

7205 Highway 3 W Dunnville, Ontario N1A 2W1

$684,900
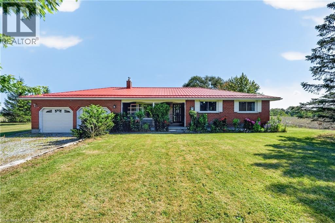
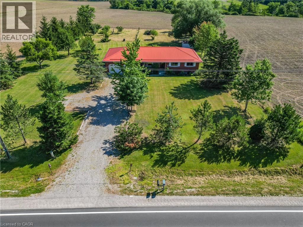
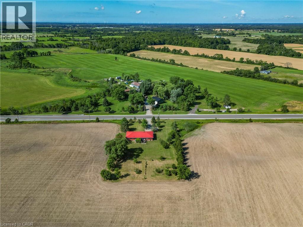
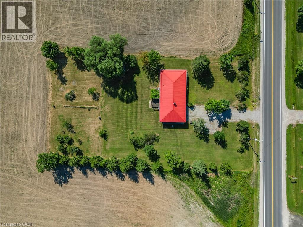
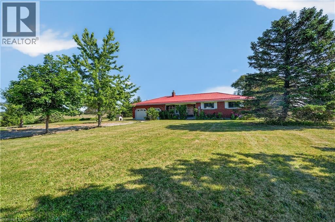
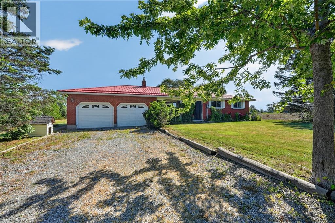
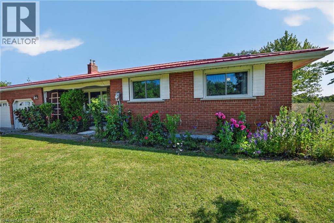
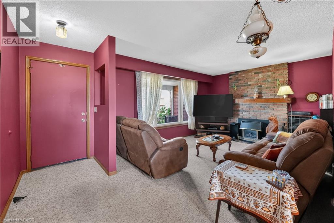
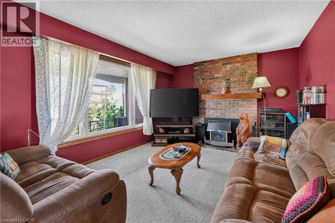
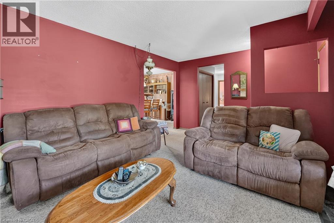
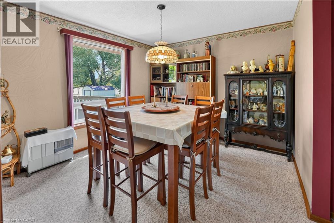
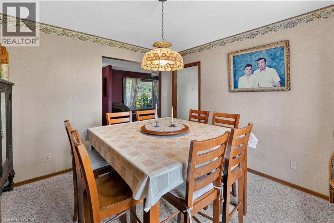
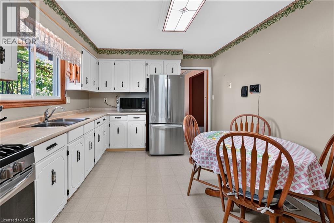
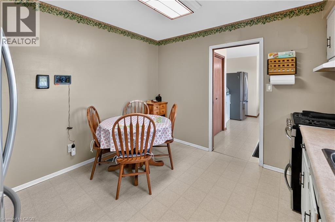
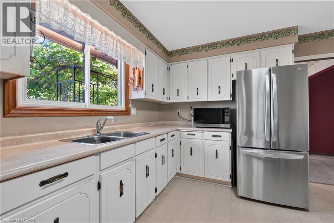
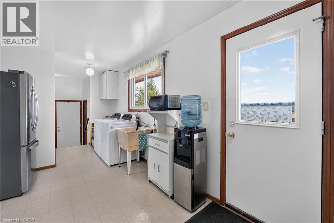
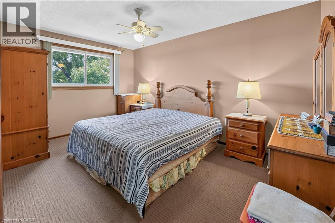
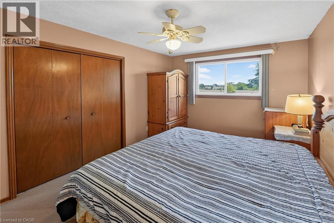
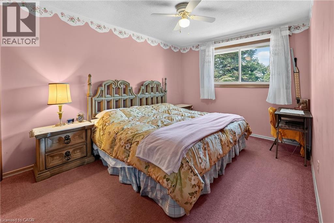
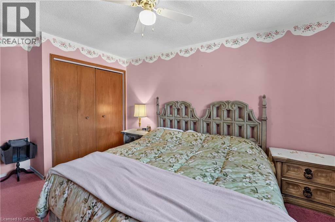
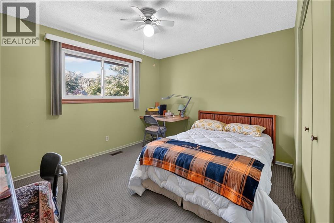
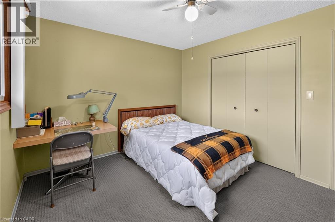
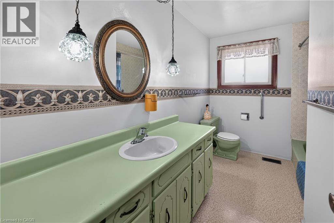
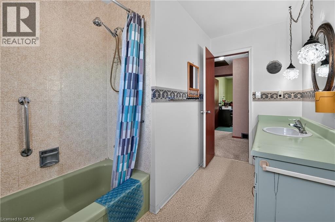
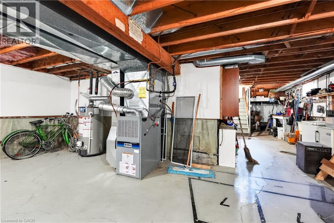
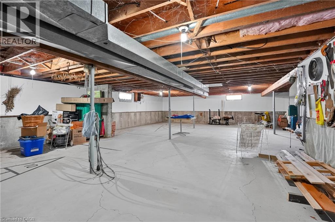
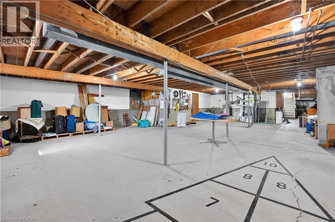
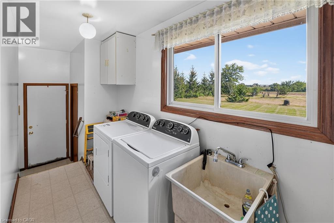
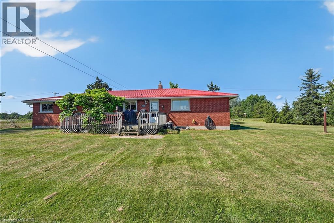
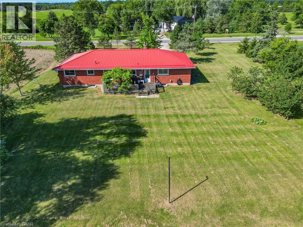
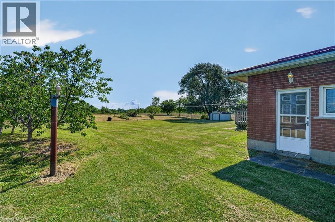
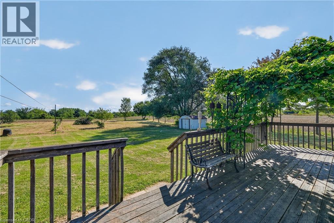
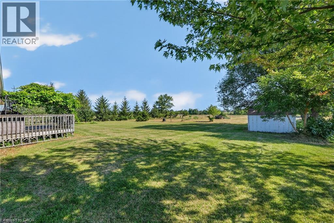
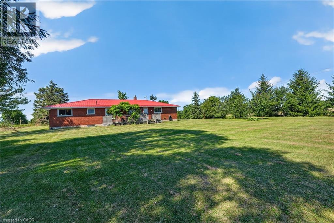
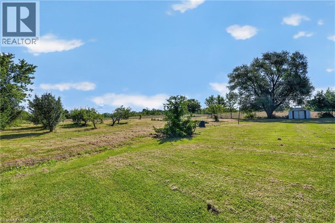
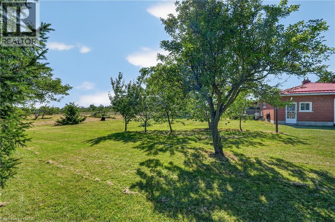
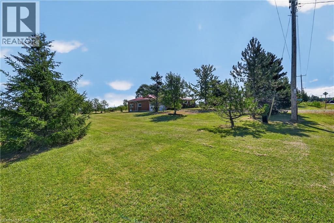
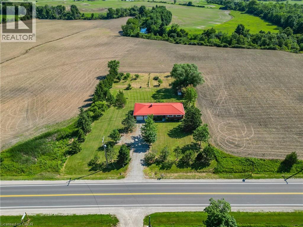
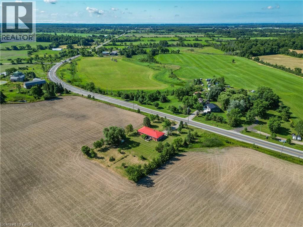
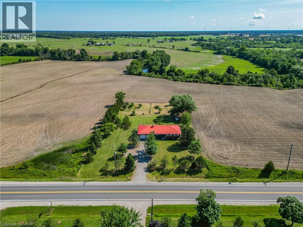
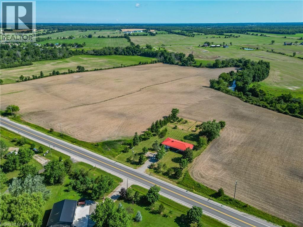
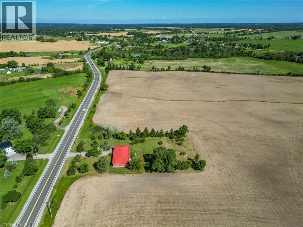
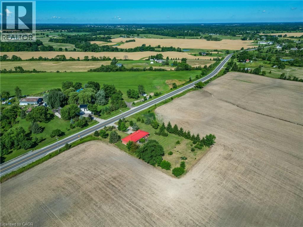
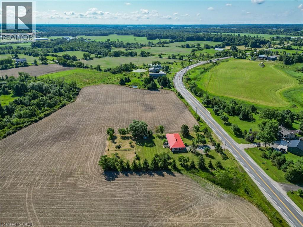
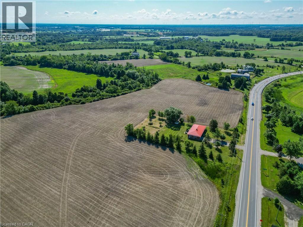
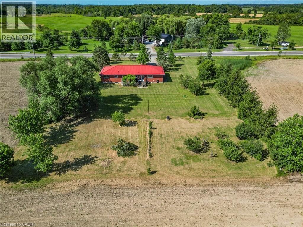
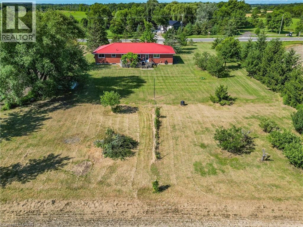
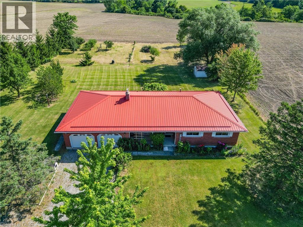
‘Rock solid’ all-brick 3 bedroom bungalow (1141sf) in the sough-after northern Dunnville area – near the village of Canborough – with effortless access to both Hamilton & Niagara. Set on a beautifully private, nearly one acre lot, with no immediate neighbours & sweeping rolling fields as your backdrop, this property offers the perfect blend of space & serenity. A welcoming covered front porch invites you inside to a generous living room anchored by a gas f/p with brick surround. Just beyond lies a well-defined dining area - with space for the entire family - and views of your back yard. The spacious kitchen has space for a breakfast table, lots of countertops, solid white cabinetry and is in above average condition. There is a laundry/mudroom combo at the rear of the house with two man doors to outside & direct access to the double car garage. The living quarters boasts 3 generous-sized bedrooms with carpeting – all served by a full 4pc bath. The basement is unfinished – a clean slate to add more living space or storage. The rear yard has a 12x24 deck overlooking large backyard with many mature trees & plenty of space to build your dream shop. Note: n/g forced air furnace, A/C, metal roof, vinyl windows, poured concrete foundation, septic, cistern, ++! Attractive to all buyer segments – young families, first time buyers, commuters, retirees, ++! Get away from the ‘hustle & bustle’ - time to live that peaceful country life you’ve always dreamed of! (id:50964)
Property Details
| MLS® Number | 40845169 |
| Property Type | Single Family |
| Amenities Near By | Park, Place Of Worship, Playground |
| Community Features | Quiet Area, Community Centre |
| Features | Crushed Stone Driveway, Country Residential, Sump Pump, Automatic Garage Door Opener |
| Parking Space Total | 8 |
| Structure | Porch |
Building
| Bathroom Total | 1 |
| Bedrooms Above Ground | 3 |
| Bedrooms Total | 3 |
| Appliances | Dryer, Refrigerator, Washer, Gas Stove(s), Window Coverings |
| Architectural Style | Bungalow |
| Basement Development | Unfinished |
| Basement Type | Full (unfinished) |
| Construction Style Attachment | Detached |
| Cooling Type | Central Air Conditioning |
| Exterior Finish | Brick |
| Fixture | Ceiling Fans |
| Foundation Type | Poured Concrete |
| Heating Fuel | Natural Gas |
| Heating Type | Forced Air |
| Stories Total | 1 |
| Size Interior | 1,141 Ft2 |
| Type | House |
| Utility Water | Cistern |
Parking
| Attached Garage |
Land
| Access Type | Road Access |
| Acreage | No |
| Land Amenities | Park, Place Of Worship, Playground |
| Sewer | Septic System |
| Size Depth | 260 Ft |
| Size Frontage | 150 Ft |
| Size Total Text | 1/2 - 1.99 Acres |
| Zoning Description | A |
Rooms
| Level | Type | Length | Width | Dimensions |
|---|---|---|---|---|
| Main Level | Laundry Room | 12'5'' x 9'2'' | ||
| Main Level | Kitchen | 11'10'' x 10'11'' | ||
| Main Level | 4pc Bathroom | Measurements not available | ||
| Main Level | Bedroom | 9'11'' x 10'11'' | ||
| Main Level | Bedroom | 12'11'' x 9'11'' | ||
| Main Level | Bedroom | 10'7'' x 12'4'' | ||
| Main Level | Dining Room | 10'11'' x 11'5'' | ||
| Main Level | Foyer | 11'11'' x 3'11'' | ||
| Main Level | Living Room | 11'11'' x 14'5'' |
https://www.realtor.ca/real-estate/30011169/7205-highway-3-w-dunnville
Contact Us
Contact us for more information



The trademarks REALTOR®, REALTORS®, and the REALTOR® logo are controlled by The Canadian Real Estate Association (CREA) and identify real estate professionals who are members of CREA. The trademarks MLS®, Multiple Listing Service® and the associated logos are owned by The Canadian Real Estate Association (CREA) and identify the quality of services provided by real estate professionals who are members of CREA. The trademark DDF® is owned by The Canadian Real Estate Association (CREA) and identifies CREA's Data Distribution Facility (DDF®)
July 09 2026 03:48:31
REALTORS® Association of Hamilton-Burlington
RE/MAX Escarpment Realty Inc.