The Sullivan Team
  • Our Listings
    • Current Listings
    • MLS Listings
    • Luxury Listings
    • Properties Sold
  • Neighbourhoods
    • Burlington, Ontario
    • Hamilton, Ontario
    • Oakville, Ontario
  • Blog
  • Videos
  • Calculators
    • Affordability Calculator
    • Mortgage Calculator
    • Land Transfer Tax Calculator
    • What Is My Home Worth?
  • Our Team
  • Testimonials
  • Contact
The Sullivan Team

  • Our Listings
    • Current Listings
    • MLS Listings
    • Luxury Listings
    • Properties Sold
  • Neighbourhoods
    • Burlington, Ontario
    • Hamilton, Ontario
    • Oakville, Ontario
  • Blog
  • Videos
  • Calculators
    • Affordability Calculator
    • Mortgage Calculator
    • Land Transfer Tax Calculator
    • What Is My Home Worth?
  • Our Team
  • Testimonials
  • Contact
The Sullivan Team

  • Our Listings
    • Current Listings
    • MLS Listings
    • Luxury Listings
    • Properties Sold
  • Neighbourhoods
    • Burlington, Ontario
    • Hamilton, Ontario
    • Oakville, Ontario
  • Blog
  • Videos
  • Calculators
    • Affordability Calculator
    • Mortgage Calculator
    • Land Transfer Tax Calculator
    • What Is My Home Worth?
  • Our Team
  • Testimonials
  • Contact
  • « Go back

160 Barrick Road Port Colborne, Ontario L3K 4B4
view favourites
  • 160 Barrick Road, Port Colborne, Ontario  L3K 4B4 - Photo 1 - X13546486
  • 160 Barrick Road, Port Colborne, Ontario  L3K 4B4 - Photo 2 - X13546486
  • 160 Barrick Road, Port Colborne, Ontario  L3K 4B4 - Photo 3 - X13546486
  • 160 Barrick Road, Port Colborne, Ontario  L3K 4B4 - Photo 4 - X13546486
  • 160 Barrick Road, Port Colborne, Ontario  L3K 4B4 - Photo 5 - X13546486
  • 160 Barrick Road, Port Colborne, Ontario  L3K 4B4 - Photo 6 - X13546486
  • 160 Barrick Road, Port Colborne, Ontario  L3K 4B4 - Photo 7 - X13546486
  • 160 Barrick Road, Port Colborne, Ontario  L3K 4B4 - Photo 8 - X13546486
  • 160 Barrick Road, Port Colborne, Ontario  L3K 4B4 - Photo 9 - X13546486
  • 160 Barrick Road, Port Colborne, Ontario  L3K 4B4 - Photo 10 - X13546486
  • 160 Barrick Road, Port Colborne, Ontario  L3K 4B4 - Photo 11 - X13546486
  • 160 Barrick Road, Port Colborne, Ontario  L3K 4B4 - Photo 12 - X13546486
  • 160 Barrick Road, Port Colborne, Ontario  L3K 4B4 - Photo 13 - X13546486
  • 160 Barrick Road, Port Colborne, Ontario  L3K 4B4 - Photo 14 - X13546486
  • 160 Barrick Road, Port Colborne, Ontario  L3K 4B4 - Photo 15 - X13546486
  • 160 Barrick Road, Port Colborne, Ontario  L3K 4B4 - Photo 16 - X13546486
  • 160 Barrick Road, Port Colborne, Ontario  L3K 4B4 - Photo 17 - X13546486
  • 160 Barrick Road, Port Colborne, Ontario  L3K 4B4 - Photo 18 - X13546486
  • 160 Barrick Road, Port Colborne, Ontario  L3K 4B4 - Photo 19 - X13546486
  • 160 Barrick Road, Port Colborne, Ontario  L3K 4B4 - Photo 20 - X13546486
  • 160 Barrick Road, Port Colborne, Ontario  L3K 4B4 - Photo 21 - X13546486
  • 160 Barrick Road, Port Colborne, Ontario  L3K 4B4 - Photo 22 - X13546486
  • 160 Barrick Road, Port Colborne, Ontario  L3K 4B4 - Photo 23 - X13546486
  • 160 Barrick Road, Port Colborne, Ontario  L3K 4B4 - Photo 24 - X13546486
  • 160 Barrick Road, Port Colborne, Ontario  L3K 4B4 - Photo 25 - X13546486
  • 160 Barrick Road, Port Colborne, Ontario  L3K 4B4 - Photo 26 - X13546486
  • 160 Barrick Road, Port Colborne, Ontario  L3K 4B4 - Photo 27 - X13546486
  • 160 Barrick Road, Port Colborne, Ontario  L3K 4B4 - Photo 28 - X13546486
  • 160 Barrick Road, Port Colborne, Ontario  L3K 4B4 - Photo 29 - X13546486
  • 160 Barrick Road, Port Colborne, Ontario  L3K 4B4 - Photo 30 - X13546486
  • 160 Barrick Road, Port Colborne, Ontario  L3K 4B4 - Photo 31 - X13546486
  • 160 Barrick Road, Port Colborne, Ontario  L3K 4B4 - Photo 32 - X13546486
  • 160 Barrick Road, Port Colborne, Ontario  L3K 4B4 - Photo 33 - X13546486
  • 160 Barrick Road, Port Colborne, Ontario  L3K 4B4 - Photo 34 - X13546486
  • 160 Barrick Road, Port Colborne, Ontario  L3K 4B4 - Photo 35 - X13546486
  • 160 Barrick Road, Port Colborne, Ontario  L3K 4B4 - Photo 36 - X13546486
  • 160 Barrick Road, Port Colborne, Ontario  L3K 4B4 - Photo 37 - X13546486
  • 160 Barrick Road, Port Colborne, Ontario  L3K 4B4 - Photo 38 - X13546486
  • 160 Barrick Road, Port Colborne, Ontario  L3K 4B4 - Photo 39 - X13546486
  • 160 Barrick Road, Port Colborne, Ontario  L3K 4B4 - Photo 40 - X13546486
  • 160 Barrick Road, Port Colborne, Ontario  L3K 4B4 - Photo 41 - X13546486
  • 160 Barrick Road, Port Colborne, Ontario  L3K 4B4 - Photo 42 - X13546486
  • 160 Barrick Road, Port Colborne, Ontario  L3K 4B4 - Photo 43 - X13546486
3 Bedroom 2 Bathroom 700 - 1,100 ft2
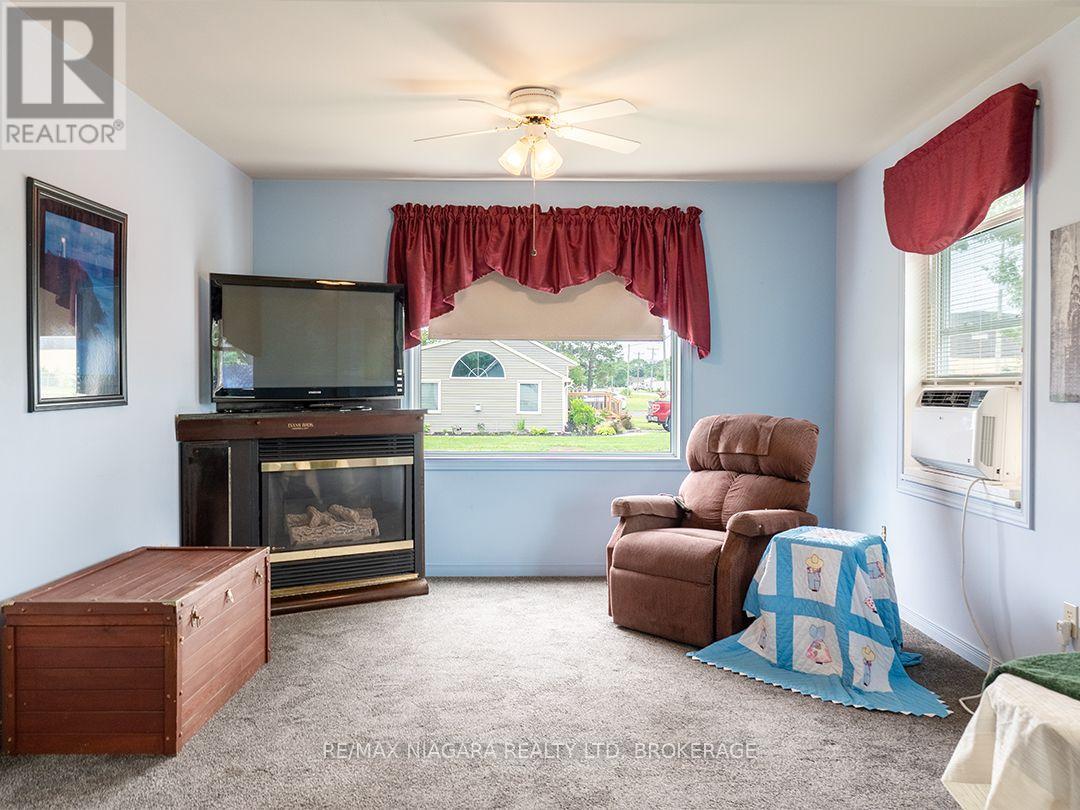
Bungalow Fireplace Window Air Conditioner Other

$399,000

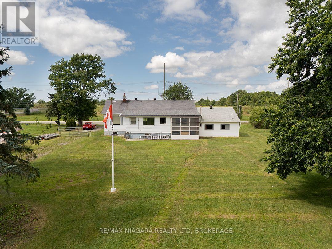
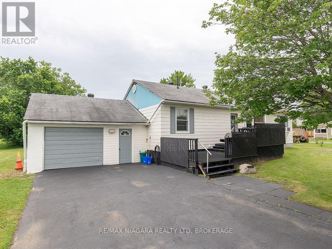
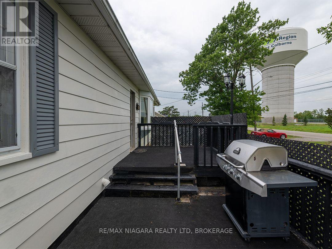
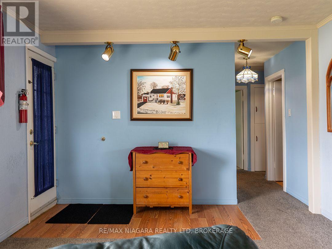
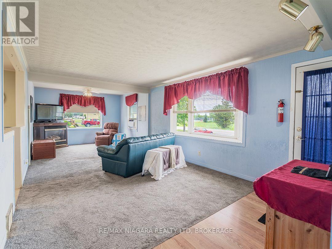
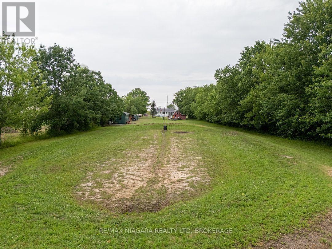
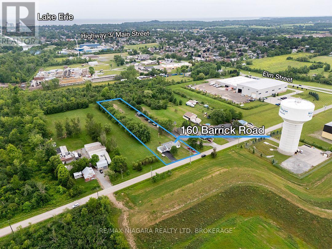
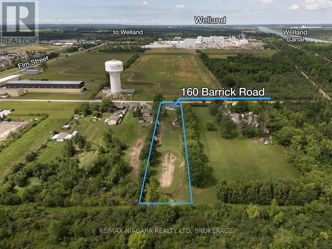
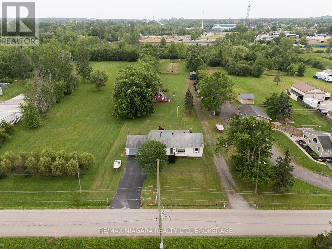
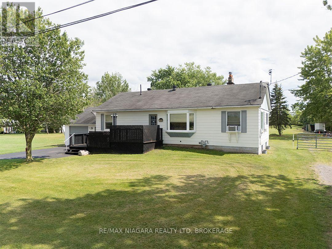
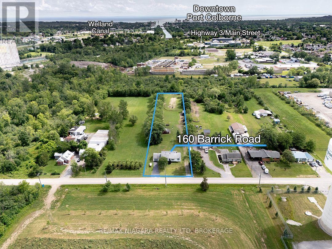
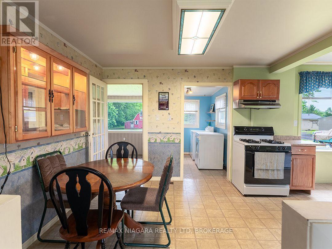
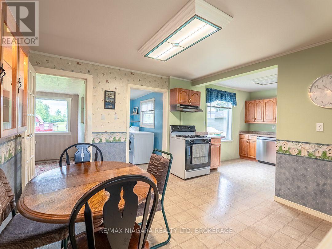
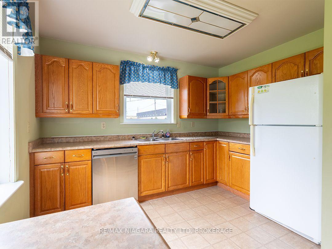
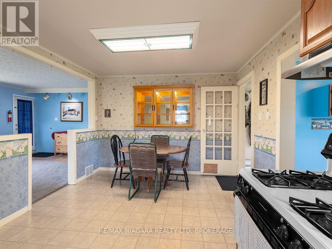
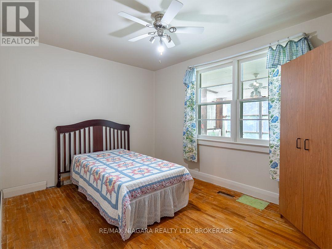
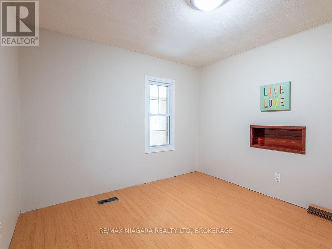
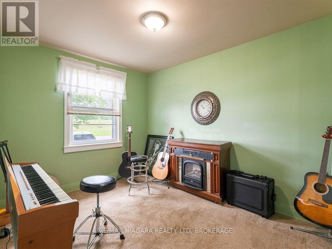
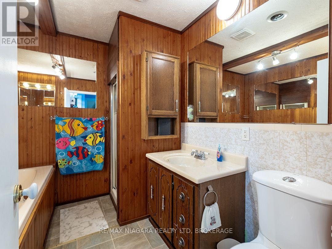
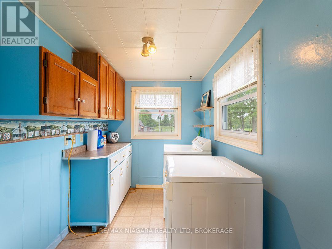
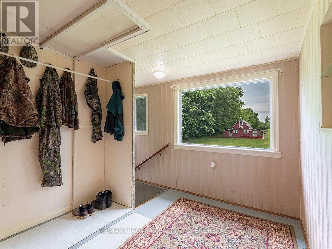
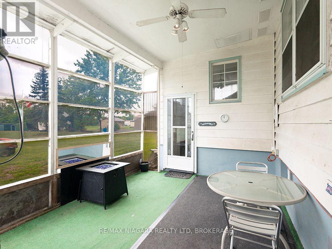
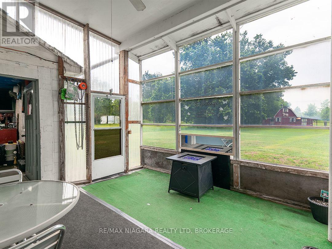
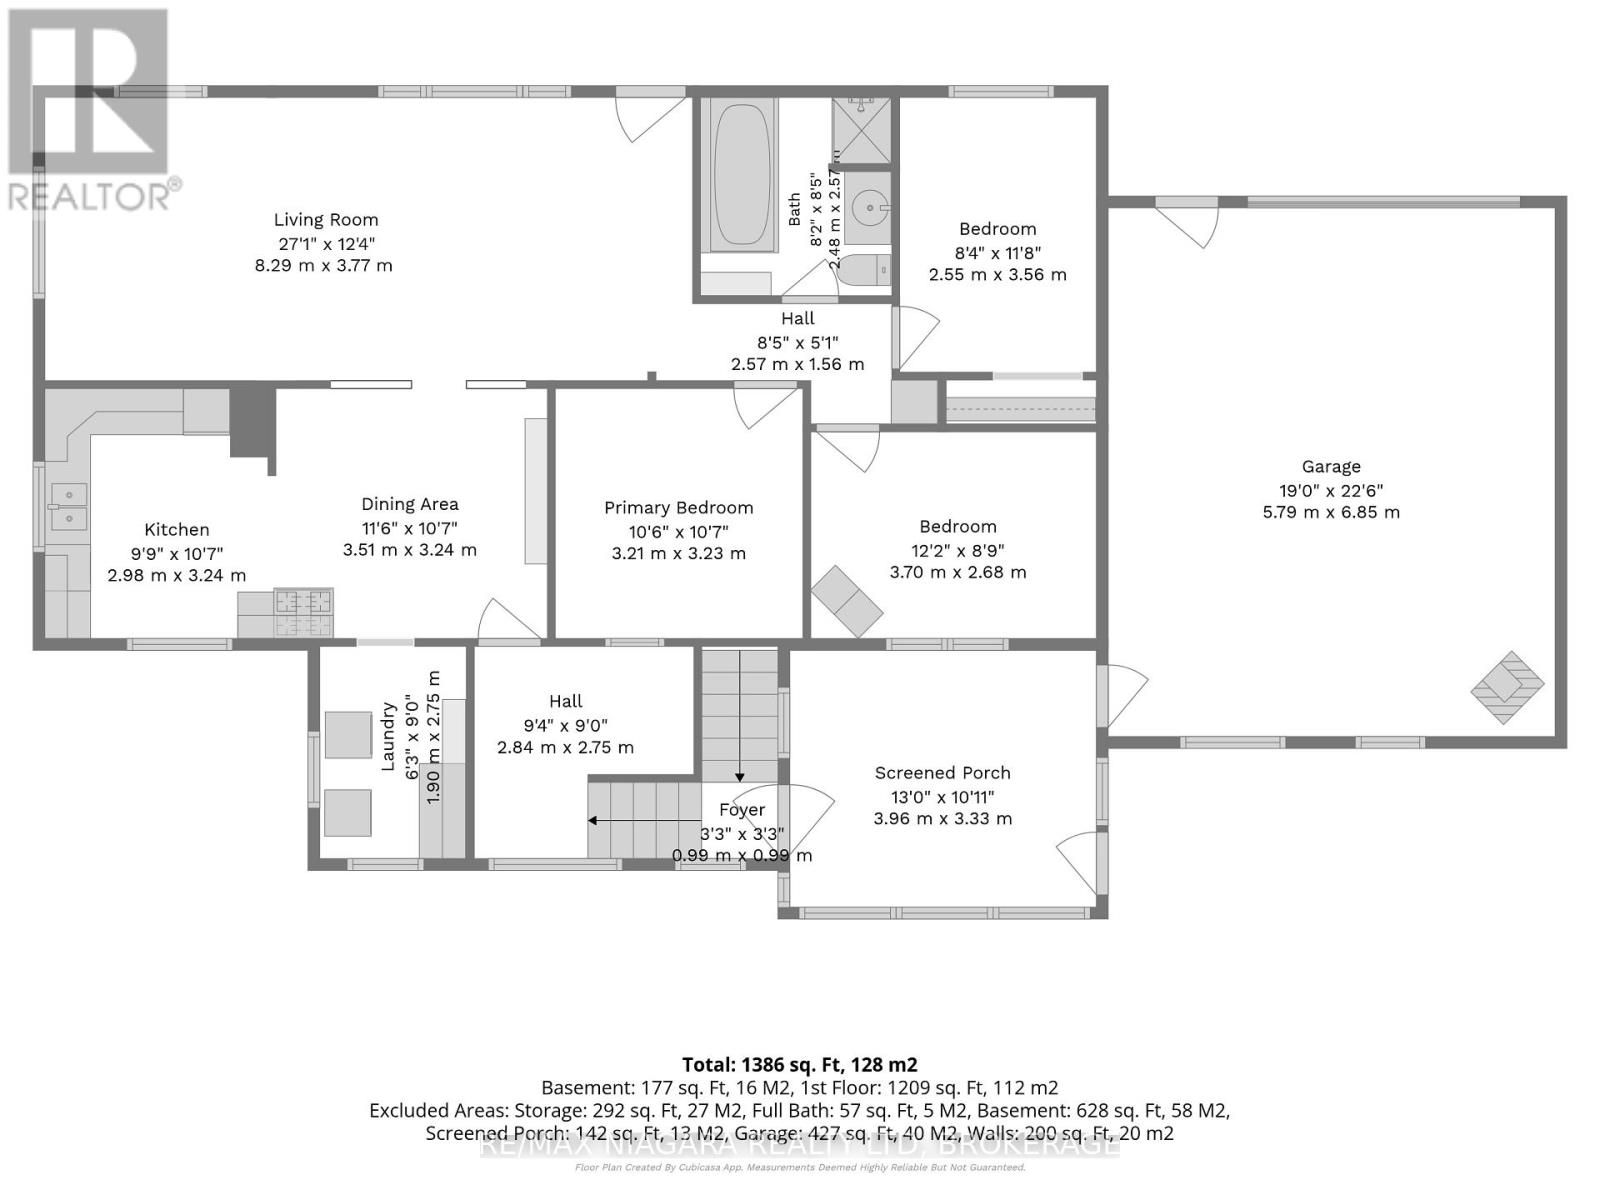
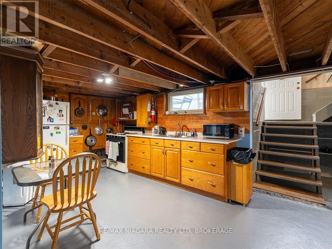
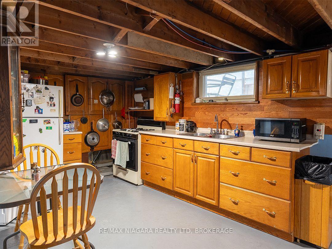
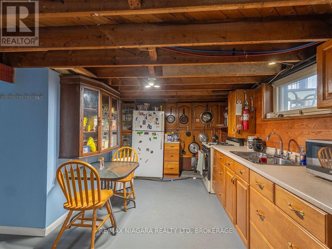
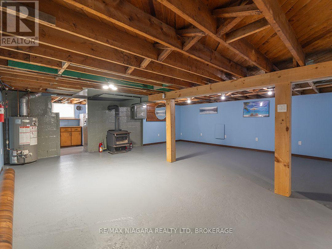
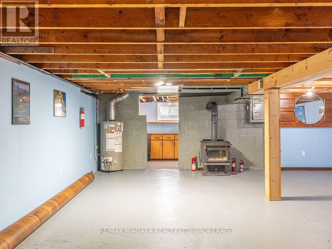
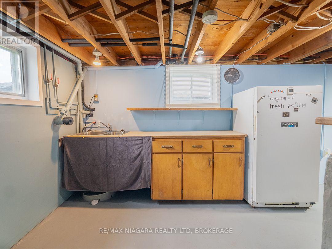
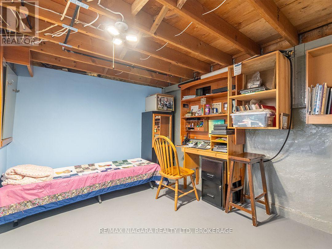
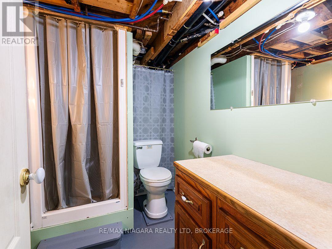
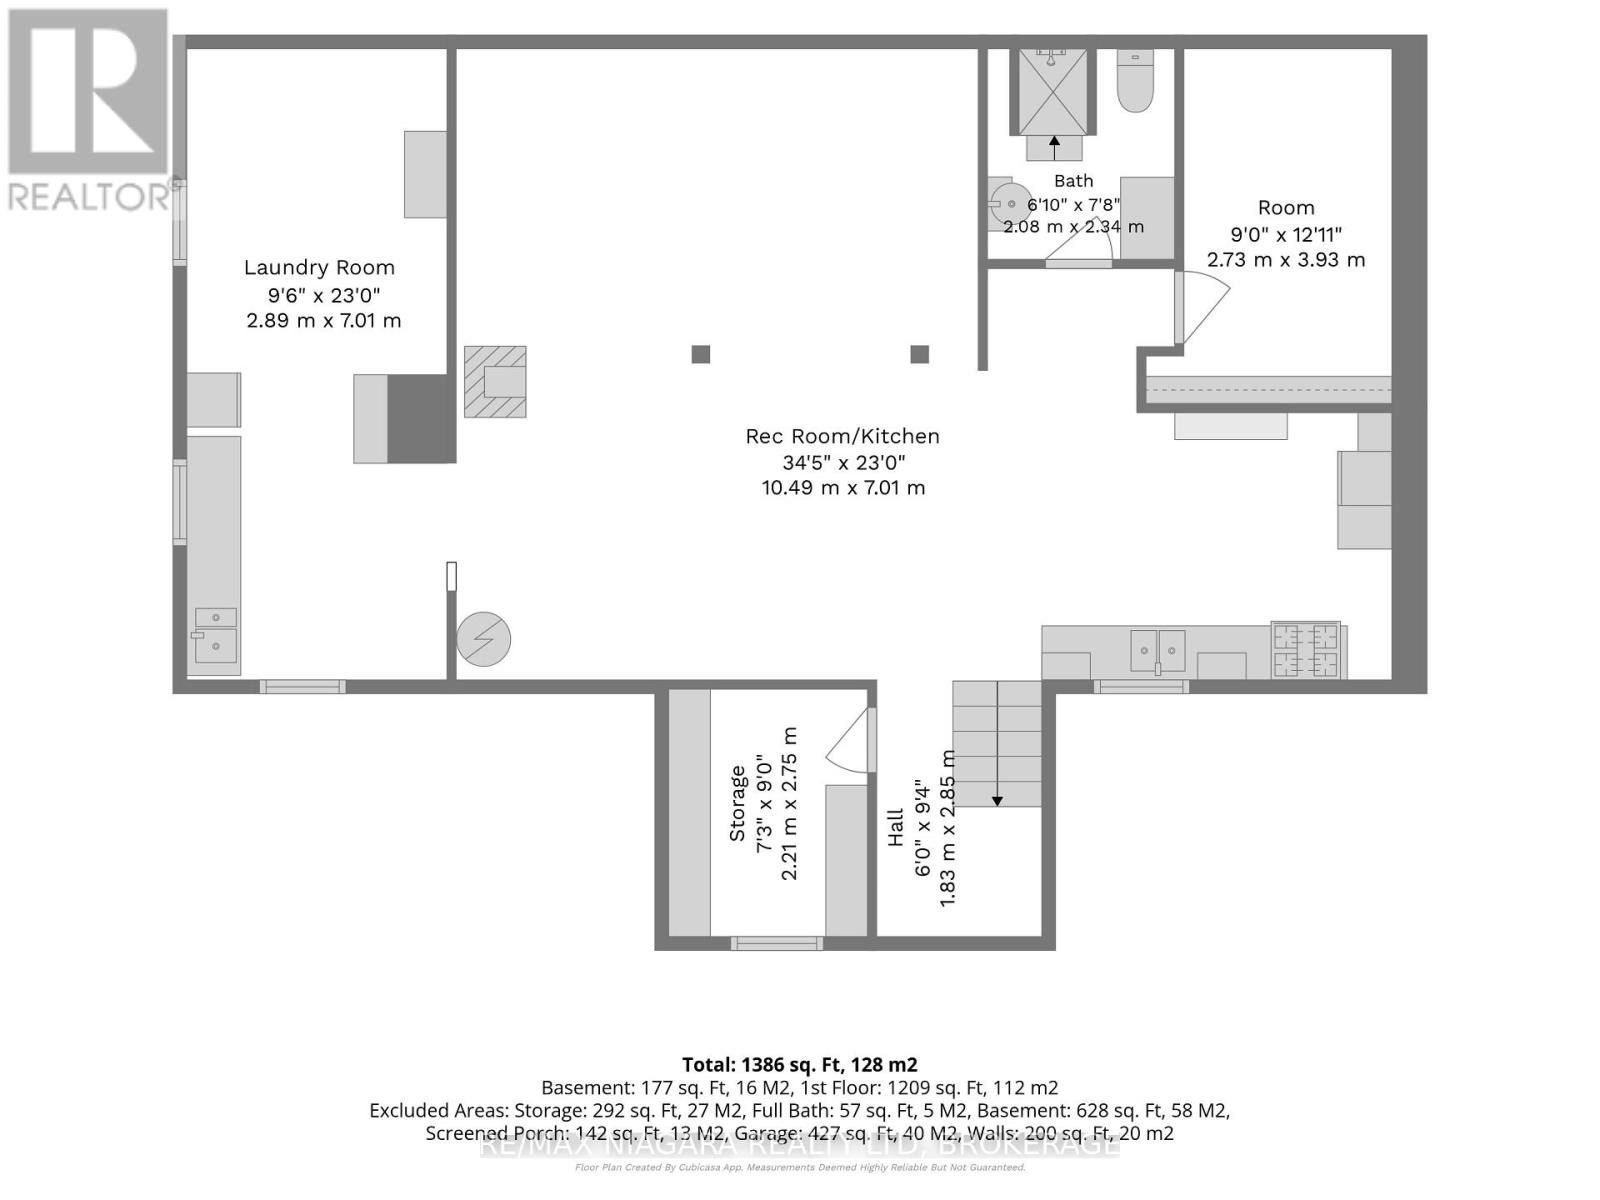
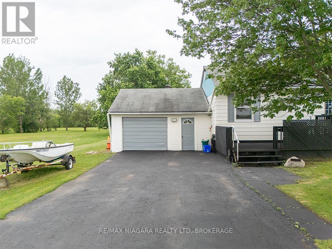
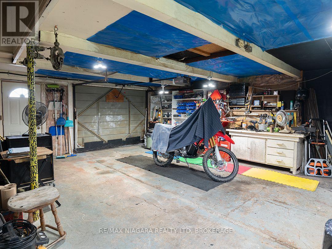
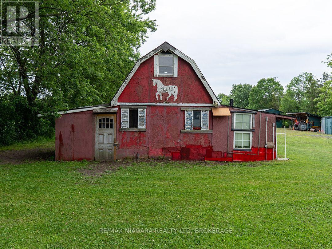
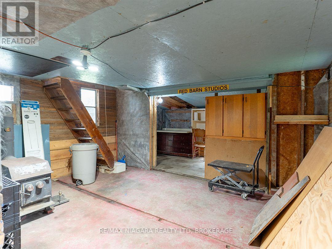
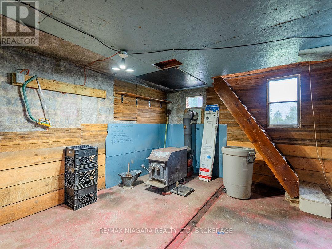
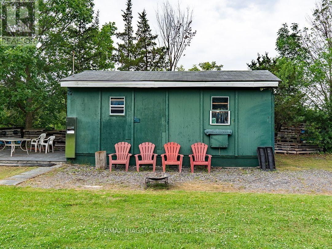
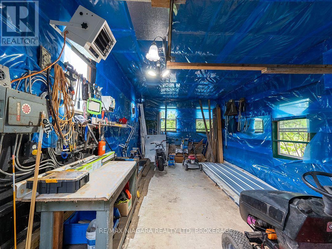
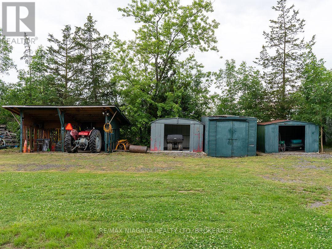
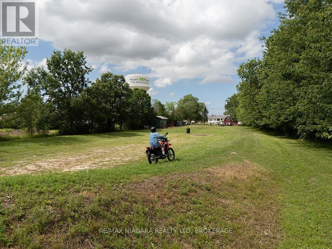
Set on a 100' x 627.5' lot (1.43 acres) at the quiet east end of Barrick Road in north Port Colborne, this property combines the space of a country setting with the convenience of being in town. Complete with a bungalow, heated garage, two powered outbuildings and room to roam, it's just minutes from downtown Port Colborne, Highway 58 and everyday shopping. With 1,063 square feet, this bungalow offers 3+1 bedrooms, 2 bathrooms, 2 kitchens, main floor laundry, a full basement and a 13' x 11' sunroom overlooking the backyard with convenient access to both the attached garage and the yard. The basement includes a second kitchen, bedroom, bathroom, laundry hook-up and plenty of storage, offering additional living space for extended family or a variety of other uses.The attached garage (19' x 23') features multiple work benches, hot and cold water & heat. The space for projects, storage or hobbies continues with two large outbuildings. The first - a 28' x 16' barn-shaped shed with loft is insulated and has power. The second measures 12' x 24' and is equipped with 220-volt electric heat, a 12' x 16' deck and fire-pit area. This property offers room to spread out amongst mature trees, open green space, a small pond and an existing dirt bike/ATV track. It's the kind of backyard where you'll often spot deer passing through and have plenty of room for family, hobbies and outdoor recreation. There is ample parking on the double, paved drive or long stone driveway that runs almost 500'. Municipal water, septic system and 200-amp electrical service. Quick Possession is possible. (id:50964)

Virtual Tour

Property Details

MLS® Number X13546486
Property Type Single Family
Community Name 877 - Main Street
Parking Space Total 21
Structure Shed, Workshop

Building

Bathroom Total 2
Bedrooms Above Ground 3
Bedrooms Total 3
Age 51 To 99 Years
Amenities Fireplace(s)
Appliances Water Heater, All
Architectural Style Bungalow
Basement Development Partially Finished
Basement Type Full (partially Finished)
Construction Style Attachment Detached
Cooling Type Window Air Conditioner
Exterior Finish Steel, Vinyl Siding
Fireplace Present Yes
Fireplace Total 2
Fireplace Type Woodstove
Foundation Type Block
Heating Fuel Natural Gas
Heating Type Other
Stories Total 1
Size Interior 700 - 1,100 Ft2
Type House
Utility Water Municipal Water

Parking

Attached Garage
Garage

Land

Acreage No
Sewer Septic System
Size Depth 627 Ft
Size Frontage 100 Ft
Size Irregular 100 X 627 Ft
Size Total Text 100 X 627 Ft
Surface Water Pond Or Stream
Zoning Description Li

Rooms

Level Type Length Width Dimensions
Basement Laundry Room 2.89 m 7.01 m 2.89 m x 7.01 m
Basement Other 2.75 m 2.21 m 2.75 m x 2.21 m
Basement Kitchen 10.49 m 7.01 m 10.49 m x 7.01 m
Basement Bedroom 4 2.73 m 3.93 m 2.73 m x 3.93 m
Main Level Living Room 8.29 m 3.77 m 8.29 m x 3.77 m
Main Level Kitchen 2.98 m 3.24 m 2.98 m x 3.24 m
Main Level Dining Room 3.51 m 3.24 m 3.51 m x 3.24 m
Main Level Primary Bedroom 3.21 m 3.23 m 3.21 m x 3.23 m
Main Level Bedroom 2 3.7 m 2.68 m 3.7 m x 2.68 m
Main Level Bedroom 3 2.55 m 3.68 m 2.55 m x 3.68 m
Main Level Sunroom 3.96 m 3.33 m 3.96 m x 3.33 m
Main Level Laundry Room 2.75 m 1.9 m 2.75 m x 1.9 m

https://www.realtor.ca/real-estate/30015031/160-barrick-road-port-colborne-main-street-877-main-street

Contact Us

Contact us for more information

Sending
Generating Captcha

Your Favourites


No Favourites Found


Powered by: REALTOR.ca
This REALTOR.ca listing content is owned and licensed by REALTOR® members of The Canadian Real Estate Association

The trademarks REALTOR®, REALTORS®, and the REALTOR® logo are controlled by The Canadian Real Estate Association (CREA) and identify real estate professionals who are members of CREA. The trademarks MLS®, Multiple Listing Service® and the associated logos are owned by The Canadian Real Estate Association (CREA) and identify the quality of services provided by real estate professionals who are members of CREA. The trademark DDF® is owned by The Canadian Real Estate Association (CREA) and identifies CREA's Data Distribution Facility (DDF®)


July 10 2026 12:23:29

Niagara Association of REALTORS®

RE/MAX Niagara Realty Ltd, Brokerage

RealtyPress WordPress CREA DDF® Plugin

Office Location

RE/MAX Escarpment Realty Inc., Brokerage
502 Brant Street
Unit 1A
Burlington, ON
L7R 2G4

Contact Info

O: (905) 631-8118
E: TheSullivanTeamRemax@gmail.com

© 2024 - TheSullivanTeam.ca

|

Designed by PDM Web Design

Owning a home is a keystone of wealth… both financial affluence and emotional security.

Suze Orman
July 14, 2026 Tuesday!
The Sullivan Team
  • Login
Forget Password?