

9 Filbert Street Kitchener, Ontario N2H 1Y1

$3,200 Monthly
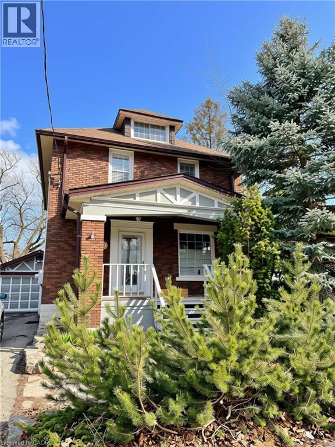
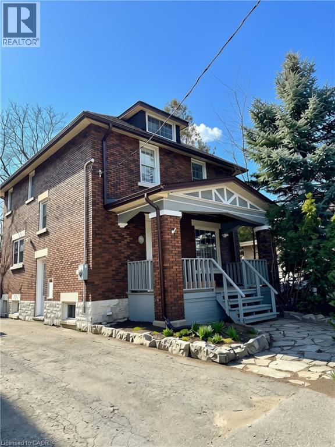
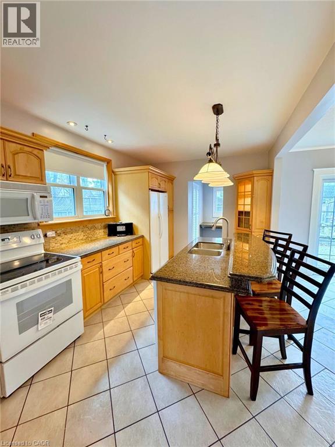
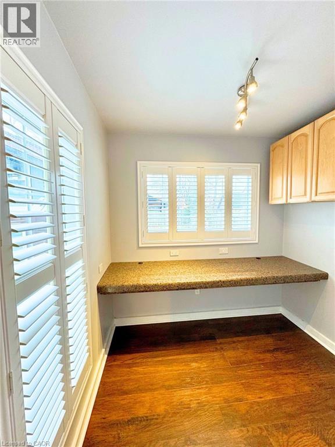
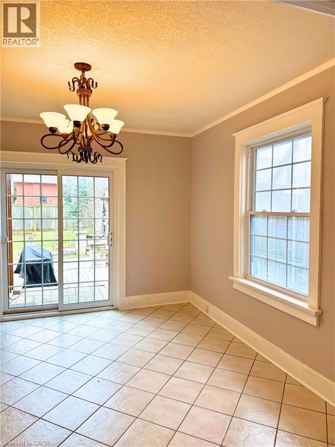
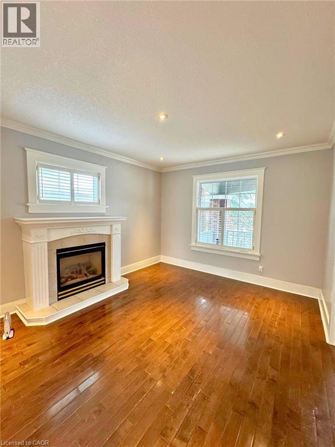
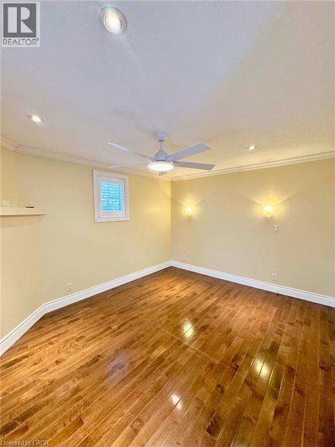
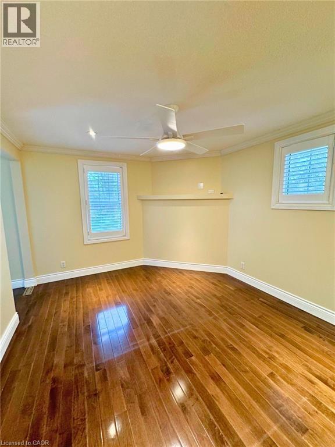
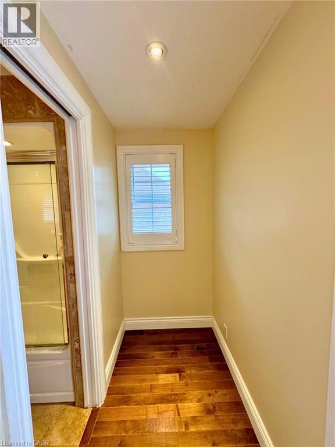
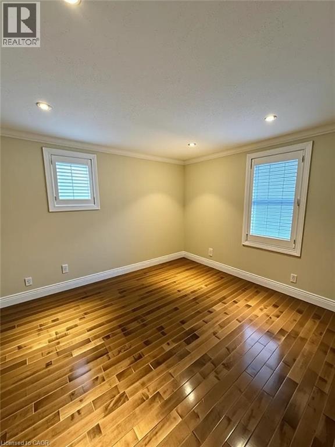
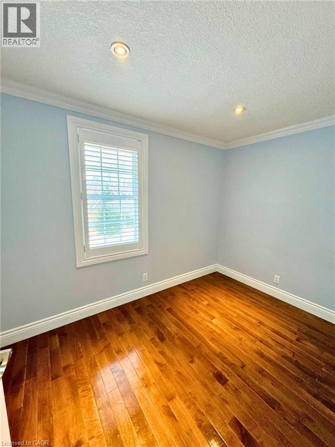
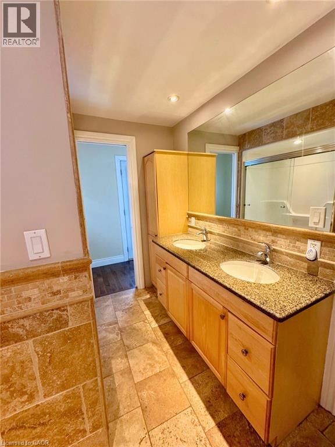
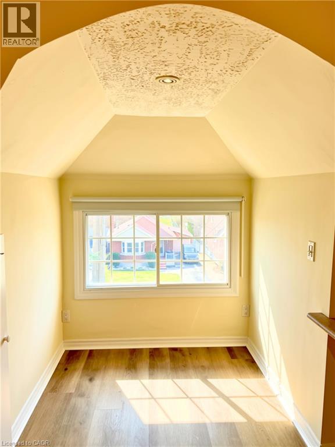
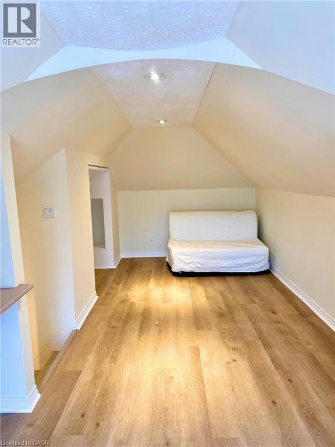
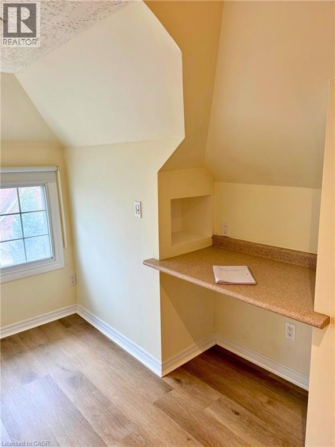
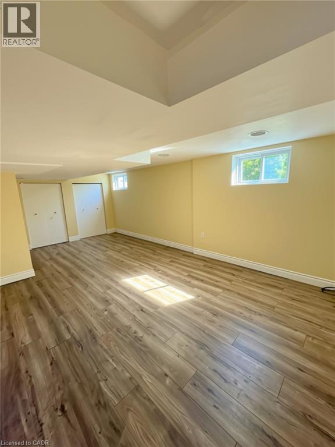
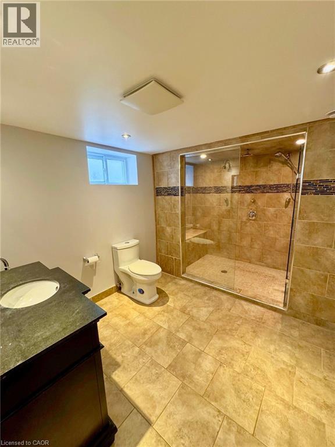
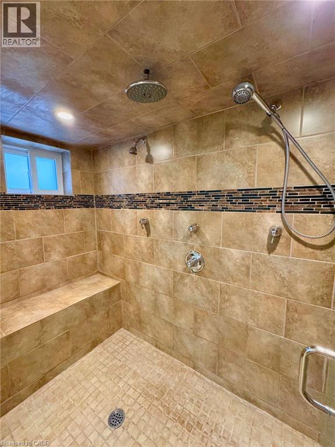
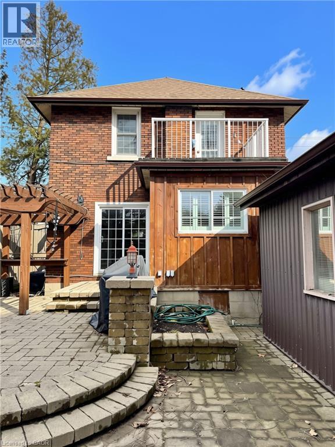
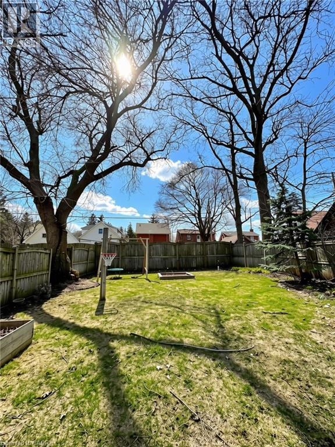
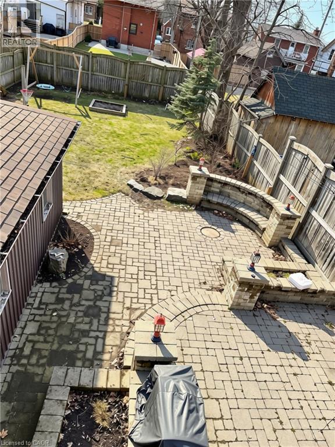
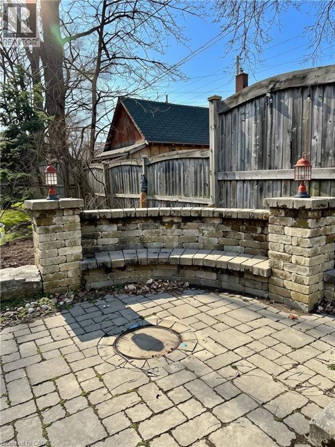
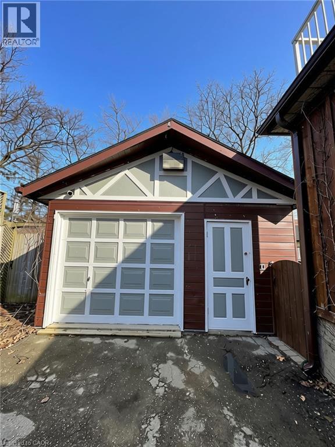
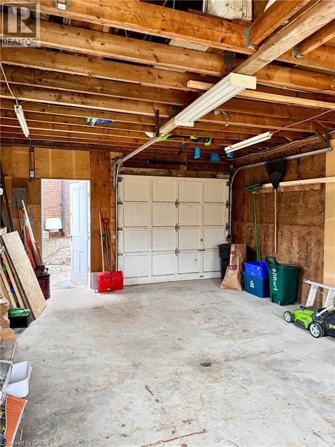
YOU WILL LOVE living on one of Kitchener's charming tree-lined streets. This updated 1920s home perfectly blends timeless character with modern convenience. From the welcoming covered front porch to the gleaming carpet-free floors, every space feels warm, inviting, and move-in ready. The updated kitchen has granite countertops, a breakfast bar, and a den that's ideal as a home office, homework station, or creative space. The family room offers a cozy gas fireplace, while the dining room walks out to the backyard patio, making entertaining effortless. Upstairs, the generous primary bedroom includes a cute reading nook and balcony overlooking the backyard. The finished attic provides exceptional bonus space for a home office, playroom, guest bedroom, or studio. The finished basement adds even more living space with a large recreation room and a spa-inspired bathroom featuring an impressive 4' x 8' glass shower. Outside, you'll discover your own private retreat. The vine-covered patio, fire pit, and mature landscaping create the perfect setting for summer BBQs, evenings with friends, or relaxing after a busy day. A detached single garage plus parking for two additional vehicles provides plenty of space for family and guests. Enjoy the convenience of downtown living with Google, the Centre in the Square, Kitchener Market, the Public Library, Kitchener Memorial Auditorium, the Iron Horse Trail, restaurants, cafés, and LRT transit all nearby. Commuters will appreciate quick access to the GO Station and Highway 401. Note that photos were taken prior to the current tenant's occupancy. (id:50964)
Property Details
| MLS® Number | 40846815 |
| Property Type | Single Family |
| Amenities Near By | Hospital, Park, Place Of Worship, Schools |
| Equipment Type | Water Heater |
| Features | Paved Driveway |
| Parking Space Total | 3 |
| Rental Equipment Type | Water Heater |
| Structure | Porch |
Building
| Bathroom Total | 2 |
| Bedrooms Above Ground | 3 |
| Bedrooms Total | 3 |
| Appliances | Dishwasher, Dryer, Refrigerator, Stove, Washer, Microwave Built-in, Window Coverings |
| Basement Development | Finished |
| Basement Type | Full (finished) |
| Constructed Date | 1928 |
| Construction Style Attachment | Detached |
| Cooling Type | Central Air Conditioning |
| Exterior Finish | Brick |
| Fireplace Present | Yes |
| Fireplace Total | 1 |
| Heating Fuel | Natural Gas |
| Heating Type | Forced Air |
| Stories Total | 2 |
| Size Interior | 1,419 Ft2 |
| Type | House |
| Utility Water | Municipal Water |
Parking
| Detached Garage |
Land
| Acreage | No |
| Land Amenities | Hospital, Park, Place Of Worship, Schools |
| Sewer | Municipal Sewage System |
| Size Depth | 130 Ft |
| Size Frontage | 40 Ft |
| Size Total Text | Unknown |
| Zoning Description | R-5 |
Rooms
| Level | Type | Length | Width | Dimensions |
|---|---|---|---|---|
| Second Level | 5pc Bathroom | Measurements not available | ||
| Second Level | Primary Bedroom | 13'7'' x 10'7'' | ||
| Second Level | Bedroom | 11'9'' x 10'8'' | ||
| Second Level | Bedroom | 10'5'' x 6'11'' | ||
| Third Level | Attic | 19'9'' x 7'11'' | ||
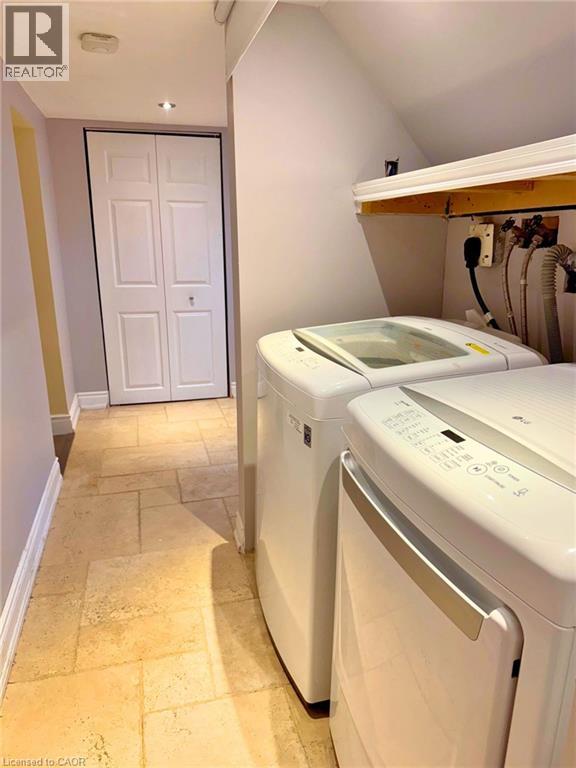
| Basement | Laundry Room | 5'6'' x 5'9'' | ||
| Basement | 3pc Bathroom | Measurements not available | ||
| Basement | Recreation Room | 19'4'' x 10'8'' | ||
| Main Level | Living Room | 14'10'' x 11'5'' | ||
| Main Level | Dining Room | 11'5'' x 12'2'' | ||
| Main Level | Den | 6'7'' x 7'9'' | ||
| Main Level | Kitchen | 13'8'' x 9'6'' |
https://www.realtor.ca/real-estate/30040241/9-filbert-street-kitchener
Contact Us
Contact us for more information



The trademarks REALTOR®, REALTORS®, and the REALTOR® logo are controlled by The Canadian Real Estate Association (CREA) and identify real estate professionals who are members of CREA. The trademarks MLS®, Multiple Listing Service® and the associated logos are owned by The Canadian Real Estate Association (CREA) and identify the quality of services provided by real estate professionals who are members of CREA. The trademark DDF® is owned by The Canadian Real Estate Association (CREA) and identifies CREA's Data Distribution Facility (DDF®)
July 16 2026 04:29:02
REALTORS® Association of Hamilton-Burlington
Royal LePage Wolle Realty