

7455 Majestic Trail Niagara Falls, Ontario L2H 3V9


$969,995
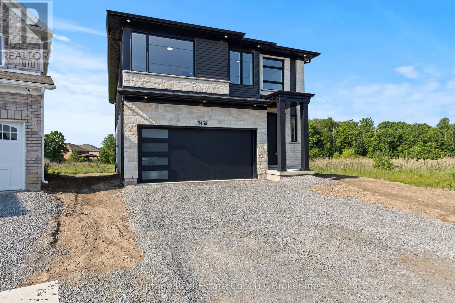
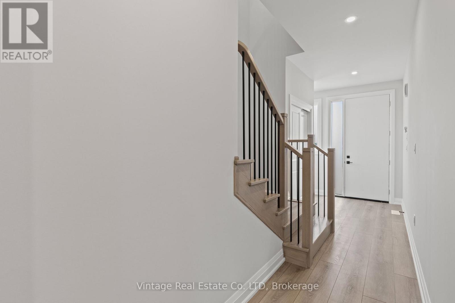
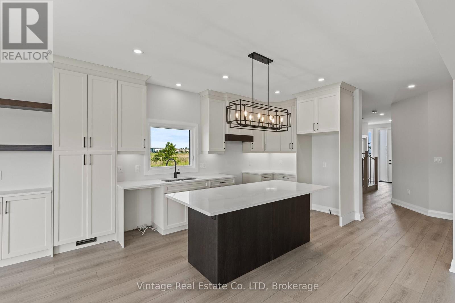
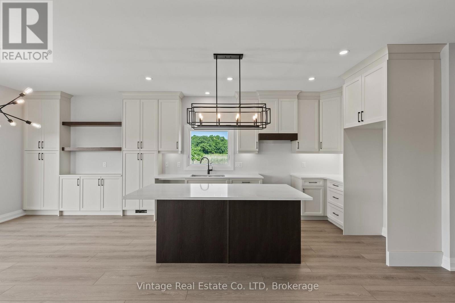
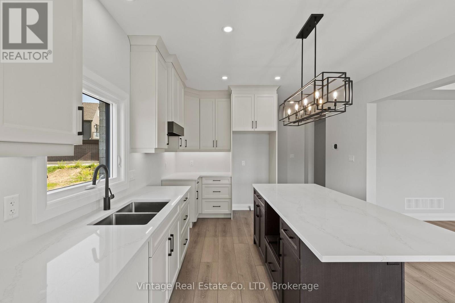
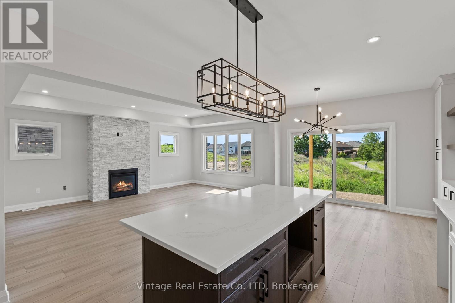
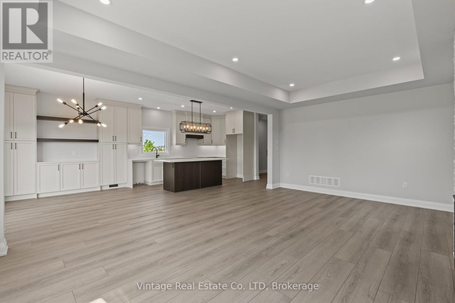
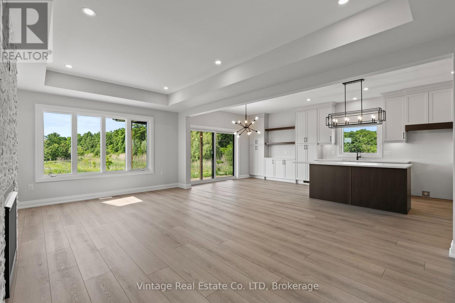
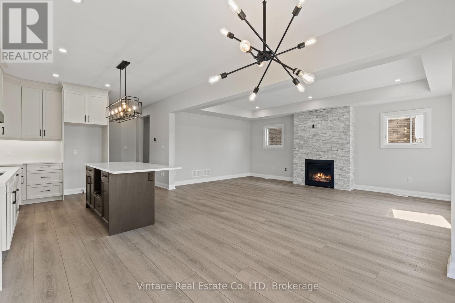
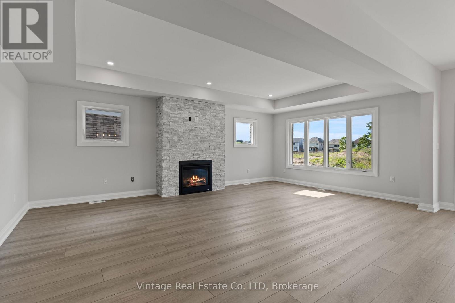
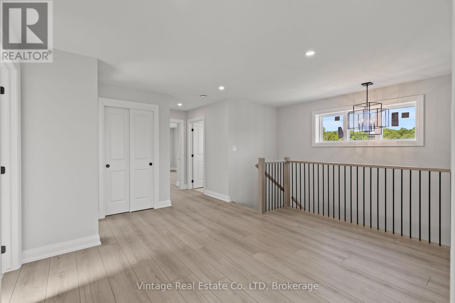
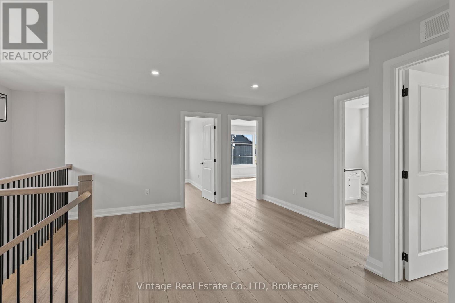
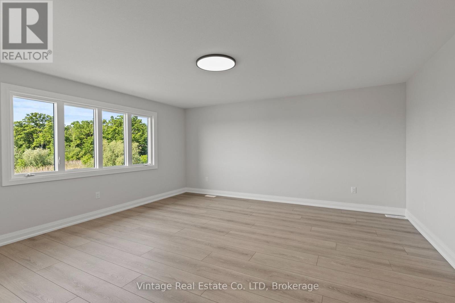
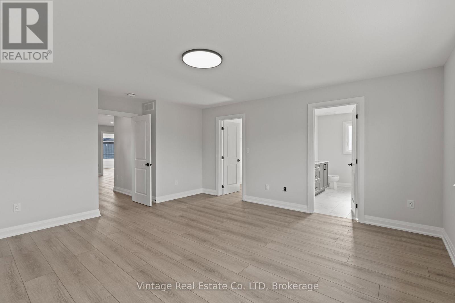
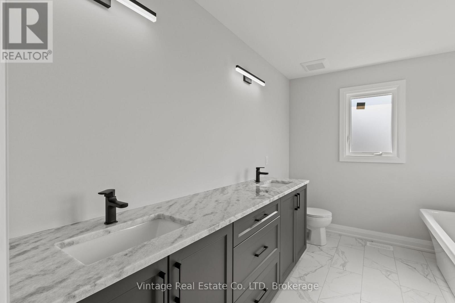
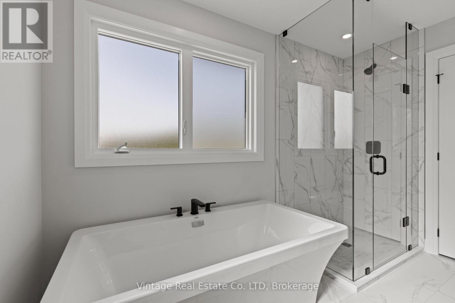
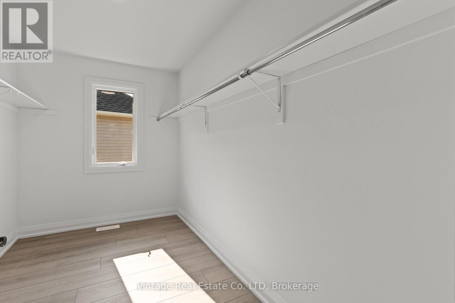
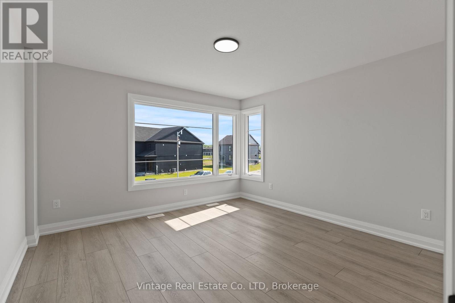
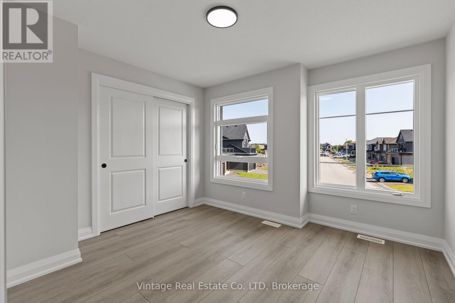
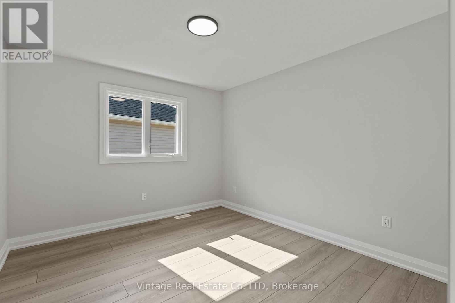
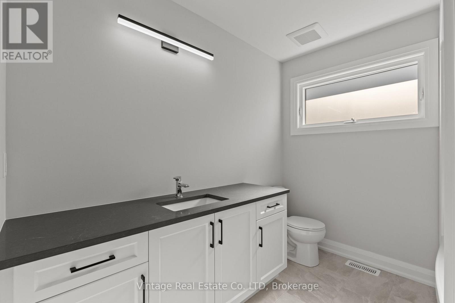
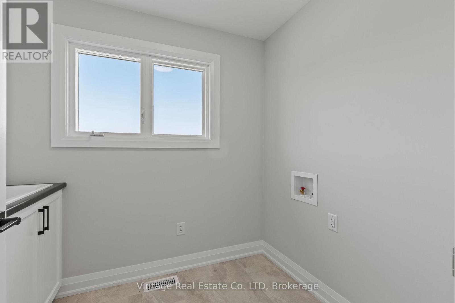
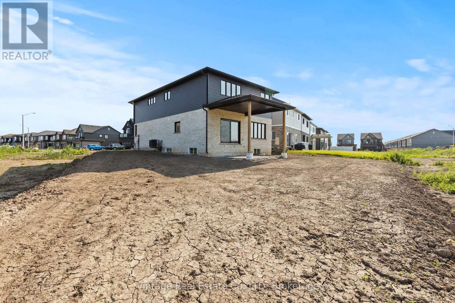
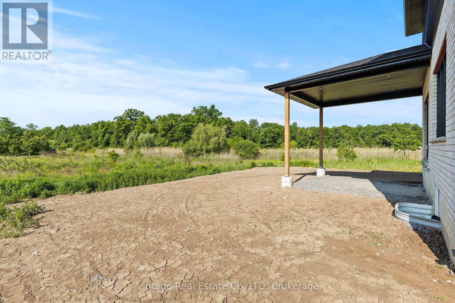
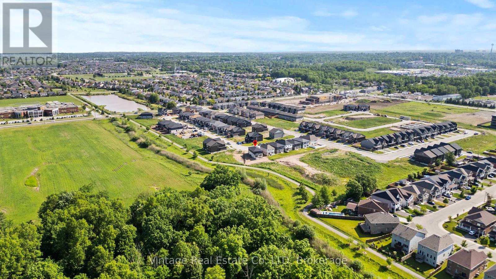
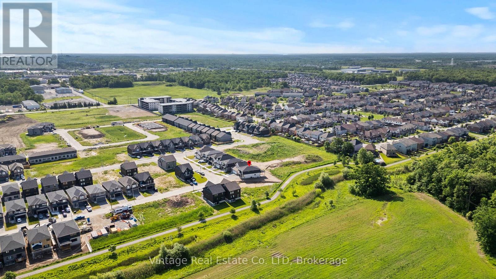
Welcome to this exceptional brand new custom-built home in Niagara Falls, offering 2,370 sq. ft. of beautifully finished living space on a premium lot with no rear neighbours.Designed with quality and modern elegance, this home features 4 spacious bedrooms, 2.5 bathrooms, 9-foot main floor ceilings, a stunning floor-to-ceiling stone gas fireplace, and a carpet-free interior throughout. The fully upgraded custom kitchen is the heart of the home, complete with premium cabinetry, quartz countertops throughout, and an open-concept layout perfect for everyday living and entertaining.Enjoy the convenience of bedroom-level laundry and relax on the covered rear deck, offering added privacy with no rear neighbours.Complete with the Tarion New Home Warranty and the HST rebate already applied to the purchase price, this exceptional home offers premium finishes, thoughtful design, and a prime Niagara Falls location close to schools, parks, shopping, and major highways. Taxes have no yet been assessed. (id:50964)
Property Details
| MLS® Number | X13571020 |
| Property Type | Single Family |
| Community Name | 222 - Brown |
| Amenities Near By | Park, Public Transit, Schools |
| Community Features | School Bus |
| Features | Carpet Free |
| Parking Space Total | 4 |
| Structure | Deck |
Building
| Bathroom Total | 6 |
| Bedrooms Above Ground | 4 |
| Bedrooms Total | 4 |
| Age | New Building |
| Amenities | Fireplace(s) |
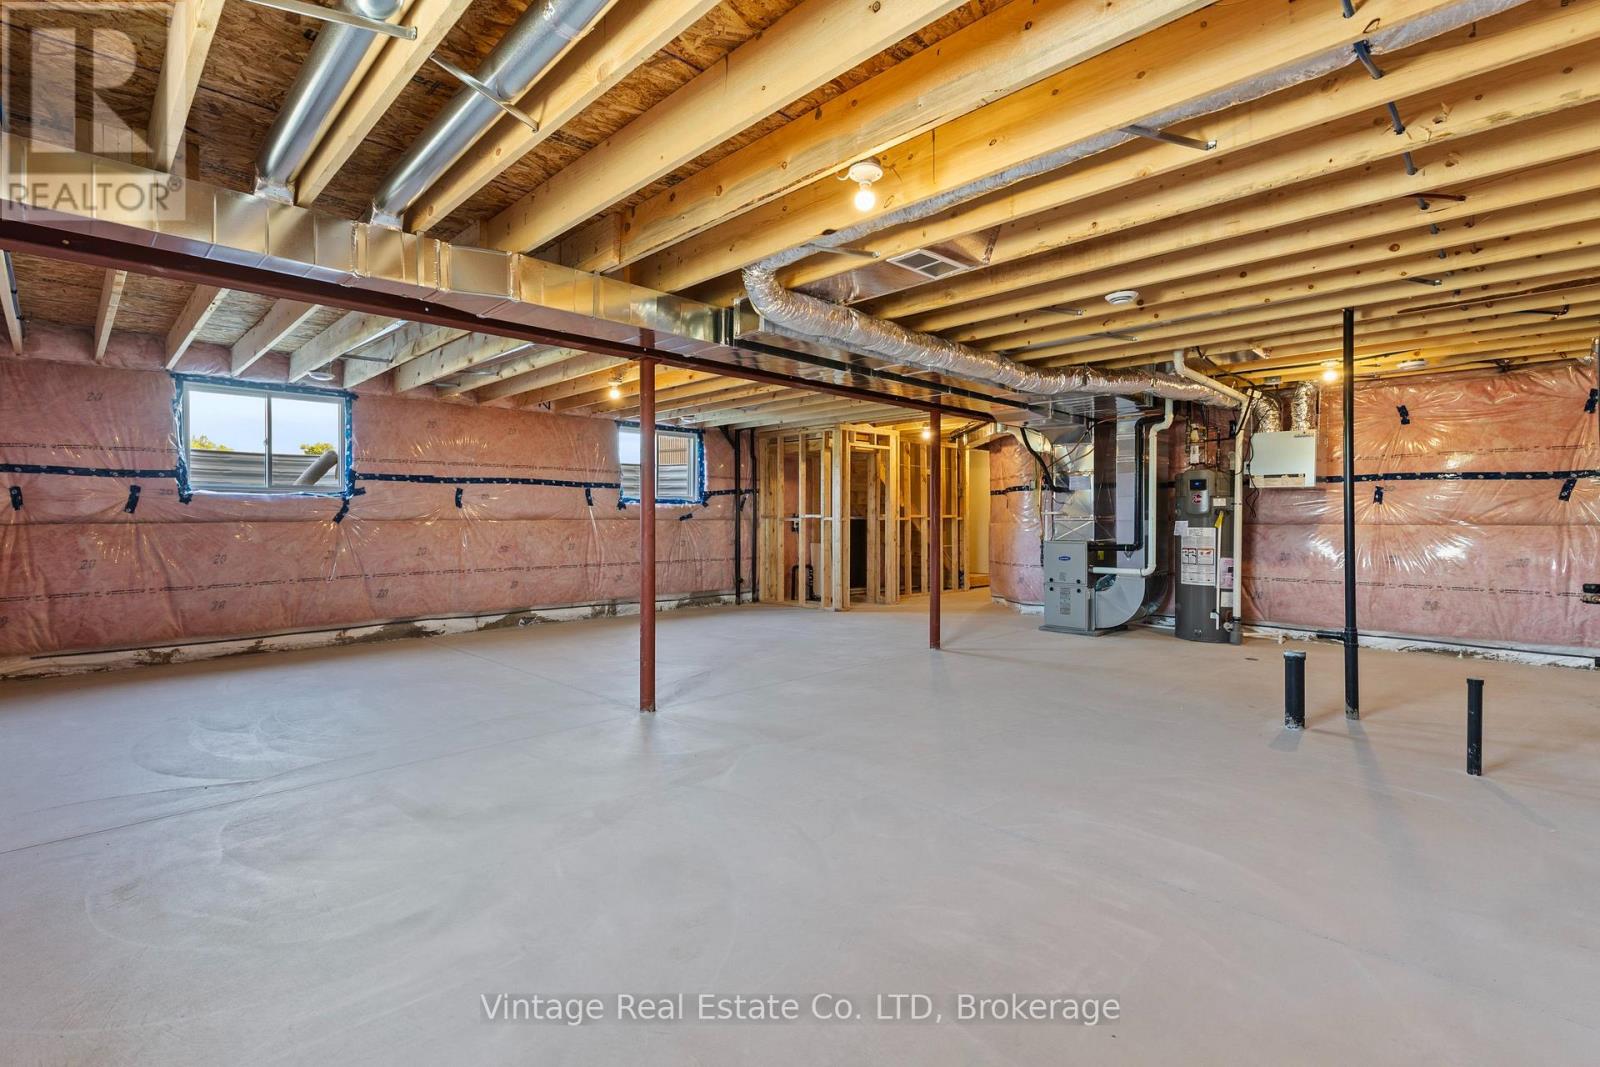
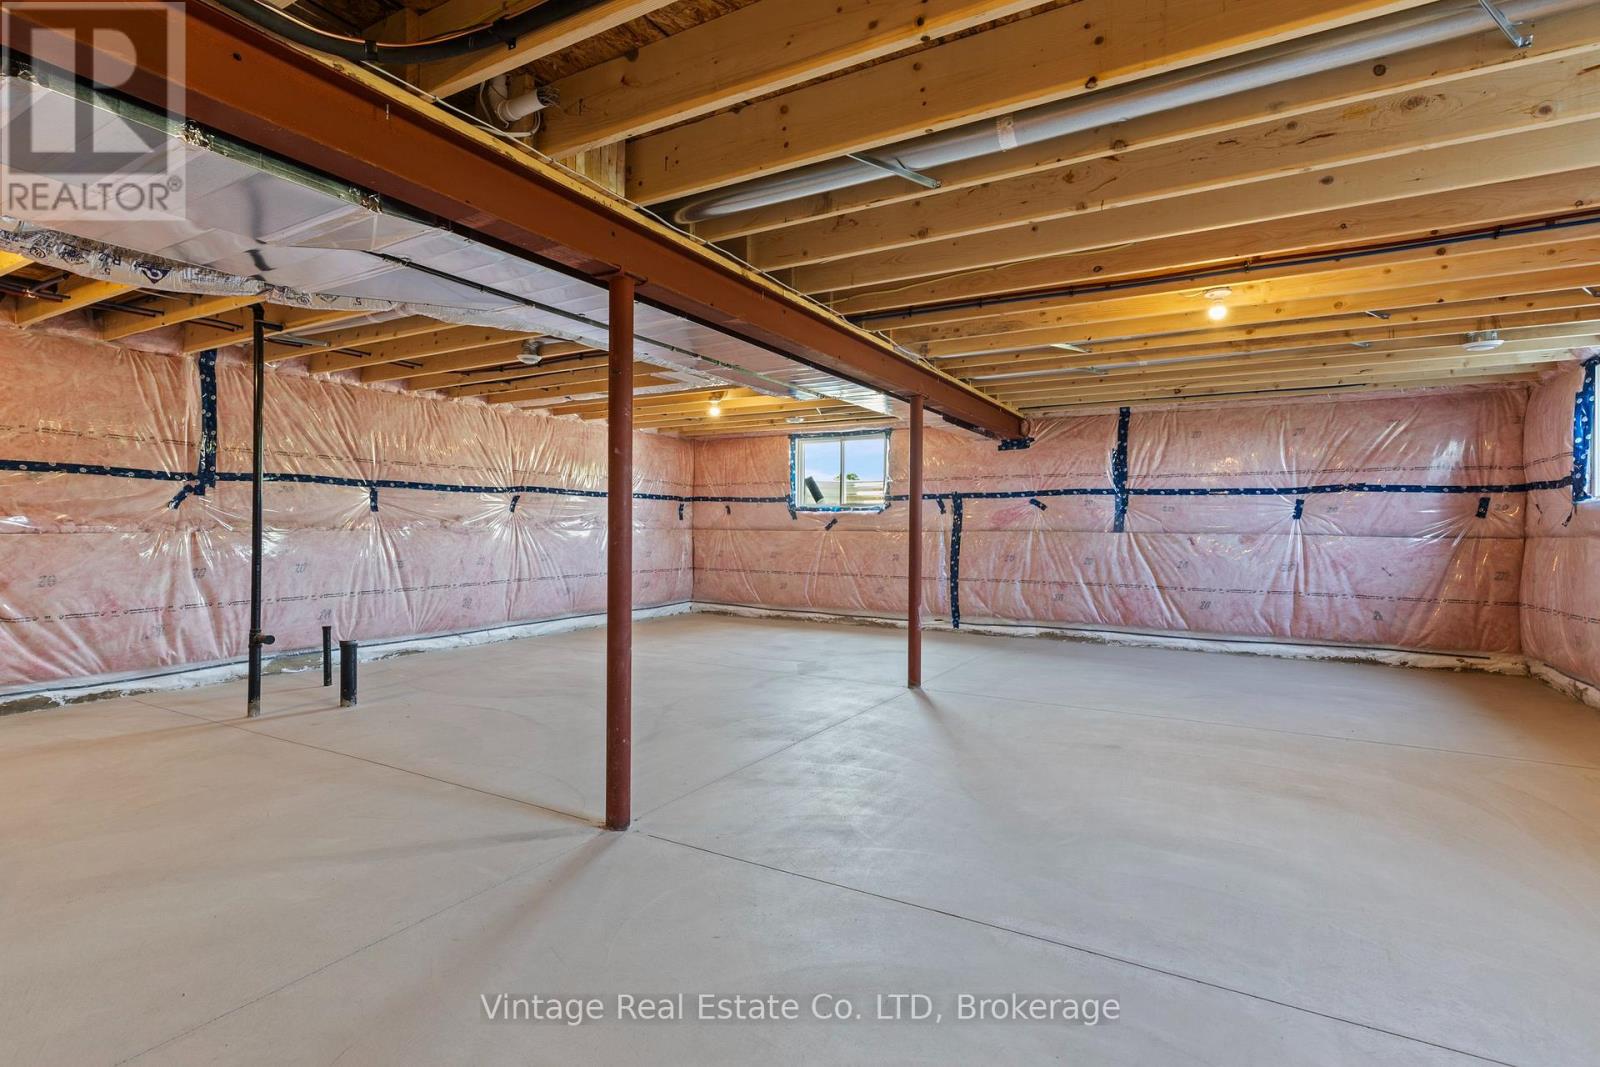
| Basement Development | Unfinished |
| Basement Type | Full (unfinished) |
| Construction Style Attachment | Detached |
| Cooling Type | Central Air Conditioning, Air Exchanger |
| Exterior Finish | Brick, Vinyl Siding |
| Fireplace Present | Yes |
| Fireplace Total | 1 |
| Foundation Type | Poured Concrete |
| Half Bath Total | 1 |
| Heating Fuel | Natural Gas |
| Heating Type | Forced Air |
| Stories Total | 2 |
| Size Interior | 2,000 - 2,500 Ft2 |
| Type | House |
| Utility Water | Municipal Water |
Parking
| Attached Garage | |
| Garage |
Land
| Acreage | No |
| Land Amenities | Park, Public Transit, Schools |
| Sewer | Sanitary Sewer |
| Size Depth | 125 Ft ,3 In |
| Size Frontage | 26 Ft ,9 In |
| Size Irregular | 26.8 X 125.3 Ft |
| Size Total Text | 26.8 X 125.3 Ft |
Rooms
| Level | Type | Length | Width | Dimensions |
|---|---|---|---|---|
| Second Level | Loft | 4.35 m | 3.93 m | 4.35 m x 3.93 m |
| Second Level | Primary Bedroom | 4.69 m | 4.26 m | 4.69 m x 4.26 m |
| Second Level | Bedroom | 3.77 m | 3.71 m | 3.77 m x 3.71 m |
| Second Level | Bedroom | 3.59 m | 3.53 m | 3.59 m x 3.53 m |
| Second Level | Bedroom | 3.13 m | 3.41 m | 3.13 m x 3.41 m |
| Second Level | Laundry Room | 2.46 m | 1.88 m | 2.46 m x 1.88 m |
| Main Level | Foyer | 2.49 m | 1.68 m | 2.49 m x 1.68 m |
| Main Level | Kitchen | 4.14 m | 4.26 m | 4.14 m x 4.26 m |
| Main Level | Dining Room | 3.07 m | 4.26 m | 3.07 m x 4.26 m |
| Main Level | Living Room | 6.4 m | 3.85 m | 6.4 m x 3.85 m |
https://www.realtor.ca/real-estate/30041399/7455-majestic-trail-niagara-falls-brown-222-brown
Contact Us
Contact us for more information



The trademarks REALTOR®, REALTORS®, and the REALTOR® logo are controlled by The Canadian Real Estate Association (CREA) and identify real estate professionals who are members of CREA. The trademarks MLS®, Multiple Listing Service® and the associated logos are owned by The Canadian Real Estate Association (CREA) and identify the quality of services provided by real estate professionals who are members of CREA. The trademark DDF® is owned by The Canadian Real Estate Association (CREA) and identifies CREA's Data Distribution Facility (DDF®)
July 16 2026 02:53:53
Niagara Association of REALTORS®
Vintage Real Estate Co. Ltd