

326 Erb Street W Unit# 17 Waterloo, Ontario N2L 1W3

$1,675 MonthlyInsurance, Heat, Electricity, Water
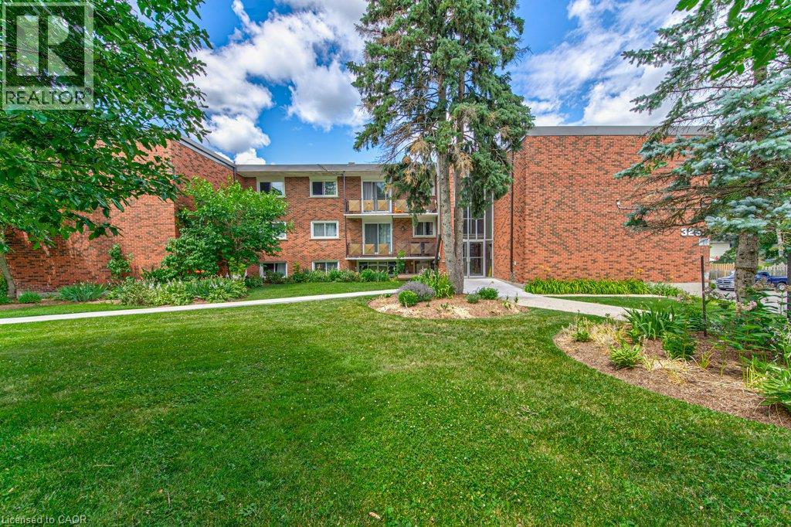
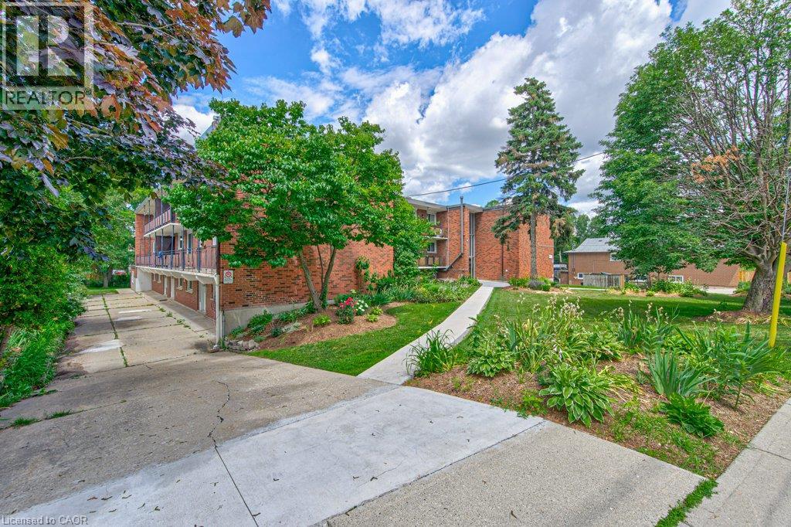
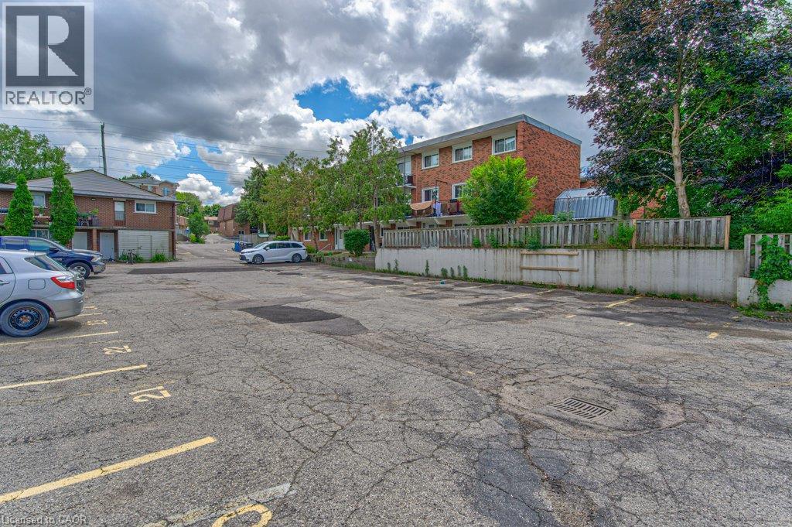
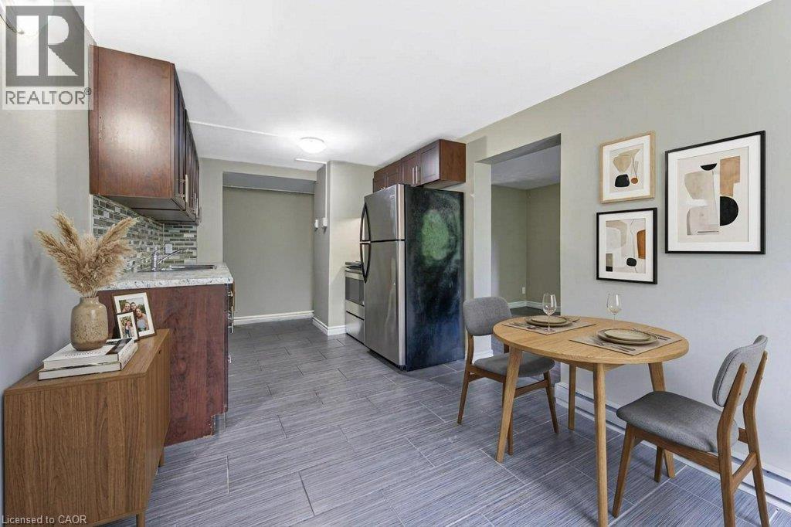
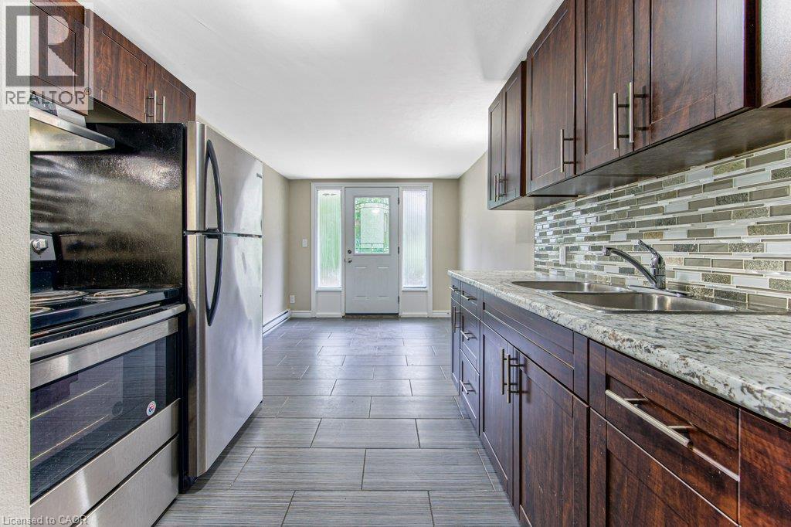
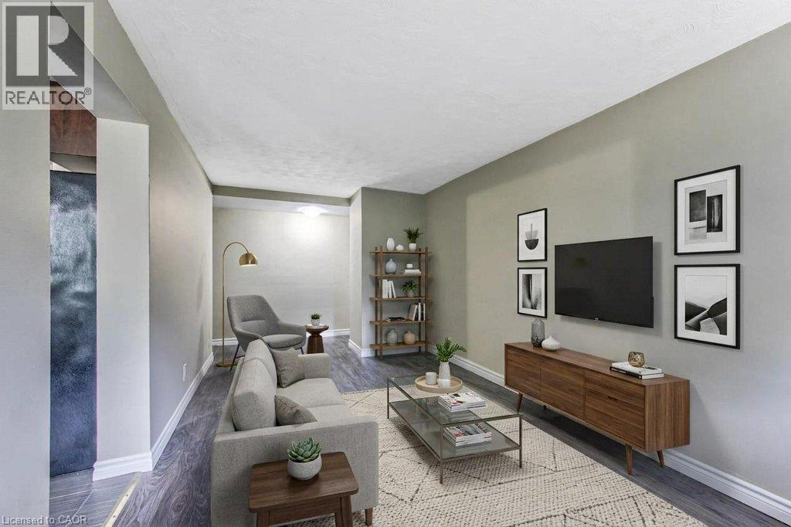
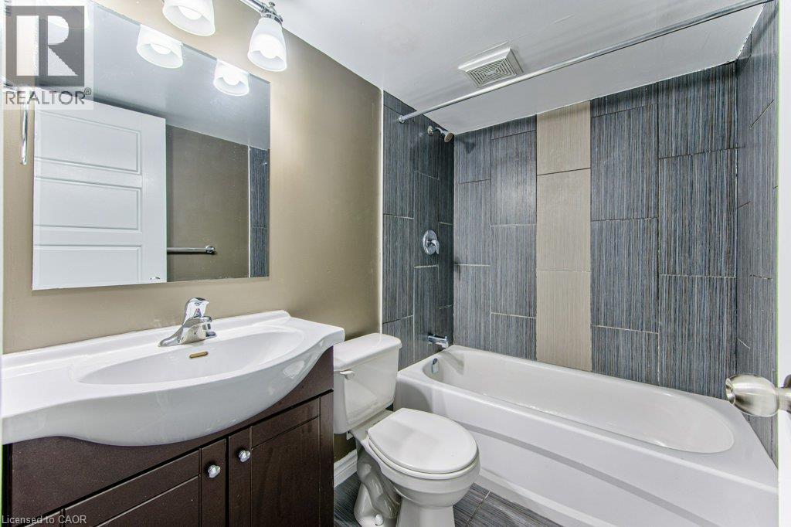
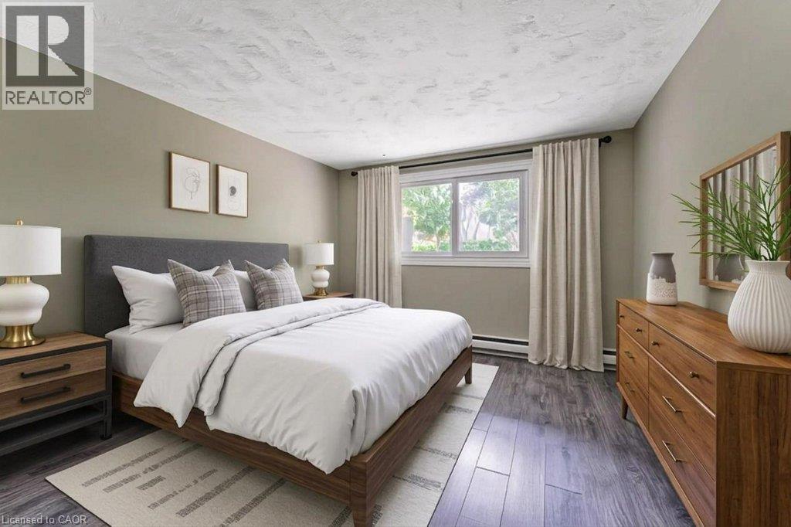
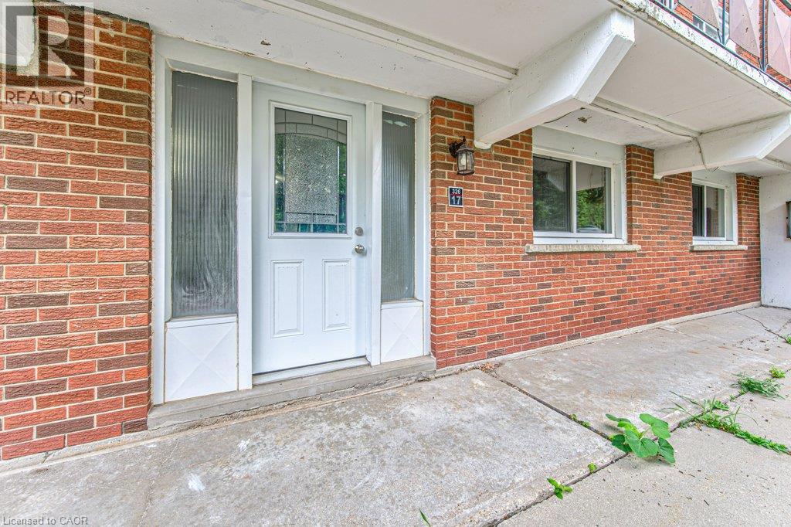
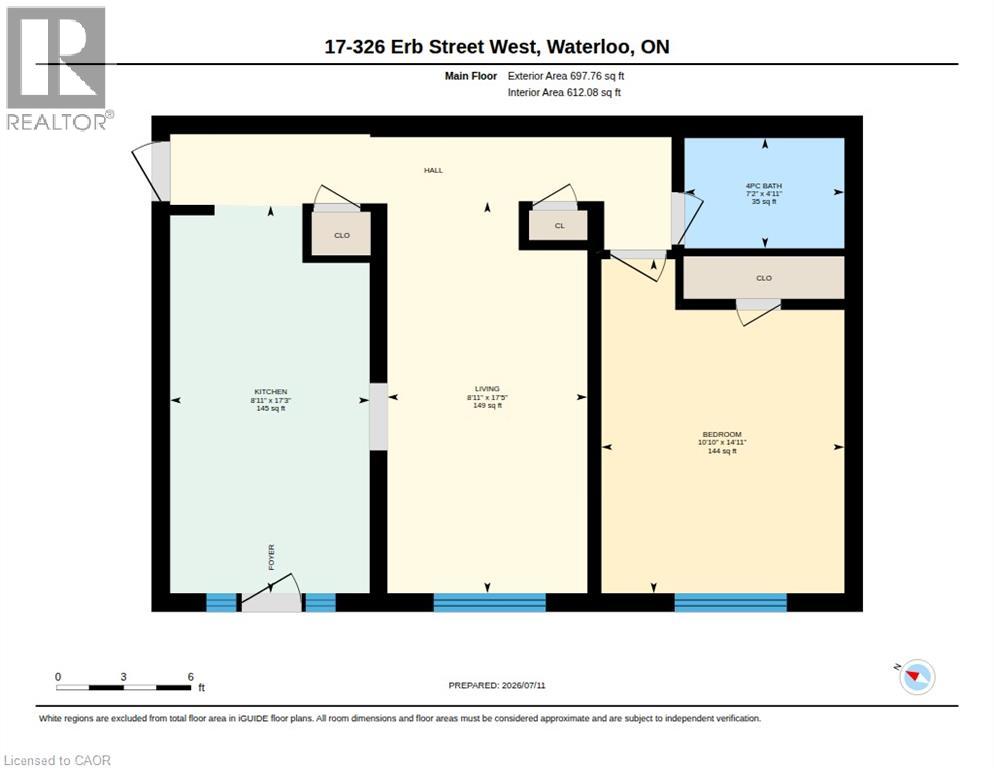
All-inclusive with a separate entrance. A beautifully renovated multi-unit apartment building in West Waterloo offering a modern one bedroom suite. This unit combines exceptional value with fresh, contemporary finishes that make coming home feel great. 326 Erb Street West and its suites have been fully updated featuring stainless steel appliances, mosaic tile backsplashes, luxury vinyl and ceramic flooring, and bright welcoming spaces. The building offers plenty of parking, with one parking space available for just $35/month and optional additional space for $75/month each. $1,675 per month, making budgeting simple and stress-free. Residents also enjoy access to a convenient coin-operated common laundry area. Don’t miss this fantastic opportunity to secure a beautifully updated suite in a great West Waterloo location. A place you’ll be proud to call home! Note1: Landlord will charge $225 per season for hydro cost for the tenant to put in their own portable air conditioner unit. Note2: Rooms in photos are virtually staged. (id:50964)
Property Details
| MLS® Number | 40847434 |
| Property Type | Single Family |
| Amenities Near By | Place Of Worship, Public Transit, Schools, Shopping |
| Community Features | High Traffic Area, School Bus |
| Features | Balcony, Paved Driveway, Laundry- Coin Operated |
| Parking Space Total | 2 |
Building
| Bathroom Total | 1 |
| Bedrooms Above Ground | 1 |
| Bedrooms Total | 1 |
| Appliances | Dishwasher, Refrigerator, Stove, Hood Fan |
| Basement Type | None |
| Construction Style Attachment | Attached |
| Cooling Type | None |
| Exterior Finish | Brick, Brick Veneer |
| Fire Protection | Smoke Detectors |
| Heating Fuel | Electric |
| Heating Type | Baseboard Heaters, Radiant Heat |
| Stories Total | 1 |
| Size Interior | 697 Ft2 |
| Type | Apartment |
| Utility Water | Municipal Water |
Parking
| Open |
Land
| Acreage | No |
| Land Amenities | Place Of Worship, Public Transit, Schools, Shopping |
| Sewer | Municipal Sewage System |
| Size Depth | 190 Ft |
| Size Frontage | 149 Ft |
| Size Total Text | Unknown |
| Zoning Description | Gr |
Rooms
| Level | Type | Length | Width | Dimensions |
|---|---|---|---|---|
| Main Level | Dining Room | 10'1'' x 7'5'' | ||
| Main Level | 4pc Bathroom | 4'11'' x 7'5'' | ||
| Main Level | Living Room | 20'5'' x 16'2'' | ||
| Main Level | Kitchen | 6'4'' x 6'11'' | ||
| Main Level | Primary Bedroom | 14'11'' x 10'10'' |
https://www.realtor.ca/real-estate/30034546/326-erb-street-w-unit-17-waterloo
Contact Us
Contact us for more information



The trademarks REALTOR®, REALTORS®, and the REALTOR® logo are controlled by The Canadian Real Estate Association (CREA) and identify real estate professionals who are members of CREA. The trademarks MLS®, Multiple Listing Service® and the associated logos are owned by The Canadian Real Estate Association (CREA) and identify the quality of services provided by real estate professionals who are members of CREA. The trademark DDF® is owned by The Canadian Real Estate Association (CREA) and identifies CREA's Data Distribution Facility (DDF®)
July 15 2026 06:28:13
REALTORS® Association of Hamilton-Burlington
RE/MAX Real Estate Centre Inc., Brokerage