

5 Eugene Drive Guelph, Ontario N1L 1P6

$748,888
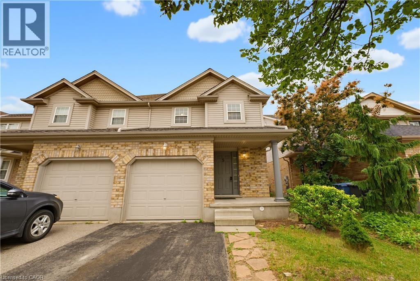
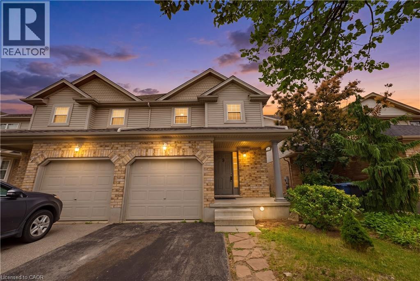
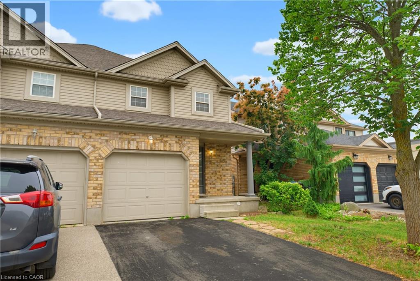
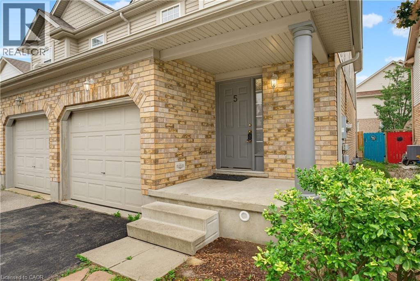
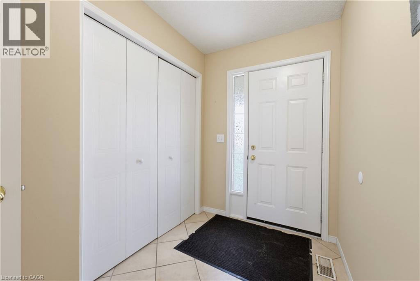
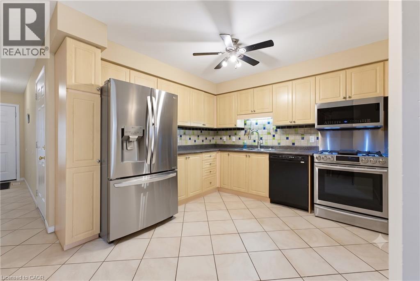
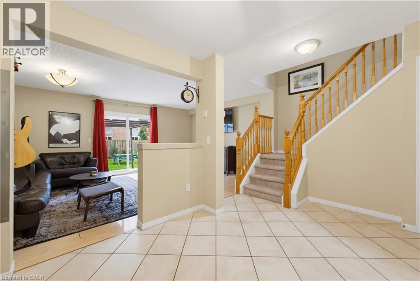
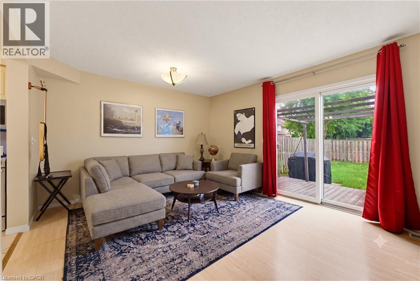
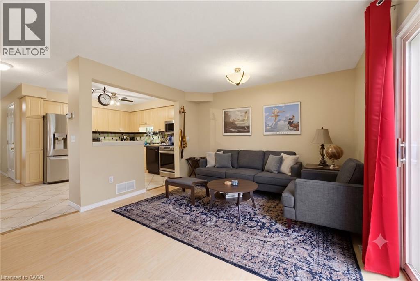
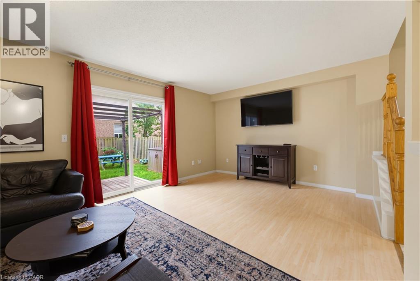
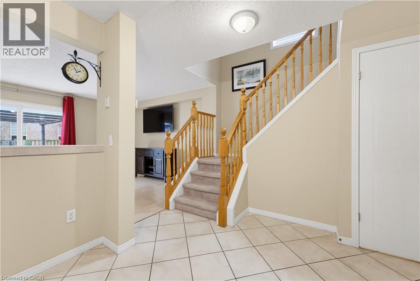
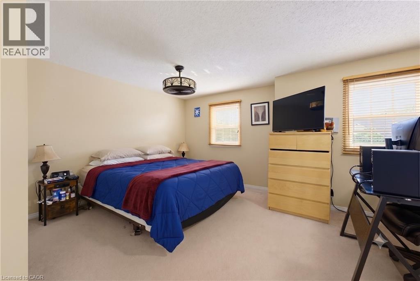
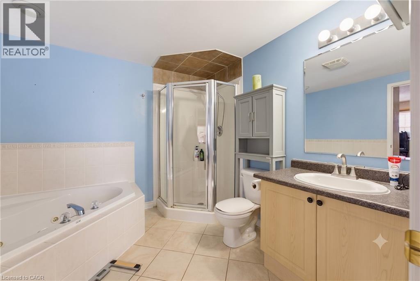
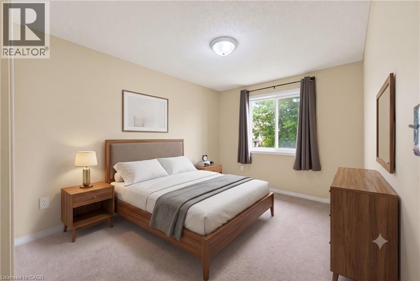
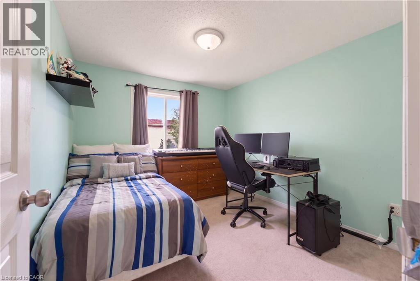
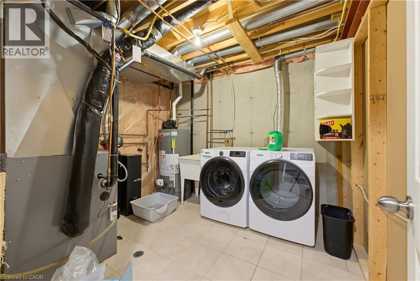
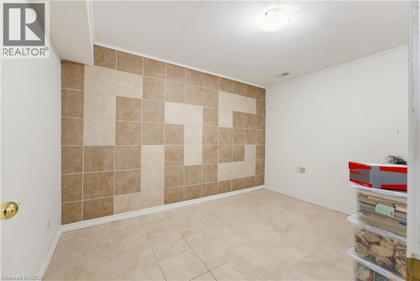
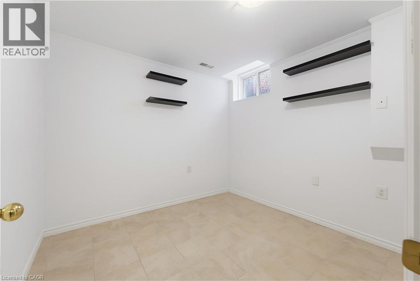
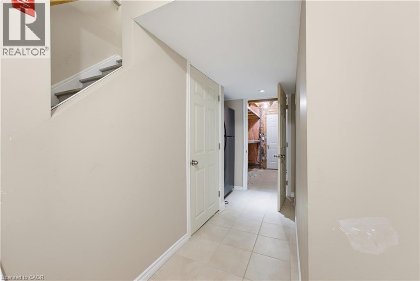
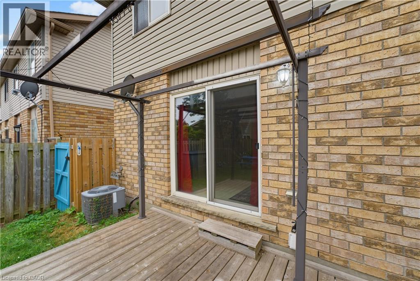
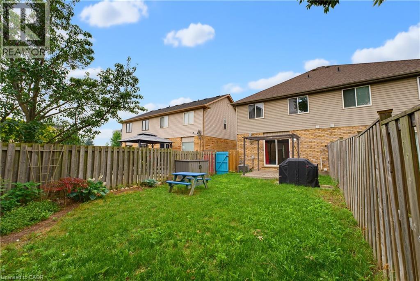
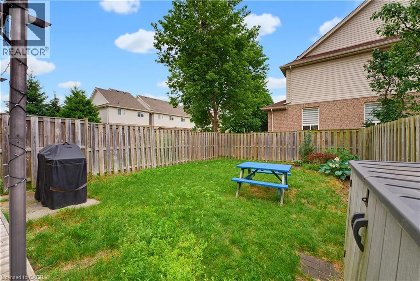
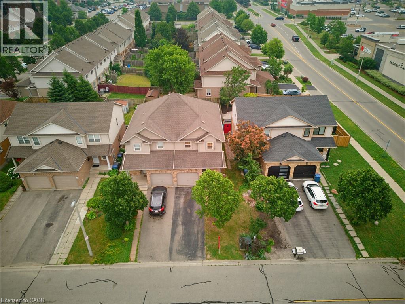
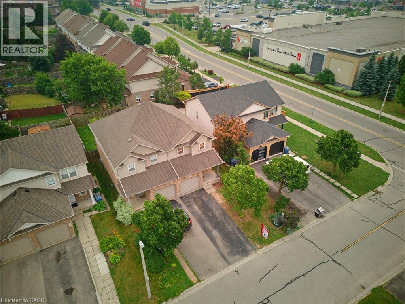
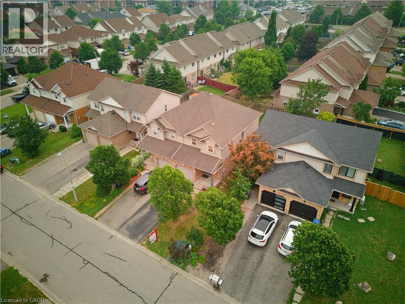
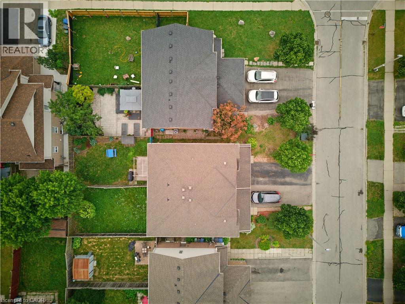
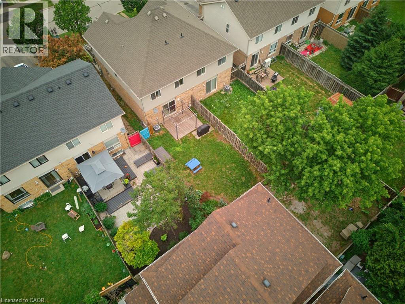
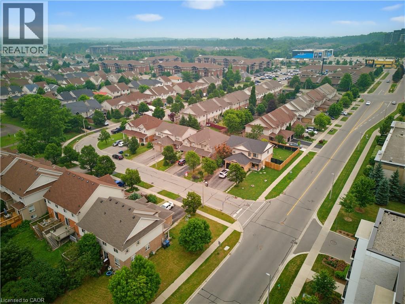
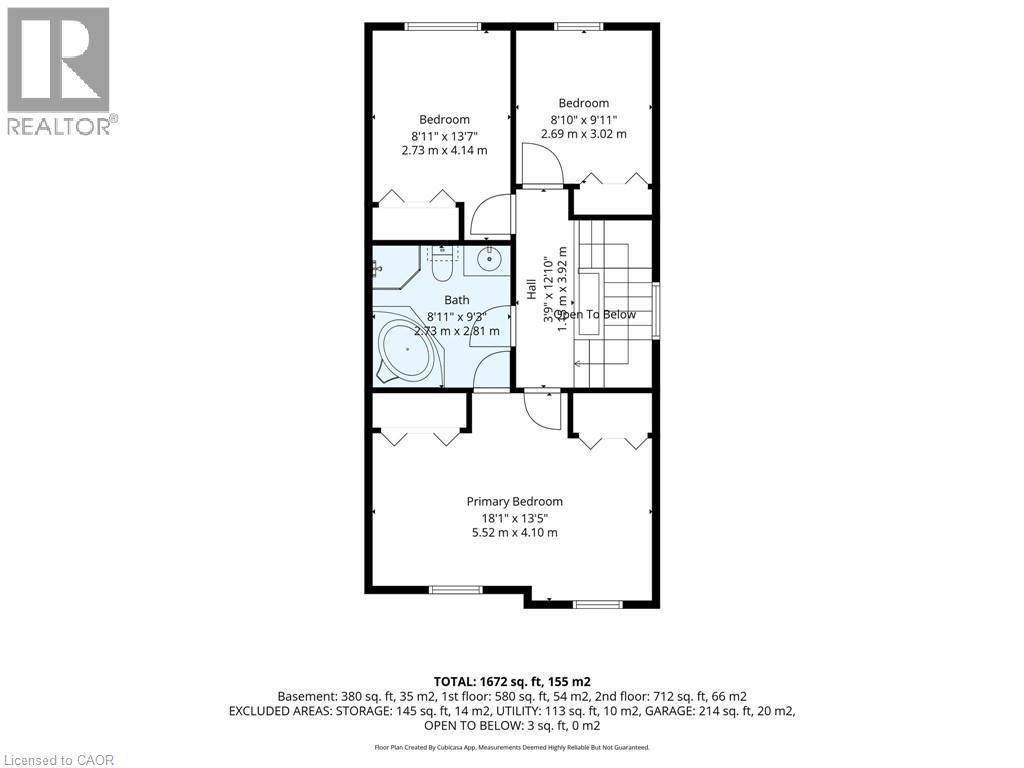
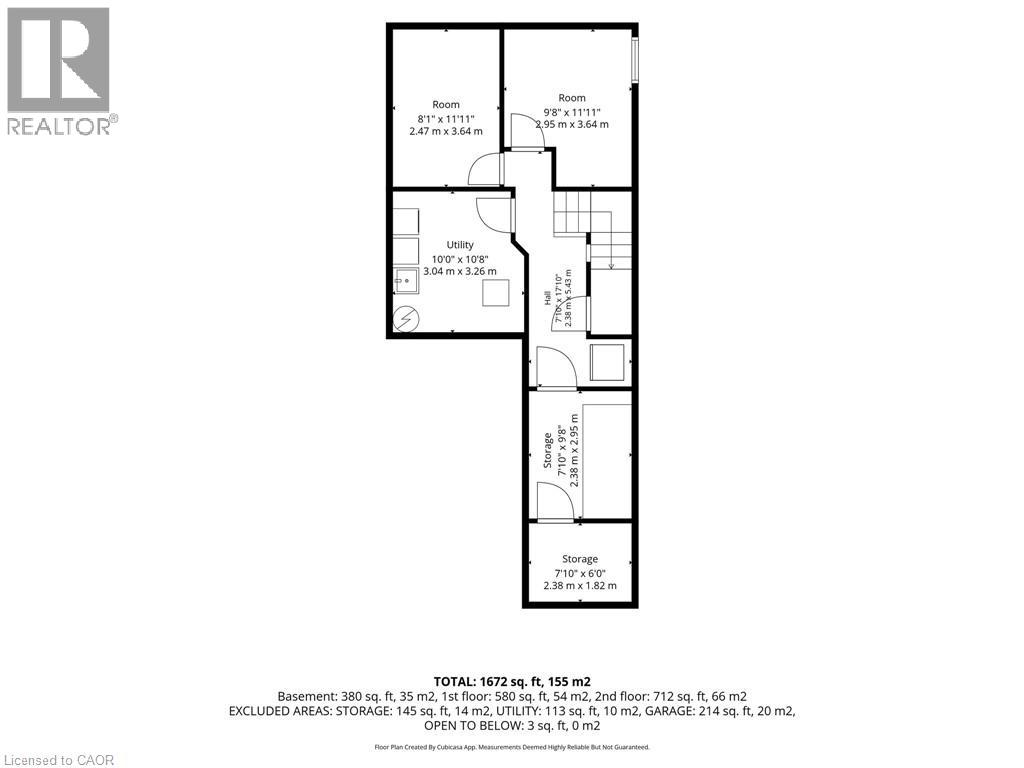
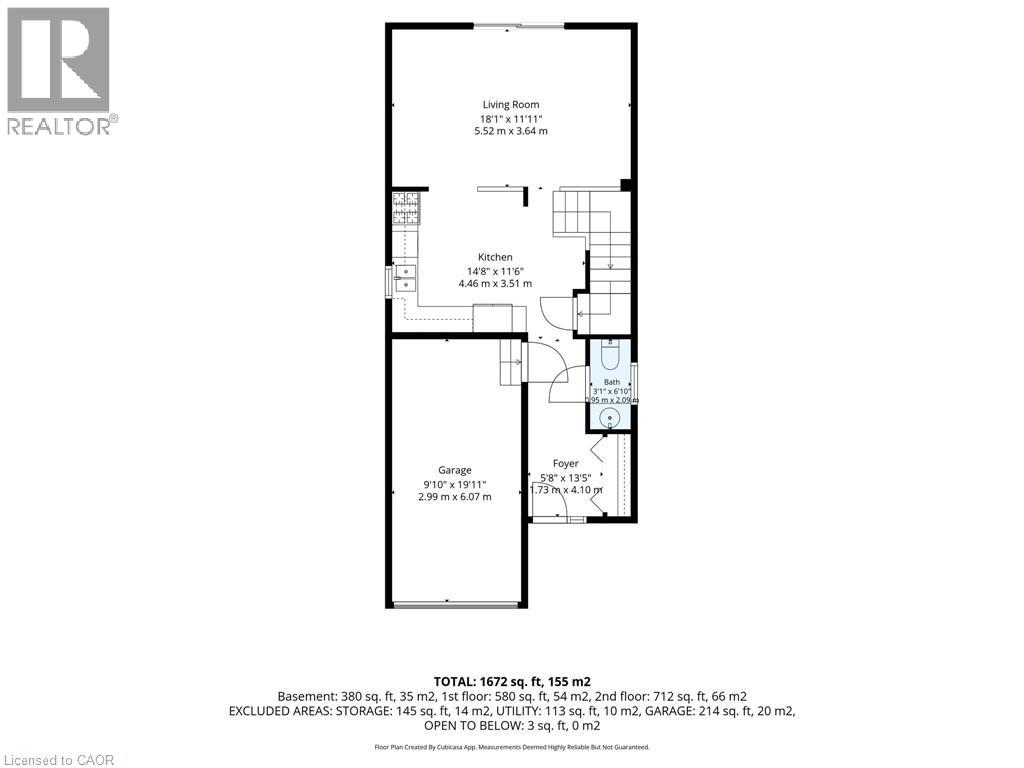
Guelph's highly sought-after Pineridge/Westminster Woods community. Ideally situated on a quiet, family-friendly street with convenient access to Highway 6, Highway 401, the University of Guelph, excellent schools, parks, walking trails, shopping, restaurants, and everyday amenities. This inviting two-storey home offers 3 spacious bedrooms, bright open-concept living and dining areas with porcelain ceramic tile and laminate flooring, and a functional kitchen featuring shaker-style cabinetry, ceramic tile backsplash, stainless steel appliances, gas stove, and an added dishwasher. Sliding patio doors lead to a private south-facing backyard complete with a deck, creating the perfect space for outdoor entertaining. Upstairs, you'll find three generous bedrooms and a full bathroom featuring a relaxing jacuzzi tub with cheater ensuite access. The finished basement provides valuable additional living space ideal for a recreation room, home office, gym, or playroom, while offering a convenient bathroom rough-in for future expansion. Significant upgrades include a newer 30-year roof, owned furnace, owned hot water heater, owned water softener, central air conditioning, CAT6 ethernet wiring throughout, and an attached garage with private driveway parking. Whether you're a first-time buyer, growing family, downsizer, or investor, 5 Eugene Drive offers an exceptional combination of location, modern updates, and move-in-ready living in one of Guelph's most desirable neighbourhoods. Some rooms virtually staged (id:50964)
Property Details
| MLS® Number | 40845582 |
| Property Type | Single Family |
| Amenities Near By | Playground, Public Transit, Schools, Shopping |
| Community Features | Quiet Area |
| Features | Southern Exposure, Paved Driveway |
| Parking Space Total | 2 |
Building
| Bathroom Total | 2 |
| Bedrooms Above Ground | 3 |
| Bedrooms Total | 3 |
| Appliances | Dishwasher, Dryer, Refrigerator, Washer, Microwave Built-in, Gas Stove(s), Window Coverings |
| Basement Development | Finished |
| Basement Type | Full (finished) |
| Constructed Date | 2002 |
| Construction Style Attachment | Semi-detached |
| Cooling Type | Central Air Conditioning |
| Exterior Finish | Brick, Vinyl Siding |
| Fire Protection | Smoke Detectors |
| Foundation Type | Poured Concrete |
| Half Bath Total | 1 |
| Heating Fuel | Natural Gas |
| Heating Type | Forced Air |
| Stories Total | 2 |
| Size Interior | 2,000 Ft2 |
| Type | House |
| Utility Water | Municipal Water |
Parking
| Attached Garage |
Land
| Access Type | Highway Nearby |
| Acreage | No |
| Land Amenities | Playground, Public Transit, Schools, Shopping |
| Sewer | Municipal Sewage System |
| Size Depth | 108 Ft |
| Size Frontage | 24 Ft |
| Size Total | 0|under 1/2 Acre |
| Size Total Text | 0|under 1/2 Acre |
| Zoning Description | R2-5 |
Rooms
| Level | Type | Length | Width | Dimensions |
|---|---|---|---|---|
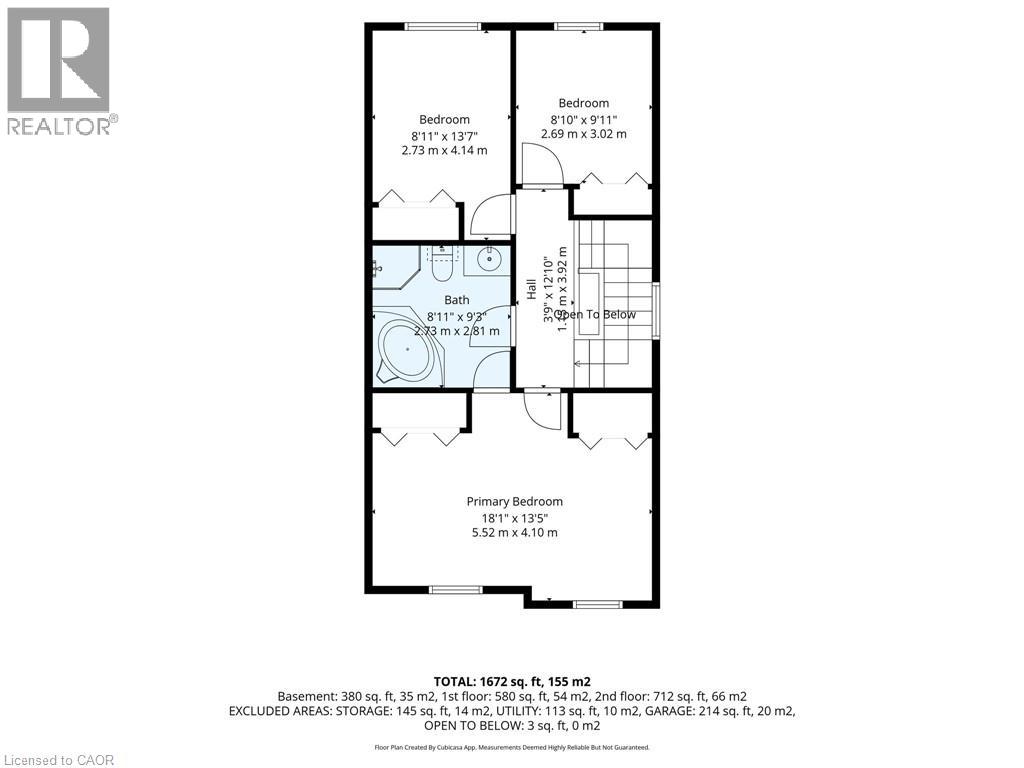
| Second Level | Bedroom | 8'11'' x 13'7'' | ||
| Second Level | Bedroom | 8'10'' x 9'11'' | ||
| Second Level | 4pc Bathroom | 8'11'' x 9'3'' | ||
| Second Level | Primary Bedroom | 18'1'' x 13'5'' | ||
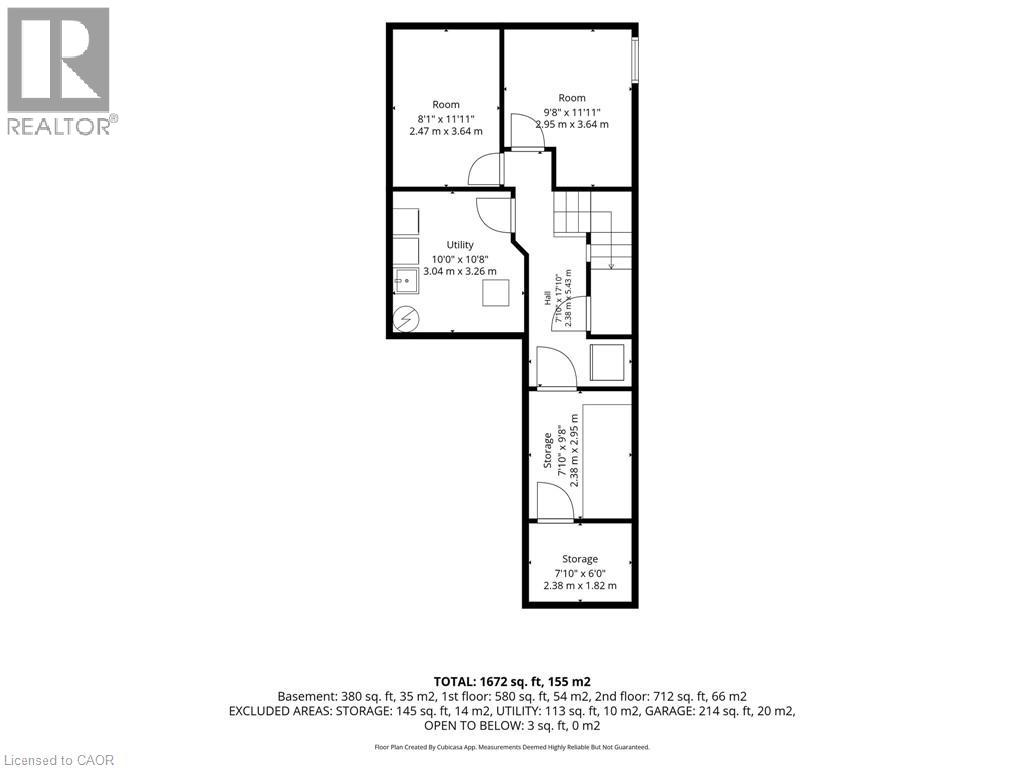
| Basement | Recreation Room | 8'1'' x 11'11'' | ||
| Basement | Laundry Room | 10'0'' x 10'8'' | ||
| Basement | Bonus Room | 9'8'' x 11'11'' | ||
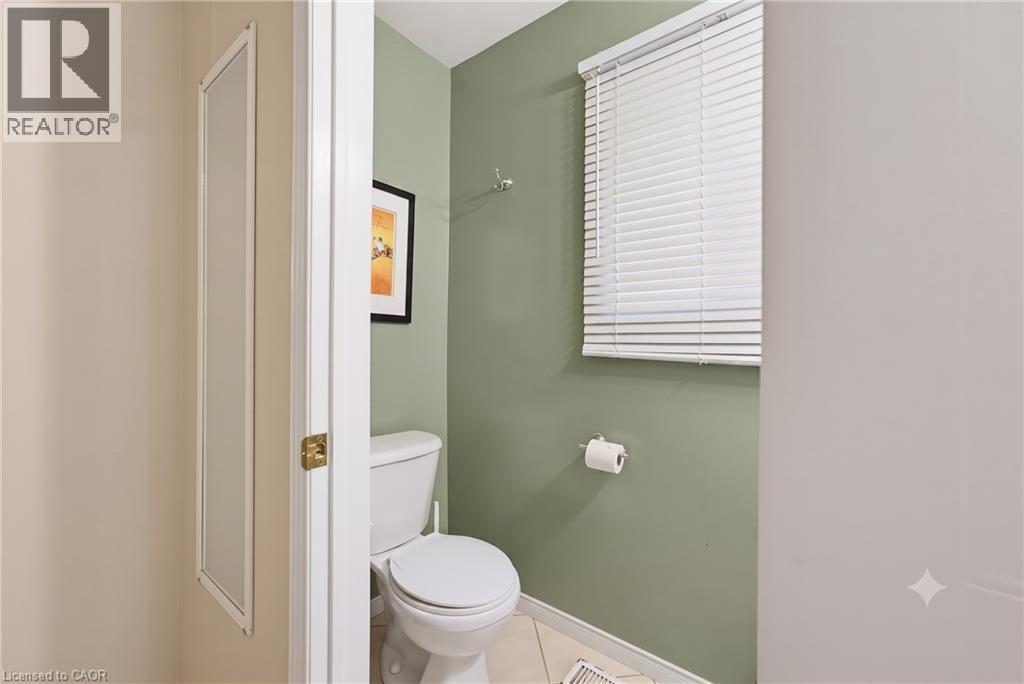
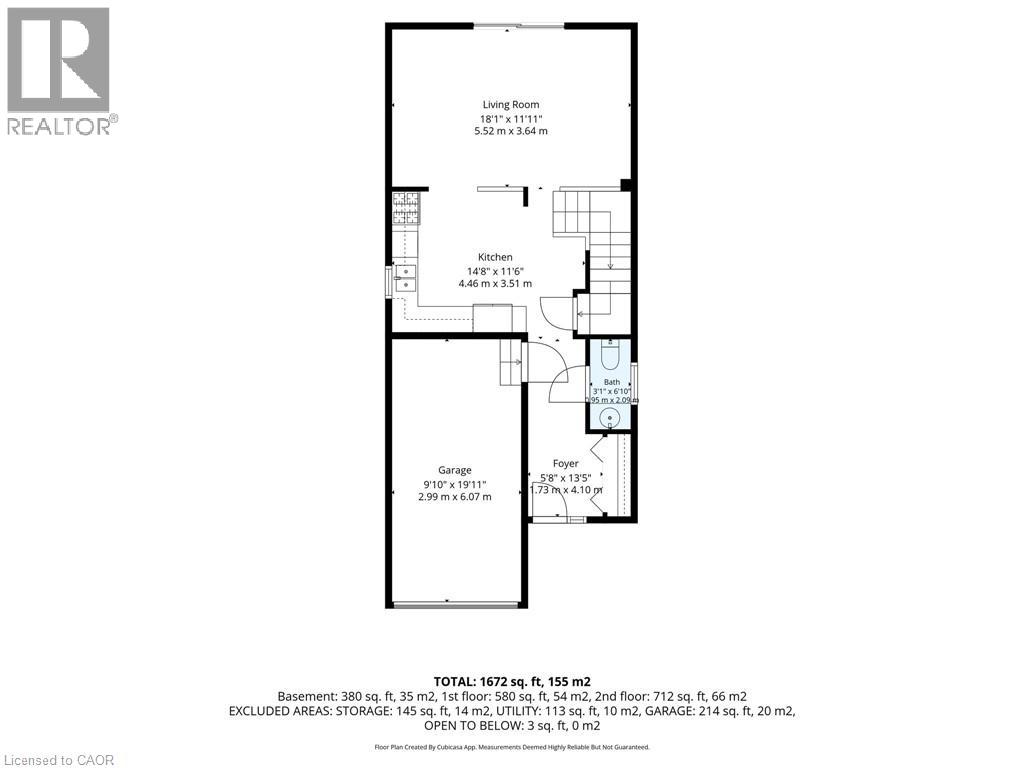
| Main Level | 2pc Bathroom | Measurements not available | ||
| Main Level | Kitchen | 14'8'' x 11'6'' | ||
| Main Level | Living Room | 18'1'' x 11'11'' |
https://www.realtor.ca/real-estate/30046958/5-eugene-drive-guelph
Contact Us
Contact us for more information



The trademarks REALTOR®, REALTORS®, and the REALTOR® logo are controlled by The Canadian Real Estate Association (CREA) and identify real estate professionals who are members of CREA. The trademarks MLS®, Multiple Listing Service® and the associated logos are owned by The Canadian Real Estate Association (CREA) and identify the quality of services provided by real estate professionals who are members of CREA. The trademark DDF® is owned by The Canadian Real Estate Association (CREA) and identifies CREA's Data Distribution Facility (DDF®)
August 05 2026 05:08:58
REALTORS® Association of Hamilton-Burlington
Royal LePage Wolle Realty