

1279 Carlingford Road Muskoka Lakes, Ontario P0B 1J0

$899,000
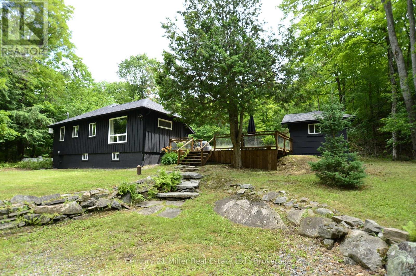
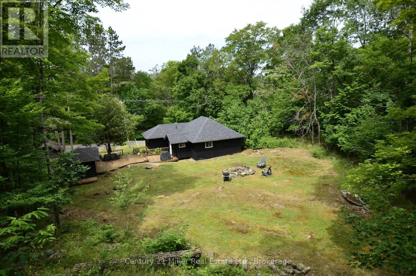
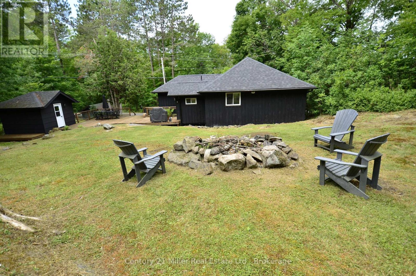
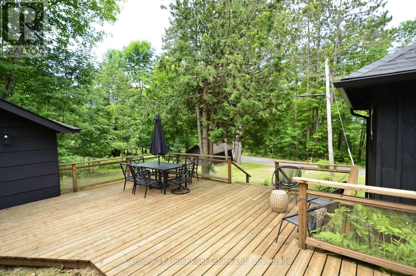
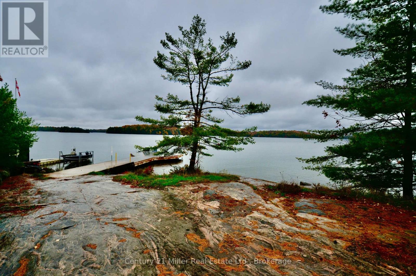
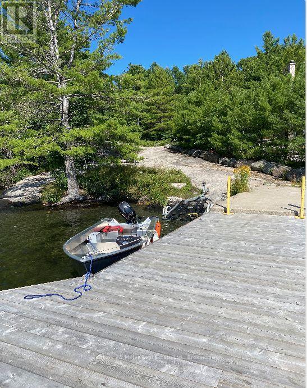
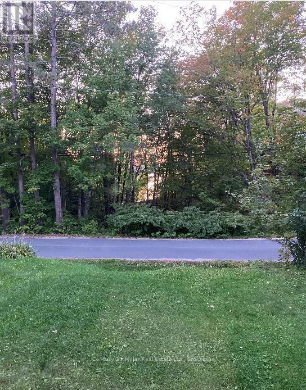
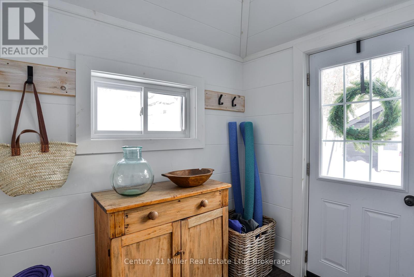
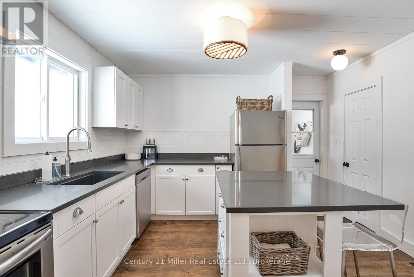
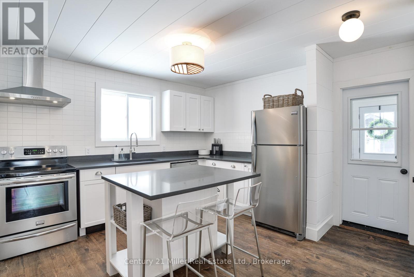
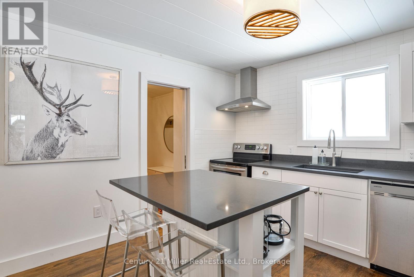
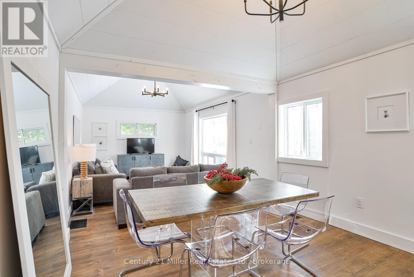
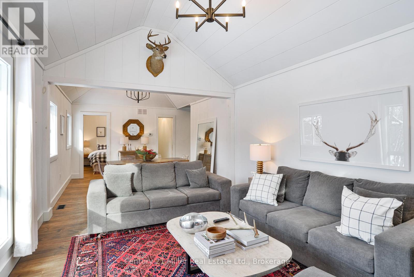
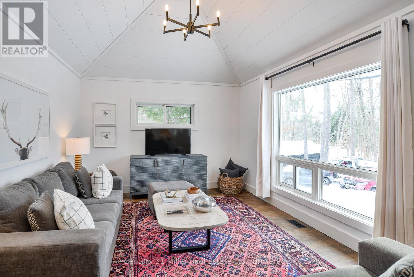
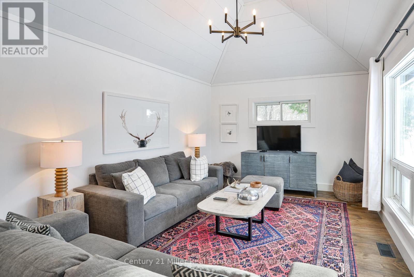
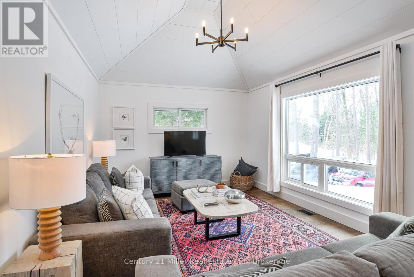
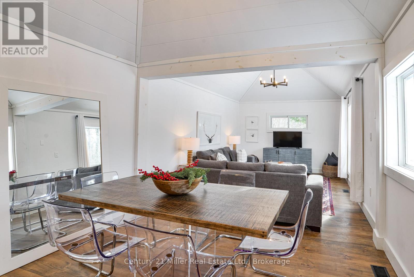
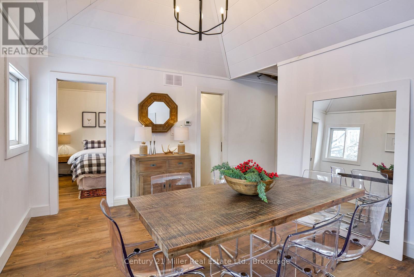
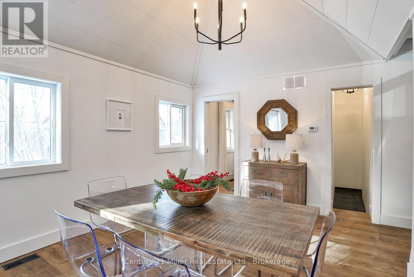
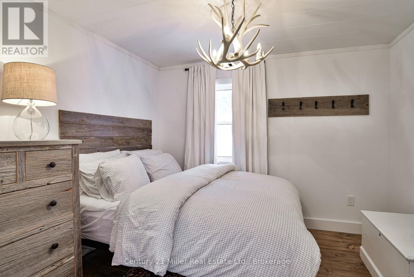
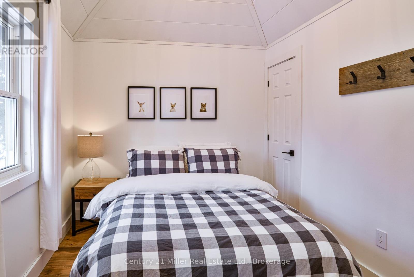
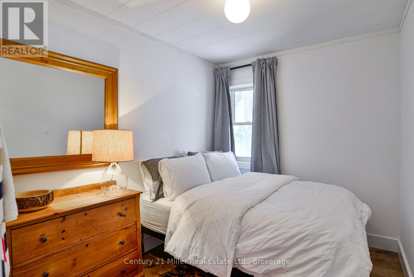
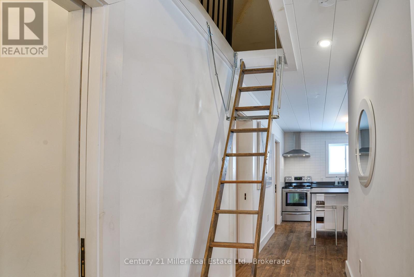
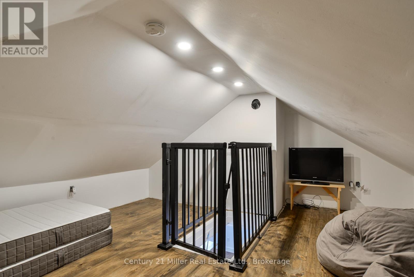
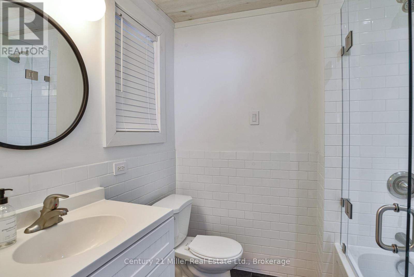
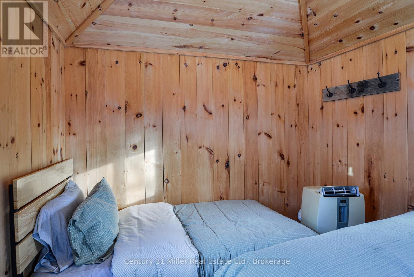
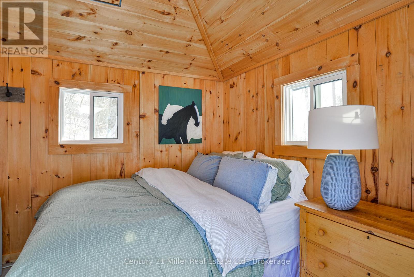
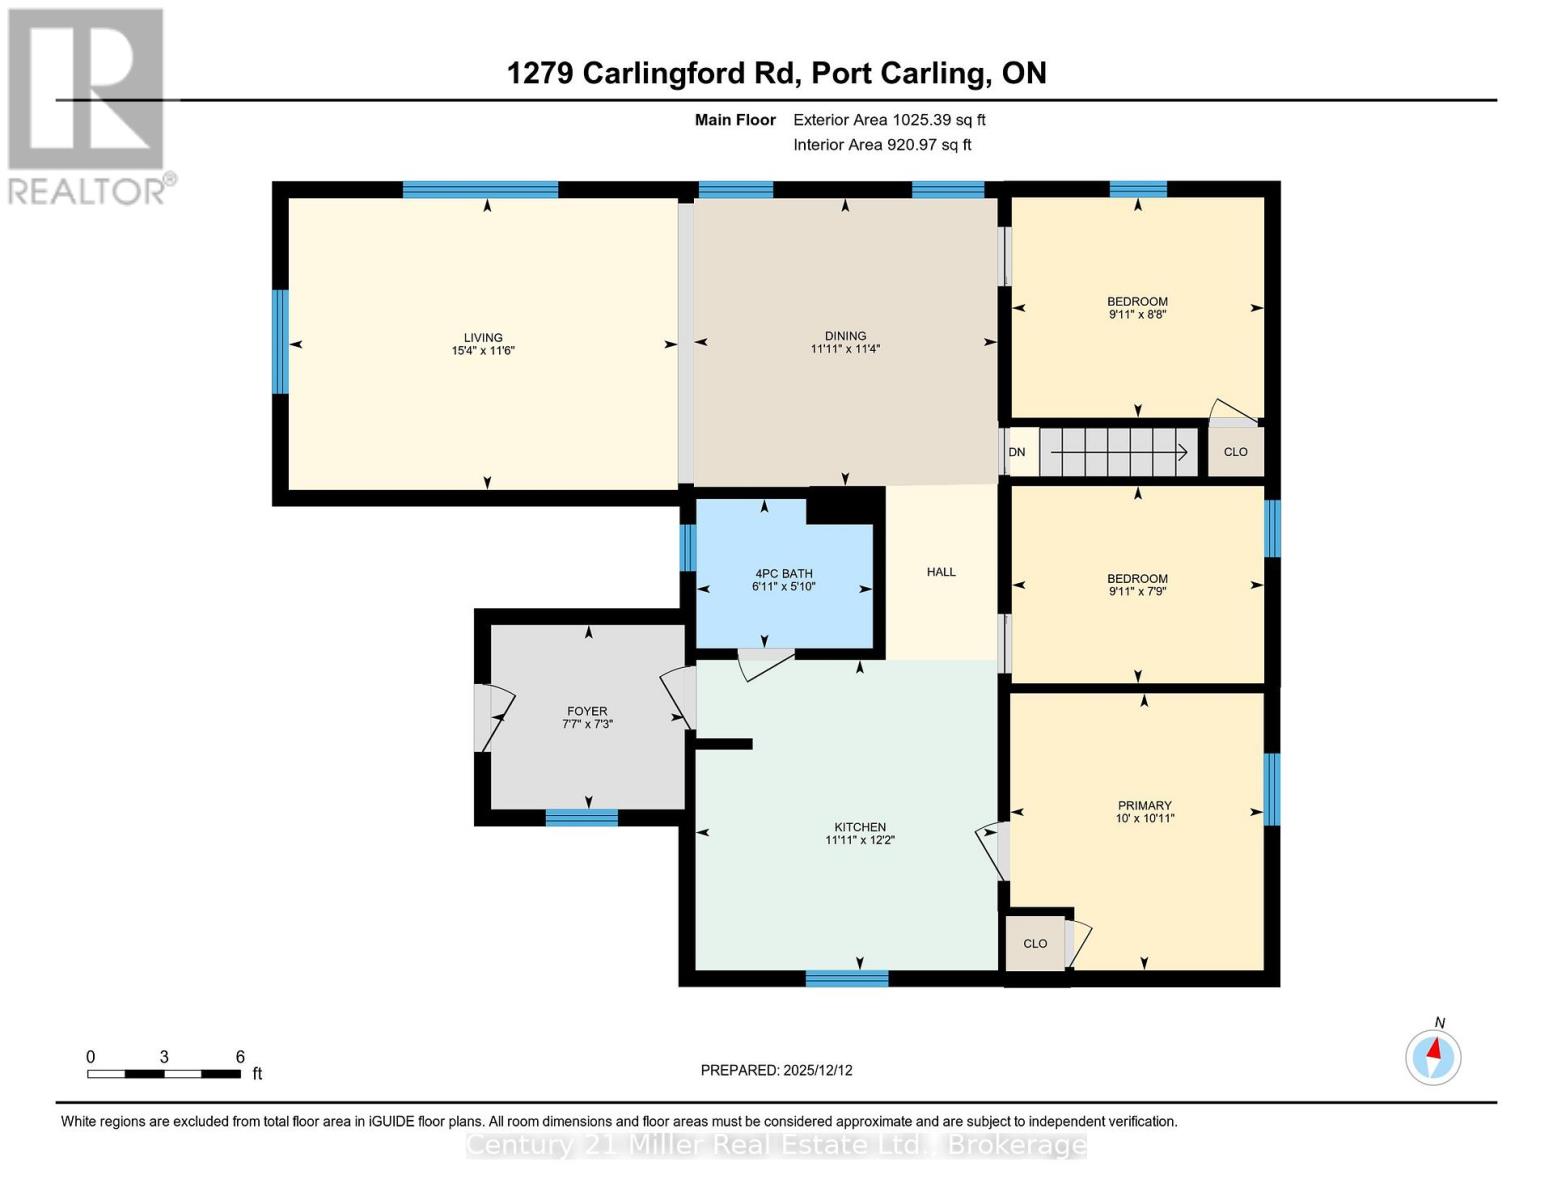
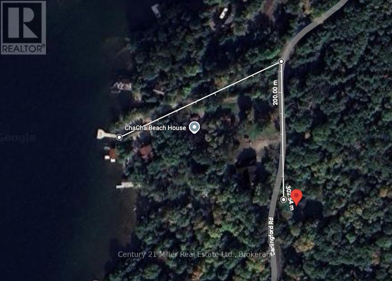
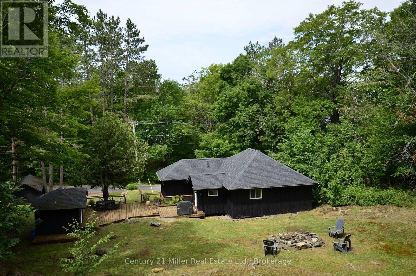
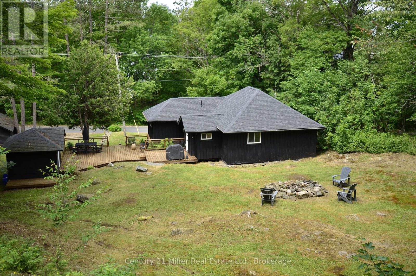
Welcome to 1279 Carlingford Road in Port Carling-an exceptional, fully renovated four-season Muskoka retreat set on 2.6 acres of beautifully treed and private land. Thoughtfully rebuilt from the studs, this inviting 3-bedroom, 1-bathroom home combines quality craftsmanship, modern comfort, and timeless cottage character. Warm pine flooring, stainless steel appliances, stylish finishes, and a bright, functional layout create a welcoming space that is ready to enjoy from the moment you arrive.Whether you are searching for a peaceful full-time residence, a weekend escape, or a turnkey cottage property, this home offers the flexibility and comfort to suit a variety of lifestyles. Located on a municipally maintained, year-round road, it provides dependable access in every season while still delivering the privacy, tranquility, and natural beauty Muskoka is known for.Step outside to an expansive deck designed for outdoor dining, morning coffee, summer barbecues, and relaxed evenings with family and friends. A separate bunkie provides additional space for overnight guests, a home office, studio, or quiet retreat, while the fire pit offers the perfect gathering place for stories, laughter, and memorable nights under the stars.The property also features parking for four vehicles, along with a garage that provides valuable space for tools, recreational equipment, seasonal storage, or cottage essentials. Surrounded by mature trees and peaceful natural surroundings, the setting feels private and secluded without sacrificing convenience.With easy access to Lake Joseph and close proximity to the shops, restaurants, services, and amenities of Port Carling, this property delivers an outstanding balance of country privacy and everyday accessibility. Completely renovated, move-in ready, and filled with Muskoka charm, 1279 Carlingford Road is a rare opportunity to enjoy four-season living in one of Ontario's most desirable cottage destinations. (id:50964)
Property Details
| MLS® Number | X13575260 |
| Property Type | Single Family |
| Community Name | Medora |
| Amenities Near By | Beach |
| Equipment Type | Propane Tank |
| Features | Level Lot, Wooded Area, Flat Site |
| Parking Space Total | 5 |
| Rental Equipment Type | Propane Tank |
| Structure | Outbuilding |
Building
| Bathroom Total | 1 |
| Bedrooms Above Ground | 3 |
| Bedrooms Total | 3 |
| Age | 51 To 99 Years |
| Appliances | Water Heater, Water Purifier, Water Treatment, Dishwasher, Dryer, Furniture, Stove, Washer, Window Coverings, Refrigerator |
| Architectural Style | Bungalow |
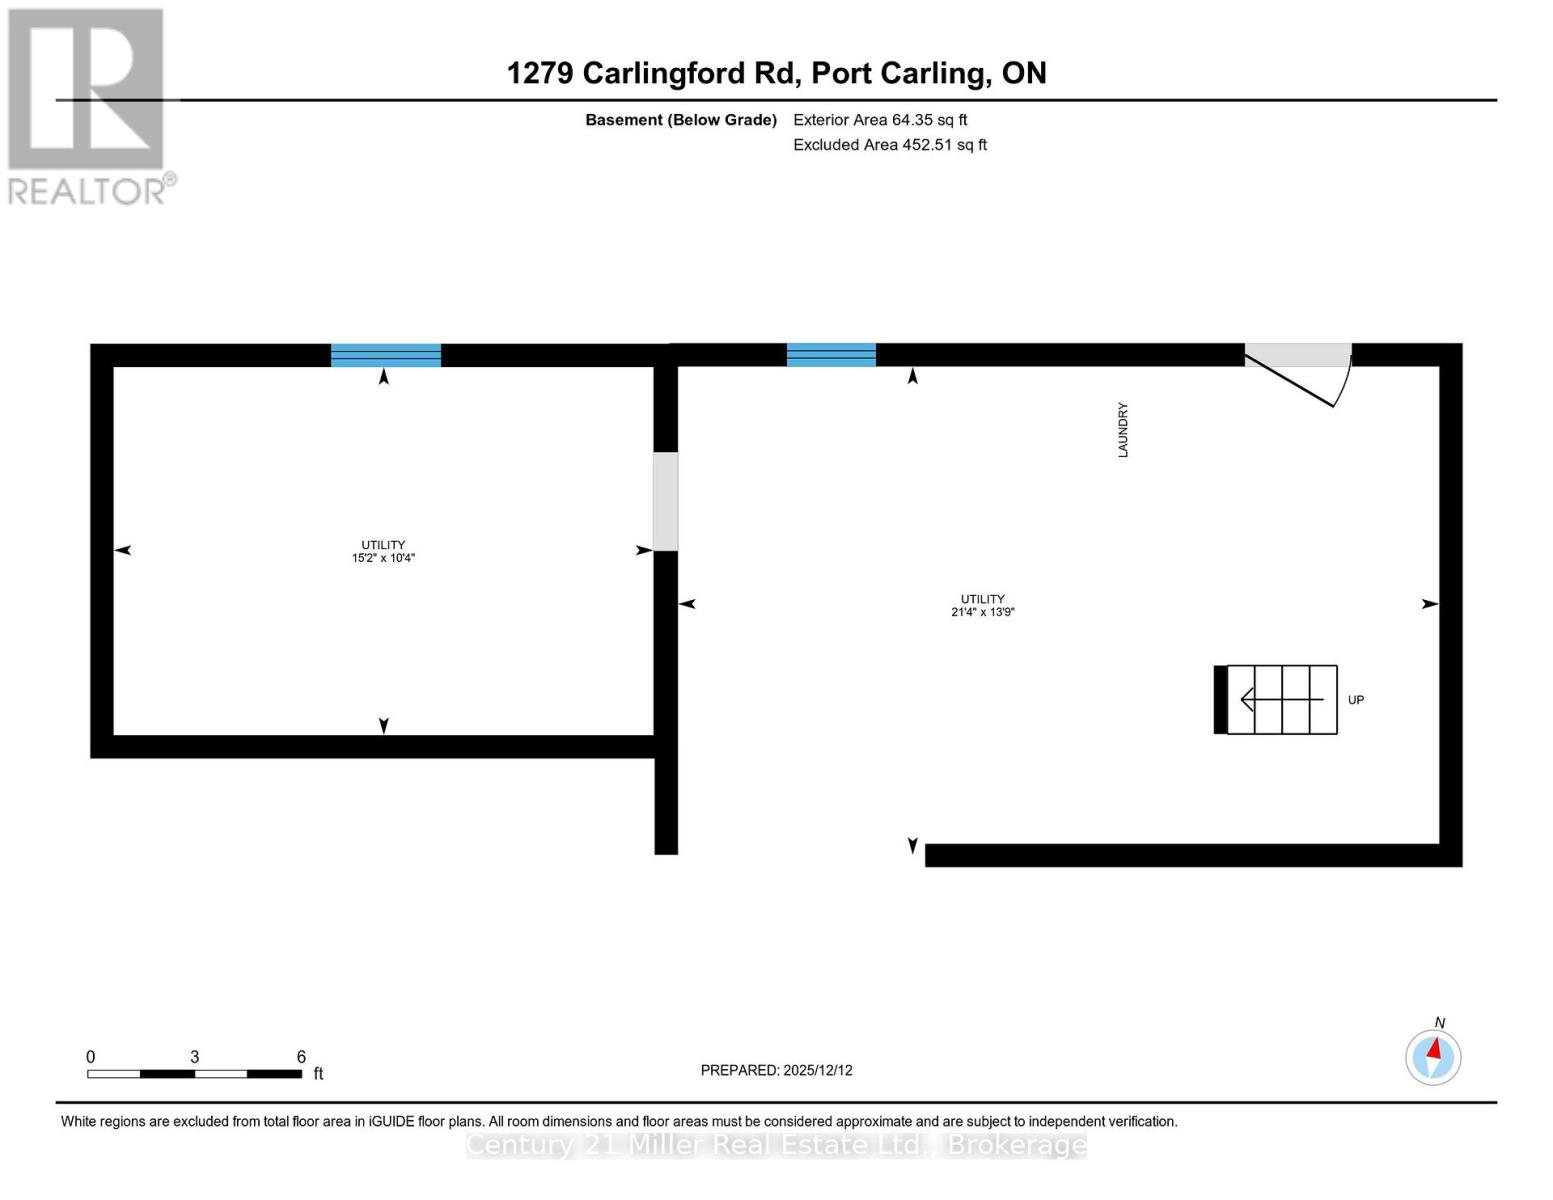
| Basement Development | Unfinished |
| Basement Type | N/a (unfinished) |
| Construction Style Attachment | Detached |
| Cooling Type | Central Air Conditioning |
| Exterior Finish | Wood |
| Foundation Type | Block |
| Heating Fuel | Propane |
| Heating Type | Forced Air |
| Stories Total | 1 |
| Size Interior | 700 - 1,100 Ft2 |
| Type | House |
| Utility Water | Drilled Well |
Parking
| Detached Garage | |
| Garage |
Land
| Acreage | Yes |
| Land Amenities | Beach |
| Sewer | Septic System |
| Size Depth | 523 Ft |
| Size Frontage | 243 Ft |
| Size Irregular | 243 X 523 Ft |
| Size Total Text | 243 X 523 Ft|2 - 4.99 Acres |
| Zoning Description | Residential |
Rooms
| Level | Type | Length | Width | Dimensions |
|---|---|---|---|---|
| Basement | Laundry Room | 3.15 m | 4.62 m | 3.15 m x 4.62 m |
| Basement | Utility Room | 2 m | 2 m | 2 m x 2 m |
| Ground Level | Kitchen | 3.72 m | 3.62 m | 3.72 m x 3.62 m |
| Ground Level | Dining Room | 3.45 m | 3.64 m | 3.45 m x 3.64 m |
| Ground Level | Living Room | 3.5 m | 4.67 m | 3.5 m x 4.67 m |
| Ground Level | Primary Bedroom | 3.32 m | 3.03 m | 3.32 m x 3.03 m |
| Ground Level | Bedroom 2 | 2.37 m | 3.03 m | 2.37 m x 3.03 m |
| Ground Level | Bedroom 3 | 2.64 m | 3.03 m | 2.64 m x 3.03 m |
| Ground Level | Bathroom | 1.79 m | 2.12 m | 1.79 m x 2.12 m |
| Ground Level | Foyer | 2.21 m | 2.32 m | 2.21 m x 2.32 m |
https://www.realtor.ca/real-estate/30046389/1279-carlingford-road-muskoka-lakes-medora-medora
Contact Us
Contact us for more information



The trademarks REALTOR®, REALTORS®, and the REALTOR® logo are controlled by The Canadian Real Estate Association (CREA) and identify real estate professionals who are members of CREA. The trademarks MLS®, Multiple Listing Service® and the associated logos are owned by The Canadian Real Estate Association (CREA) and identify the quality of services provided by real estate professionals who are members of CREA. The trademark DDF® is owned by The Canadian Real Estate Association (CREA) and identifies CREA's Data Distribution Facility (DDF®)
July 28 2026 12:54:43
The Oakville Milton & District Real Estate Board
Century 21 Miller Real Estate Ltd.