The Sullivan Team
  • Our Listings
    • Current Listings
    • MLS Listings
    • Luxury Listings
    • Properties Sold
  • Neighbourhoods
    • Burlington, Ontario
    • Hamilton, Ontario
    • Oakville, Ontario
  • Blog
  • Videos
  • Calculators
    • Affordability Calculator
    • Mortgage Calculator
    • Land Transfer Tax Calculator
    • What Is My Home Worth?
  • Our Team
  • Testimonials
  • Contact
The Sullivan Team

  • Our Listings
    • Current Listings
    • MLS Listings
    • Luxury Listings
    • Properties Sold
  • Neighbourhoods
    • Burlington, Ontario
    • Hamilton, Ontario
    • Oakville, Ontario
  • Blog
  • Videos
  • Calculators
    • Affordability Calculator
    • Mortgage Calculator
    • Land Transfer Tax Calculator
    • What Is My Home Worth?
  • Our Team
  • Testimonials
  • Contact
The Sullivan Team

  • Our Listings
    • Current Listings
    • MLS Listings
    • Luxury Listings
    • Properties Sold
  • Neighbourhoods
    • Burlington, Ontario
    • Hamilton, Ontario
    • Oakville, Ontario
  • Blog
  • Videos
  • Calculators
    • Affordability Calculator
    • Mortgage Calculator
    • Land Transfer Tax Calculator
    • What Is My Home Worth?
  • Our Team
  • Testimonials
  • Contact
  • « Go back

35 Southshore Crescent Unit# 122 Hamilton, Ontario L8E 0J2
view favourites
  • 35 Southshore Crescent Unit# 122, Hamilton, Ontario  L8E 0J2 - Photo 1 - 40848373
  • 35 Southshore Crescent Unit# 122, Hamilton, Ontario  L8E 0J2 - Photo 2 - 40848373
  • 35 Southshore Crescent Unit# 122, Hamilton, Ontario  L8E 0J2 - Photo 3 - 40848373
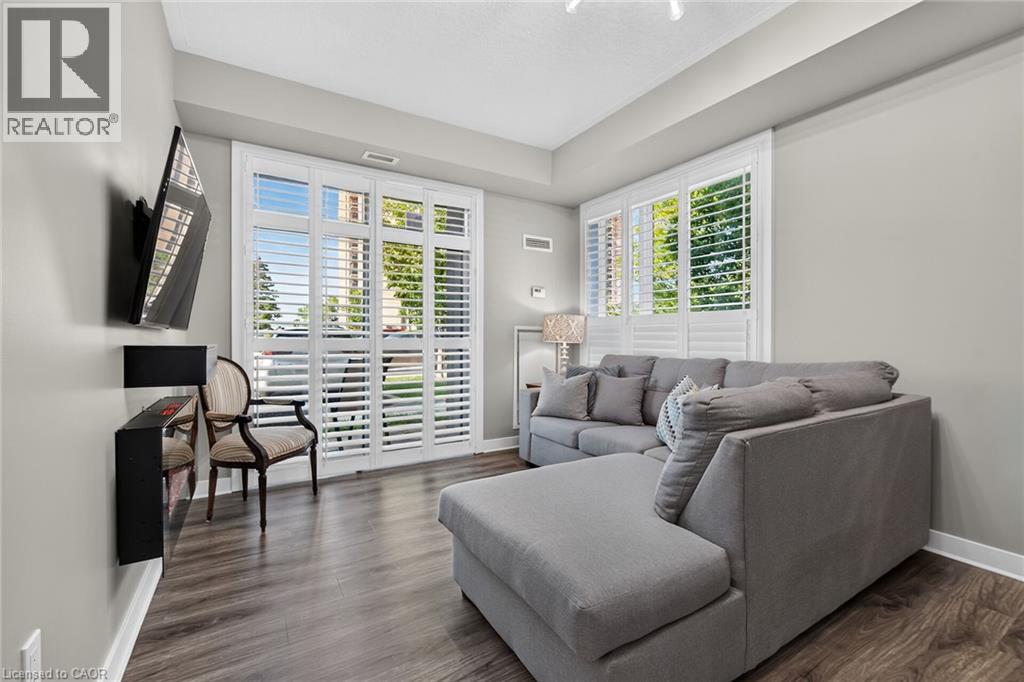
  • 35 Southshore Crescent Unit# 122, Hamilton, Ontario  L8E 0J2 - Photo 4 - 40848373
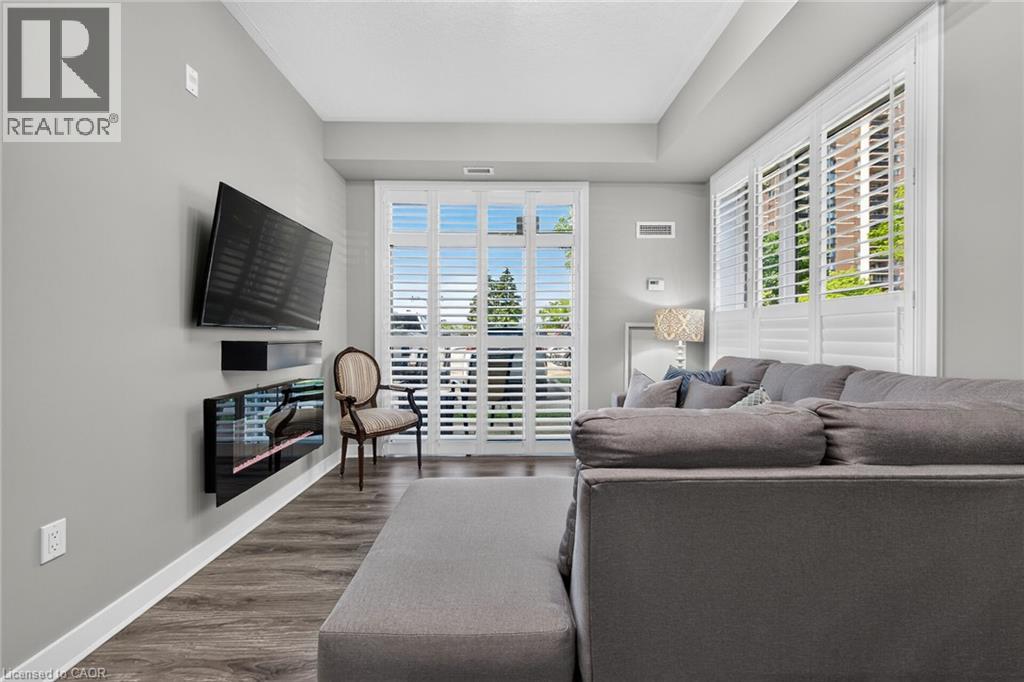
  • 35 Southshore Crescent Unit# 122, Hamilton, Ontario  L8E 0J2 - Photo 5 - 40848373
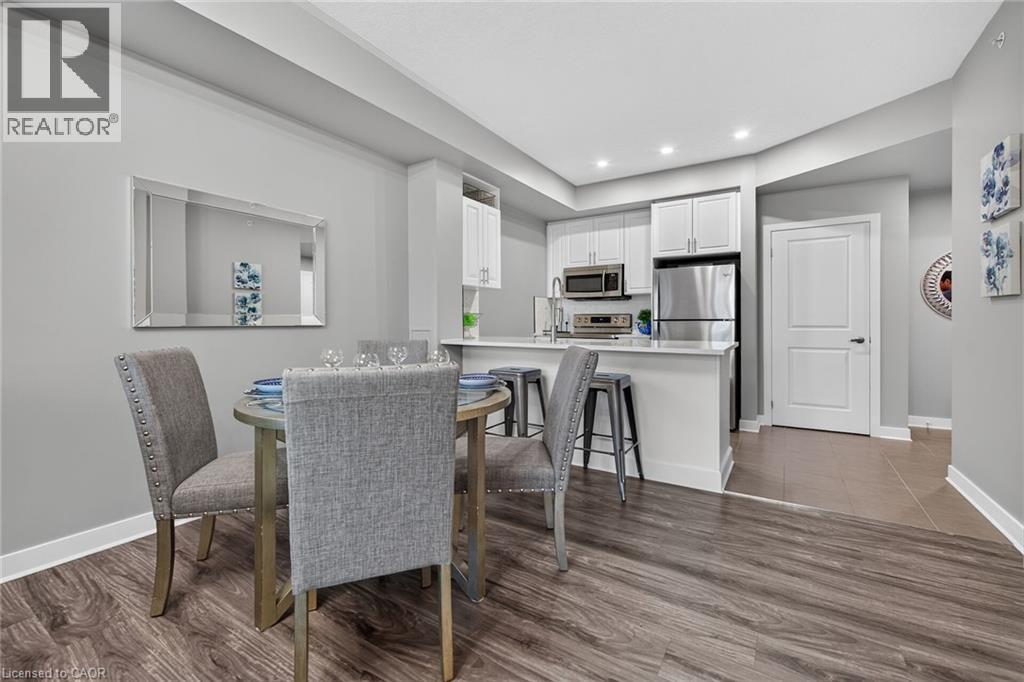
  • 35 Southshore Crescent Unit# 122, Hamilton, Ontario  L8E 0J2 - Photo 6 - 40848373
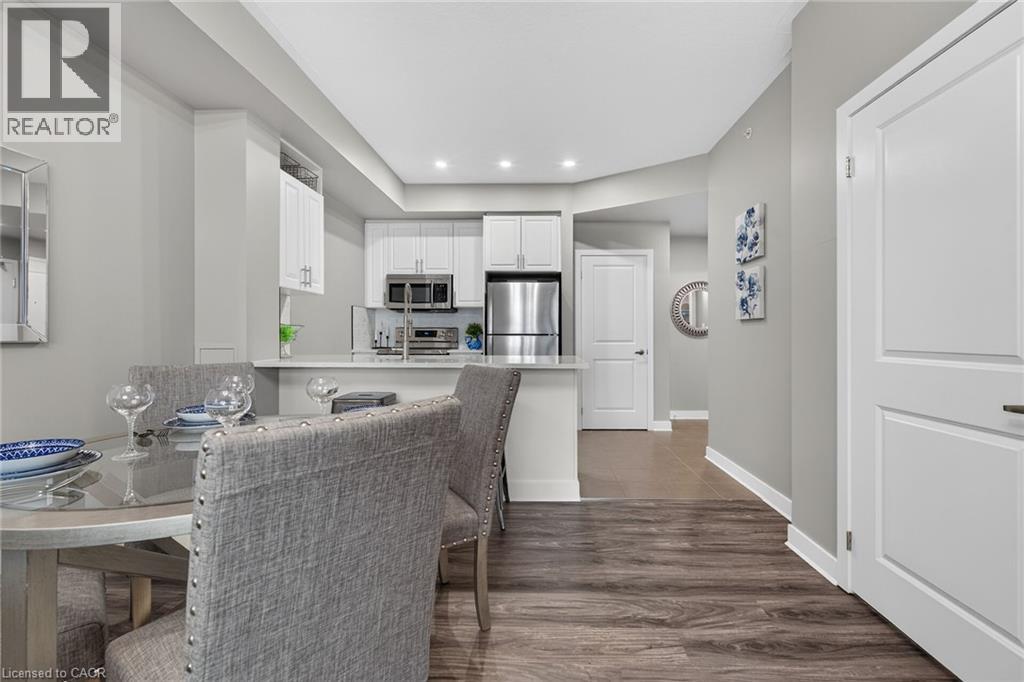
  • 35 Southshore Crescent Unit# 122, Hamilton, Ontario  L8E 0J2 - Photo 7 - 40848373
  • 35 Southshore Crescent Unit# 122, Hamilton, Ontario  L8E 0J2 - Photo 8 - 40848373
  • 35 Southshore Crescent Unit# 122, Hamilton, Ontario  L8E 0J2 - Photo 9 - 40848373
  • 35 Southshore Crescent Unit# 122, Hamilton, Ontario  L8E 0J2 - Photo 10 - 40848373
  • 35 Southshore Crescent Unit# 122, Hamilton, Ontario  L8E 0J2 - Photo 11 - 40848373
  • 35 Southshore Crescent Unit# 122, Hamilton, Ontario  L8E 0J2 - Photo 12 - 40848373
  • 35 Southshore Crescent Unit# 122, Hamilton, Ontario  L8E 0J2 - Photo 13 - 40848373
  • 35 Southshore Crescent Unit# 122, Hamilton, Ontario  L8E 0J2 - Photo 14 - 40848373
  • 35 Southshore Crescent Unit# 122, Hamilton, Ontario  L8E 0J2 - Photo 15 - 40848373
  • 35 Southshore Crescent Unit# 122, Hamilton, Ontario  L8E 0J2 - Photo 16 - 40848373
  • 35 Southshore Crescent Unit# 122, Hamilton, Ontario  L8E 0J2 - Photo 17 - 40848373
  • 35 Southshore Crescent Unit# 122, Hamilton, Ontario  L8E 0J2 - Photo 18 - 40848373
  • 35 Southshore Crescent Unit# 122, Hamilton, Ontario  L8E 0J2 - Photo 19 - 40848373
  • 35 Southshore Crescent Unit# 122, Hamilton, Ontario  L8E 0J2 - Photo 20 - 40848373
  • 35 Southshore Crescent Unit# 122, Hamilton, Ontario  L8E 0J2 - Photo 21 - 40848373
  • 35 Southshore Crescent Unit# 122, Hamilton, Ontario  L8E 0J2 - Photo 22 - 40848373
  • 35 Southshore Crescent Unit# 122, Hamilton, Ontario  L8E 0J2 - Photo 23 - 40848373
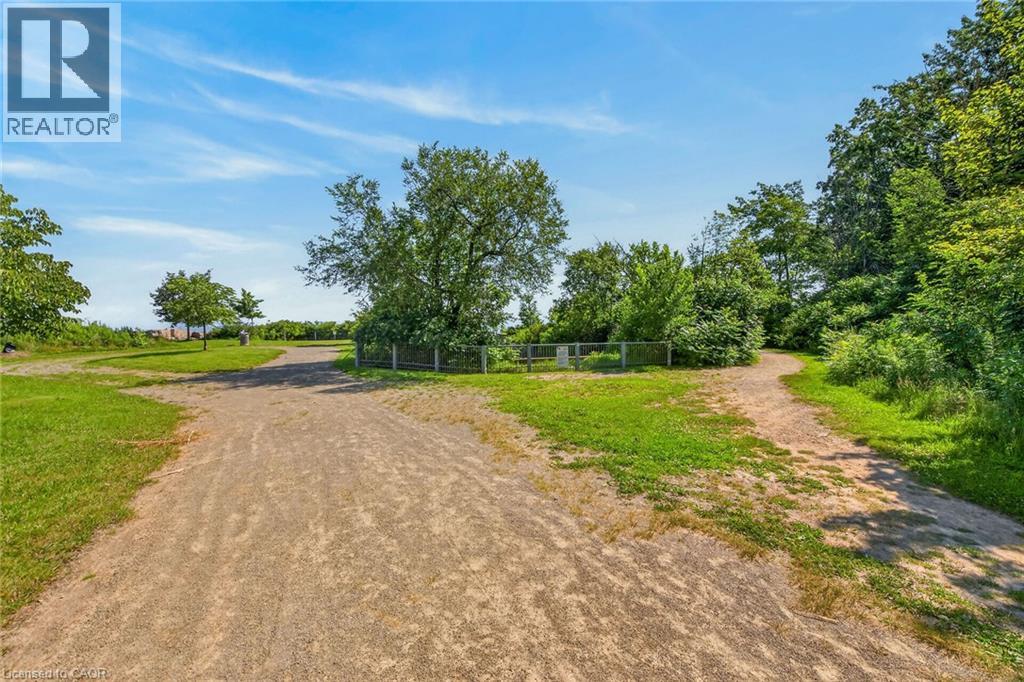
  • 35 Southshore Crescent Unit# 122, Hamilton, Ontario  L8E 0J2 - Photo 24 - 40848373
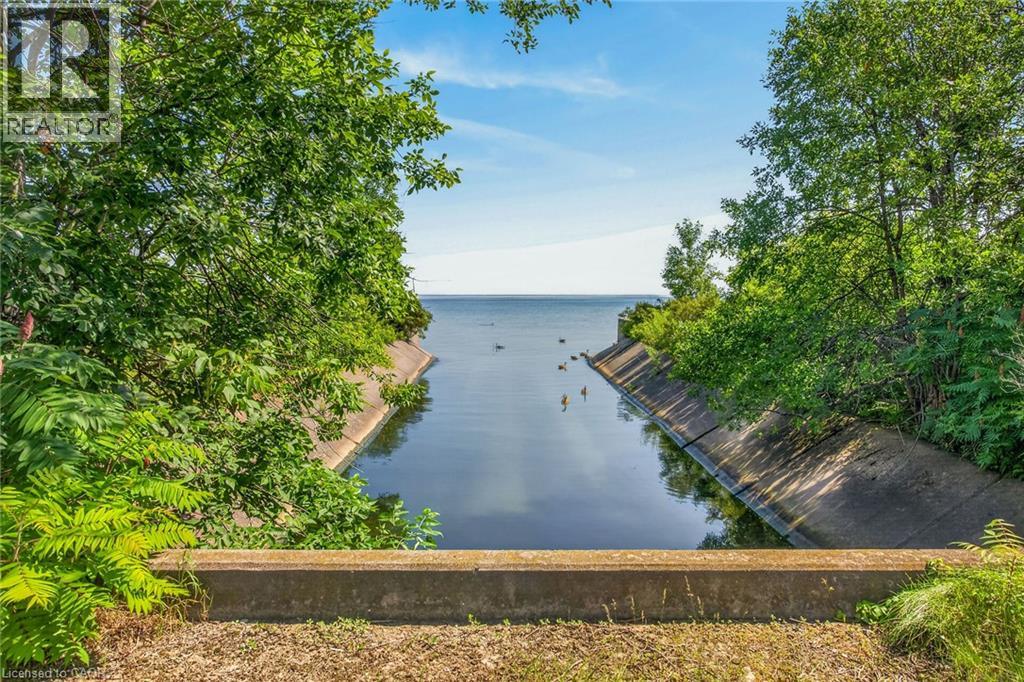
  • 35 Southshore Crescent Unit# 122, Hamilton, Ontario  L8E 0J2 - Photo 25 - 40848373
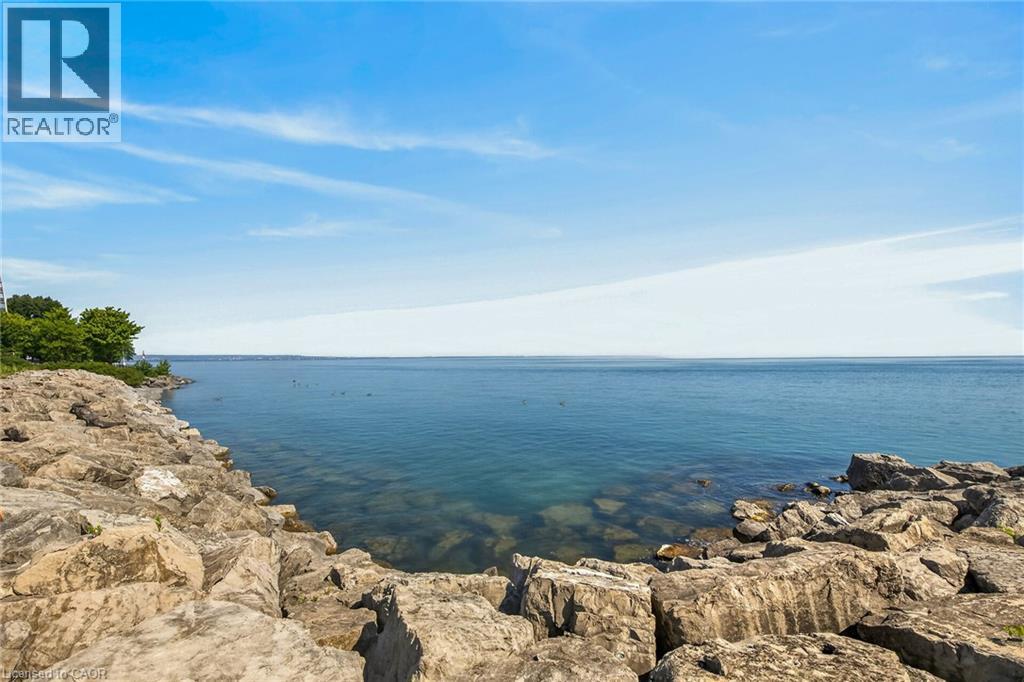
  • 35 Southshore Crescent Unit# 122, Hamilton, Ontario  L8E 0J2 - Photo 26 - 40848373
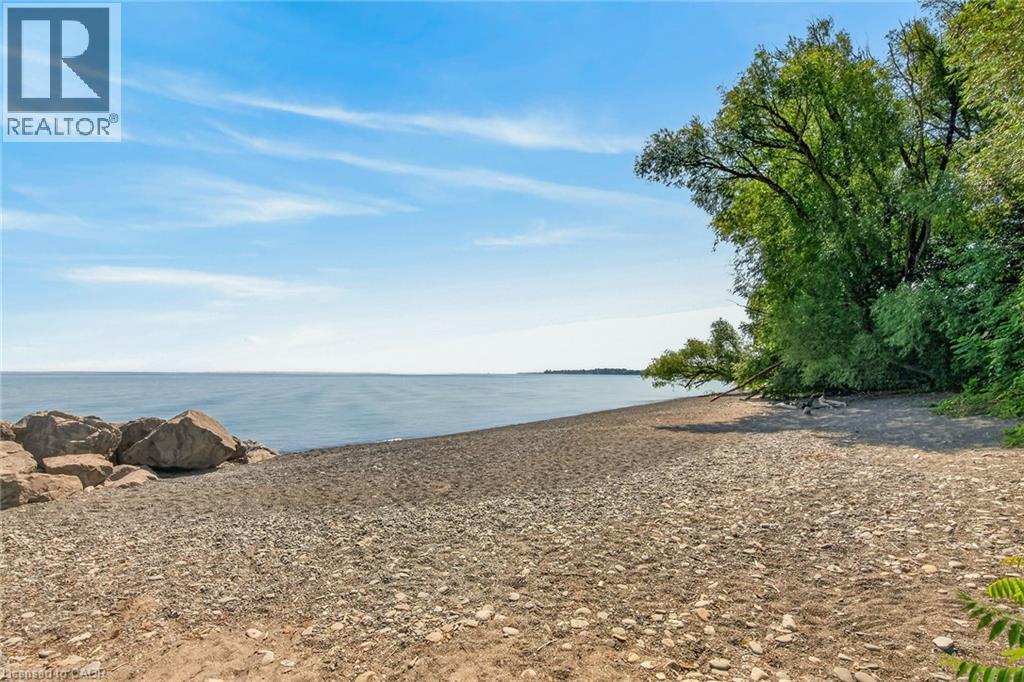
  • 35 Southshore Crescent Unit# 122, Hamilton, Ontario  L8E 0J2 - Photo 27 - 40848373
  • 35 Southshore Crescent Unit# 122, Hamilton, Ontario  L8E 0J2 - Photo 28 - 40848373
  • 35 Southshore Crescent Unit# 122, Hamilton, Ontario  L8E 0J2 - Photo 29 - 40848373
  • 35 Southshore Crescent Unit# 122, Hamilton, Ontario  L8E 0J2 - Photo 30 - 40848373
  • 35 Southshore Crescent Unit# 122, Hamilton, Ontario  L8E 0J2 - Photo 31 - 40848373
  • 35 Southshore Crescent Unit# 122, Hamilton, Ontario  L8E 0J2 - Photo 32 - 40848373
  • 35 Southshore Crescent Unit# 122, Hamilton, Ontario  L8E 0J2 - Photo 33 - 40848373
  • 35 Southshore Crescent Unit# 122, Hamilton, Ontario  L8E 0J2 - Photo 34 - 40848373
  • 35 Southshore Crescent Unit# 122, Hamilton, Ontario  L8E 0J2 - Photo 35 - 40848373
  • 35 Southshore Crescent Unit# 122, Hamilton, Ontario  L8E 0J2 - Photo 36 - 40848373
  • 35 Southshore Crescent Unit# 122, Hamilton, Ontario  L8E 0J2 - Photo 37 - 40848373
  • 35 Southshore Crescent Unit# 122, Hamilton, Ontario  L8E 0J2 - Photo 38 - 40848373
  • 35 Southshore Crescent Unit# 122, Hamilton, Ontario  L8E 0J2 - Photo 39 - 40848373
  • 35 Southshore Crescent Unit# 122, Hamilton, Ontario  L8E 0J2 - Photo 40 - 40848373
  • 35 Southshore Crescent Unit# 122, Hamilton, Ontario  L8E 0J2 - Photo 41 - 40848373
  • 35 Southshore Crescent Unit# 122, Hamilton, Ontario  L8E 0J2 - Photo 42 - 40848373
  • 35 Southshore Crescent Unit# 122, Hamilton, Ontario  L8E 0J2 - Photo 43 - 40848373
  • 35 Southshore Crescent Unit# 122, Hamilton, Ontario  L8E 0J2 - Photo 44 - 40848373
1 Bedroom 1 Bathroom 589 ft2
Central Air Conditioning Forced Air

$439,000

Maintenance, Insurance, Heat, Landscaping, Water, Parking

$642.46 Monthly

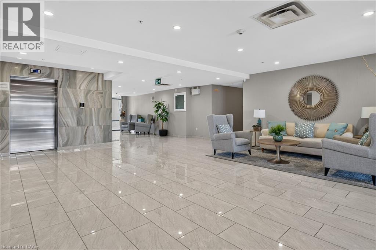
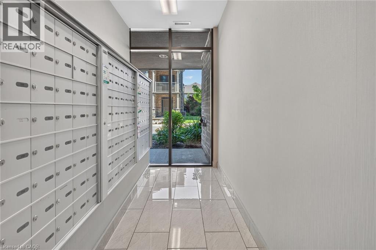
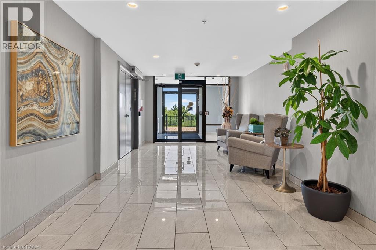
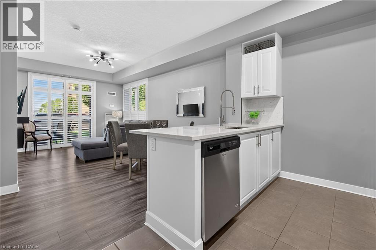
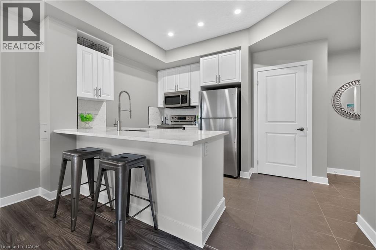
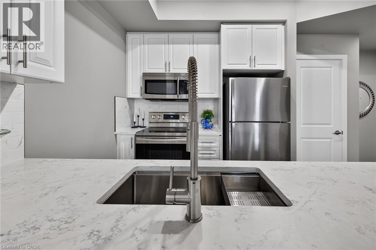
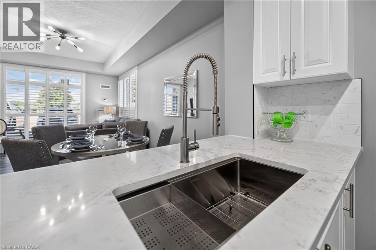
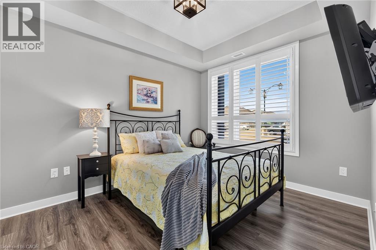
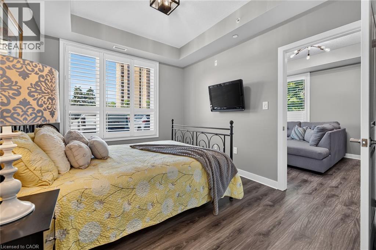
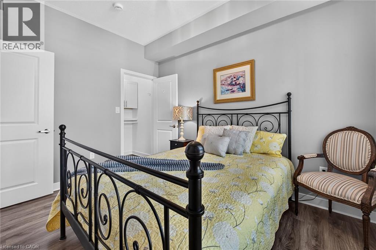
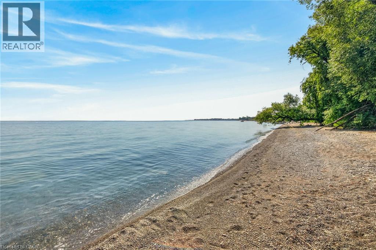
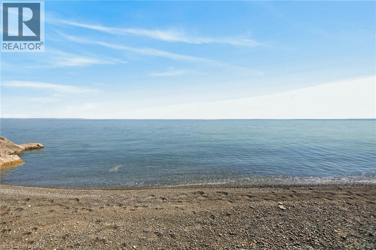
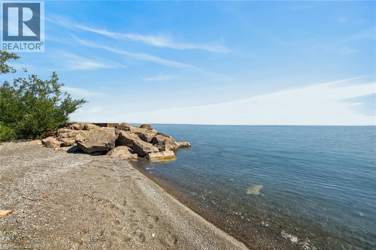
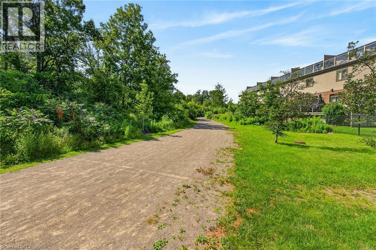
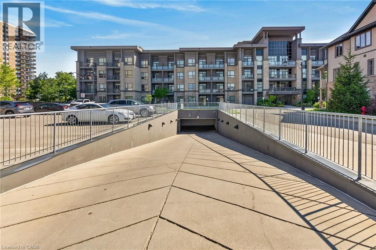
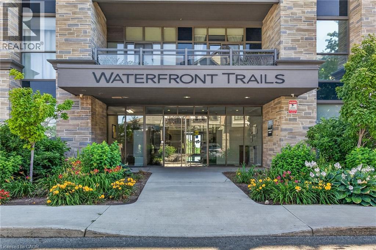
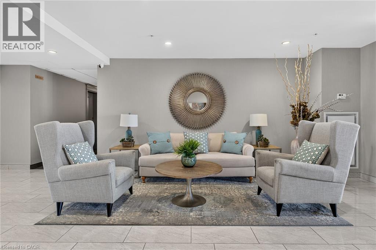
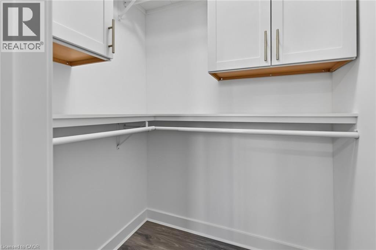
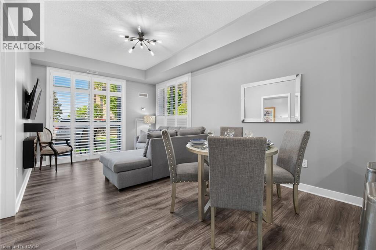
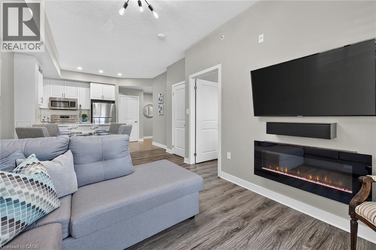
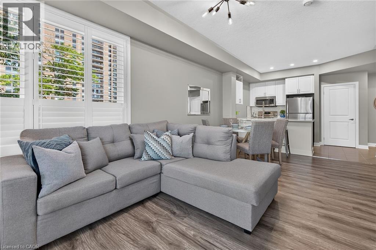
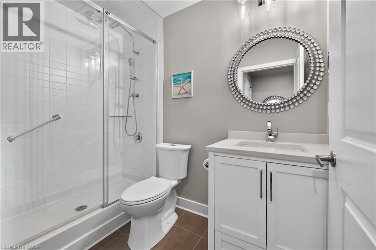
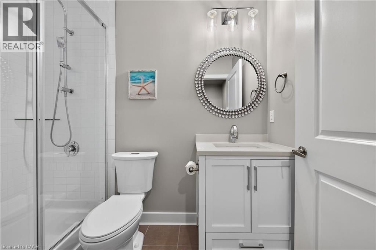
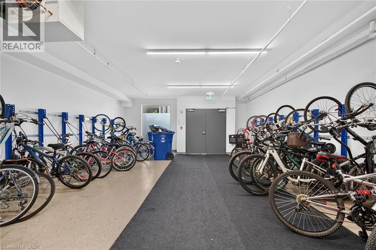
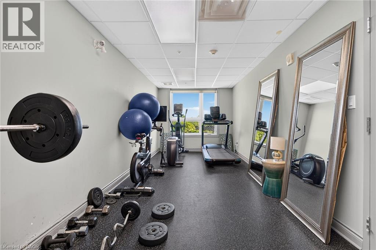
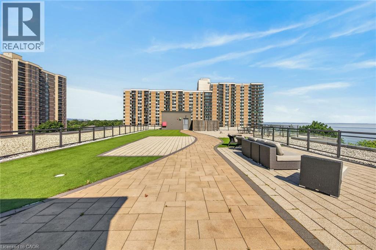
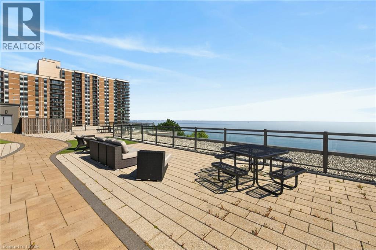
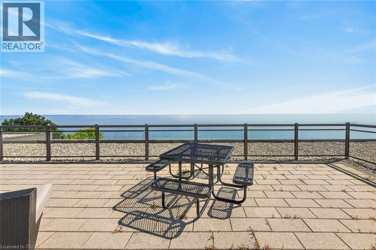
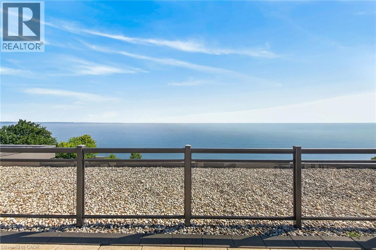
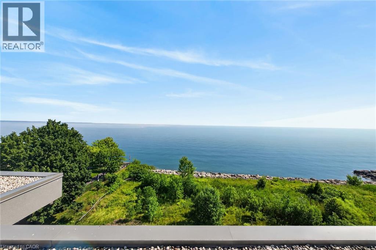
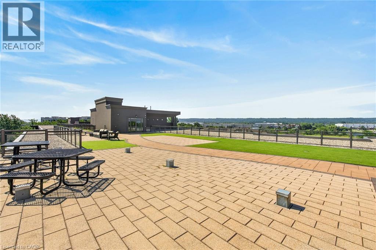
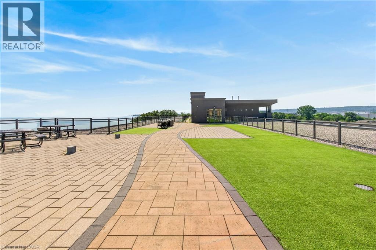
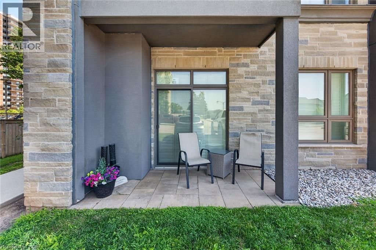
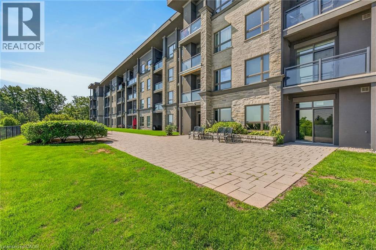
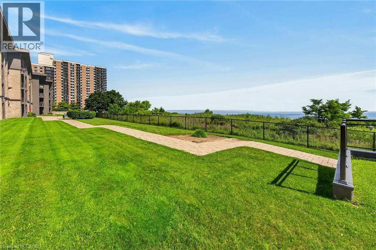
Experience waterfront living at its best. This beautifully updated 1-bedroom corner suite is nestled in one of Stoney Creek’s most desirable lakefront communities, where extra windows fill the space with natural light and stylish updates create a warm, inviting atmosphere. Situated on the main floor, this bright unit features luxury vinyl plank flooring, California shutters, upgraded lighting, and a cozy electric fireplace. The renovated kitchen showcases quartz countertops, an undermount sink, additional cabinetry, pot lights, and an over-the-range microwave, while the stylish 3-piece bathroom has been completely updated with a walk-in glass shower, contemporary vanity, new toilet, and modern accessible grab bars. The spacious bedroom features a walk-in closet. A separate in-suite laundry closet with a stackable washer and dryer provides added convenience. This unit also includes an underground parking space conveniently located near the building entrance and a private storage locker. Residents enjoy exceptional amenities, including a beautifully appointed rooftop terrace where you can relax, dine, or unwind while taking in breathtaking views of Lake Ontario, the Toronto skyline across the lake, and the Escarpment. The building also features a modern lobby, fitness centre, party room, and secure bicycle storage, creating a welcoming lifestyle for both active and relaxed living. Perfectly positioned in a peaceful lakeside neighbourhood with no through traffic, you’re just steps from waterfront trails, beach access, and scenic parks, while remaining only minutes from shopping, restaurants, and convenient highway access. Whether you’re a first-time buyer, busy professional, or looking to downsize, this exceptional condo offers the rare opportunity to enjoy a relaxed waterfront lifestyle with all the conveniences of city living close at hand. (id:50964)

Virtual Tour

Property Details

MLS® Number 40848373
Property Type Single Family
Amenities Near By Shopping
Features Cul-de-sac, Balcony
Parking Space Total 1
Storage Type Locker

Building

Bathroom Total 1
Bedrooms Above Ground 1
Bedrooms Total 1
Amenities Exercise Centre, Party Room
Appliances Dishwasher, Dryer, Refrigerator, Stove, Washer, Microwave Built-in
Basement Type None
Constructed Date 2016
Construction Style Attachment Attached
Cooling Type Central Air Conditioning
Exterior Finish Brick, Stucco
Heating Type Forced Air
Stories Total 1
Size Interior 589 Ft2
Type Apartment
Utility Water Municipal Water

Parking

Underground
None

Land

Access Type Road Access, Highway Access
Acreage No
Land Amenities Shopping
Sewer Municipal Sewage System
Size Total Text Unknown
Zoning Description R6-5, Rm3-40, Rm3-41

Rooms

Level Type Length Width Dimensions
Main Level Dinette 8'5'' x 11'3''
Main Level Foyer 5'10'' x 3'10''
Main Level 3pc Bathroom 8'1'' x 5'0''
Main Level Primary Bedroom 11'9'' x 9'5''
Main Level Living Room 9'1'' x 10'6''
Main Level Kitchen 8'9'' x 7'9''

https://www.realtor.ca/real-estate/30035284/35-southshore-crescent-unit-122-hamilton

Contact Us

Contact us for more information

Sending
Generating Captcha

Your Favourites


No Favourites Found


Powered by: REALTOR.ca
This REALTOR.ca listing content is owned and licensed by REALTOR® members of The Canadian Real Estate Association

The trademarks REALTOR®, REALTORS®, and the REALTOR® logo are controlled by The Canadian Real Estate Association (CREA) and identify real estate professionals who are members of CREA. The trademarks MLS®, Multiple Listing Service® and the associated logos are owned by The Canadian Real Estate Association (CREA) and identify the quality of services provided by real estate professionals who are members of CREA. The trademark DDF® is owned by The Canadian Real Estate Association (CREA) and identifies CREA's Data Distribution Facility (DDF®)


July 17 2026 08:09:26

REALTORS® Association of Hamilton-Burlington

RE/MAX Escarpment Realty Inc.

RealtyPress WordPress CREA DDF® Plugin

Office Location

RE/MAX Escarpment Realty Inc., Brokerage
502 Brant Street
Unit 1A
Burlington, ON
L7R 2G4

Contact Info

O: (905) 631-8118
E: TheSullivanTeamRemax@gmail.com

© 2024 - TheSullivanTeam.ca

|

Designed by PDM Web Design

Owning a home is a keystone of wealth… both financial affluence and emotional security.

Suze Orman
August 5, 2026 Wednesday!
The Sullivan Team
  • Login
Forget Password?