

18 Anne Court Grimsby, Ontario L3M 5B4

$841,300
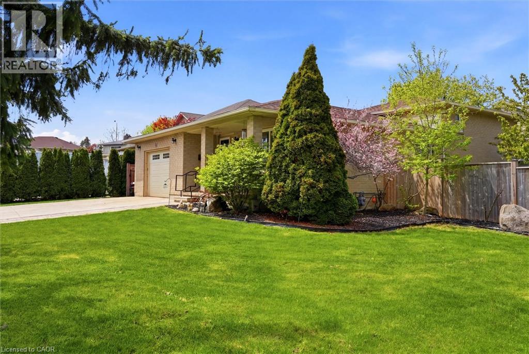
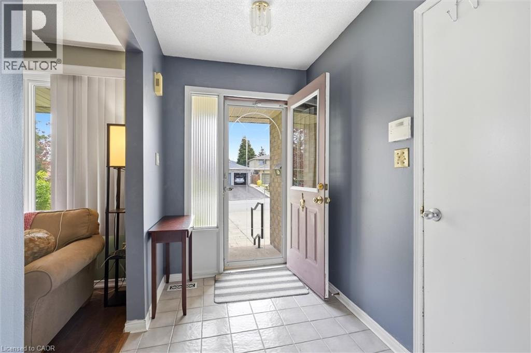
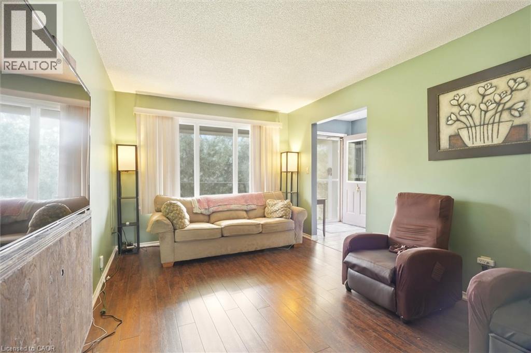
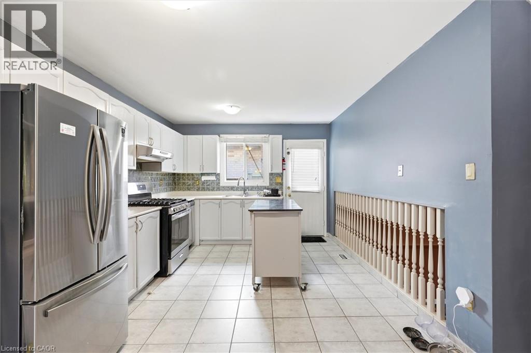
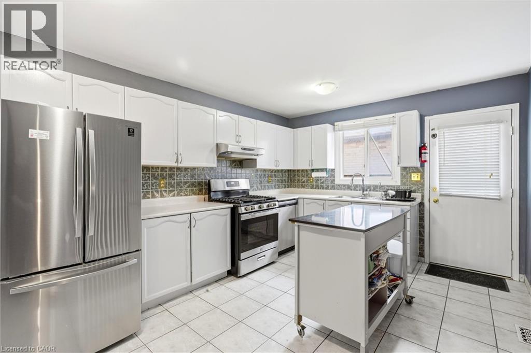
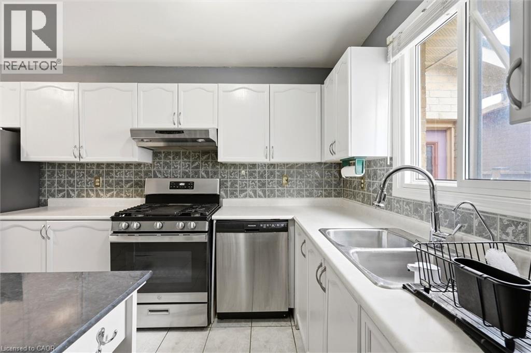
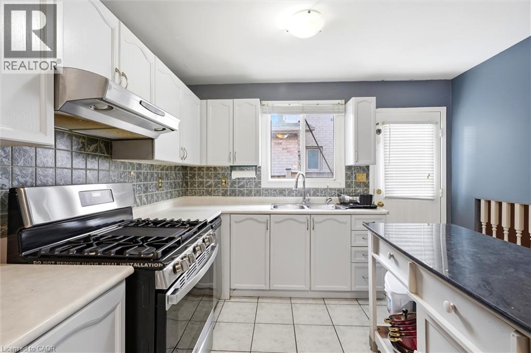
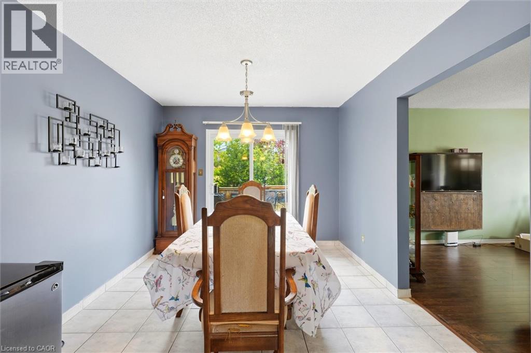
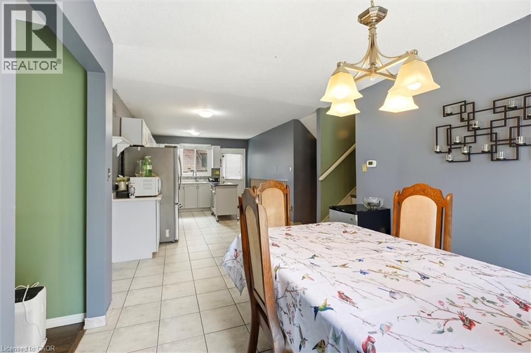
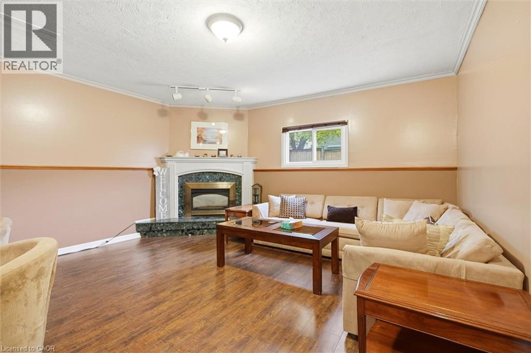
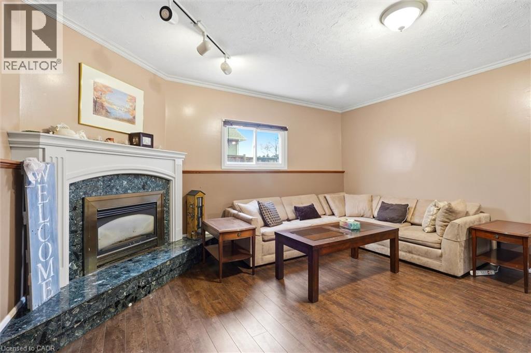
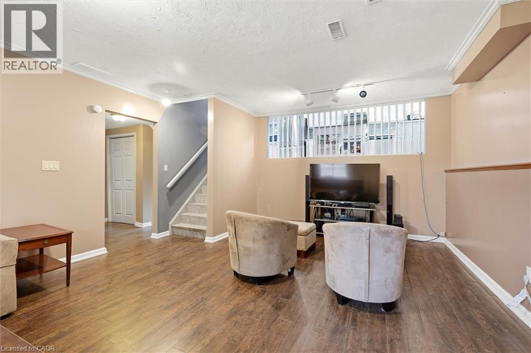
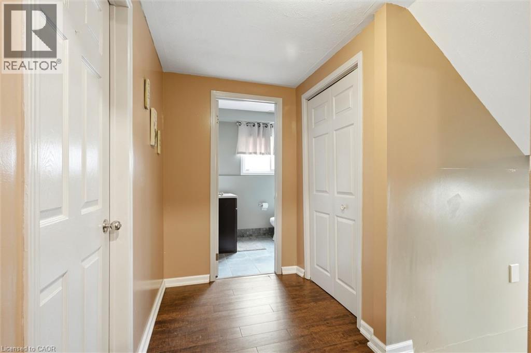
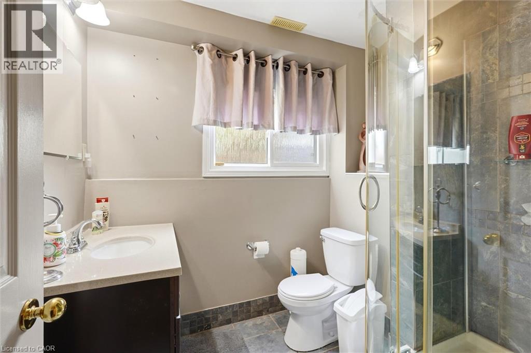
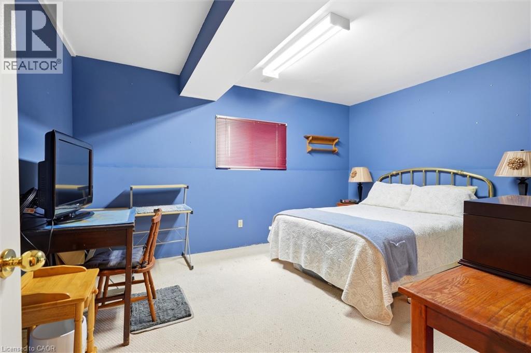
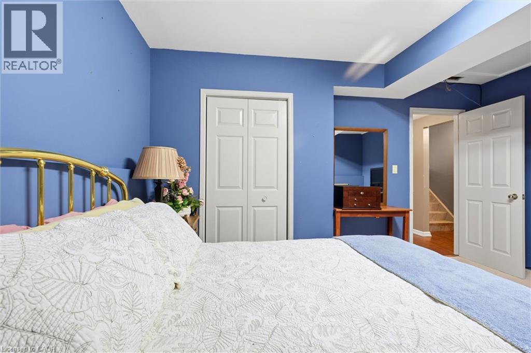
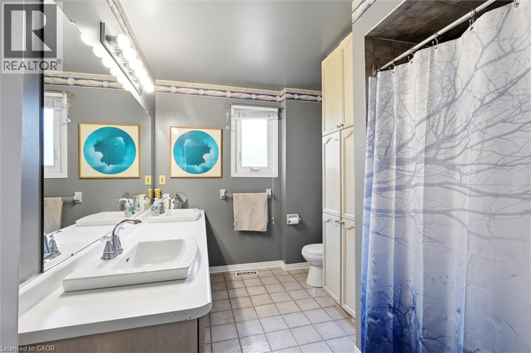
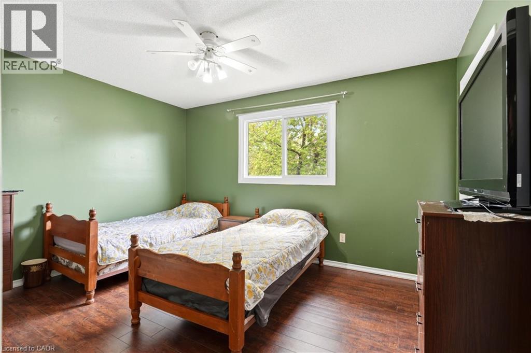
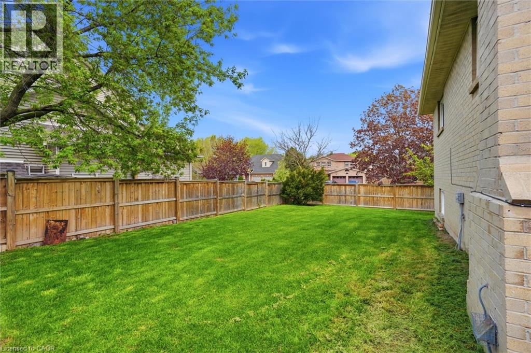
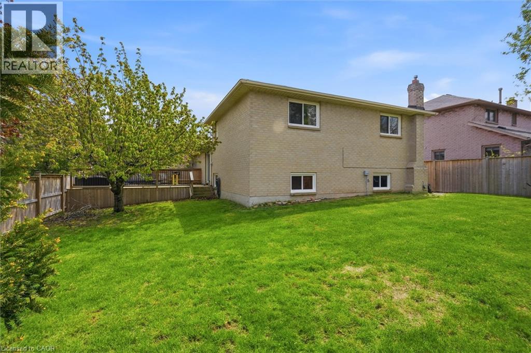
Well-maintained four-level backsplit situated on a tranquil, family-oriented court just a short stroll from the lake. Offering nearly 2,000 square feet of versatile living space, this spacious residence features three plus one generously proportioned bedrooms and two full bathrooms, making it ideal for growing families or multi-generational households. The oversized kitchen overlooks a warm and inviting lower-level family room, complete with an ornate gas fireplace—perfect for daily living and entertaining. Extensively upgraded within the last five years for peace of mind, recent improvements include the roof, garage door, driveway, backyard pathway, landscaping with new sod, in-ground sprinkler system, fencing, deck, water softener, exterior faucets, new toilets, updated bathroom sinks, and stainless steel appliances. The furnace, approximately ten years old, has been well maintained and continues to operate efficiently. Enjoy the convenience of interior garage access, an additional side entrance off the kitchen, and sliding patio doors that lead to a spacious, fenced backyard designed for outdoor recreation. Situated close to parks, waterfront trails, schools, shopping, and essential amenities, this property presents an exceptional opportunity in a highly sought-after lakeside neighbourhood. The garage is equipped with a 240-volt outlet suitable for a 200-amp welder, two 20-amp 115-volt outlets for higher-powered tools, a gas line, a laundry tub with hot and cold water, and a water faucet for a hose. The basement workshop includes several outlets and a built-in workbench. (id:50964)
Open House
This property has open houses!
2:00 pm
Ends at:4:00 pm
Well maintained four level back split situated on a tranquil family oriented court just a short stroll from the lake Offering nearly 2000 square feet of versatile living space this spacious residence
Property Details
| MLS® Number | 40850073 |
| Property Type | Single Family |
| Amenities Near By | Beach, Golf Nearby, Hospital, Park, Place Of Worship, Playground, Public Transit, Schools, Shopping |
| Community Features | Quiet Area, Community Centre, School Bus |
| Equipment Type | Water Heater |
| Features | Cul-de-sac, Corner Site, Conservation/green Belt |
| Parking Space Total | 6 |
| Rental Equipment Type | Water Heater |
Building
| Bathroom Total | 2 |
| Bedrooms Above Ground | 3 |
| Bedrooms Below Ground | 1 |
| Bedrooms Total | 4 |
| Appliances | Dishwasher, Dryer, Refrigerator, Washer, Gas Stove(s), Garage Door Opener |
| Basement Development | Partially Finished |
| Basement Type | Full (partially Finished) |
| Construction Style Attachment | Detached |
| Cooling Type | Central Air Conditioning |
| Exterior Finish | Aluminum Siding, Brick, Metal, Vinyl Siding |
| Fireplace Present | Yes |
| Fireplace Total | 1 |
| Foundation Type | Poured Concrete |
| Heating Fuel | Natural Gas |
| Heating Type | Forced Air |
| Stories Total | 2 |
| Size Interior | 967 Ft2 |
| Type | House |
| Utility Water | Municipal Water |
Parking
| Attached Garage |
Land
| Access Type | Highway Access, Highway Nearby |
| Acreage | No |
| Land Amenities | Beach, Golf Nearby, Hospital, Park, Place Of Worship, Playground, Public Transit, Schools, Shopping |
| Sewer | Municipal Sewage System |
| Size Depth | 110 Ft |
| Size Frontage | 69 Ft |
| Size Total Text | Under 1/2 Acre |
| Zoning Description | R1 |
Rooms
| Level | Type | Length | Width | Dimensions |
|---|---|---|---|---|
| Second Level | 5pc Bathroom | Measurements not available | ||
| Second Level | Bedroom | 10'0'' x 9'6'' | ||
| Second Level | Bedroom | 13'2'' x 10'4'' | ||
| Second Level | Primary Bedroom | 14'3'' x 12'6'' | ||
| Basement | Bonus Room | 14'0'' x 12'0'' | ||
| Basement | Laundry Room | Measurements not available | ||
| Basement | Cold Room | Measurements not available | ||
| Basement | Workshop | 14'7'' x 14'0'' | ||
| Lower Level | 3pc Bathroom | Measurements not available | ||
| Lower Level | Family Room | 21'0'' x 15'0'' | ||
| Lower Level | Bedroom | 14'3'' x 11'0'' | ||
| Main Level | Dining Room | 11'0'' x 10'0'' | ||
| Main Level | Kitchen | 17'5'' x 10'3'' | ||
| Main Level | Living Room | 16'0'' x 12'0'' |
https://www.realtor.ca/real-estate/30062881/18-anne-court-grimsby
Contact Us
Contact us for more information



The trademarks REALTOR®, REALTORS®, and the REALTOR® logo are controlled by The Canadian Real Estate Association (CREA) and identify real estate professionals who are members of CREA. The trademarks MLS®, Multiple Listing Service® and the associated logos are owned by The Canadian Real Estate Association (CREA) and identify the quality of services provided by real estate professionals who are members of CREA. The trademark DDF® is owned by The Canadian Real Estate Association (CREA) and identifies CREA's Data Distribution Facility (DDF®)
August 07 2026 03:08:42
REALTORS® Association of Hamilton-Burlington
RE/MAX Real Estate Centre Inc.