

33 Villiers Street Toronto, Ontario M5A 1A9

$2,250 MonthlyInsurance, Common Area Maintenance, Heat, Electricity, Landscaping, Other, See Remarks, Property Management, Water, Exterior Maintenance
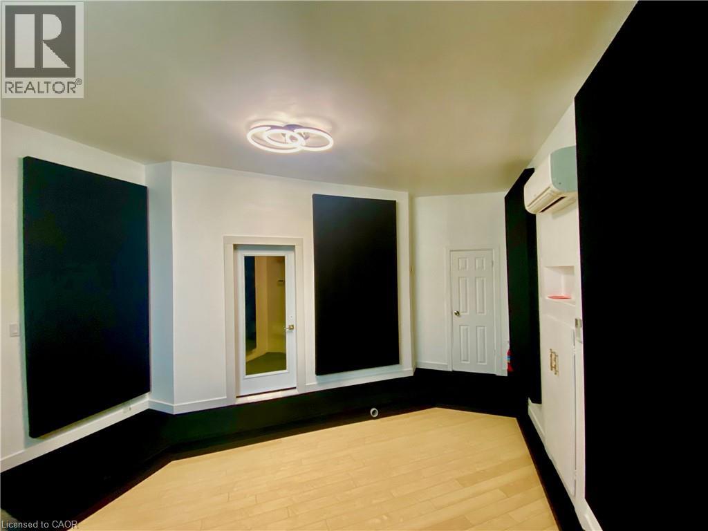
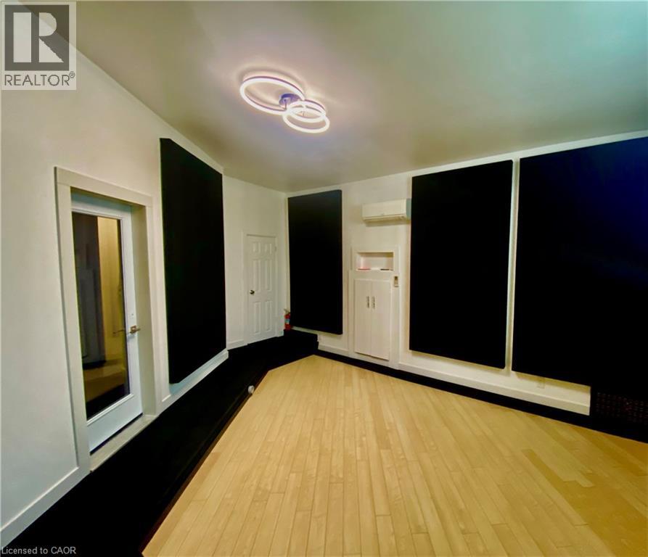
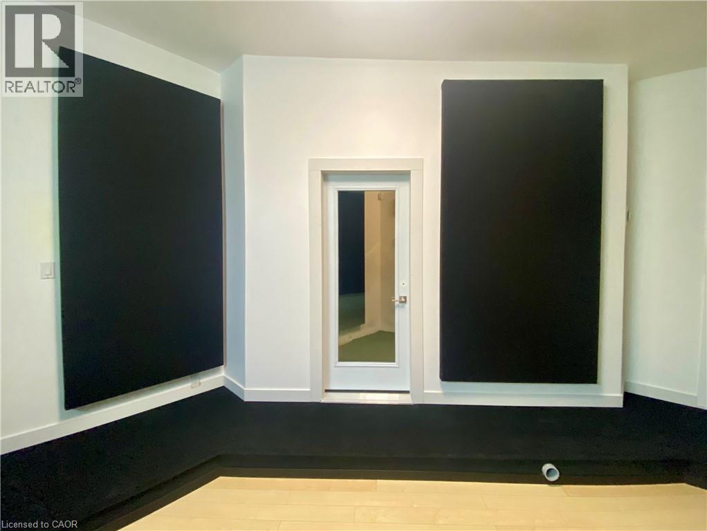
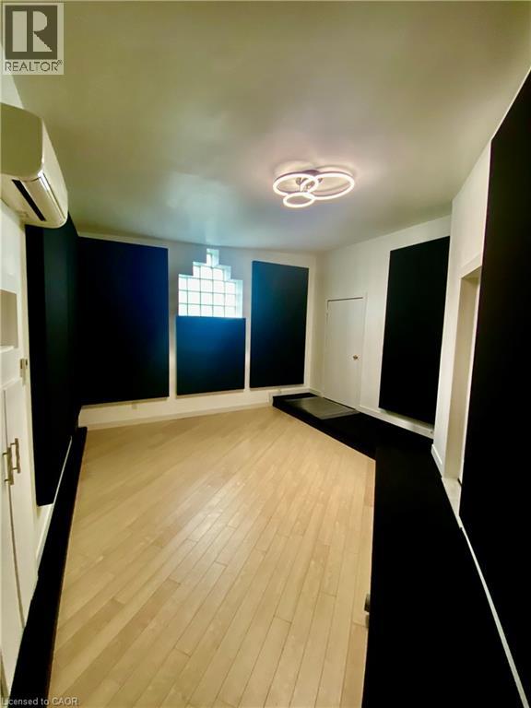
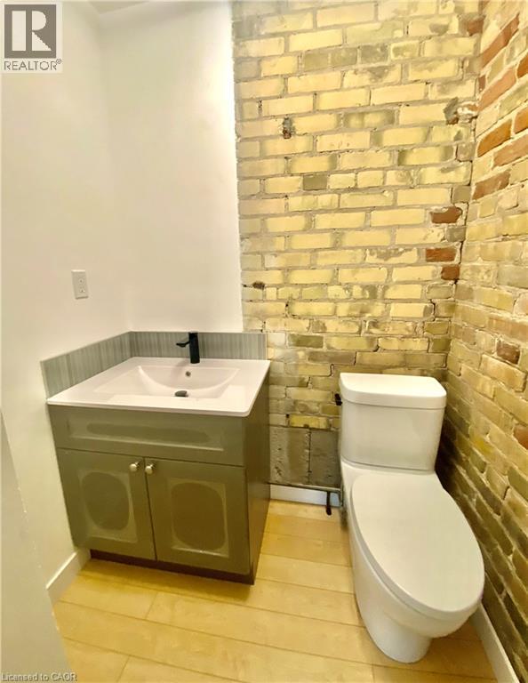
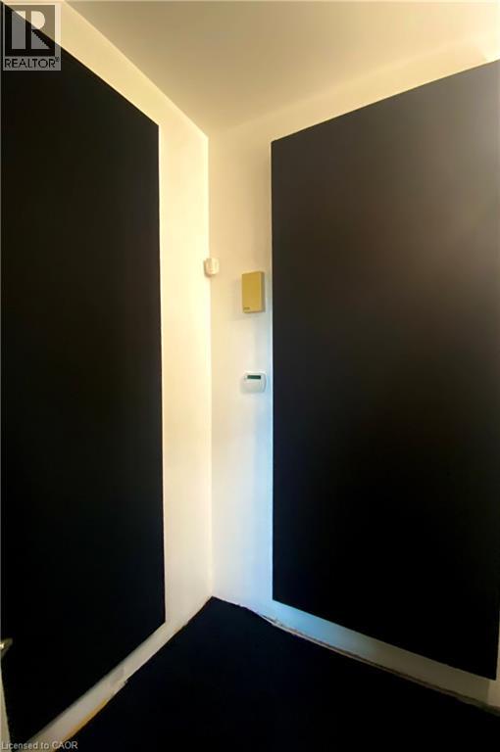
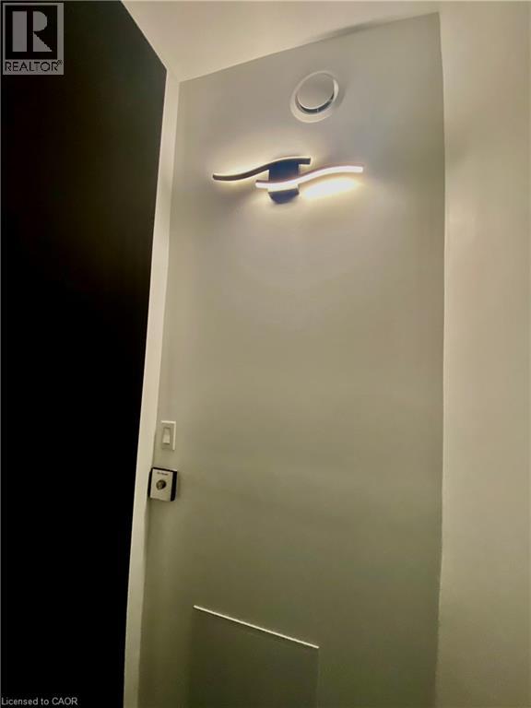
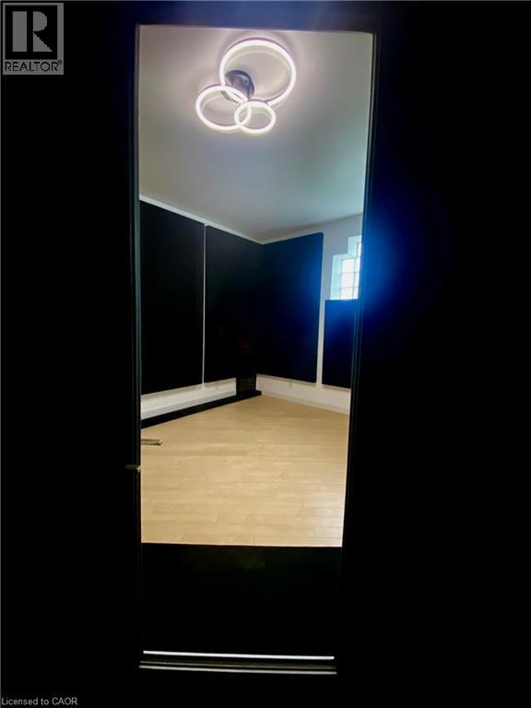
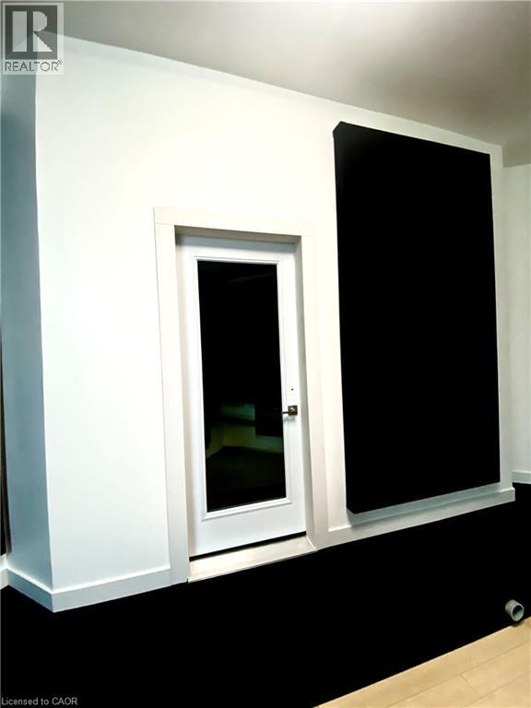
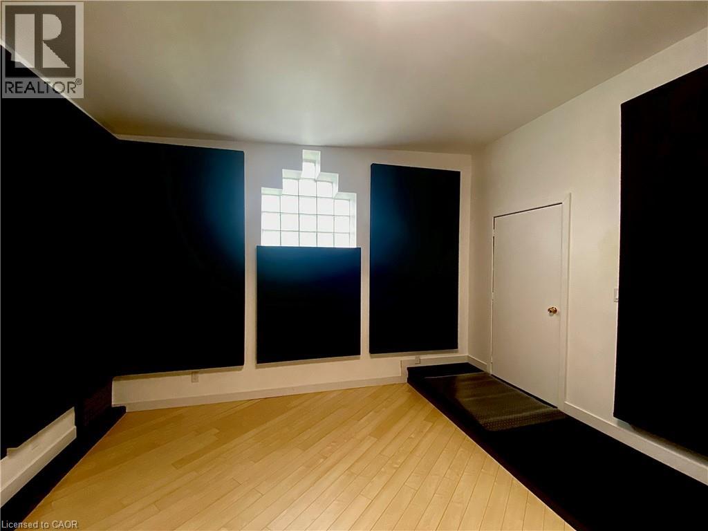
Production Studio – 450 SF. A fully renovated production suite offering a quiet, turnkey workspace for content creators and media professionals. Features include: Private entrance, Private washroom, Professional isolation booth, Acoustic treatment, High ceilings, Dedicated parking, Weekly cleaning included, 24-hour monitored security Ideal for: Podcast production, Voice-over recording, Audio production, Video editing, Content creators, Small production companies, Private creative workspace, Building Amenities, Beautiful heritage industrial architecture, Prestigious Toronto Film & TV District location. High-speed fibre internet available, Climate-controlled building Shared boardroom, Kitchenette, 24/7 secure building access Monitored security system, Visitor parking. Minutes to downtown Toronto, Immediate access to the Gardiner Expressway & Don Valley Parkway. Steps from Biidaasige Park, Toronto's newest 50+ acre waterfront park with walking trails, green space, and spectacular city views. Home to Cherry Beach Sound (id:50964)
Property Details
| MLS® Number | 40848155 |
| Property Type | Other |
| Amenities Near By | Airport, Marina, Public Transit |
| Communication Type | High Speed Internet |
| Community Features | High Traffic Area |
| Features | Visual Exposure, Paved Driveway |
| Sign Type | None |
Building
| Basement Type | None |
| Construction Material | Concrete Block, Concrete Walls |
| Exterior Finish | Aluminum Siding, Brick, Concrete, Vinyl Siding, Shingles, Steel |
| Fire Protection | Alarm System, Security System |
| Foundation Type | Block |
| Stories Total | 1 |
| Size Exterior | 450.0000 |
| Size Interior | 450 Ft2 |
| Type | Residential Commercial Mix |
| Utility Water | Municipal Water |
Land
| Access Type | Road Access, Highway Access |
| Acreage | No |
| Land Amenities | Airport, Marina, Public Transit |
| Sewer | Municipal Sewage System |
| Size Depth | 255 Ft |
| Size Frontage | 189 Ft |
| Size Total Text | 1/2 - 1.99 Acres |
| Zoning Description | Cre |
Utilities
| Electricity | Available |
| Natural Gas | Available |
| Telephone | Available |
https://www.realtor.ca/real-estate/30032258/33-villiers-street-toronto
Contact Us
Contact us for more information



The trademarks REALTOR®, REALTORS®, and the REALTOR® logo are controlled by The Canadian Real Estate Association (CREA) and identify real estate professionals who are members of CREA. The trademarks MLS®, Multiple Listing Service® and the associated logos are owned by The Canadian Real Estate Association (CREA) and identify the quality of services provided by real estate professionals who are members of CREA. The trademark DDF® is owned by The Canadian Real Estate Association (CREA) and identifies CREA's Data Distribution Facility (DDF®)
July 17 2026 08:09:50
REALTORS® Association of Hamilton-Burlington
RE/MAX Escarpment Realty Inc.