The Sullivan Team
  • Our Listings
    • Current Listings
    • MLS Listings
    • Luxury Listings
    • Properties Sold
  • Neighbourhoods
    • Burlington, Ontario
    • Hamilton, Ontario
    • Oakville, Ontario
  • Blog
  • Videos
  • Calculators
    • Affordability Calculator
    • Mortgage Calculator
    • Land Transfer Tax Calculator
    • What Is My Home Worth?
  • Our Team
  • Testimonials
  • Contact
The Sullivan Team

  • Our Listings
    • Current Listings
    • MLS Listings
    • Luxury Listings
    • Properties Sold
  • Neighbourhoods
    • Burlington, Ontario
    • Hamilton, Ontario
    • Oakville, Ontario
  • Blog
  • Videos
  • Calculators
    • Affordability Calculator
    • Mortgage Calculator
    • Land Transfer Tax Calculator
    • What Is My Home Worth?
  • Our Team
  • Testimonials
  • Contact
The Sullivan Team

  • Our Listings
    • Current Listings
    • MLS Listings
    • Luxury Listings
    • Properties Sold
  • Neighbourhoods
    • Burlington, Ontario
    • Hamilton, Ontario
    • Oakville, Ontario
  • Blog
  • Videos
  • Calculators
    • Affordability Calculator
    • Mortgage Calculator
    • Land Transfer Tax Calculator
    • What Is My Home Worth?
  • Our Team
  • Testimonials
  • Contact
  • « Go back

1960 Main Street W Hamilton, Ontario L8S 4N5
view favourites
  • 1960 Main Street W, Hamilton, Ontario  L8S 4N5 - Photo 1 - 40834499
  • 1960 Main Street W, Hamilton, Ontario  L8S 4N5 - Photo 2 - 40834499
  • 1960 Main Street W, Hamilton, Ontario  L8S 4N5 - Photo 3 - 40834499
  • 1960 Main Street W, Hamilton, Ontario  L8S 4N5 - Photo 4 - 40834499
  • 1960 Main Street W, Hamilton, Ontario  L8S 4N5 - Photo 5 - 40834499
  • 1960 Main Street W, Hamilton, Ontario  L8S 4N5 - Photo 6 - 40834499
  • 1960 Main Street W, Hamilton, Ontario  L8S 4N5 - Photo 7 - 40834499
  • 1960 Main Street W, Hamilton, Ontario  L8S 4N5 - Photo 8 - 40834499
1,266 ft2

$2,137 MonthlyInsurance, Common Area Maintenance, Landscaping, Property Management, Exterior Maintenance

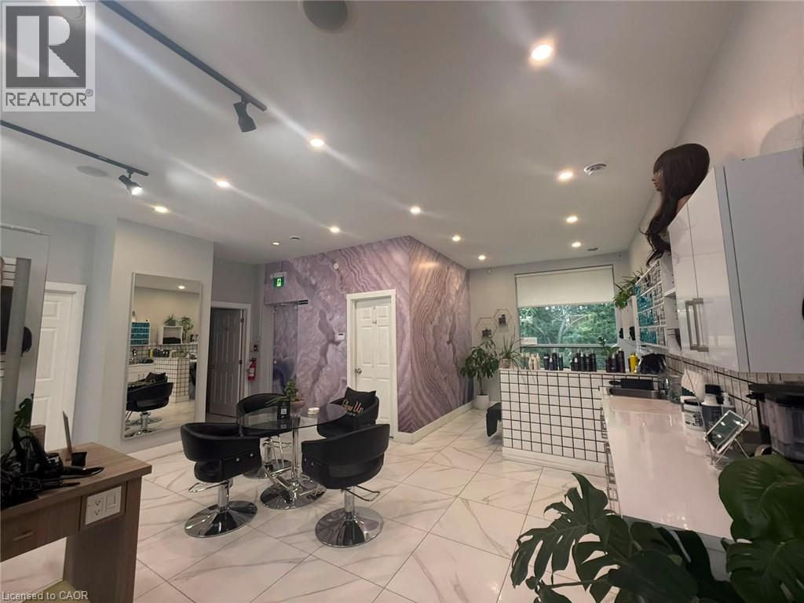
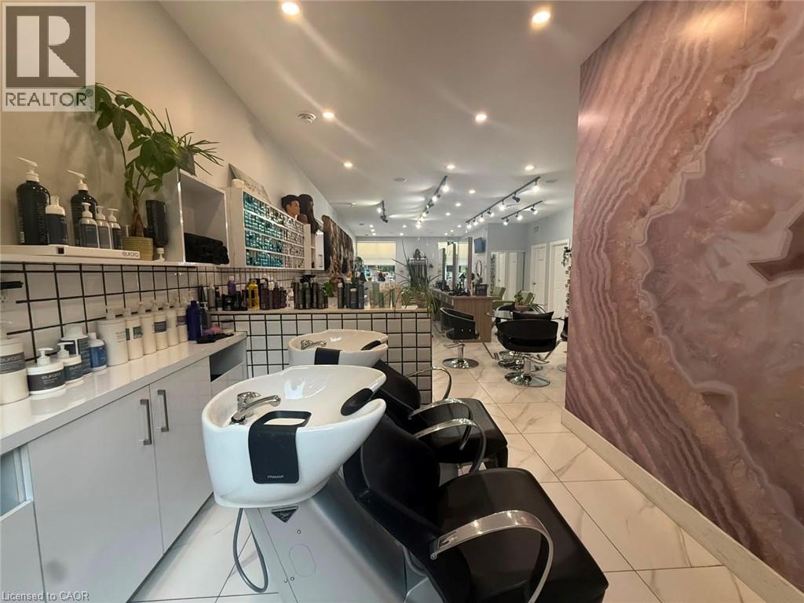
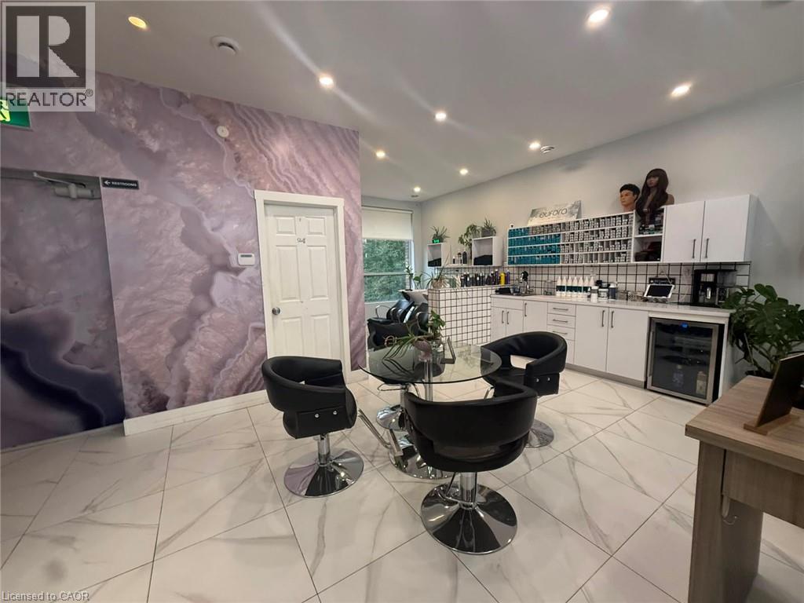
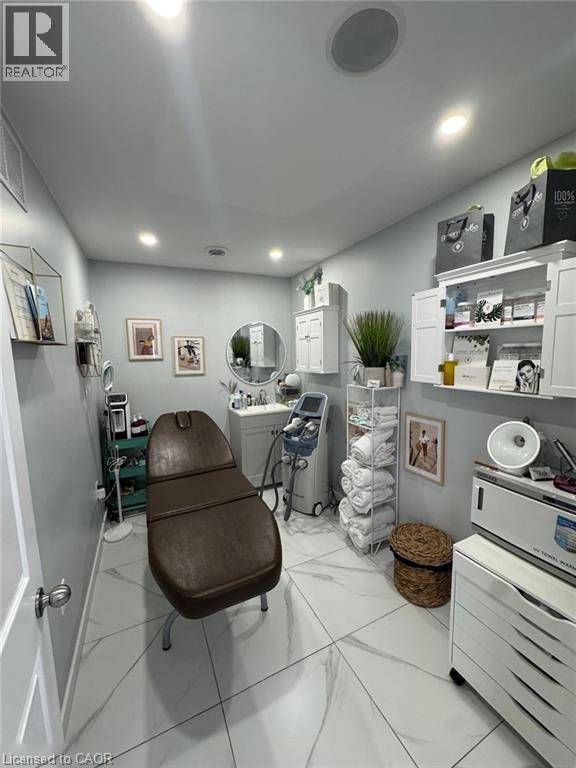
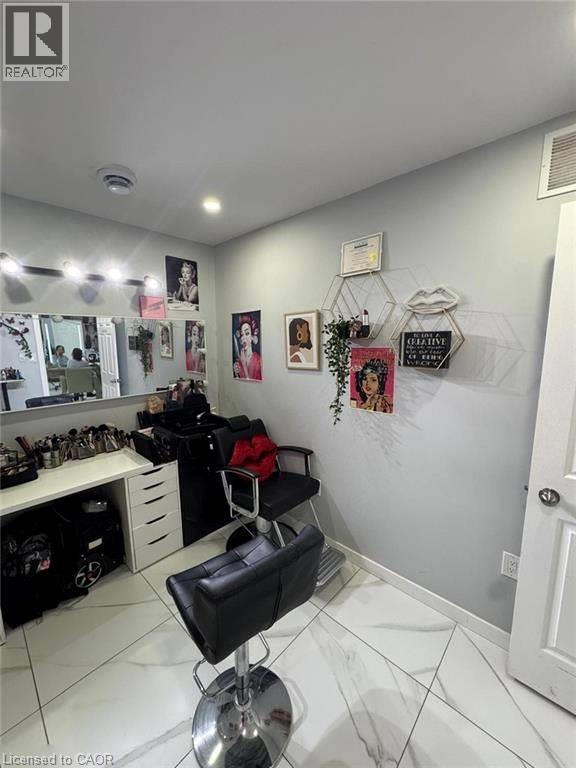
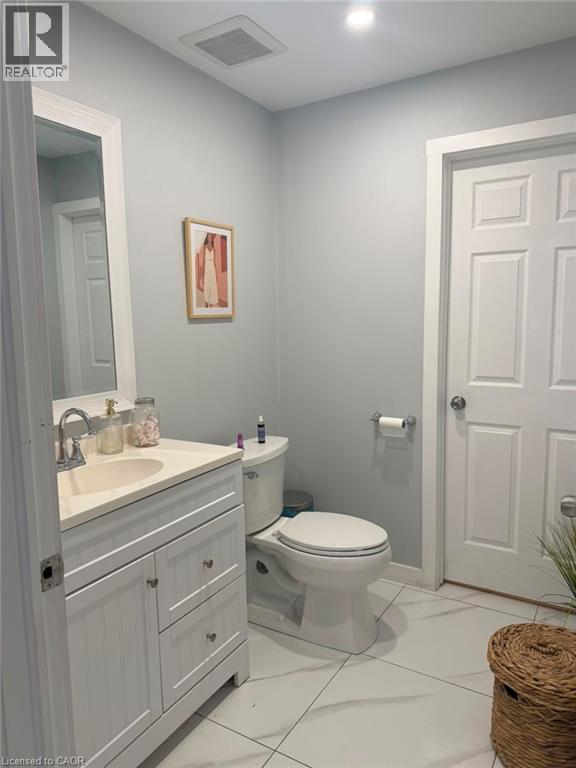
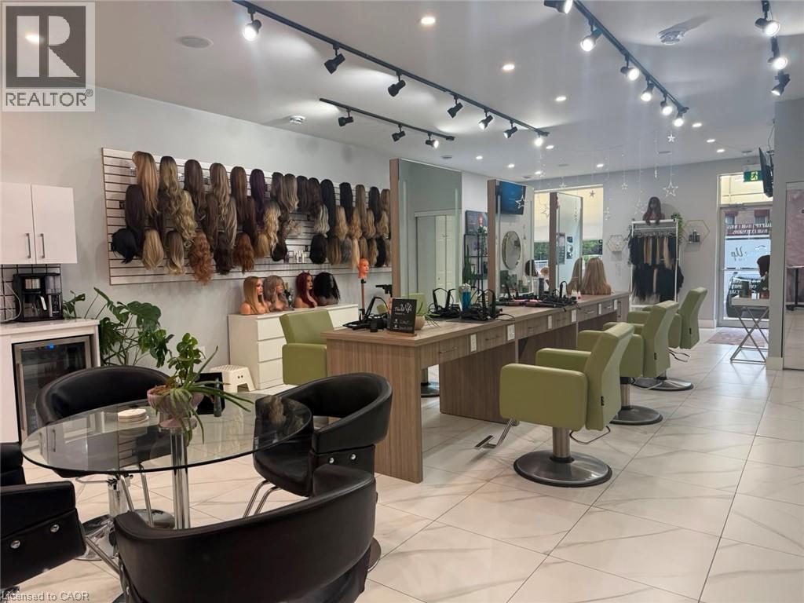
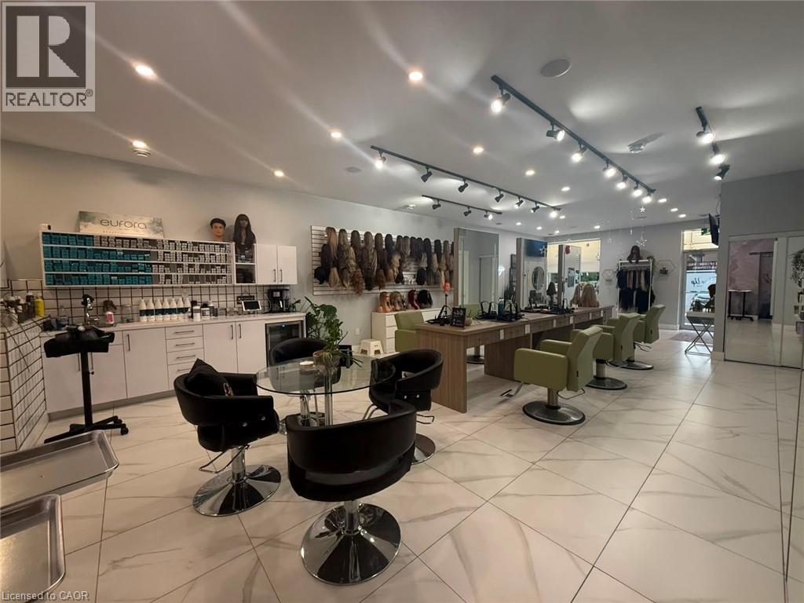
Exceptional turnkey salon and wellness space available for lease in a prime, high-traffic Hamilton location. Thoughtfully designed and recently renovated, this impressive space features 6 styling stations, a private styling room with shampoo sink, custom LED-lit stations, dedicated colour area, retail display shelving, reception area, staff room, and 3 private treatment rooms with sinks. Ideal for hair salons, medical aesthetics, skincare, wellness practitioners, massage therapy, laser services, and other personal service businesses. Move-in ready with significant leasehold improvements already in place, offering an outstanding opportunity to establish or expand your business without the time, expense, and uncertainty of a new build-out. Lease Rate: $2,137.00/month + TMI. Furniture and equipment are not included in the lease rate and are available under a separate rental arrangement, which may be negotiated. (id:50964)

Property Details

MLS® Number 40834499
Property Type Retail
Amenities Near By Public Transit
Community Features High Traffic Area

Building

Basement Type None
Size Exterior 1266.0000
Size Interior 1,266 Ft2
Type Retail
Utility Water Municipal Water

Land

Acreage No
Land Amenities Public Transit
Sewer Municipal Sewage System
Size Frontage 120 Ft
Size Total Text Under 1/2 Acre
Zoning Description G/s-455

https://www.realtor.ca/real-estate/29824494/1960-main-street-w-hamilton

Contact Us

Contact us for more information

Sending
Generating Captcha

Your Favourites


No Favourites Found


Powered by: REALTOR.ca
This REALTOR.ca listing content is owned and licensed by REALTOR® members of The Canadian Real Estate Association

The trademarks REALTOR®, REALTORS®, and the REALTOR® logo are controlled by The Canadian Real Estate Association (CREA) and identify real estate professionals who are members of CREA. The trademarks MLS®, Multiple Listing Service® and the associated logos are owned by The Canadian Real Estate Association (CREA) and identify the quality of services provided by real estate professionals who are members of CREA. The trademark DDF® is owned by The Canadian Real Estate Association (CREA) and identifies CREA's Data Distribution Facility (DDF®)


September 04 2026 06:40:35

REALTORS® Association of Hamilton-Burlington

Real Broker Ontario Ltd.

RealtyPress WordPress CREA DDF® Plugin

Office Location

RE/MAX Escarpment Realty Inc., Brokerage
502 Brant Street
Unit 1A
Burlington, ON
L7R 2G4

Contact Info

O: (905) 631-8118
E: TheSullivanTeamRemax@gmail.com

© 2024 - TheSullivanTeam.ca

|

Designed by PDM Web Design

Owning a home is a keystone of wealth… both financial affluence and emotional security.

Suze Orman
September 20, 2026 Sunday!
The Sullivan Team
  • Login
Forget Password?

imunify-bot-check