The Sullivan Team
  • Our Listings
    • Current Listings
    • MLS Listings
    • Luxury Listings
    • Properties Sold
  • Neighbourhoods
    • Burlington, Ontario
    • Hamilton, Ontario
    • Oakville, Ontario
  • Blog
  • Videos
  • Calculators
    • Affordability Calculator
    • Mortgage Calculator
    • Land Transfer Tax Calculator
    • What Is My Home Worth?
  • Our Team
  • Testimonials
  • Contact
The Sullivan Team

  • Our Listings
    • Current Listings
    • MLS Listings
    • Luxury Listings
    • Properties Sold
  • Neighbourhoods
    • Burlington, Ontario
    • Hamilton, Ontario
    • Oakville, Ontario
  • Blog
  • Videos
  • Calculators
    • Affordability Calculator
    • Mortgage Calculator
    • Land Transfer Tax Calculator
    • What Is My Home Worth?
  • Our Team
  • Testimonials
  • Contact
The Sullivan Team

  • Our Listings
    • Current Listings
    • MLS Listings
    • Luxury Listings
    • Properties Sold
  • Neighbourhoods
    • Burlington, Ontario
    • Hamilton, Ontario
    • Oakville, Ontario
  • Blog
  • Videos
  • Calculators
    • Affordability Calculator
    • Mortgage Calculator
    • Land Transfer Tax Calculator
    • What Is My Home Worth?
  • Our Team
  • Testimonials
  • Contact
  • « Go back

27 Trillium Beach Drive Puslinch, Ontario N0B 2J0
view favourites
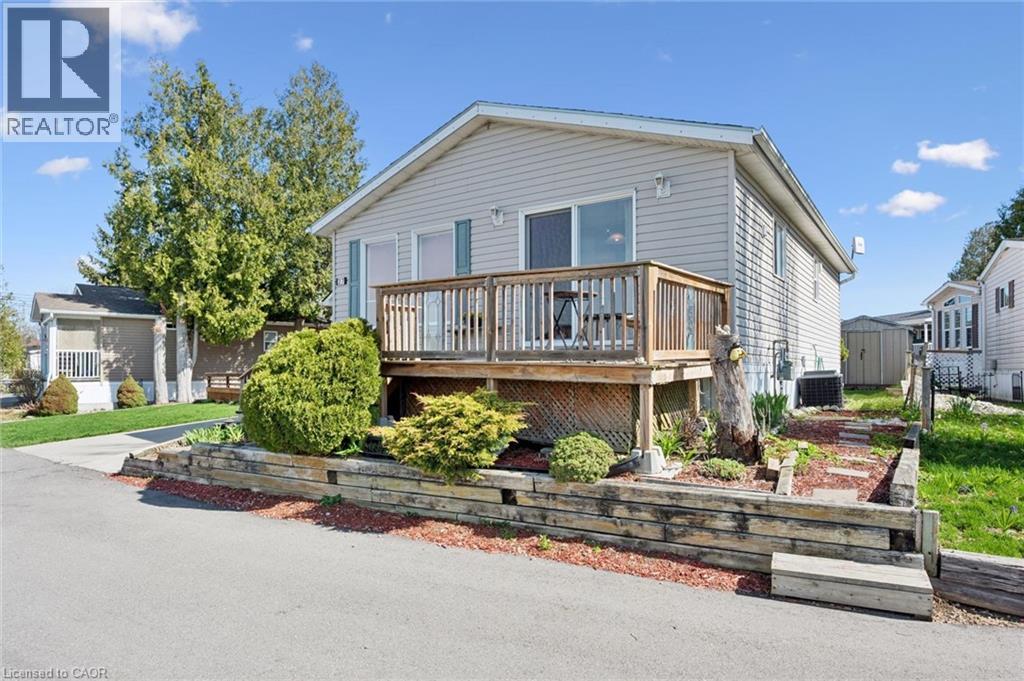
  • 27 Trillium Beach Drive, Puslinch, Ontario  N0B 2J0 - Photo 1 - 40852547
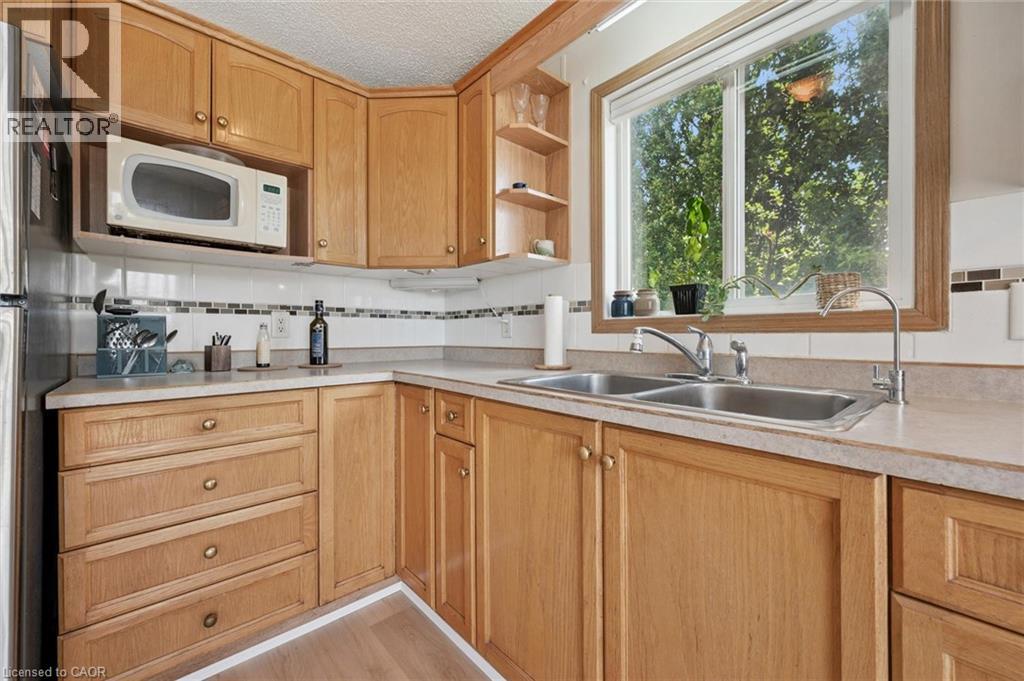
  • 27 Trillium Beach Drive, Puslinch, Ontario  N0B 2J0 - Photo 2 - 40852547
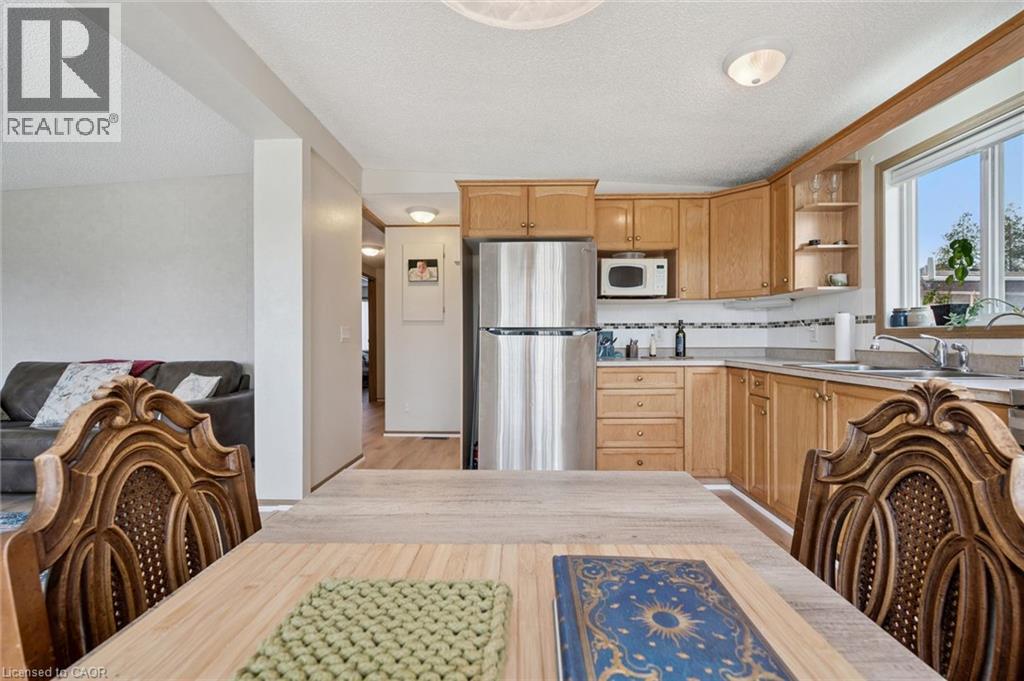
  • 27 Trillium Beach Drive, Puslinch, Ontario  N0B 2J0 - Photo 3 - 40852547
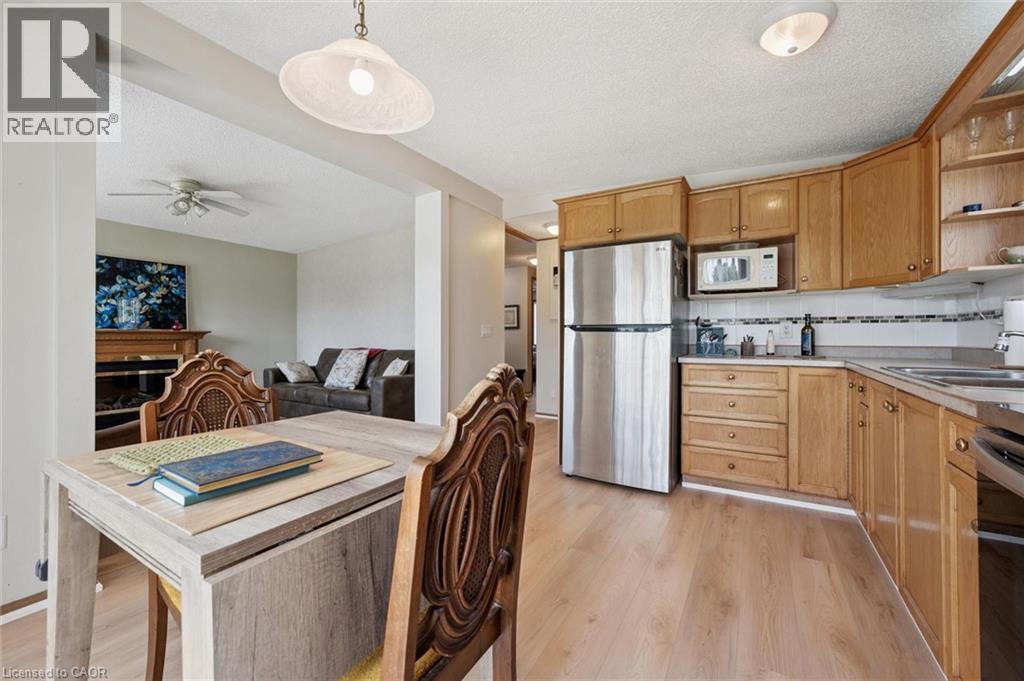
  • 27 Trillium Beach Drive, Puslinch, Ontario  N0B 2J0 - Photo 4 - 40852547
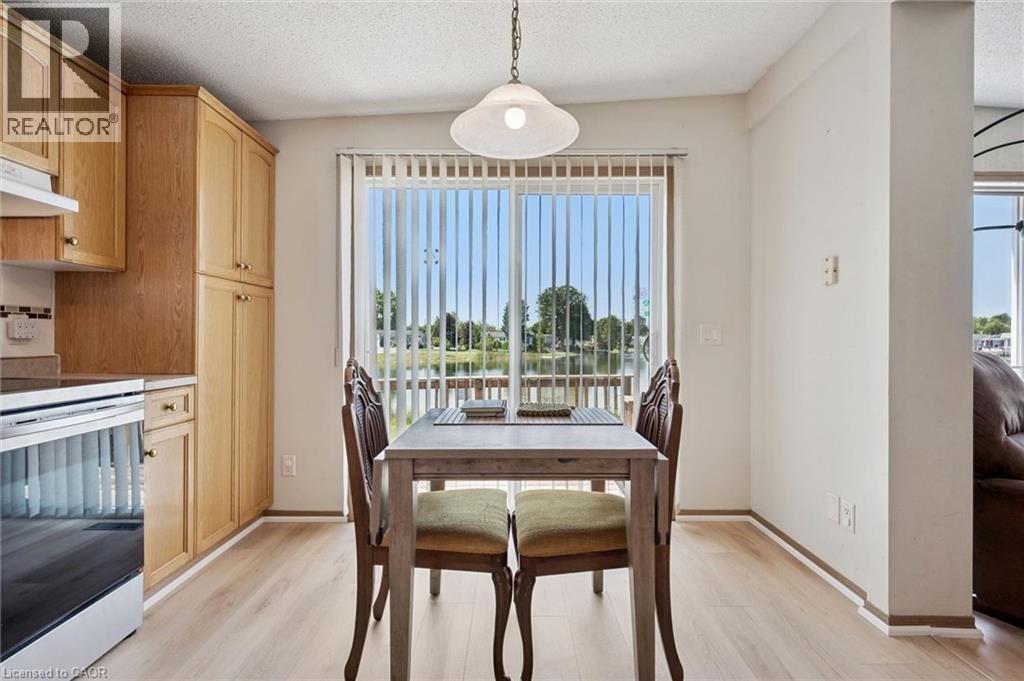
  • 27 Trillium Beach Drive, Puslinch, Ontario  N0B 2J0 - Photo 5 - 40852547
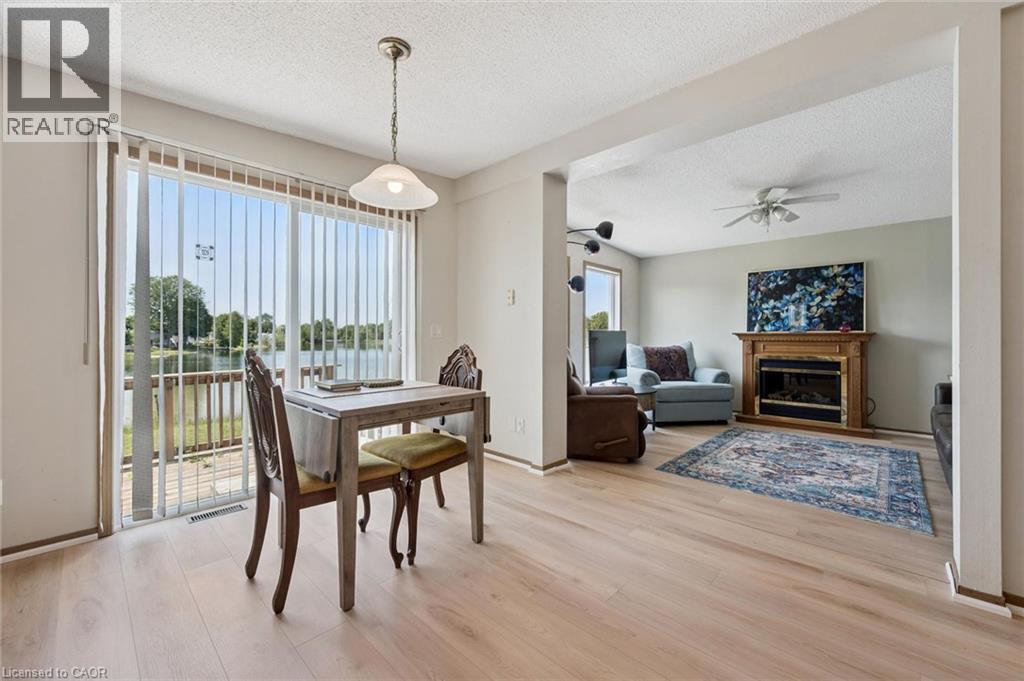
  • 27 Trillium Beach Drive, Puslinch, Ontario  N0B 2J0 - Photo 6 - 40852547
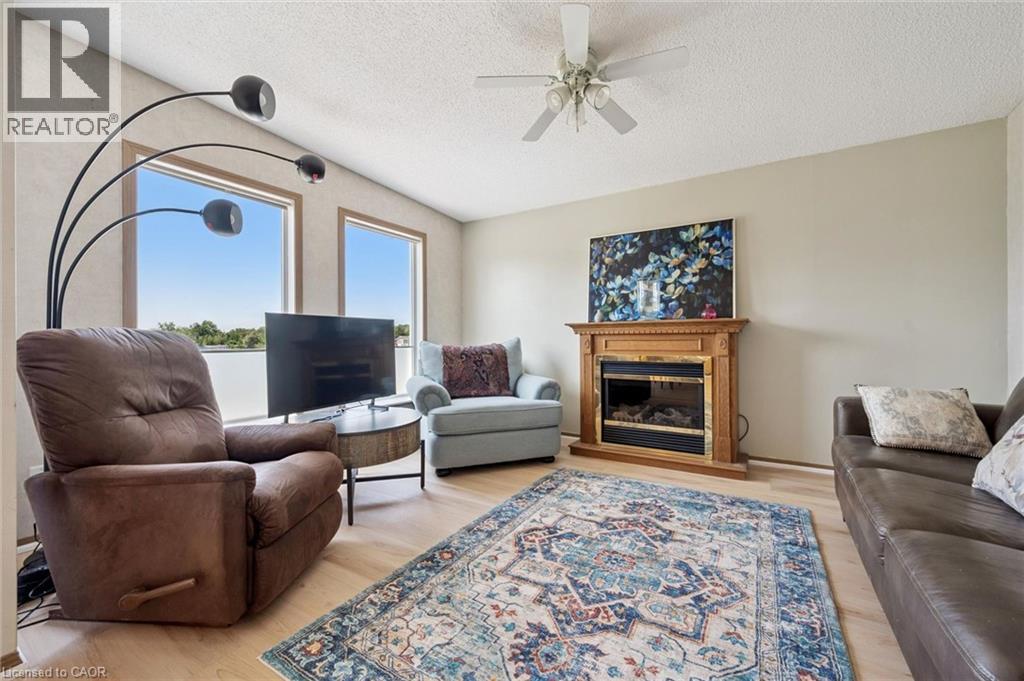
  • 27 Trillium Beach Drive, Puslinch, Ontario  N0B 2J0 - Photo 7 - 40852547
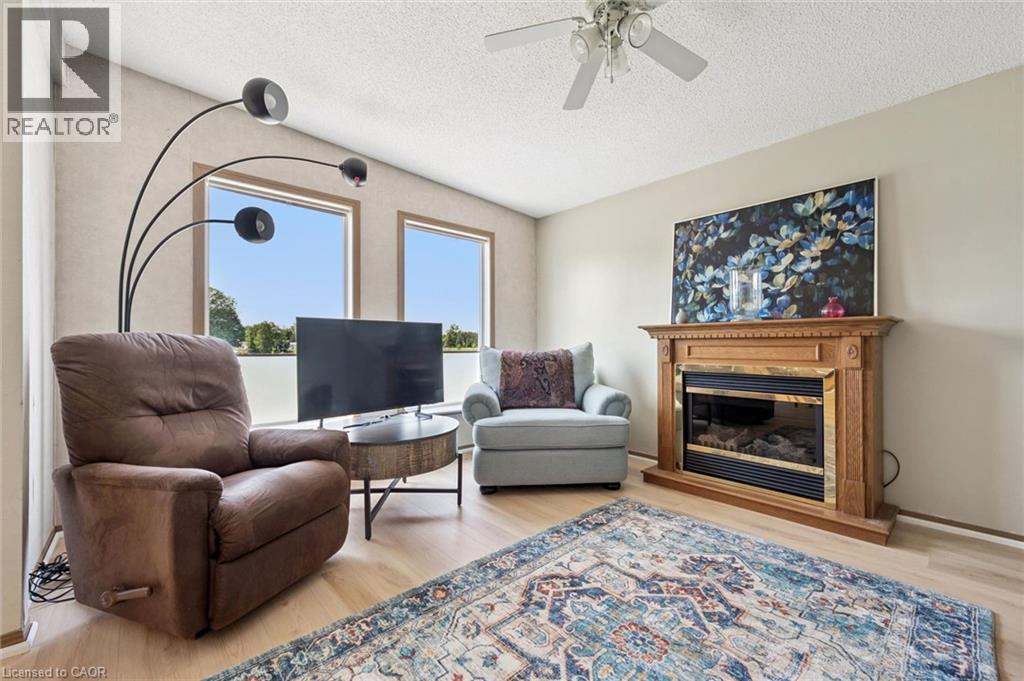
  • 27 Trillium Beach Drive, Puslinch, Ontario  N0B 2J0 - Photo 8 - 40852547
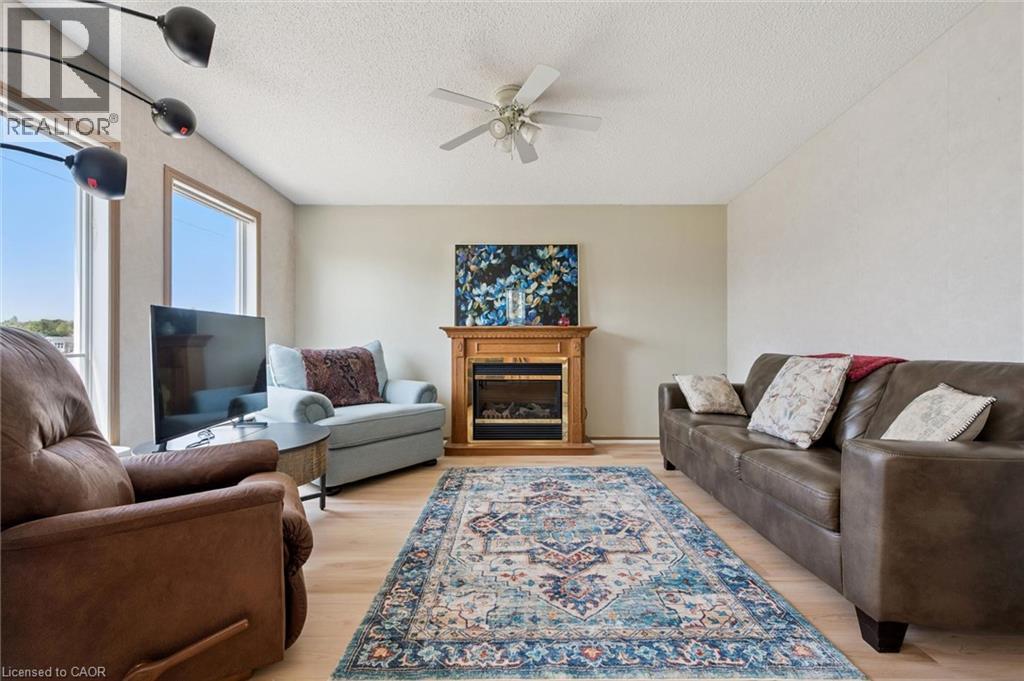
  • 27 Trillium Beach Drive, Puslinch, Ontario  N0B 2J0 - Photo 9 - 40852547
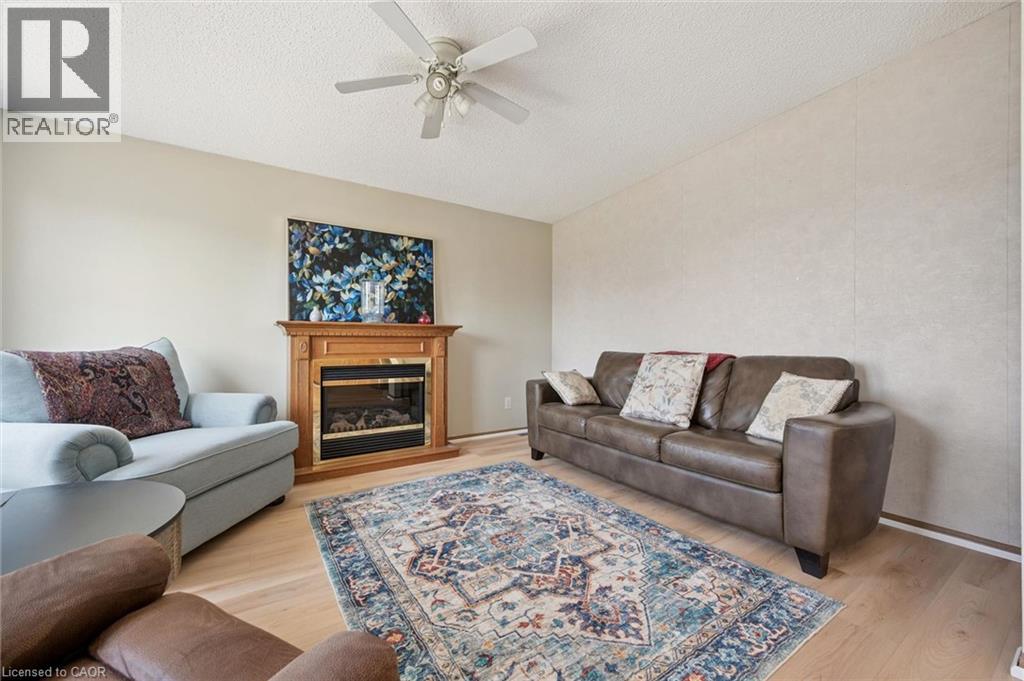
  • 27 Trillium Beach Drive, Puslinch, Ontario  N0B 2J0 - Photo 10 - 40852547
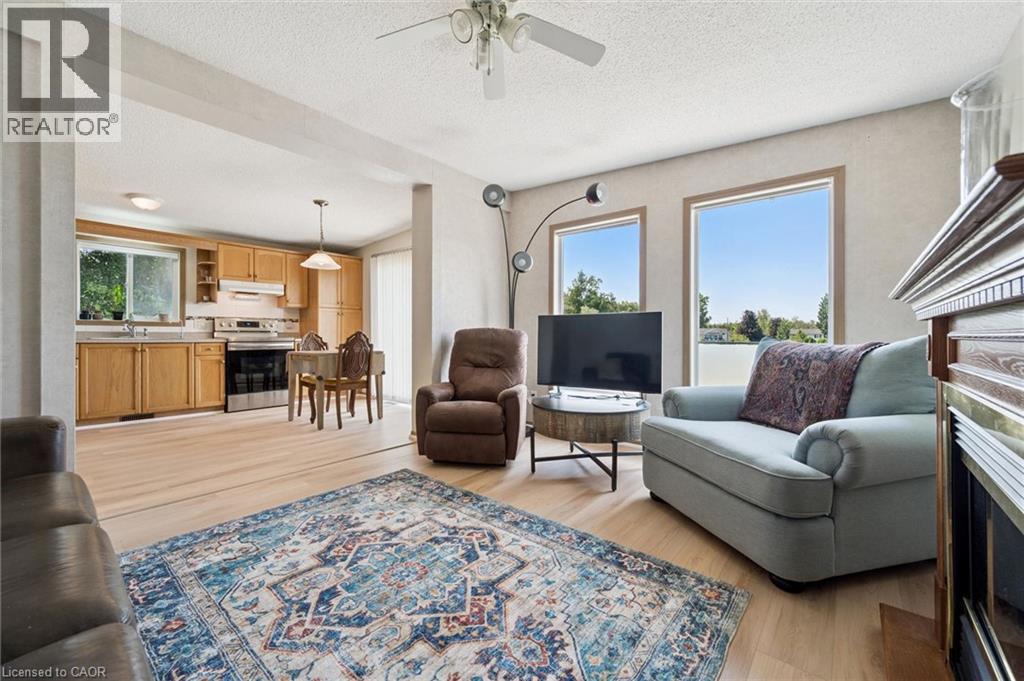
  • 27 Trillium Beach Drive, Puslinch, Ontario  N0B 2J0 - Photo 11 - 40852547
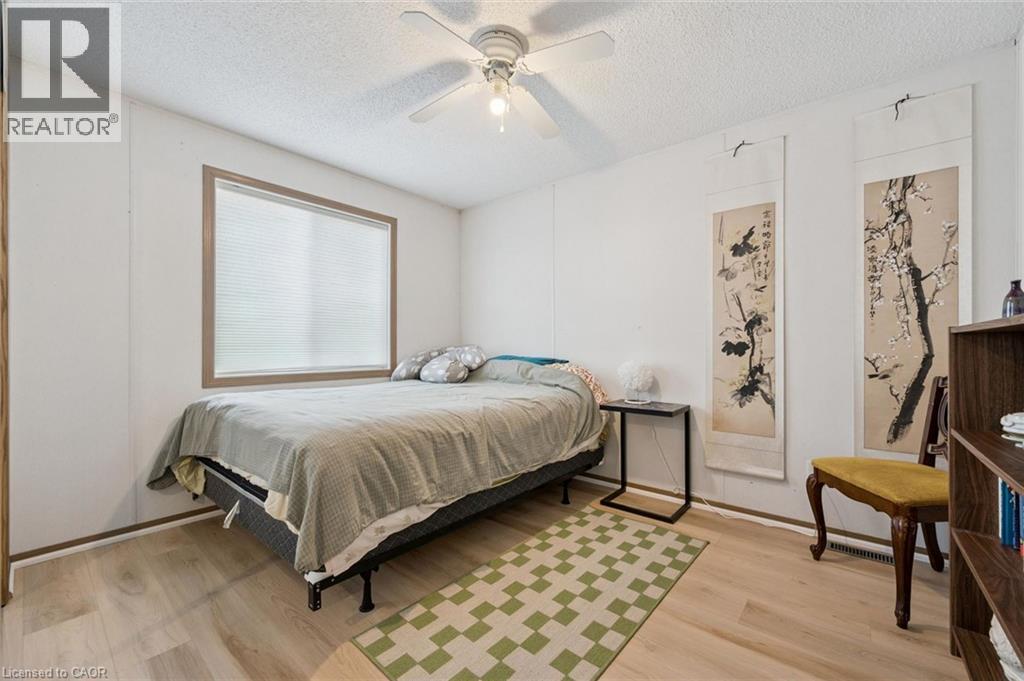
  • 27 Trillium Beach Drive, Puslinch, Ontario  N0B 2J0 - Photo 12 - 40852547
  • 27 Trillium Beach Drive, Puslinch, Ontario  N0B 2J0 - Photo 13 - 40852547
  • 27 Trillium Beach Drive, Puslinch, Ontario  N0B 2J0 - Photo 14 - 40852547
  • 27 Trillium Beach Drive, Puslinch, Ontario  N0B 2J0 - Photo 15 - 40852547
  • 27 Trillium Beach Drive, Puslinch, Ontario  N0B 2J0 - Photo 16 - 40852547
  • 27 Trillium Beach Drive, Puslinch, Ontario  N0B 2J0 - Photo 17 - 40852547
  • 27 Trillium Beach Drive, Puslinch, Ontario  N0B 2J0 - Photo 18 - 40852547
  • 27 Trillium Beach Drive, Puslinch, Ontario  N0B 2J0 - Photo 19 - 40852547
  • 27 Trillium Beach Drive, Puslinch, Ontario  N0B 2J0 - Photo 20 - 40852547
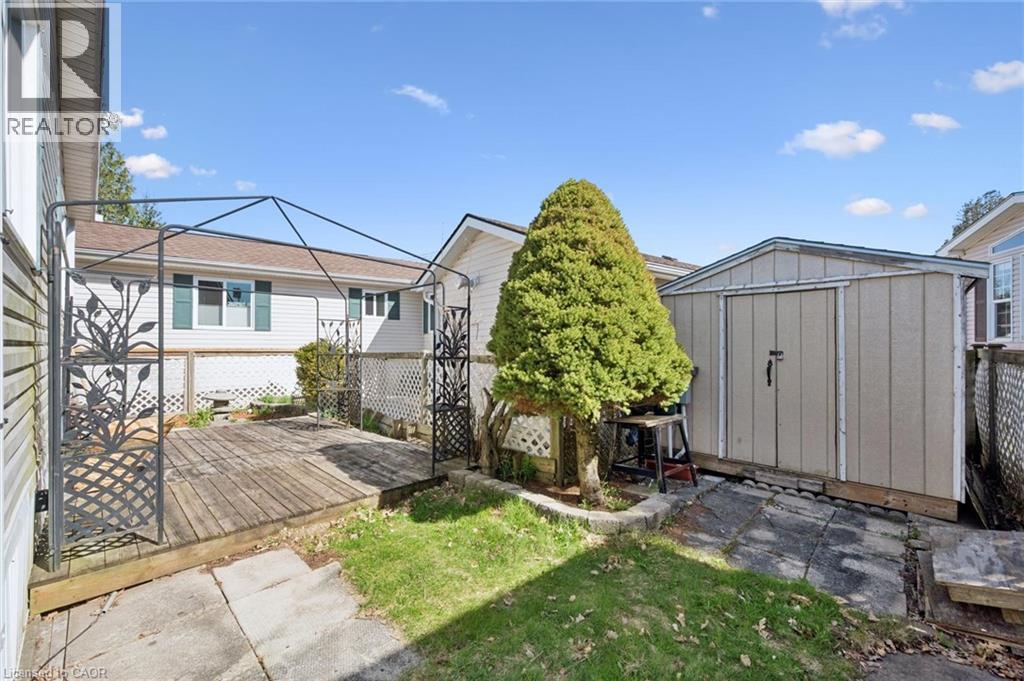
  • 27 Trillium Beach Drive, Puslinch, Ontario  N0B 2J0 - Photo 21 - 40852547
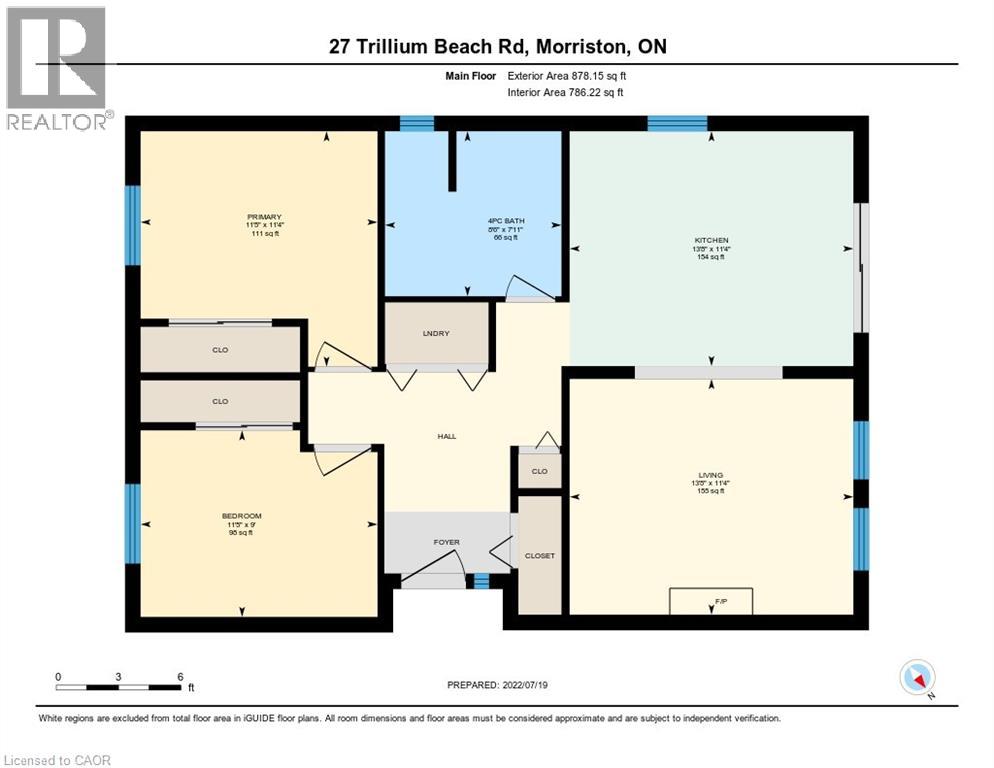
  • 27 Trillium Beach Drive, Puslinch, Ontario  N0B 2J0 - Photo 22 - 40852547
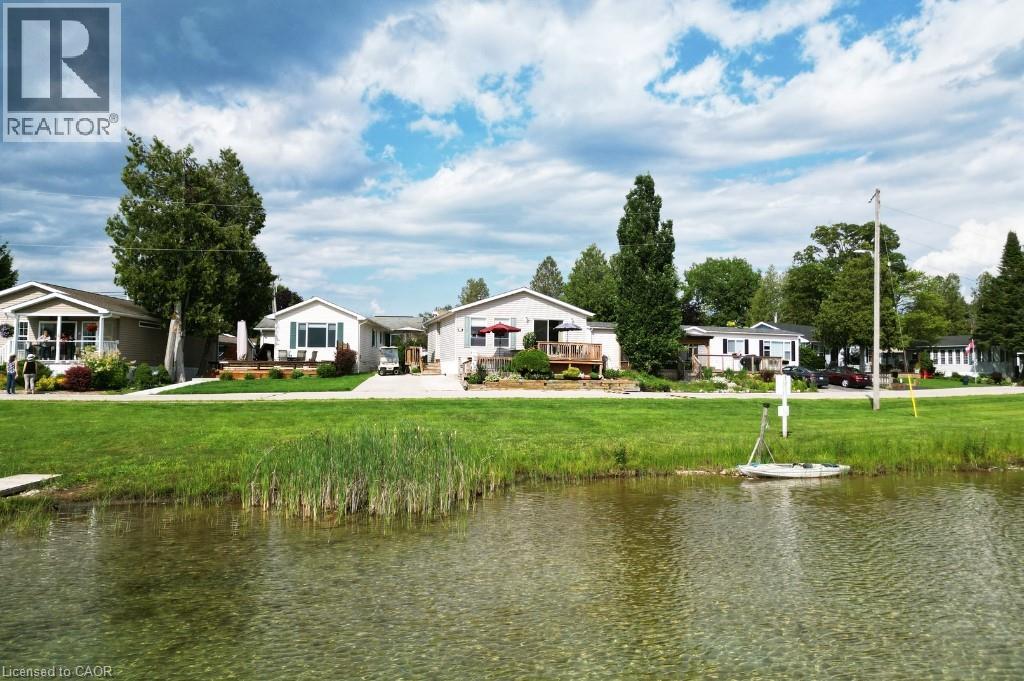
  • 27 Trillium Beach Drive, Puslinch, Ontario  N0B 2J0 - Photo 23 - 40852547

  • 27 Trillium Beach Drive, Puslinch, Ontario  N0B 2J0 - Photo 24 - 40852547
  • 27 Trillium Beach Drive, Puslinch, Ontario  N0B 2J0 - Photo 25 - 40852547
  • 27 Trillium Beach Drive, Puslinch, Ontario  N0B 2J0 - Photo 26 - 40852547
  • 27 Trillium Beach Drive, Puslinch, Ontario  N0B 2J0 - Photo 27 - 40852547
  • 27 Trillium Beach Drive, Puslinch, Ontario  N0B 2J0 - Photo 28 - 40852547
  • 27 Trillium Beach Drive, Puslinch, Ontario  N0B 2J0 - Photo 29 - 40852547
  • 27 Trillium Beach Drive, Puslinch, Ontario  N0B 2J0 - Photo 30 - 40852547
  • 27 Trillium Beach Drive, Puslinch, Ontario  N0B 2J0 - Photo 31 - 40852547
  • 27 Trillium Beach Drive, Puslinch, Ontario  N0B 2J0 - Photo 32 - 40852547
  • 27 Trillium Beach Drive, Puslinch, Ontario  N0B 2J0 - Photo 33 - 40852547
  • 27 Trillium Beach Drive, Puslinch, Ontario  N0B 2J0 - Photo 34 - 40852547
  • 27 Trillium Beach Drive, Puslinch, Ontario  N0B 2J0 - Photo 35 - 40852547
2 Bedroom 1 Bathroom 840 ft2
Bungalow Inground Pool Central Air Conditioning Forced Air Waterfront

$499,900

Maintenance, Common Area Maintenance, Property Management, Water

$658 Monthly

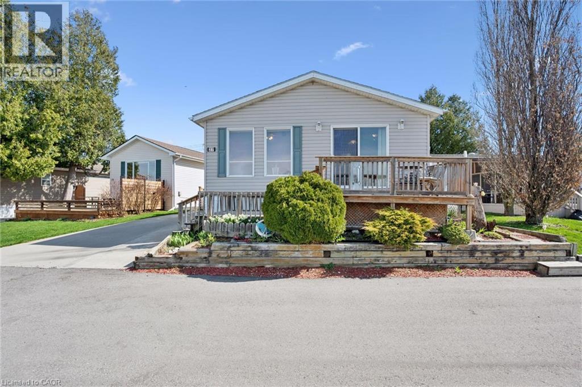
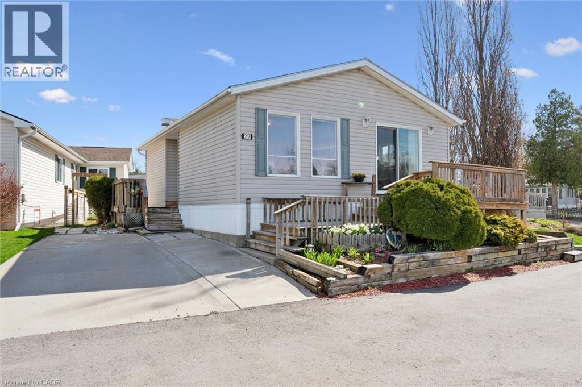
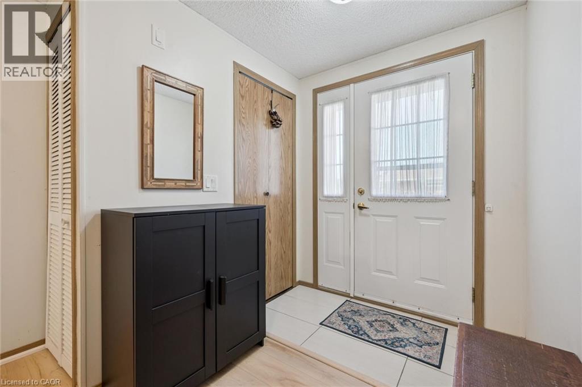
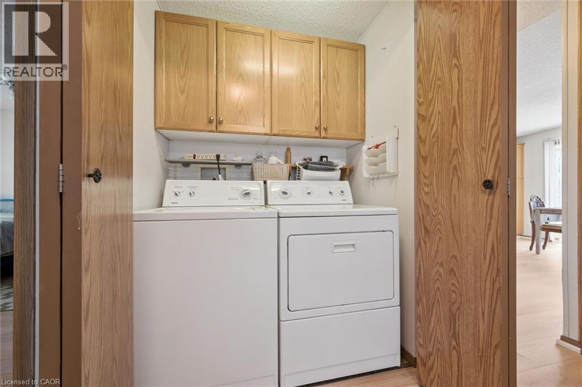
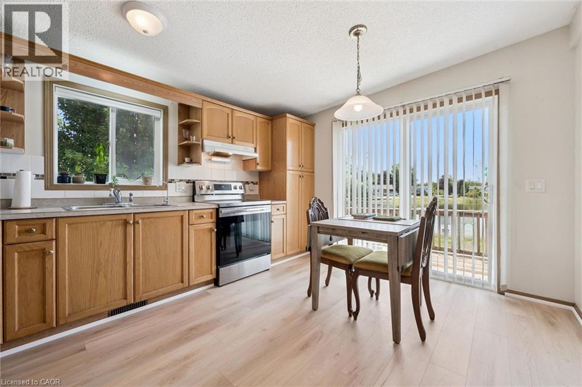
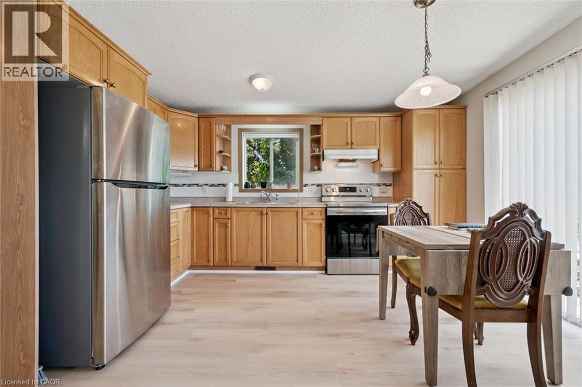
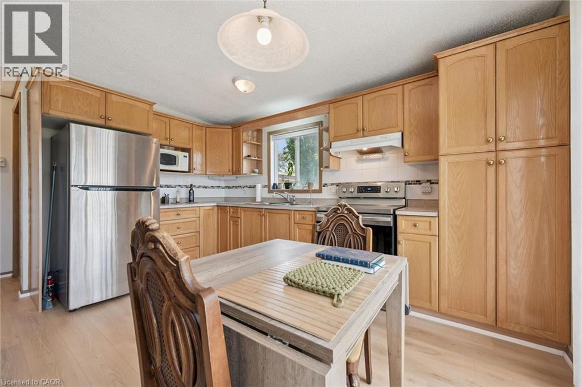
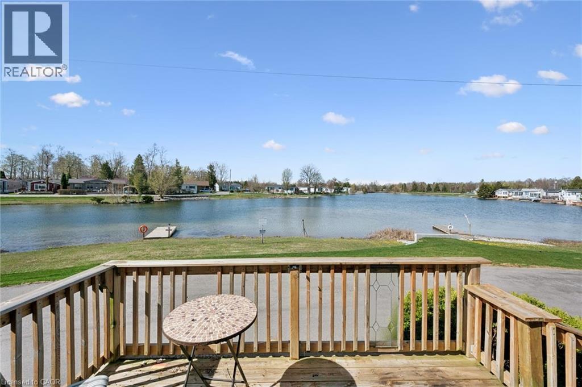
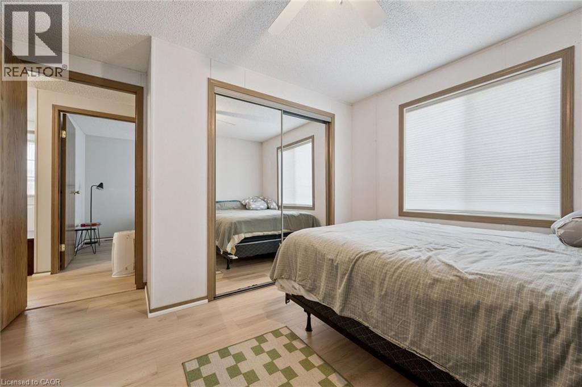
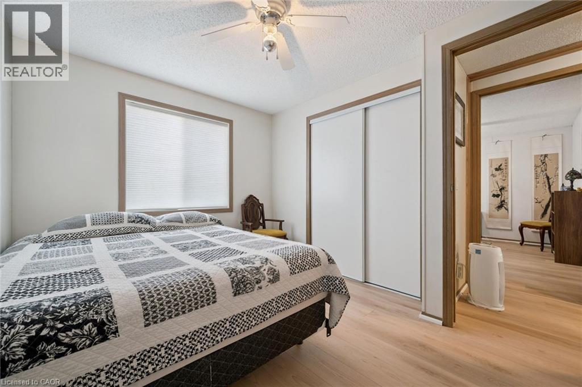
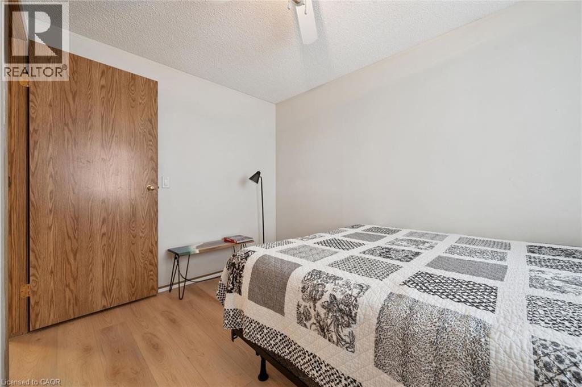
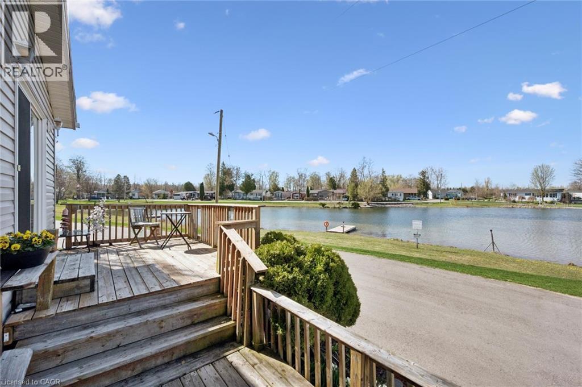
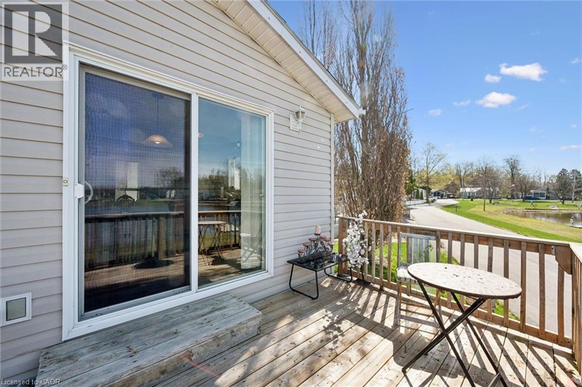
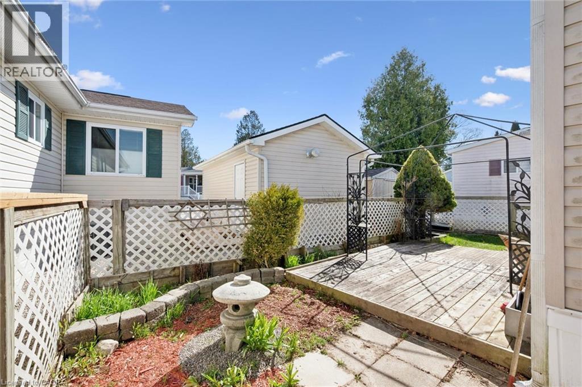
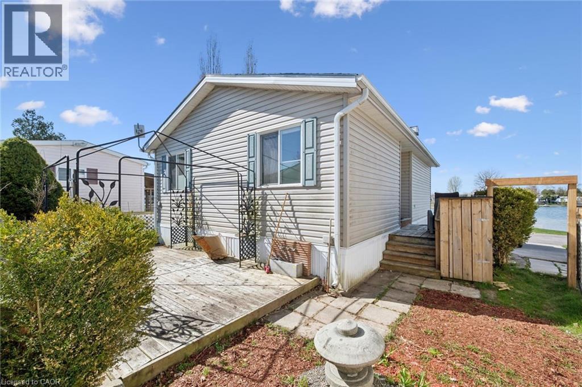
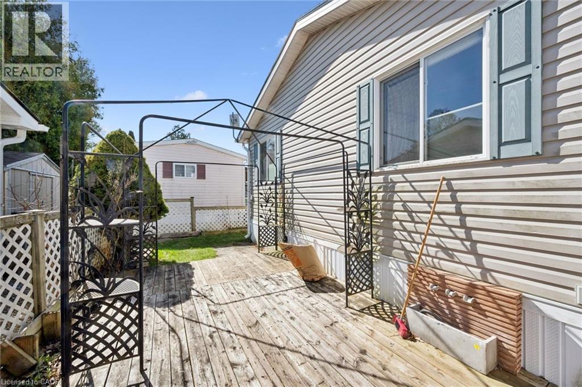
Lakeview morning coffees. Lakeview afternoon siesta. Lakeview BBQ dinner. Lakeview sunsets. All day, every day, lakeview living. Lovely bungalow on a premium lot. Open concept kitchen, dining, and living room. Good-sized bedrooms and closet space. Brand new flooring! Move in ready with all appliances, including 2021 fridge and stove. The roof was re-shingled in 2017. Great neighbours, beautiful views. Mini Lakes is the most sought-after Lifestyle Community in Southern Ontario. Located only 5 minutes from the bustling South end commercial area of Guelph, it provides all the necessary amenities for shopping, entertainment, and healthcare. Also, just 5 minutes from the 401 exits at HWY 6 between Kitchener and Milton. A home in Mini Lakes is ideal for empty nesters looking to slow down, and just as appealing to first time buyers wanting more than a parking lot view from an apartment balcony. Residents here enjoy spring fed lakes, fishing, canals, heated pool, recreation centre, bocce courts, library, trails, gardens allotments, walking clubs, dart leagues, golf tournaments, card nights, etc. Every home has been built indoors at a climate-controlled facility, offering a clear advantage in material protection and superior quality control over standard stick-built construction of a typical city subdivision. Come see for yourself! (id:50964)

Virtual Tour
Brochure
Photos
Map

Property Details

MLS® Number 40852547
Property Type Single Family
Community Features Quiet Area, Community Centre
Features Southern Exposure, Conservation/green Belt, Country Residential
Parking Space Total 2
Pool Type Inground Pool
Structure Shed
View Type Lake View
Water Front Type Waterfront

Building

Bathroom Total 1
Bedrooms Above Ground 2
Bedrooms Total 2
Amenities Party Room
Appliances Dryer, Microwave, Refrigerator, Stove, Washer, Hood Fan
Architectural Style Bungalow
Basement Type None
Construction Style Attachment Detached
Cooling Type Central Air Conditioning
Exterior Finish Vinyl Siding
Fixture Ceiling Fans
Foundation Type Poured Concrete
Heating Fuel Natural Gas
Heating Type Forced Air
Stories Total 1
Size Interior 840 Ft2
Type Modular
Utility Water Community Water System

Land

Access Type Water Access, Road Access
Acreage No
Fence Type Partially Fenced
Sewer Private Sewer
Size Depth 62 Ft
Size Frontage 49 Ft
Size Total Text Under 1/2 Acre
Surface Water Lake
Zoning Description Rur-86

Rooms

Level Type Length Width Dimensions
Main Level Bedroom 11'0'' x 8'9''
Main Level Primary Bedroom 11'0'' x 8'9''
Main Level Kitchen 13'6'' x 11'2''
Main Level Living Room 13'6'' x 11'5''
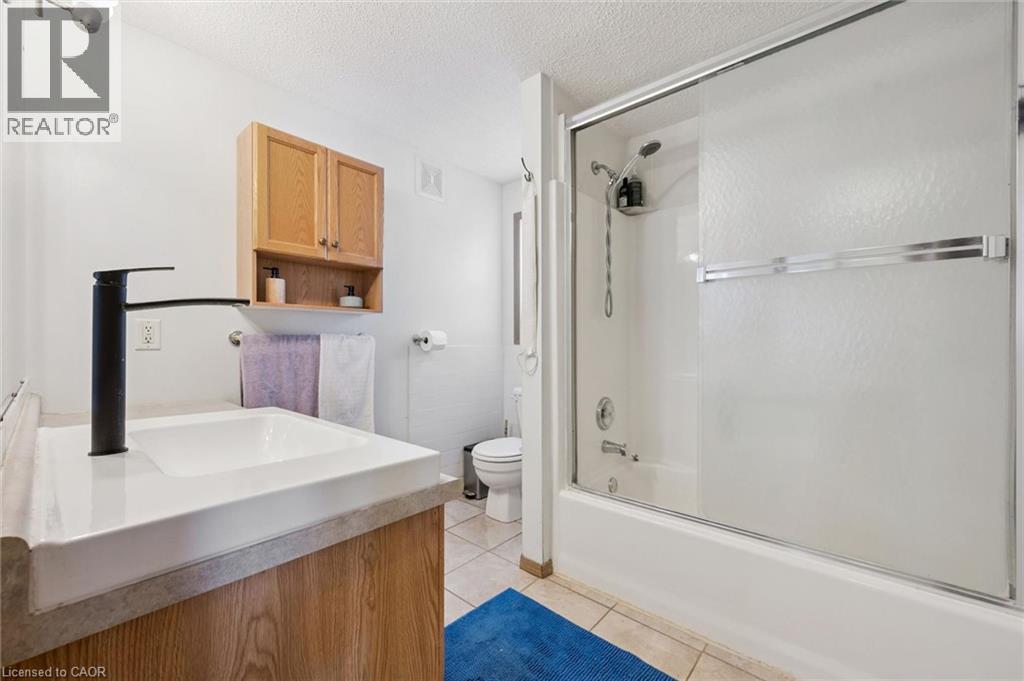
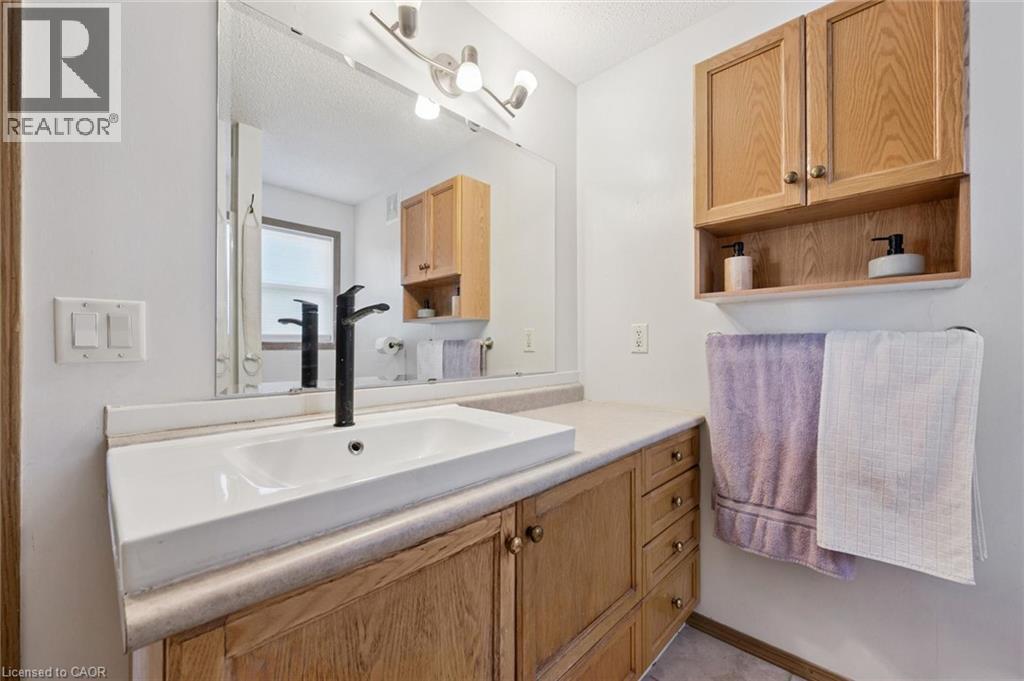
Main Level 4pc Bathroom Measurements not available

Utilities

Cable Available
Electricity Available
Natural Gas Available
Telephone Available

https://www.realtor.ca/real-estate/30105702/27-trillium-beach-drive-puslinch

Contact Us

Contact us for more information

Sending
Generating Captcha

Your Favourites


No Favourites Found


Powered by: REALTOR.ca
This REALTOR.ca listing content is owned and licensed by REALTOR® members of The Canadian Real Estate Association

The trademarks REALTOR®, REALTORS®, and the REALTOR® logo are controlled by The Canadian Real Estate Association (CREA) and identify real estate professionals who are members of CREA. The trademarks MLS®, Multiple Listing Service® and the associated logos are owned by The Canadian Real Estate Association (CREA) and identify the quality of services provided by real estate professionals who are members of CREA. The trademark DDF® is owned by The Canadian Real Estate Association (CREA) and identifies CREA's Data Distribution Facility (DDF®)


August 02 2026 04:21:00

REALTORS® Association of Hamilton-Burlington

RE/MAX Real Estate Centre Inc.

RealtyPress WordPress CREA DDF® Plugin

Office Location

RE/MAX Escarpment Realty Inc., Brokerage
502 Brant Street
Unit 1A
Burlington, ON
L7R 2G4

Contact Info

O: (905) 631-8118
E: TheSullivanTeamRemax@gmail.com

© 2024 - TheSullivanTeam.ca

|

Designed by PDM Web Design

Owning a home is a keystone of wealth… both financial affluence and emotional security.

Suze Orman
August 6, 2026 Thursday!
The Sullivan Team
  • Login
Forget Password?