

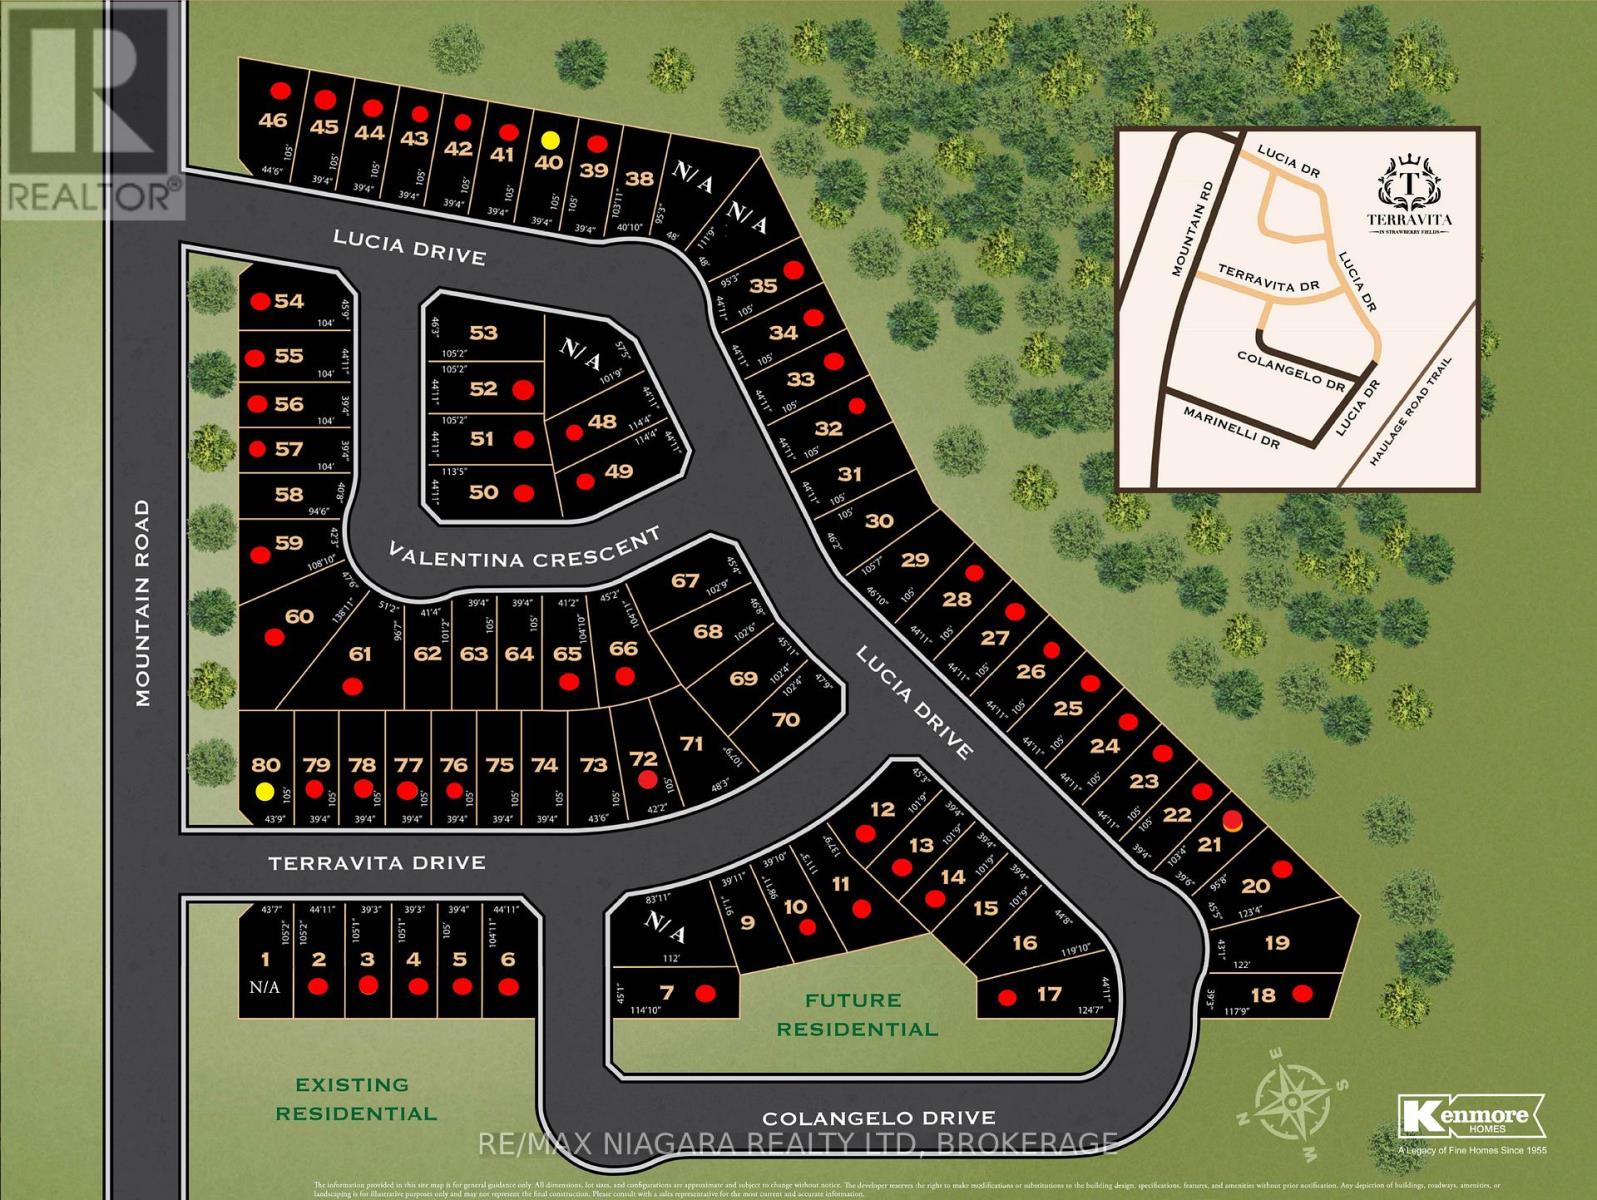
Lot 11 Lucia Drive Niagara Falls, Ontario L2J 0G1

$1,329,000
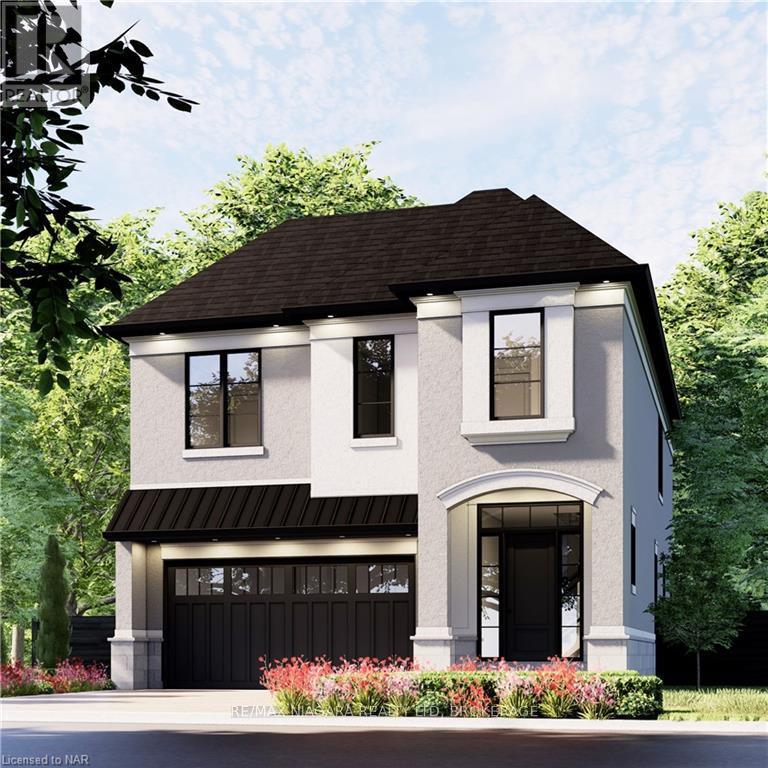
Welcome to luxury living in Terravita, Niagara Falls' luxury new home community. This brand-new to be built by Kenmore Homes home offers over 4,000 sq. ft. of living space, blending style, comfort, and thoughtful design. Featuring 10' ceilings on the main floor, the home is filled with natural light and elevated by 8' doors, and pot lights throughout.With 4+1 bedrooms and 3.5 bathrooms, this home is ideal for families or guests, with each bedroom offering direct bathroom access. The gourmet kitchen oversized island, and butler's station/coffee bar with pantry closet.The primary suite includes a walk-in closet and a spa-inspired ensuite with a glass-tiled shower, and freestanding tub. Upstairs, a versatile loft provides additional living space, and second-floor laundry. The large unfinished basement adds flexibility with legal egress windows, bathroom rough-in and plenty of opportunity to design whatever suits your needs. Outside, enjoy timeless curb appeal with a stone and stucco facade, paver stone driveway, front irrigation system, and covered rear patio. Conveniently located near schools, walking trails, golf courses, wineries, dining, amenities, and quick QEW access. Move-in ready with a flexible closing date. (id:50964)
Property Details
| MLS® Number | X13638158 |
| Property Type | Single Family |
| Community Name | 206 - Stamford |
| Amenities Near By | Park |
| Equipment Type | Water Heater |
| Parking Space Total | 4 |
| Rental Equipment Type | Water Heater |
Building
| Bathroom Total | 4 |
| Bedrooms Above Ground | 4 |
| Bedrooms Total | 4 |
| Age | New Building |
| Amenities | Fireplace(s) |
| Appliances | Garage Door Opener Remote(s) |
| Basement Development | Unfinished |
| Basement Type | Full (unfinished) |
| Construction Style Attachment | Detached |
| Cooling Type | Central Air Conditioning |
| Exterior Finish | Stucco, Stone |
| Fireplace Present | Yes |
| Fireplace Total | 1 |
| Foundation Type | Poured Concrete |
| Half Bath Total | 1 |
| Heating Fuel | Natural Gas |
| Heating Type | Forced Air |
| Stories Total | 2 |
| Size Interior | 2,500 - 3,000 Ft2 |
| Type | House |
| Utility Water | Municipal Water |
Parking
| Attached Garage | |
| Garage |
Land
| Acreage | No |
| Land Amenities | Park |
| Sewer | Sanitary Sewer |
| Size Depth | 111 Ft |
| Size Frontage | 39 Ft |
| Size Irregular | 39 X 111 Ft |
| Size Total Text | 39 X 111 Ft|under 1/2 Acre |
Rooms
| Level | Type | Length | Width | Dimensions |
|---|---|---|---|---|
| Second Level | Primary Bedroom | 4.72 m | 3.68 m | 4.72 m x 3.68 m |
| Second Level | Bedroom 2 | 3.69 m | 3.32 m | 3.69 m x 3.32 m |
| Second Level | Bedroom 3 | 3.59 m | 3.84 m | 3.59 m x 3.84 m |
| Second Level | Bedroom 4 | 3.26 m | 3.38 m | 3.26 m x 3.38 m |
| Second Level | Family Room | 4.3 m | 3.77 m | 4.3 m x 3.77 m |
| Second Level | Laundry Room | 2.16 m | 1.83 m | 2.16 m x 1.83 m |
| Main Level | Kitchen | 4.61 m | 4.48 m | 4.61 m x 4.48 m |
| Main Level | Eating Area | 4.72 m | 2 m | 4.72 m x 2 m |
| Main Level | Living Room | 3.99 m | 3.99 m | 3.99 m x 3.99 m |
| Main Level | Dining Room | 4.14 m | 3.13 m | 4.14 m x 3.13 m |
https://www.realtor.ca/real-estate/30114915/lot-11-lucia-drive-niagara-falls-stamford-206-stamford
Contact Us
Contact us for more information



The trademarks REALTOR®, REALTORS®, and the REALTOR® logo are controlled by The Canadian Real Estate Association (CREA) and identify real estate professionals who are members of CREA. The trademarks MLS®, Multiple Listing Service® and the associated logos are owned by The Canadian Real Estate Association (CREA) and identify the quality of services provided by real estate professionals who are members of CREA. The trademark DDF® is owned by The Canadian Real Estate Association (CREA) and identifies CREA's Data Distribution Facility (DDF®)
August 05 2026 12:53:10
Niagara Association of REALTORS®
RE/MAX Niagara Realty Ltd, Brokerage