

4 Owl Lane Caledonia, Ontario N3W 0G4

$2,650 Monthly
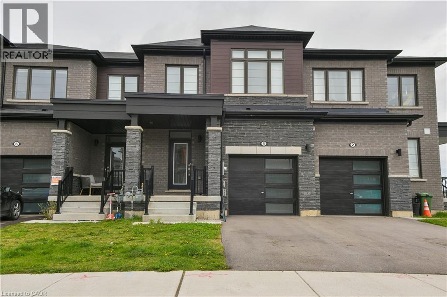
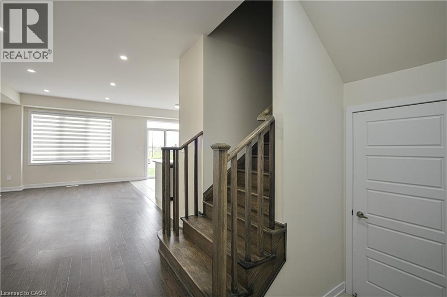
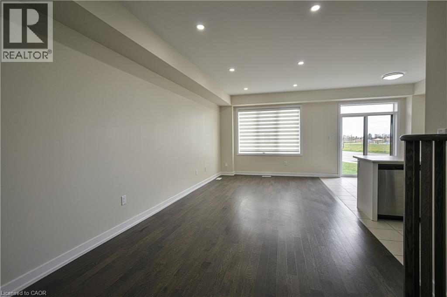
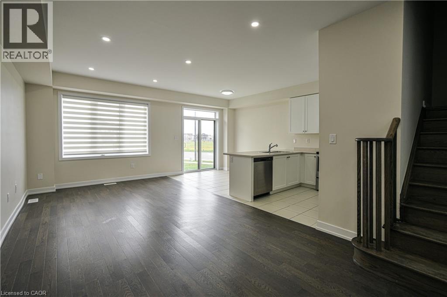
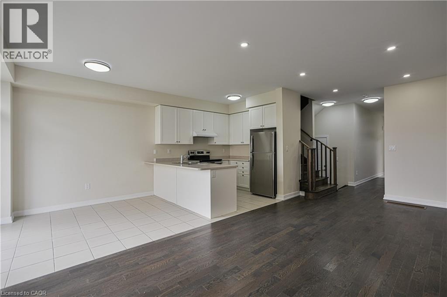

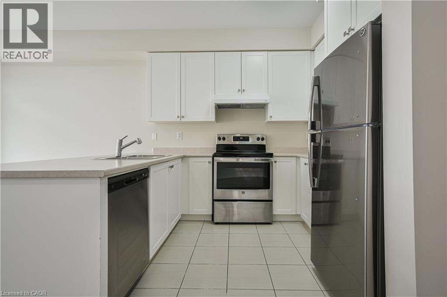
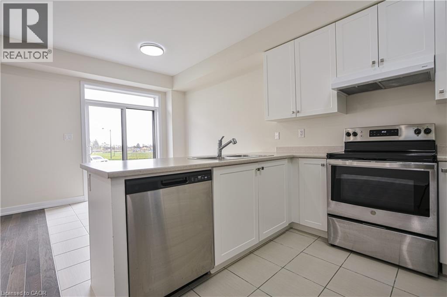
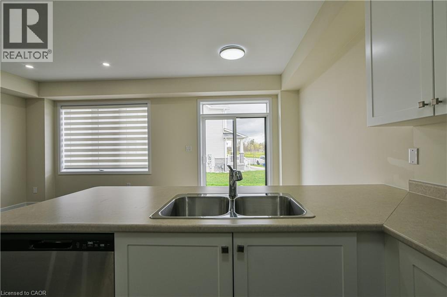
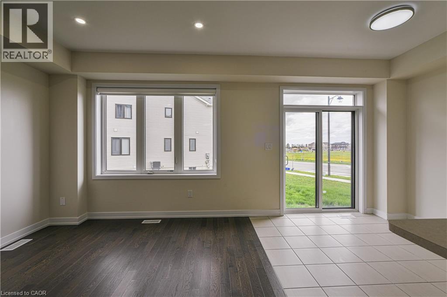
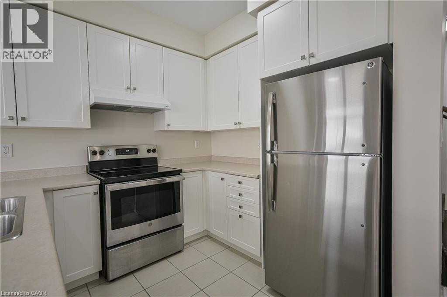
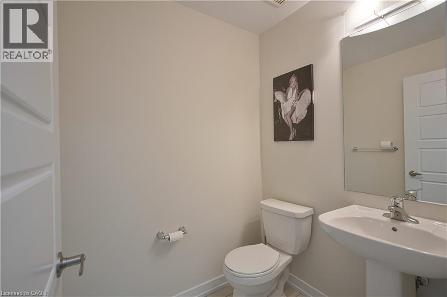
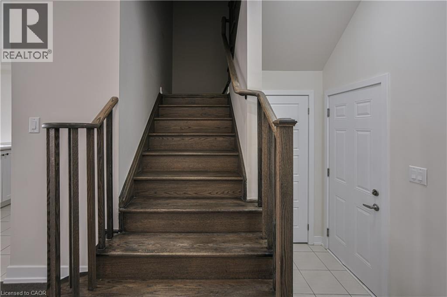
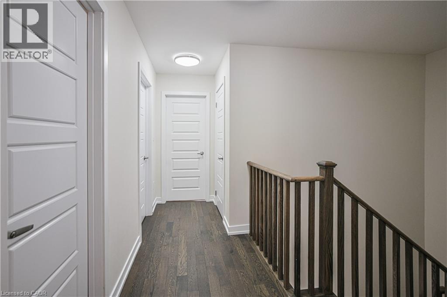
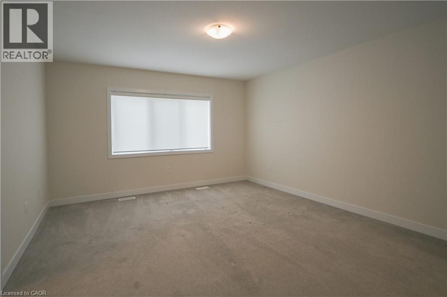
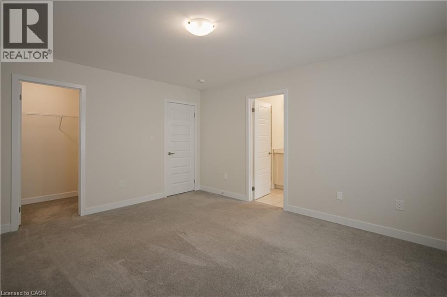
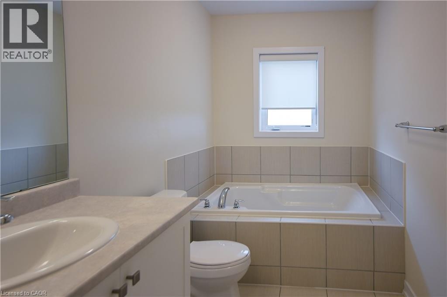
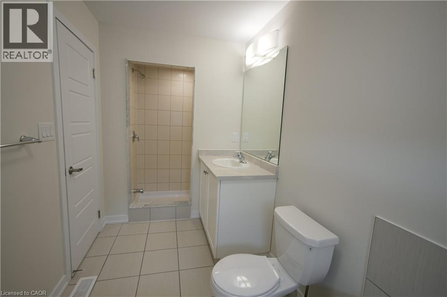
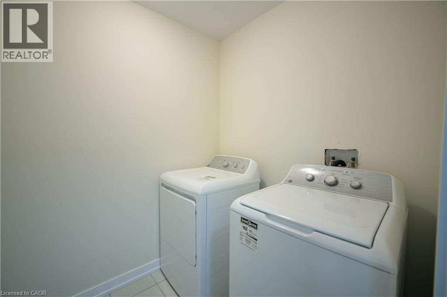
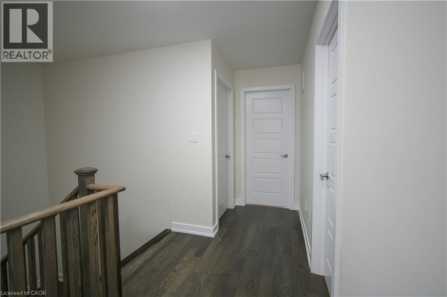
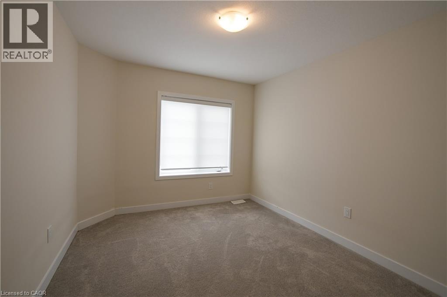
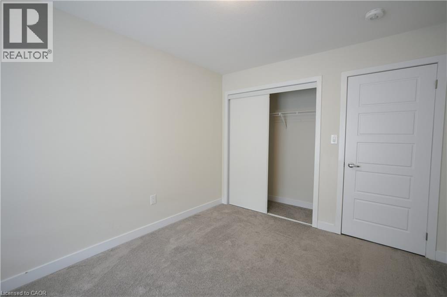
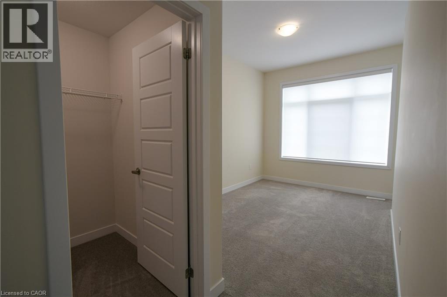
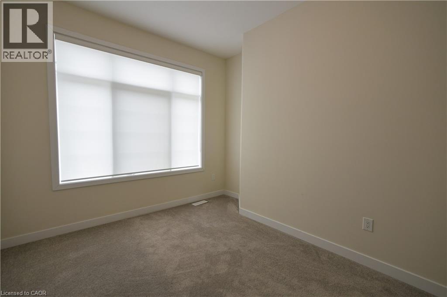
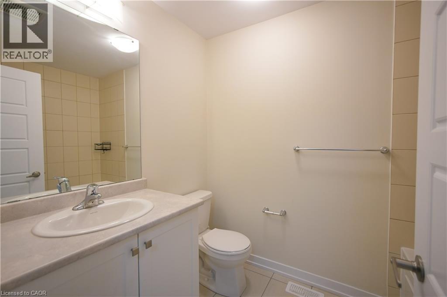
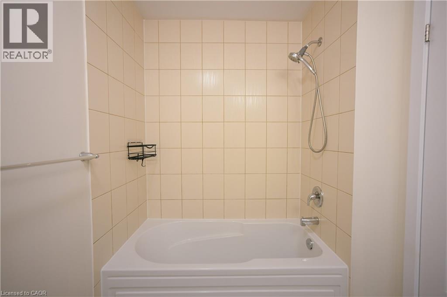
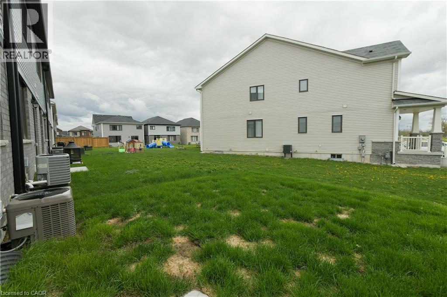
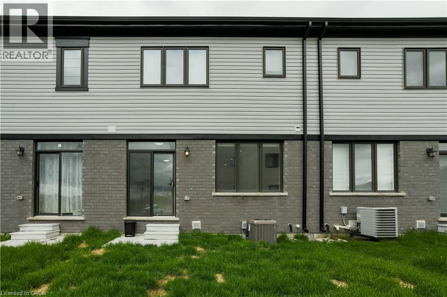
This home offers 3 generously sized bedrooms and 2.5 bathrooms, delivering both comfort and modern style. The upgraded kitchen features sleek extended cabinetry and is enhanced by contemporary lighting that continues throughout the home with bright and spacious family room Upstairs, enjoy the convenience of second-floor laundry. The primary bedroom with a walk-in closet and its own en-suite. Step outside to a private backyard ideal for outdoor enjoyment — with a park and school conveniently located just across the street. (id:50964)
Property Details
| MLS® Number | 40852974 |
| Property Type | Single Family |
| Amenities Near By | Airport, Park, Playground, Schools |
| Community Features | Quiet Area |
| Features | Automatic Garage Door Opener |
| Parking Space Total | 2 |
Building
| Bathroom Total | 3 |
| Bedrooms Above Ground | 3 |
| Bedrooms Total | 3 |
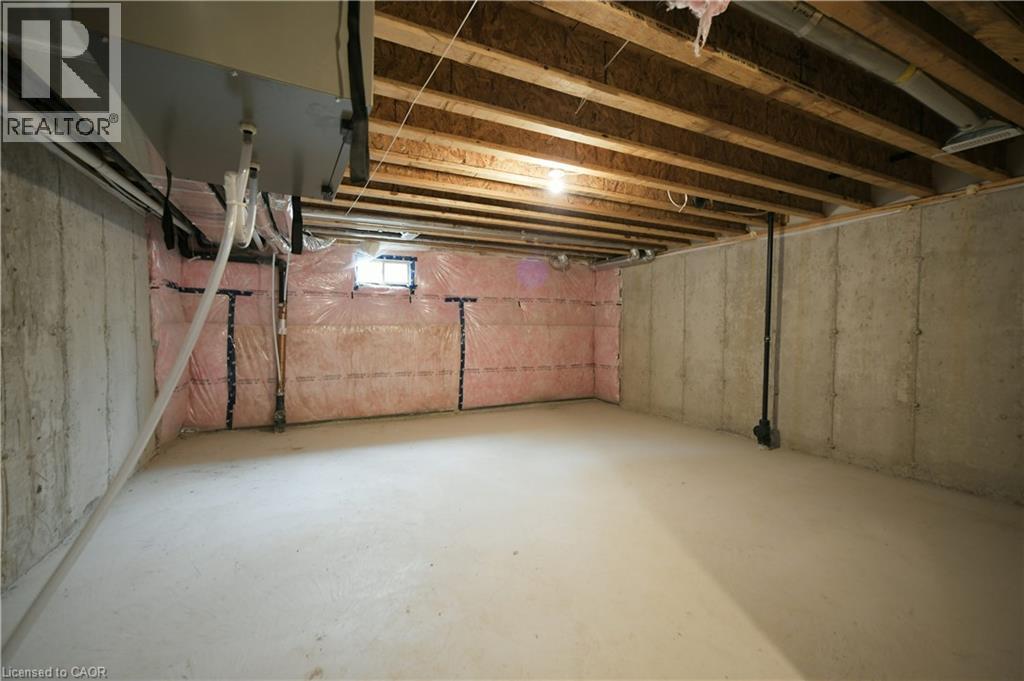
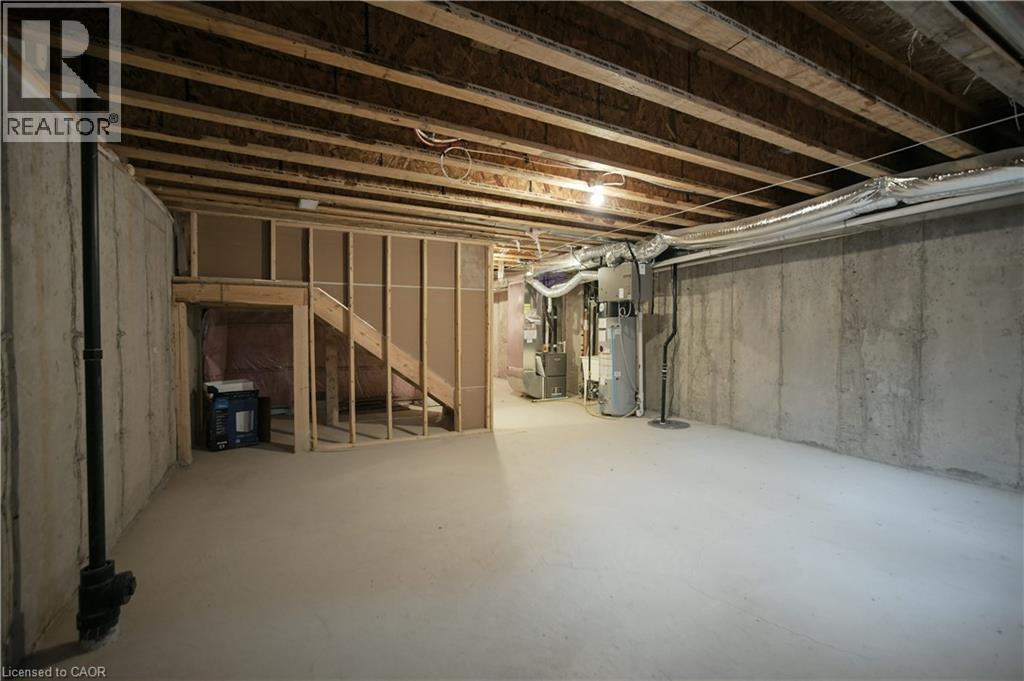
| Basement Development | Unfinished |
| Basement Type | Full (unfinished) |
| Constructed Date | 2022 |
| Construction Style Attachment | Attached |
| Cooling Type | Central Air Conditioning |
| Exterior Finish | Brick Veneer |
| Half Bath Total | 1 |
| Heating Type | Forced Air |
| Stories Total | 2 |
| Size Interior | 1,562 Ft2 |
| Type | Row / Townhouse |
| Utility Water | Municipal Water |
Parking
| Attached Garage |
Land
| Acreage | No |
| Land Amenities | Airport, Park, Playground, Schools |
| Sewer | Municipal Sewage System |
| Size Depth | 92 Ft |
| Size Frontage | 20 Ft |
| Size Total Text | Unknown |
| Zoning Description | R4(h) |
Rooms
| Level | Type | Length | Width | Dimensions |
|---|---|---|---|---|
| Second Level | Laundry Room | 7'0'' x 5'5'' | ||
| Second Level | 3pc Bathroom | 6' x 5'5'' | ||
| Second Level | 4pc Bathroom | 7'5'' x 5'5'' | ||
| Second Level | Bedroom | 12'0'' x 9'8'' | ||
| Second Level | Bedroom | 12'6'' x 9'0'' | ||
| Second Level | Primary Bedroom | 14'6'' x 13'2'' | ||
| Main Level | Eat In Kitchen | 19'0'' x 8'8'' | ||
| Main Level | 2pc Bathroom | Measurements not available | ||
| Main Level | Games Room | 22'6'' x 10'8'' |
https://www.realtor.ca/real-estate/30114896/4-owl-lane-caledonia
Contact Us
Contact us for more information



The trademarks REALTOR®, REALTORS®, and the REALTOR® logo are controlled by The Canadian Real Estate Association (CREA) and identify real estate professionals who are members of CREA. The trademarks MLS®, Multiple Listing Service® and the associated logos are owned by The Canadian Real Estate Association (CREA) and identify the quality of services provided by real estate professionals who are members of CREA. The trademark DDF® is owned by The Canadian Real Estate Association (CREA) and identifies CREA's Data Distribution Facility (DDF®)
August 05 2026 12:41:50
REALTORS® Association of Hamilton-Burlington
Casora Realty Inc.