The Sullivan Team
  • Our Listings
    • Current Listings
    • MLS Listings
    • Luxury Listings
    • Properties Sold
  • Neighbourhoods
    • Burlington, Ontario
    • Hamilton, Ontario
    • Oakville, Ontario
  • Blog
  • Videos
  • Calculators
    • Affordability Calculator
    • Mortgage Calculator
    • Land Transfer Tax Calculator
    • What Is My Home Worth?
  • Our Team
  • Testimonials
  • Contact
The Sullivan Team

  • Our Listings
    • Current Listings
    • MLS Listings
    • Luxury Listings
    • Properties Sold
  • Neighbourhoods
    • Burlington, Ontario
    • Hamilton, Ontario
    • Oakville, Ontario
  • Blog
  • Videos
  • Calculators
    • Affordability Calculator
    • Mortgage Calculator
    • Land Transfer Tax Calculator
    • What Is My Home Worth?
  • Our Team
  • Testimonials
  • Contact
The Sullivan Team

  • Our Listings
    • Current Listings
    • MLS Listings
    • Luxury Listings
    • Properties Sold
  • Neighbourhoods
    • Burlington, Ontario
    • Hamilton, Ontario
    • Oakville, Ontario
  • Blog
  • Videos
  • Calculators
    • Affordability Calculator
    • Mortgage Calculator
    • Land Transfer Tax Calculator
    • What Is My Home Worth?
  • Our Team
  • Testimonials
  • Contact
  • « Go back

6040 Progress Street Unit# 1 Niagara Falls, Ontario L2G 0C4
view favourites
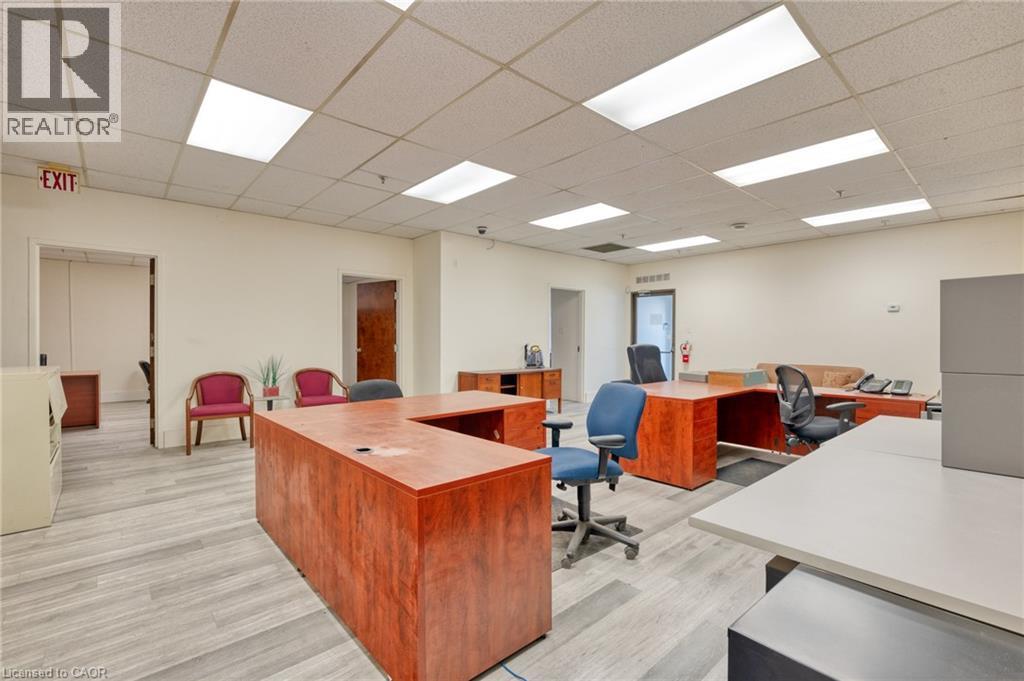
  • 6040 Progress Street Unit# 1, Niagara Falls, Ontario  L2G 0C4 - Photo 1 - 40847624
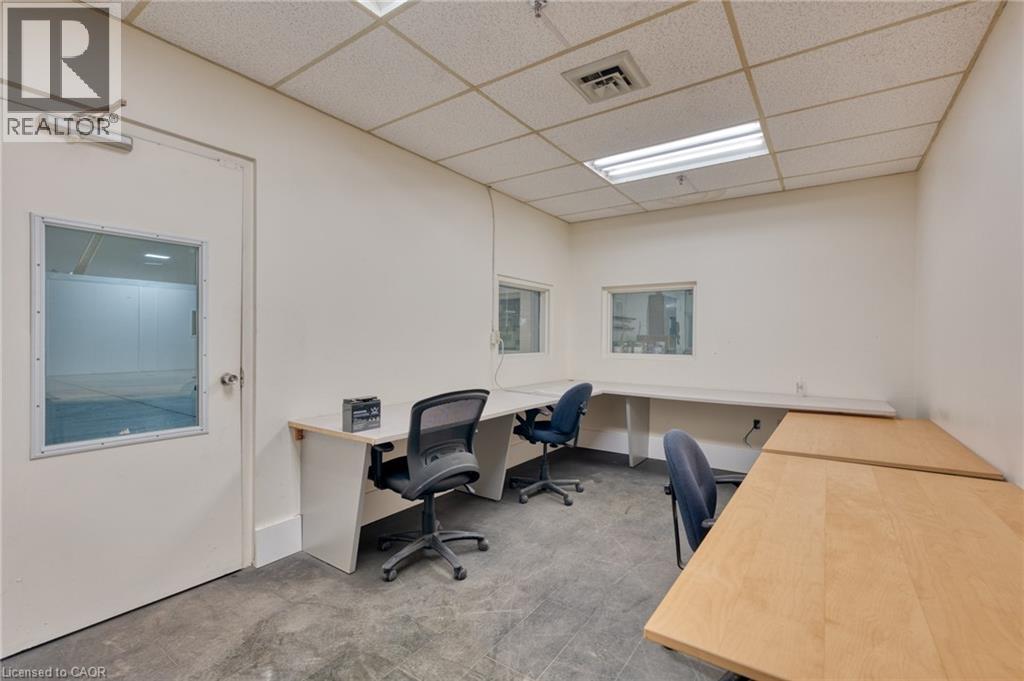
  • 6040 Progress Street Unit# 1, Niagara Falls, Ontario  L2G 0C4 - Photo 2 - 40847624
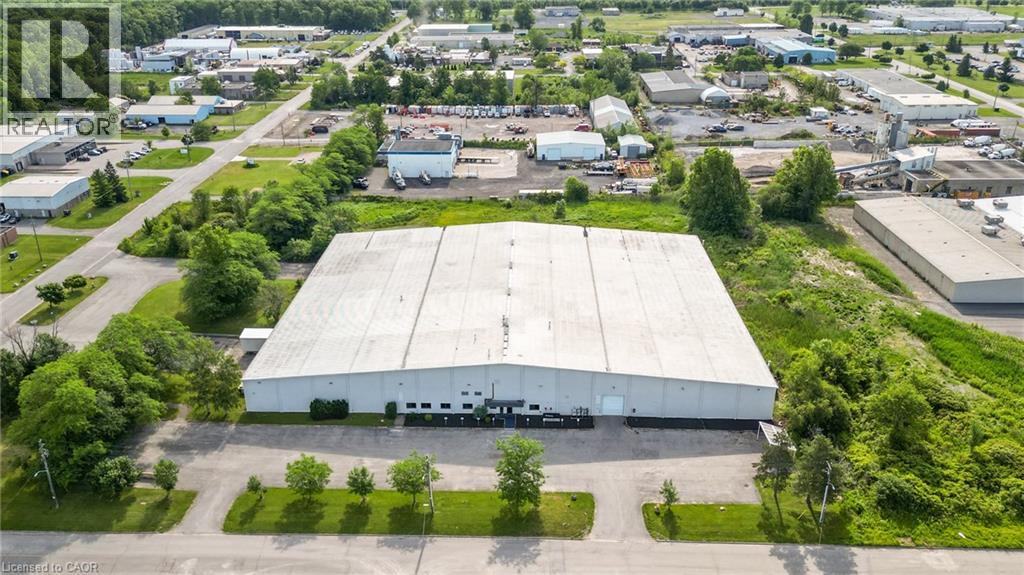
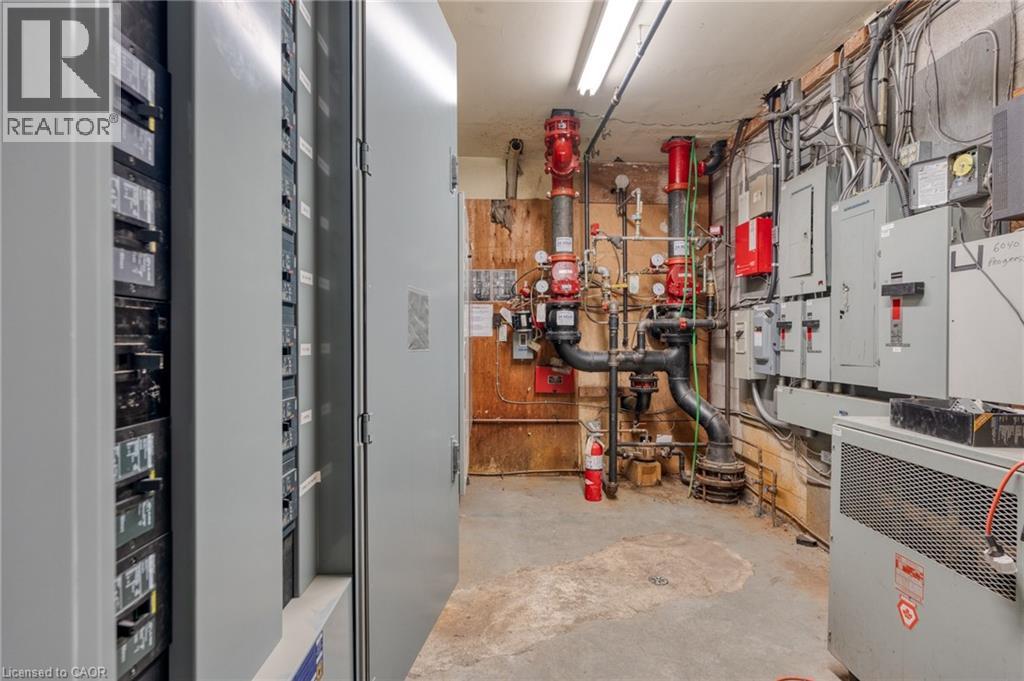
  • 6040 Progress Street Unit# 1, Niagara Falls, Ontario  L2G 0C4 - Photo 3 - 40847624
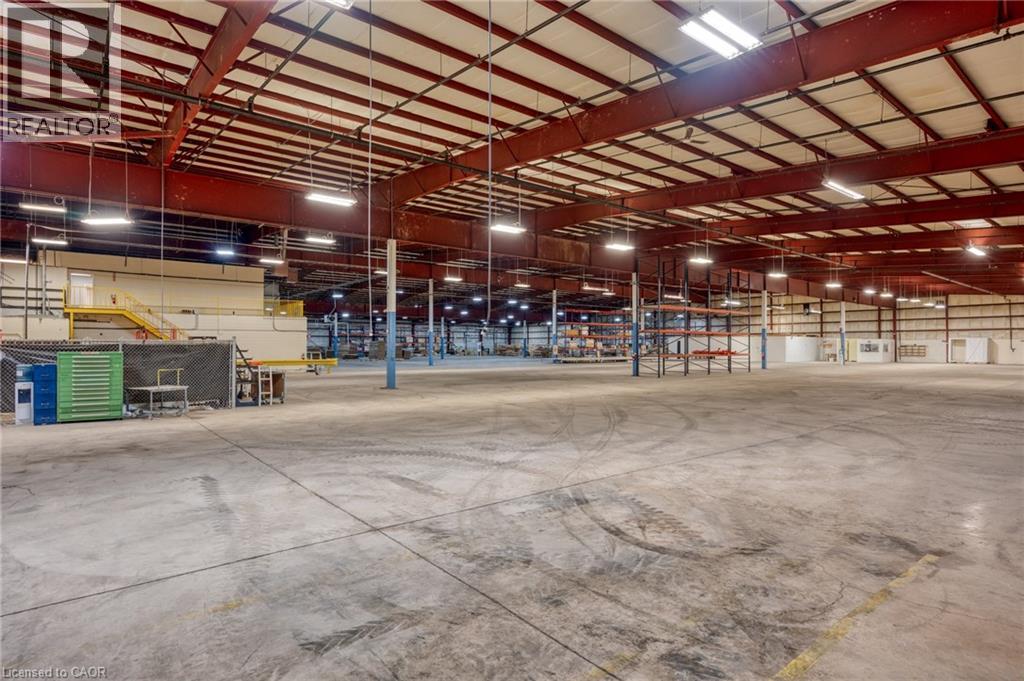
  • 6040 Progress Street Unit# 1, Niagara Falls, Ontario  L2G 0C4 - Photo 4 - 40847624
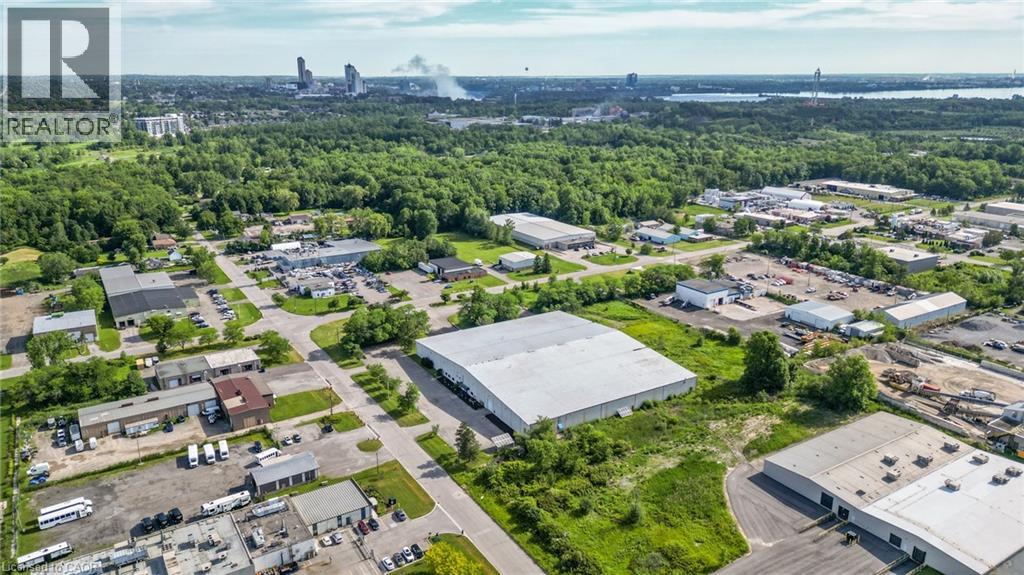
  • 6040 Progress Street Unit# 1, Niagara Falls, Ontario  L2G 0C4 - Photo 5 - 40847624
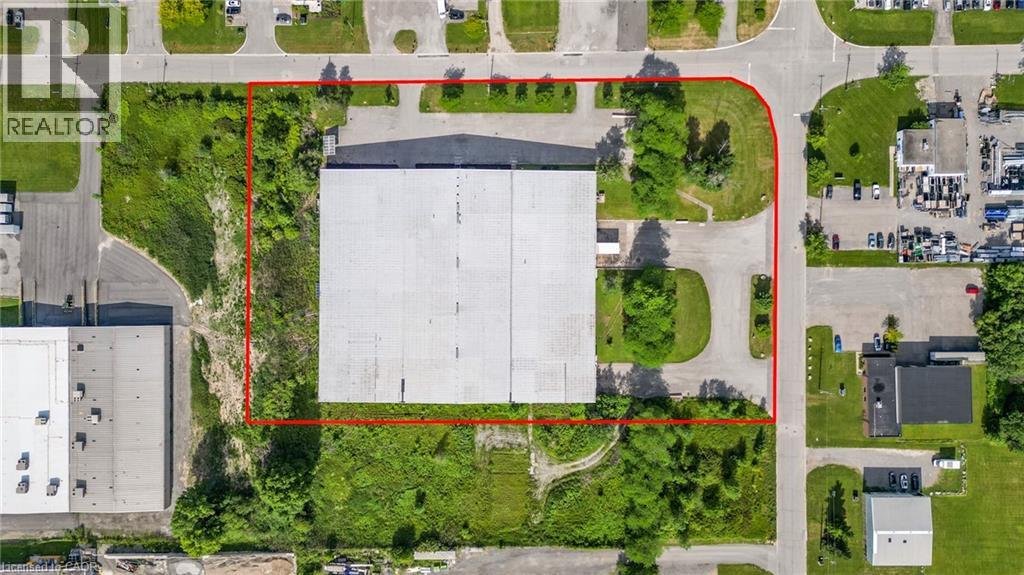
  • 6040 Progress Street Unit# 1, Niagara Falls, Ontario  L2G 0C4 - Photo 6 - 40847624
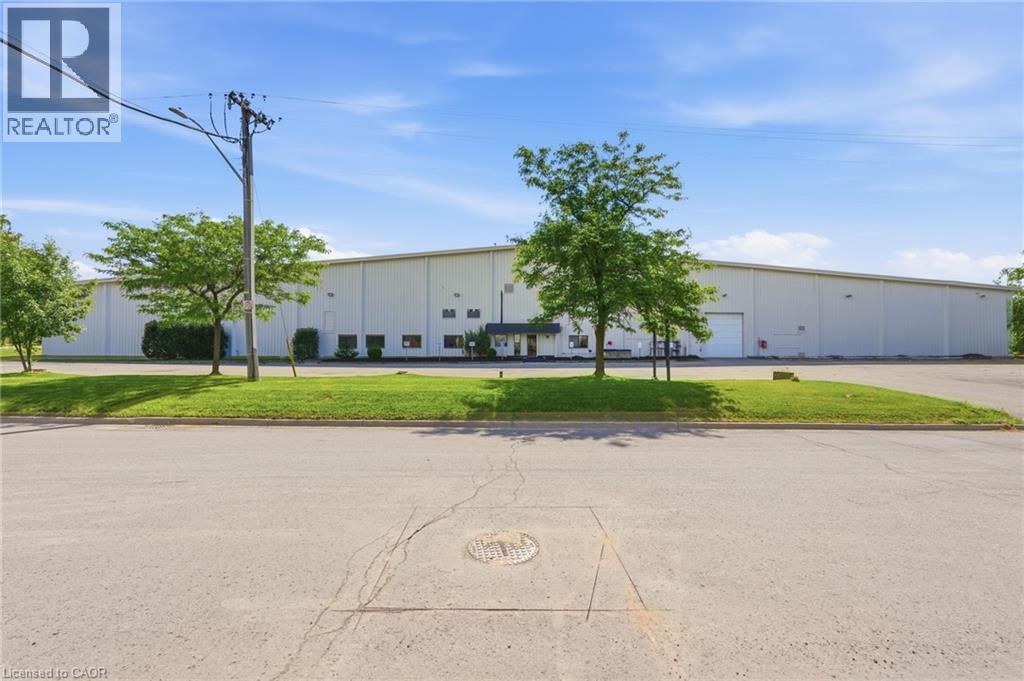
  • 6040 Progress Street Unit# 1, Niagara Falls, Ontario  L2G 0C4 - Photo 7 - 40847624
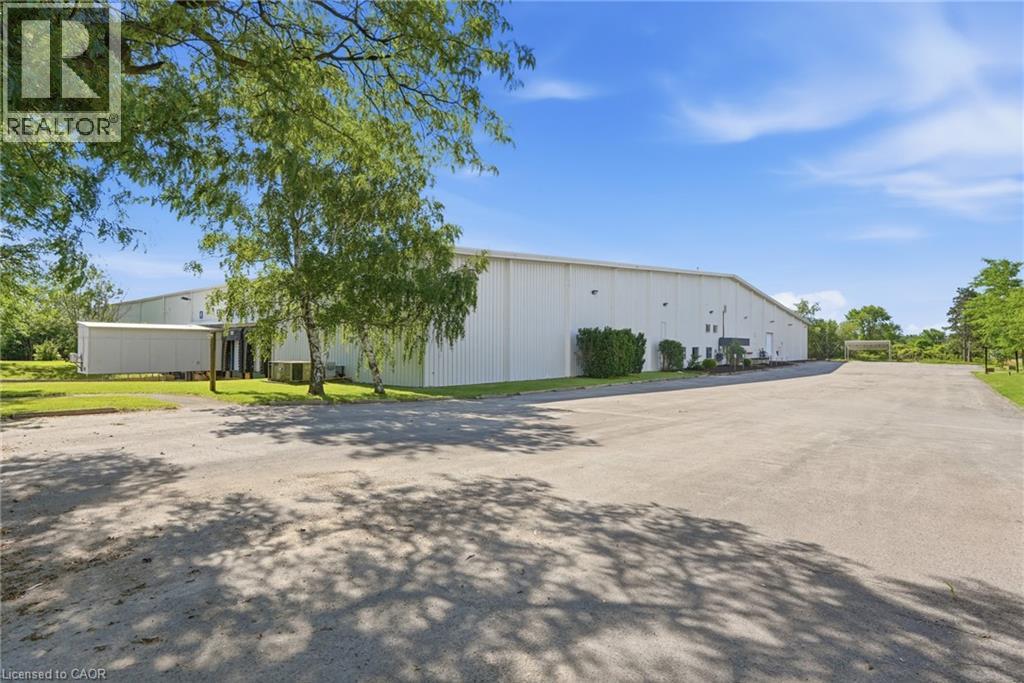
  • 6040 Progress Street Unit# 1, Niagara Falls, Ontario  L2G 0C4 - Photo 8 - 40847624
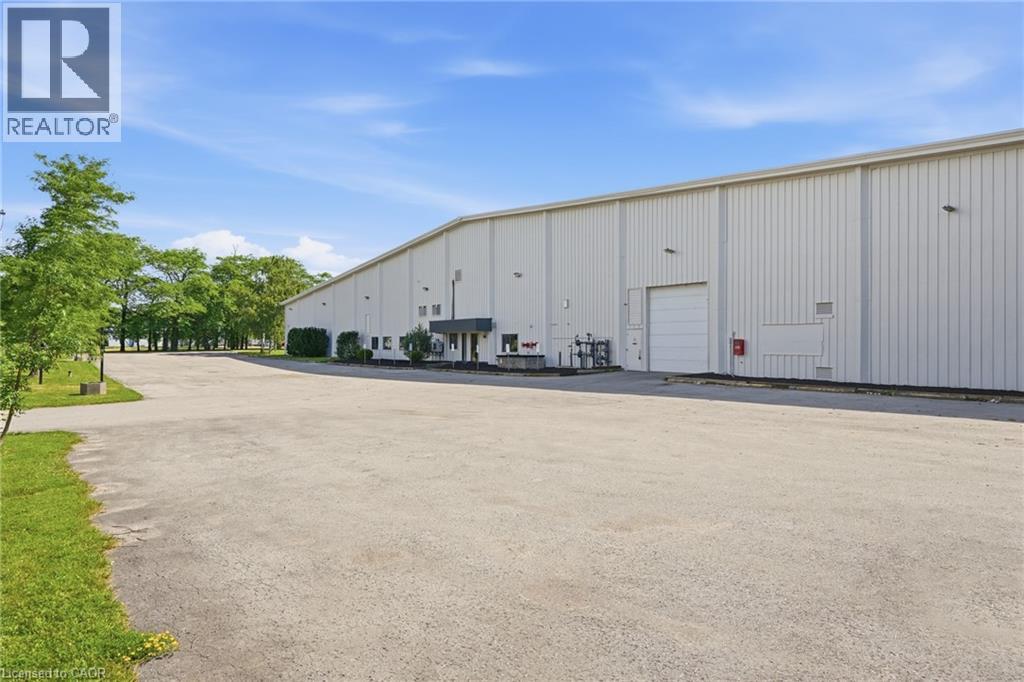
  • 6040 Progress Street Unit# 1, Niagara Falls, Ontario  L2G 0C4 - Photo 9 - 40847624
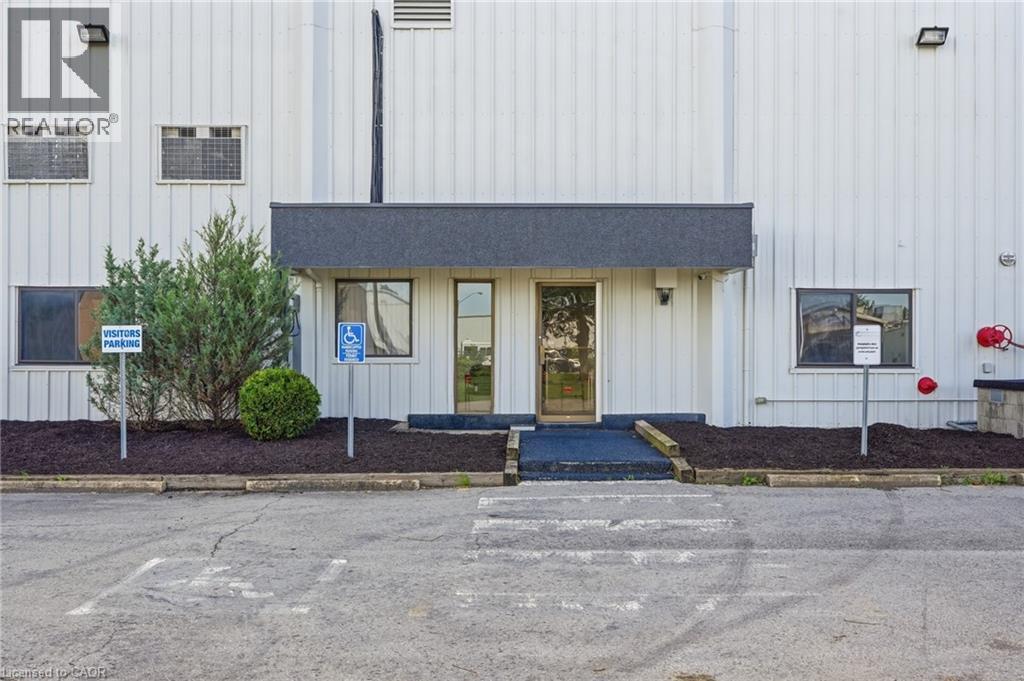
  • 6040 Progress Street Unit# 1, Niagara Falls, Ontario  L2G 0C4 - Photo 10 - 40847624
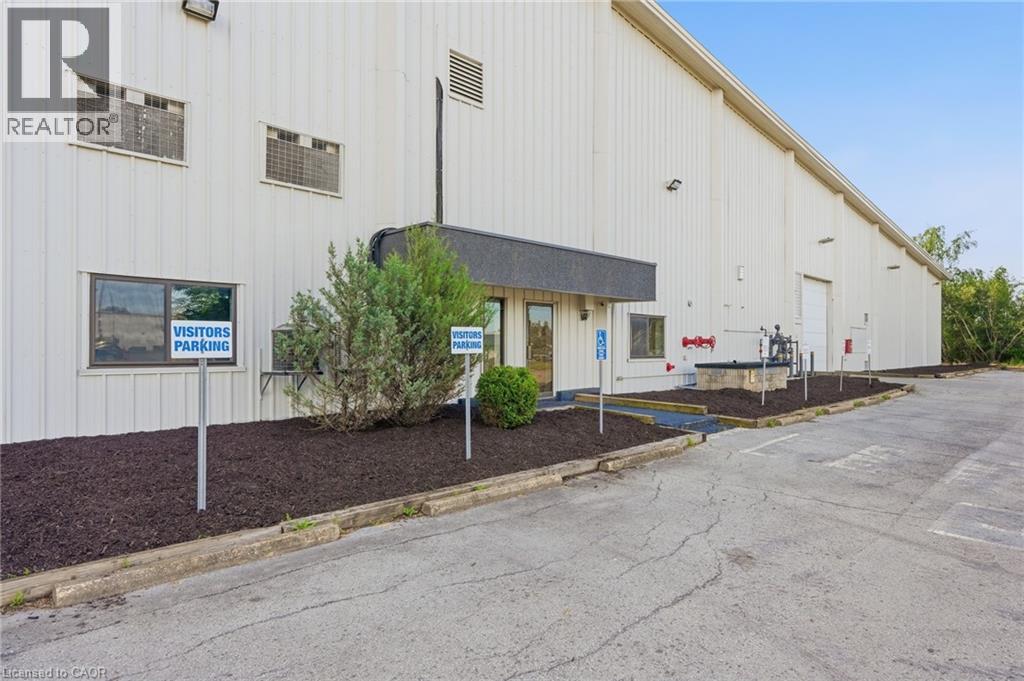
  • 6040 Progress Street Unit# 1, Niagara Falls, Ontario  L2G 0C4 - Photo 11 - 40847624
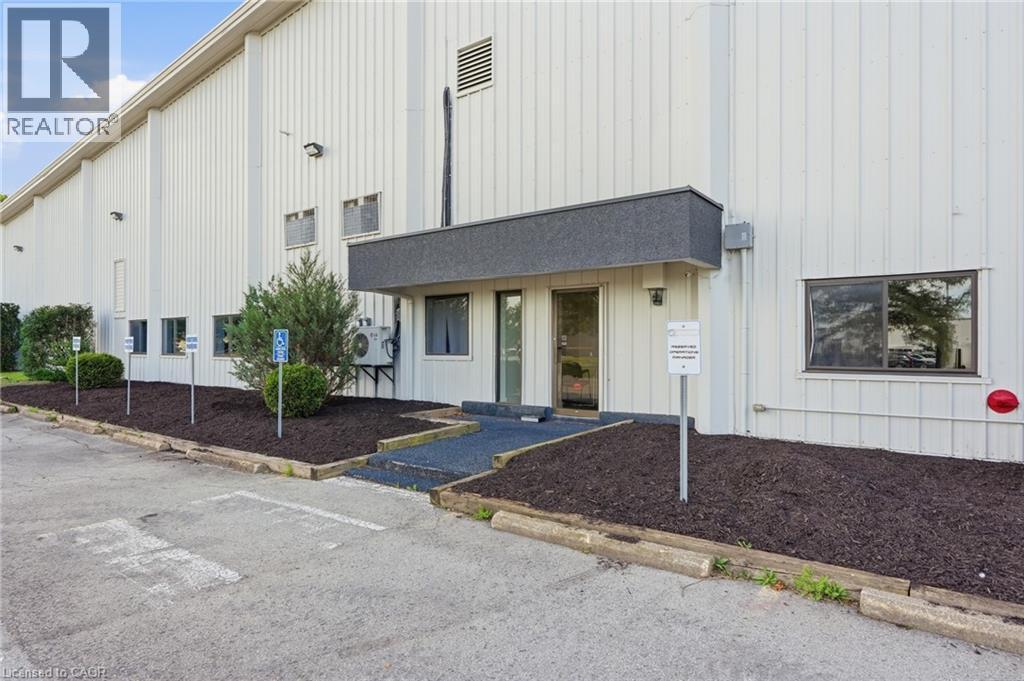
  • 6040 Progress Street Unit# 1, Niagara Falls, Ontario  L2G 0C4 - Photo 12 - 40847624
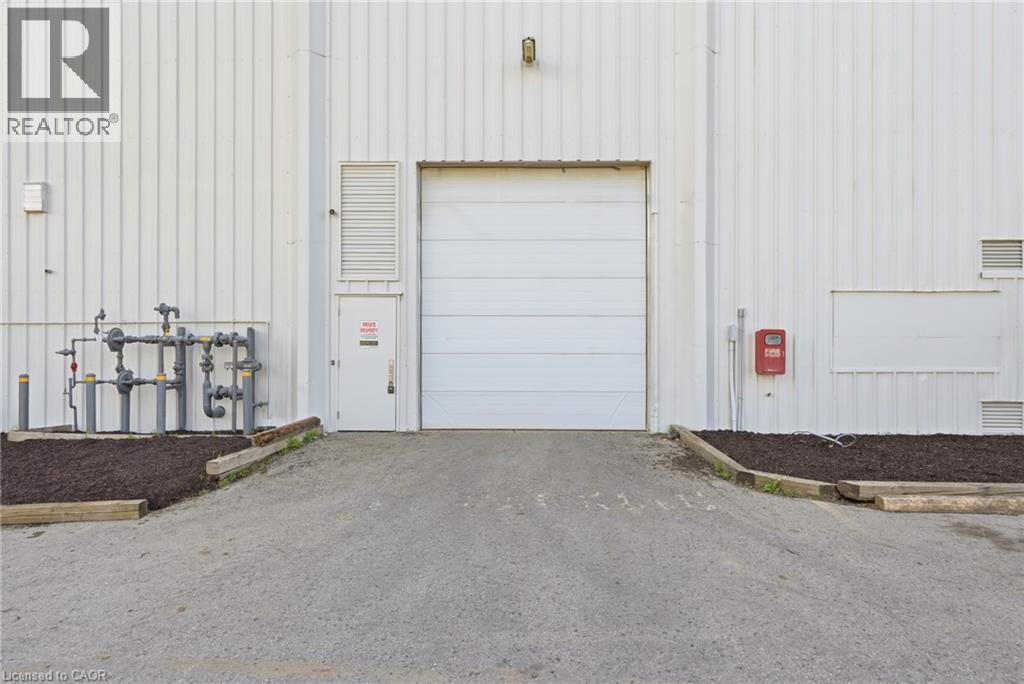
  • 6040 Progress Street Unit# 1, Niagara Falls, Ontario  L2G 0C4 - Photo 13 - 40847624
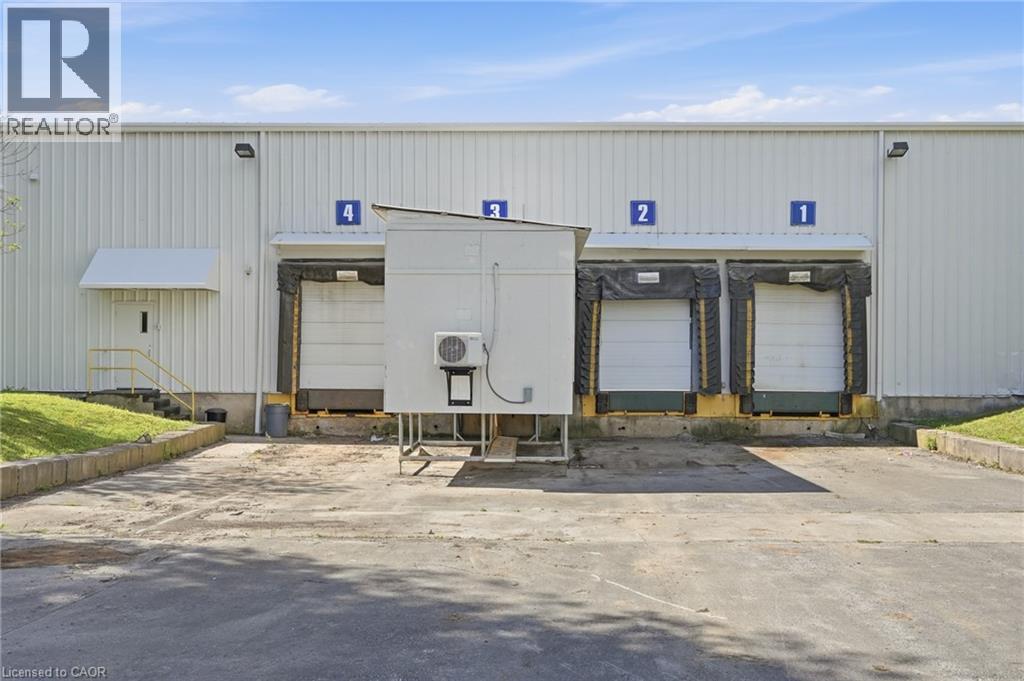
  • 6040 Progress Street Unit# 1, Niagara Falls, Ontario  L2G 0C4 - Photo 14 - 40847624
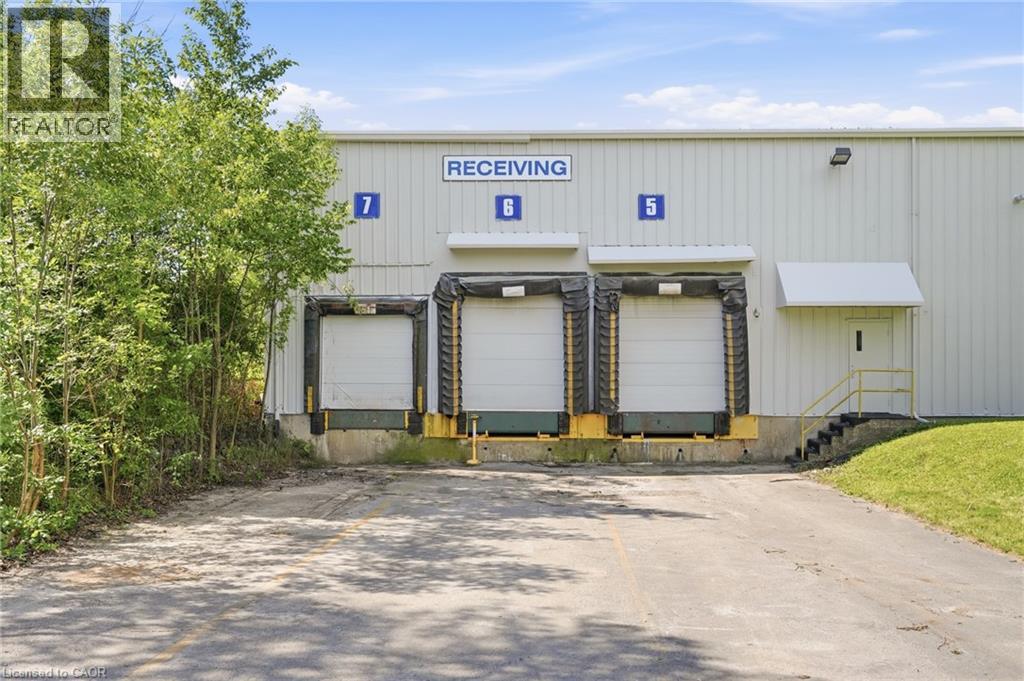
  • 6040 Progress Street Unit# 1, Niagara Falls, Ontario  L2G 0C4 - Photo 15 - 40847624
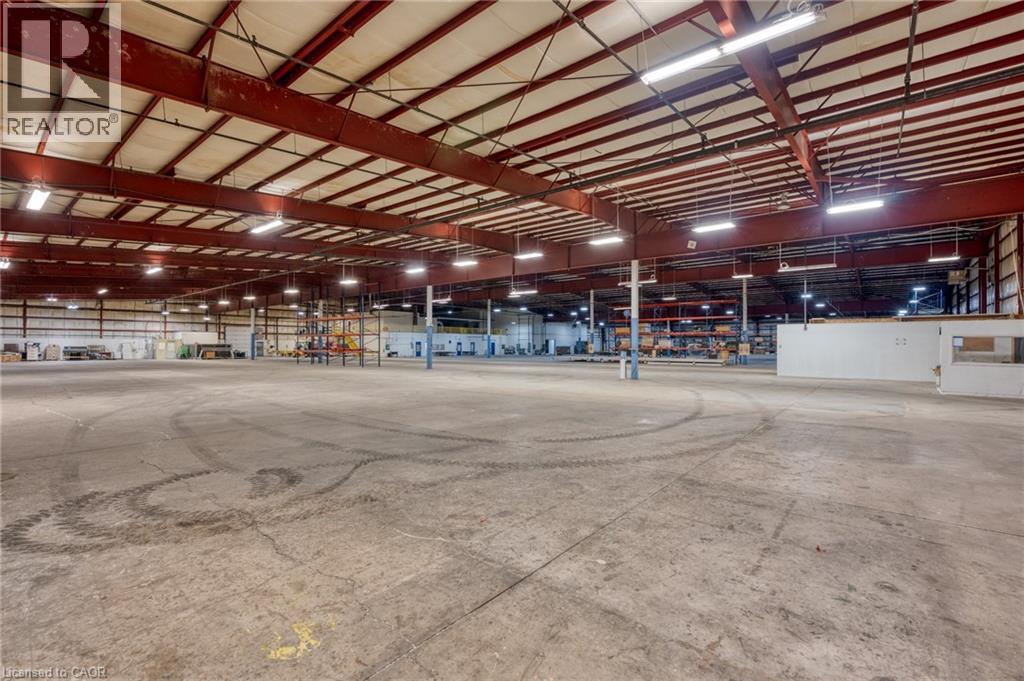
  • 6040 Progress Street Unit# 1, Niagara Falls, Ontario  L2G 0C4 - Photo 16 - 40847624
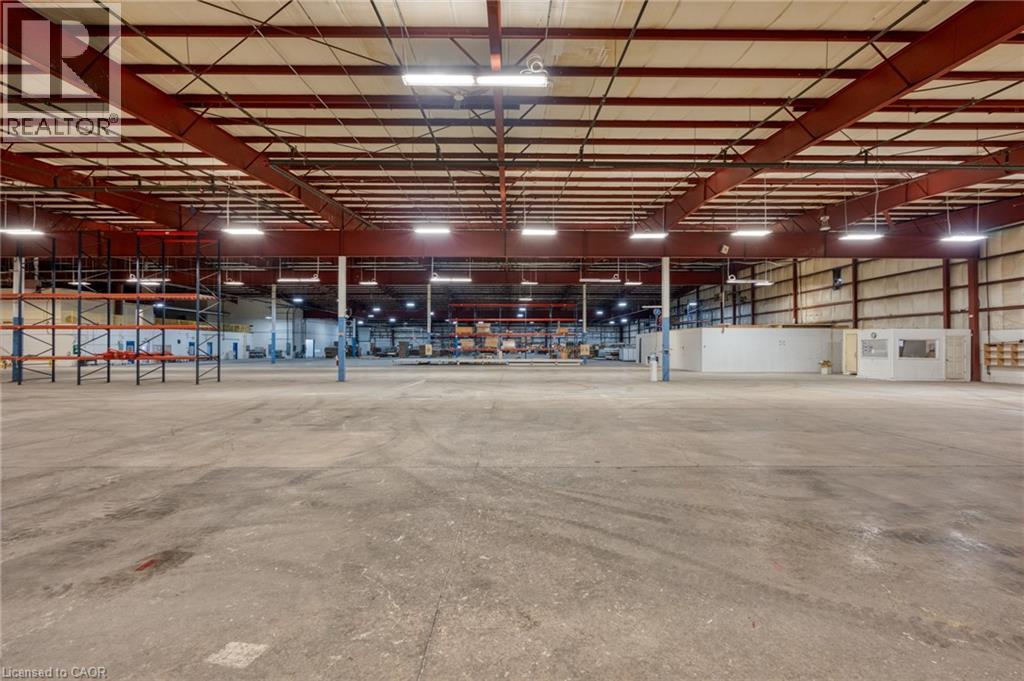
  • 6040 Progress Street Unit# 1, Niagara Falls, Ontario  L2G 0C4 - Photo 17 - 40847624
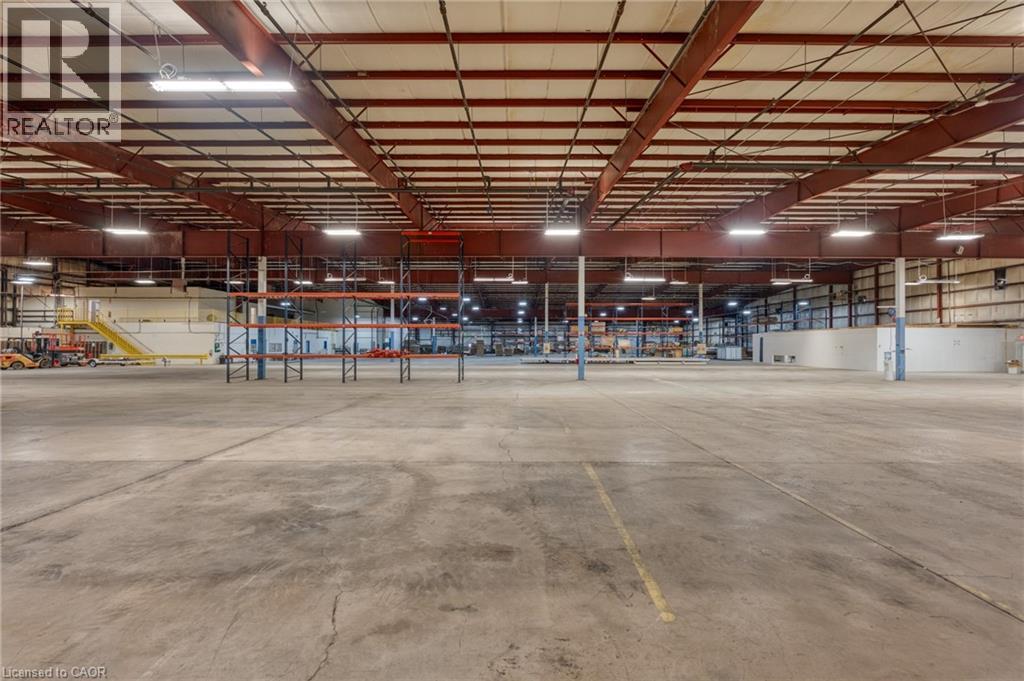
  • 6040 Progress Street Unit# 1, Niagara Falls, Ontario  L2G 0C4 - Photo 18 - 40847624
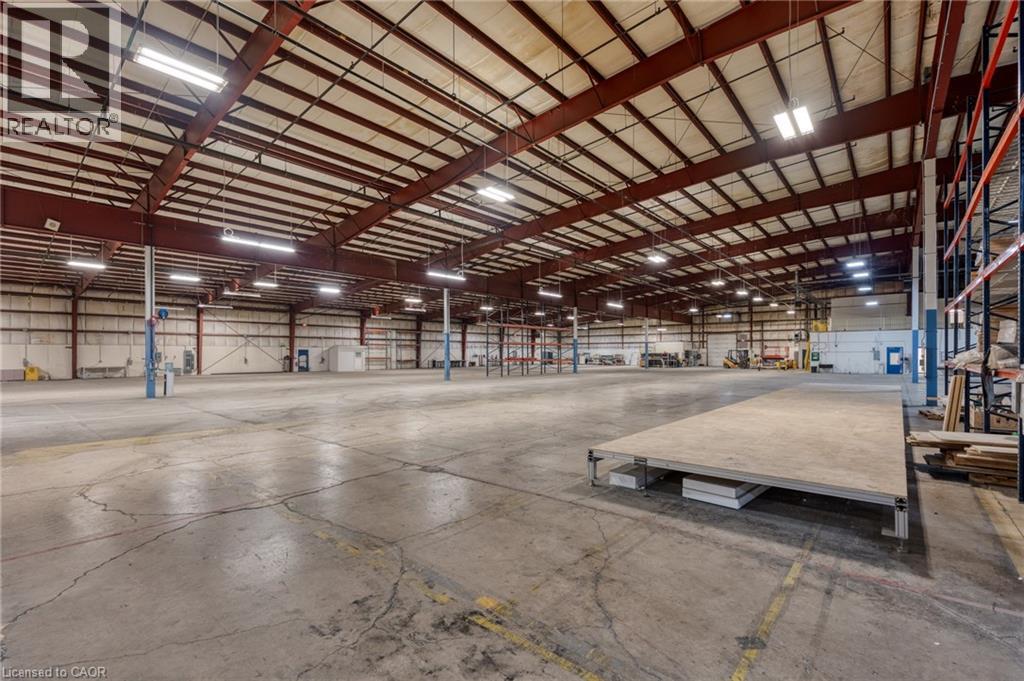
  • 6040 Progress Street Unit# 1, Niagara Falls, Ontario  L2G 0C4 - Photo 19 - 40847624
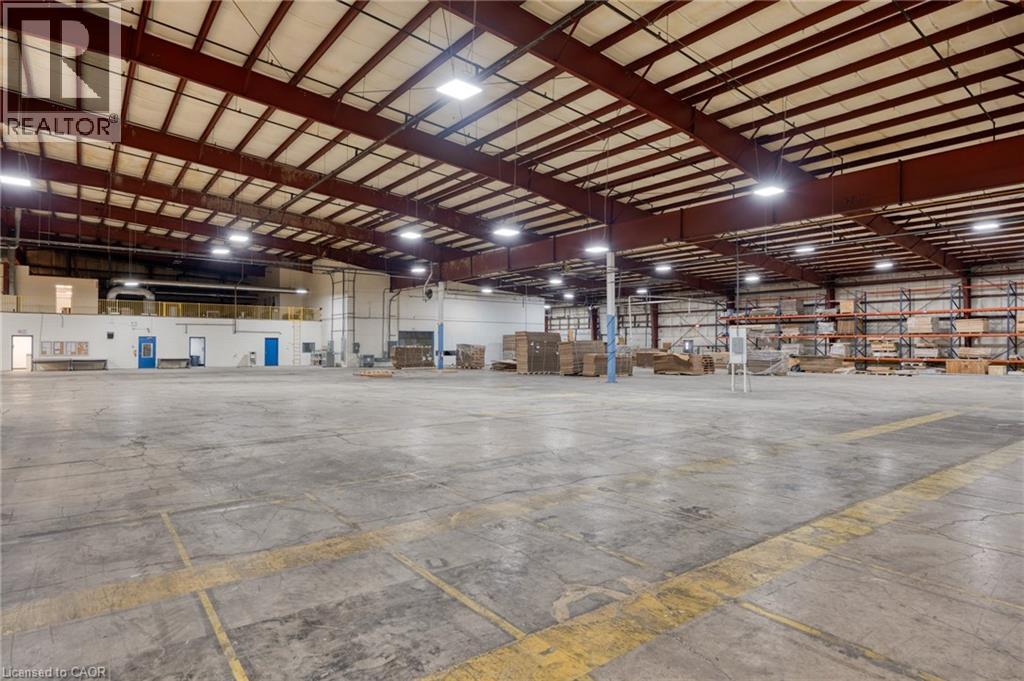
  • 6040 Progress Street Unit# 1, Niagara Falls, Ontario  L2G 0C4 - Photo 20 - 40847624
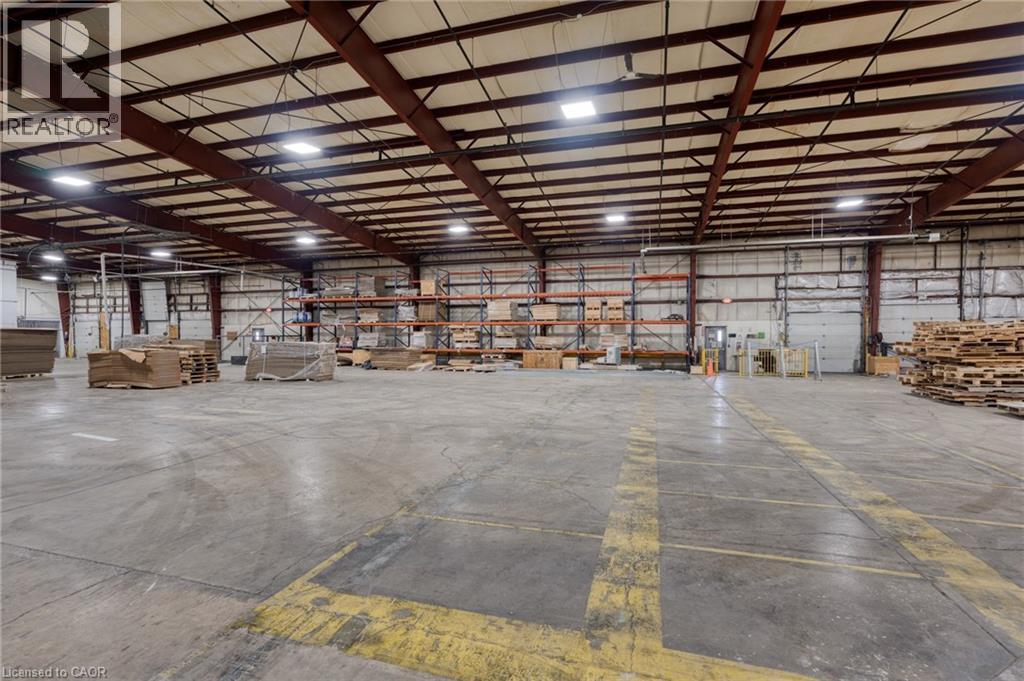
  • 6040 Progress Street Unit# 1, Niagara Falls, Ontario  L2G 0C4 - Photo 21 - 40847624
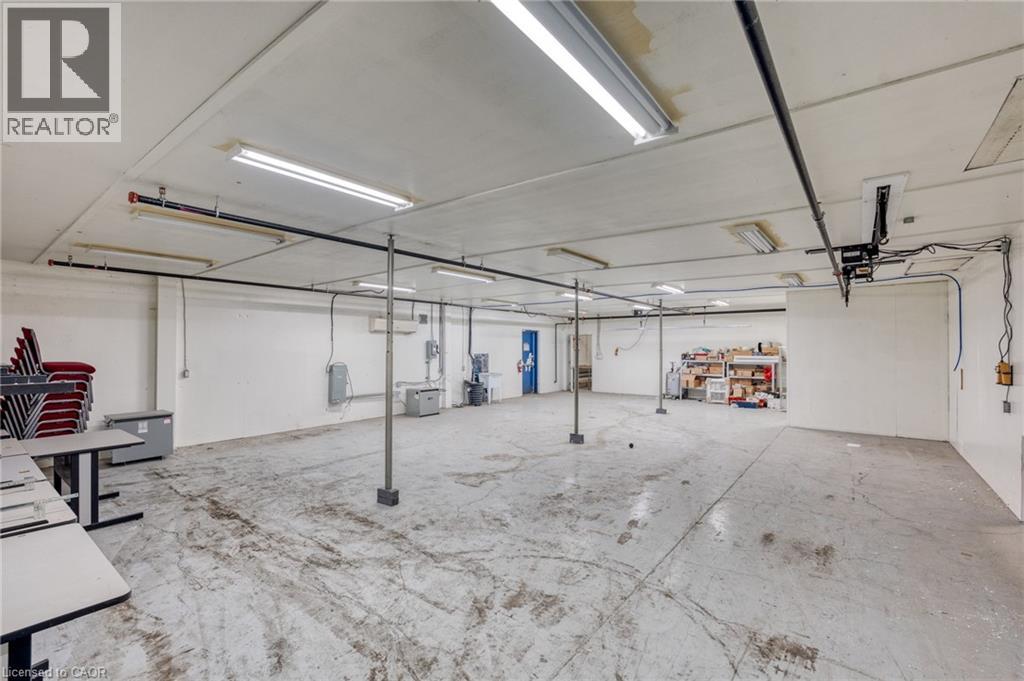
  • 6040 Progress Street Unit# 1, Niagara Falls, Ontario  L2G 0C4 - Photo 22 - 40847624
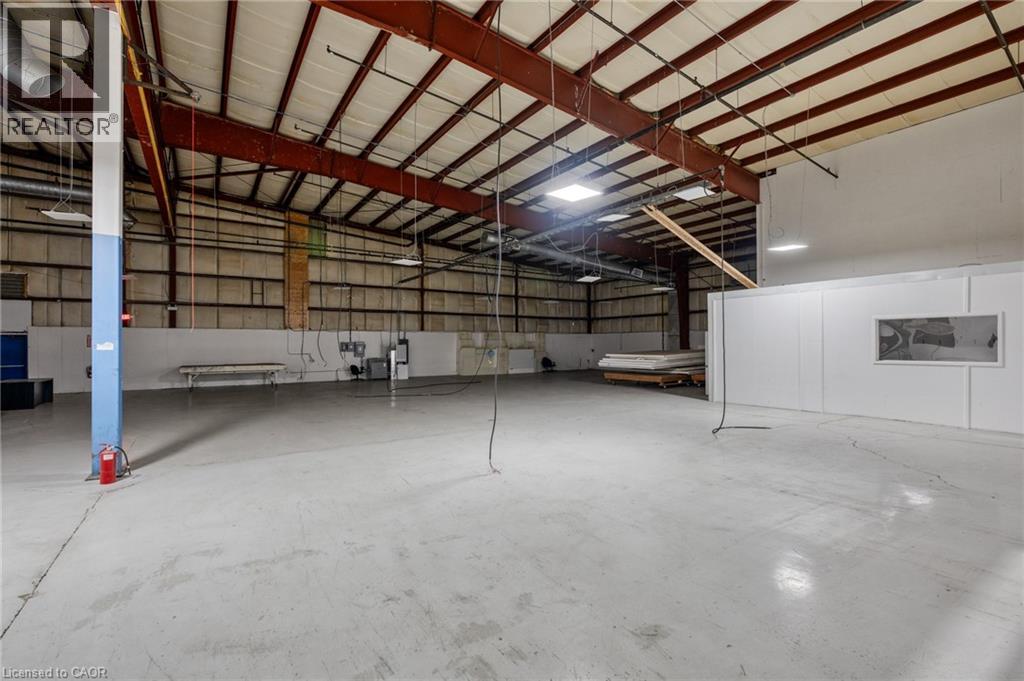
  • 6040 Progress Street Unit# 1, Niagara Falls, Ontario  L2G 0C4 - Photo 23 - 40847624
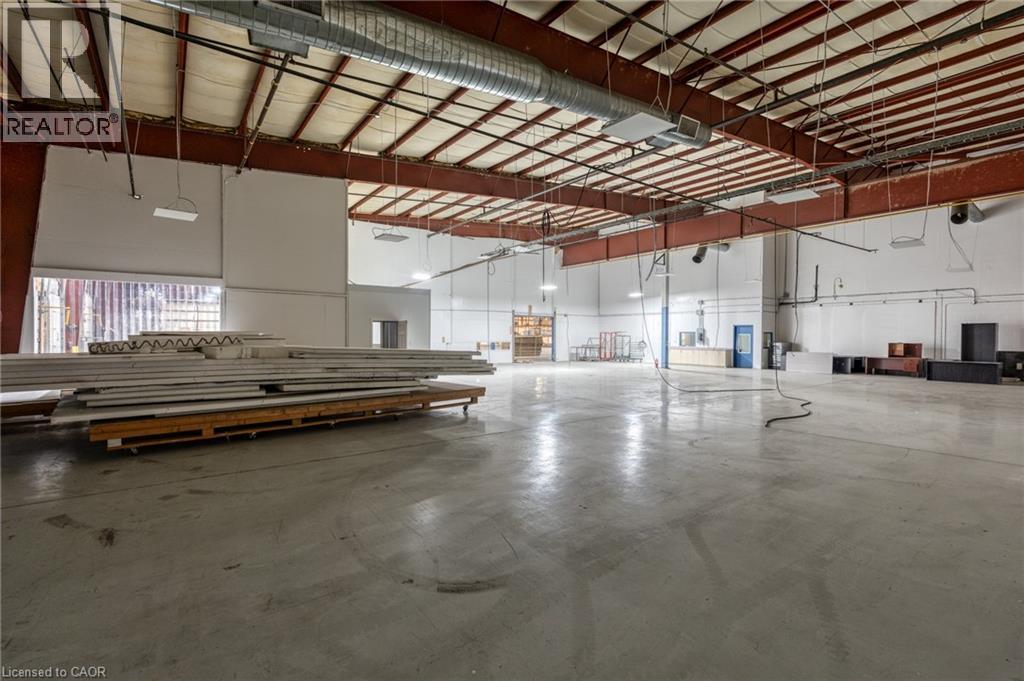
  • 6040 Progress Street Unit# 1, Niagara Falls, Ontario  L2G 0C4 - Photo 24 - 40847624
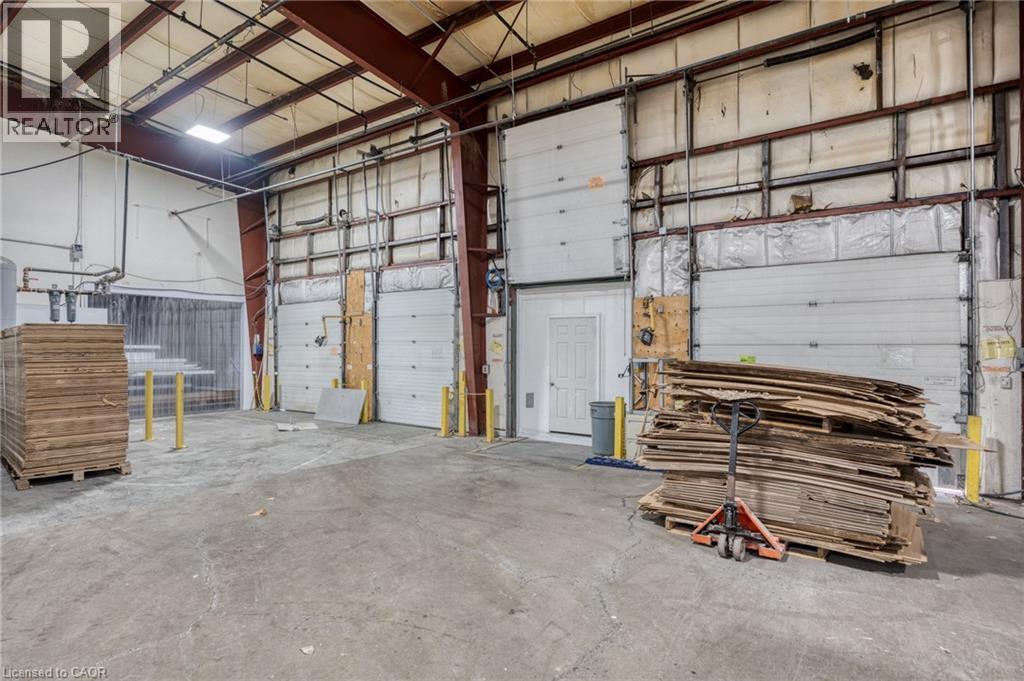
  • 6040 Progress Street Unit# 1, Niagara Falls, Ontario  L2G 0C4 - Photo 25 - 40847624
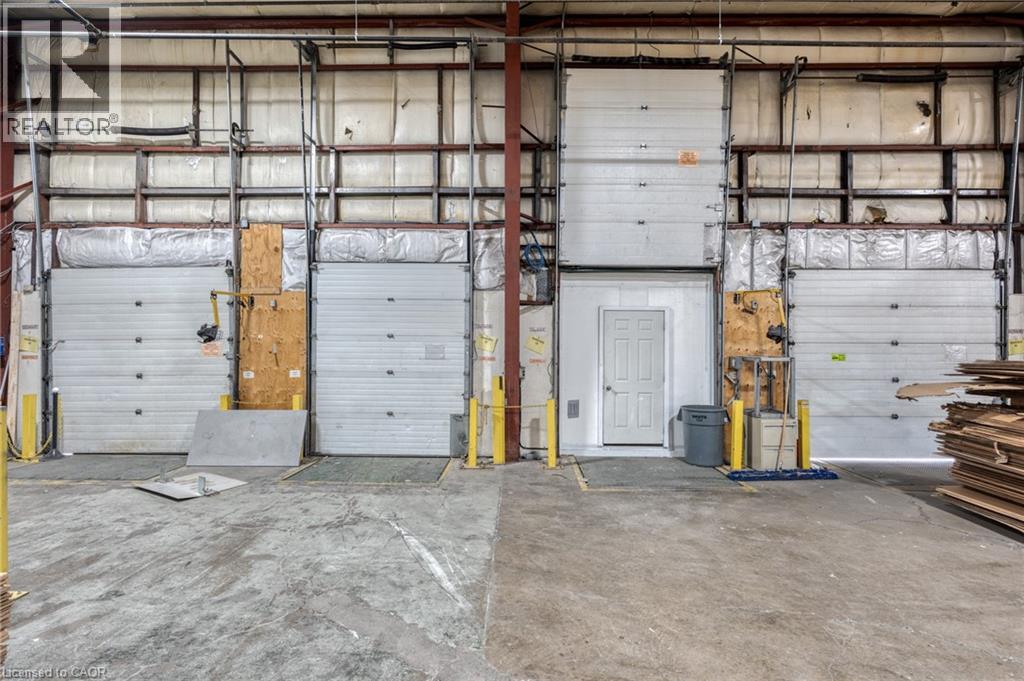
  • 6040 Progress Street Unit# 1, Niagara Falls, Ontario  L2G 0C4 - Photo 26 - 40847624
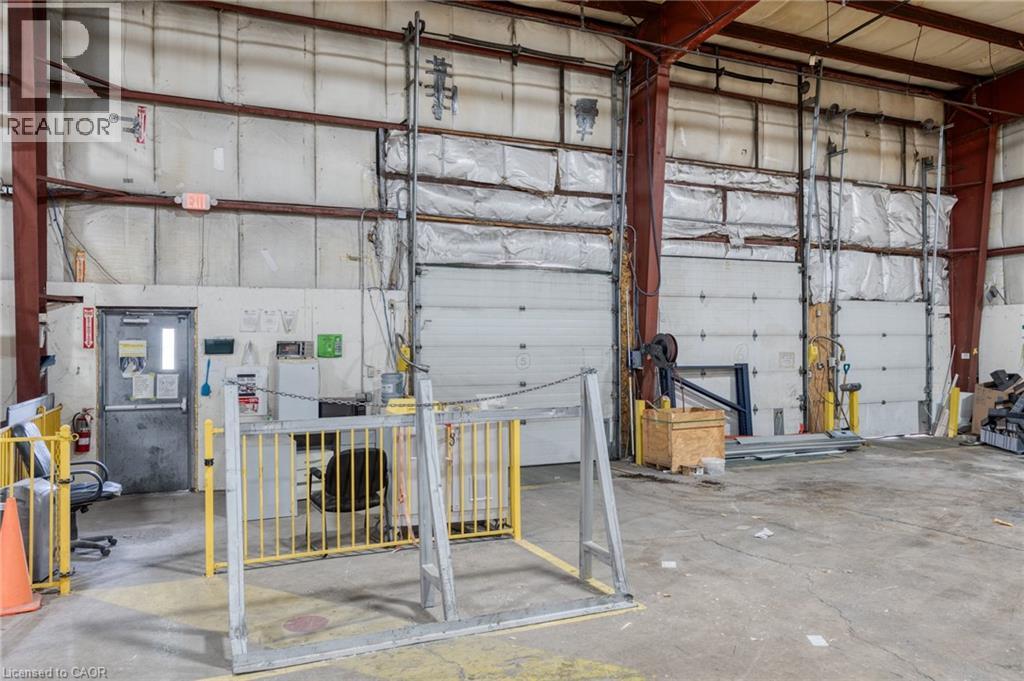
  • 6040 Progress Street Unit# 1, Niagara Falls, Ontario  L2G 0C4 - Photo 27 - 40847624
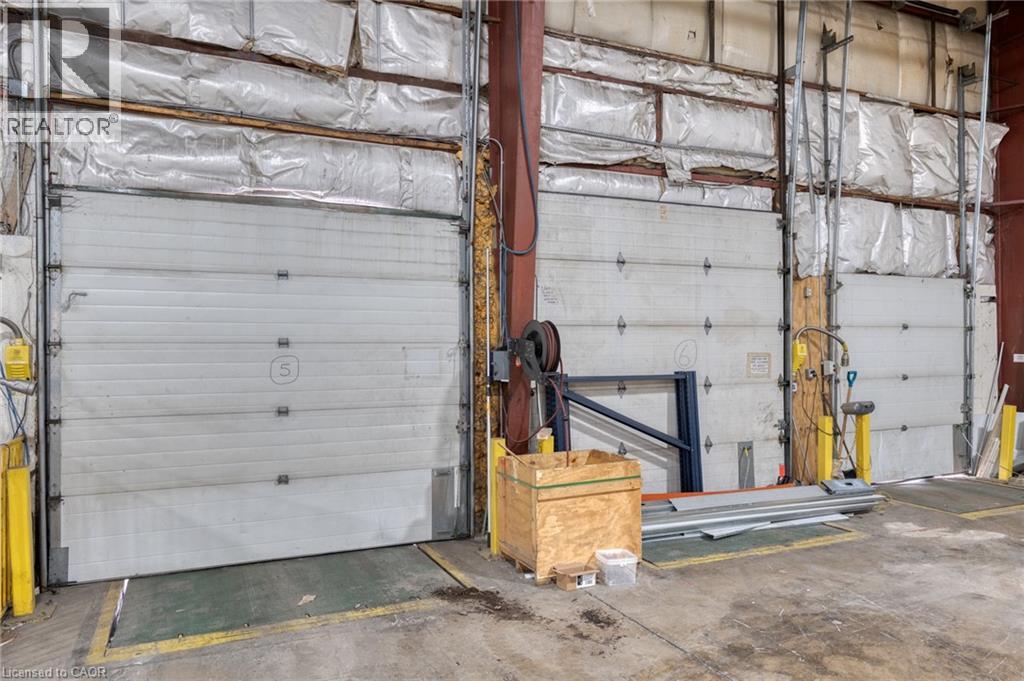
  • 6040 Progress Street Unit# 1, Niagara Falls, Ontario  L2G 0C4 - Photo 28 - 40847624
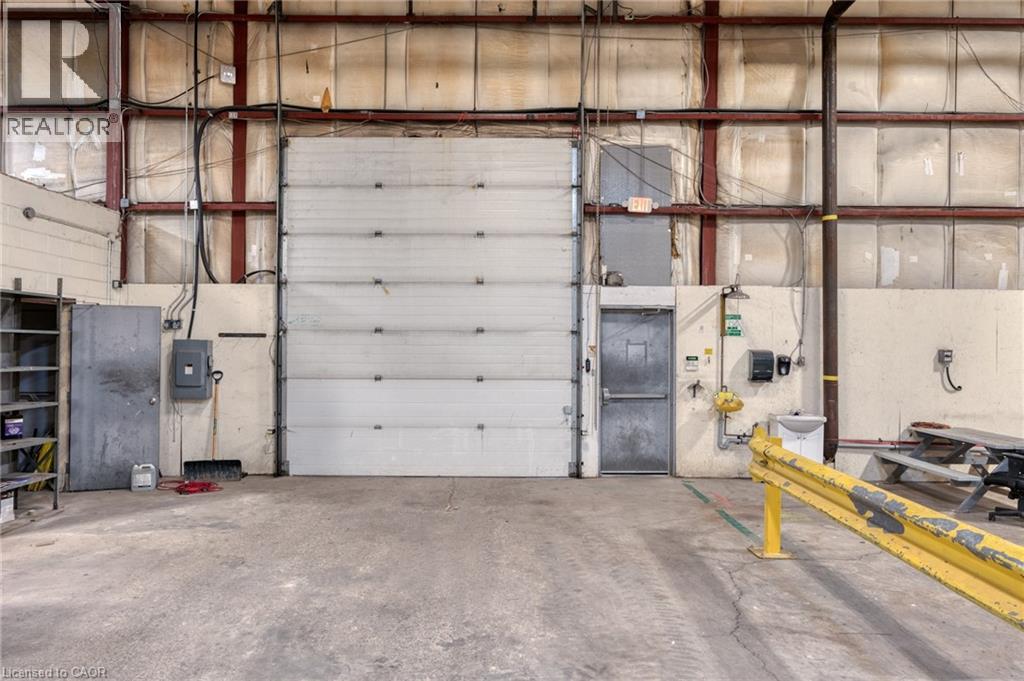
  • 6040 Progress Street Unit# 1, Niagara Falls, Ontario  L2G 0C4 - Photo 29 - 40847624
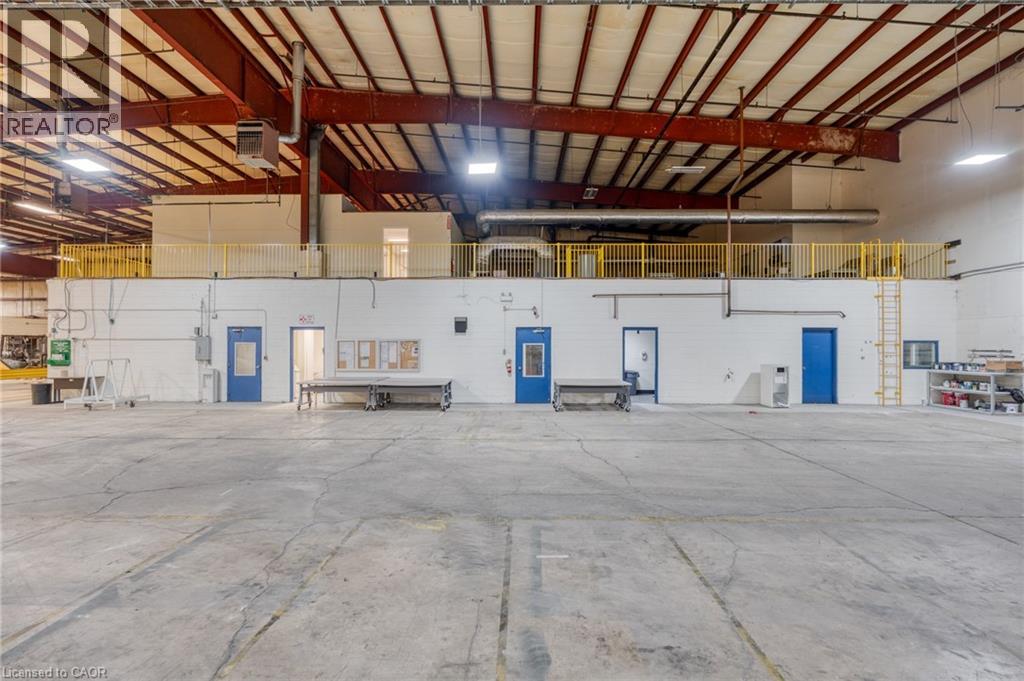
  • 6040 Progress Street Unit# 1, Niagara Falls, Ontario  L2G 0C4 - Photo 30 - 40847624
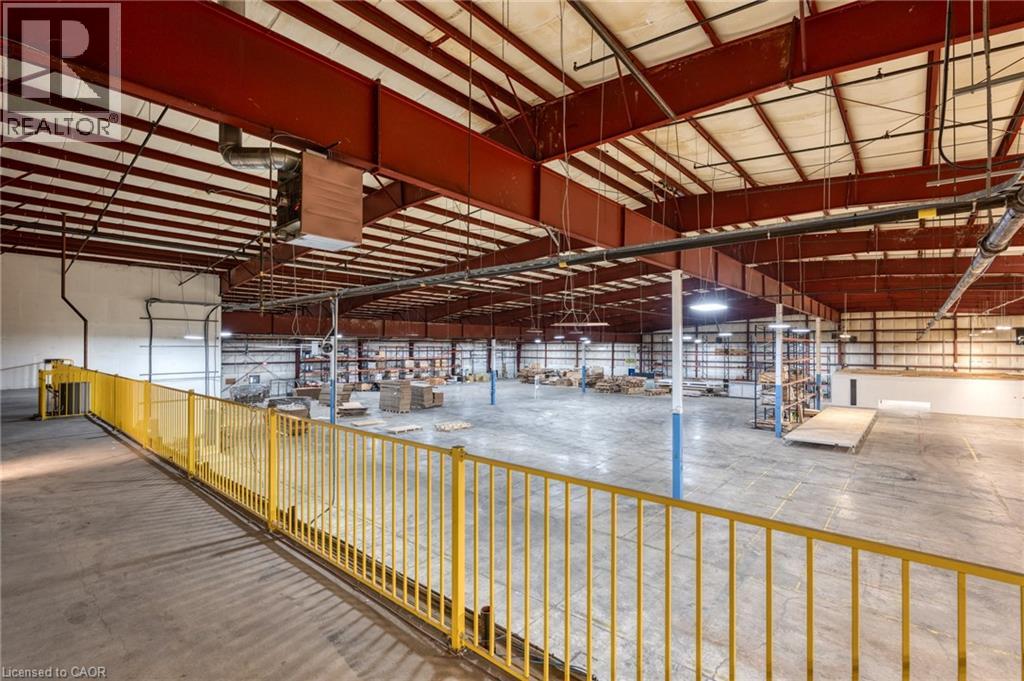
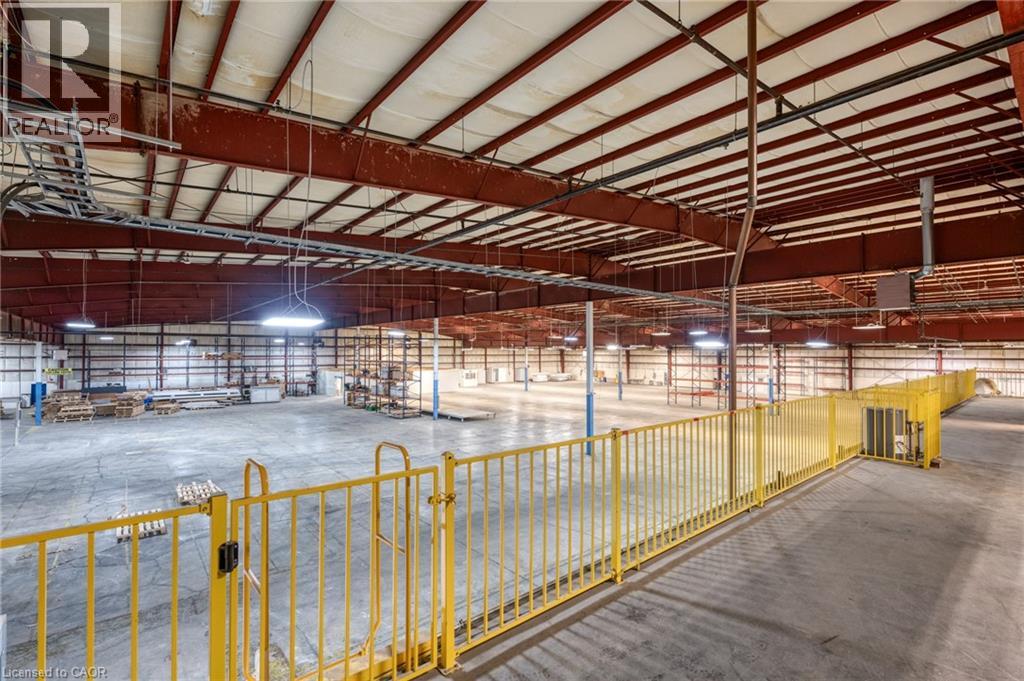
  • 6040 Progress Street Unit# 1, Niagara Falls, Ontario  L2G 0C4 - Photo 31 - 40847624
  • 6040 Progress Street Unit# 1, Niagara Falls, Ontario  L2G 0C4 - Photo 32 - 40847624
  • 6040 Progress Street Unit# 1, Niagara Falls, Ontario  L2G 0C4 - Photo 33 - 40847624
  • 6040 Progress Street Unit# 1, Niagara Falls, Ontario  L2G 0C4 - Photo 34 - 40847624
  • 6040 Progress Street Unit# 1, Niagara Falls, Ontario  L2G 0C4 - Photo 35 - 40847624
  • 6040 Progress Street Unit# 1, Niagara Falls, Ontario  L2G 0C4 - Photo 36 - 40847624
  • 6040 Progress Street Unit# 1, Niagara Falls, Ontario  L2G 0C4 - Photo 37 - 40847624
  • 6040 Progress Street Unit# 1, Niagara Falls, Ontario  L2G 0C4 - Photo 38 - 40847624
  • 6040 Progress Street Unit# 1, Niagara Falls, Ontario  L2G 0C4 - Photo 39 - 40847624
  • 6040 Progress Street Unit# 1, Niagara Falls, Ontario  L2G 0C4 - Photo 40 - 40847624
  • 6040 Progress Street Unit# 1, Niagara Falls, Ontario  L2G 0C4 - Photo 41 - 40847624
  • 6040 Progress Street Unit# 1, Niagara Falls, Ontario  L2G 0C4 - Photo 42 - 40847624
  • 6040 Progress Street Unit# 1, Niagara Falls, Ontario  L2G 0C4 - Photo 43 - 40847624
  • 6040 Progress Street Unit# 1, Niagara Falls, Ontario  L2G 0C4 - Photo 44 - 40847624
  • 6040 Progress Street Unit# 1, Niagara Falls, Ontario  L2G 0C4 - Photo 45 - 40847624
  • 6040 Progress Street Unit# 1, Niagara Falls, Ontario  L2G 0C4 - Photo 46 - 40847624
79,886 ft2
Acreage

$11 / ft2

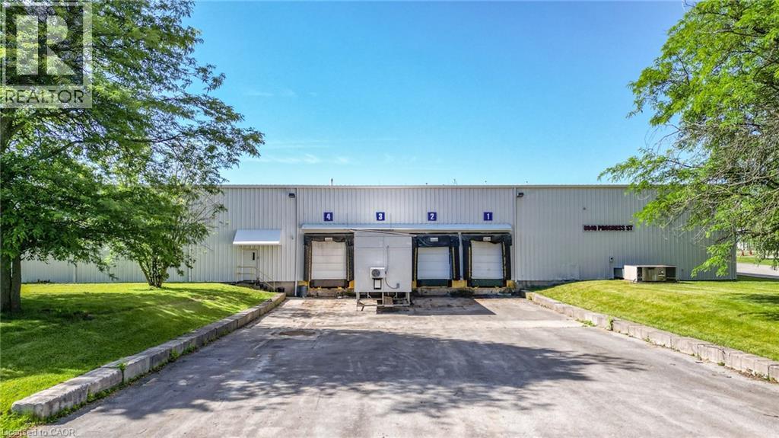
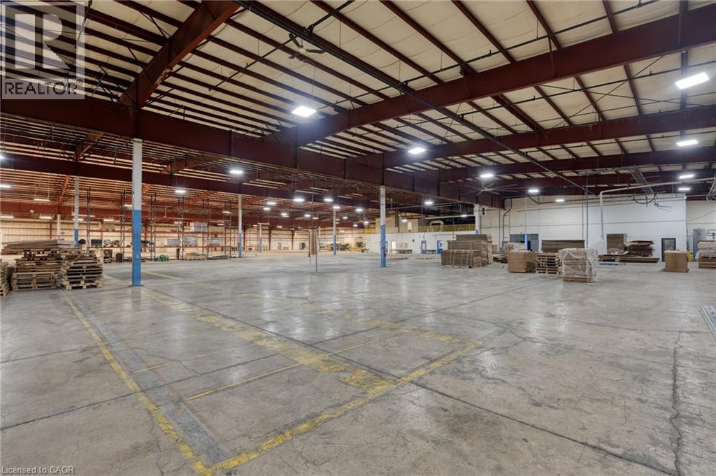
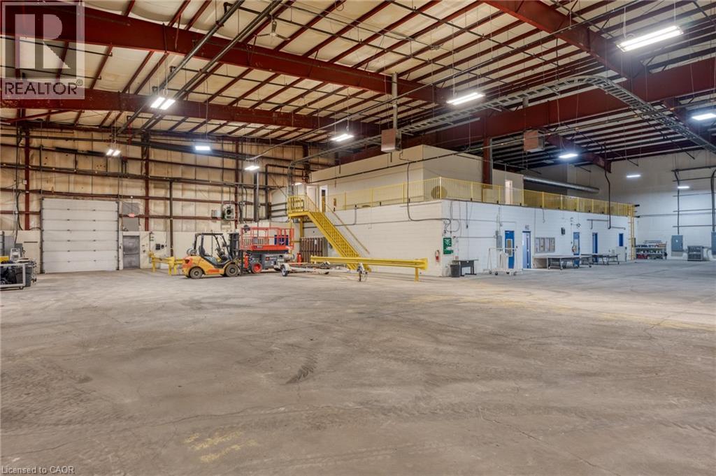
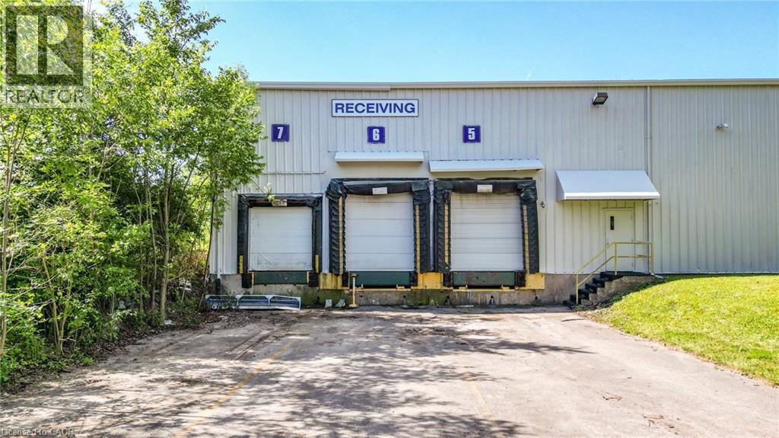
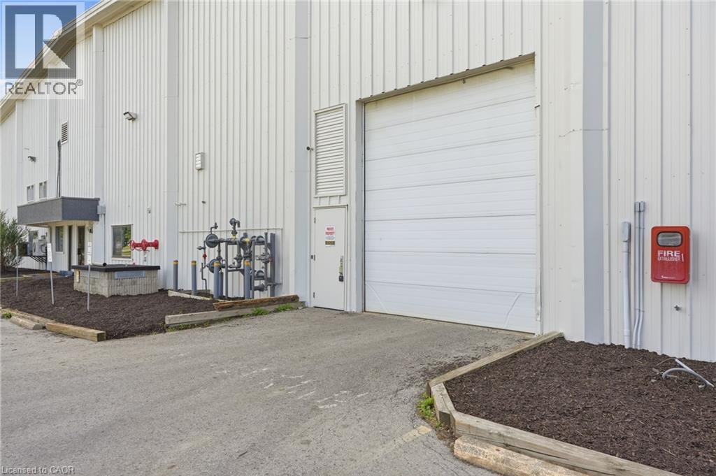
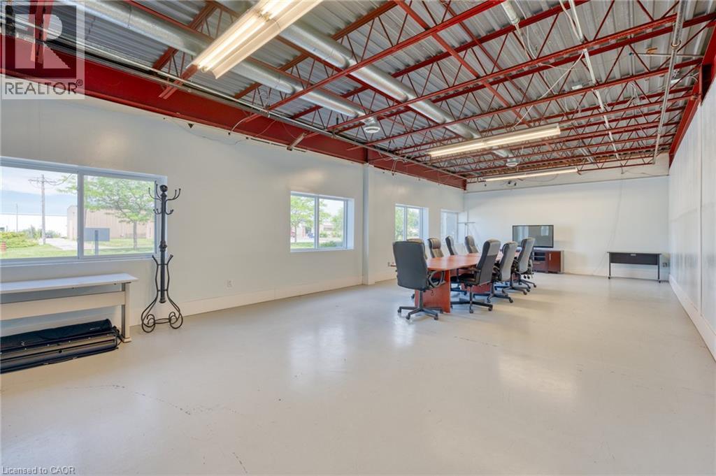
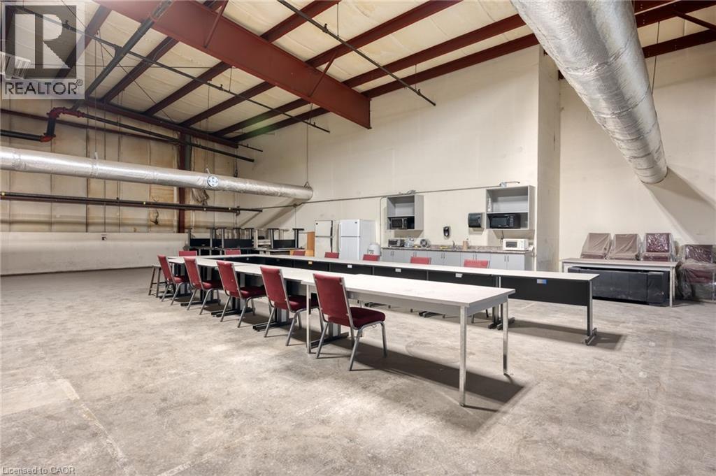
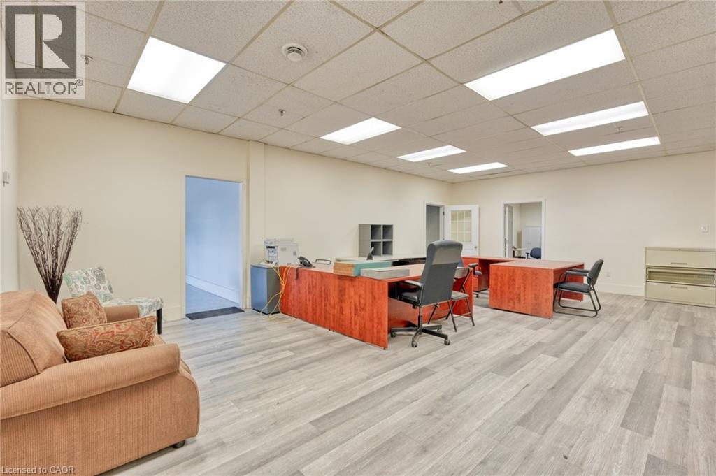
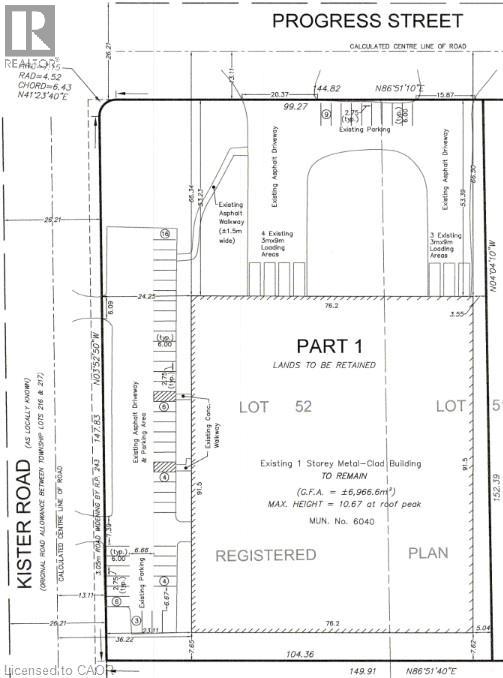
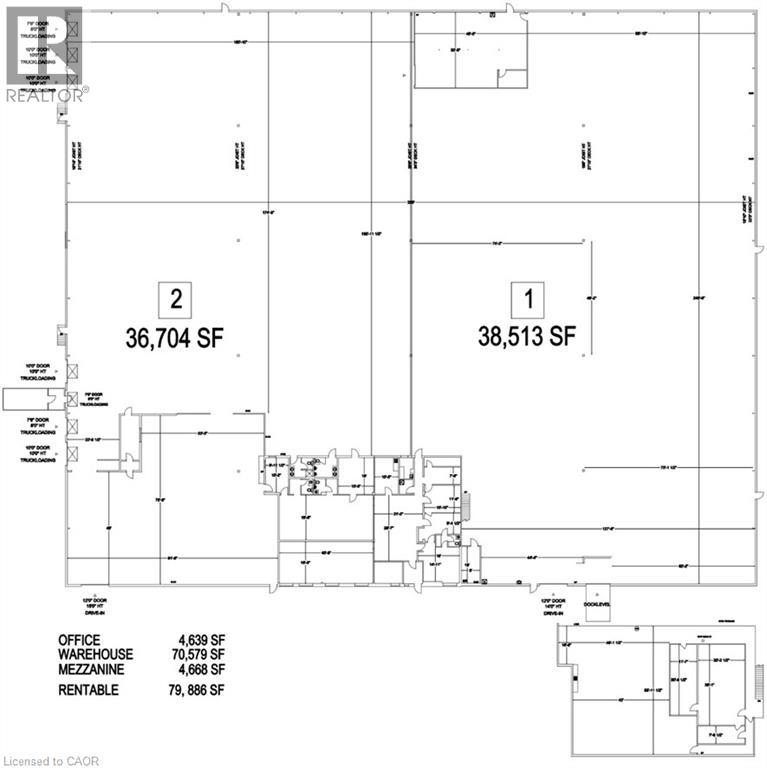
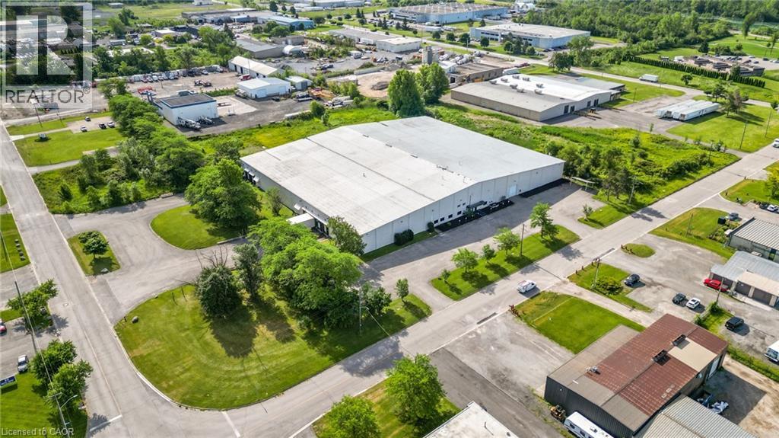
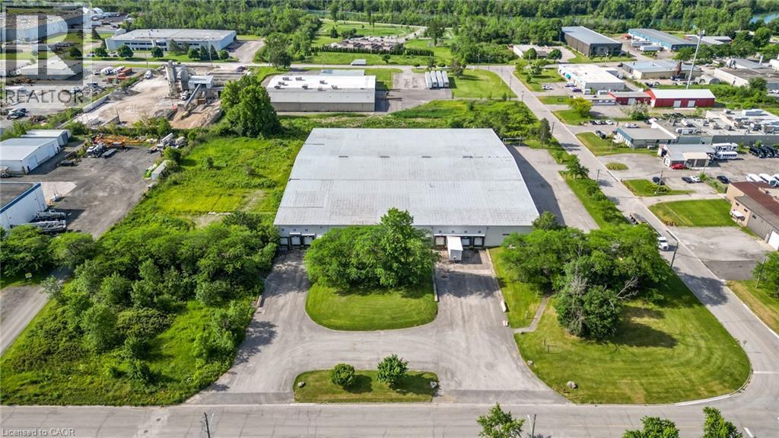
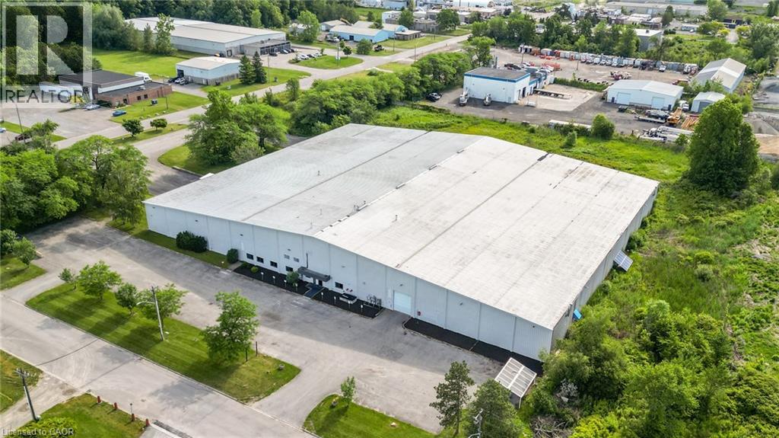
Situated within the highly sought-after Stanley Avenue Business Park, this exceptional industrial property spans approximately 4 acres and is improved with a 79,886-square-foot industrial facility, and has units available as small as 36,704 square feet. Currently vacant and available for immediate occupancy. Constructed with insulated metal cladding, the entire facility features seven dock-level loading doors, one grade-level door, a full sprinkler system that has been recently inspected and fire certified, 400-amp, 600-volt, three-phase electrical service, and clear ceiling heights of up to 28 feet 8 inches. Strategically located with excellent access to the QEW and within close proximity to both the Peace Bridge and Niagara Falls Rainbow Bridge border crossings, the property offers outstanding connectivity to major transportation routes and U.S. markets. (id:50964)

Virtual Tour

Property Details

MLS® Number 40847624
Property Type Industrial
Community Features Industrial Park
Features Paved Driveway

Building

Basement Type None
Exterior Finish Aluminum Siding
Stories Total 2
Size Exterior 79886.0000
Size Interior 79,886 Ft2
Type Other
Utility Water Municipal Water

Land

Access Type Road Access, Highway Access
Acreage Yes
Sewer Municipal Sewage System
Size Depth 500 Ft
Size Frontage 483 Ft
Size Irregular 3.933
Size Total 3.933 Ac|2 - 4.99 Acres
Size Total Text 3.933 Ac|2 - 4.99 Acres
Zoning Description General Industrial (gi)

https://www.realtor.ca/real-estate/30110819/6040-progress-street-unit-1-niagara-falls

Contact Us

Contact us for more information

Sending
Generating Captcha

Your Favourites


No Favourites Found


Powered by: REALTOR.ca
This REALTOR.ca listing content is owned and licensed by REALTOR® members of The Canadian Real Estate Association

The trademarks REALTOR®, REALTORS®, and the REALTOR® logo are controlled by The Canadian Real Estate Association (CREA) and identify real estate professionals who are members of CREA. The trademarks MLS®, Multiple Listing Service® and the associated logos are owned by The Canadian Real Estate Association (CREA) and identify the quality of services provided by real estate professionals who are members of CREA. The trademark DDF® is owned by The Canadian Real Estate Association (CREA) and identifies CREA's Data Distribution Facility (DDF®)


August 05 2026 04:30:48

REALTORS® Association of Hamilton-Burlington

Realty Network

RealtyPress WordPress CREA DDF® Plugin

Office Location

RE/MAX Escarpment Realty Inc., Brokerage
502 Brant Street
Unit 1A
Burlington, ON
L7R 2G4

Contact Info

O: (905) 631-8118
E: TheSullivanTeamRemax@gmail.com

© 2024 - TheSullivanTeam.ca

|

Designed by PDM Web Design

Owning a home is a keystone of wealth… both financial affluence and emotional security.

Suze Orman
August 24, 2026 Monday!
The Sullivan Team
  • Login
Forget Password?

imunify-bot-check