The Sullivan Team
  • Our Listings
    • Current Listings
    • MLS Listings
    • Luxury Listings
    • Properties Sold
  • Neighbourhoods
    • Burlington, Ontario
    • Hamilton, Ontario
    • Oakville, Ontario
  • Blog
  • Videos
  • Calculators
    • Affordability Calculator
    • Mortgage Calculator
    • Land Transfer Tax Calculator
    • What Is My Home Worth?
  • Our Team
  • Testimonials
  • Contact
The Sullivan Team

  • Our Listings
    • Current Listings
    • MLS Listings
    • Luxury Listings
    • Properties Sold
  • Neighbourhoods
    • Burlington, Ontario
    • Hamilton, Ontario
    • Oakville, Ontario
  • Blog
  • Videos
  • Calculators
    • Affordability Calculator
    • Mortgage Calculator
    • Land Transfer Tax Calculator
    • What Is My Home Worth?
  • Our Team
  • Testimonials
  • Contact
The Sullivan Team

  • Our Listings
    • Current Listings
    • MLS Listings
    • Luxury Listings
    • Properties Sold
  • Neighbourhoods
    • Burlington, Ontario
    • Hamilton, Ontario
    • Oakville, Ontario
  • Blog
  • Videos
  • Calculators
    • Affordability Calculator
    • Mortgage Calculator
    • Land Transfer Tax Calculator
    • What Is My Home Worth?
  • Our Team
  • Testimonials
  • Contact
  • « Go back

214 Kenilworth Avenue N Unit# Basement Hamilton, Ontario L8H 4S2
view favourites
  • 214 Kenilworth Avenue N Unit# Basement, Hamilton, Ontario  L8H 4S2 - Photo 1 - 40852972
  • 214 Kenilworth Avenue N Unit# Basement, Hamilton, Ontario  L8H 4S2 - Photo 2 - 40852972
  • 214 Kenilworth Avenue N Unit# Basement, Hamilton, Ontario  L8H 4S2 - Photo 3 - 40852972
  • 214 Kenilworth Avenue N Unit# Basement, Hamilton, Ontario  L8H 4S2 - Photo 4 - 40852972
  • 214 Kenilworth Avenue N Unit# Basement, Hamilton, Ontario  L8H 4S2 - Photo 5 - 40852972
1,650 ft2

$1,000 MonthlyInsurance

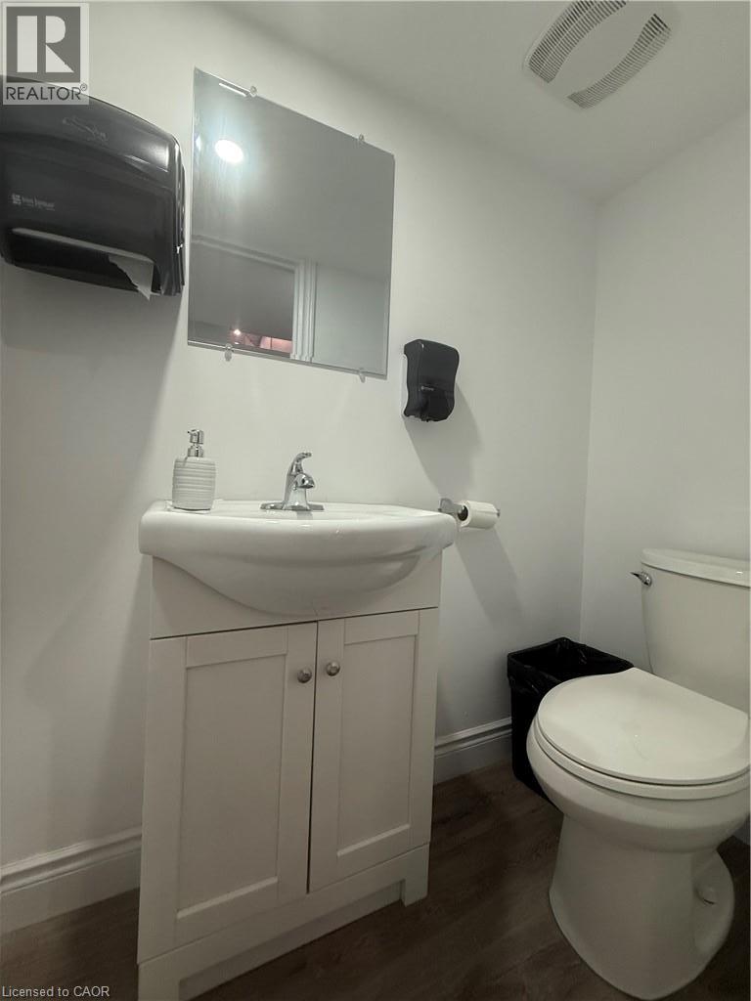
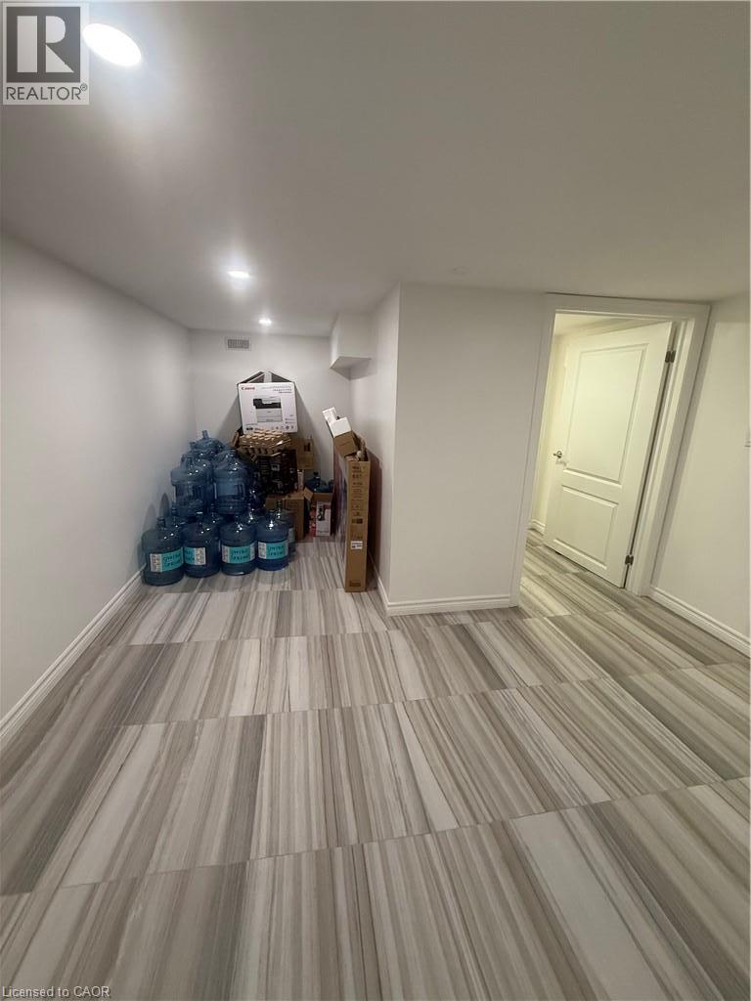
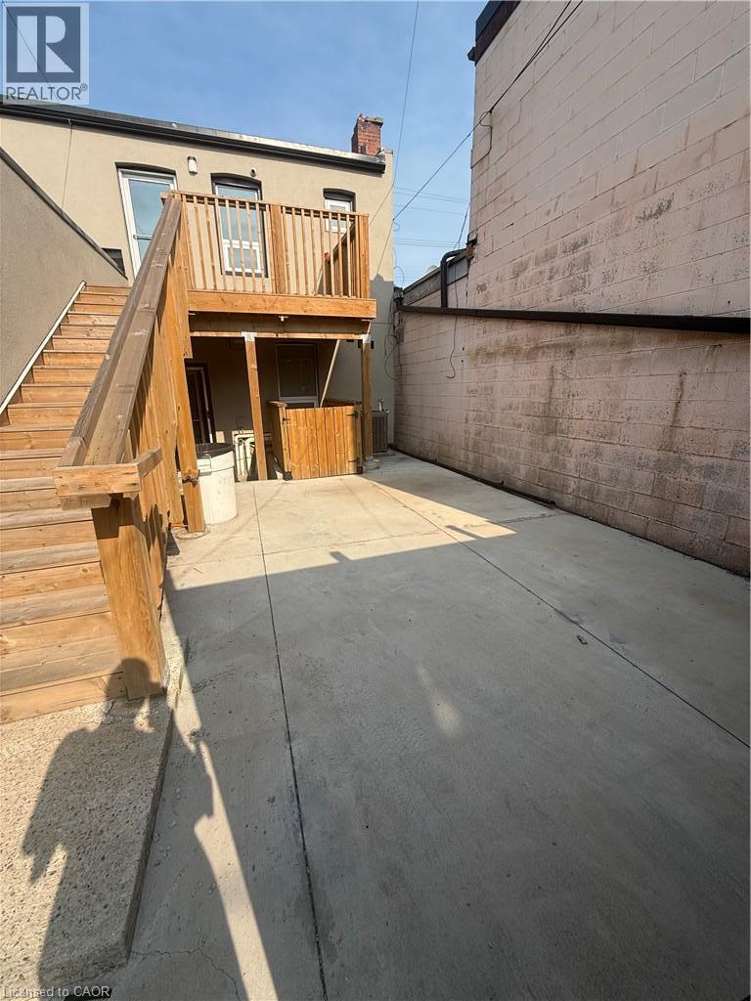
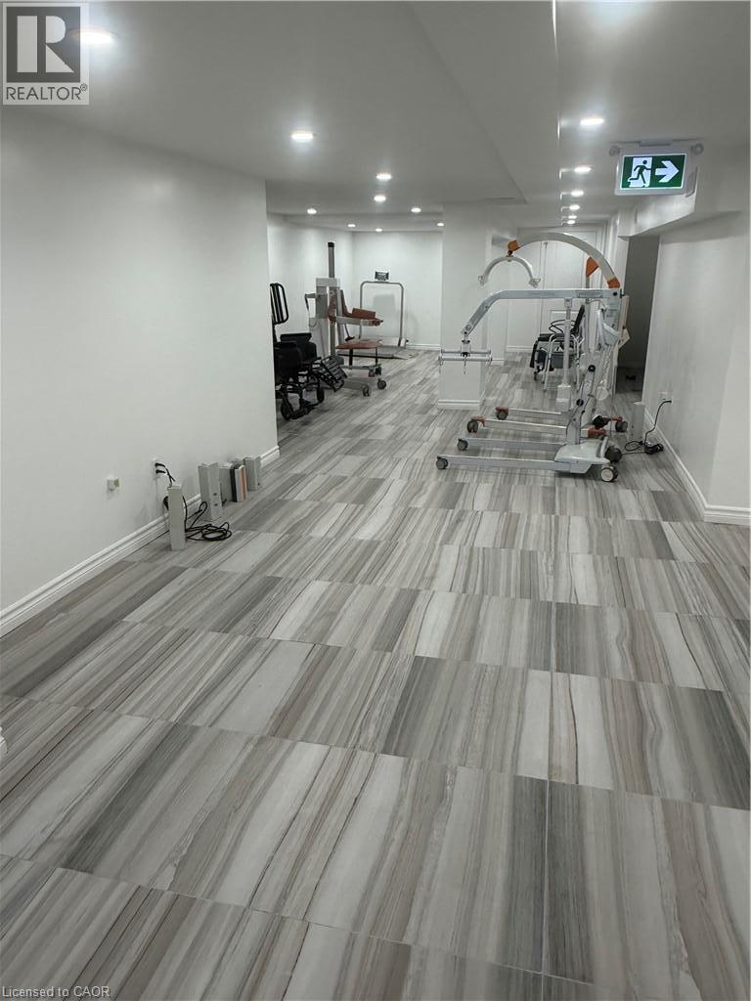
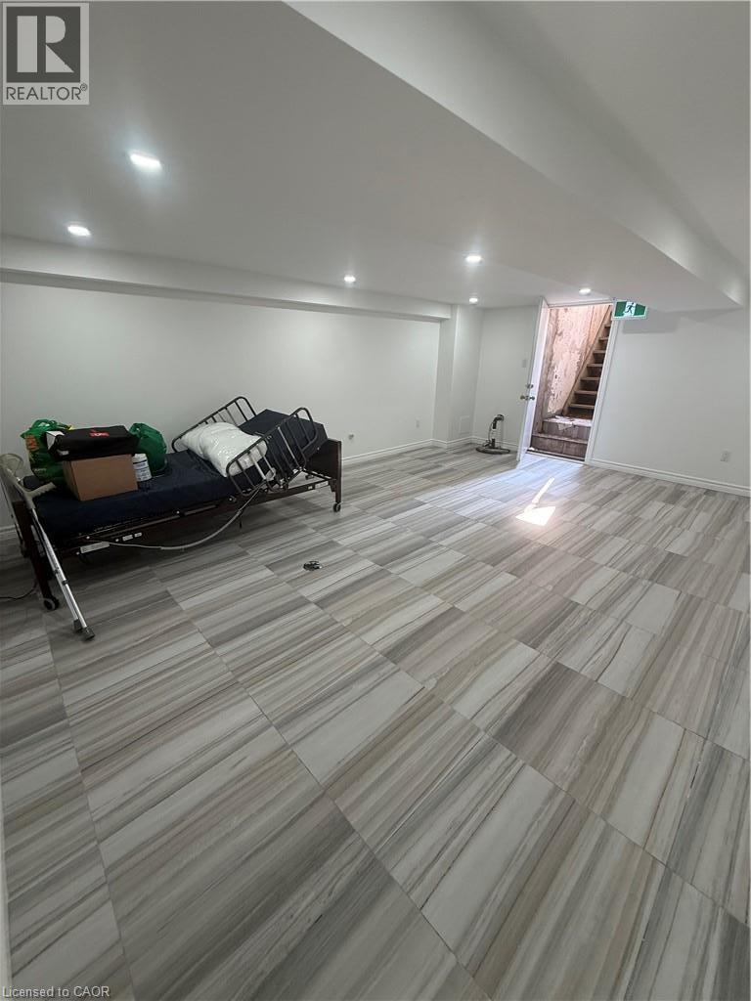
ALL INCLUSIVE renovated Basement level features 1650 sf, street-facing with flexible space for office, storage with a 2 pc washroom with 2 parking spaces first come first served. Property is South of Barton, north of Cannon St E, steps from Centre Mall—high traffic at a fraction of mall-level rent. Access through back of the property down the stairs. Solid 2-storey mixed-use building. C5A zoning with broad permitted uses: Artist Studio, Beverage Making, Catering, Child Care Centre, Commercial Entertainment, Commercial Parking, Commercial Recreation, Commercial School, Communications Establishment, Craftsperson Shop, Mixed-Use Dwelling Unit, Financial Establishment, Hotel, Laboratory, Medical Clinic, Office, Personal Service. Hydro extra. Quick access to QEW, Red Hill Valley Parkway, Hamilton's industrial core. (id:50964)

Property Details

MLS® Number 40852972
Property Type Office
Community Features High Traffic Area
Parking Space Total 4

Building

Basement Type None
Stories Total 2
Size Exterior 1650.0000
Size Interior 1,650 Ft2
Type Commercial Mix
Utility Water Municipal Water

Land

Access Type Highway Access
Acreage No
Sewer Municipal Sewage System
Size Depth 100 Ft
Size Frontage 34 Ft
Size Total Text Under 1/2 Acre
Zoning Description C5a

https://www.realtor.ca/real-estate/30109657/214-kenilworth-avenue-n-unit-basement-hamilton

Contact Us

Contact us for more information

Sending
Generating Captcha

Your Favourites


No Favourites Found


Powered by: REALTOR.ca
This REALTOR.ca listing content is owned and licensed by REALTOR® members of The Canadian Real Estate Association

The trademarks REALTOR®, REALTORS®, and the REALTOR® logo are controlled by The Canadian Real Estate Association (CREA) and identify real estate professionals who are members of CREA. The trademarks MLS®, Multiple Listing Service® and the associated logos are owned by The Canadian Real Estate Association (CREA) and identify the quality of services provided by real estate professionals who are members of CREA. The trademark DDF® is owned by The Canadian Real Estate Association (CREA) and identifies CREA's Data Distribution Facility (DDF®)


August 04 2026 03:08:42

REALTORS® Association of Hamilton-Burlington

RE/MAX Real Estate Centre Inc., RE/MAX Escarpment Realty Inc.

RealtyPress WordPress CREA DDF® Plugin

Office Location

RE/MAX Escarpment Realty Inc., Brokerage
502 Brant Street
Unit 1A
Burlington, ON
L7R 2G4

Contact Info

O: (905) 631-8118
E: TheSullivanTeamRemax@gmail.com

© 2024 - TheSullivanTeam.ca

|

Designed by PDM Web Design

Owning a home is a keystone of wealth… both financial affluence and emotional security.

Suze Orman
August 17, 2026 Monday!
The Sullivan Team
  • Login
Forget Password?

imunify-bot-check