

290 Bridgeport Road E Waterloo, Ontario N2J 2L1

$1,599,000
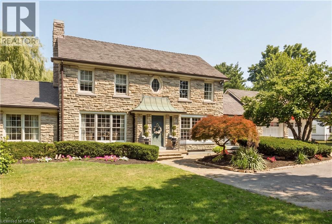
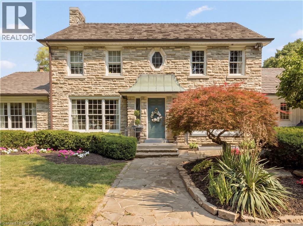
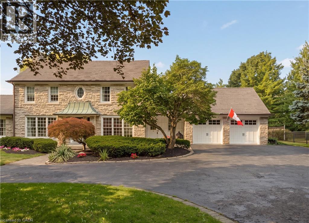
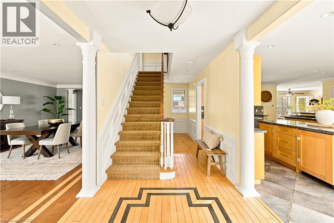
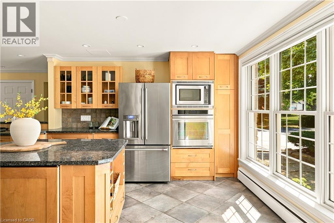
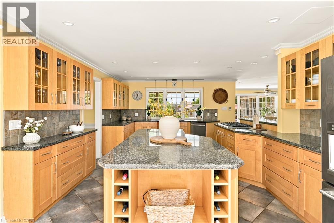
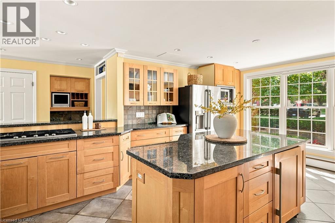
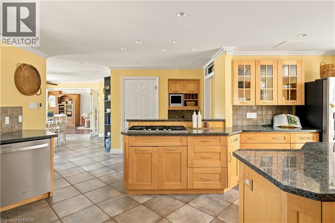
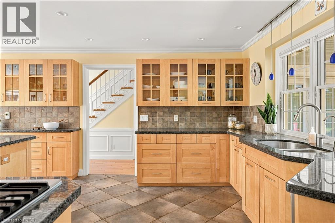
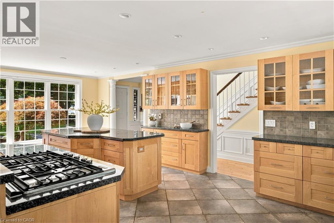
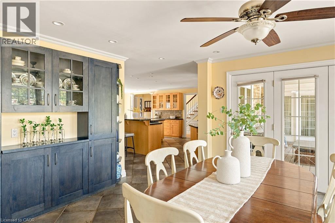
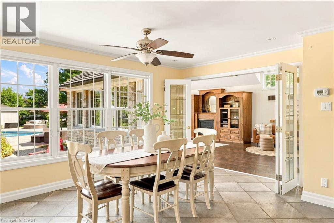
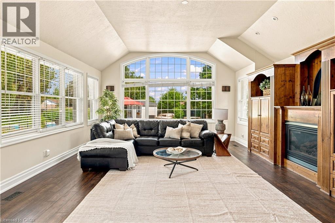
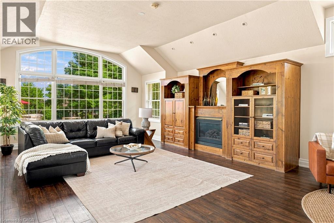
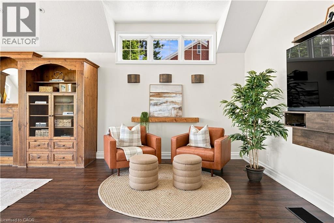
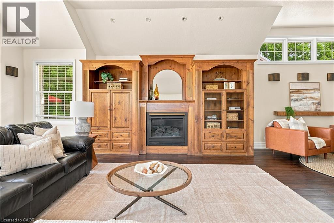
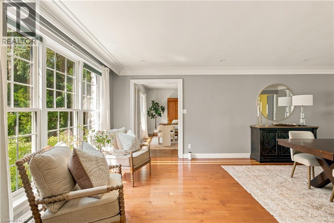
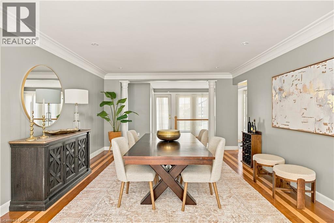
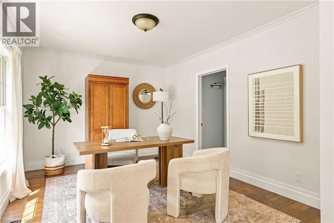
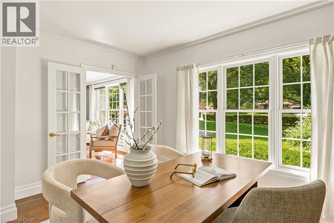
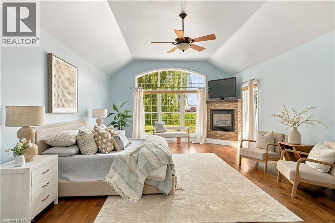
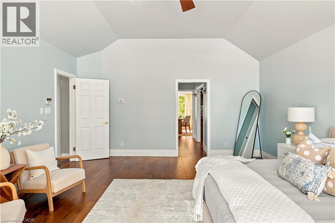
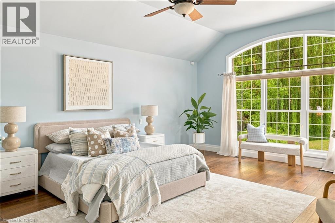
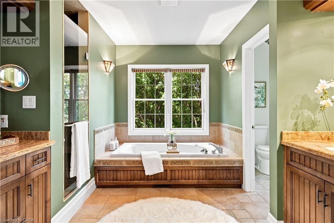
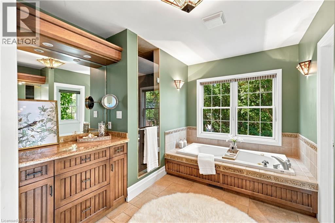
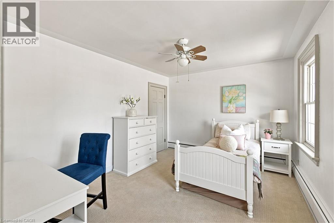
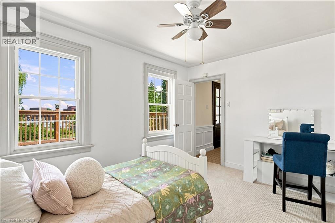
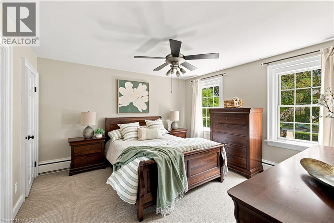
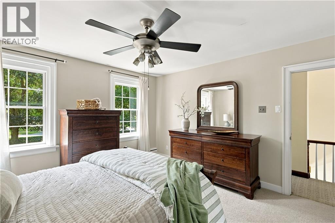
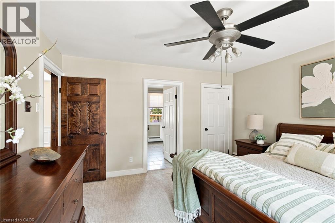
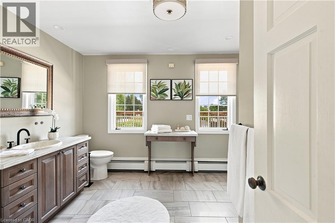
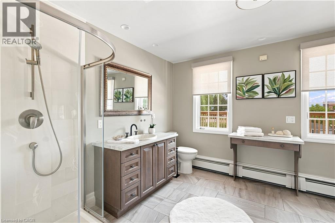
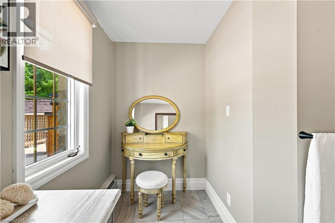
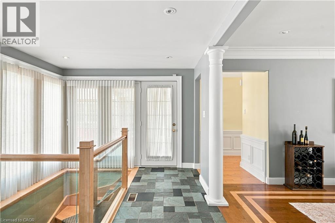
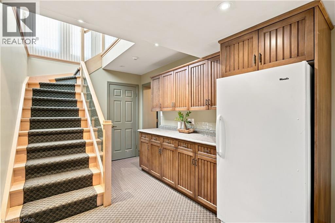
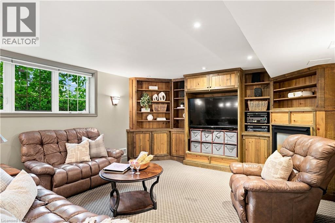
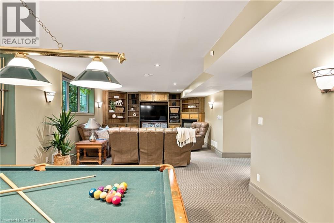
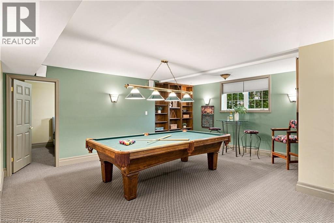
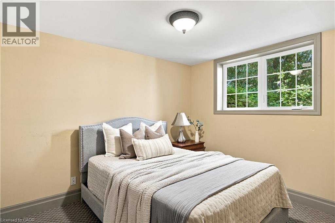
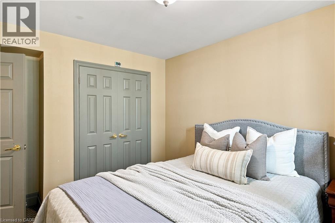
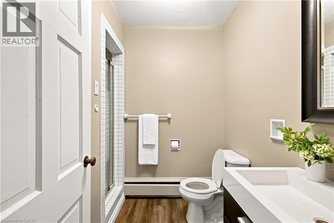
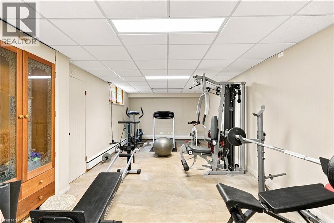
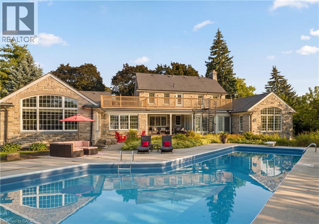
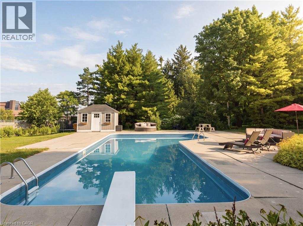
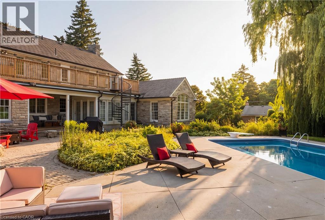
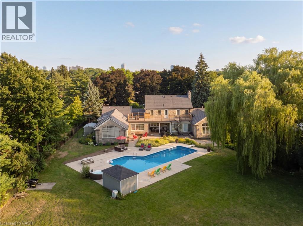
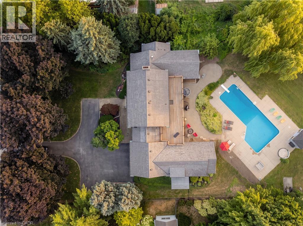
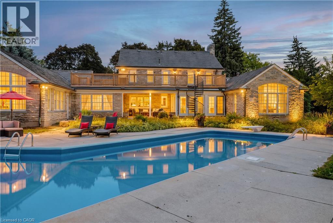
Welcome to this gorgeous two-storey stone home offering five bedrooms and a truly unique architectural presence, set on just under an acre in one of Waterloo’s most desirable locations. The impressive stone exterior, large driveway, mature landscaping, and beautiful approach create an estate-like feel from the moment you arrive. Conveniently located just minutes from Uptown Waterloo with excellent highway access, this rare property offers timeless character and exceptional living space. A striking staircase serves as a beautiful focal point upon entry, setting the tone for the elegance throughout. The kitchen is both stunning and functional, featuring an oversized island with built-in gas range, stainless steel appliances, walk-in pantry, and beautiful stained glass detail. Large windows overlook the private backyard and pool. The adjoining great room boasts soaring ceilings and a gas fireplace with custom built-ins, creating a warm and inviting space for everyday living and entertaining. The opposite side of the main floor offers a formal dining room with column accents, a private office, and a luxurious primary suite. This retreat features a walk-in closet, gas fireplace with stone surround, and a spa-like ensuite. Enjoy peaceful views of the pool and mature weeping willow while surrounded by natural light. Upstairs features three spacious bedrooms, including one with a private ensuite, an additional bathroom, and access to the upper deck with spiral staircase leading to the backyard oasis. The fully finished basement provides even more living space with an additional bedroom, large rec room with gas fireplace, dry bar, 3-piece bathroom, and flexible space for storage or a home gym. The backyard is a true private retreat featuring an inground pool, mature trees, weeping willow, and multiple entertaining areas. A rare opportunity to own a distinctive stone home with exceptional character, architectural charm, and a setting that is truly difficult to find. (id:50964)
Property Details
| MLS® Number | 40846737 |
| Property Type | Single Family |
| Amenities Near By | Hospital, Park, Place Of Worship, Schools, Shopping |
| Community Features | Community Centre |
| Features | Paved Driveway, Sump Pump, Automatic Garage Door Opener, Private Yard |
| Parking Space Total | 8 |
| Pool Type | Inground Pool |
| Structure | Shed |
Building
| Bathroom Total | 5 |
| Bedrooms Above Ground | 4 |
| Bedrooms Below Ground | 1 |
| Bedrooms Total | 5 |
| Appliances | Dishwasher, Dryer, Stove, Water Softener, Washer, Range - Gas, Microwave Built-in, Window Coverings, Garage Door Opener |
| Basement Development | Finished |
| Basement Type | Full (finished) |
| Constructed Date | 1950 |
| Construction Material | Wood Frame |
| Construction Style Attachment | Detached |
| Cooling Type | Central Air Conditioning |
| Exterior Finish | Stone, Wood |
| Fire Protection | Smoke Detectors |
| Fireplace Present | Yes |
| Fireplace Total | 3 |
| Fixture | Ceiling Fans |
| Foundation Type | Block |
| Half Bath Total | 1 |
| Heating Fuel | Natural Gas |
| Heating Type | Boiler, Forced Air |
| Stories Total | 2 |
| Size Interior | 5,580 Ft2 |
| Type | House |
| Utility Water | Municipal Water |
Parking
| Attached Garage |
Land
| Access Type | Highway Access |
| Acreage | No |
| Fence Type | Fence |
| Land Amenities | Hospital, Park, Place Of Worship, Schools, Shopping |
| Sewer | Municipal Sewage System |
| Size Depth | 287 Ft |
| Size Frontage | 141 Ft |
| Size Irregular | 0.931 |
| Size Total | 0.931 Ac|1/2 - 1.99 Acres |
| Size Total Text | 0.931 Ac|1/2 - 1.99 Acres |
| Zoning Description | Sr1 |
Rooms
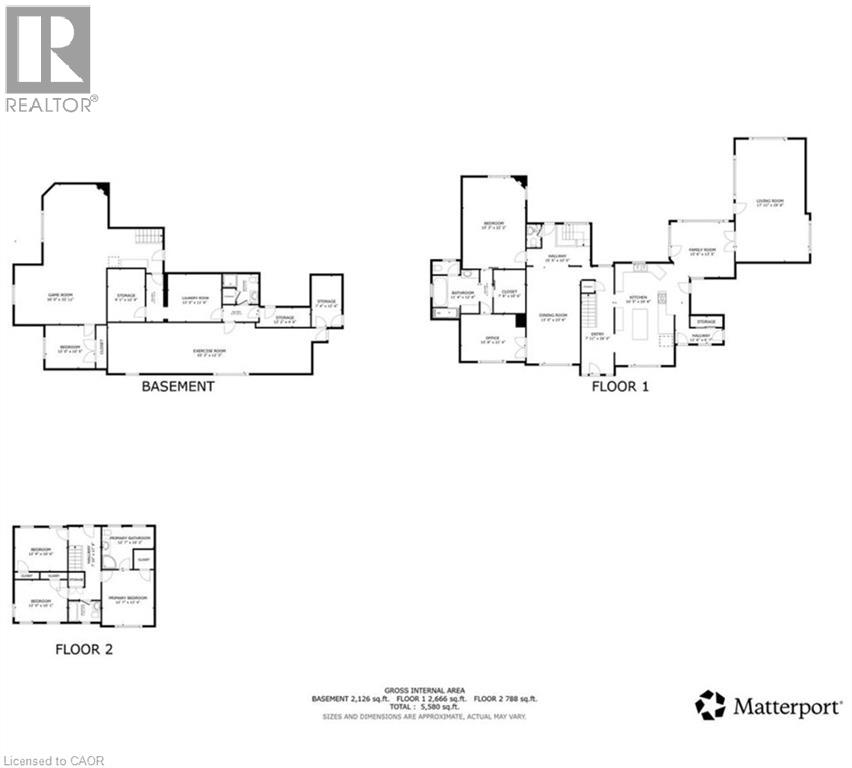
| Level | Type | Length | Width | Dimensions |
|---|---|---|---|---|
| Second Level | 3pc Bathroom | 13'0'' x 10'2'' | ||
| Second Level | Primary Bedroom | 12'7'' x 13'4'' | ||
| Second Level | 4pc Bathroom | 4'2'' x 4'10'' | ||
| Second Level | Bedroom | 12'9'' x 10'1'' | ||
| Second Level | Bedroom | 12'9'' x 10'6'' | ||
| Basement | Exercise Room | 53'3'' x 12'3'' | ||
| Basement | 3pc Bathroom | 4'9'' x 6'10'' | ||
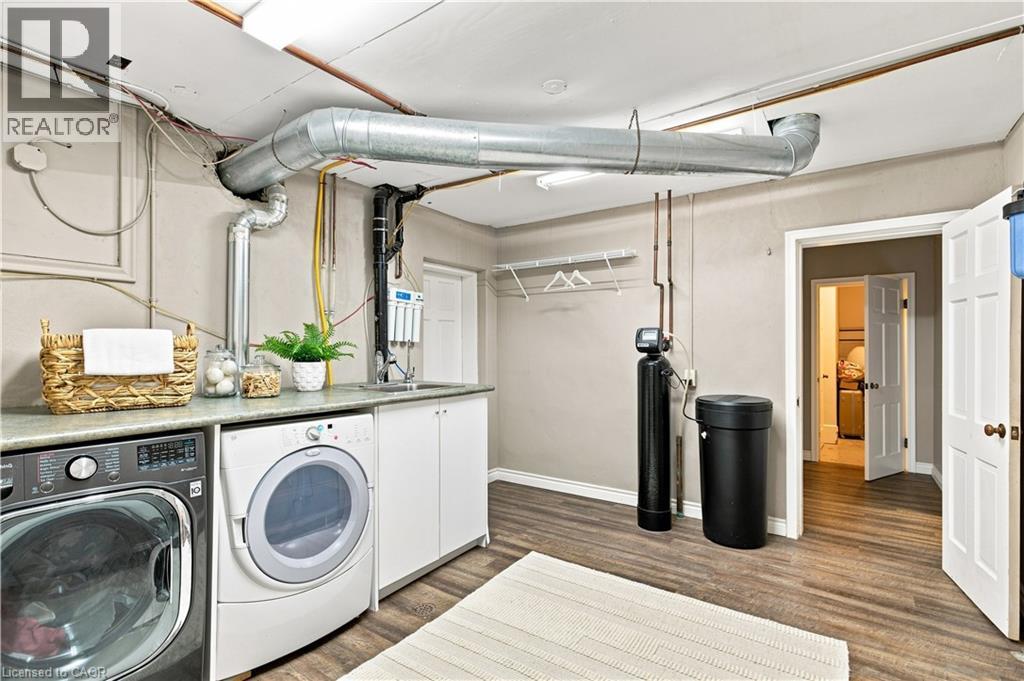
| Basement | Laundry Room | 13'0'' x 11'6'' | ||
| Basement | Games Room | 36'0'' x 33'11'' | ||
| Basement | Bedroom | 12'0'' x 10'5'' | ||
| Main Level | 2pc Bathroom | 3'6'' x 4'9'' | ||
| Main Level | Primary Bedroom | 15'3'' x 22'2'' | ||
| Main Level | 4pc Bathroom | 11'4'' x 12'8'' | ||
| Main Level | Office | 15'8'' x 11'4'' | ||
| Main Level | Dining Room | 23'6'' x 13'0'' | ||
| Main Level | Foyer | 26'0'' x 7'11'' | ||
| Main Level | Living Room | 17'11'' x 29'8'' | ||
| Main Level | Family Room | 15'6'' x 13'5'' | ||
| Main Level | Kitchen | 16'5'' x 24'8'' |
https://www.realtor.ca/real-estate/30108644/290-bridgeport-road-e-waterloo
Contact Us
Contact us for more information



The trademarks REALTOR®, REALTORS®, and the REALTOR® logo are controlled by The Canadian Real Estate Association (CREA) and identify real estate professionals who are members of CREA. The trademarks MLS®, Multiple Listing Service® and the associated logos are owned by The Canadian Real Estate Association (CREA) and identify the quality of services provided by real estate professionals who are members of CREA. The trademark DDF® is owned by The Canadian Real Estate Association (CREA) and identifies CREA's Data Distribution Facility (DDF®)
August 04 2026 10:01:17
REALTORS® Association of Hamilton-Burlington
Exp Realty, Brokerage, Exp Realty