

250 Albert Street Unit# 610 Waterloo, Ontario N2L 0H5

$1,700 MonthlyInsurance
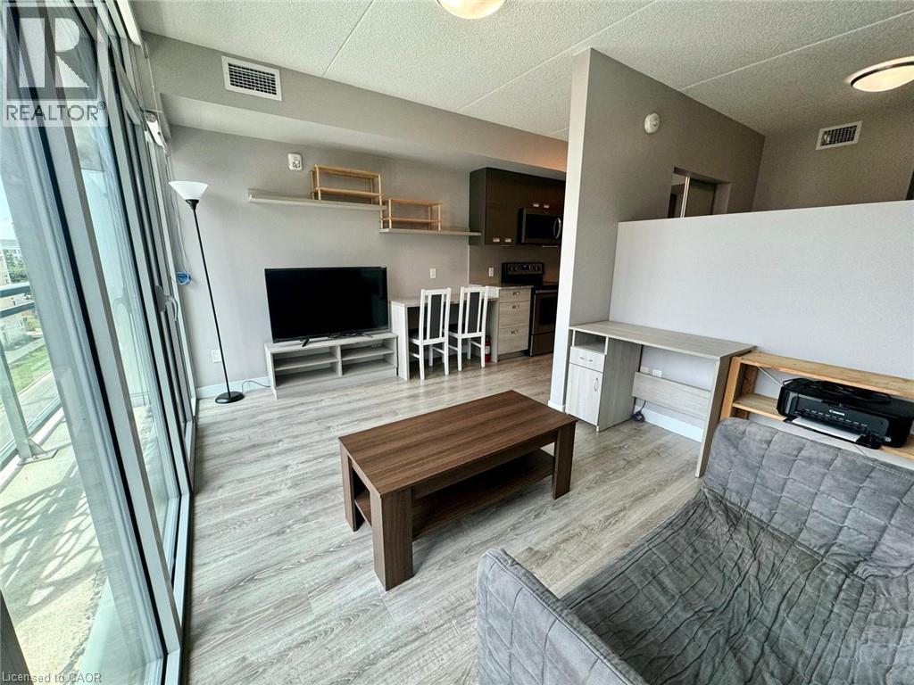
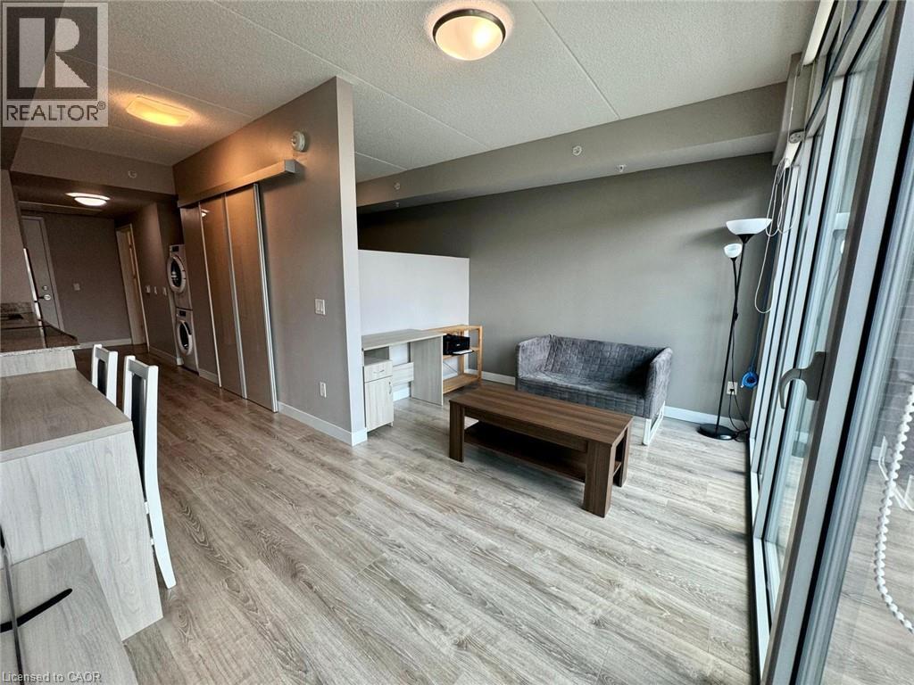
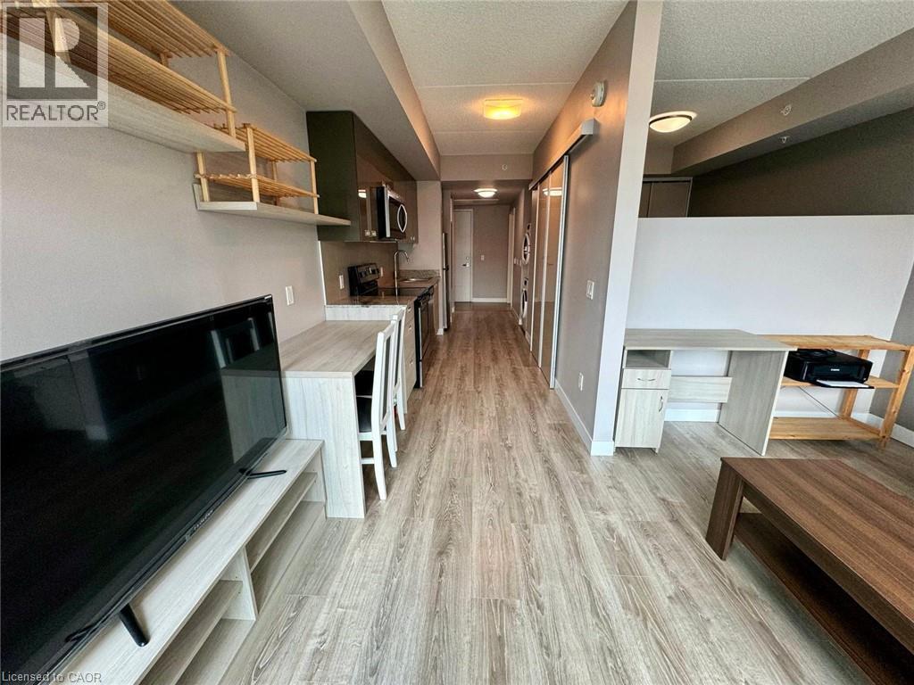
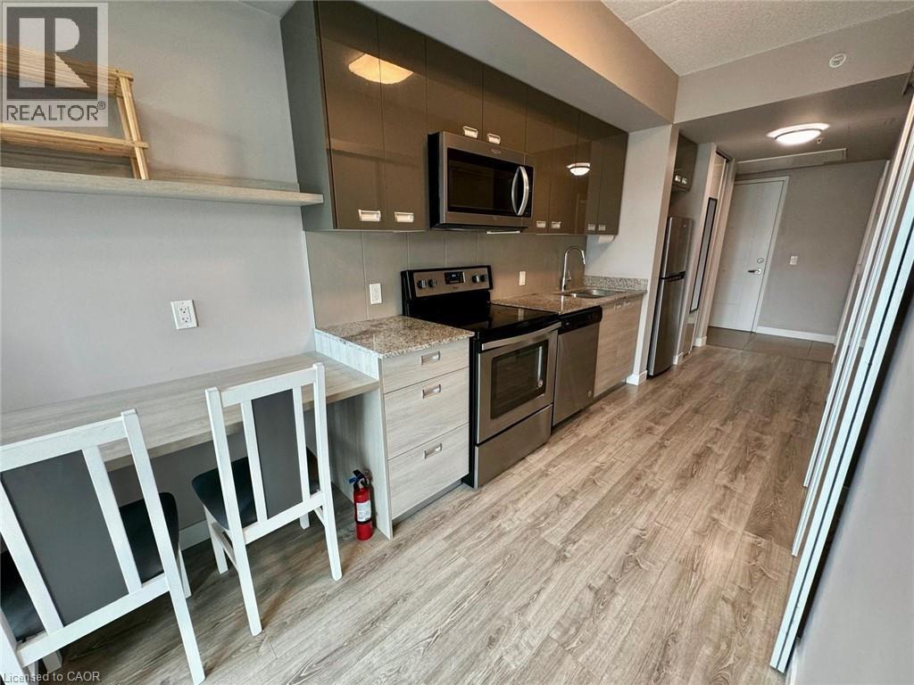
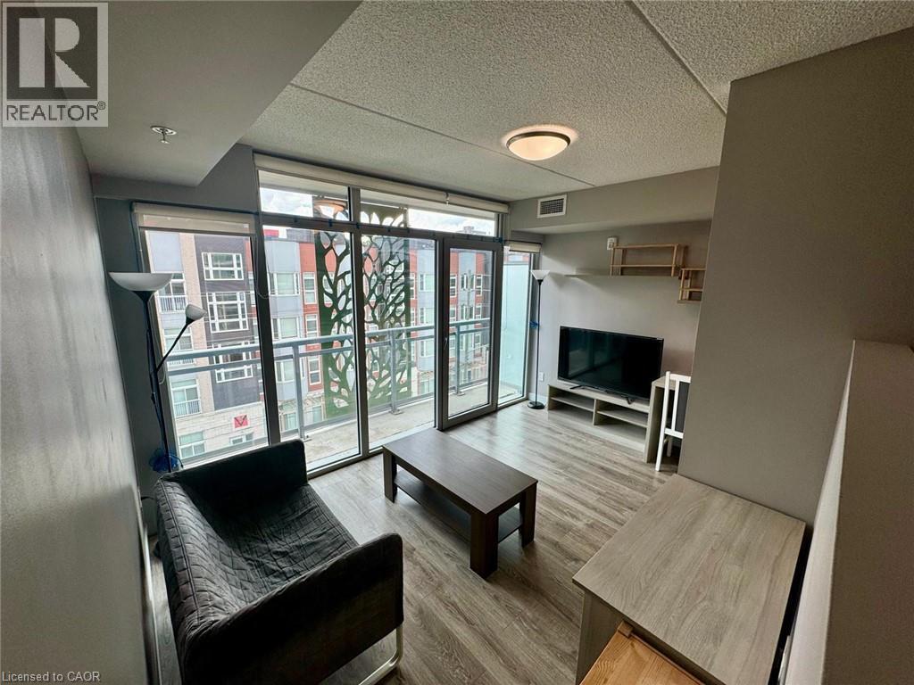
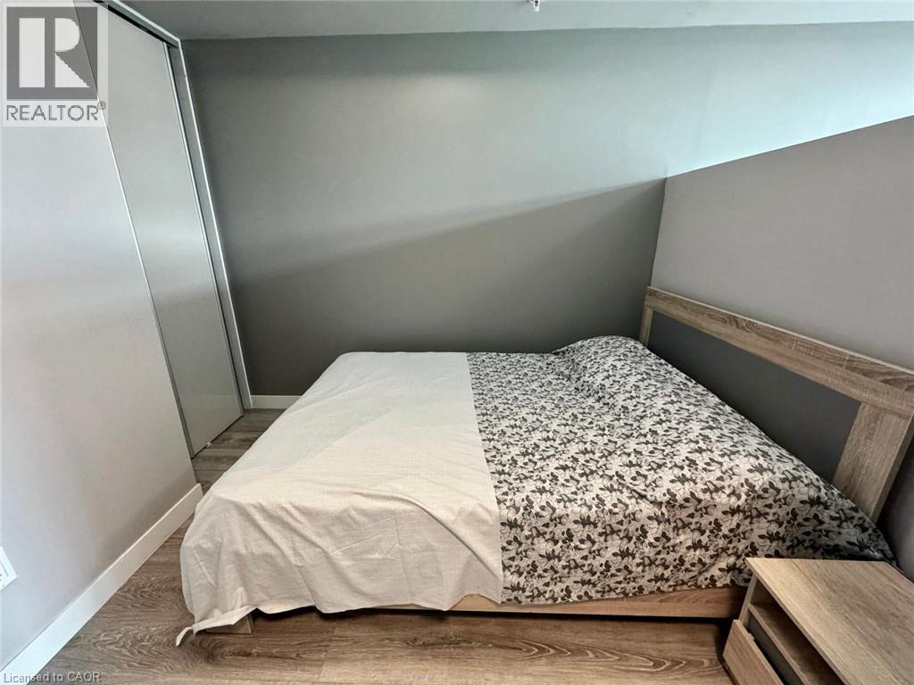
Discover the perfect blend of modern comfort and convenience in this fully furnished 1-bedroom condo apartment. Ideal for students and professionals, this home is perfectly situated just moments from universities, colleges, dining, and shopping. Enjoy a stress-free lifestyle with public transit just a short walk away, making daily commutes and city exploration effortless. With everything you need right at your doorstep, this is more than a home—it's a lifestyle. Amenities include a fitness room and a stunning rooftop terrace. (id:50964)
Property Details
| MLS® Number | 40853612 |
| Property Type | Single Family |
| Features | Balcony, No Pet Home |
Building
| Bathroom Total | 1 |
| Bedrooms Above Ground | 1 |
| Bedrooms Total | 1 |
| Appliances | Dishwasher, Dryer, Refrigerator, Stove, Washer, Microwave Built-in |
| Basement Type | None |
| Construction Style Attachment | Attached |
| Cooling Type | Central Air Conditioning |
| Foundation Type | Block |
| Heating Fuel | Natural Gas |
| Heating Type | Forced Air |
| Stories Total | 1 |
| Size Interior | 461 Ft2 |
| Type | Apartment |
| Utility Water | Municipal Water |
Parking
| None |
Land
| Access Type | Road Access |
| Acreage | No |
| Sewer | Municipal Sewage System |
| Size Total Text | Unknown |
| Zoning Description | Sr2 |
Rooms
| Level | Type | Length | Width | Dimensions |
|---|---|---|---|---|
| Main Level | Dining Room | 5'3'' x 5'6'' | ||
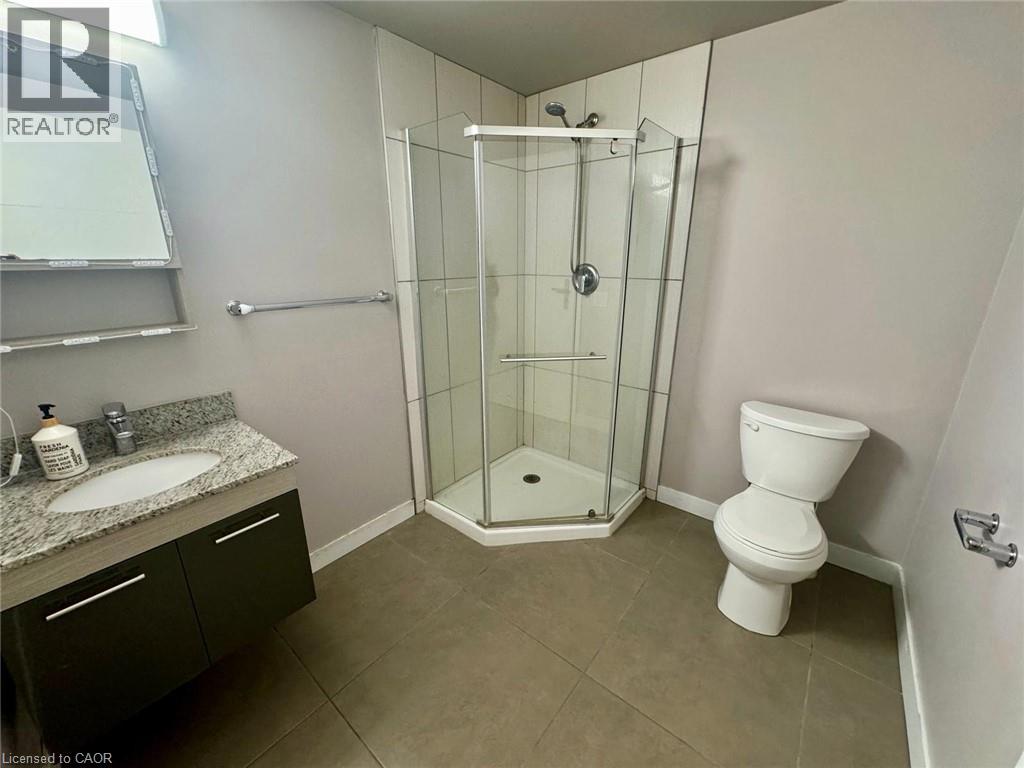
| Main Level | 4pc Bathroom | 7'9'' x 5'0'' | ||
| Main Level | Living Room | 11'4'' x 13'9'' | ||
| Main Level | Kitchen | 5'6'' x 10'6'' | ||
| Main Level | Bedroom | 9'0'' x 7'1'' |
https://www.realtor.ca/real-estate/30119590/250-albert-street-unit-610-waterloo
Contact Us
Contact us for more information



The trademarks REALTOR®, REALTORS®, and the REALTOR® logo are controlled by The Canadian Real Estate Association (CREA) and identify real estate professionals who are members of CREA. The trademarks MLS®, Multiple Listing Service® and the associated logos are owned by The Canadian Real Estate Association (CREA) and identify the quality of services provided by real estate professionals who are members of CREA. The trademark DDF® is owned by The Canadian Real Estate Association (CREA) and identifies CREA's Data Distribution Facility (DDF®)
August 11 2026 08:09:54
REALTORS® Association of Hamilton-Burlington
Homelife Miracle Realty Ltd.