

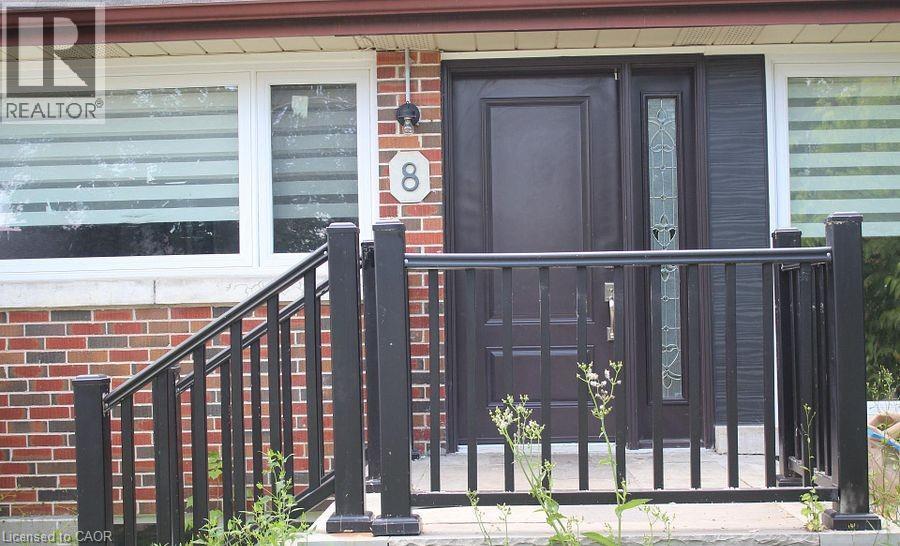
8 Marlborough Road Unit# Lower Guelph, Ontario N1E 3X2

$1,850 Monthly
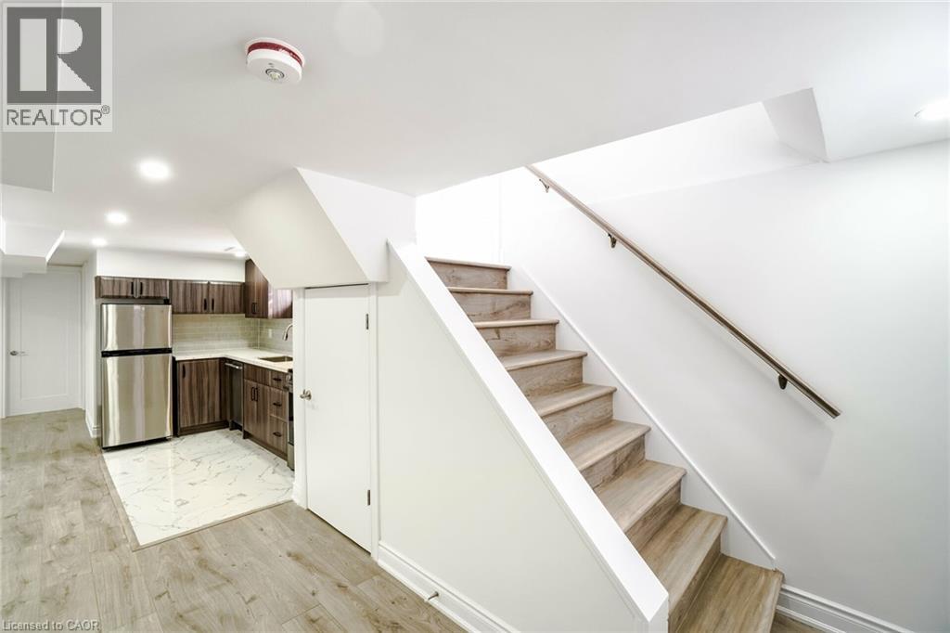
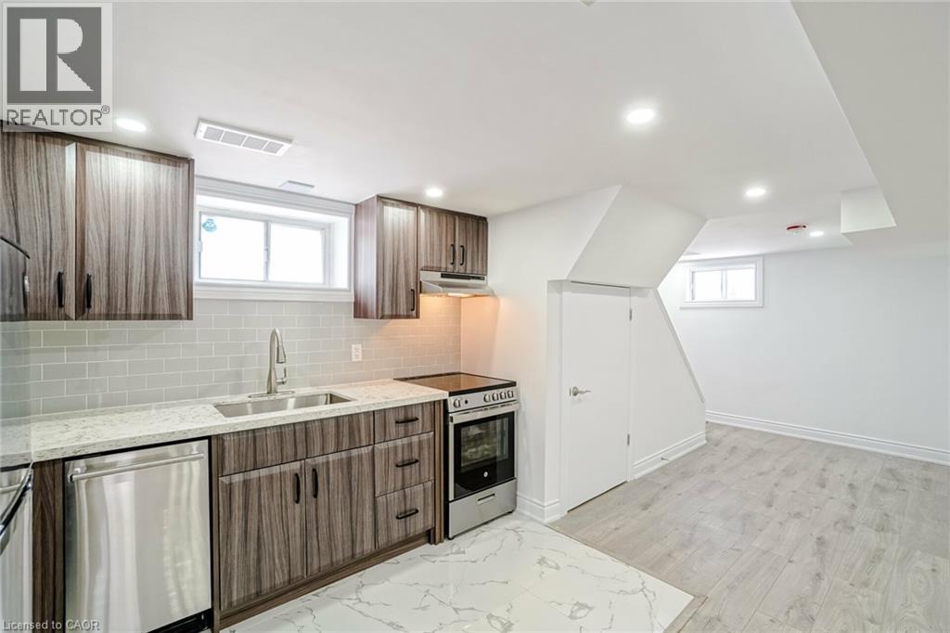
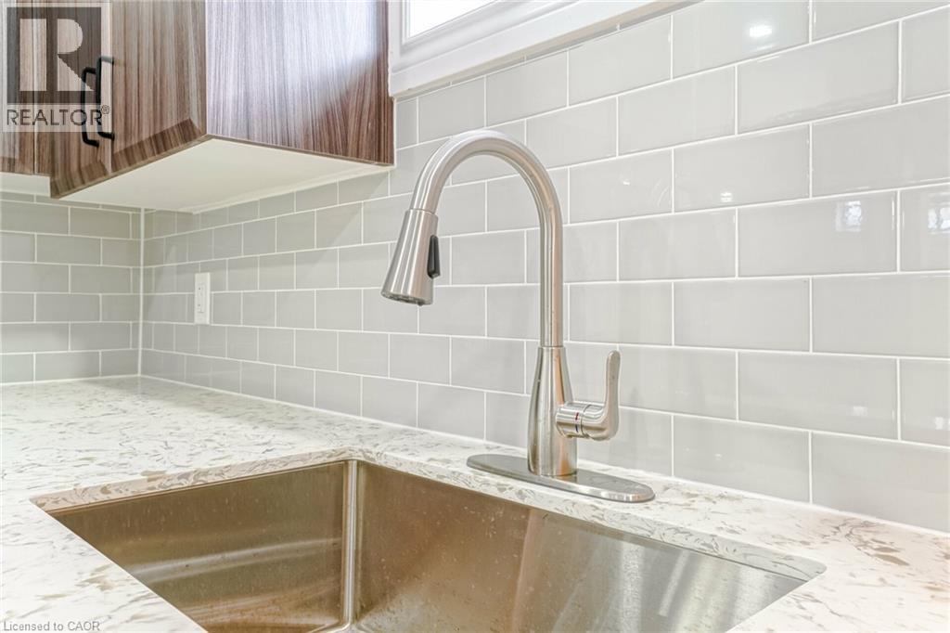
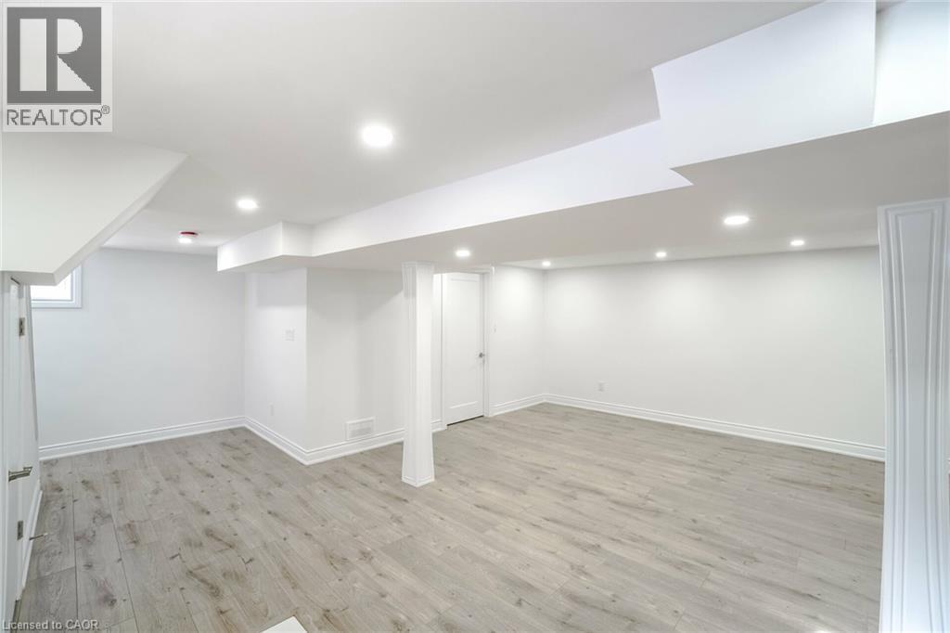
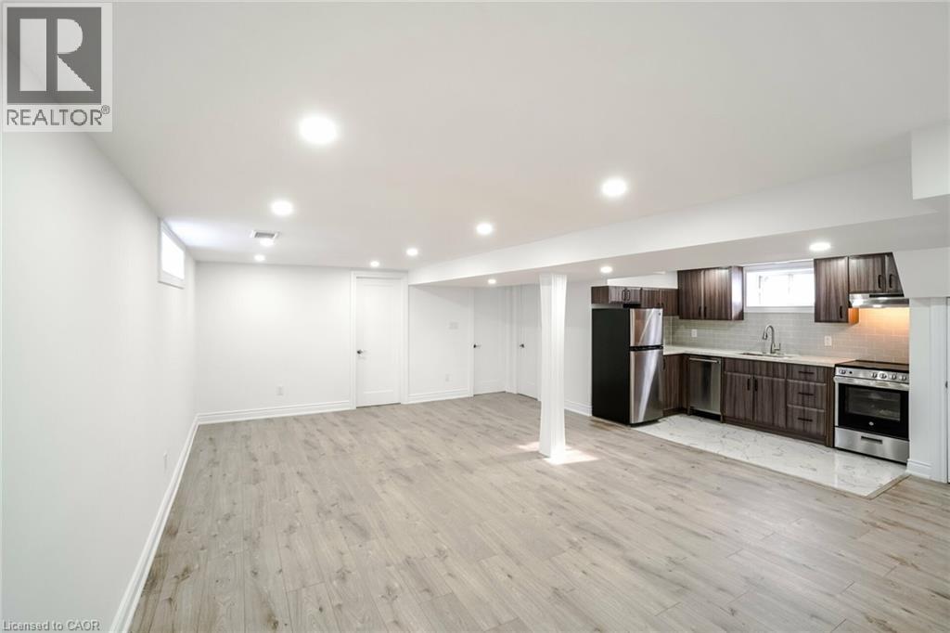
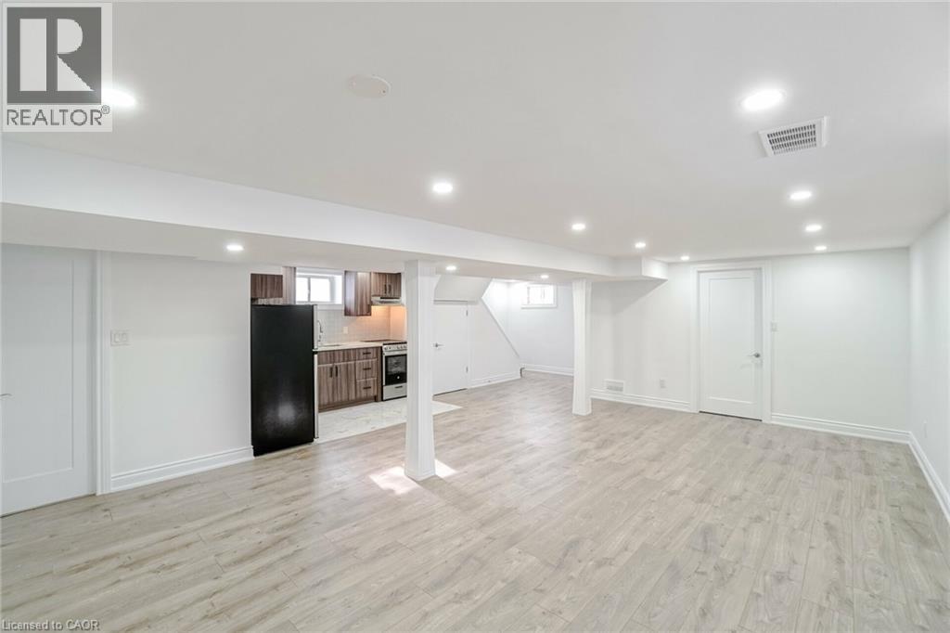
Description: Welcome to the lower-level unit at 8 Marlborough Road, Guelph—a comfortable and convenient space in an unbeatable location! Perfectly situated just minutes from the University of Guelph and Conestoga College, this separate basement unit offers ideal living for students, young professionals, or small families. Enjoy absolute convenience with quick access to all essential amenities, including shopping plazas, healthcare clinics, and community centers. Everyday shopping and dining are right around the corner—FreshCo, Tim Hortons, LCBO, (id:50964)
Property Details
| MLS® Number | 40853637 |
| Property Type | Single Family |
| Amenities Near By | Golf Nearby, Hospital, Park, Place Of Worship |
| Features | Paved Driveway |
| Parking Space Total | 5 |
Building
| Bathroom Total | 1 |
| Bedrooms Below Ground | 2 |
| Bedrooms Total | 2 |
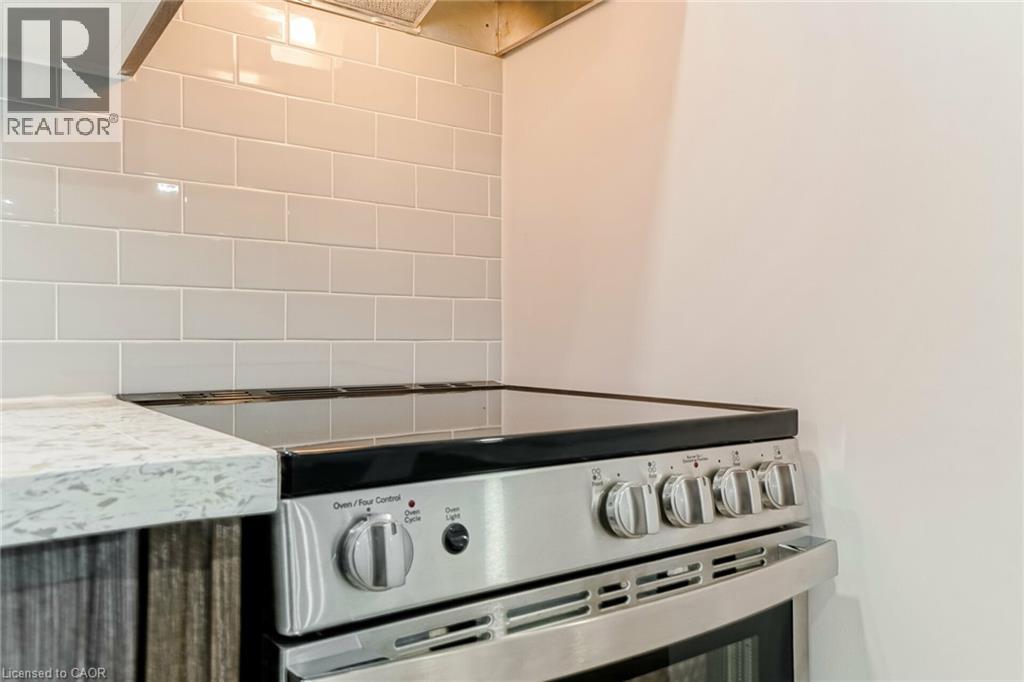
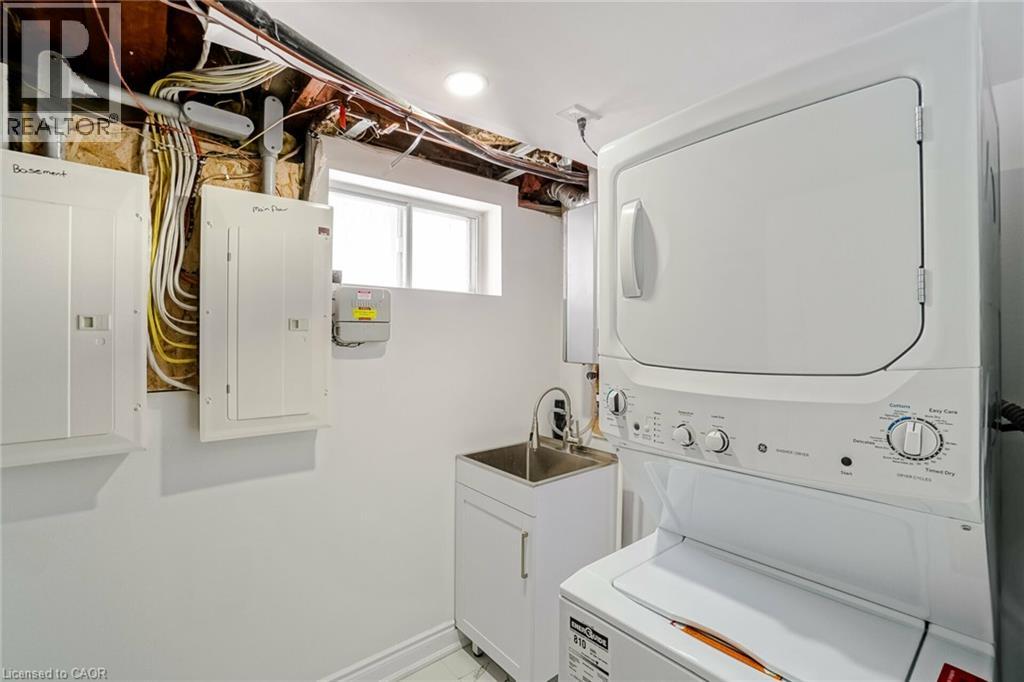
| Appliances | Dishwasher, Dryer, Refrigerator, Stove, Washer, Microwave Built-in, Window Coverings |
| Basement Development | Finished |
| Basement Type | Full (finished) |
| Construction Style Attachment | Detached |
| Cooling Type | Central Air Conditioning |
| Exterior Finish | Brick |
| Fireplace Present | Yes |
| Fireplace Total | 1 |
| Heating Fuel | Natural Gas |
| Stories Total | 1 |
| Size Interior | 929 Ft2 |
| Type | House |
| Utility Water | Municipal Water |
Parking
| Attached Garage |
Land
| Acreage | No |
| Land Amenities | Golf Nearby, Hospital, Park, Place Of Worship |
| Sewer | Municipal Sewage System |
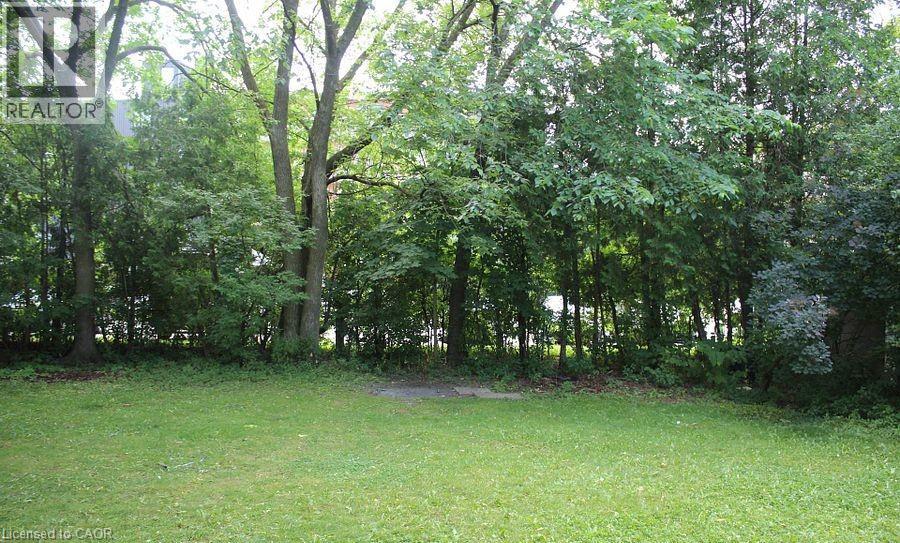
| Size Depth | 104 Ft |
| Size Frontage | 66 Ft |
| Size Total Text | Under 1/2 Acre |
| Zoning Description | R1b |
Rooms
| Level | Type | Length | Width | Dimensions |
|---|---|---|---|---|
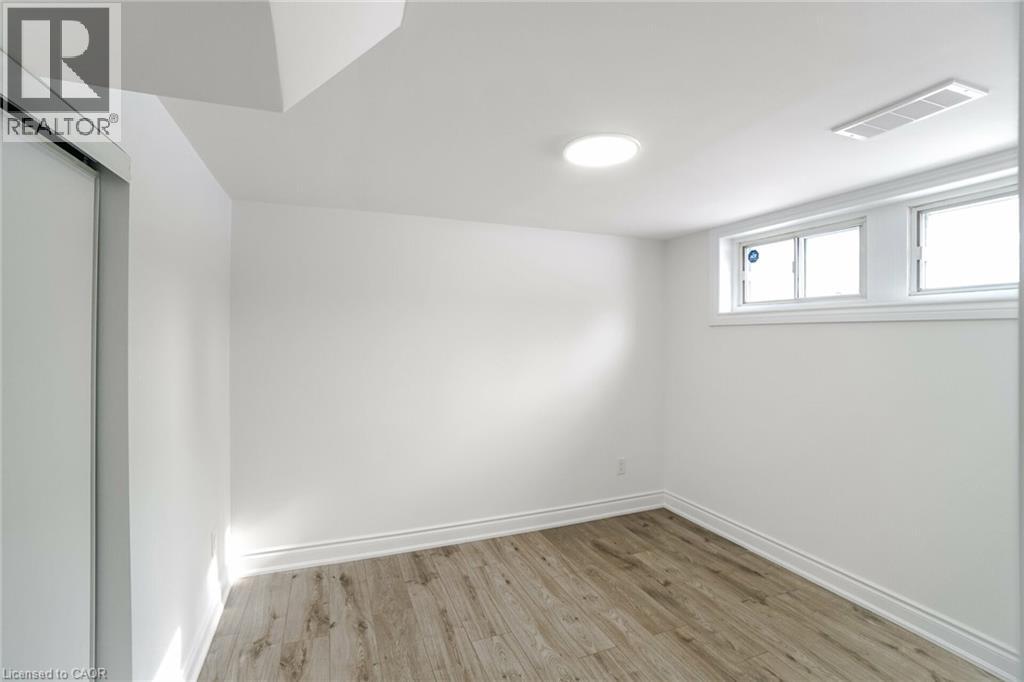
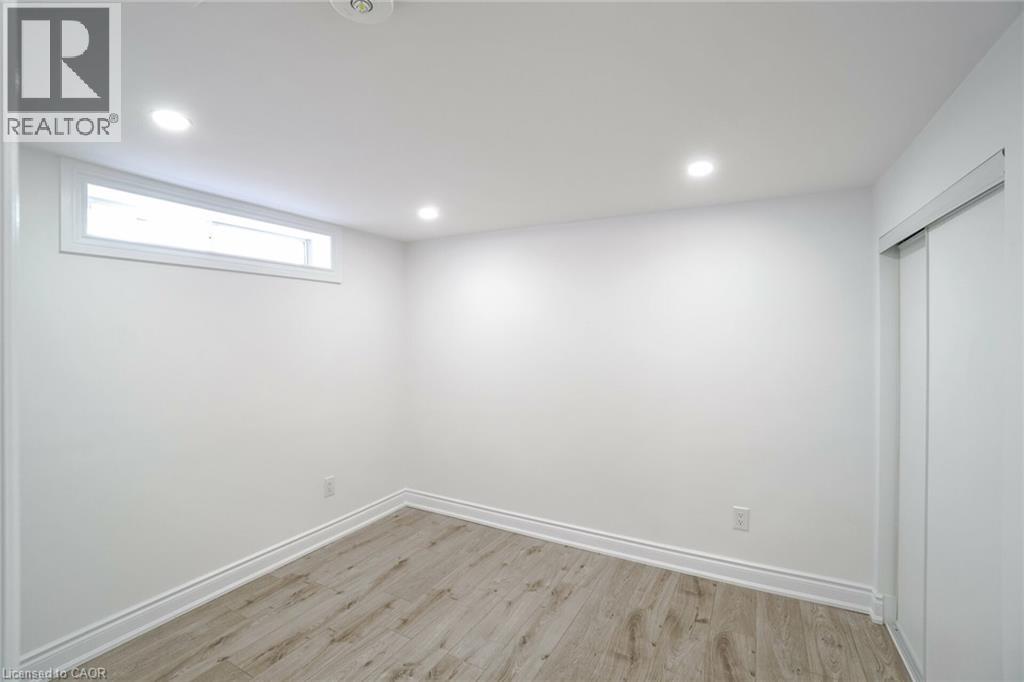
| Basement | Bedroom | 9'8'' x 8'9'' | ||
| Basement | Bedroom | 9'8'' x 9'8'' | ||
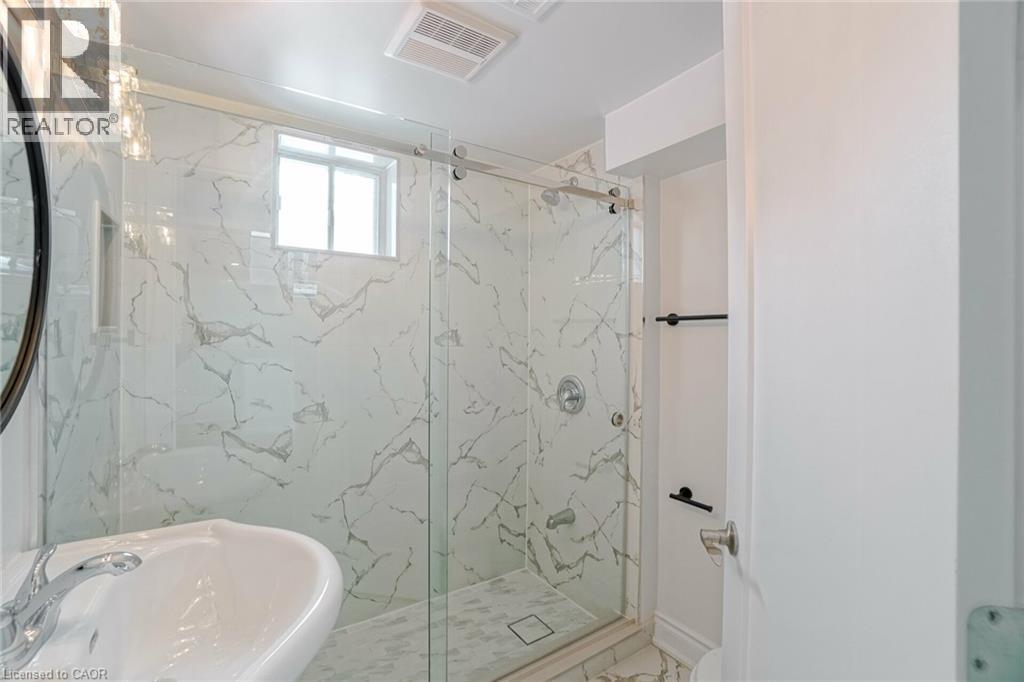
| Basement | 3pc Bathroom | Measurements not available | ||
| Basement | Kitchen | 9'10'' x 6'1'' | ||
| Basement | Great Room | 23'0'' x 18'11'' |
https://www.realtor.ca/real-estate/30118576/8-marlborough-road-unit-lower-guelph
Contact Us
Contact us for more information



The trademarks REALTOR®, REALTORS®, and the REALTOR® logo are controlled by The Canadian Real Estate Association (CREA) and identify real estate professionals who are members of CREA. The trademarks MLS®, Multiple Listing Service® and the associated logos are owned by The Canadian Real Estate Association (CREA) and identify the quality of services provided by real estate professionals who are members of CREA. The trademark DDF® is owned by The Canadian Real Estate Association (CREA) and identifies CREA's Data Distribution Facility (DDF®)
August 11 2026 08:09:53
REALTORS® Association of Hamilton-Burlington
Exp Realty