

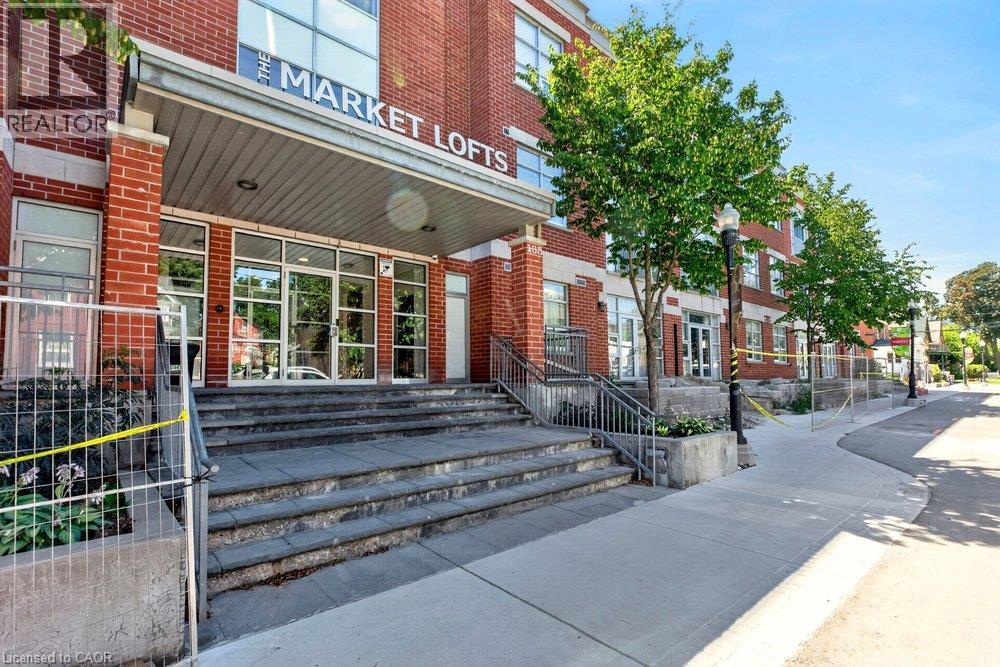
165 Duke Street E Unit# 107 Kitchener, Ontario N2H 6T8


$399,900Maintenance, Insurance, Heat, Landscaping, Water
$537.35 Monthly
Maintenance, Insurance, Heat, Landscaping, Water
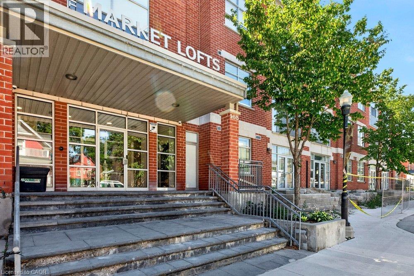
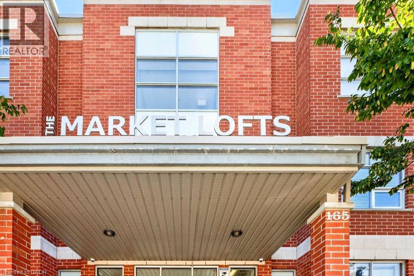
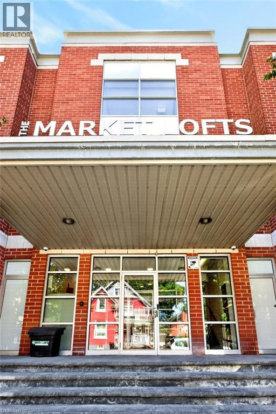
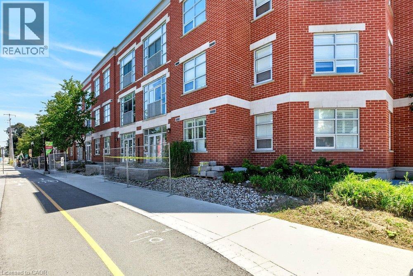
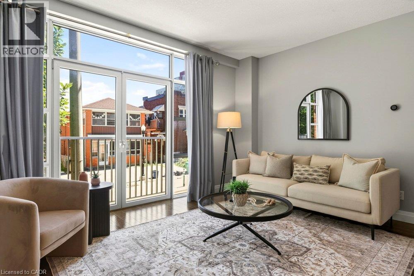
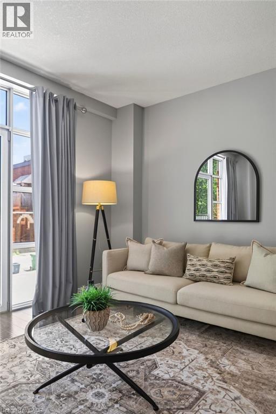
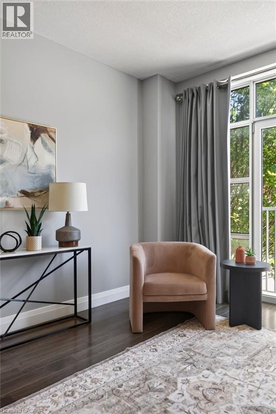
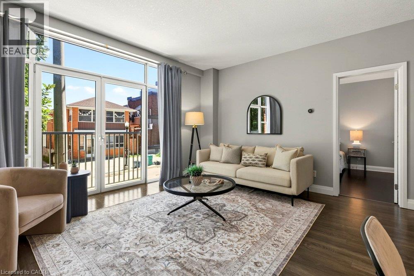
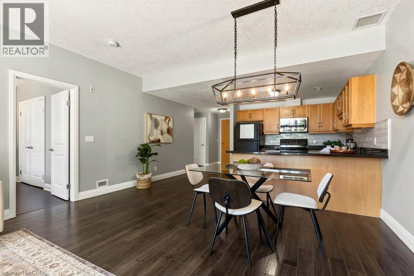
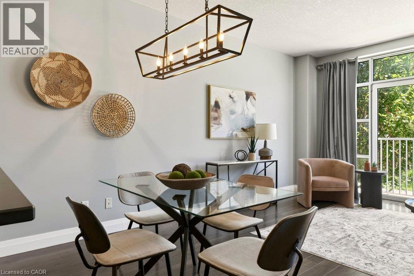
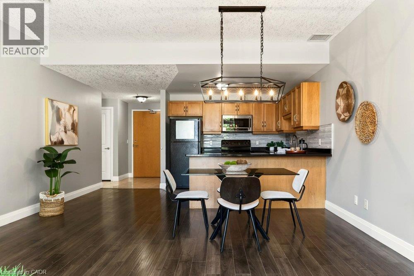
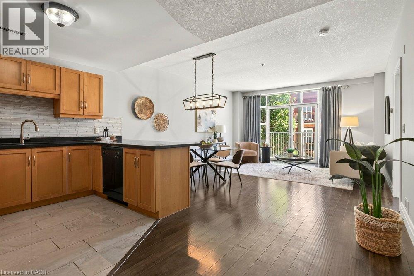
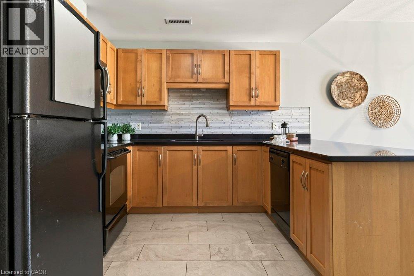
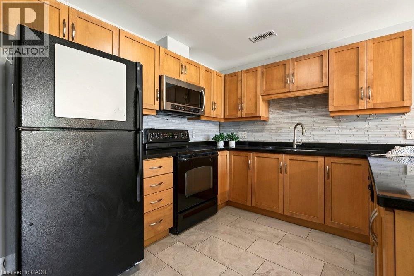
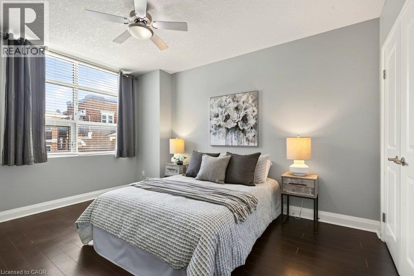
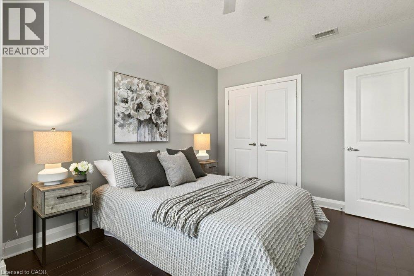
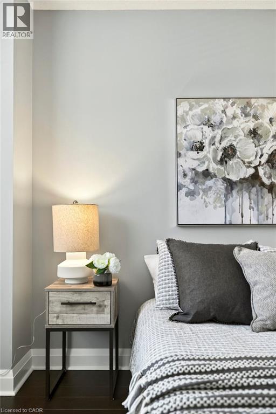
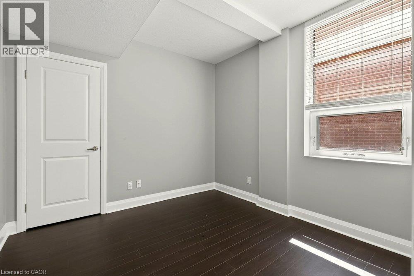
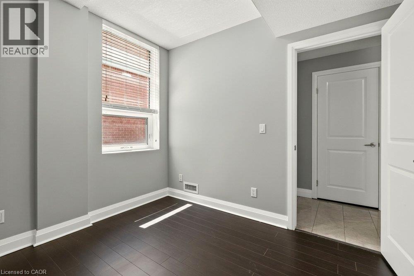
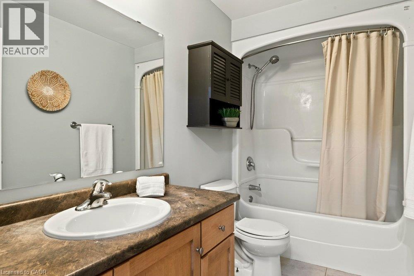
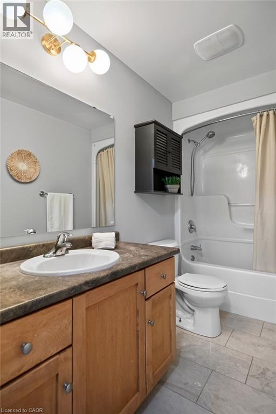
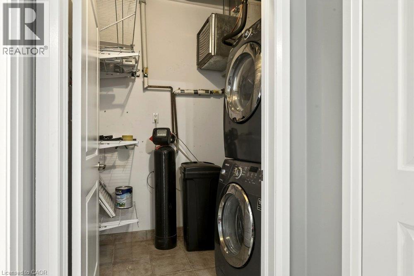
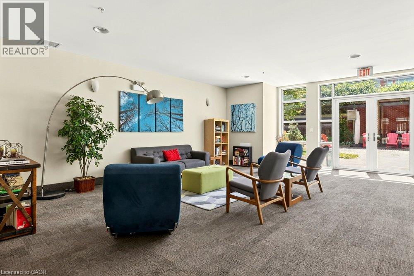
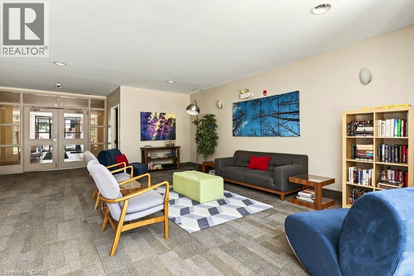
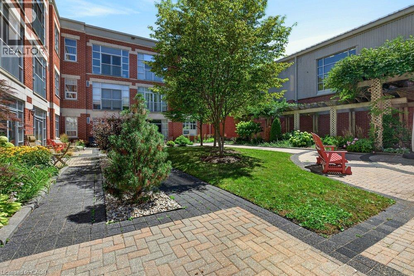
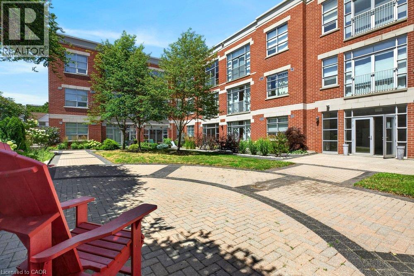
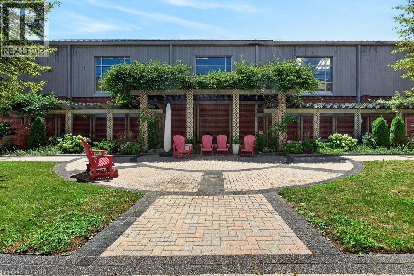
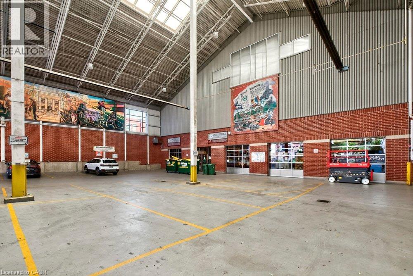
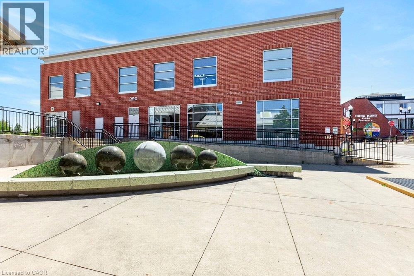
$537.35 MonthlyExceptional value in the heart of Downtown Kitchener! Freshly painted throughout, this well-maintained ground-floor condo features 948 square feet of living space with 2 bedrooms, 1 bathroom, in-suite laundry, and stylish modern finishes throughout. The open-concept layout showcases laminate flooring, granite countertops, maple cabinetry, and a bright, functional kitchen. Beautiful double doors lead to a charming Juliette balcony, filling the living space with natural light. Includes one parking space and a storage locker for added convenience. Ideally located just steps from the Kitchener Market, LRT, restaurants, shopping, and all the amenities of the downtown core. Residents also enjoy access to a party room and lovely outdoor courtyard. Offered at just $399,900 and priced for action—an outstanding opportunity for first-time buyers, downsizers, or investors. Don’t miss out! (id:50964)
Property Details
| MLS® Number | 40853450 |
| Property Type | Single Family |
| Amenities Near By | Public Transit |
| Equipment Type | Water Heater |
| Features | Southern Exposure, Balcony |
| Parking Space Total | 1 |
| Rental Equipment Type | Water Heater |
| Storage Type | Locker |
Building
| Bathroom Total | 1 |
| Bedrooms Above Ground | 2 |
| Bedrooms Total | 2 |
| Amenities | Party Room |
| Appliances | Dishwasher, Dryer, Refrigerator, Stove, Washer, Microwave Built-in, Window Coverings |
| Basement Type | None |
| Constructed Date | 2006 |
| Construction Style Attachment | Attached |
| Cooling Type | Central Air Conditioning |
| Exterior Finish | Brick Veneer |
| Foundation Type | Poured Concrete |
| Heating Fuel | Natural Gas |
| Heating Type | Forced Air |
| Stories Total | 1 |
| Size Interior | 948 Ft2 |
| Type | Apartment |
| Utility Water | Municipal Water |
Parking
| Underground | |
| None |
Land
| Acreage | No |
| Land Amenities | Public Transit |
| Sewer | Municipal Sewage System |
| Size Total Text | Unknown |
| Zoning Description | Sga-2(2) |
Rooms
| Level | Type | Length | Width | Dimensions |
|---|---|---|---|---|
| Main Level | Laundry Room | 7'4'' x 6'2'' | ||
| Main Level | Bedroom | 9'11'' x 9'5'' | ||
| Main Level | Primary Bedroom | 13'5'' x 9'11'' | ||
| Main Level | Living Room/dining Room | 17'3'' x 15'3'' | ||
| Main Level | 4pc Bathroom | 9'11'' x 4'9'' | ||
| Main Level | Kitchen | 15'3'' x 10'6'' | ||
| Main Level | Foyer | 9'5'' x 7'4'' |
https://www.realtor.ca/real-estate/30117186/165-duke-street-e-unit-107-kitchener
Contact Us
Contact us for more information



The trademarks REALTOR®, REALTORS®, and the REALTOR® logo are controlled by The Canadian Real Estate Association (CREA) and identify real estate professionals who are members of CREA. The trademarks MLS®, Multiple Listing Service® and the associated logos are owned by The Canadian Real Estate Association (CREA) and identify the quality of services provided by real estate professionals who are members of CREA. The trademark DDF® is owned by The Canadian Real Estate Association (CREA) and identifies CREA's Data Distribution Facility (DDF®)
August 10 2026 07:12:44
REALTORS® Association of Hamilton-Burlington
Royal LePage Burloak Real Estate Services