

325 James Street S Unit# 208 Hamilton, Ontario L8P 3B7

$1,799 Monthly
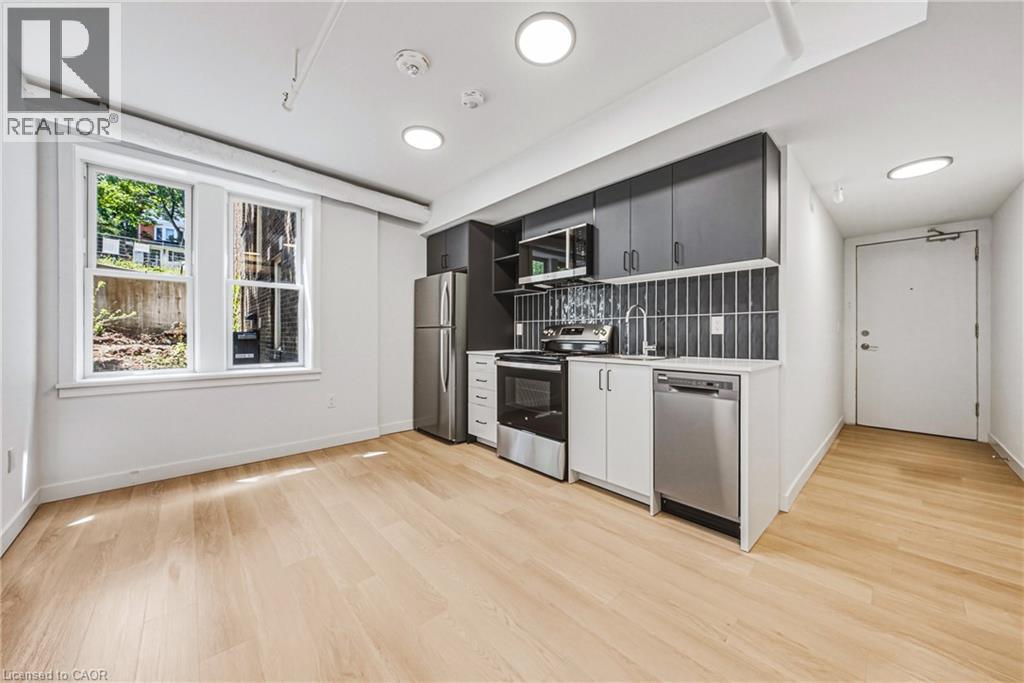
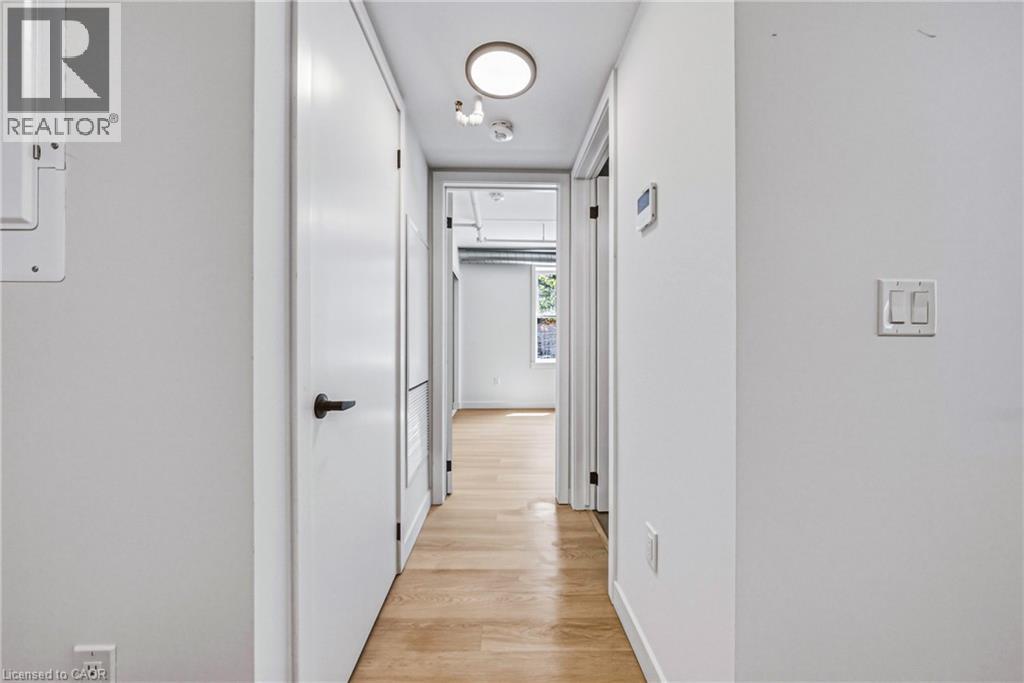
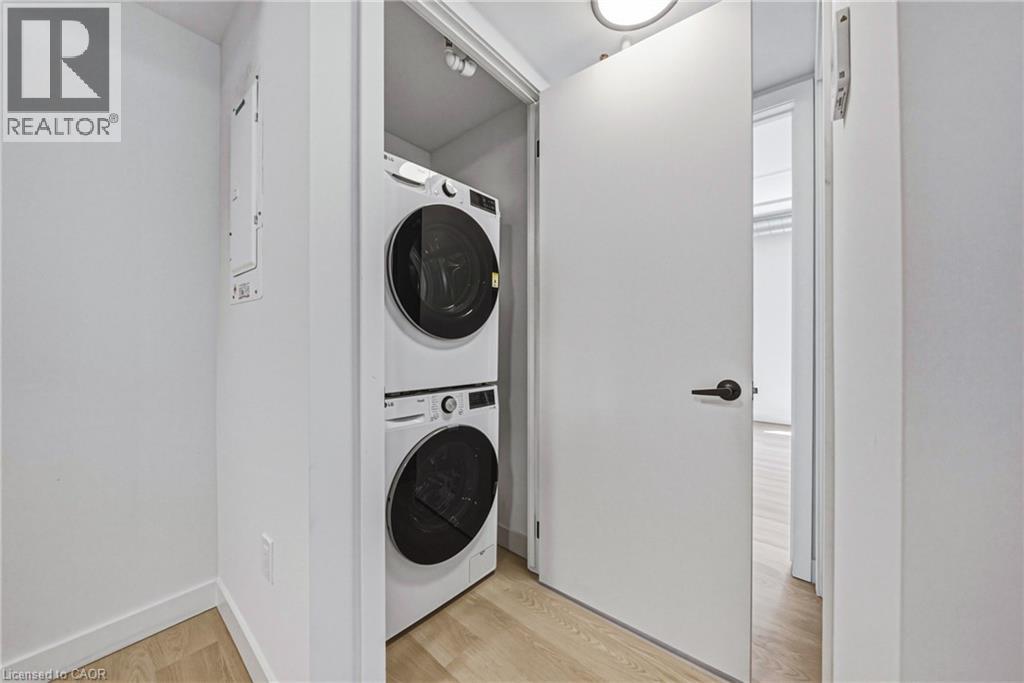
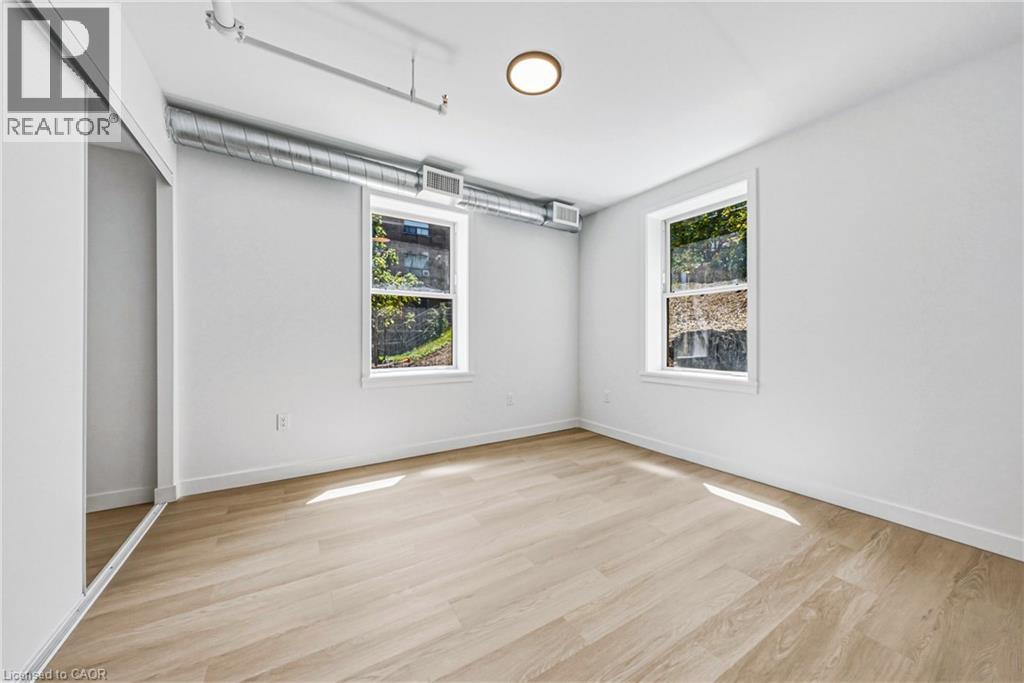
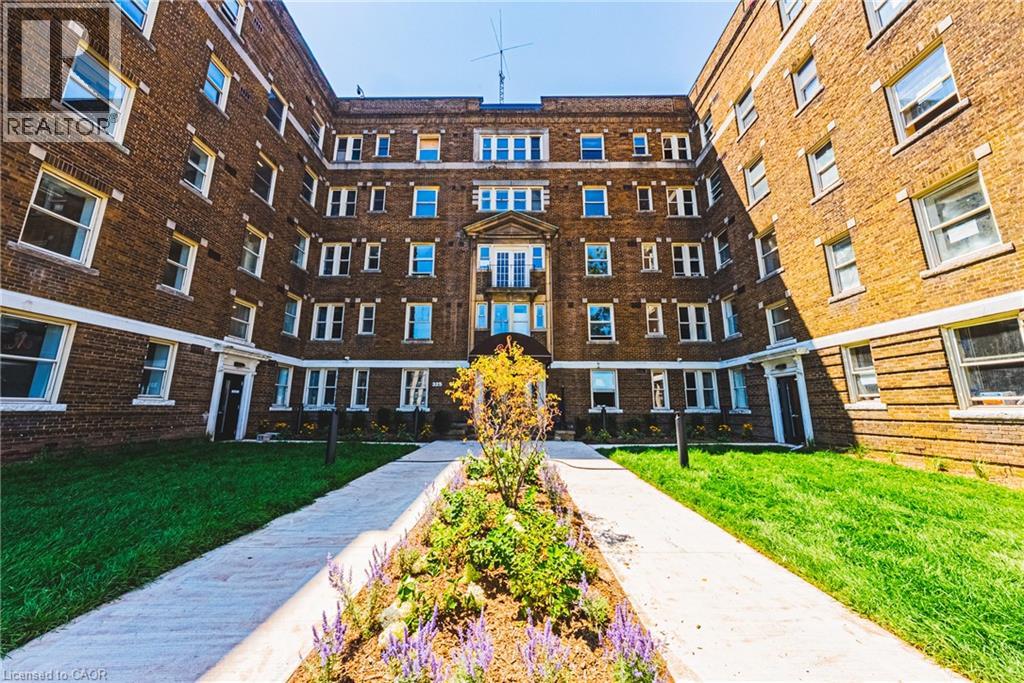
2 MONTHS FREE RENT! The perfect retreat for the busy healthcare professional! This brand-new, never-lived-in 1-bedroom rental offers sophisticated urban living inside a beautifully restored century-old heritage building. Designed with modern interiors, the suite features central A/C, a dishwasher, and the ultimate convenience of in-suite laundry. Situated just a 1-minute walk from St. Joseph’s Hospital, healthcare professionals can easily walk to work and maximize downtime. Take advantage of the curated building amenities, including a state-of-the-art gym, a quiet library, and a flex lounge/study space. Commuting is a breeze with the Hamilton GO Centre just a 12-minute walk away, and nature lovers will appreciate being minutes from the Niagara Escarpment trails. Exceptional safety, historic prestige, and unmatched convenience come together here! (id:50964)
Property Details
| MLS® Number | 40853976 |
| Property Type | Single Family |
| Amenities Near By | Hospital, Park, Place Of Worship, Playground, Public Transit, Shopping |
| Community Features | Community Centre |
| Features | Cul-de-sac |
| Parking Space Total | 1 |
Building
| Bathroom Total | 1 |
| Bedrooms Above Ground | 1 |
| Bedrooms Total | 1 |
| Appliances | Dishwasher, Dryer, Microwave, Refrigerator, Stove, Washer |
| Basement Type | None |
| Construction Style Attachment | Attached |
| Cooling Type | Central Air Conditioning |
| Exterior Finish | Brick |
| Heating Fuel | Natural Gas |
| Heating Type | Forced Air |
| Stories Total | 5 |
| Size Interior | 574 Ft2 |
| Type | Apartment |
| Utility Water | Municipal Water |
Parking
| Underground | |
| Open |
Land
| Acreage | Yes |
| Land Amenities | Hospital, Park, Place Of Worship, Playground, Public Transit, Shopping |
| Sewer | Municipal Sewage System |
| Size Depth | 275 Ft |
| Size Frontage | 233 Ft |
| Size Irregular | 1.47 |
| Size Total | 1.47 Ac|unknown |
| Size Total Text | 1.47 Ac|unknown |
| Zoning Description | E |
Rooms
| Level | Type | Length | Width | Dimensions |
|---|---|---|---|---|
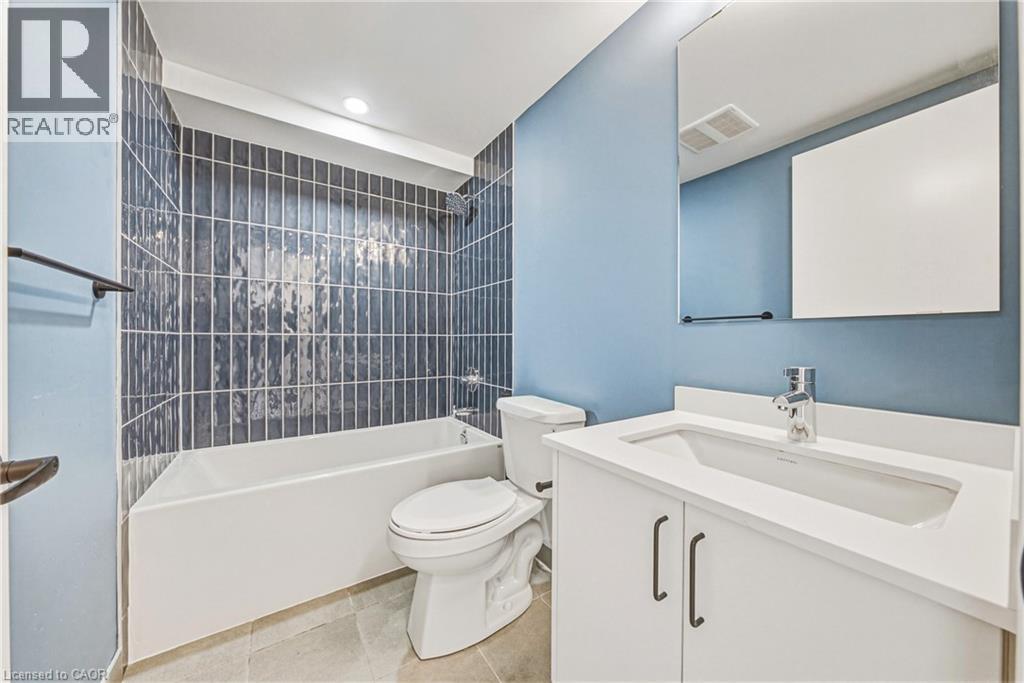
| Main Level | 4pc Bathroom | Measurements not available | ||
| Main Level | Bedroom | 13'3'' x 11'4'' | ||
| Main Level | Living Room | 9'10'' x 8'5'' | ||
| Main Level | Kitchen | 11'8'' x 6'10'' |
https://www.realtor.ca/real-estate/30125094/325-james-street-s-unit-208-hamilton
Contact Us
Contact us for more information



The trademarks REALTOR®, REALTORS®, and the REALTOR® logo are controlled by The Canadian Real Estate Association (CREA) and identify real estate professionals who are members of CREA. The trademarks MLS®, Multiple Listing Service® and the associated logos are owned by The Canadian Real Estate Association (CREA) and identify the quality of services provided by real estate professionals who are members of CREA. The trademark DDF® is owned by The Canadian Real Estate Association (CREA) and identifies CREA's Data Distribution Facility (DDF®)
August 06 2026 09:59:59
REALTORS® Association of Hamilton-Burlington
RE/MAX Escarpment Realty Inc.