

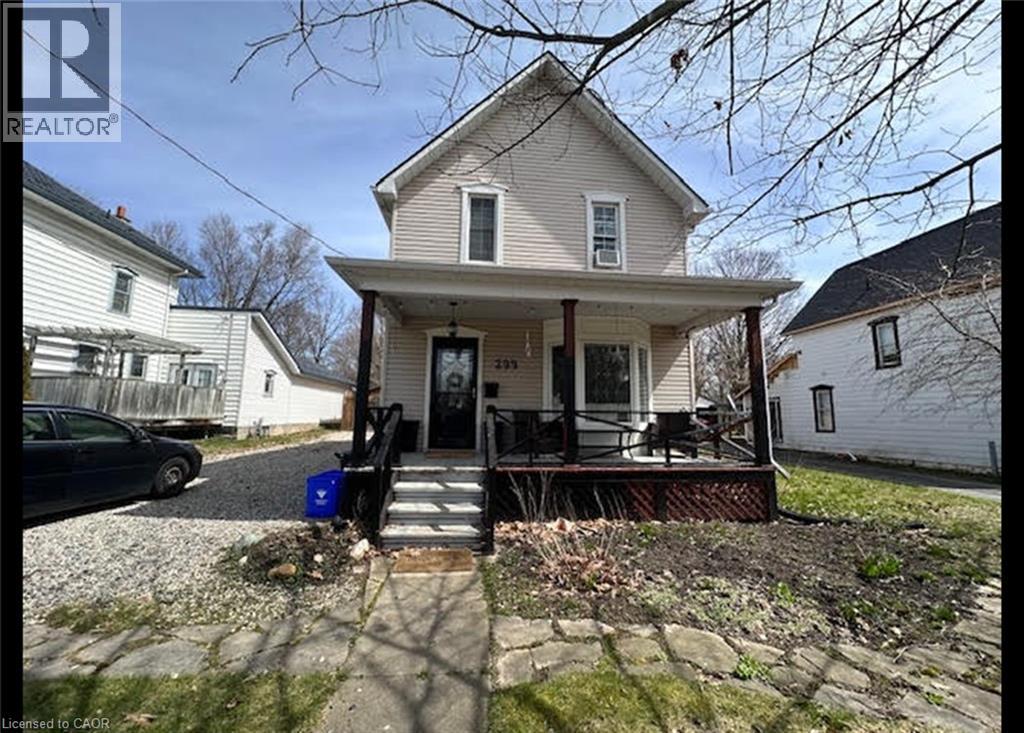
299 Wellington Street Ingersoll, Ontario N5C 1T2

$2,495 MonthlyOther, See Remarks
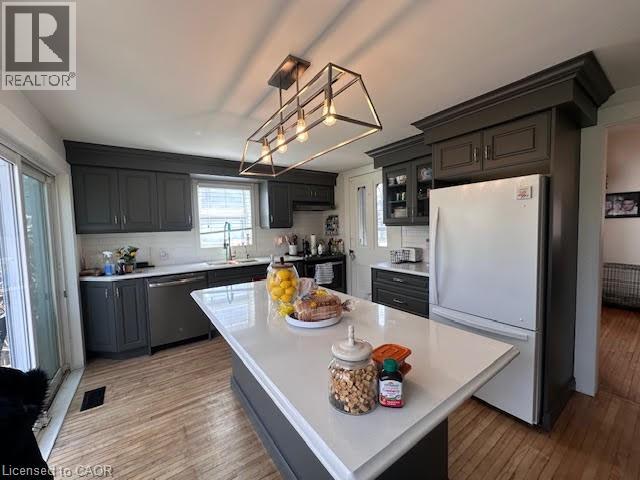
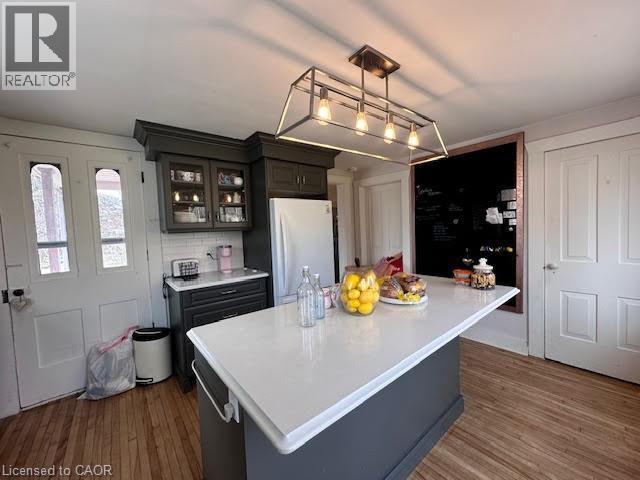
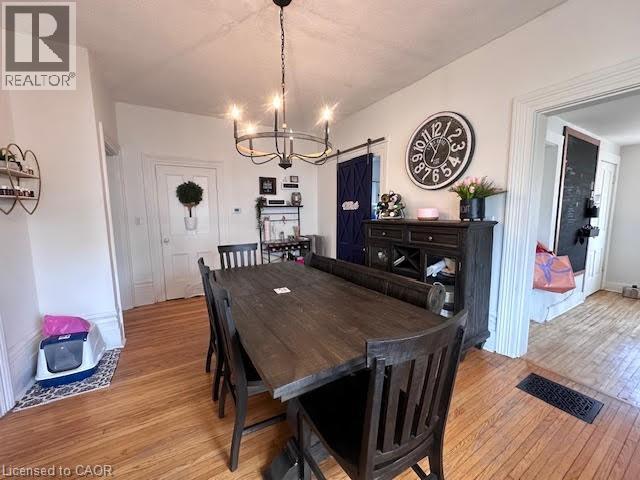
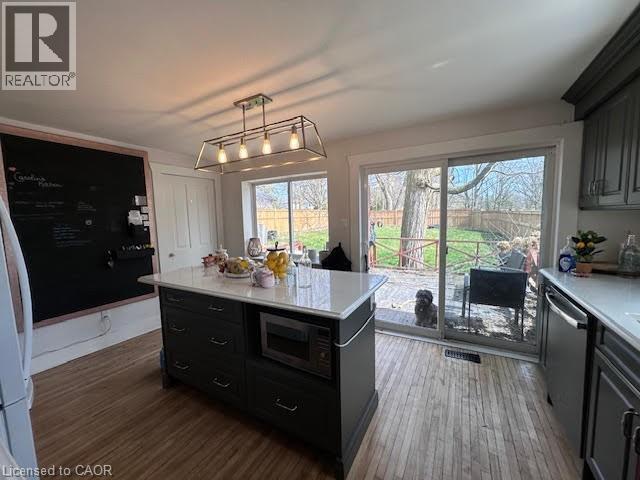
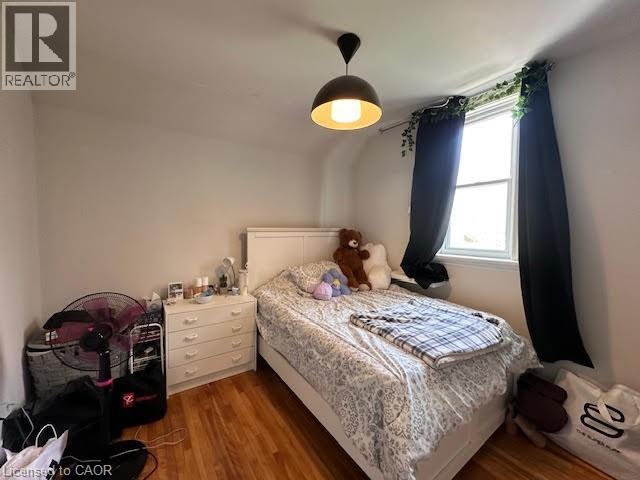
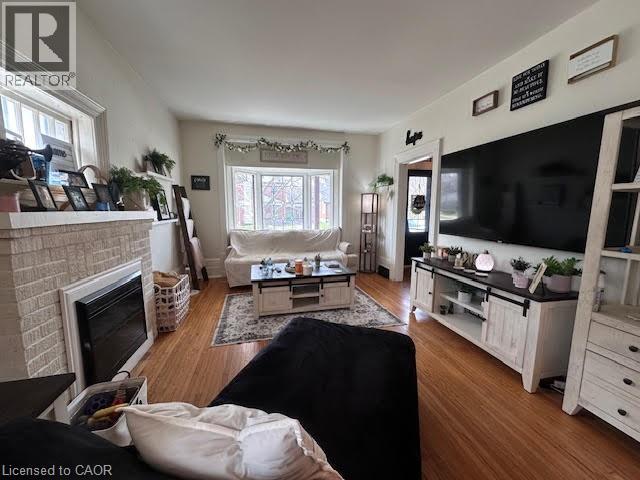
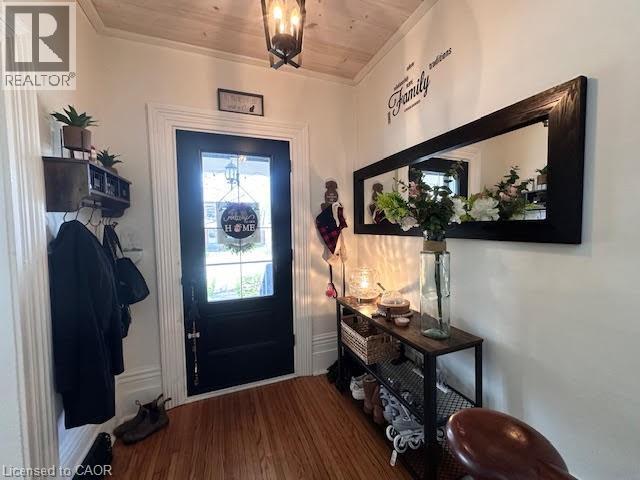
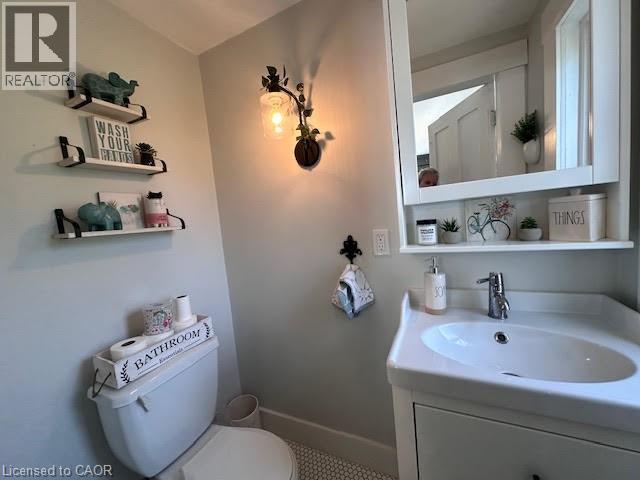
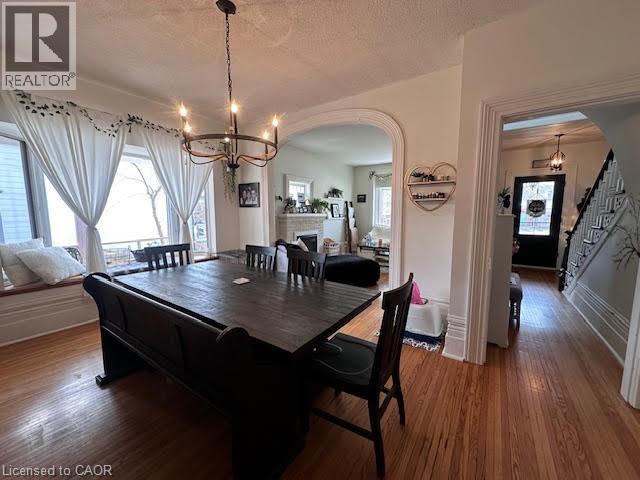
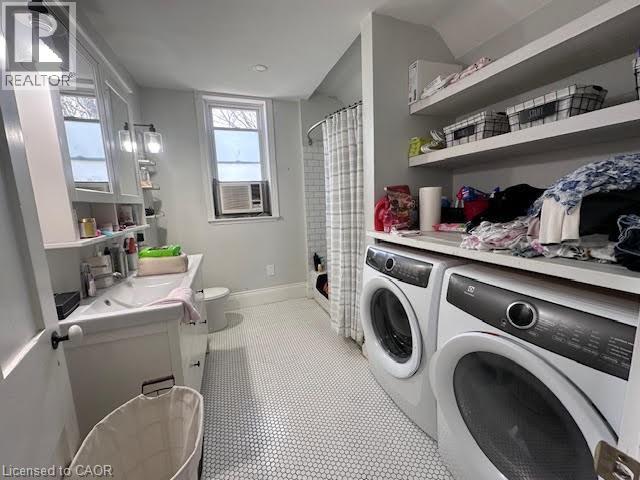
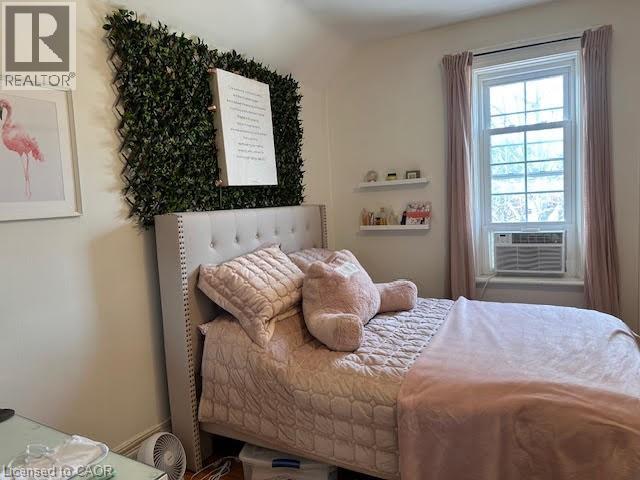
Lovely 3 Bedroom Century Home in Ingersoll! This home is situated in a quiet area, on a school bus route and close to parks, playground, and shopping. Not to mention all the other amenities Ingersoll has to offer such as the creative arts centre, a splash pad, arena, community centre, library, dog park, trails and more. Access to highway 401 also for commuters! Property Features: 3 Bedrooms 1.5 Bathrooms 1340 Sq Ft 5 Appliances: Fridge, Stove, Dishwasher, Washer and Dryer on the Second Level with the Bedrooms Open Concept Living Room and Dining Room Electric Fireplace in Living Room Primary Bedroom Features a Large Walk-In Closet Spacious Kitchen with Island Carpet Free Covered Front Porch Sliders from Kitchen with Huge Fenced Yard with Deck Driveway Fits 3+ Cars Rent plus utilities Available Now ***See sales brochure below for showing instructions*** (id:50964)
Property Details
| MLS® Number | 40853966 |
| Property Type | Single Family |
| Amenities Near By | Hospital, Park, Playground, Schools, Shopping |
| Communication Type | High Speed Internet |
| Community Features | Community Centre |
| Equipment Type | Water Heater |
| Features | Crushed Stone Driveway |
| Parking Space Total | 3 |
| Rental Equipment Type | Water Heater |
| Structure | Shed, Porch |
Building
| Bathroom Total | 2 |
| Bedrooms Above Ground | 3 |
| Bedrooms Total | 3 |
| Appliances | Dishwasher, Dryer, Refrigerator, Stove, Washer |
| Basement Development | Unfinished |
| Basement Type | Partial (unfinished) |
| Constructed Date | 1870 |
| Construction Style Attachment | Detached |
| Cooling Type | None |
| Exterior Finish | Vinyl Siding |
| Fire Protection | Smoke Detectors |
| Foundation Type | Stone |
| Half Bath Total | 1 |
| Heating Fuel | Natural Gas |
| Heating Type | Forced Air |
| Stories Total | 2 |
| Size Interior | 1,340 Ft2 |
| Type | House |
| Utility Water | Municipal Water |
Land
| Access Type | Road Access |
| Acreage | No |
| Land Amenities | Hospital, Park, Playground, Schools, Shopping |
| Landscape Features | Landscaped |
| Sewer | Municipal Sewage System |
| Size Depth | 154 Ft |
| Size Frontage | 57 Ft |
| Size Total Text | Under 1/2 Acre |
| Zoning Description | R2 |
Rooms
| Level | Type | Length | Width | Dimensions |
|---|---|---|---|---|
| Second Level | 4pc Bathroom | Measurements not available | ||
| Second Level | Bedroom | 10'2'' x 10'0'' | ||
| Second Level | Bonus Room | 6'4'' x 6'4'' | ||
| Second Level | Primary Bedroom | 11'10'' x 11'5'' | ||
| Main Level | 2pc Bathroom | '' | ||
| Main Level | Bedroom | 10'2'' x 10'0'' | ||
| Main Level | Living Room | 14'5'' x 11'7'' | ||
| Main Level | Dining Room | 15'10'' x 11'7'' | ||
| Main Level | Kitchen | 16'0'' x 11'0'' |
Utilities
| Electricity | Available |
| Natural Gas | Available |
| Telephone | Available |
https://www.realtor.ca/real-estate/30124603/299-wellington-street-ingersoll
Contact Us
Contact us for more information



The trademarks REALTOR®, REALTORS®, and the REALTOR® logo are controlled by The Canadian Real Estate Association (CREA) and identify real estate professionals who are members of CREA. The trademarks MLS®, Multiple Listing Service® and the associated logos are owned by The Canadian Real Estate Association (CREA) and identify the quality of services provided by real estate professionals who are members of CREA. The trademark DDF® is owned by The Canadian Real Estate Association (CREA) and identifies CREA's Data Distribution Facility (DDF®)
August 06 2026 08:59:21
REALTORS® Association of Hamilton-Burlington
Vancor Realty Inc.