

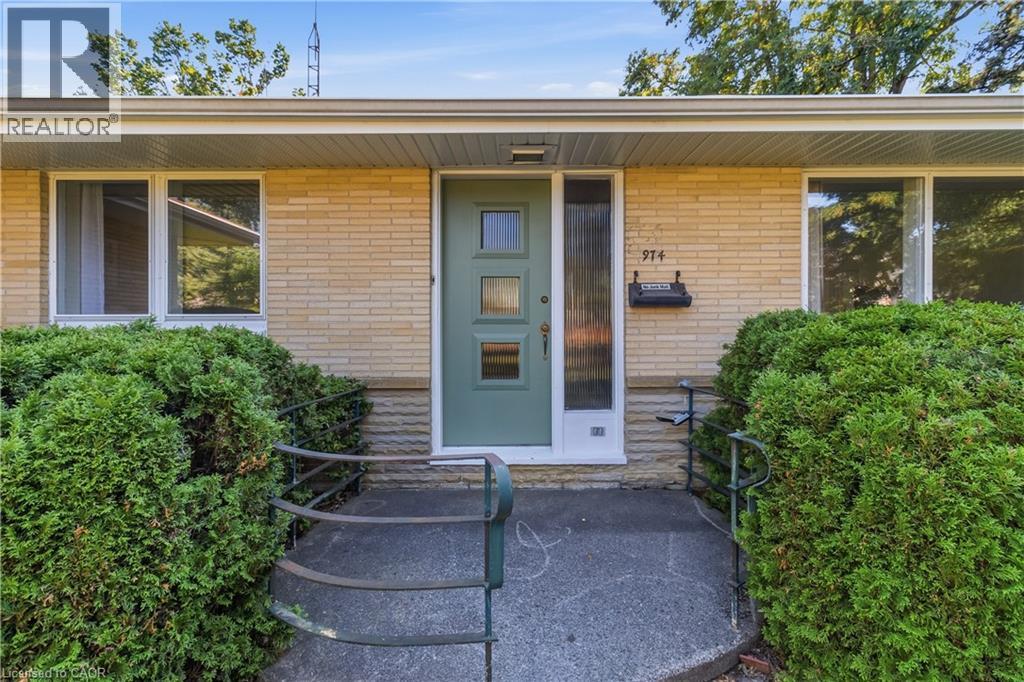
974 Unsworth Avenue Burlington, Ontario L7T 1R4

$1,200,000
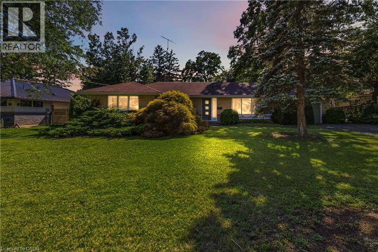
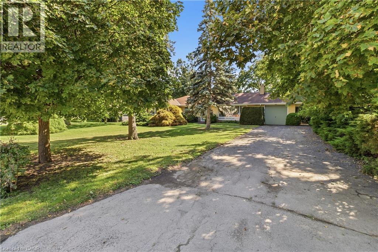
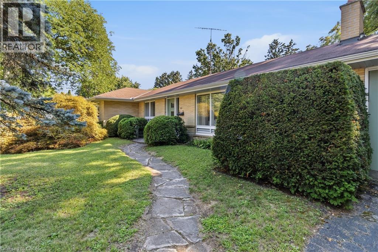
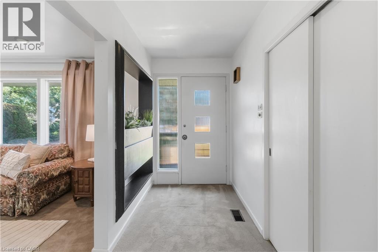
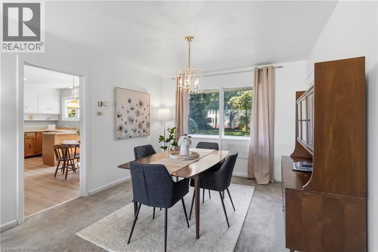
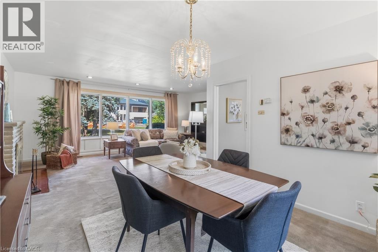
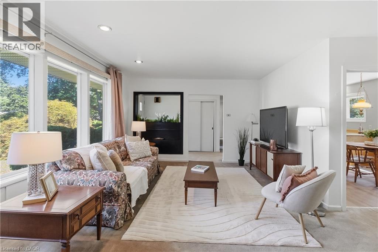
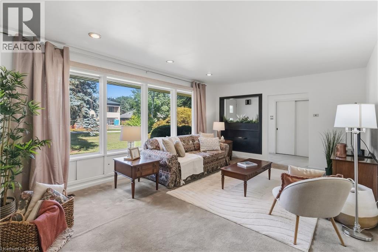
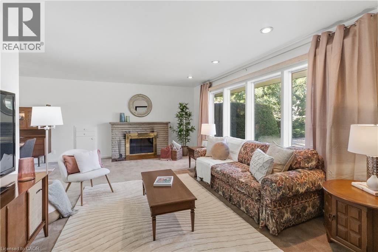
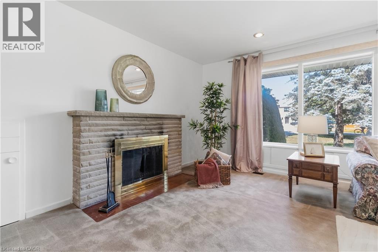
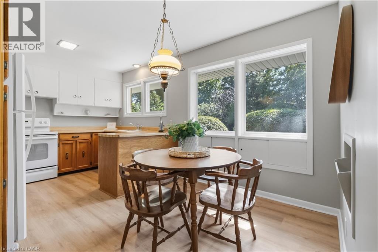
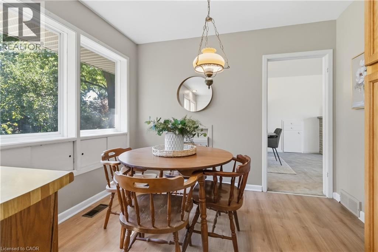
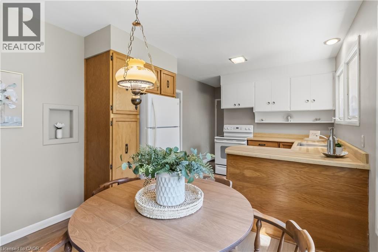
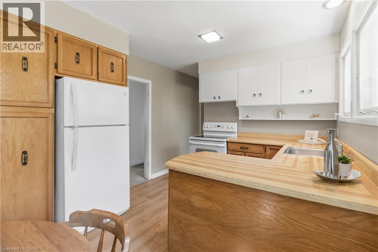
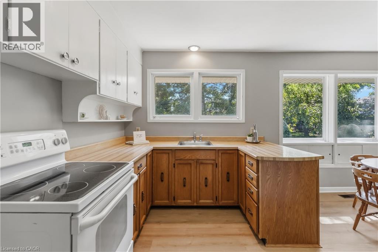
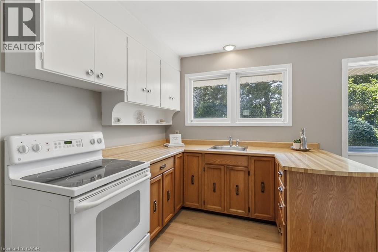
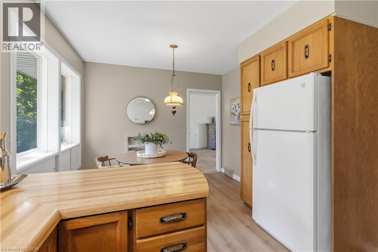
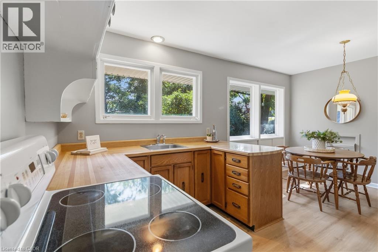
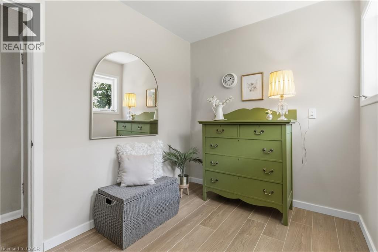
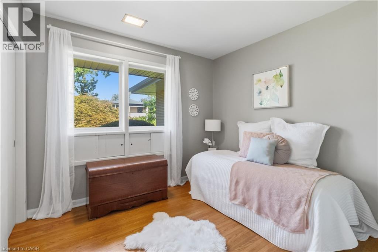
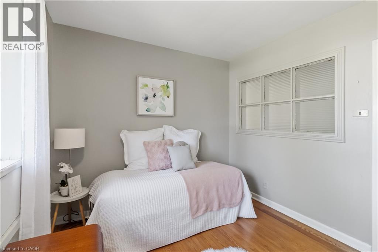
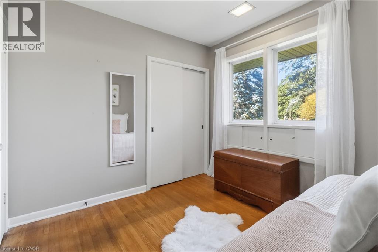
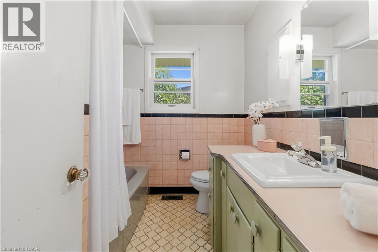
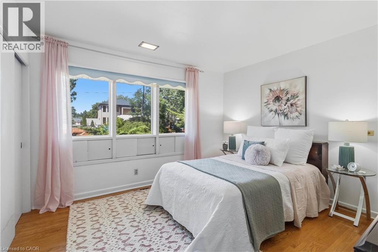
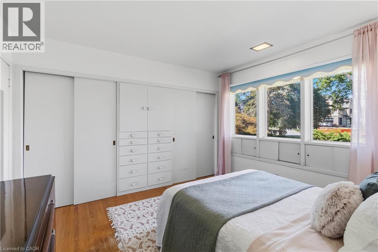
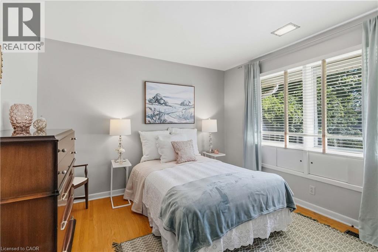
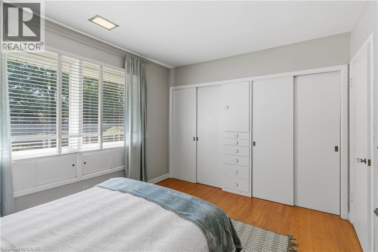
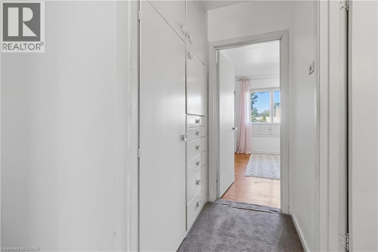
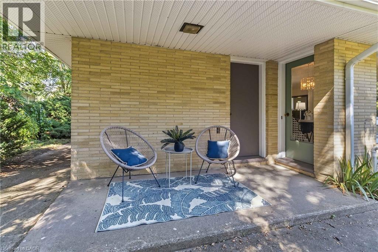
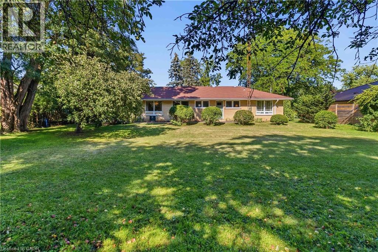
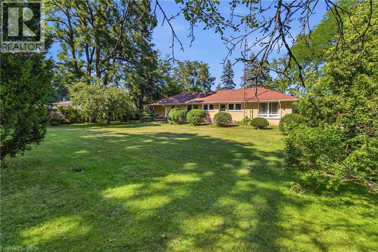
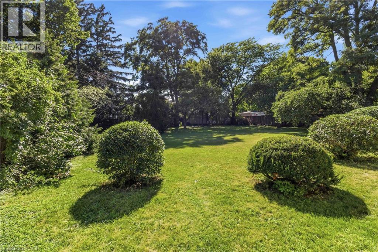
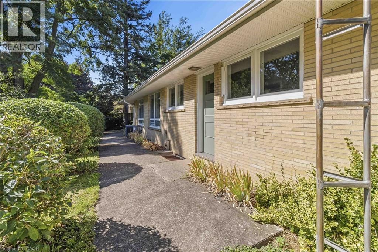
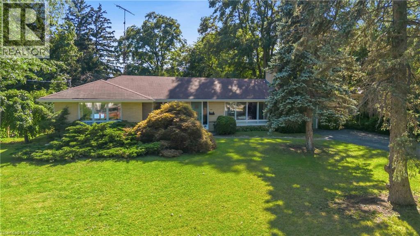
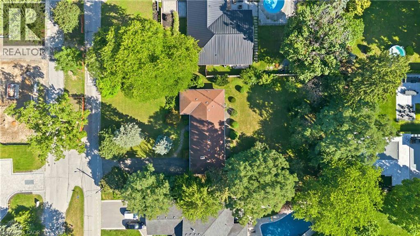
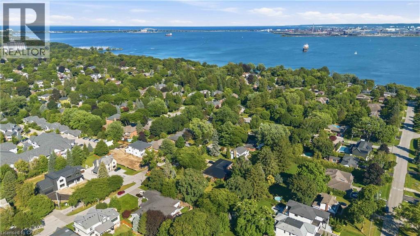
Ranch-style bungalow on a rare 1/2-acre lot in Aldershot's beautiful Bayview pocket, just steps to the lake! Opportunity awaits at 974 Unsworth Ave in Burlington. Offering 1,515 sq. ft. of living space, this home features a functional open-concept layout with endless potential to renovate, personalize, or invest. The bright living and dining area is highlighted by a wood-burning fireplace with a brick mantel, pot lights, a large picture window, and a built-in planter. The kitchen offers a breakfast area, built-in pantry, and large windows overlooking the expansive backyard. Three well-sized bedrooms feature hardwood flooring, generous closets, and built-in storage. The unfinished basement provides excellent potential for additional living space, a recreation room, or an in-law suite. Ideally located close to schools, parks, shopping, and major amenities, this is a rare opportunity to create your dream home in one of Aldershot's most desirable neighbourhoods. Property is being sold in as-is, where-is condition (id:50964)
Property Details
| MLS® Number | 40852123 |
| Property Type | Single Family |
| Amenities Near By | Park, Place Of Worship, Schools, Shopping |
| Parking Space Total | 5 |
Building
| Bathroom Total | 1 |
| Bedrooms Above Ground | 3 |
| Bedrooms Total | 3 |
| Basement Development | Unfinished |
| Basement Type | Full (unfinished) |
| Constructed Date | 1953 |
| Construction Style Attachment | Detached |
| Cooling Type | Central Air Conditioning |
| Exterior Finish | Brick |
| Heating Fuel | Natural Gas |
| Stories Total | 1 |
| Size Interior | 1,515 Ft2 |
| Type | House |
| Utility Water | Municipal Water |
Parking
| Attached Garage |
Land
| Acreage | No |
| Land Amenities | Park, Place Of Worship, Schools, Shopping |
| Sewer | Municipal Sewage System |
| Size Depth | 200 Ft |
| Size Frontage | 100 Ft |
| Size Total Text | Under 1/2 Acre |
| Zoning Description | R2.1 |
Rooms
| Level | Type | Length | Width | Dimensions |
|---|---|---|---|---|
| Main Level | 4pc Bathroom | Measurements not available | ||
| Main Level | Primary Bedroom | 12'6'' x 12'1'' | ||
| Main Level | Bedroom | 12'6'' x 11'6'' | ||
| Main Level | Bedroom | 10'5'' x 9'4'' | ||
| Main Level | Breakfast | Measurements not available | ||
| Main Level | Kitchen | 8'8'' x 10'6'' | ||
| Main Level | Dining Room | 11'5'' x 11'0'' | ||
| Main Level | Living Room | 21'0'' x 12'11'' |
https://www.realtor.ca/real-estate/30123585/974-unsworth-avenue-burlington
Contact Us
Contact us for more information



The trademarks REALTOR®, REALTORS®, and the REALTOR® logo are controlled by The Canadian Real Estate Association (CREA) and identify real estate professionals who are members of CREA. The trademarks MLS®, Multiple Listing Service® and the associated logos are owned by The Canadian Real Estate Association (CREA) and identify the quality of services provided by real estate professionals who are members of CREA. The trademark DDF® is owned by The Canadian Real Estate Association (CREA) and identifies CREA's Data Distribution Facility (DDF®)
August 08 2026 03:59:21
REALTORS® Association of Hamilton-Burlington
RE/MAX Aboutowne Realty Corp.