

86 Devine Crescent Thorold, Ontario L2V 5A4

$549,000
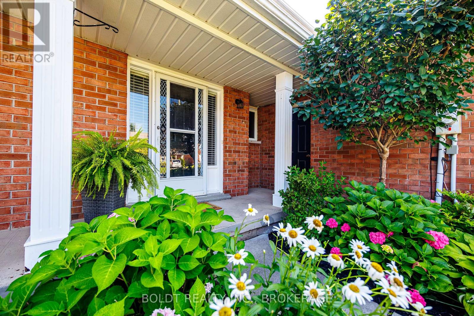
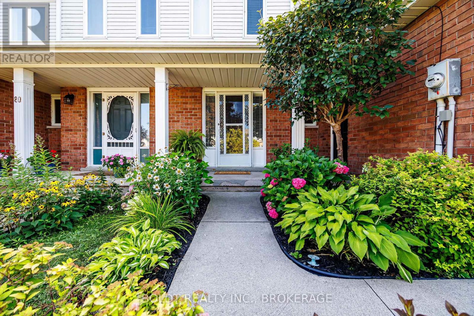
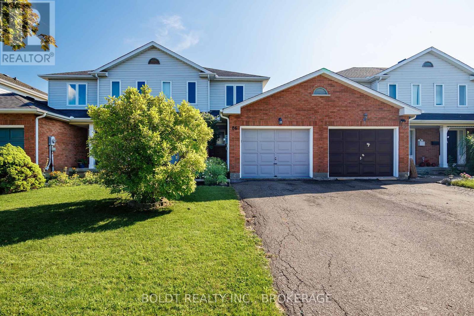
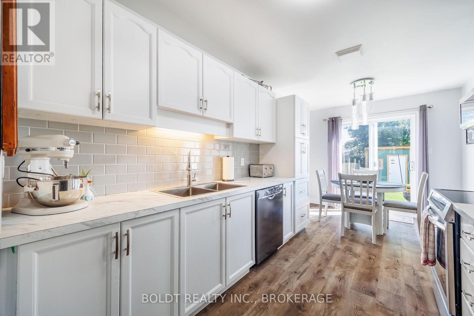
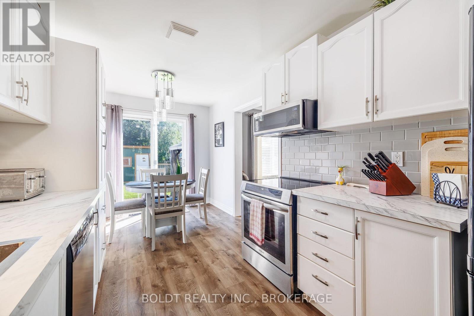
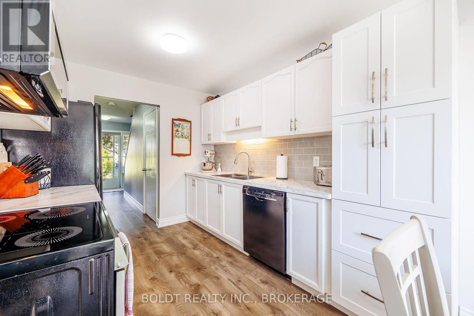
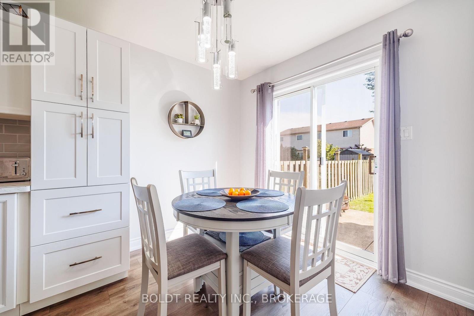
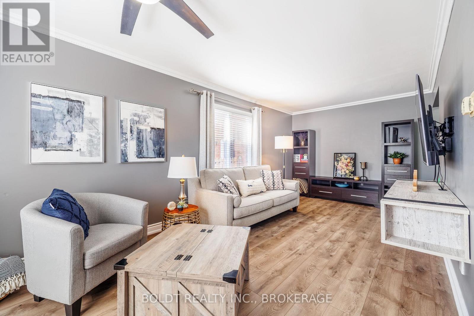
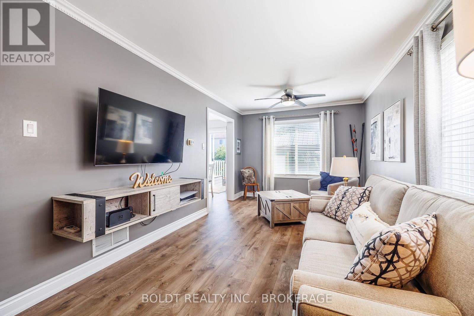
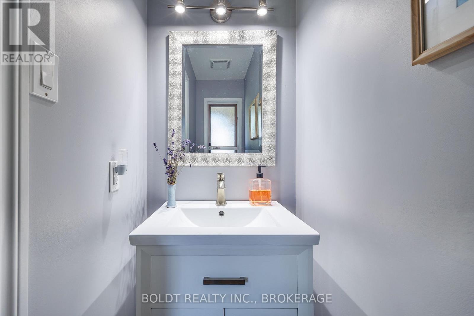
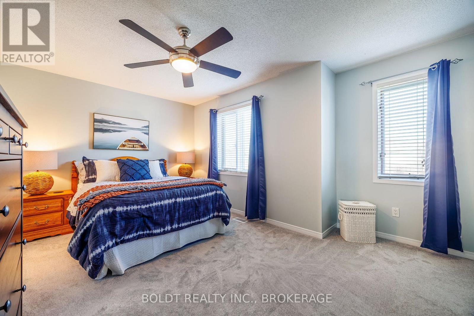
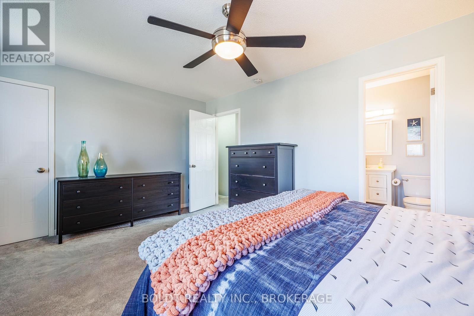
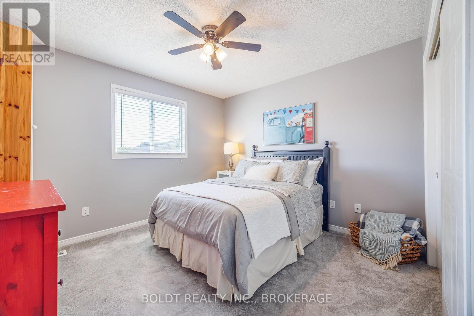
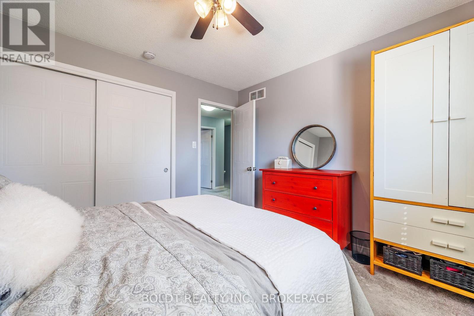
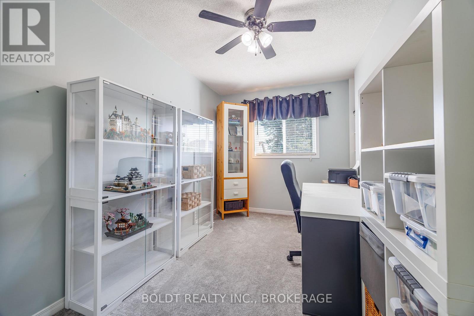
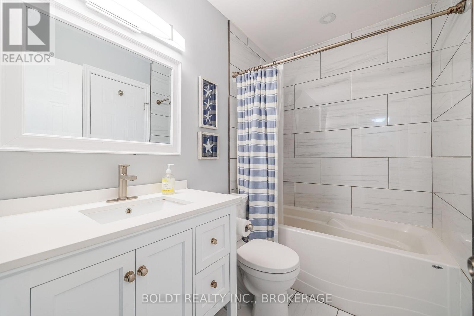
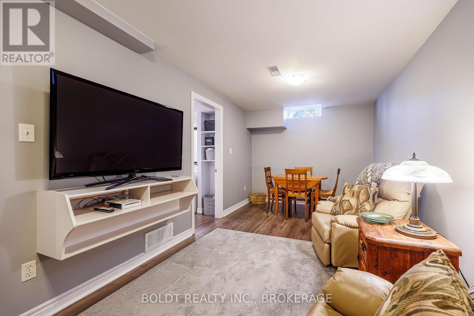
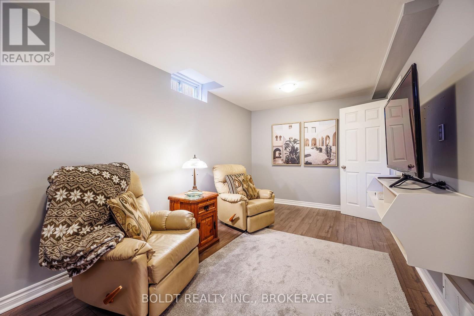
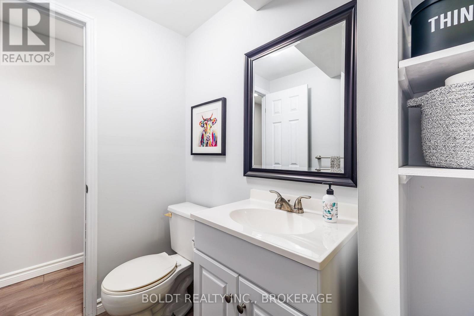
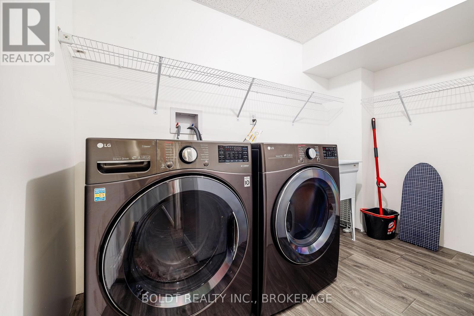
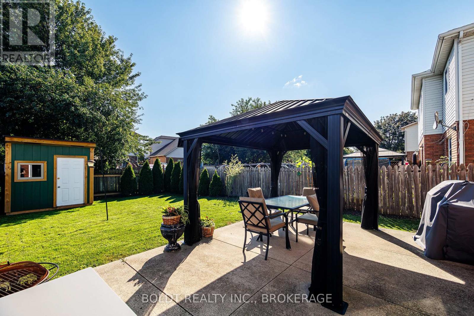
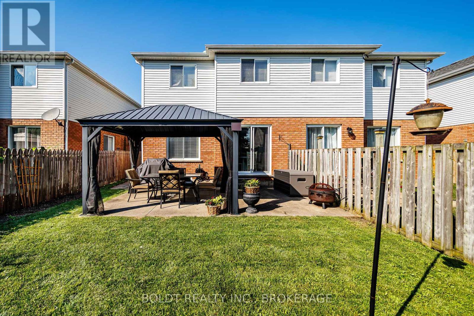
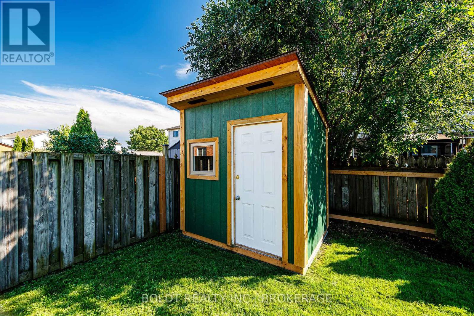
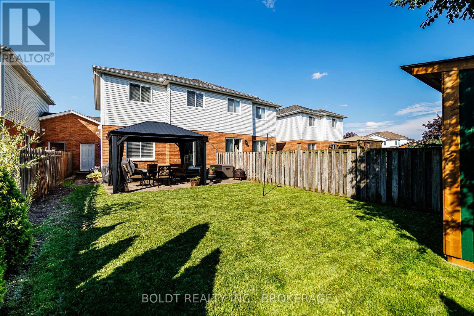
Welcome to this well-maintained and updated two-storey freehold townhouse in the highly desirable Confederation Heights neighbourhood of Thorold. This inviting home features a bright, modern eat-in kitchen with updated flooring, creating a warm and functional space for everyday living. A convenient two-piece powder room completes the main level. Upstairs, you'll find a generously sized primary bedroom, 2 additional bedrooms and a beautifully updated four-piece family bathroom with ensuite privileges, offering plenty of space for a growing family. The finished lower level provides a comfortable family room, an additional two-piece bathroom, and a practical laundry area, adding valuable living space and convenience. Step outside to enjoy your fully fenced backyard, complete with a patio and gazebo-an ideal setting for relaxing or entertaining family and friends. Perfectly situated close to schools, Brock University, the Pen Centre, Niagara Outlets, parks, and everyday amenities, this home also offers easy access to Highway 406 and is just a short drive to Niagara Falls. Move-in ready and thoughtfully maintained, this property is an excellent opportunity for first-time buyers, families, or investors looking for a home in a sought-after location. (id:50964)
Property Details
| MLS® Number | X13644346 |
| Property Type | Single Family |
| Community Name | 558 - Confederation Heights |
| Equipment Type | Water Heater - Gas, Water Heater |
| Features | Sump Pump |
| Parking Space Total | 3 |
| Rental Equipment Type | Water Heater - Gas, Water Heater |
Building
| Bathroom Total | 3 |
| Bedrooms Above Ground | 3 |
| Bedrooms Total | 3 |
| Appliances | Water Meter, Garage Door Opener Remote(s), Dishwasher, Dryer, Hood Fan, Microwave, Washer, Window Coverings, Refrigerator |
| Basement Type | Full |
| Construction Style Attachment | Semi-detached |
| Cooling Type | Central Air Conditioning |
| Exterior Finish | Brick, Vinyl Siding |
| Foundation Type | Poured Concrete |
| Half Bath Total | 2 |
| Heating Fuel | Natural Gas |
| Heating Type | Forced Air |
| Stories Total | 2 |
| Size Interior | 1,100 - 1,500 Ft2 |
| Type | House |
| Utility Water | Municipal Water |
Parking
| Attached Garage | |
| Garage |
Land
| Acreage | No |
| Sewer | Sanitary Sewer |
| Size Depth | 110 Ft ,9 In |
| Size Frontage | 26 Ft ,2 In |
| Size Irregular | 26.2 X 110.8 Ft |
| Size Total Text | 26.2 X 110.8 Ft |
Rooms
| Level | Type | Length | Width | Dimensions |
|---|---|---|---|---|
| Second Level | Primary Bedroom | 4.89 m | 3.83 m | 4.89 m x 3.83 m |
| Second Level | Bedroom | 3.42 m | 3.3 m | 3.42 m x 3.3 m |
| Second Level | Bedroom | 3.91 m | 2.41 m | 3.91 m x 2.41 m |
| Second Level | Bathroom | Measurements not available | ||
| Basement | Family Room | 5.78 m | 2.74 m | 5.78 m x 2.74 m |
| Basement | Laundry Room | 2.86 m | 1.58 m | 2.86 m x 1.58 m |
| Basement | Bathroom | Measurements not available | ||
| Main Level | Kitchen | 5.16 m | 2.65 m | 5.16 m x 2.65 m |
| Main Level | Living Room | 6.33 m | 3.01 m | 6.33 m x 3.01 m |
| Main Level | Bathroom | Measurements not available |
Contact Us
Contact us for more information



The trademarks REALTOR®, REALTORS®, and the REALTOR® logo are controlled by The Canadian Real Estate Association (CREA) and identify real estate professionals who are members of CREA. The trademarks MLS®, Multiple Listing Service® and the associated logos are owned by The Canadian Real Estate Association (CREA) and identify the quality of services provided by real estate professionals who are members of CREA. The trademark DDF® is owned by The Canadian Real Estate Association (CREA) and identifies CREA's Data Distribution Facility (DDF®)
August 06 2026 03:33:56
Niagara Association of REALTORS®
Boldt Realty Inc., Brokerage