

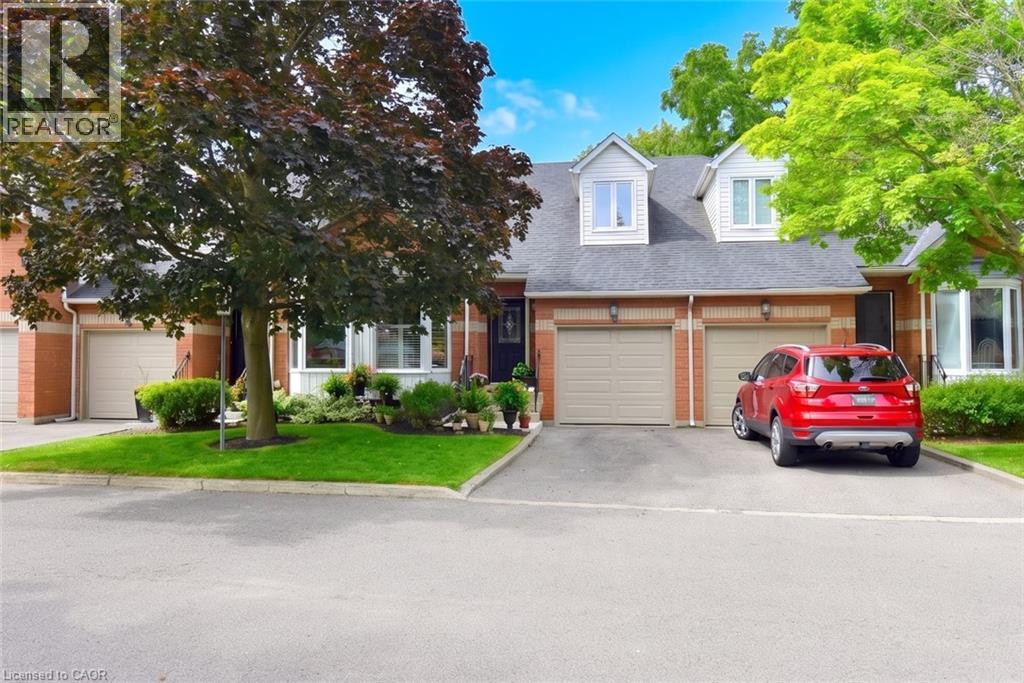
476 Walkers Line Unit# 13 Burlington, Ontario L7N 2E2


$859,900Maintenance, Insurance, Property Management
$685.42 Monthly
Maintenance, Insurance, Property Management
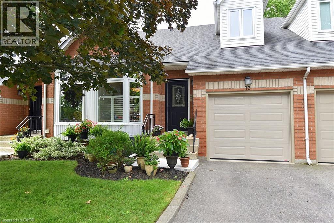
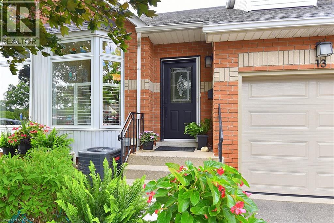
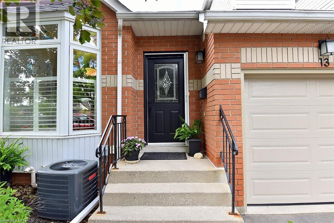
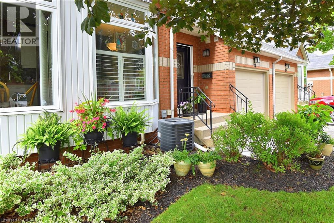
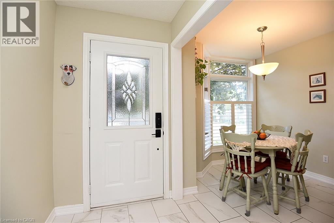
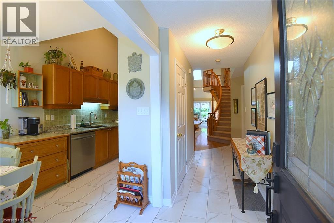
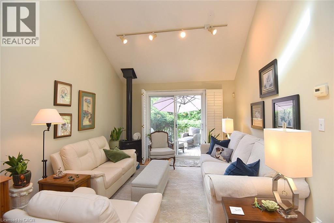
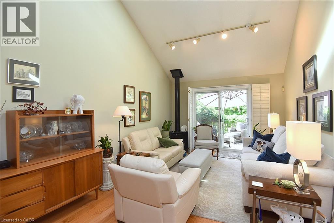
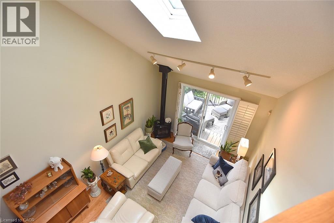
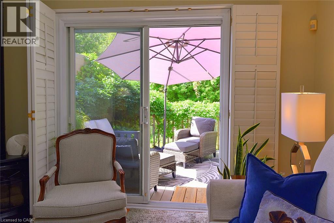
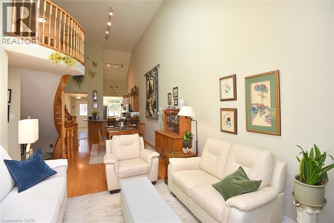
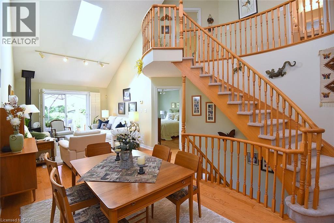
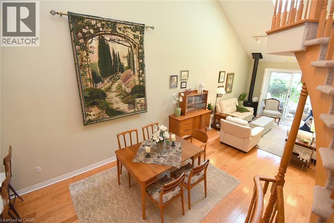
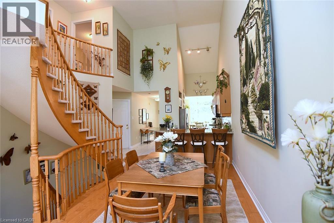
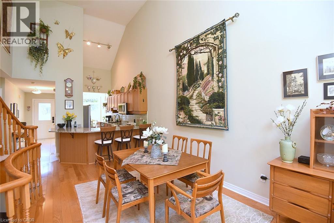
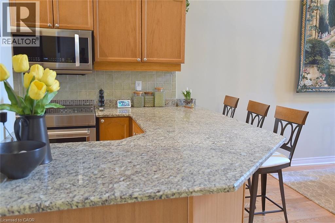
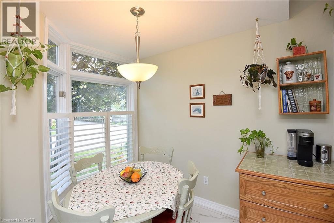
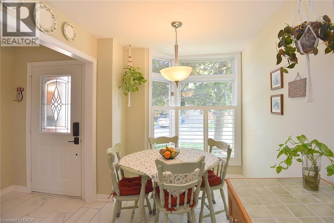
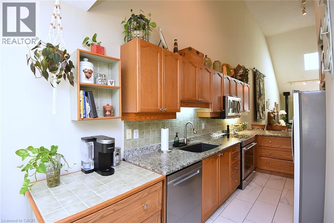
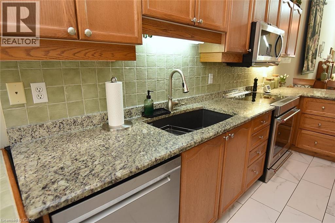
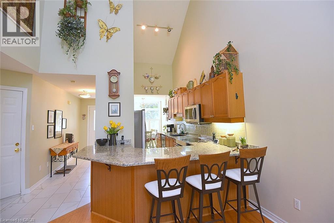
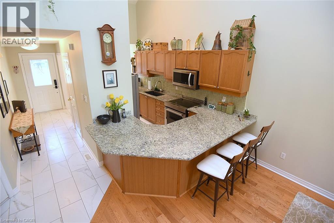
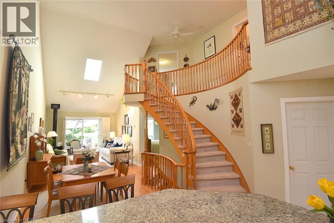
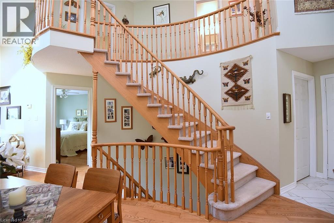
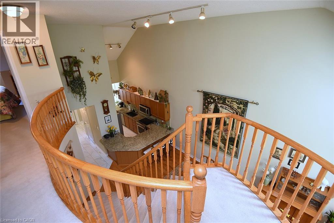
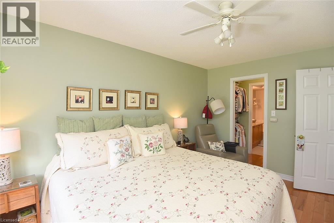
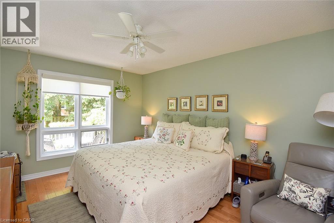
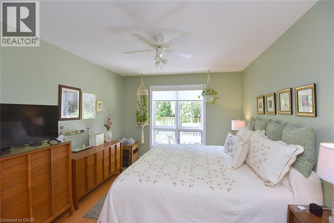
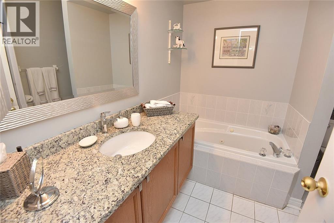
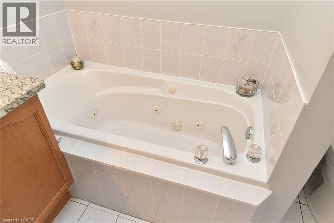
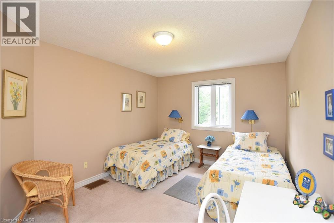
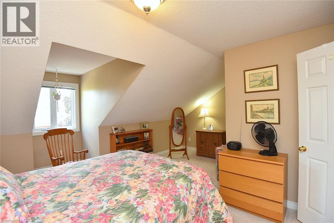
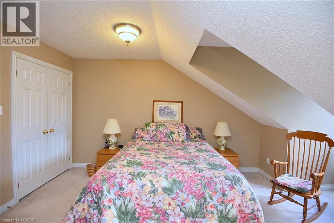
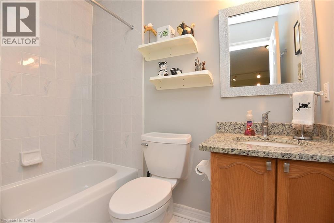
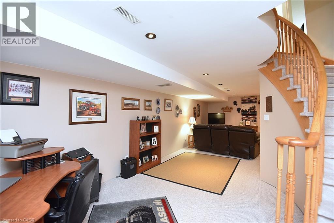
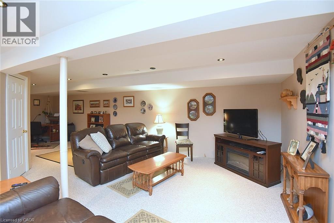
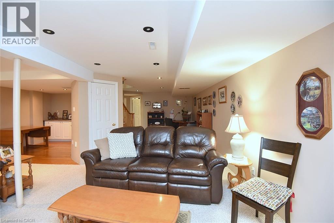
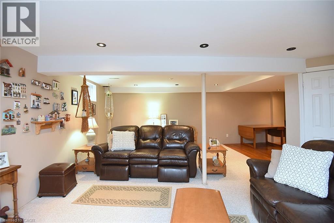
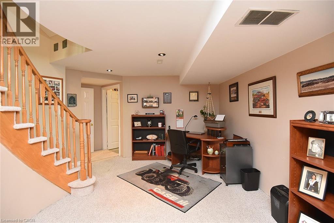
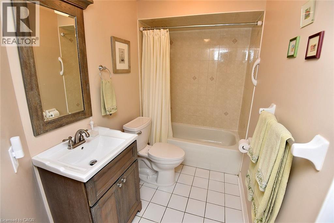
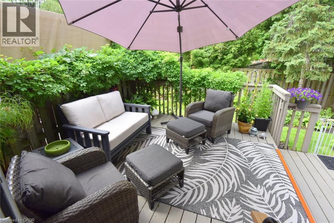
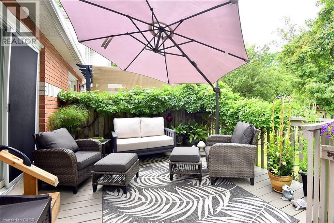
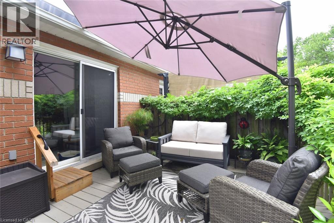
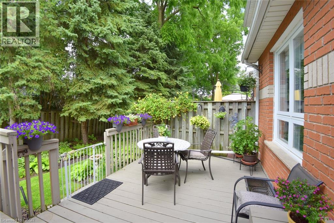
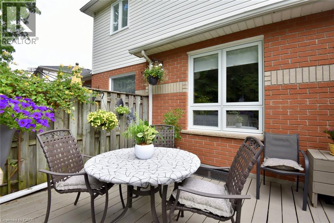
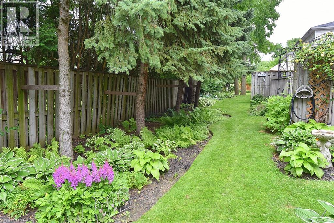
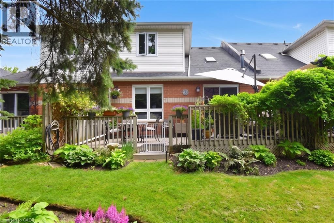
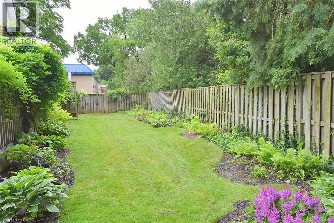
$685.42 MonthlySmall townhouse complex located in south Burlington. Bungalow loft. 3 bedrms. 3 bathrooms with some updates. Livingrm/diningrm combination with vaulted ceiling. Livrm with gas stove and sliding door leads to large deck area. Kitchen with ample cupboard space with pull out drawers/backsplash/granite counters and s/s appliances. Main flr laundry and storage area. Door from home to garage. Wood and tile floors on main level. Shutters in kitch and livrm. Windows upper bedrms. (2017). Basement with finished recrm. Roof (2022). Furnace and A/C (2017). Garage door (2026), Garage door opener (2025). BBQ gas hook up. Skylight. (id:50964)
Property Details
| MLS® Number | 40856404 |
| Property Type | Single Family |
| Amenities Near By | Park, Place Of Worship, Schools |
| Equipment Type | Water Heater |
| Features | Skylight, Automatic Garage Door Opener |
| Parking Space Total | 2 |
| Rental Equipment Type | Water Heater |
Building
| Bathroom Total | 3 |
| Bedrooms Above Ground | 3 |
| Bedrooms Total | 3 |
| Appliances | Dishwasher, Dryer, Microwave, Refrigerator, Stove, Washer, Window Coverings, Garage Door Opener |
| Basement Development | Partially Finished |
| Basement Type | Full (partially Finished) |
| Constructed Date | 1997 |
| Construction Style Attachment | Attached |
| Cooling Type | Central Air Conditioning |
| Exterior Finish | Brick, Vinyl Siding |
| Fire Protection | Smoke Detectors |
| Fireplace Present | Yes |
| Fireplace Total | 1 |
| Fixture | Ceiling Fans |
| Foundation Type | Poured Concrete |
| Heating Fuel | Natural Gas |
| Heating Type | Forced Air |
| Stories Total | 2 |
| Size Interior | 1,561 Ft2 |
| Type | Row / Townhouse |
| Utility Water | Municipal Water |
Parking
| Attached Garage |
Land
| Acreage | No |
| Land Amenities | Park, Place Of Worship, Schools |
| Sewer | Municipal Sewage System |
| Size Total Text | Unknown |
| Zoning Description | T-rl3 |
Rooms
| Level | Type | Length | Width | Dimensions |
|---|---|---|---|---|
| Second Level | 4pc Bathroom | 7'7'' x 5'0'' | ||
| Second Level | Bedroom | 16'8'' x 17'0'' | ||
| Second Level | Bedroom | 15'0'' x 10'9'' | ||
| Basement | 4pc Bathroom | 9'8'' x 5'0'' | ||
| Basement | Recreation Room | 31'0'' x 22'0'' | ||
| Main Level | 4pc Bathroom | 7'11'' x 7'9'' | ||
| Main Level | Laundry Room | 9'10'' x 4'11'' | ||
| Main Level | Primary Bedroom | 14'7'' x 10'9'' | ||
| Main Level | Living Room/dining Room | 28'0'' x 11'6'' | ||
| Main Level | Eat In Kitchen | 22'10'' x 7'0'' |
https://www.realtor.ca/real-estate/30172498/476-walkers-line-unit-13-burlington
Contact Us
Contact us for more information



The trademarks REALTOR®, REALTORS®, and the REALTOR® logo are controlled by The Canadian Real Estate Association (CREA) and identify real estate professionals who are members of CREA. The trademarks MLS®, Multiple Listing Service® and the associated logos are owned by The Canadian Real Estate Association (CREA) and identify the quality of services provided by real estate professionals who are members of CREA. The trademark DDF® is owned by The Canadian Real Estate Association (CREA) and identifies CREA's Data Distribution Facility (DDF®)
August 19 2026 02:01:16
REALTORS® Association of Hamilton-Burlington
Royal LePage Burloak Real Estate Services