The Sullivan Team
  • Our Listings
    • Current Listings
    • MLS Listings
    • Luxury Listings
    • Properties Sold
  • Neighbourhoods
    • Burlington, Ontario
    • Hamilton, Ontario
    • Oakville, Ontario
  • Blog
  • Videos
  • Calculators
    • Affordability Calculator
    • Mortgage Calculator
    • Land Transfer Tax Calculator
    • What Is My Home Worth?
  • Our Team
  • Testimonials
  • Contact
The Sullivan Team

  • Our Listings
    • Current Listings
    • MLS Listings
    • Luxury Listings
    • Properties Sold
  • Neighbourhoods
    • Burlington, Ontario
    • Hamilton, Ontario
    • Oakville, Ontario
  • Blog
  • Videos
  • Calculators
    • Affordability Calculator
    • Mortgage Calculator
    • Land Transfer Tax Calculator
    • What Is My Home Worth?
  • Our Team
  • Testimonials
  • Contact
The Sullivan Team

  • Our Listings
    • Current Listings
    • MLS Listings
    • Luxury Listings
    • Properties Sold
  • Neighbourhoods
    • Burlington, Ontario
    • Hamilton, Ontario
    • Oakville, Ontario
  • Blog
  • Videos
  • Calculators
    • Affordability Calculator
    • Mortgage Calculator
    • Land Transfer Tax Calculator
    • What Is My Home Worth?
  • Our Team
  • Testimonials
  • Contact
  • « Go back

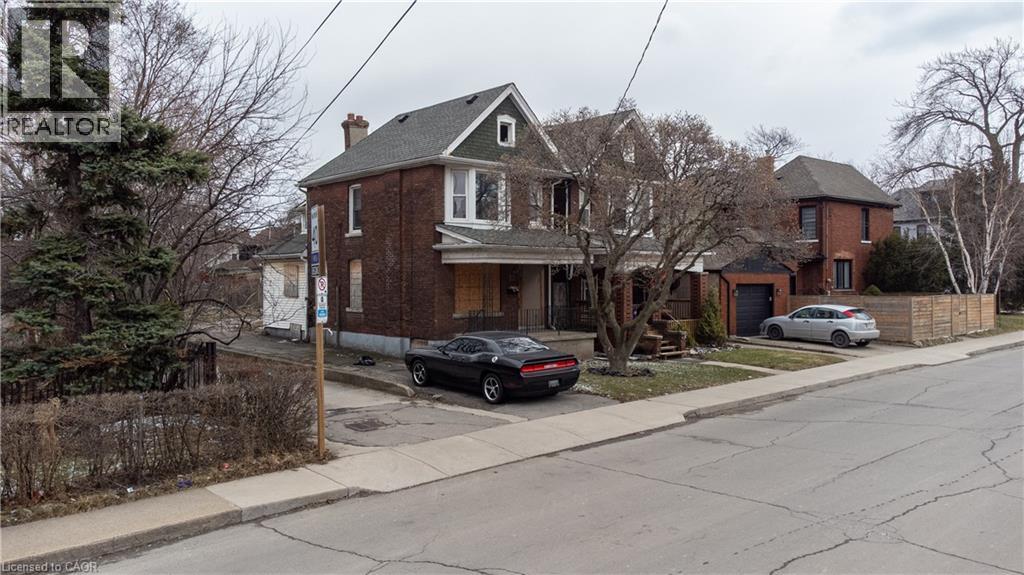
116-120 Barnesdale Avenue N Hamilton, Ontario L8L 6L7
view favourites
  • 116-120 Barnesdale Avenue N, Hamilton, Ontario  L8L 6L7 - Photo 1 - 40856463
  • 116-120 Barnesdale Avenue N, Hamilton, Ontario  L8L 6L7 - Photo 2 - 40856463
  • 116-120 Barnesdale Avenue N, Hamilton, Ontario  L8L 6L7 - Photo 3 - 40856463
  • 116-120 Barnesdale Avenue N, Hamilton, Ontario  L8L 6L7 - Photo 4 - 40856463
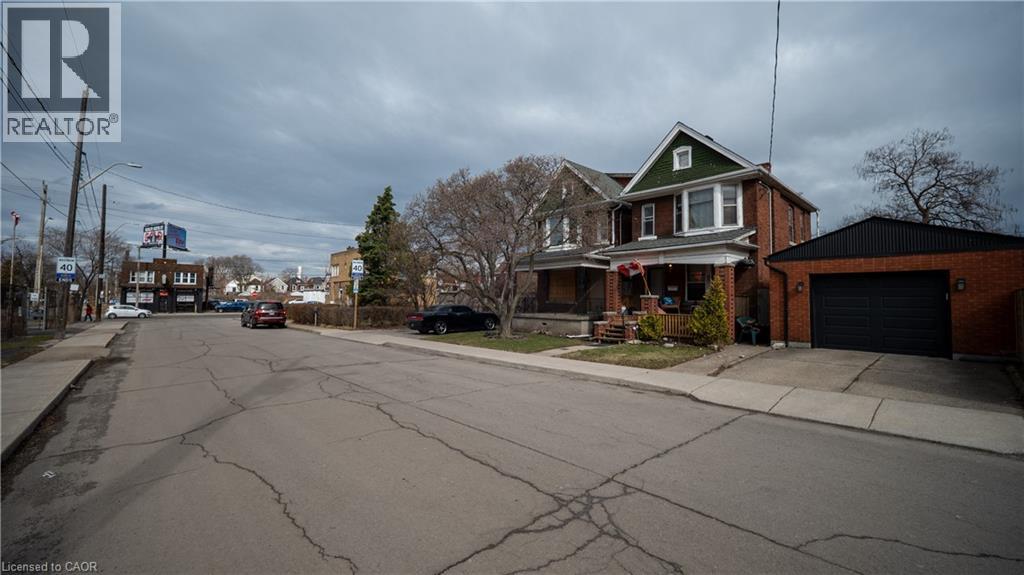
  • 116-120 Barnesdale Avenue N, Hamilton, Ontario  L8L 6L7 - Photo 5 - 40856463
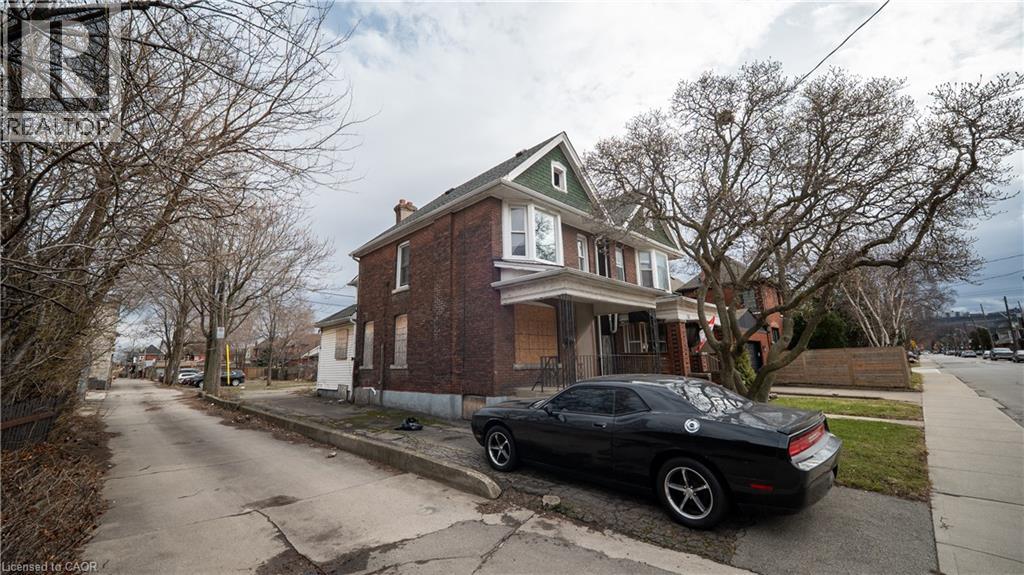
  • 116-120 Barnesdale Avenue N, Hamilton, Ontario  L8L 6L7 - Photo 6 - 40856463
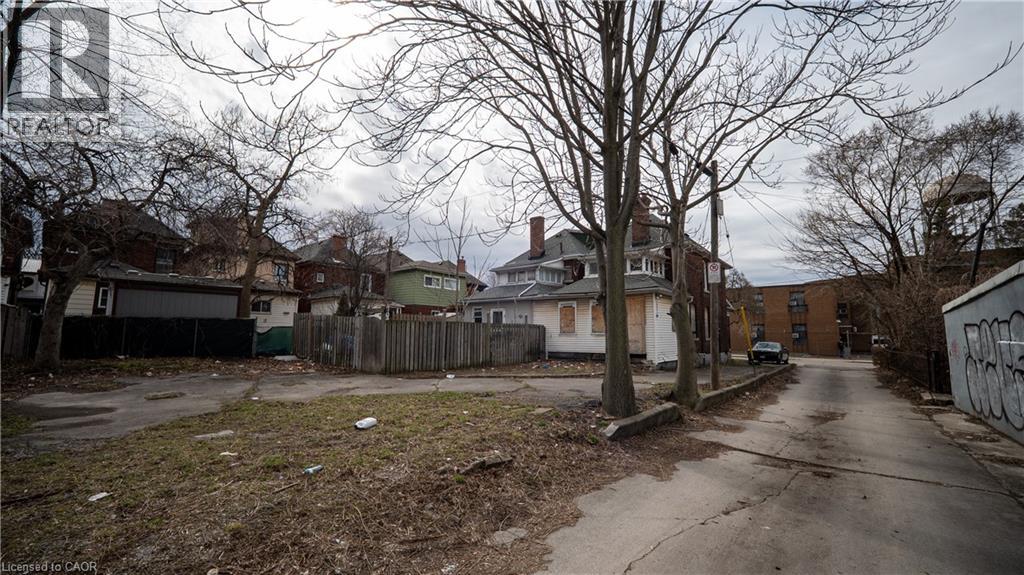
  • 116-120 Barnesdale Avenue N, Hamilton, Ontario  L8L 6L7 - Photo 7 - 40856463
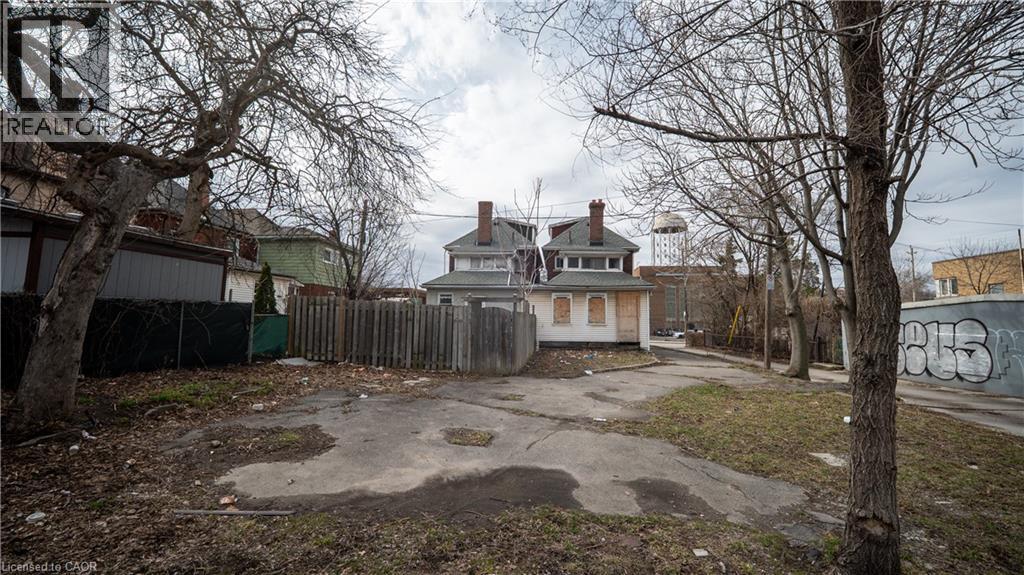
  • 116-120 Barnesdale Avenue N, Hamilton, Ontario  L8L 6L7 - Photo 8 - 40856463
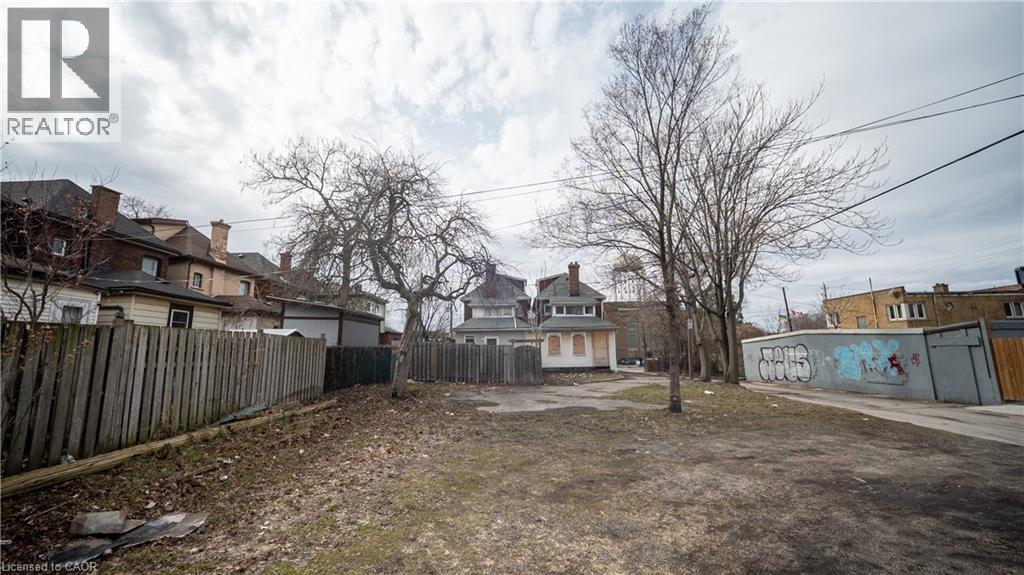
  • 116-120 Barnesdale Avenue N, Hamilton, Ontario  L8L 6L7 - Photo 9 - 40856463

  • 116-120 Barnesdale Avenue N, Hamilton, Ontario  L8L 6L7 - Photo 10 - 40856463
  • 116-120 Barnesdale Avenue N, Hamilton, Ontario  L8L 6L7 - Photo 11 - 40856463
  • 116-120 Barnesdale Avenue N, Hamilton, Ontario  L8L 6L7 - Photo 12 - 40856463
  • 116-120 Barnesdale Avenue N, Hamilton, Ontario  L8L 6L7 - Photo 13 - 40856463
  • 116-120 Barnesdale Avenue N, Hamilton, Ontario  L8L 6L7 - Photo 14 - 40856463
  • 116-120 Barnesdale Avenue N, Hamilton, Ontario  L8L 6L7 - Photo 15 - 40856463
  • 116-120 Barnesdale Avenue N, Hamilton, Ontario  L8L 6L7 - Photo 16 - 40856463
  • 116-120 Barnesdale Avenue N, Hamilton, Ontario  L8L 6L7 - Photo 17 - 40856463
  • 116-120 Barnesdale Avenue N, Hamilton, Ontario  L8L 6L7 - Photo 18 - 40856463
  • 116-120 Barnesdale Avenue N, Hamilton, Ontario  L8L 6L7 - Photo 19 - 40856463
  • 116-120 Barnesdale Avenue N, Hamilton, Ontario  L8L 6L7 - Photo 20 - 40856463
  • 116-120 Barnesdale Avenue N, Hamilton, Ontario  L8L 6L7 - Photo 21 - 40856463
3,000 ft2
Other None Forced Air

$1,649,000

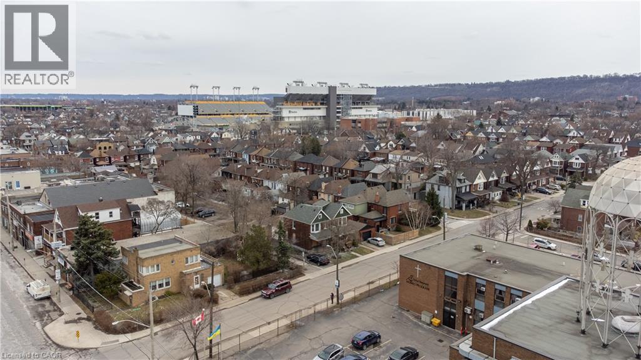
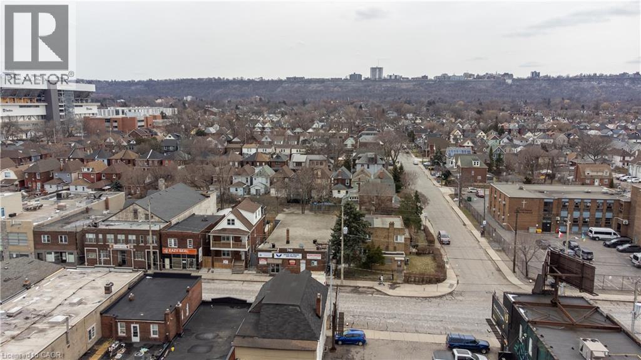
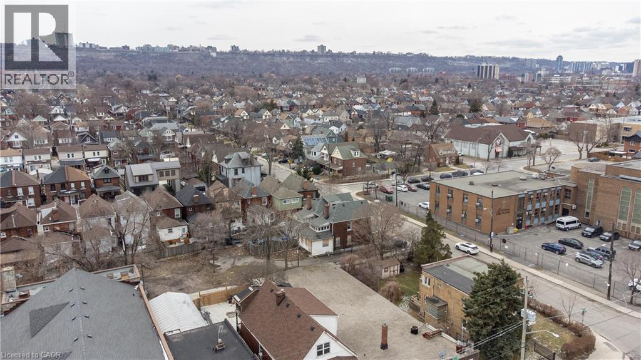
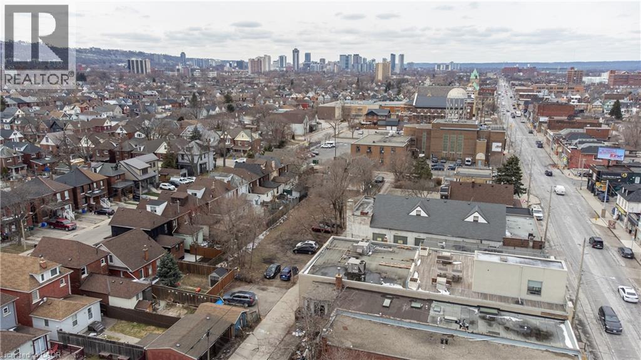
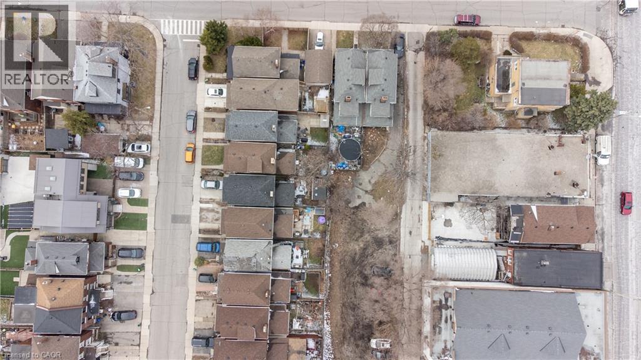
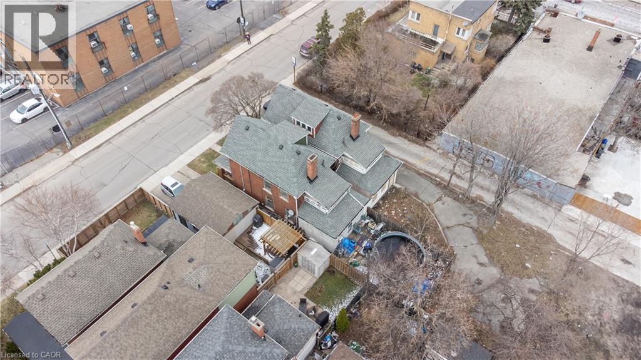
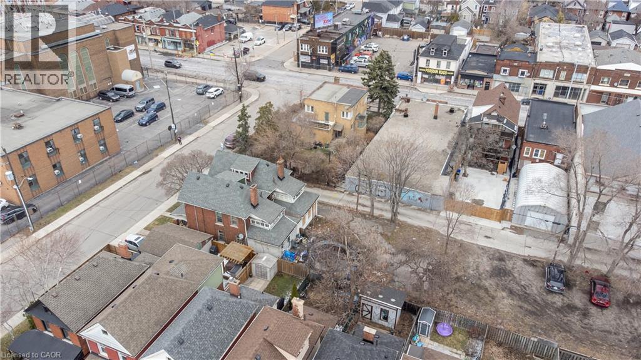
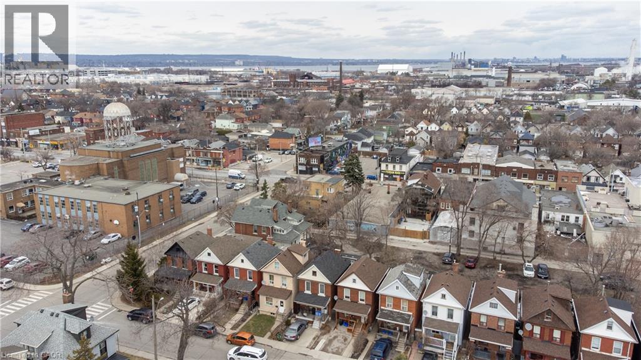
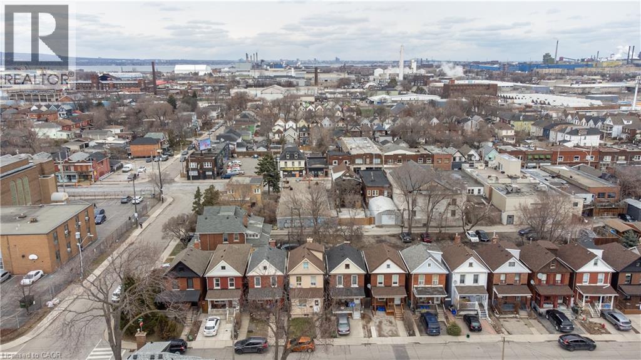
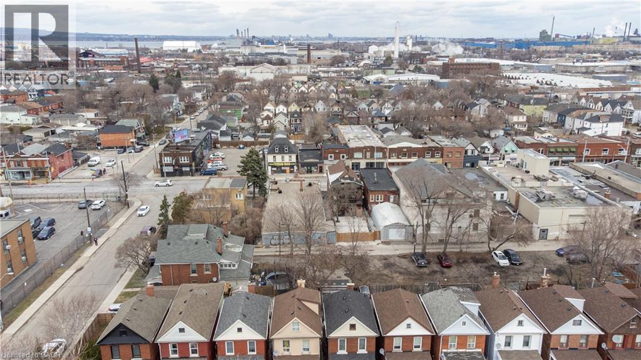
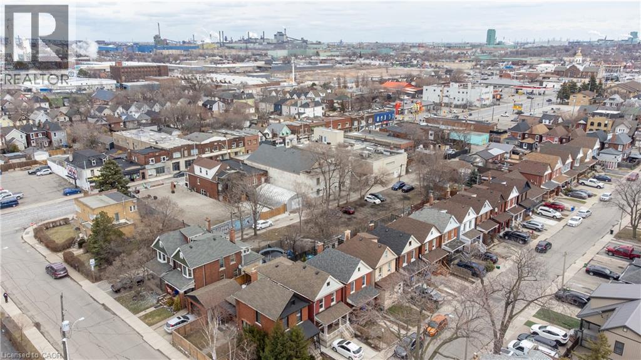
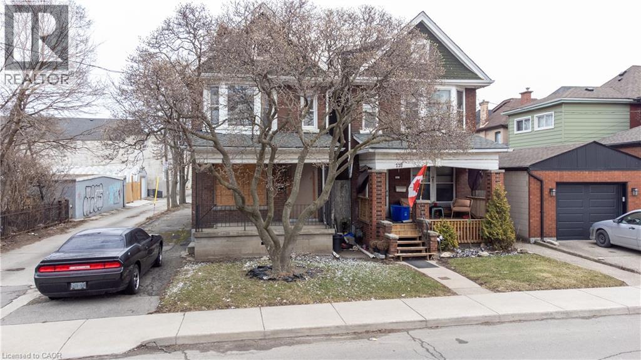
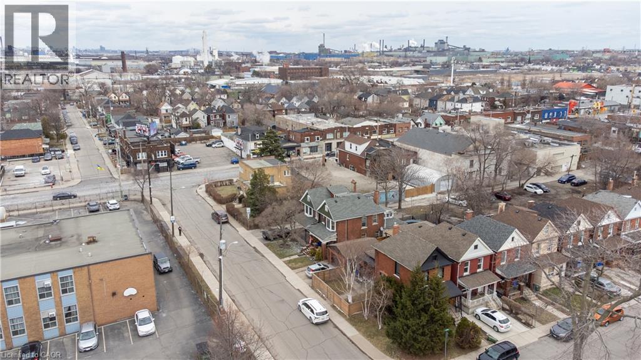
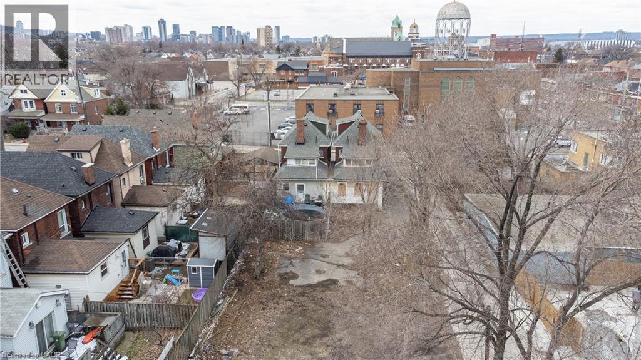
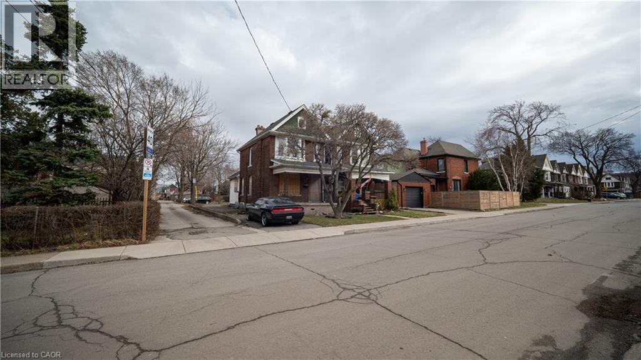
A rare urban land opportunity with room to think big. 116–120 Barnsdale Ave N offers nearly one-third of an acre within Hamilton’s city limits, currently improved with two 2.5 storey homes on one expansive parcel. Buy and hold for future potential, renovate and explore conversion of the existing buildings, investigate a possible severance, or reimagine the entire property as a new multi-residential development. The possibilities make this a compelling opportunity for builders, developers and long-term investors. The location adds to the promise. Enjoy convenient access to schools, parks, shopping, local transit and Hamilton Stadium, all within an established neighbourhood experiencing continued investment and renewal. The property is also close to the planned Hamilton LRT corridor, one of the city’s most significant transit investments: a proposed 14-kilometre, 17-stop line connecting McMaster University to Eastgate Square through Hamilton’s lower city, with links to HSR and GO Transit. Substantial land parcels of this size are increasingly difficult to find within the urban boundary. Whether your vision is to enhance what is already here, create additional residential opportunities, assemble a long-term landholding, or pursue a complete redevelopment designed to maximize the site, 116–120 Barnsdale presents an exciting foundation for what comes next. Seller is registered Real Estate Broker. (id:50964)

Property Details

MLS® Number 40856463
Property Type Single Family
Amenities Near By Hospital, Park, Place Of Worship, Playground, Public Transit, Schools, Shopping
Community Features Community Centre
Equipment Type Water Heater
Parking Space Total 2
Rental Equipment Type Water Heater

Building

Architectural Style Other
Basement Development Unfinished
Basement Type Full (unfinished)
Constructed Date 1912
Construction Style Attachment Detached
Cooling Type None
Exterior Finish Brick
Foundation Type Stone
Heating Fuel Natural Gas
Heating Type Forced Air
Stories Total 3
Size Interior 3,000 Ft2
Type House
Utility Water Municipal Water

Land

Acreage No
Land Amenities Hospital, Park, Place Of Worship, Playground, Public Transit, Schools, Shopping
Sewer Municipal Sewage System
Size Depth 245 Ft
Size Frontage 48 Ft
Size Irregular 0.283
Size Total 0.283 Ac|under 1/2 Acre
Size Total Text 0.283 Ac|under 1/2 Acre
Zoning Description R1a

Rooms

Level Type Length Width Dimensions

https://www.realtor.ca/real-estate/30171644/116-120-barnesdale-avenue-n-hamilton

Contact Us

Contact us for more information

Sending
Generating Captcha

Your Favourites


No Favourites Found


Powered by: REALTOR.ca
This REALTOR.ca listing content is owned and licensed by REALTOR® members of The Canadian Real Estate Association

The trademarks REALTOR®, REALTORS®, and the REALTOR® logo are controlled by The Canadian Real Estate Association (CREA) and identify real estate professionals who are members of CREA. The trademarks MLS®, Multiple Listing Service® and the associated logos are owned by The Canadian Real Estate Association (CREA) and identify the quality of services provided by real estate professionals who are members of CREA. The trademark DDF® is owned by The Canadian Real Estate Association (CREA) and identifies CREA's Data Distribution Facility (DDF®)


August 28 2026 04:13:24

REALTORS® Association of Hamilton-Burlington

Century 21 Heritage Group Ltd.

RealtyPress WordPress CREA DDF® Plugin

Office Location

RE/MAX Escarpment Realty Inc., Brokerage
502 Brant Street
Unit 1A
Burlington, ON
L7R 2G4

Contact Info

O: (905) 631-8118
E: TheSullivanTeamRemax@gmail.com

© 2024 - TheSullivanTeam.ca

|

Designed by PDM Web Design

Owning a home is a keystone of wealth… both financial affluence and emotional security.

Suze Orman
September 29, 2026 Tuesday!
The Sullivan Team
  • Login
Forget Password?

imunify-bot-check