The Sullivan Team
  • Our Listings
    • Current Listings
    • MLS Listings
    • Luxury Listings
    • Properties Sold
  • Neighbourhoods
    • Burlington, Ontario
    • Hamilton, Ontario
    • Oakville, Ontario
  • Blog
  • Videos
  • Calculators
    • Affordability Calculator
    • Mortgage Calculator
    • Land Transfer Tax Calculator
    • What Is My Home Worth?
  • Our Team
  • Testimonials
  • Contact
The Sullivan Team

  • Our Listings
    • Current Listings
    • MLS Listings
    • Luxury Listings
    • Properties Sold
  • Neighbourhoods
    • Burlington, Ontario
    • Hamilton, Ontario
    • Oakville, Ontario
  • Blog
  • Videos
  • Calculators
    • Affordability Calculator
    • Mortgage Calculator
    • Land Transfer Tax Calculator
    • What Is My Home Worth?
  • Our Team
  • Testimonials
  • Contact
The Sullivan Team

  • Our Listings
    • Current Listings
    • MLS Listings
    • Luxury Listings
    • Properties Sold
  • Neighbourhoods
    • Burlington, Ontario
    • Hamilton, Ontario
    • Oakville, Ontario
  • Blog
  • Videos
  • Calculators
    • Affordability Calculator
    • Mortgage Calculator
    • Land Transfer Tax Calculator
    • What Is My Home Worth?
  • Our Team
  • Testimonials
  • Contact
  • « Go back

309 - 33 Whitmer Street Milton, Ontario L9T 8P9
view favourites
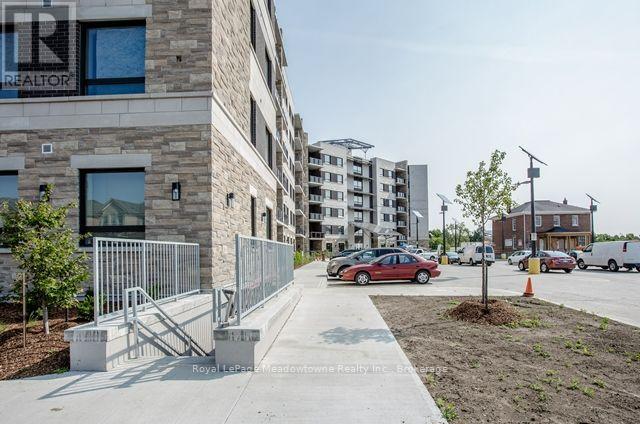
  • 309 - 33 Whitmer Street, Milton, Ontario  L9T 8P9 - Photo 1 - W13682820
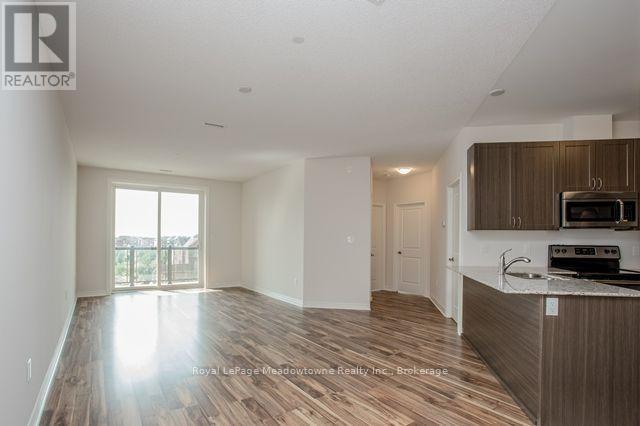
  • 309 - 33 Whitmer Street, Milton, Ontario  L9T 8P9 - Photo 2 - W13682820
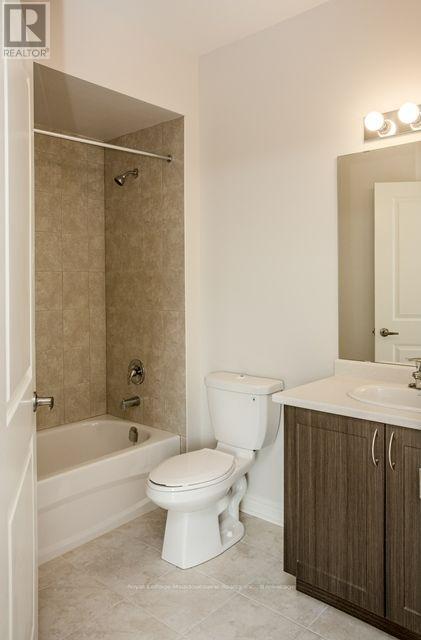
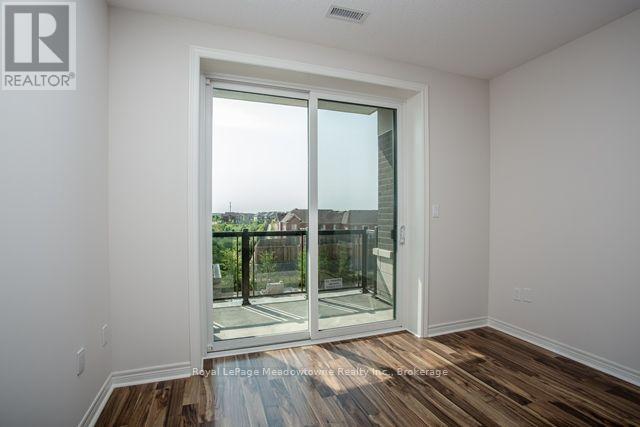
  • 309 - 33 Whitmer Street, Milton, Ontario  L9T 8P9 - Photo 3 - W13682820
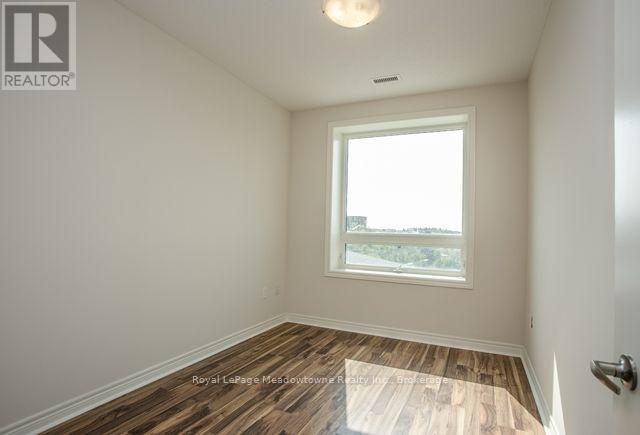
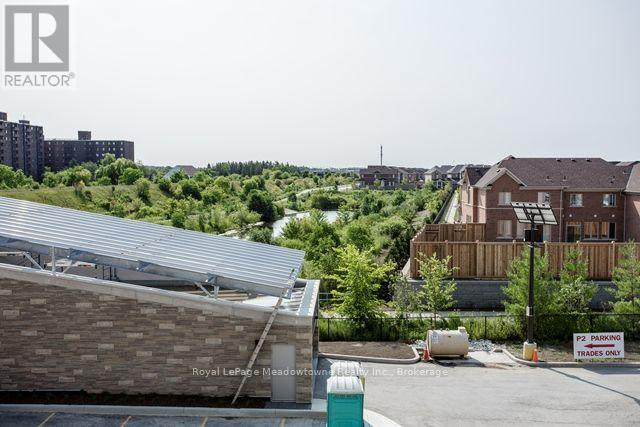
  • 309 - 33 Whitmer Street, Milton, Ontario  L9T 8P9 - Photo 4 - W13682820
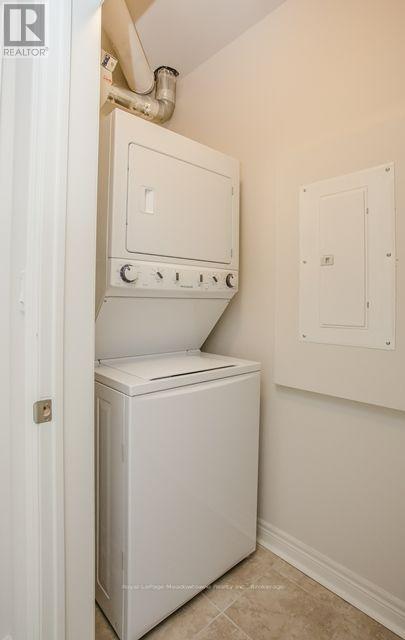
  • 309 - 33 Whitmer Street, Milton, Ontario  L9T 8P9 - Photo 5 - W13682820

  • 309 - 33 Whitmer Street, Milton, Ontario  L9T 8P9 - Photo 6 - W13682820
  • 309 - 33 Whitmer Street, Milton, Ontario  L9T 8P9 - Photo 7 - W13682820
  • 309 - 33 Whitmer Street, Milton, Ontario  L9T 8P9 - Photo 8 - W13682820
  • 309 - 33 Whitmer Street, Milton, Ontario  L9T 8P9 - Photo 9 - W13682820
  • 309 - 33 Whitmer Street, Milton, Ontario  L9T 8P9 - Photo 10 - W13682820
  • 309 - 33 Whitmer Street, Milton, Ontario  L9T 8P9 - Photo 11 - W13682820
  • 309 - 33 Whitmer Street, Milton, Ontario  L9T 8P9 - Photo 12 - W13682820
  • 309 - 33 Whitmer Street, Milton, Ontario  L9T 8P9 - Photo 13 - W13682820
  • 309 - 33 Whitmer Street, Milton, Ontario  L9T 8P9 - Photo 14 - W13682820
  • 309 - 33 Whitmer Street, Milton, Ontario  L9T 8P9 - Photo 15 - W13682820
  • 309 - 33 Whitmer Street, Milton, Ontario  L9T 8P9 - Photo 16 - W13682820
  • 309 - 33 Whitmer Street, Milton, Ontario  L9T 8P9 - Photo 17 - W13682820
  • 309 - 33 Whitmer Street, Milton, Ontario  L9T 8P9 - Photo 18 - W13682820
  • 309 - 33 Whitmer Street, Milton, Ontario  L9T 8P9 - Photo 19 - W13682820
2 Bedroom 2 Bathroom 1,000 - 1,199 ft2
Central Air Conditioning Forced Air

$2,850 Monthly

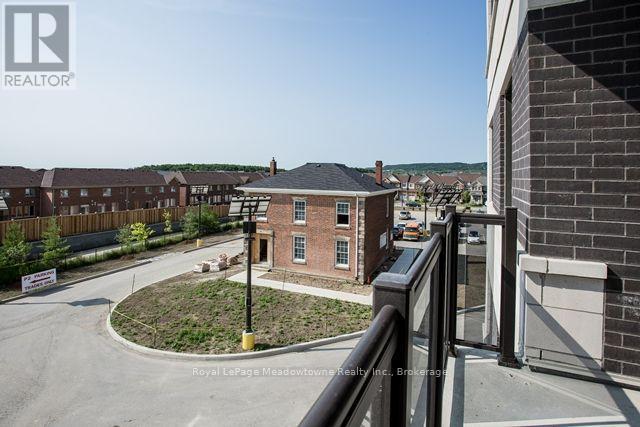
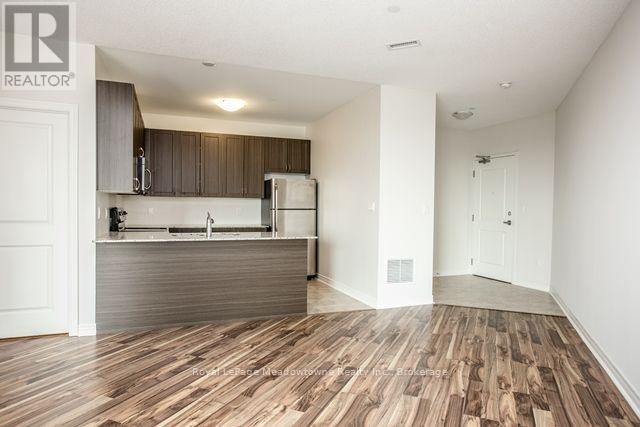
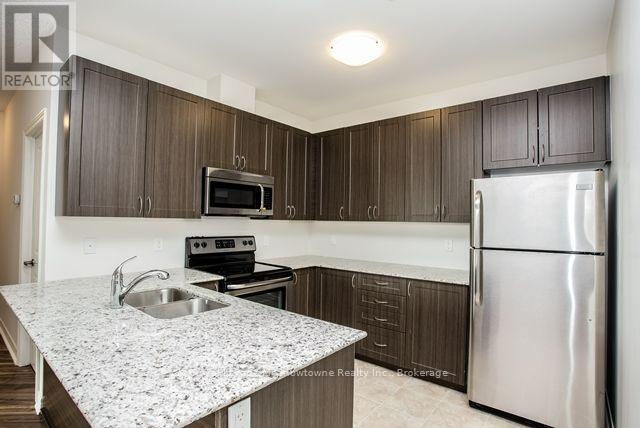
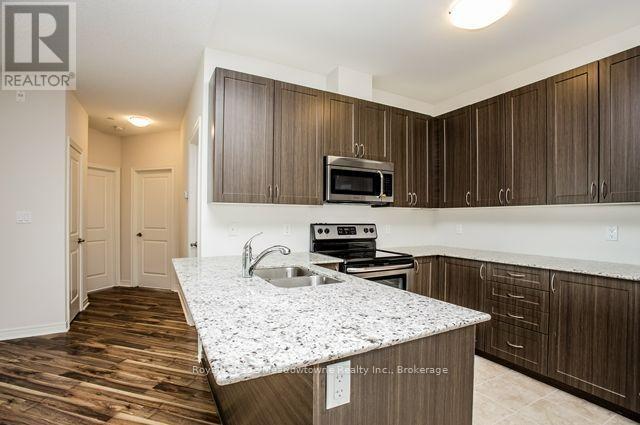
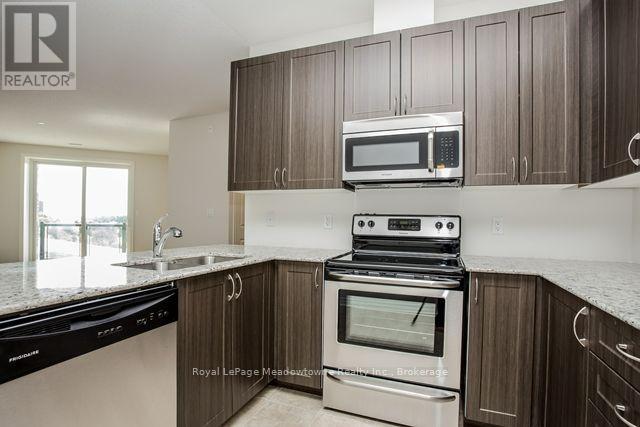
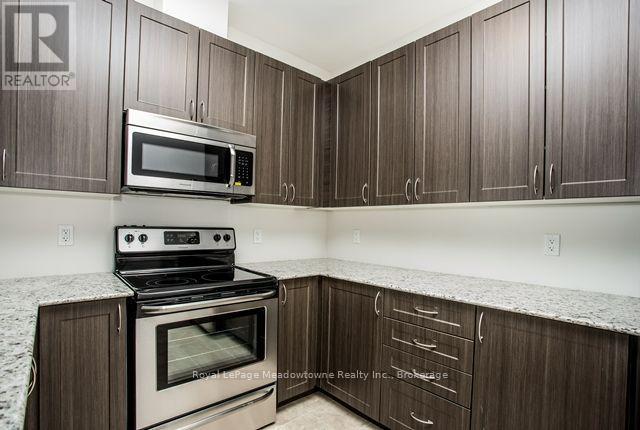
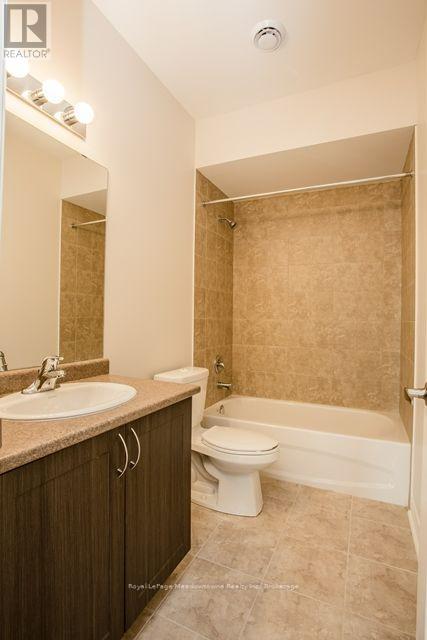
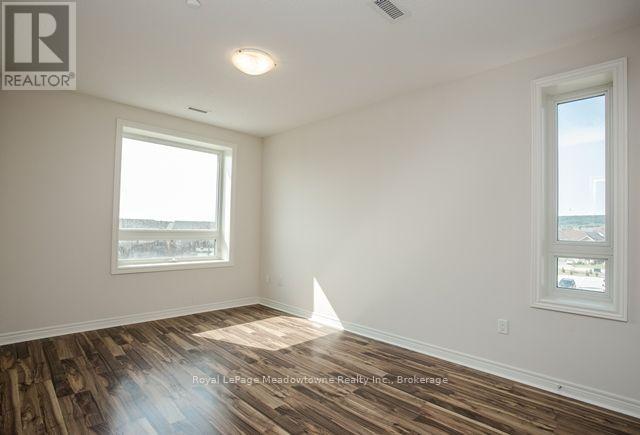
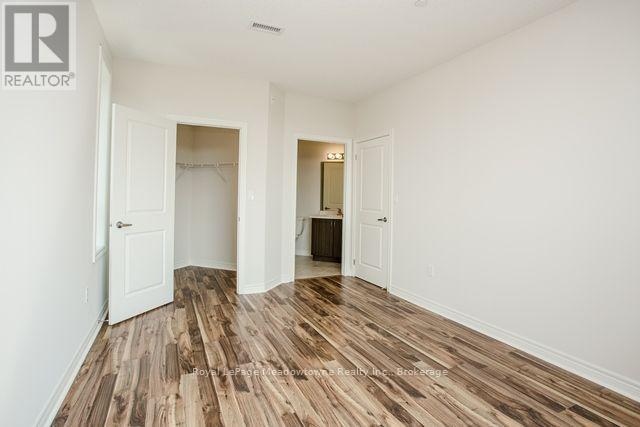
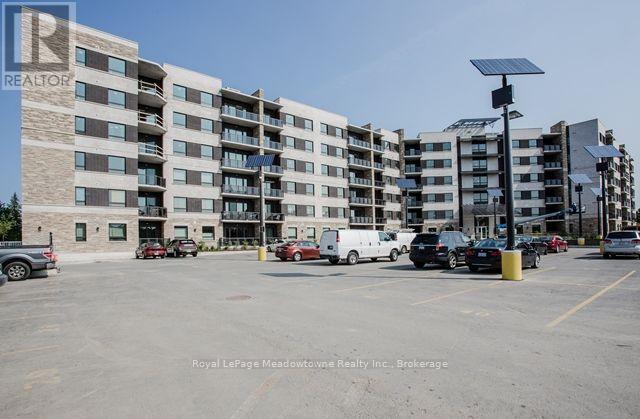
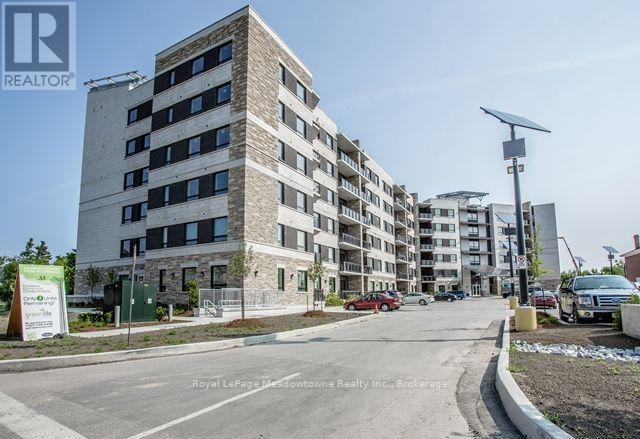
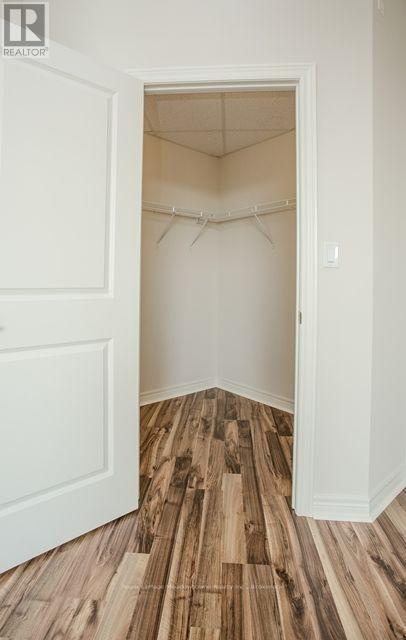
2 Bedroom, 2 Bath "Honeydew" Model (1122 Sq Ft) In Sought After Greenlife West "Eco" Building. Granite Counters With Breakfast Bar, Ss Appliances. Master Has Walk-In Closet & 4Pc En-Suite. Beautiful Laminate Floors Throughout. Overlooking Greenspace. Underground parking, in-suite laundry, and use of storage locker included. Building offers use of fitness room, party room & bike storage. Low utility costs paid by tenant (energy efficient geothermal heating & cooling). Short walk to downtown Milton, fairgrounds, Farmer's Market, sports fields and library/community centre. (id:50964)

Brochure

Property Details

MLS® Number W13682820
Property Type Single Family
Community Name 1036 - SC Scott
Amenities Near By Hospital, Park, Public Transit, Schools
Community Features Pets Allowed With Restrictions, Community Centre
Features Balcony, In Suite Laundry
Parking Space Total 1

Building

Bathroom Total 2
Bedrooms Above Ground 2
Bedrooms Total 2
Age 11 To 15 Years
Amenities Exercise Centre, Recreation Centre, Party Room, Storage - Locker
Appliances Dishwasher, Dryer, Microwave, Stove, Washer, Window Coverings, Refrigerator
Basement Type None
Cooling Type Central Air Conditioning
Exterior Finish Brick, Stone
Fire Protection Controlled Entry
Flooring Type Laminate, Tile
Heating Fuel Geo Thermal
Heating Type Forced Air
Size Interior 1,000 - 1,199 Ft2
Type Apartment

Parking

Underground
Garage

Land

Acreage No
Land Amenities Hospital, Park, Public Transit, Schools

Rooms

Level Type Length Width Dimensions
Second Level Primary Bedroom 3.2 m 4.57 m 3.2 m x 4.57 m
Flat Living Room 3.51 m 7.72 m 3.51 m x 7.72 m
Flat Kitchen 2.74 m 3.01 m 2.74 m x 3.01 m
Flat Bedroom 2 2.74 m 3.53 m 2.74 m x 3.53 m

https://www.realtor.ca/real-estate/30163645/309-33-whitmer-street-milton-sc-scott-1036-sc-scott

Contact Us

Contact us for more information

Sending
Generating Captcha

Your Favourites


No Favourites Found


Powered by: REALTOR.ca
This REALTOR.ca listing content is owned and licensed by REALTOR® members of The Canadian Real Estate Association

The trademarks REALTOR®, REALTORS®, and the REALTOR® logo are controlled by The Canadian Real Estate Association (CREA) and identify real estate professionals who are members of CREA. The trademarks MLS®, Multiple Listing Service® and the associated logos are owned by The Canadian Real Estate Association (CREA) and identify the quality of services provided by real estate professionals who are members of CREA. The trademark DDF® is owned by The Canadian Real Estate Association (CREA) and identifies CREA's Data Distribution Facility (DDF®)


August 17 2026 06:54:23

The Oakville Milton & District Real Estate Board

Royal LePage Meadowtowne Realty Inc., Brokerage

RealtyPress WordPress CREA DDF® Plugin

Office Location

RE/MAX Escarpment Realty Inc., Brokerage
502 Brant Street
Unit 1A
Burlington, ON
L7R 2G4

Contact Info

O: (905) 631-8118
E: TheSullivanTeamRemax@gmail.com

© 2024 - TheSullivanTeam.ca

|

Designed by PDM Web Design

Owning a home is a keystone of wealth… both financial affluence and emotional security.

Suze Orman
September 28, 2026 Monday!
The Sullivan Team
  • Login
Forget Password?

imunify-bot-check