

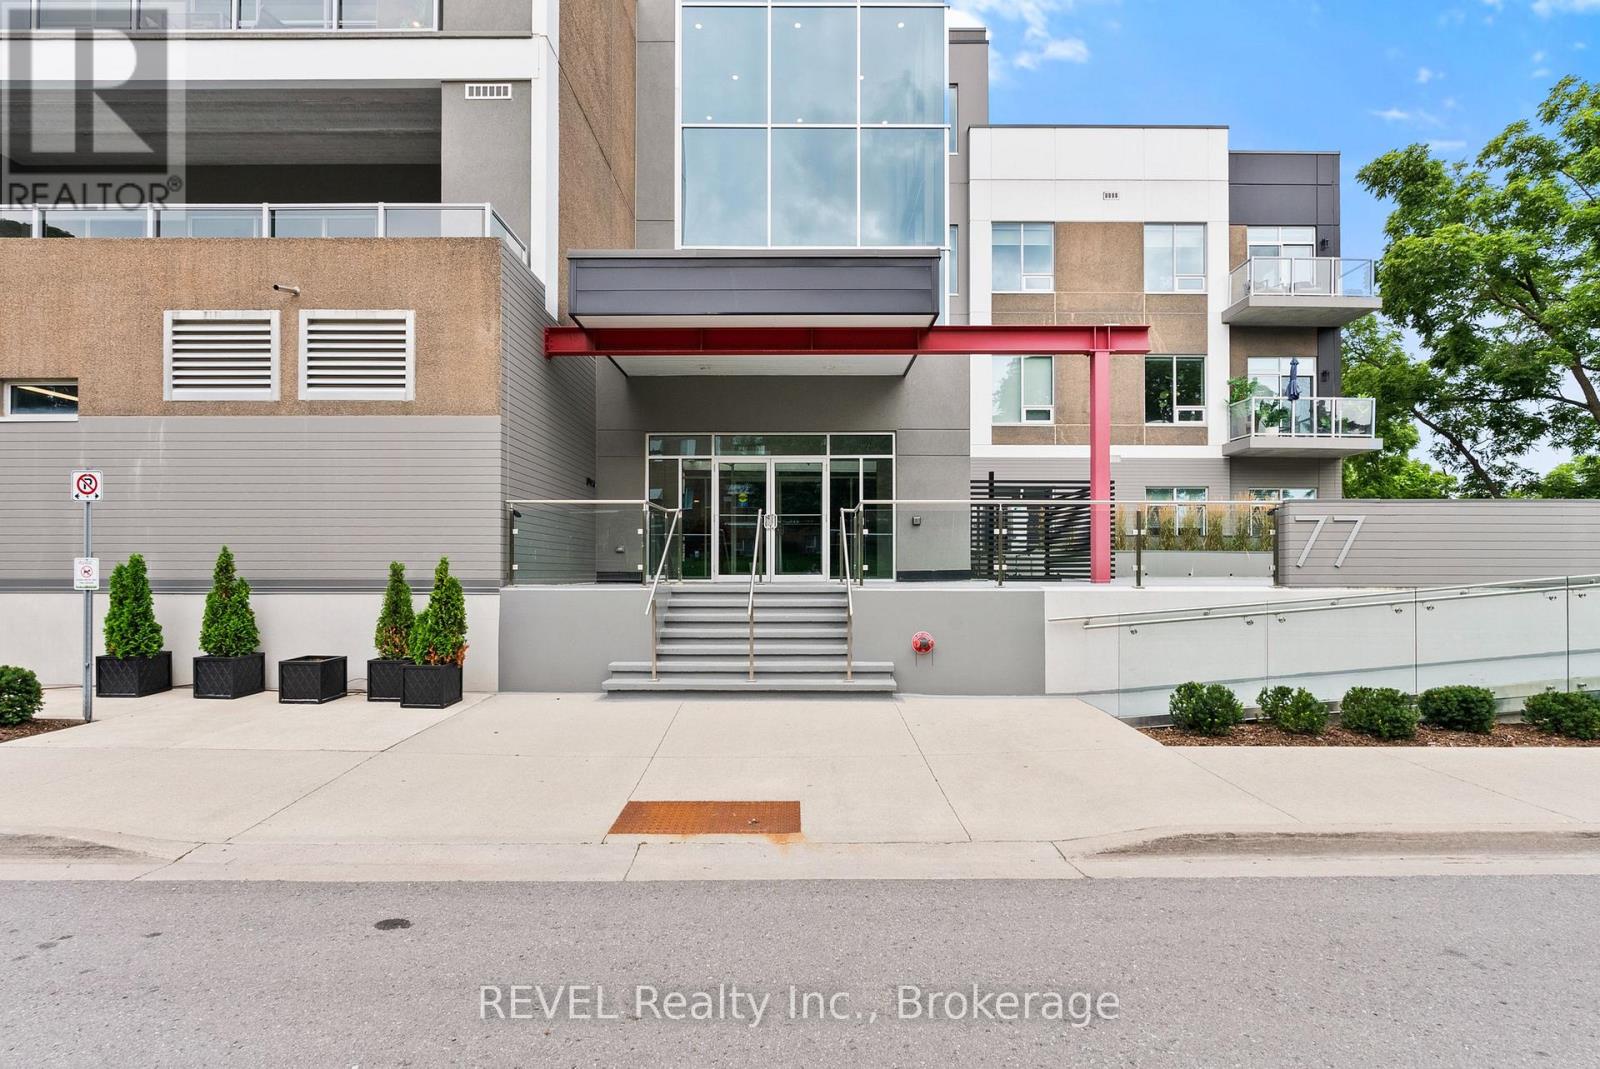
404 - 77 Yates Street St. Catharines, Ontario L2R 0C4

$949,900Maintenance, Insurance, Common Area Maintenance, Water, Parking
$900.29 Monthly
Maintenance, Insurance, Common Area Maintenance, Water, Parking
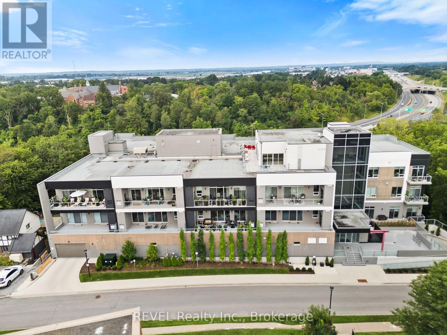
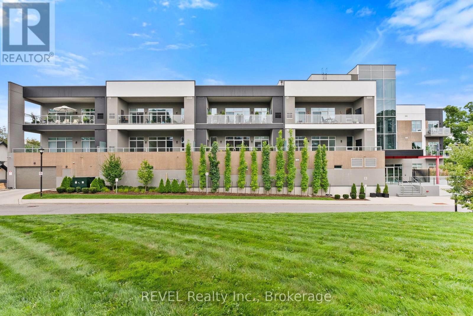
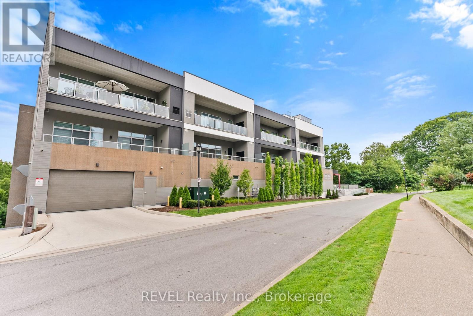
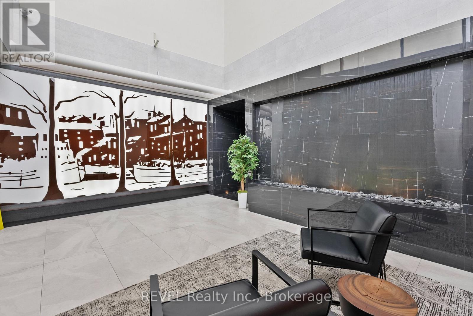
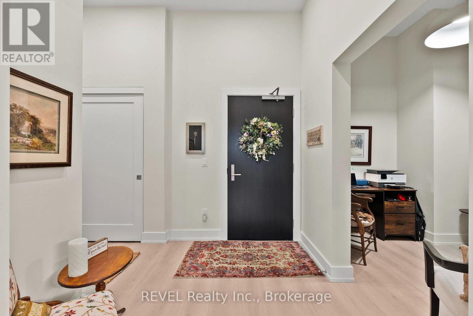
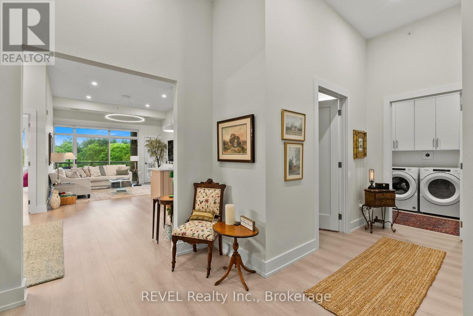
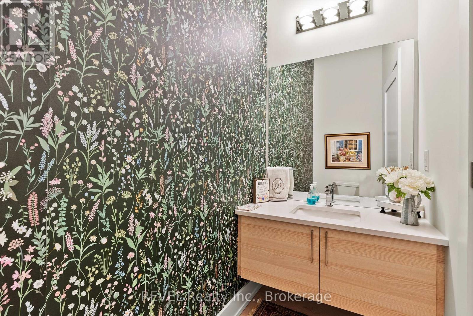
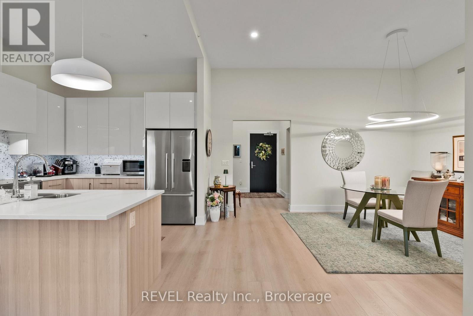
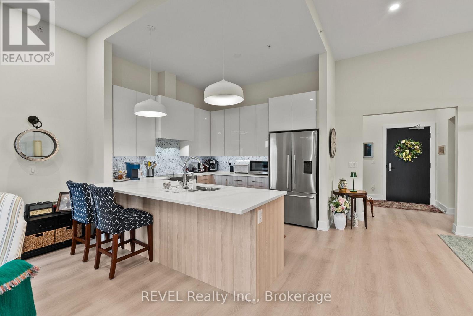
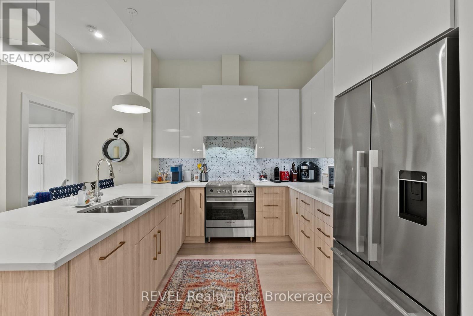
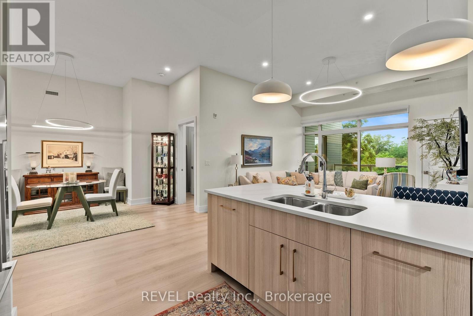
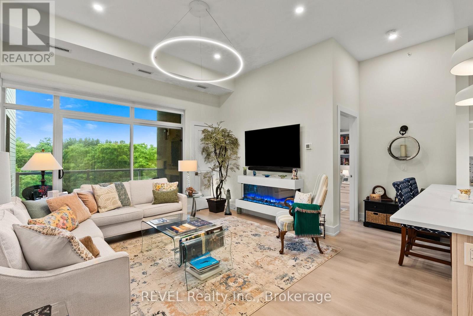
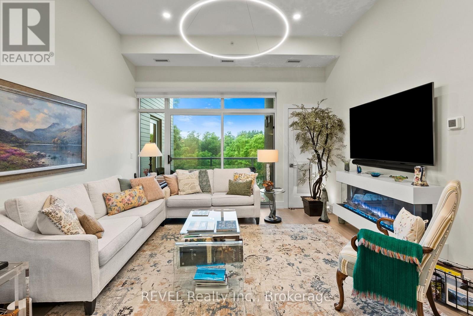
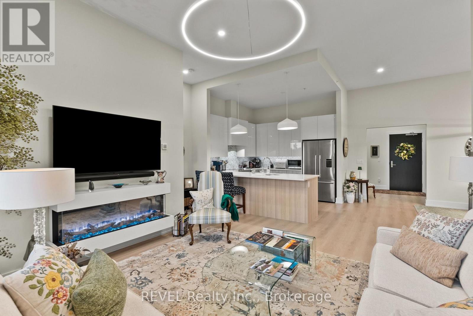
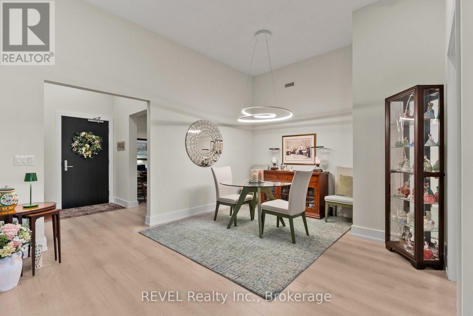
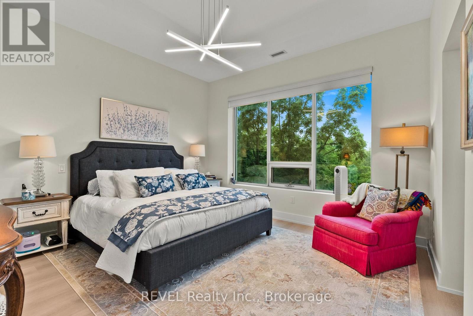
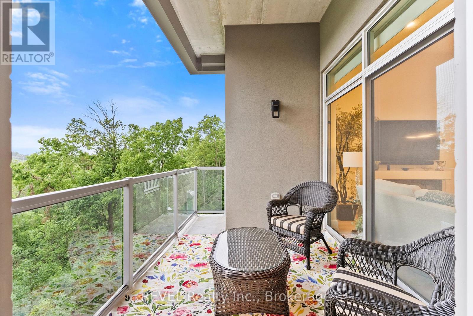
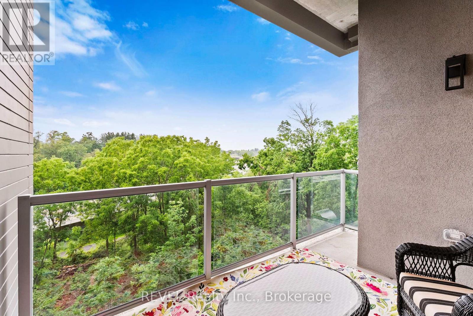
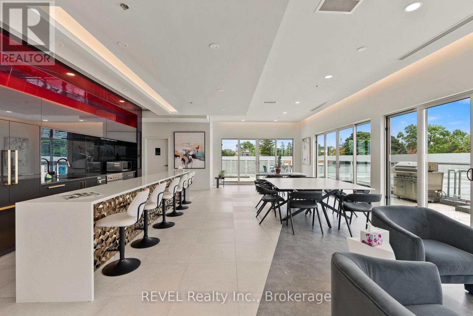
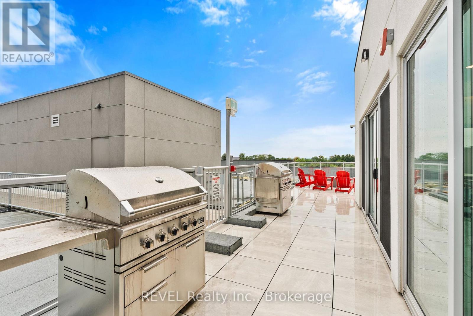
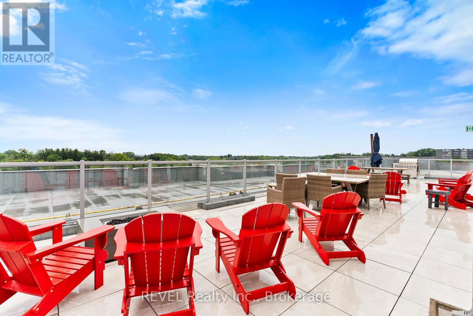
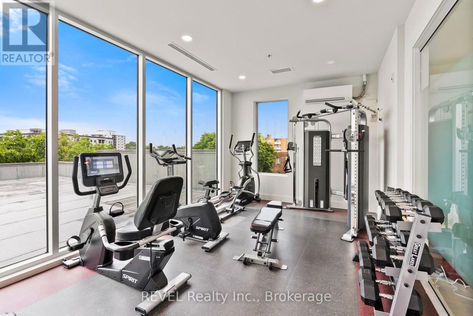
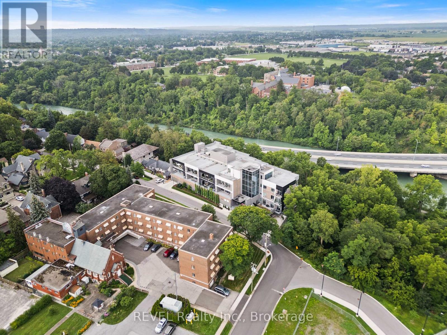
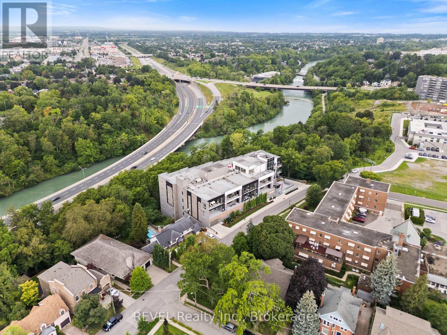
$900.29 MonthlyWelcome home to sophisticated, light-filled living in this extraordinary 1,639-square-foot residence, where refined finishes, intentional design, and sweeping outdoor views meet to create an exceptional luxury lifestyle. Designed seamlessly for both grand entertaining and quiet everyday comfort, this floor plan offers the perfect balance of open gathering spaces and private retreats.At the heart of the home is a spacious, open-concept Living, Dining, and Kitchen area bathed in natural light. The chef-inspired kitchen boasts an abundance of cabinet storage and extensive counter space, paired with a premier, high-end appliance package that includes a Fisher & Paykel induction cooktop, a sleek cabinet-front integrated dishwasher, and a counter-depth French door refrigerator. Slide open the living area's balcony doors directly onto a 14 -footprivate balcony - ideal for morning coffee or evening fresh air capturing stunning westerly views and vibrant sunsets. This suite comes complete with high-value owned additions, including an owned indoor parking space and an owned private storage room featuring solid walls and a locking door. Residents also enjoy premium building amenities, including a state-of-the-art Fitness Room, an expansive Rooftop Terrace, and a sophisticated Rooftop Party Room perfect for entertaining guests. (id:50964)
Property Details
| MLS® Number | X13681590 |
| Property Type | Single Family |
| Community Name | 451 - Downtown |
| Amenities Near By | Golf Nearby, Hospital, Park, Public Transit, Place Of Worship |
| Community Features | Pets Allowed With Restrictions |
| Equipment Type | Water Heater |
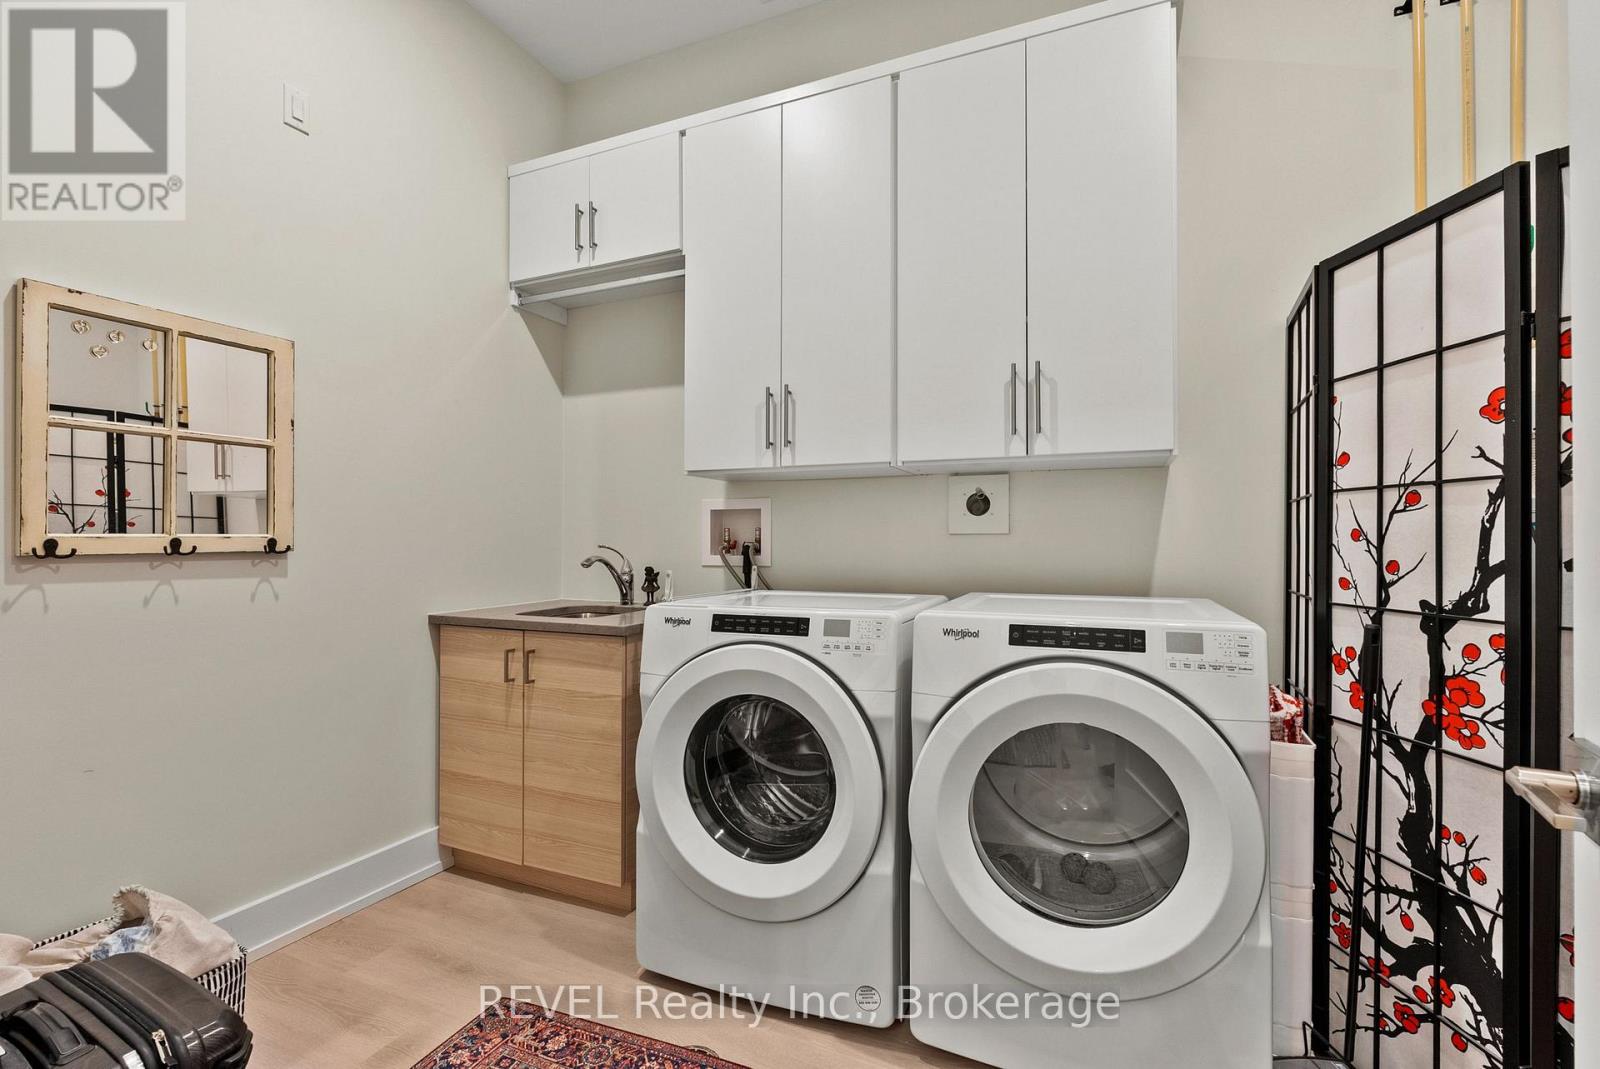
| Features | Hillside, Wooded Area, Lighting, Balcony, In Suite Laundry |
| Parking Space Total | 1 |
| Rental Equipment Type | Water Heater |
| Structure | Patio(s) |
| View Type | Valley View, River View, View Of Water |
| Water Front Type | Waterfront |
Building
| Bathroom Total | 3 |
| Bedrooms Above Ground | 2 |
| Bedrooms Total | 2 |
| Age | 0 To 5 Years |
| Amenities | Exercise Centre, Party Room, Visitor Parking, Fireplace(s), Separate Heating Controls, Storage - Locker |
| Appliances | Water Heater, Dishwasher, Dryer, Garage Door Opener, Hood Fan, Stove, Washer, Refrigerator |
| Basement Type | None |
| Cooling Type | Central Air Conditioning |
| Exterior Finish | Concrete |
| Fireplace Present | Yes |
| Fireplace Total | 1 |
| Foundation Type | Concrete, Poured Concrete |
| Half Bath Total | 1 |
| Heating Fuel | Other |
| Size Interior | 1,600 - 1,799 Ft2 |
| Type | Apartment |
Parking
| Attached Garage | |
| Garage | |
| Inside Entry |
Land
| Access Type | Public Road |
| Acreage | No |
| Land Amenities | Golf Nearby, Hospital, Park, Public Transit, Place Of Worship |
| Zoning Description | R4 |
Rooms
| Level | Type | Length | Width | Dimensions |
|---|---|---|---|---|
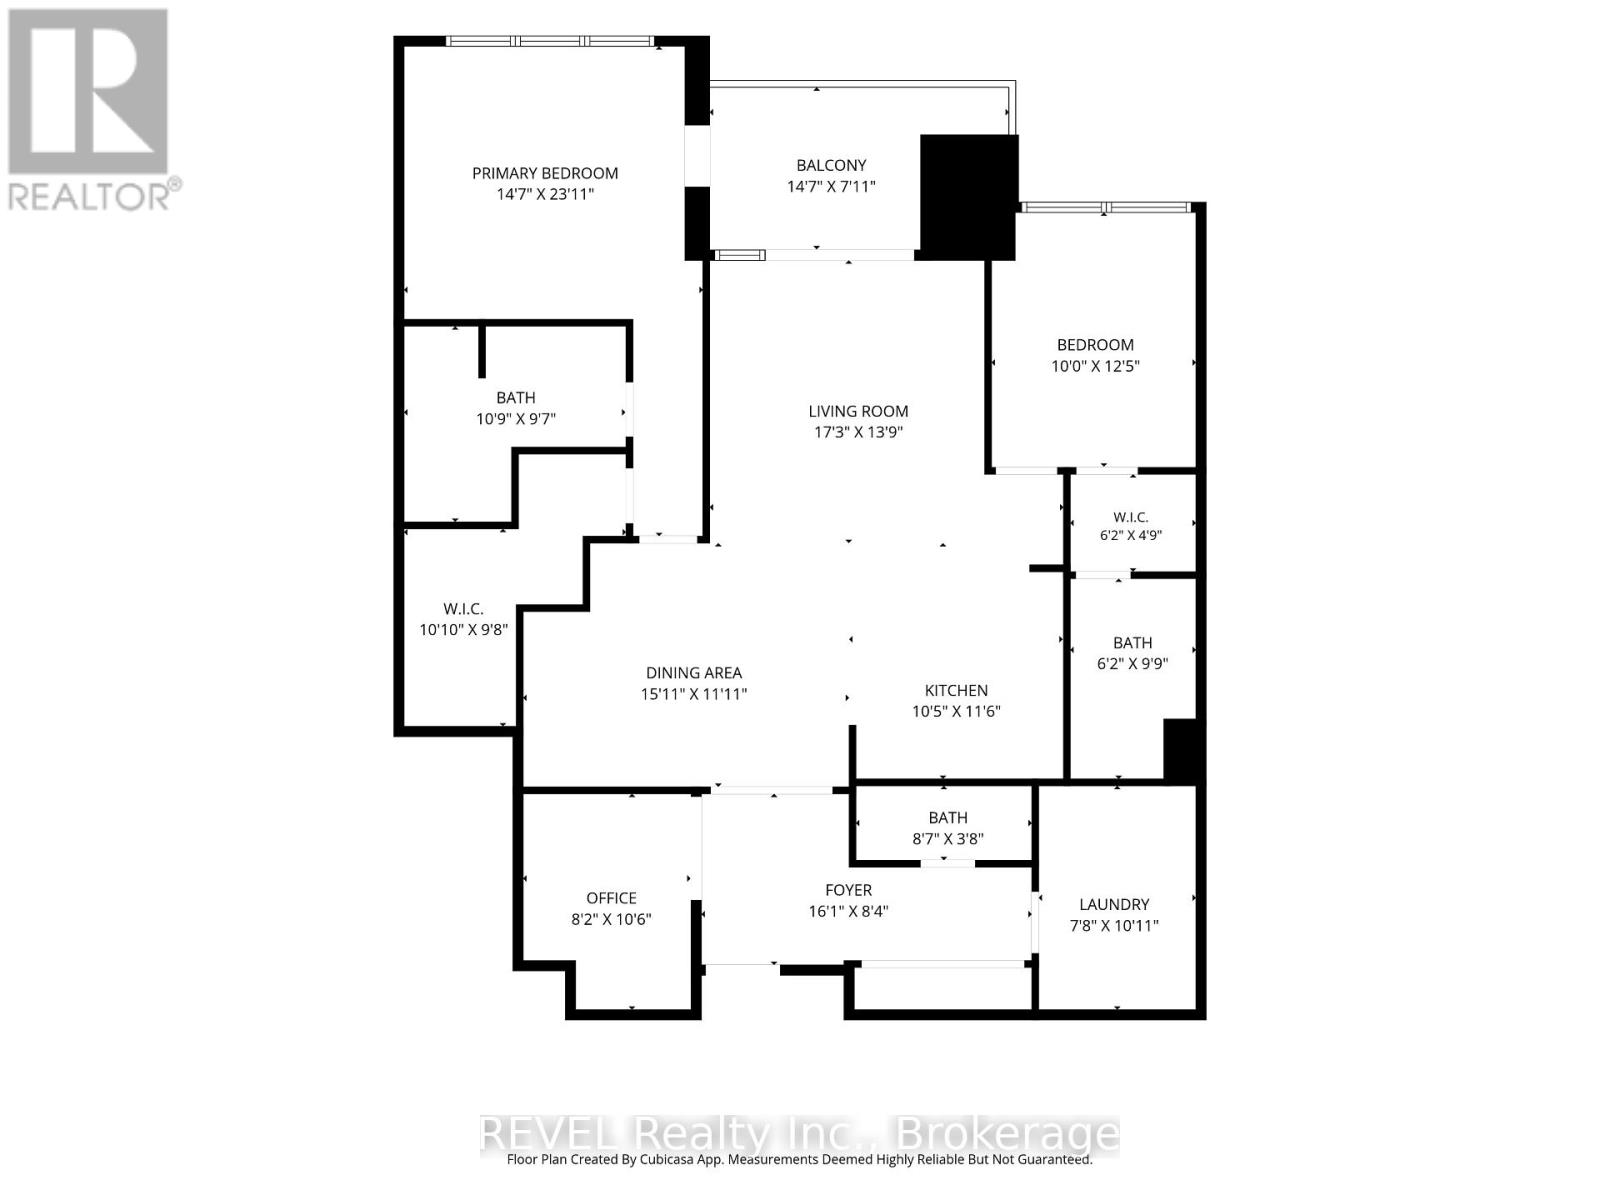
| Main Level | Living Room | 4.19 m | 5.26 m | 4.19 m x 5.26 m |
| Main Level | Foyer | 4.9 m | 2.54 m | 4.9 m x 2.54 m |
| Main Level | Dining Room | 4.85 m | 3.63 m | 4.85 m x 3.63 m |
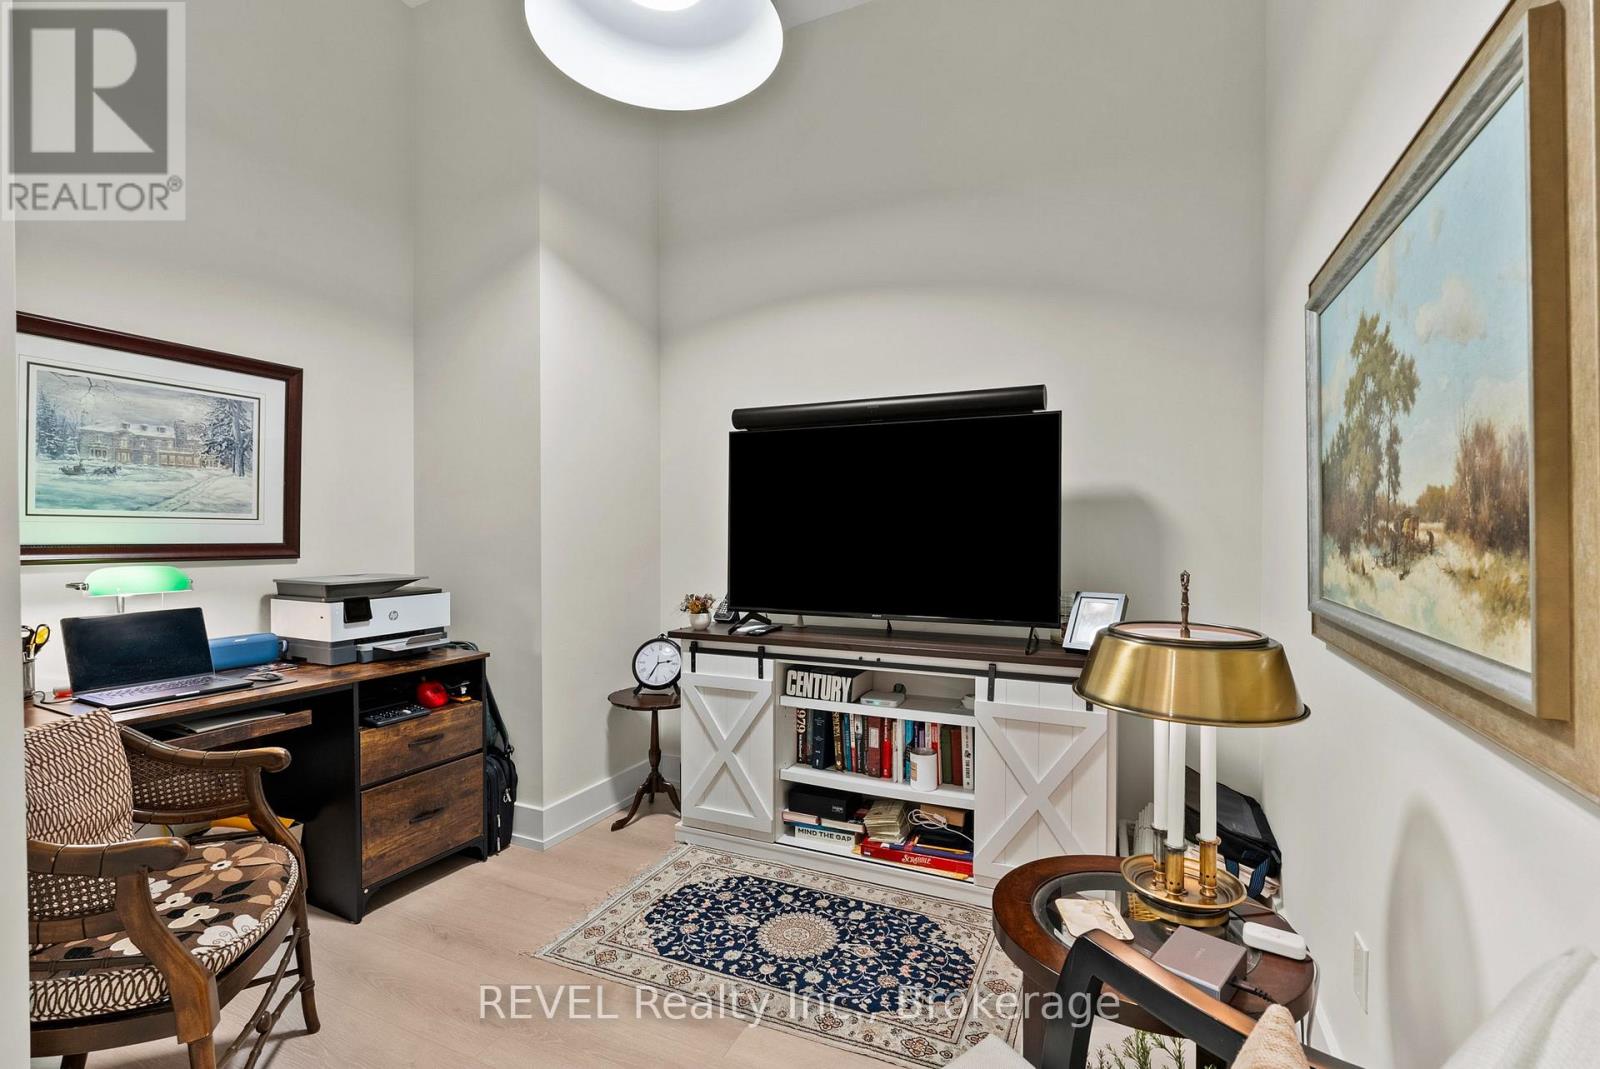
| Main Level | Den | 2.49 m | 3.2 m | 2.49 m x 3.2 m |
| Main Level | Laundry Room | 2.34 m | 3.33 m | 2.34 m x 3.33 m |
| Main Level | Primary Bedroom | 4.45 m | 7.01 m | 4.45 m x 7.01 m |
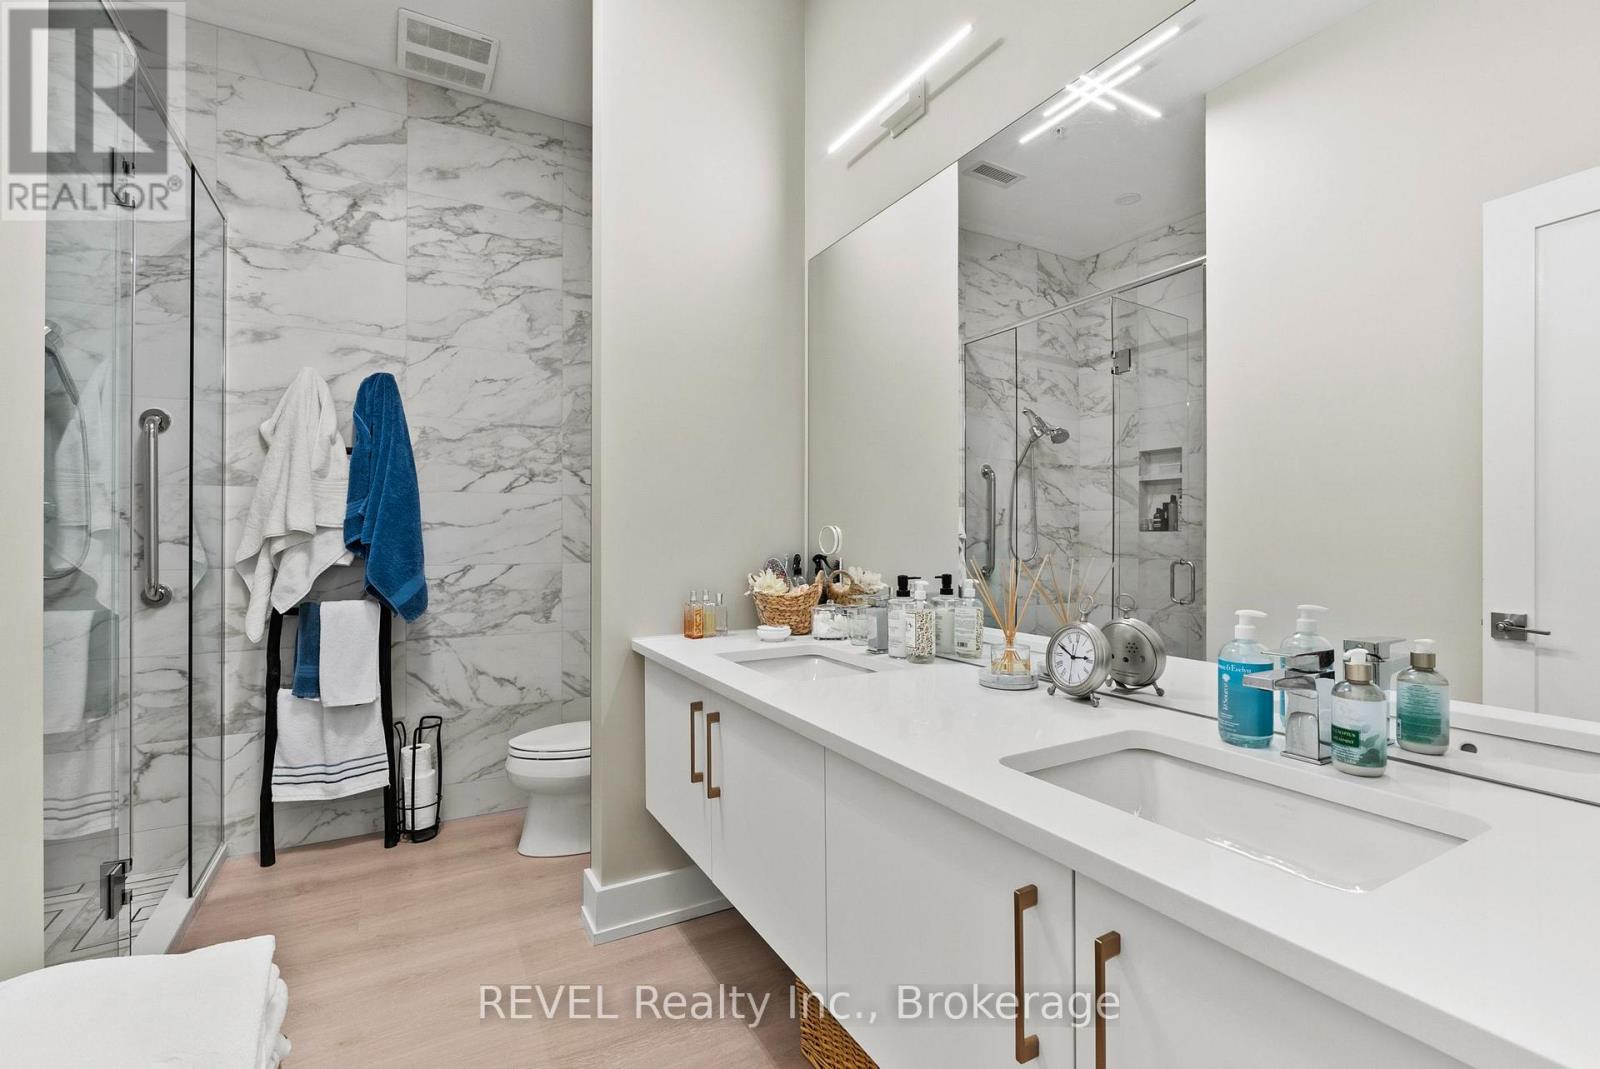
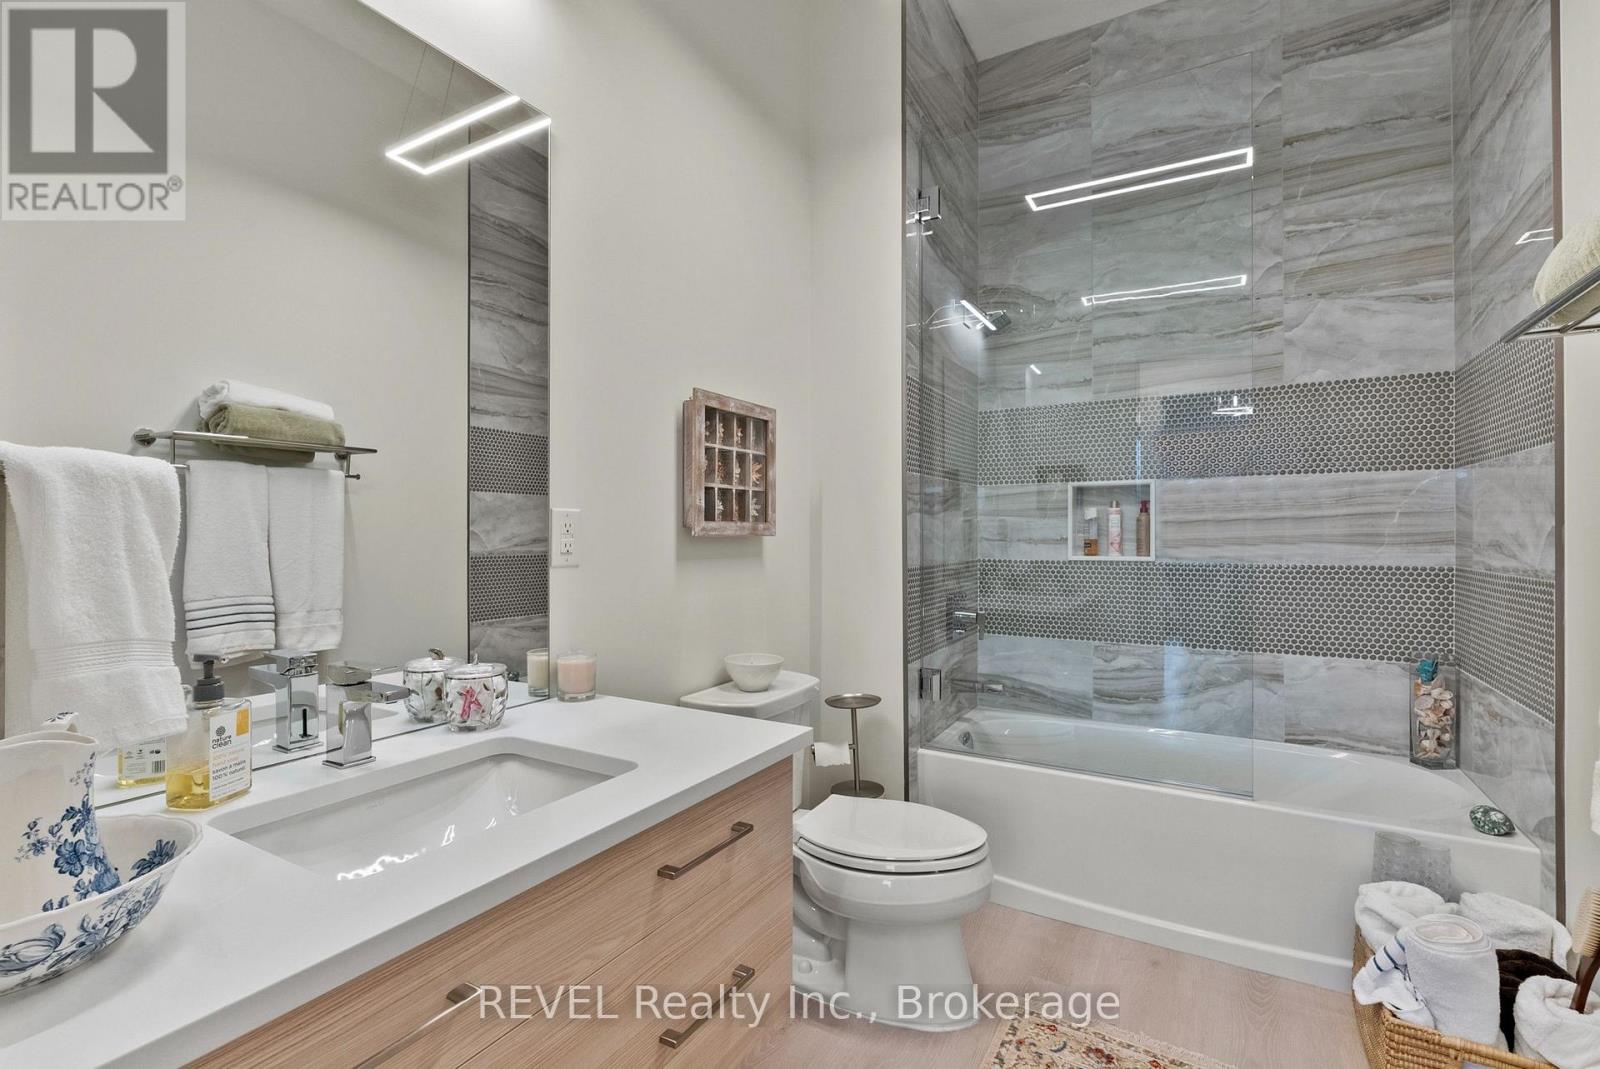
| Main Level | Bathroom | 3.28 m | 2.92 m | 3.28 m x 2.92 m |
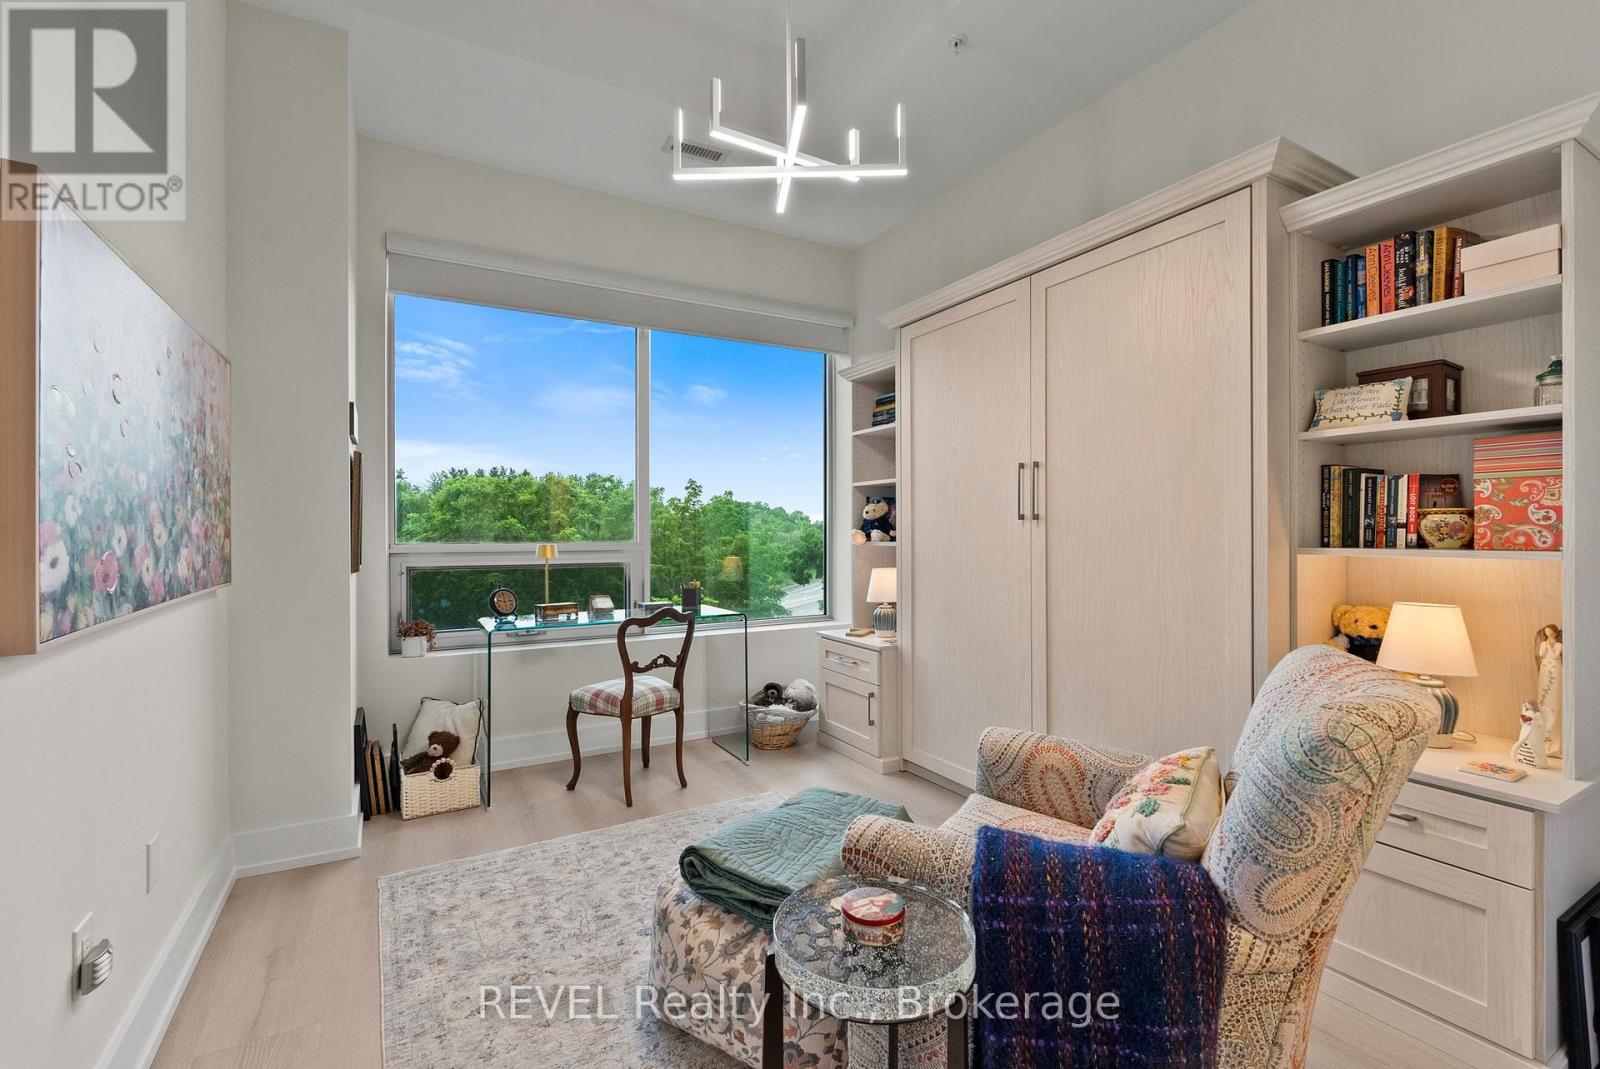
| Main Level | Bedroom | 3.05 m | 3.79 m | 3.05 m x 3.79 m |
| Main Level | Bathroom | 2.97 m | 1.88 m | 2.97 m x 1.88 m |
| Main Level | Bathroom | 2.62 m | 1.12 m | 2.62 m x 1.12 m |
| Main Level | Kitchen | 3.18 m | 3.51 m | 3.18 m x 3.51 m |
Utilities
| Wireless | Available |
https://www.realtor.ca/real-estate/30162525/404-77-yates-street-st-catharines-downtown-451-downtown
Contact Us
Contact us for more information



The trademarks REALTOR®, REALTORS®, and the REALTOR® logo are controlled by The Canadian Real Estate Association (CREA) and identify real estate professionals who are members of CREA. The trademarks MLS®, Multiple Listing Service® and the associated logos are owned by The Canadian Real Estate Association (CREA) and identify the quality of services provided by real estate professionals who are members of CREA. The trademark DDF® is owned by The Canadian Real Estate Association (CREA) and identifies CREA's Data Distribution Facility (DDF®)
September 28 2026 02:13:40
Niagara Association of REALTORS®
Revel Realty Inc., Brokerage