The Sullivan Team
  • Our Listings
    • Current Listings
    • MLS Listings
    • Luxury Listings
    • Properties Sold
  • Neighbourhoods
    • Burlington, Ontario
    • Hamilton, Ontario
    • Oakville, Ontario
  • Blog
  • Videos
  • Calculators
    • Affordability Calculator
    • Mortgage Calculator
    • Land Transfer Tax Calculator
    • What Is My Home Worth?
  • Our Team
  • Testimonials
  • Contact
The Sullivan Team

  • Our Listings
    • Current Listings
    • MLS Listings
    • Luxury Listings
    • Properties Sold
  • Neighbourhoods
    • Burlington, Ontario
    • Hamilton, Ontario
    • Oakville, Ontario
  • Blog
  • Videos
  • Calculators
    • Affordability Calculator
    • Mortgage Calculator
    • Land Transfer Tax Calculator
    • What Is My Home Worth?
  • Our Team
  • Testimonials
  • Contact
The Sullivan Team

  • Our Listings
    • Current Listings
    • MLS Listings
    • Luxury Listings
    • Properties Sold
  • Neighbourhoods
    • Burlington, Ontario
    • Hamilton, Ontario
    • Oakville, Ontario
  • Blog
  • Videos
  • Calculators
    • Affordability Calculator
    • Mortgage Calculator
    • Land Transfer Tax Calculator
    • What Is My Home Worth?
  • Our Team
  • Testimonials
  • Contact
  • « Go back

12 Hamdun Lane Haldimand, Ontario N0A 1P0
view favourites
  • 12 Hamdun Lane, Haldimand, Ontario  N0A 1P0 - Photo 1 - X13680050
  • 12 Hamdun Lane, Haldimand, Ontario  N0A 1P0 - Photo 2 - X13680050
  • 12 Hamdun Lane, Haldimand, Ontario  N0A 1P0 - Photo 3 - X13680050
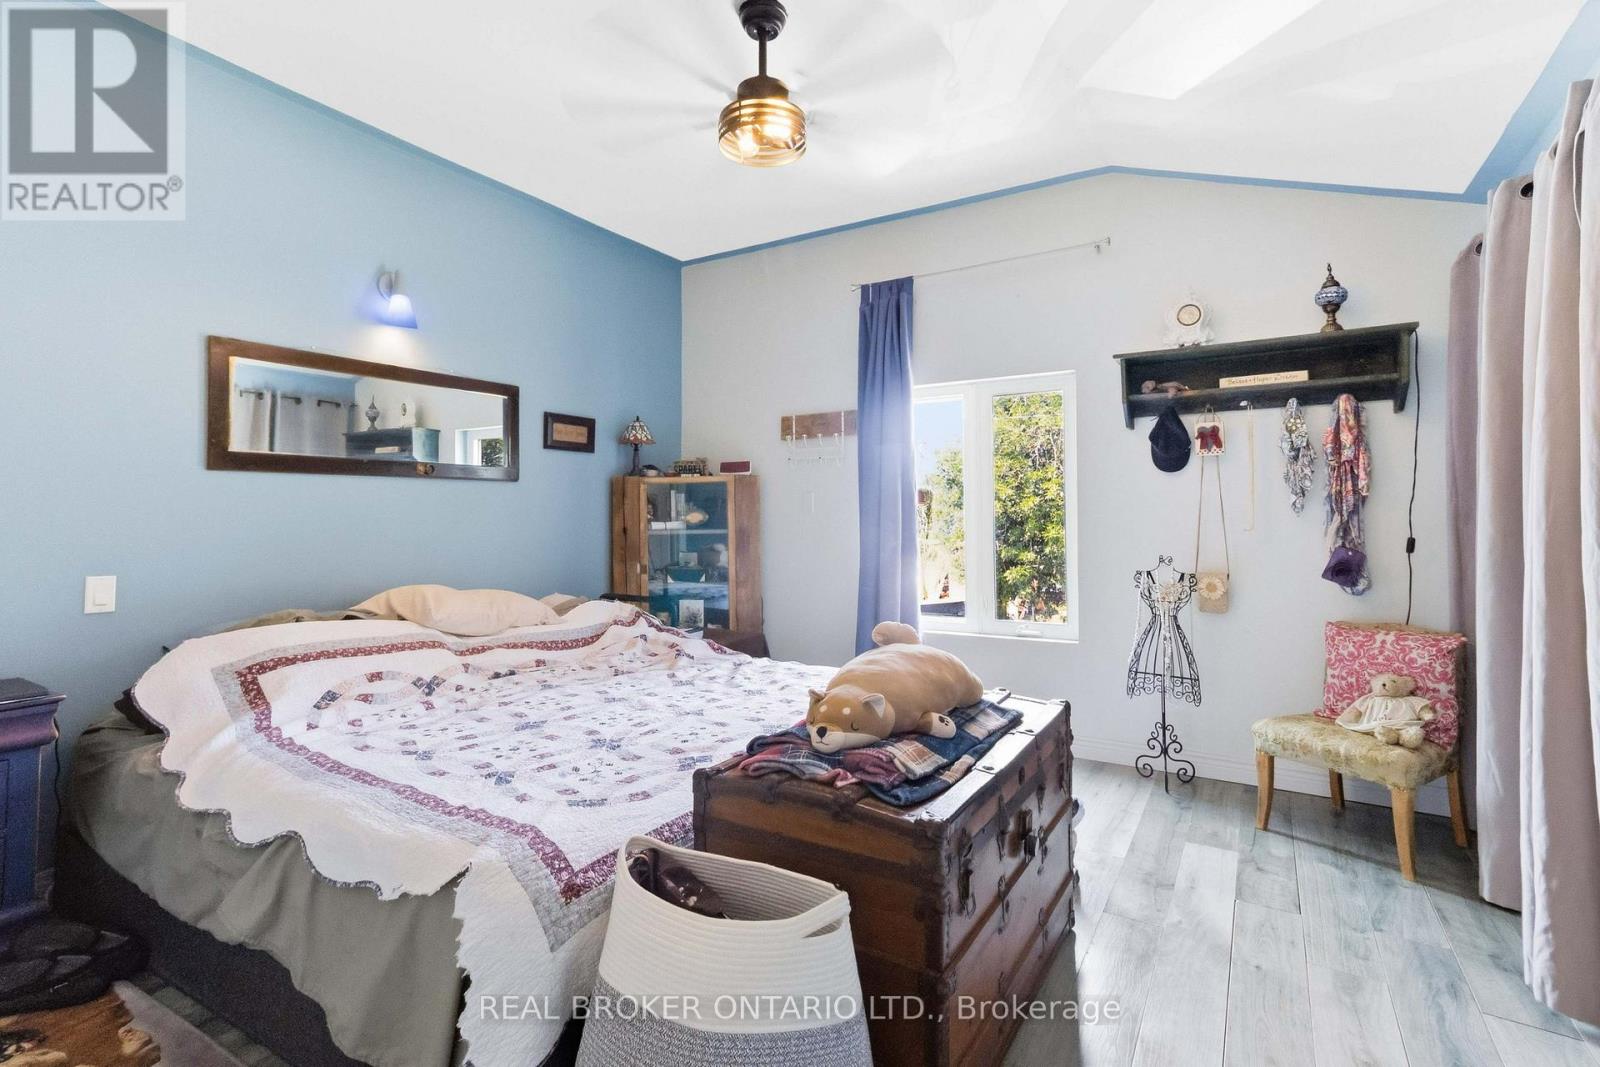
  • 12 Hamdun Lane, Haldimand, Ontario  N0A 1P0 - Photo 4 - X13680050
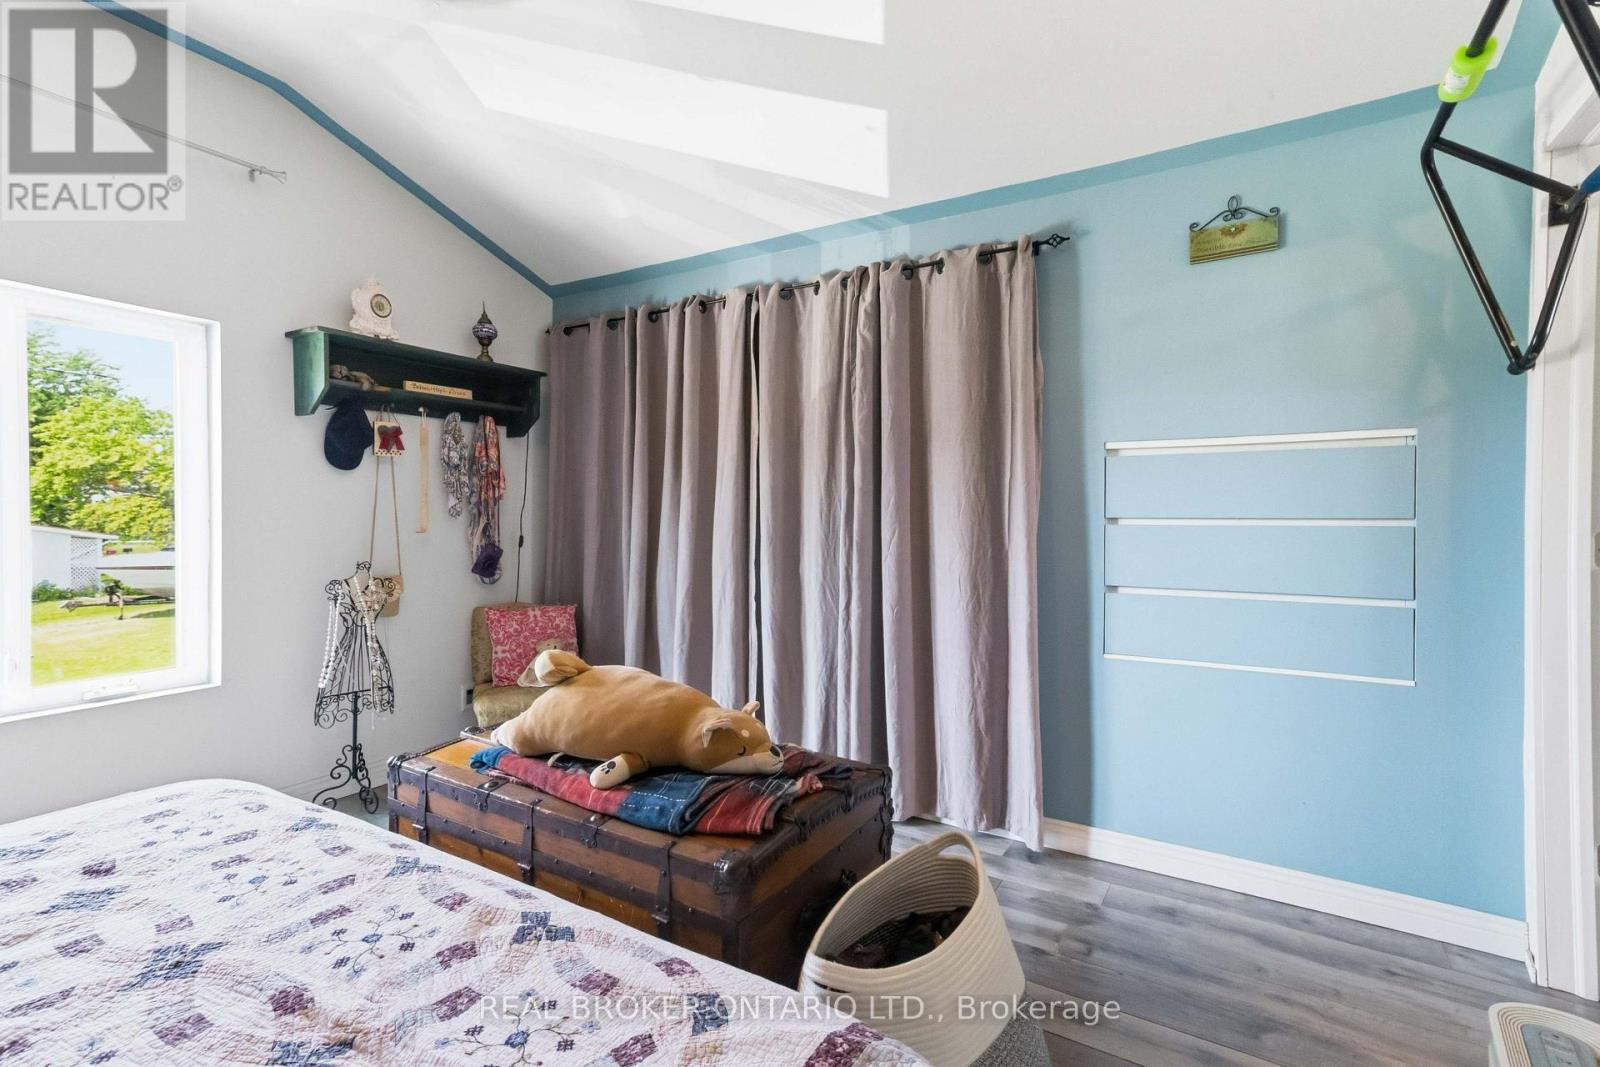
  • 12 Hamdun Lane, Haldimand, Ontario  N0A 1P0 - Photo 5 - X13680050
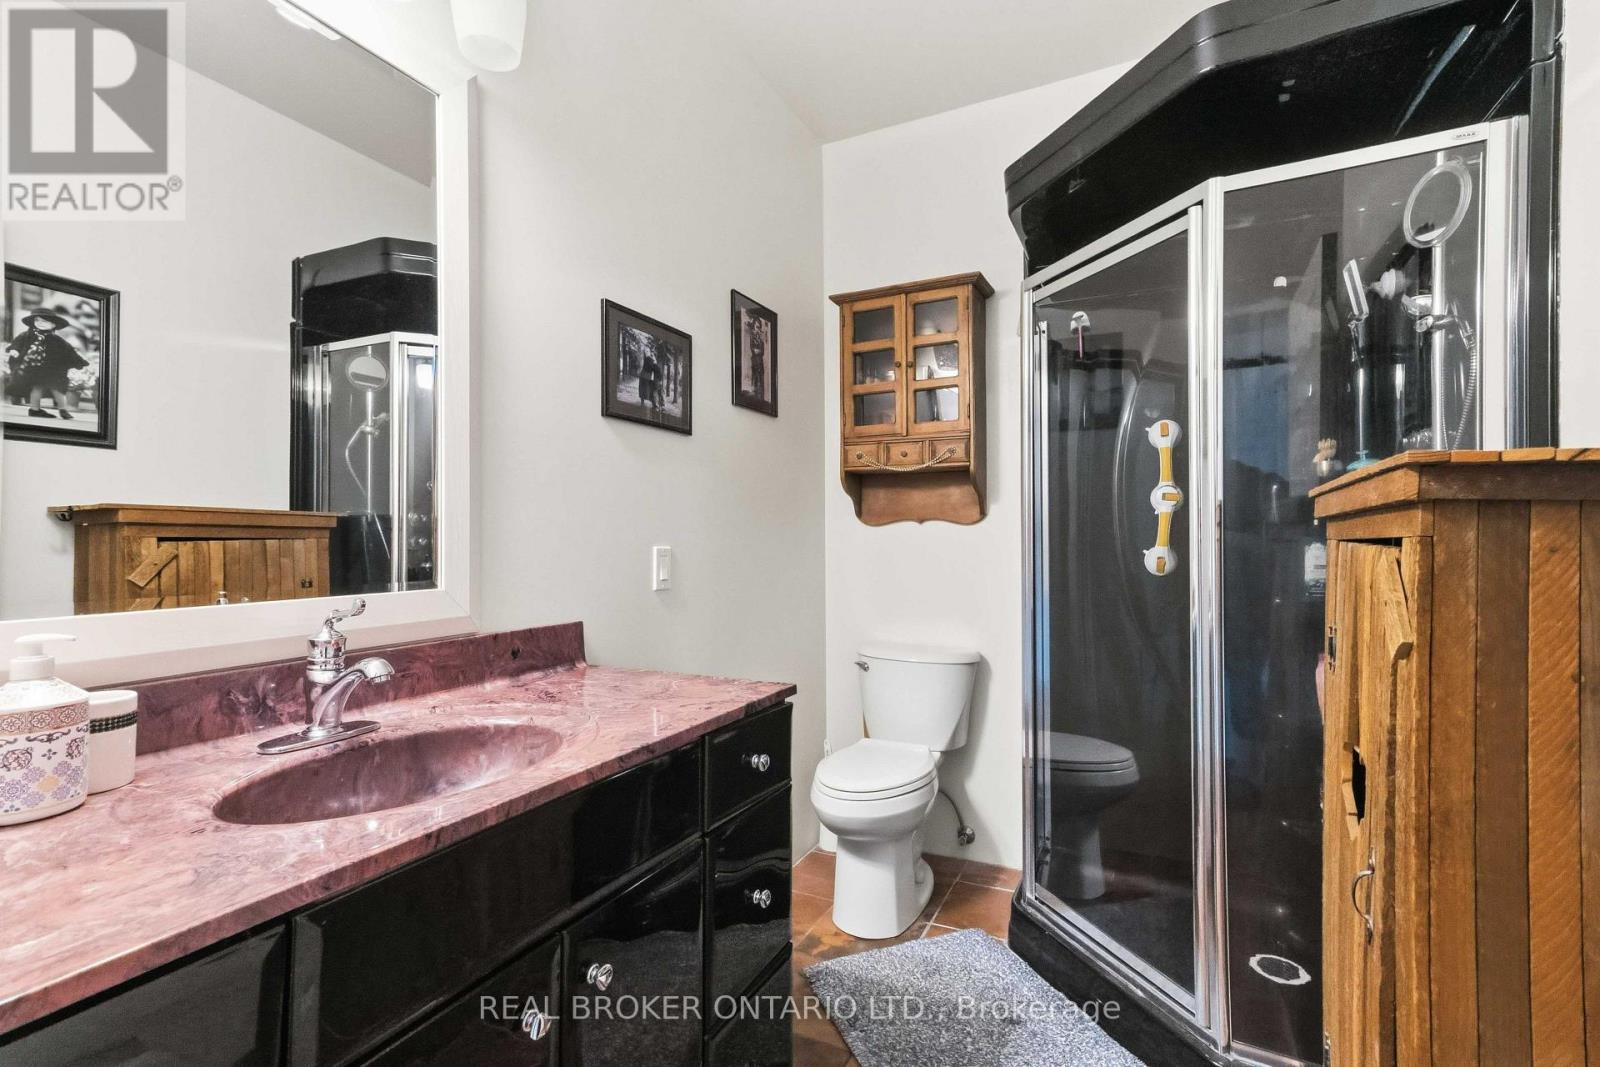
  • 12 Hamdun Lane, Haldimand, Ontario  N0A 1P0 - Photo 6 - X13680050
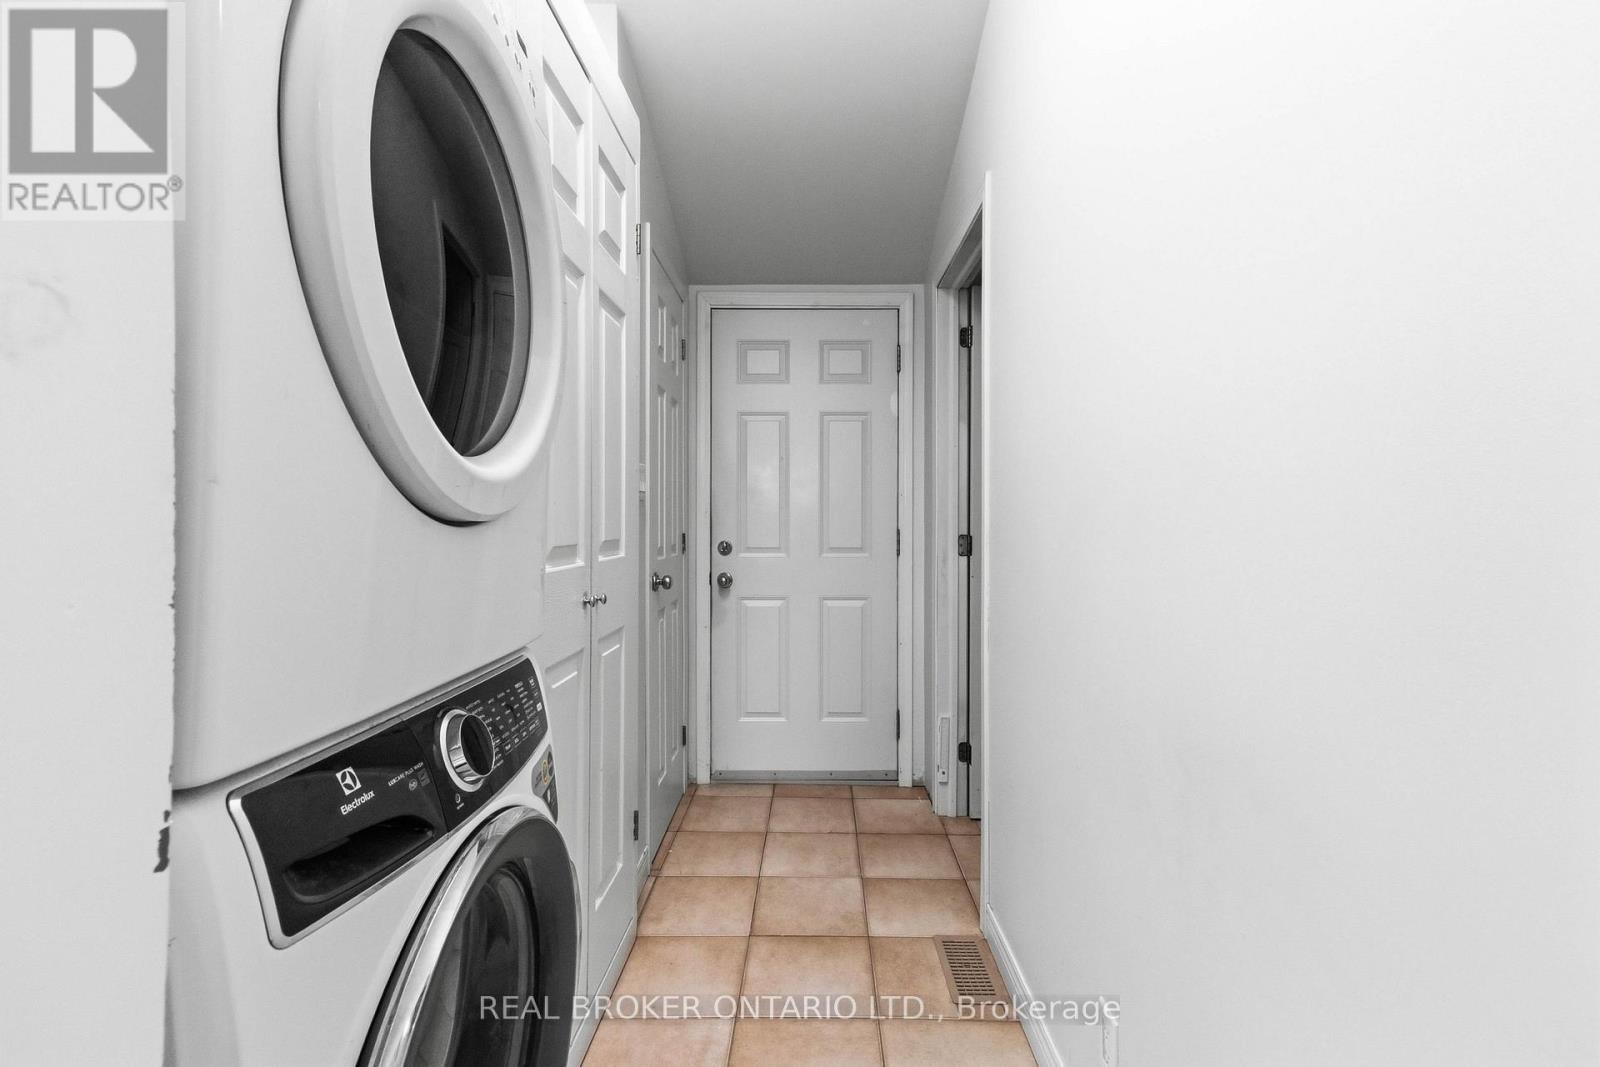
  • 12 Hamdun Lane, Haldimand, Ontario  N0A 1P0 - Photo 7 - X13680050
  • 12 Hamdun Lane, Haldimand, Ontario  N0A 1P0 - Photo 8 - X13680050
  • 12 Hamdun Lane, Haldimand, Ontario  N0A 1P0 - Photo 9 - X13680050
  • 12 Hamdun Lane, Haldimand, Ontario  N0A 1P0 - Photo 10 - X13680050
  • 12 Hamdun Lane, Haldimand, Ontario  N0A 1P0 - Photo 11 - X13680050
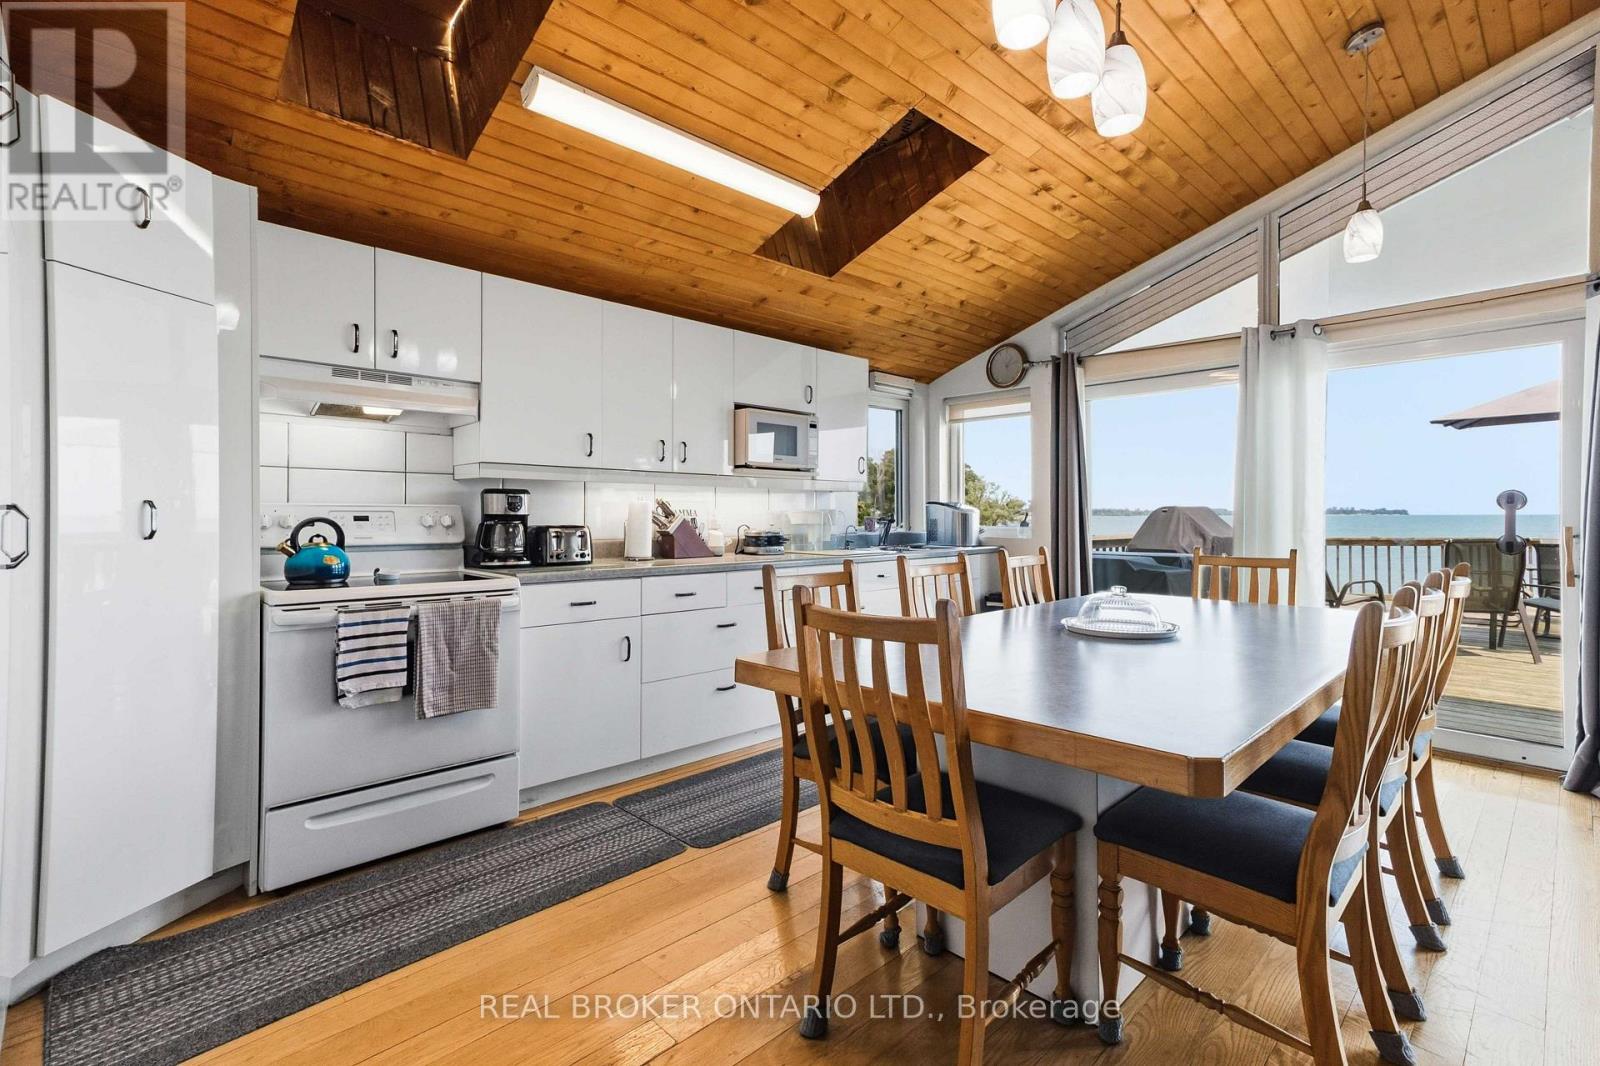
  • 12 Hamdun Lane, Haldimand, Ontario  N0A 1P0 - Photo 12 - X13680050
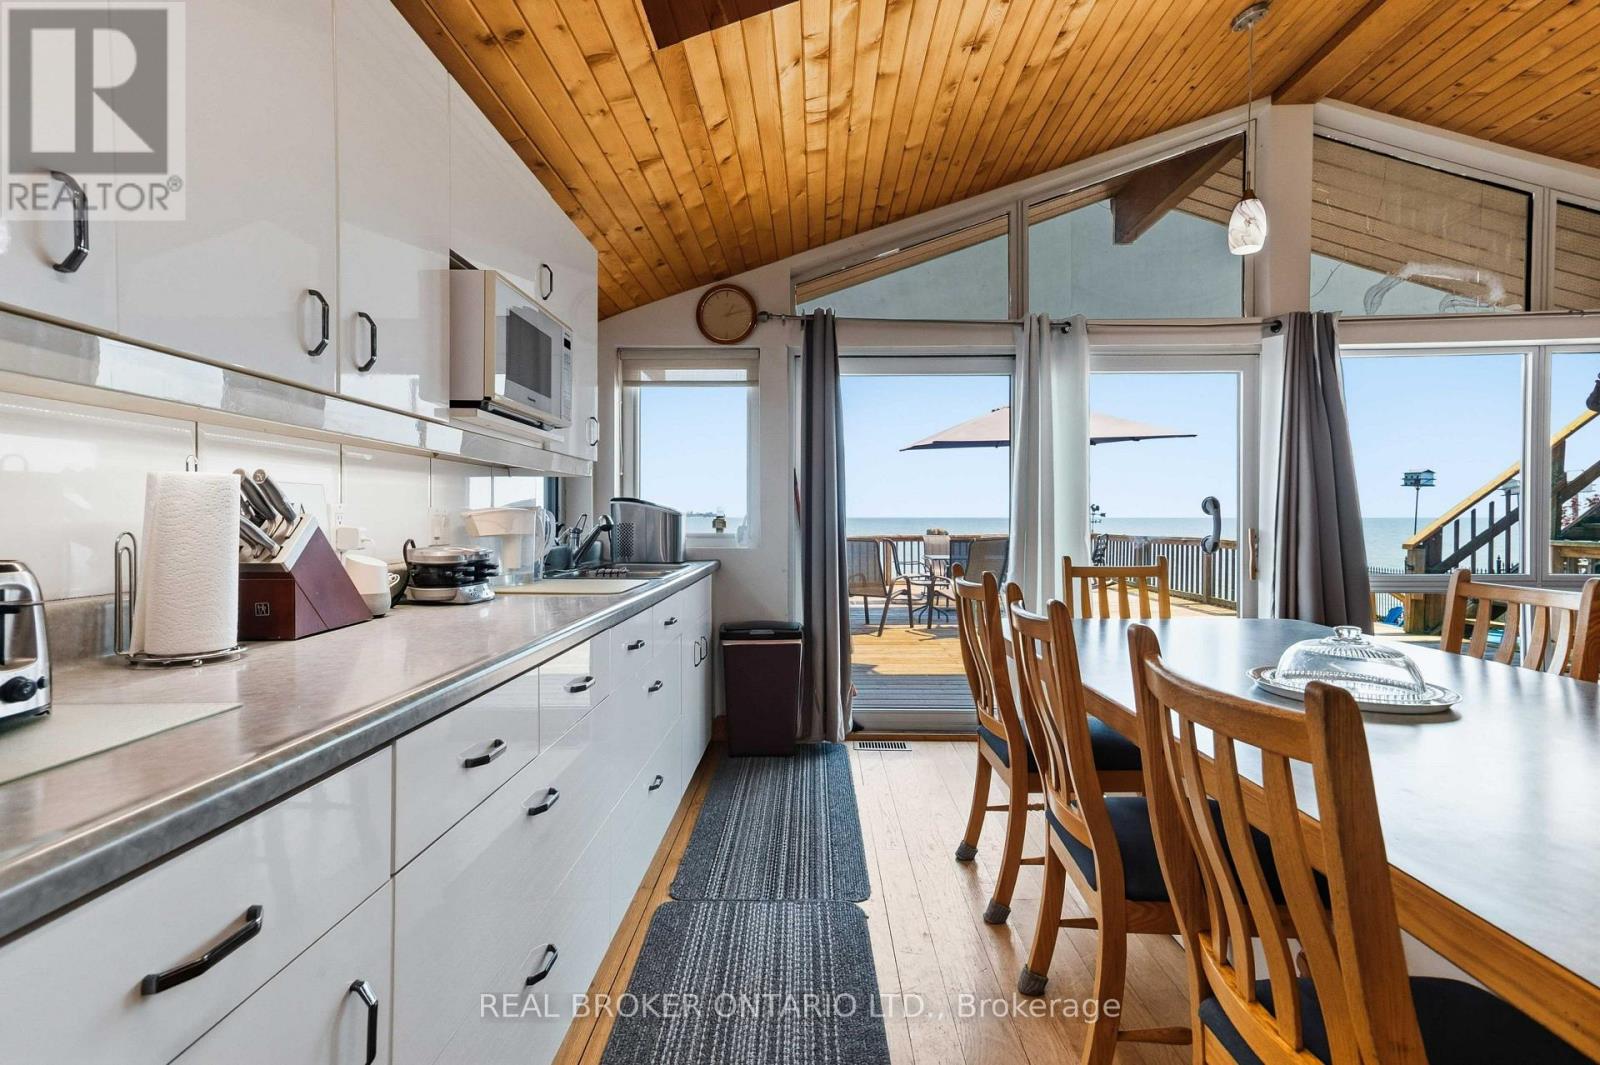
  • 12 Hamdun Lane, Haldimand, Ontario  N0A 1P0 - Photo 13 - X13680050
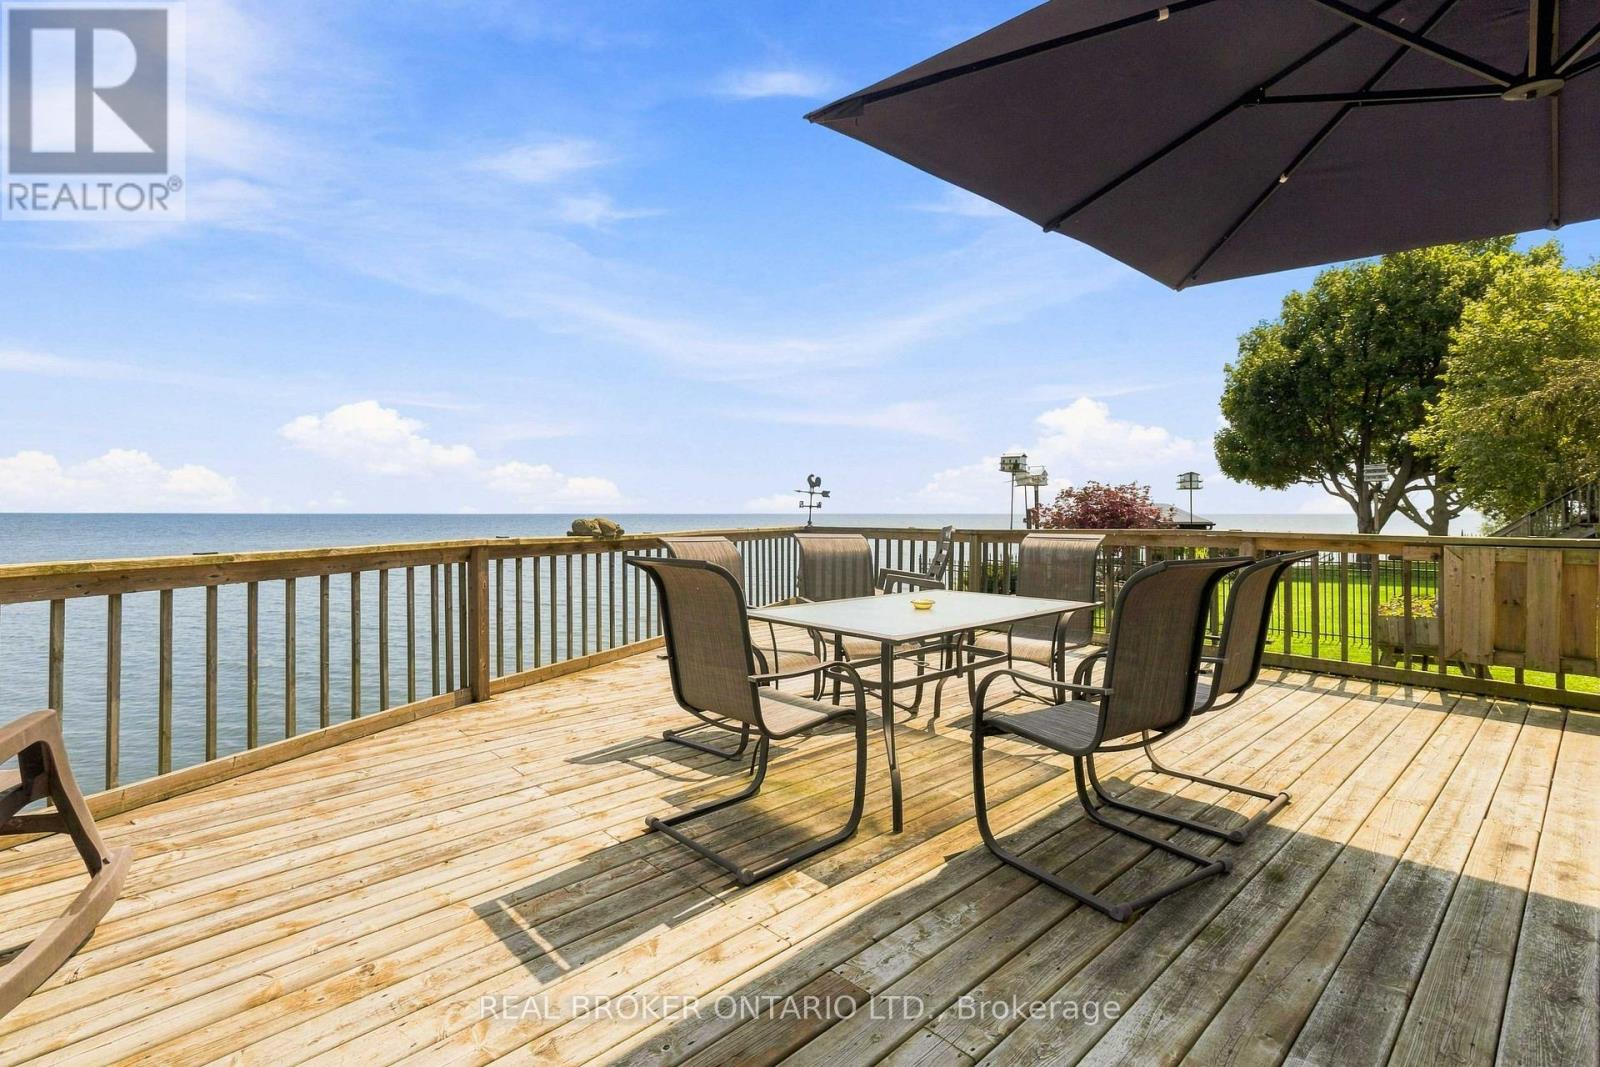
  • 12 Hamdun Lane, Haldimand, Ontario  N0A 1P0 - Photo 14 - X13680050
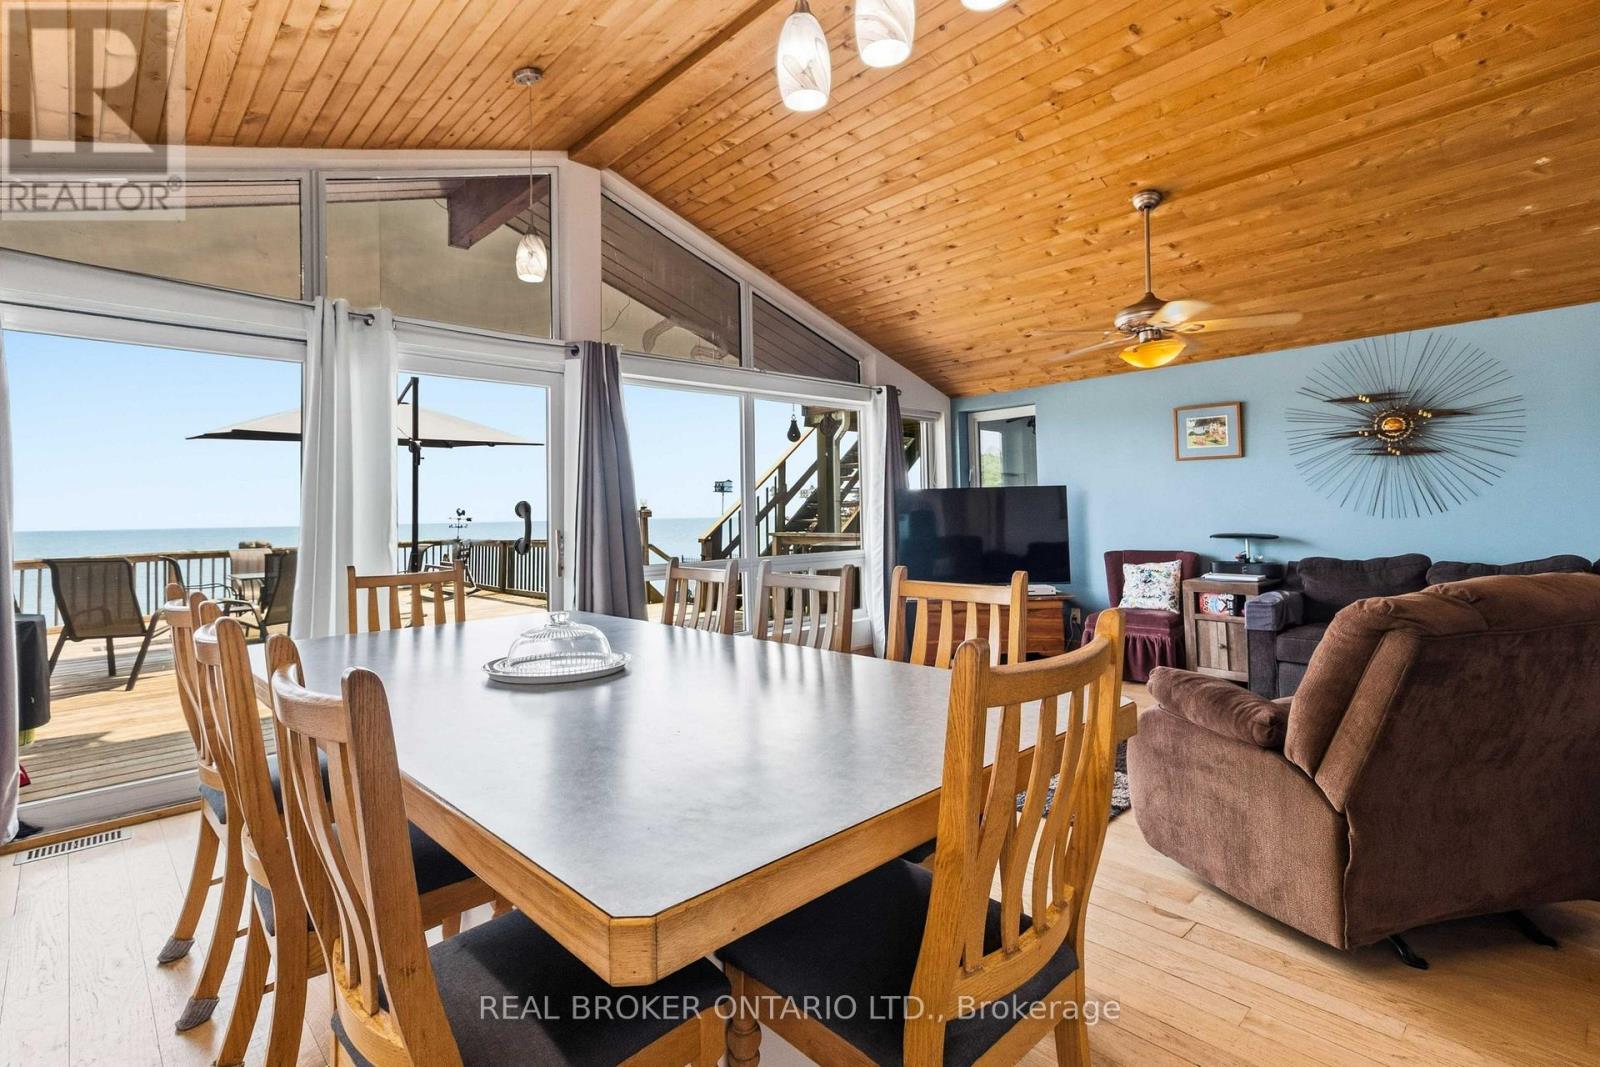
  • 12 Hamdun Lane, Haldimand, Ontario  N0A 1P0 - Photo 15 - X13680050
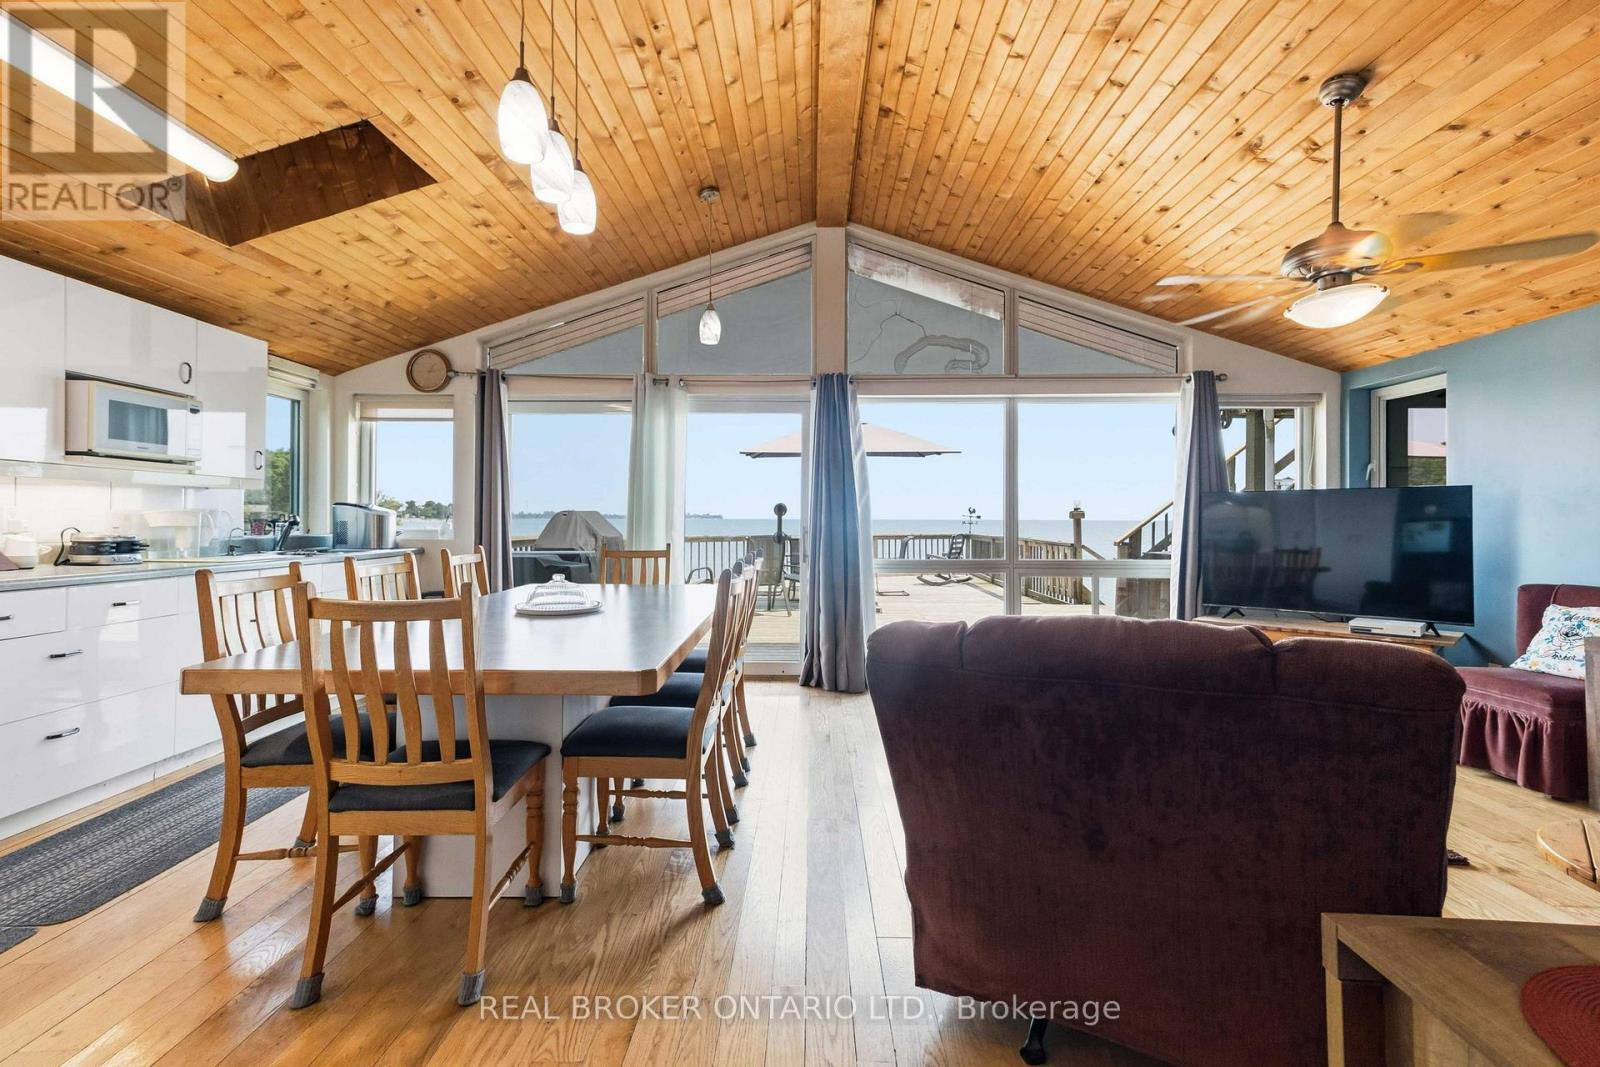
  • 12 Hamdun Lane, Haldimand, Ontario  N0A 1P0 - Photo 16 - X13680050
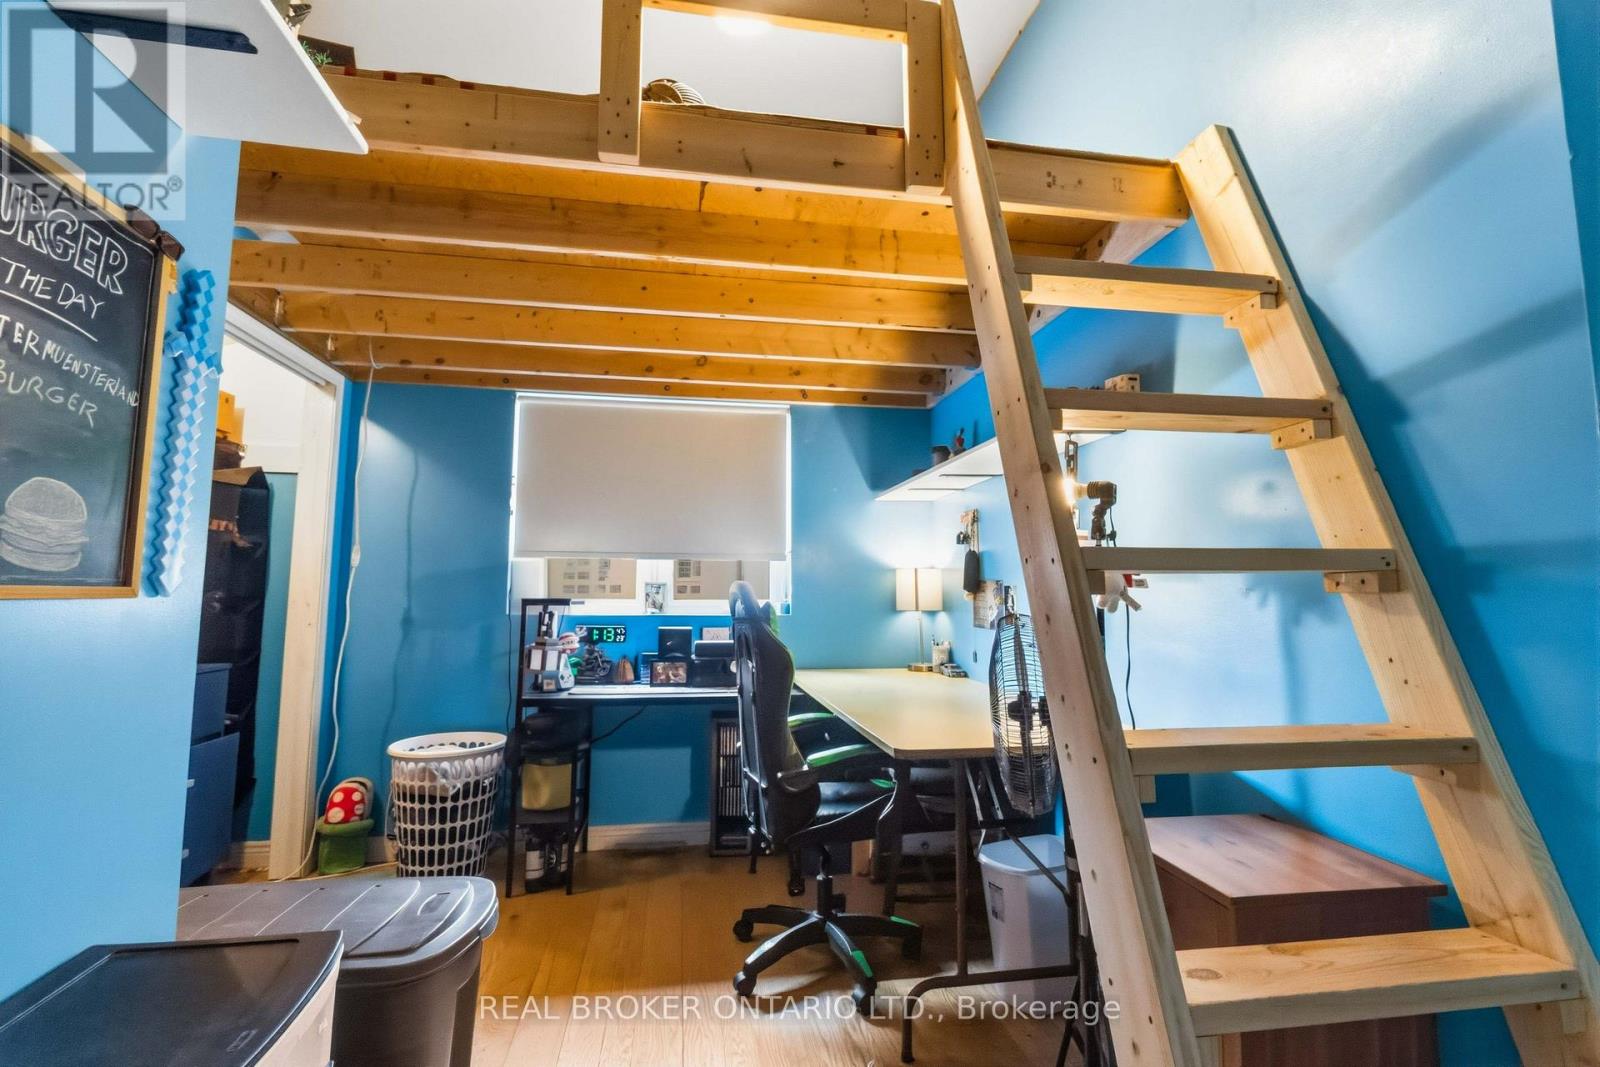
  • 12 Hamdun Lane, Haldimand, Ontario  N0A 1P0 - Photo 17 - X13680050
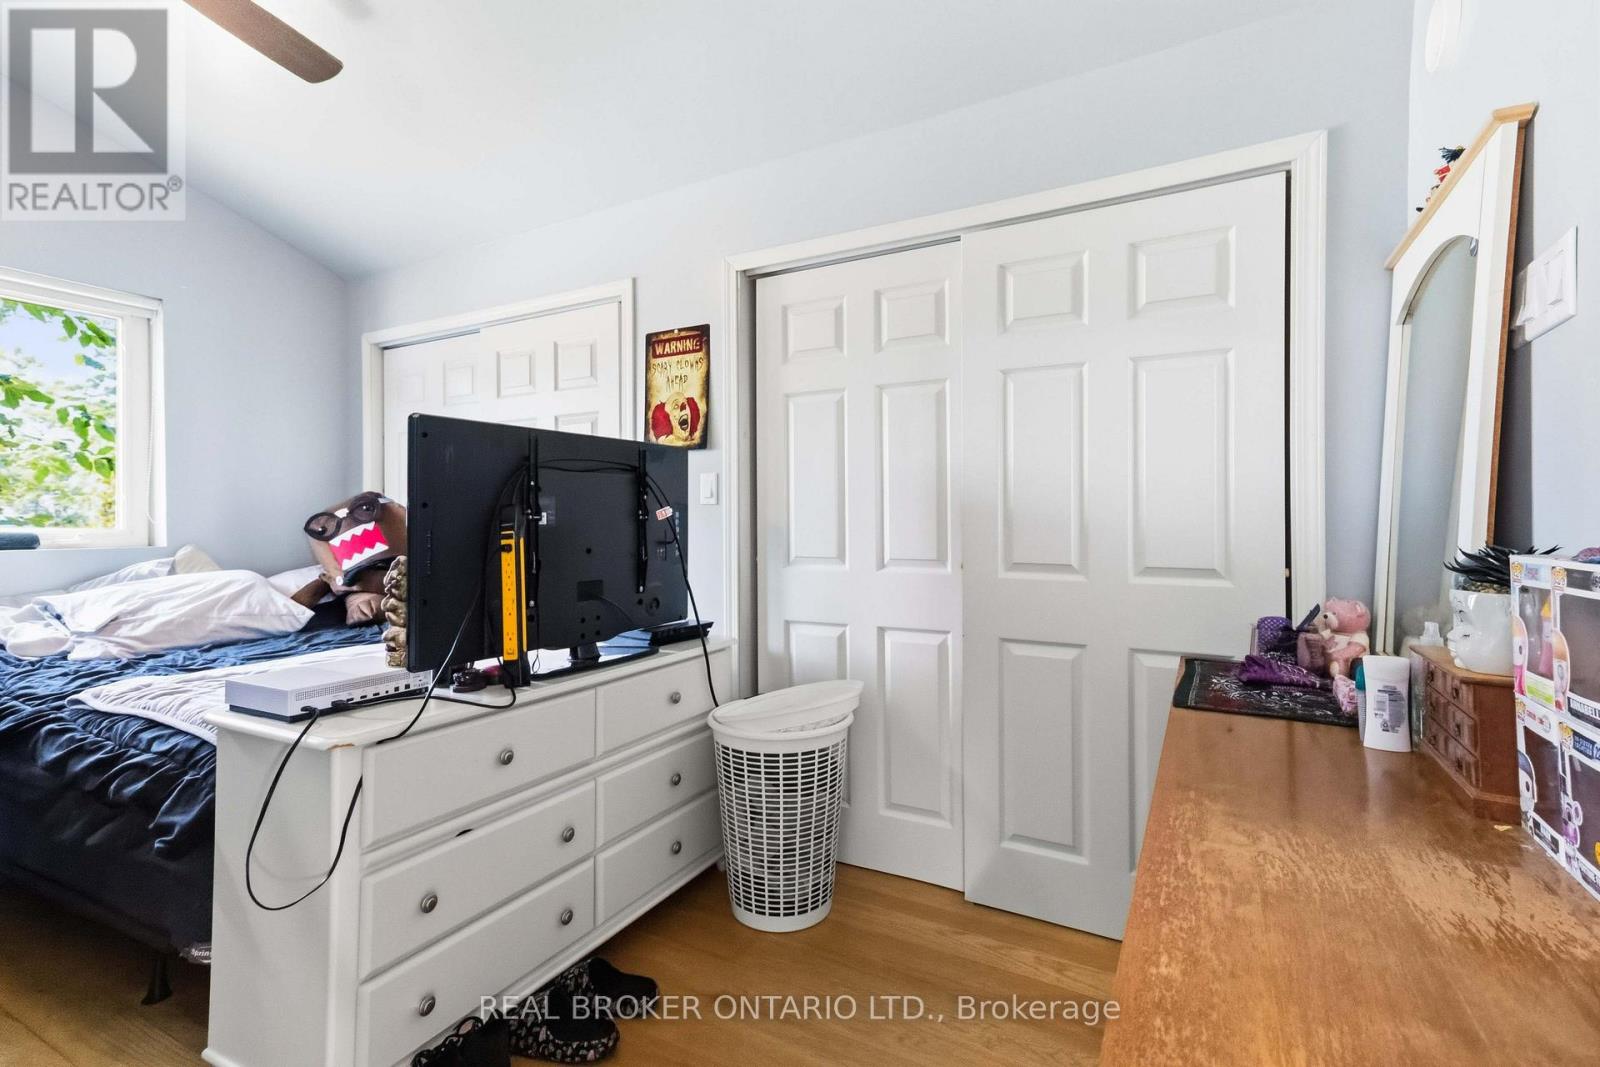
  • 12 Hamdun Lane, Haldimand, Ontario  N0A 1P0 - Photo 18 - X13680050
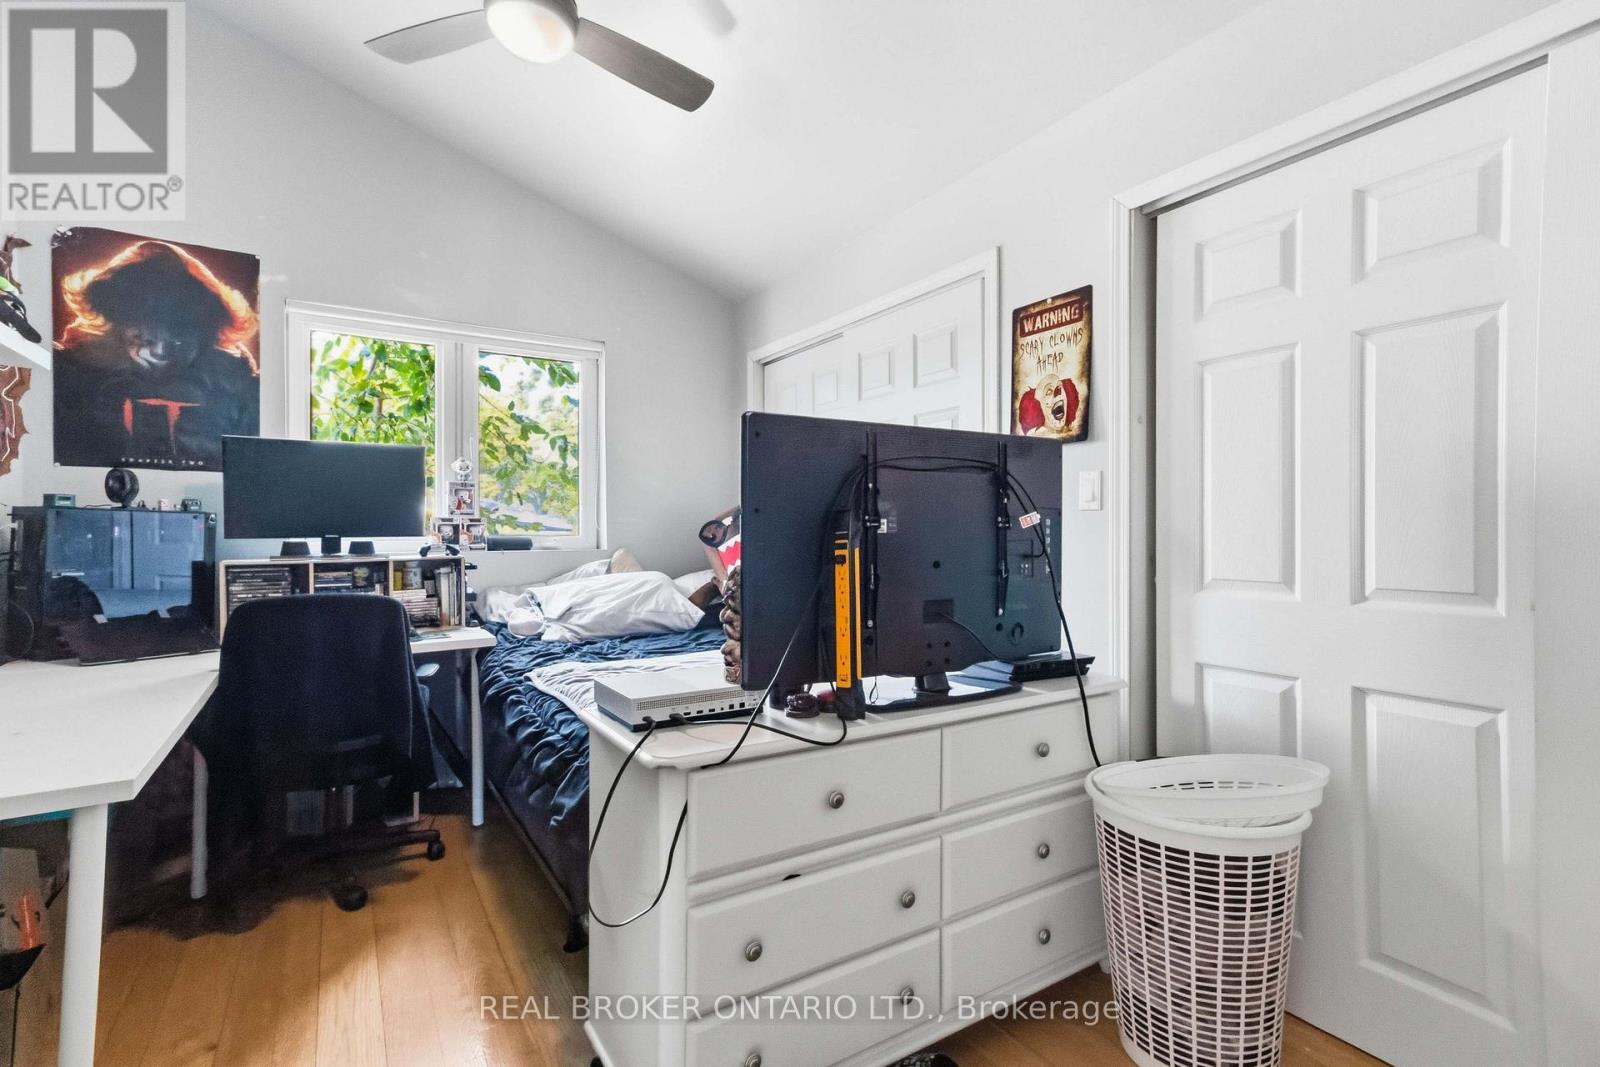
  • 12 Hamdun Lane, Haldimand, Ontario  N0A 1P0 - Photo 19 - X13680050
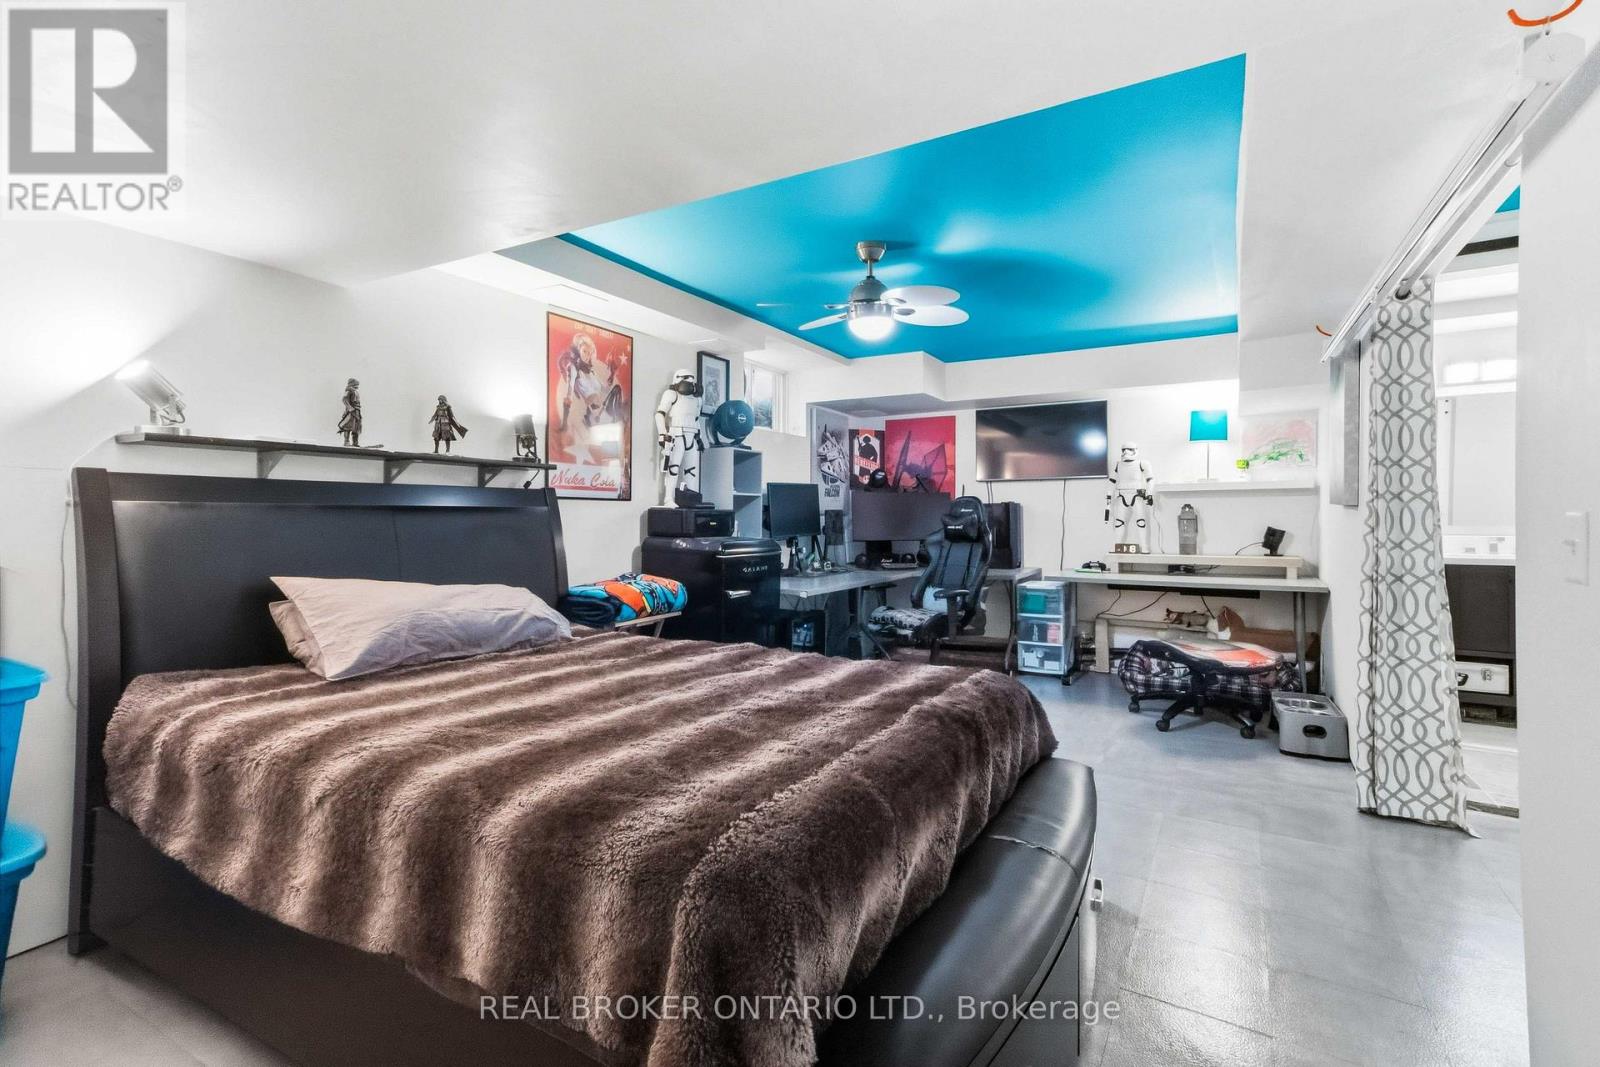
  • 12 Hamdun Lane, Haldimand, Ontario  N0A 1P0 - Photo 20 - X13680050
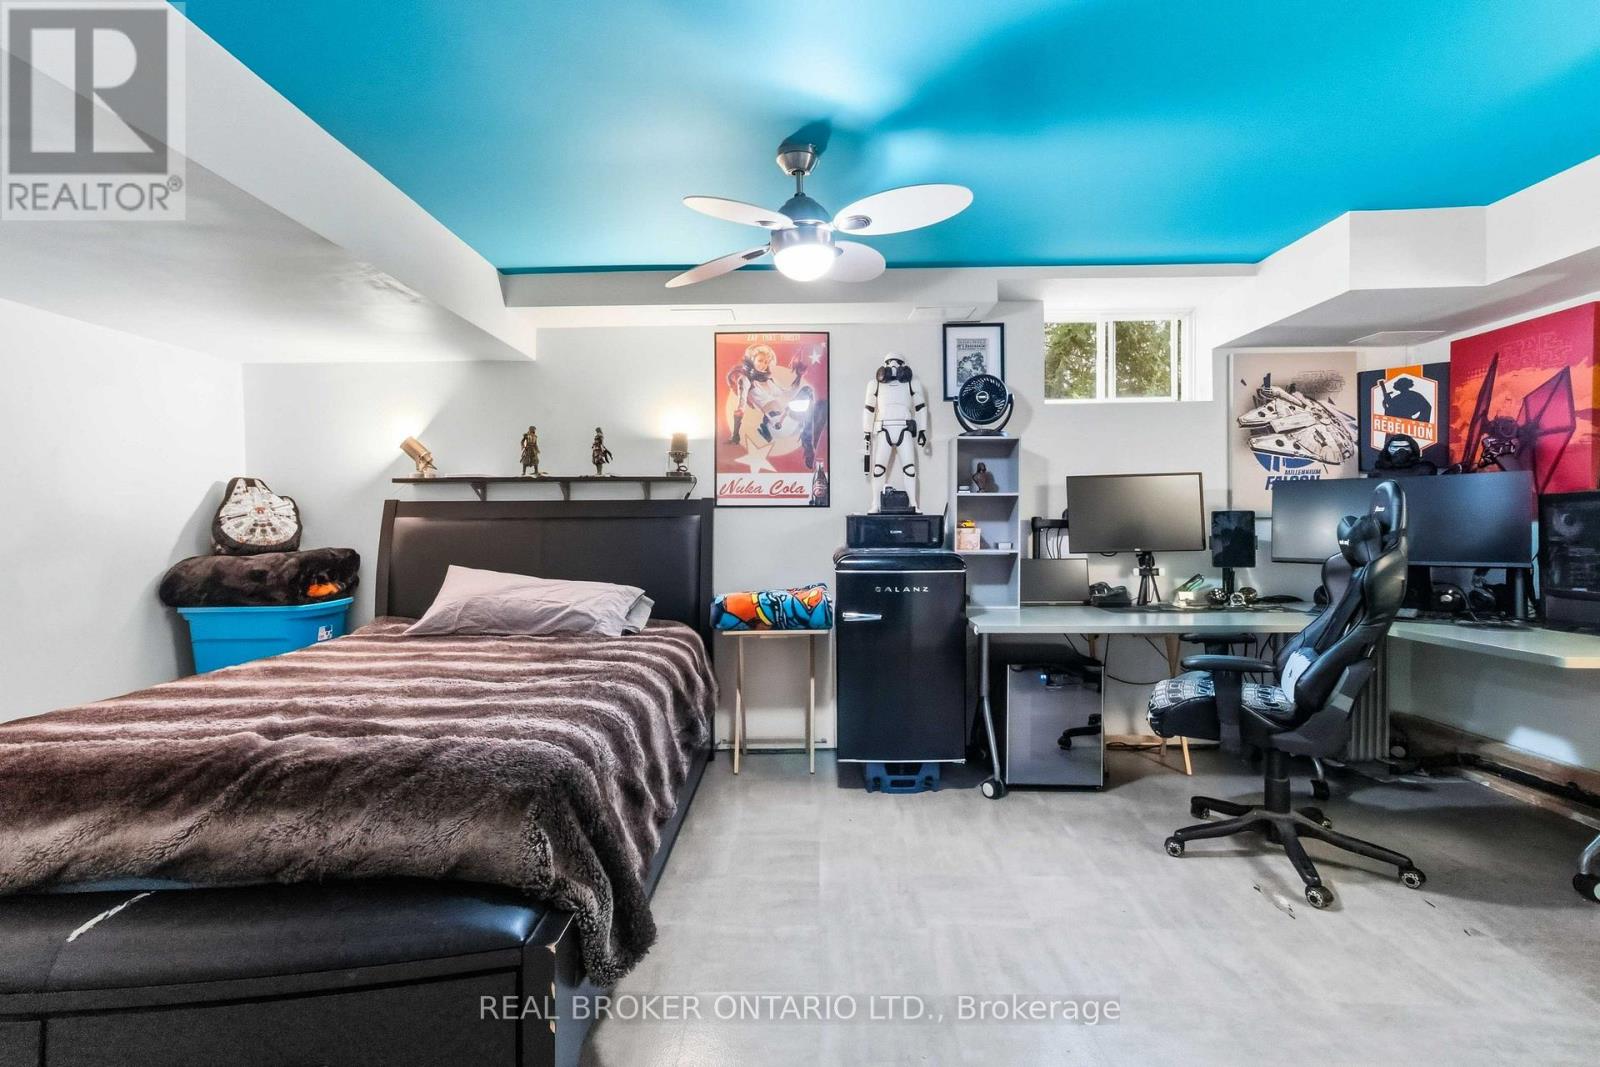
  • 12 Hamdun Lane, Haldimand, Ontario  N0A 1P0 - Photo 21 - X13680050
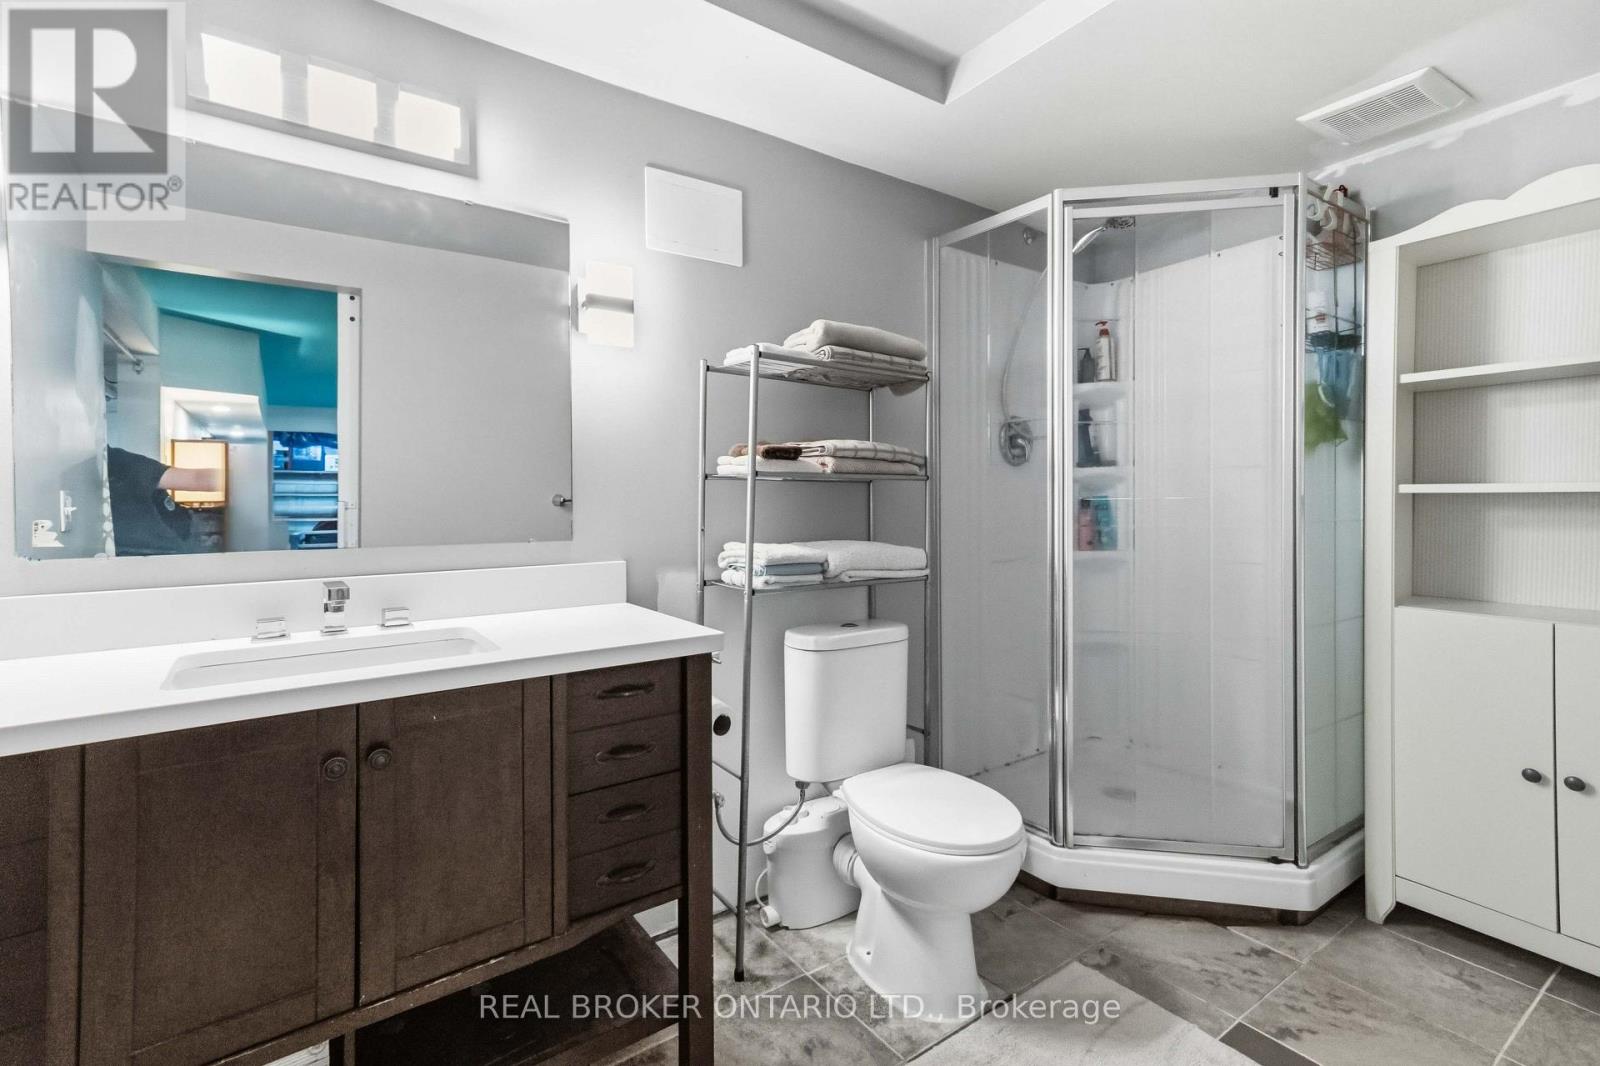
  • 12 Hamdun Lane, Haldimand, Ontario  N0A 1P0 - Photo 22 - X13680050
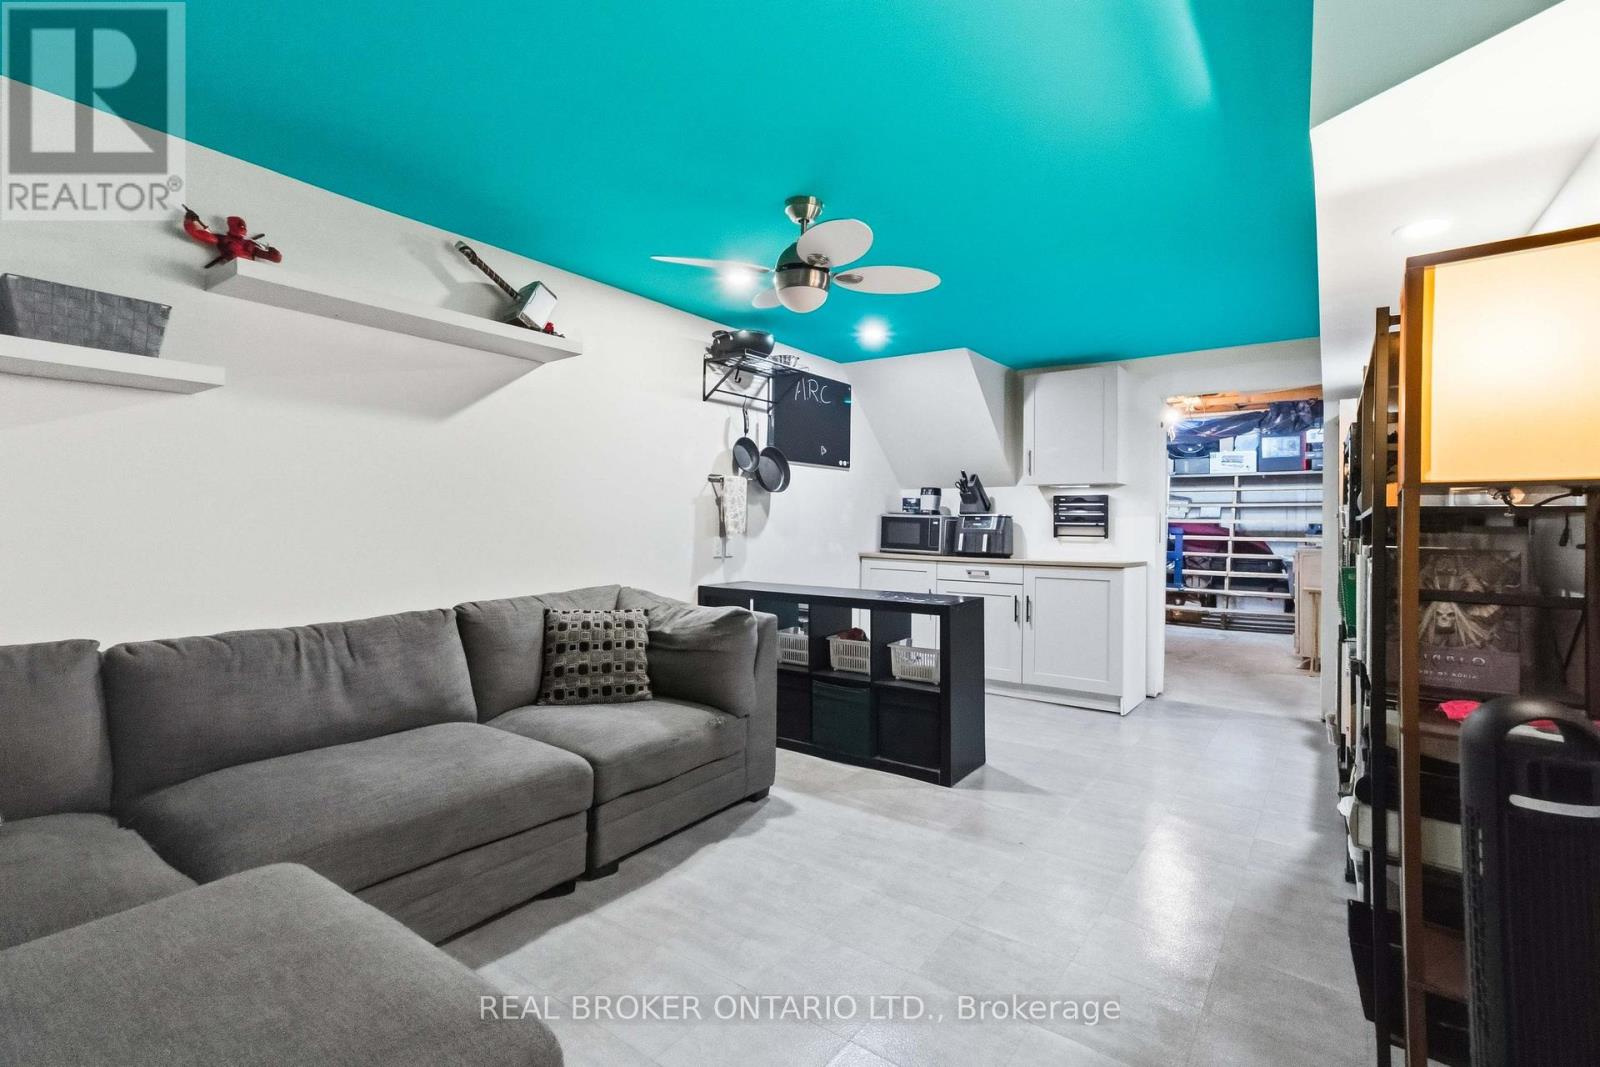
  • 12 Hamdun Lane, Haldimand, Ontario  N0A 1P0 - Photo 23 - X13680050
  • 12 Hamdun Lane, Haldimand, Ontario  N0A 1P0 - Photo 24 - X13680050
  • 12 Hamdun Lane, Haldimand, Ontario  N0A 1P0 - Photo 25 - X13680050
  • 12 Hamdun Lane, Haldimand, Ontario  N0A 1P0 - Photo 26 - X13680050
  • 12 Hamdun Lane, Haldimand, Ontario  N0A 1P0 - Photo 27 - X13680050
  • 12 Hamdun Lane, Haldimand, Ontario  N0A 1P0 - Photo 28 - X13680050
  • 12 Hamdun Lane, Haldimand, Ontario  N0A 1P0 - Photo 29 - X13680050
  • 12 Hamdun Lane, Haldimand, Ontario  N0A 1P0 - Photo 30 - X13680050
  • 12 Hamdun Lane, Haldimand, Ontario  N0A 1P0 - Photo 31 - X13680050
  • 12 Hamdun Lane, Haldimand, Ontario  N0A 1P0 - Photo 32 - X13680050
  • 12 Hamdun Lane, Haldimand, Ontario  N0A 1P0 - Photo 33 - X13680050
  • 12 Hamdun Lane, Haldimand, Ontario  N0A 1P0 - Photo 34 - X13680050
  • 12 Hamdun Lane, Haldimand, Ontario  N0A 1P0 - Photo 35 - X13680050
  • 12 Hamdun Lane, Haldimand, Ontario  N0A 1P0 - Photo 36 - X13680050
  • 12 Hamdun Lane, Haldimand, Ontario  N0A 1P0 - Photo 37 - X13680050
  • 12 Hamdun Lane, Haldimand, Ontario  N0A 1P0 - Photo 38 - X13680050
  • 12 Hamdun Lane, Haldimand, Ontario  N0A 1P0 - Photo 39 - X13680050
  • 12 Hamdun Lane, Haldimand, Ontario  N0A 1P0 - Photo 40 - X13680050
  • 12 Hamdun Lane, Haldimand, Ontario  N0A 1P0 - Photo 41 - X13680050
  • 12 Hamdun Lane, Haldimand, Ontario  N0A 1P0 - Photo 42 - X13680050
  • 12 Hamdun Lane, Haldimand, Ontario  N0A 1P0 - Photo 43 - X13680050
  • 12 Hamdun Lane, Haldimand, Ontario  N0A 1P0 - Photo 44 - X13680050
  • 12 Hamdun Lane, Haldimand, Ontario  N0A 1P0 - Photo 45 - X13680050
  • 12 Hamdun Lane, Haldimand, Ontario  N0A 1P0 - Photo 46 - X13680050
  • 12 Hamdun Lane, Haldimand, Ontario  N0A 1P0 - Photo 47 - X13680050
  • 12 Hamdun Lane, Haldimand, Ontario  N0A 1P0 - Photo 48 - X13680050
  • 12 Hamdun Lane, Haldimand, Ontario  N0A 1P0 - Photo 49 - X13680050
5 Bedroom 3 Bathroom 2,000 - 2,500 ft2
Fireplace Central Air Conditioning Forced Air Waterfront On Lake

$899,999

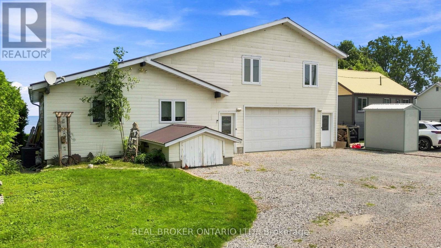
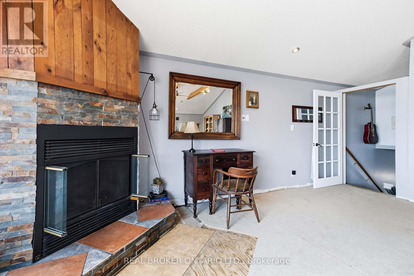
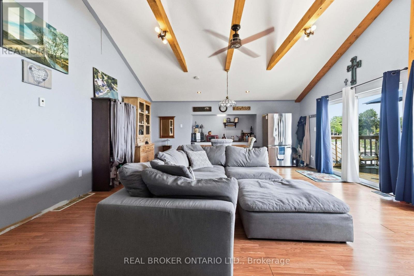
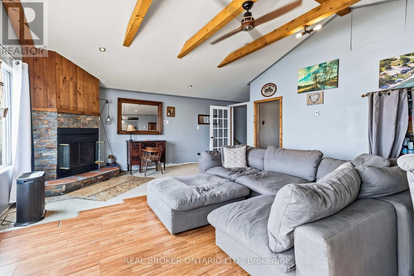
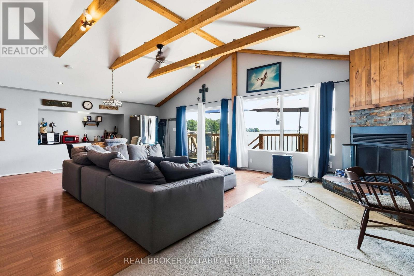
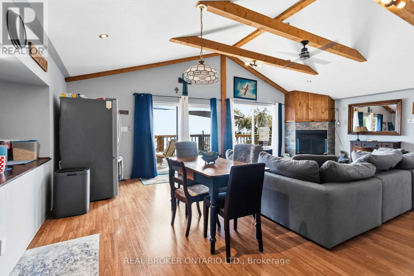
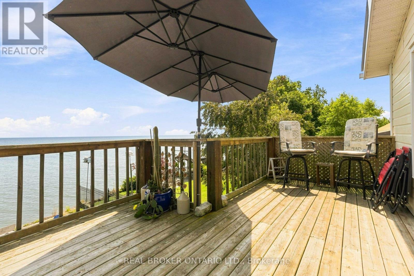
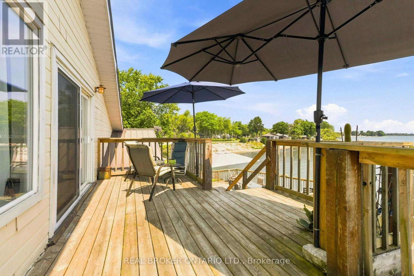
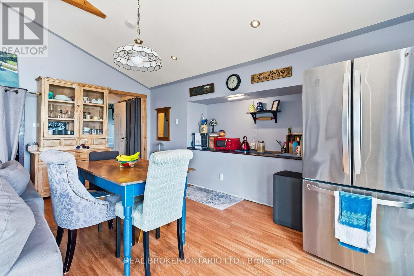
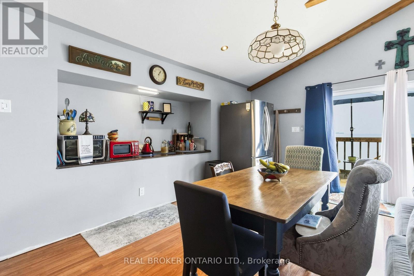
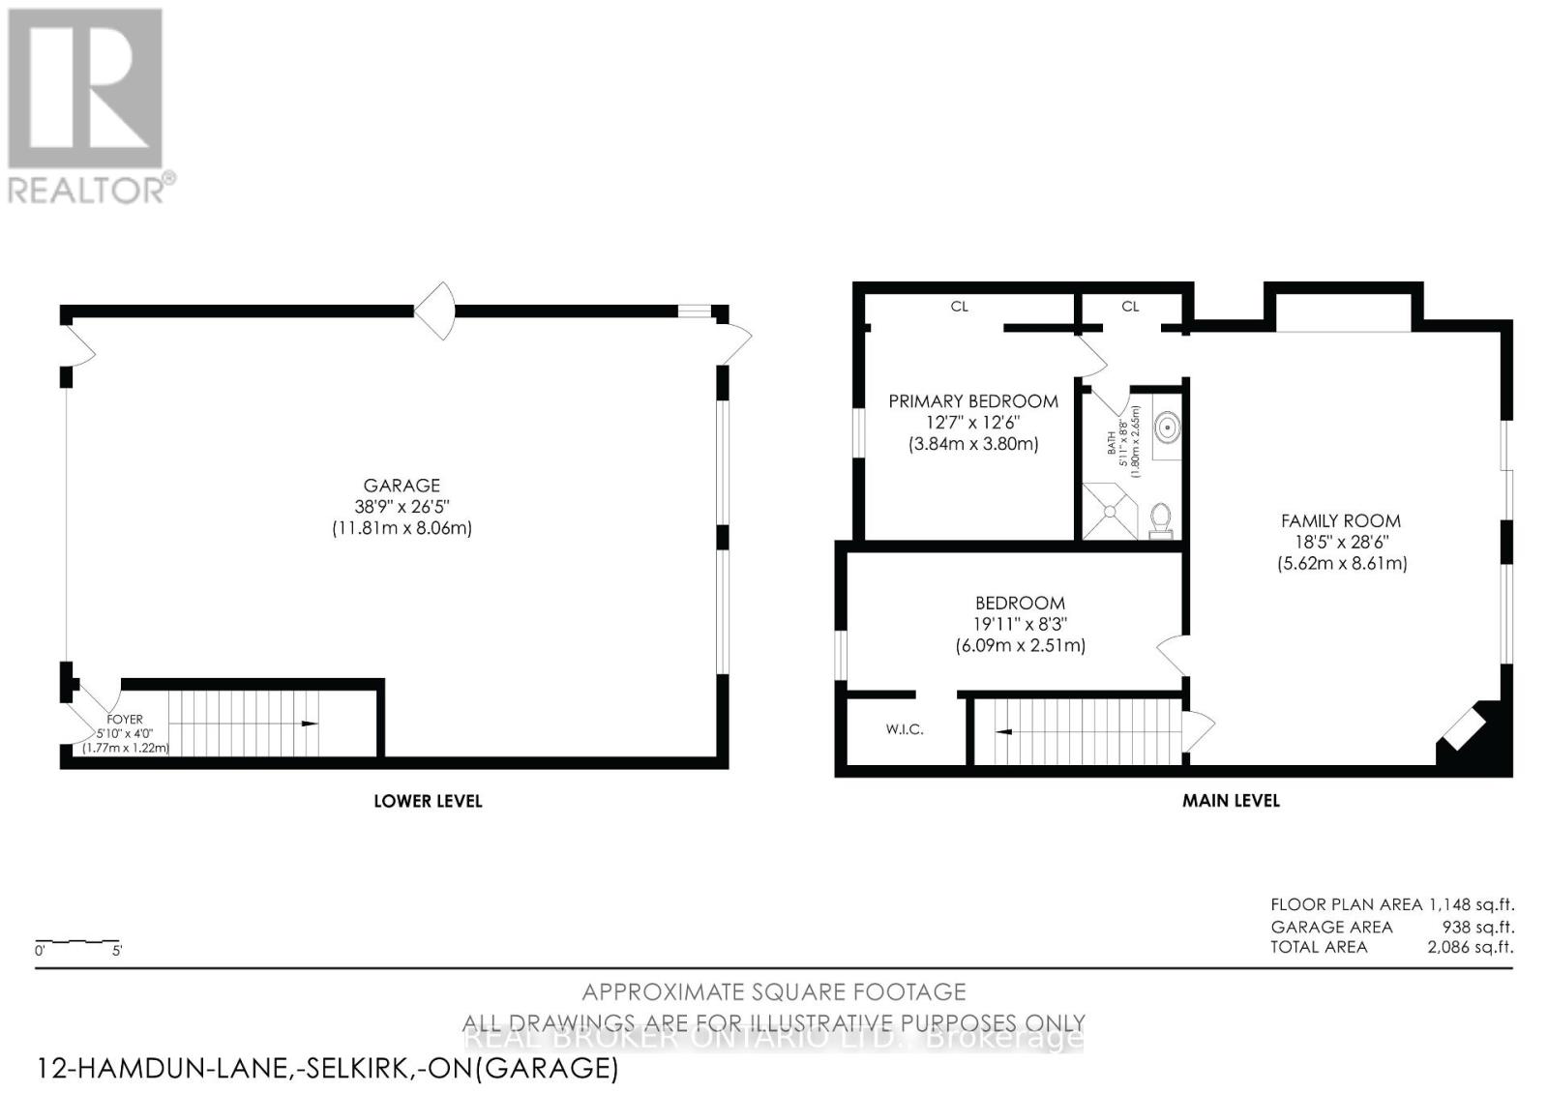
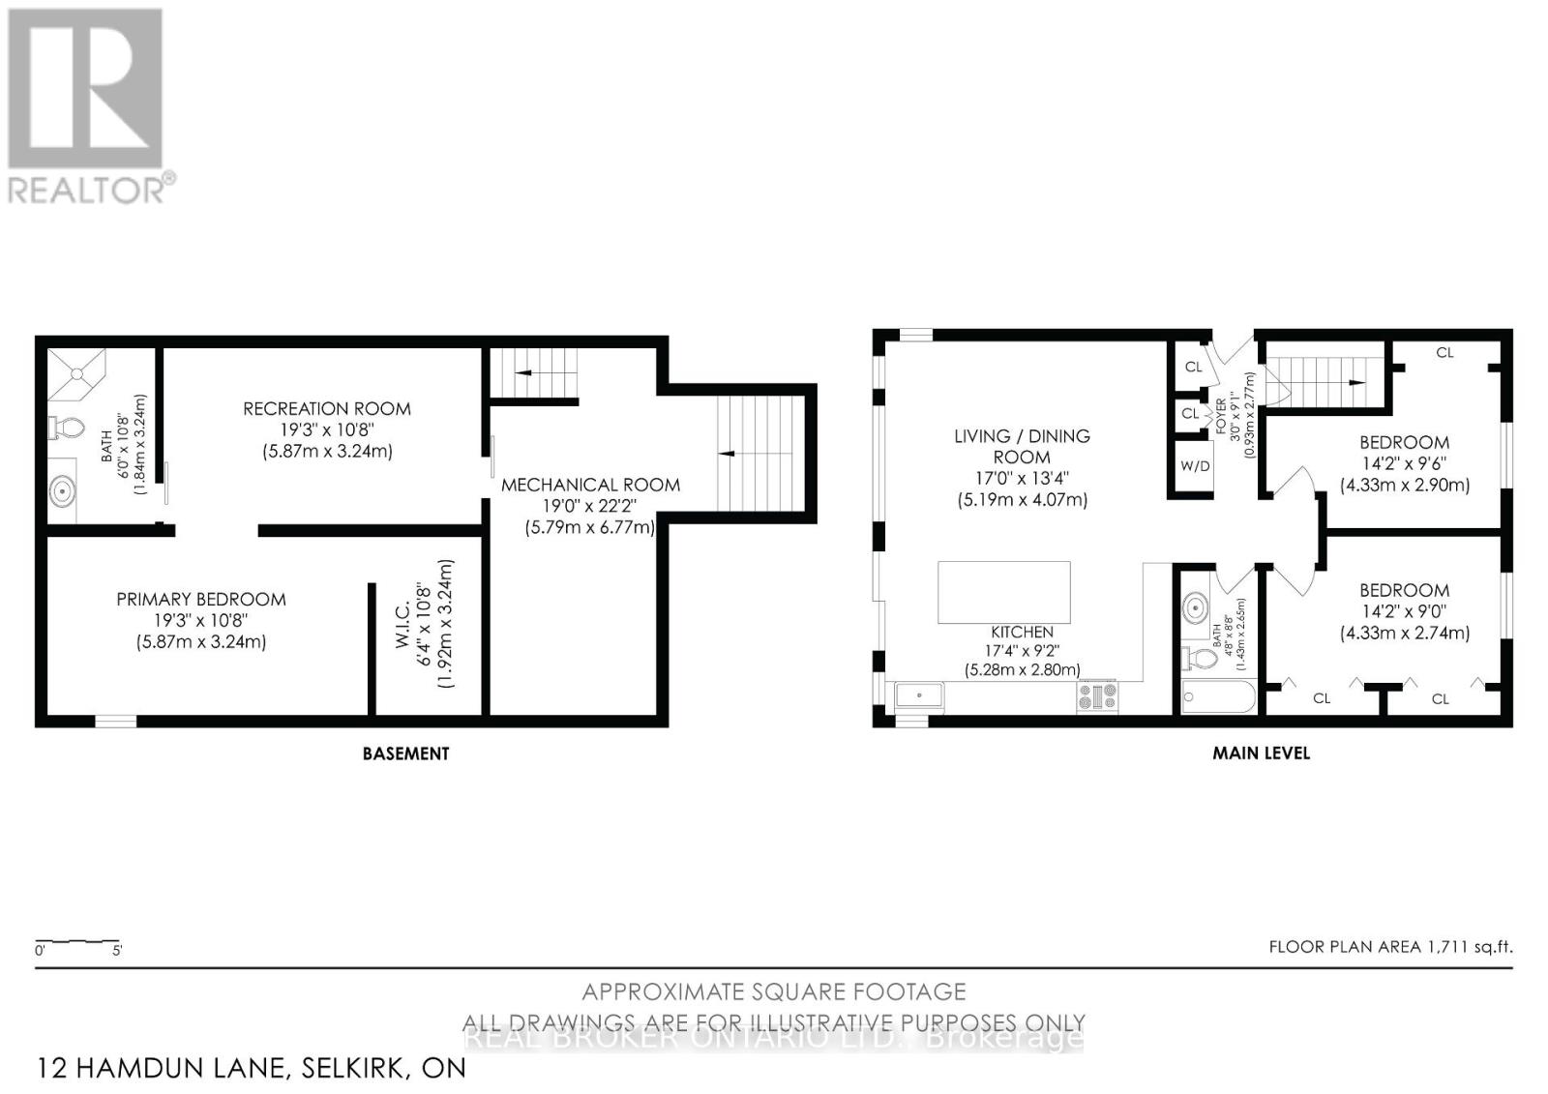
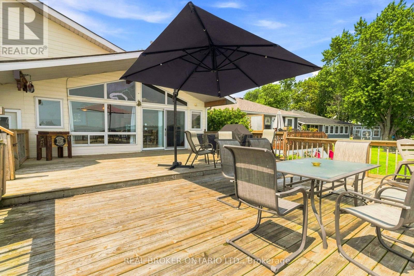
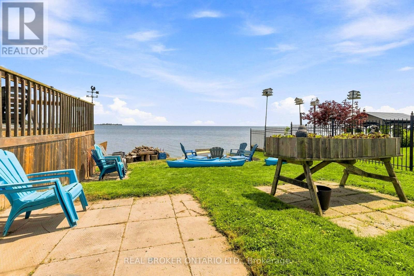
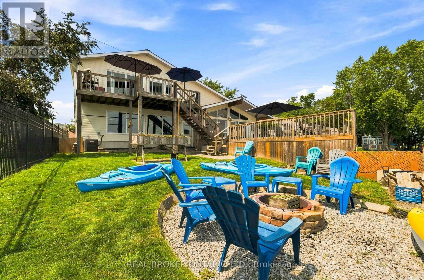
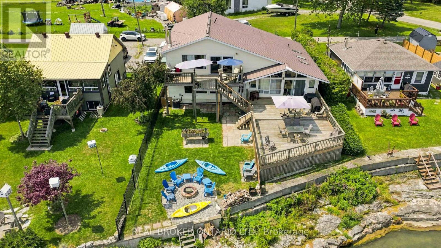
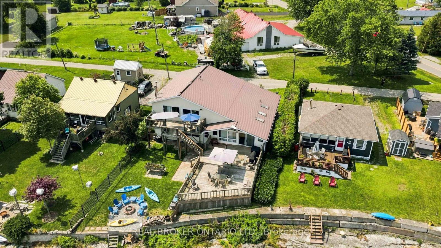
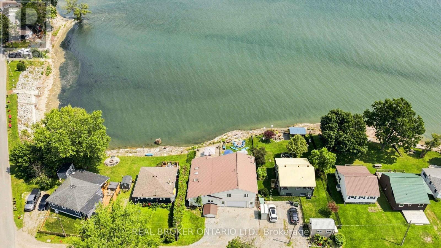
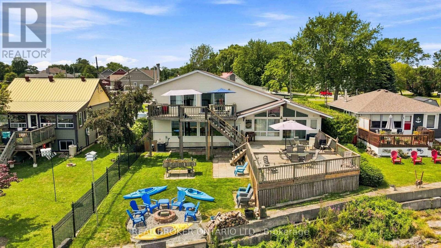
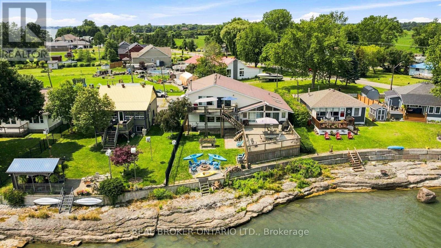
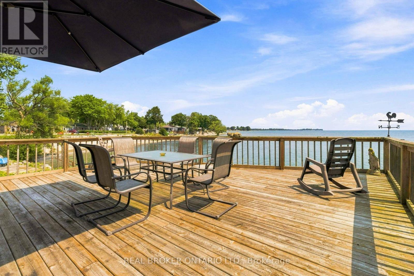
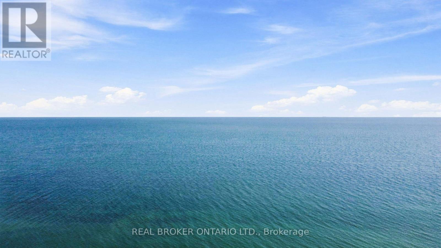
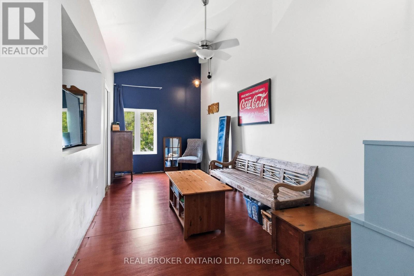
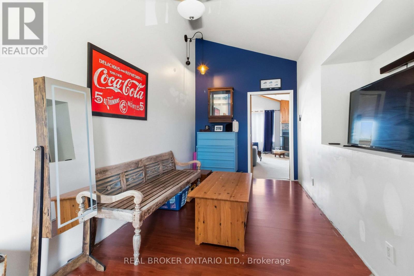
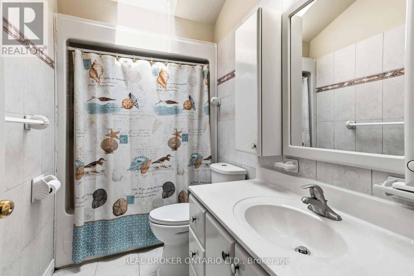
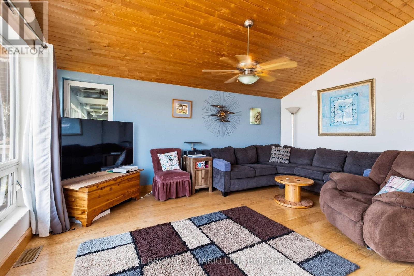
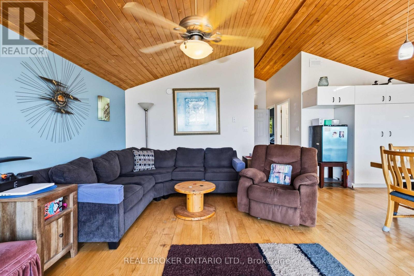
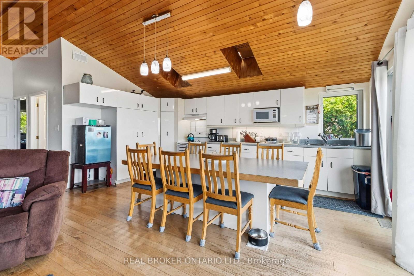
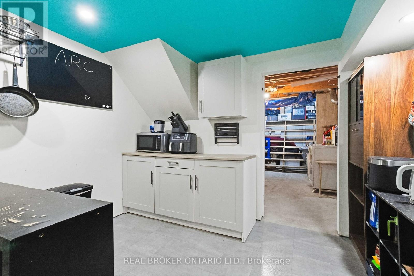
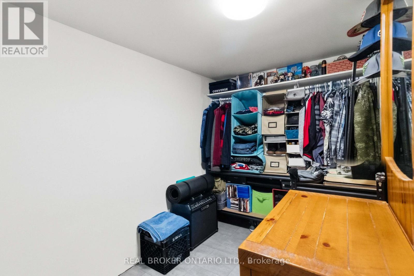
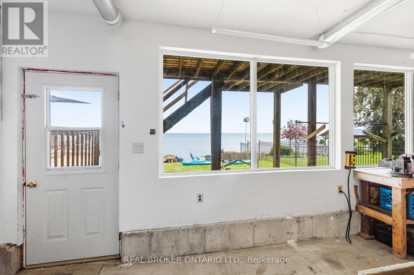
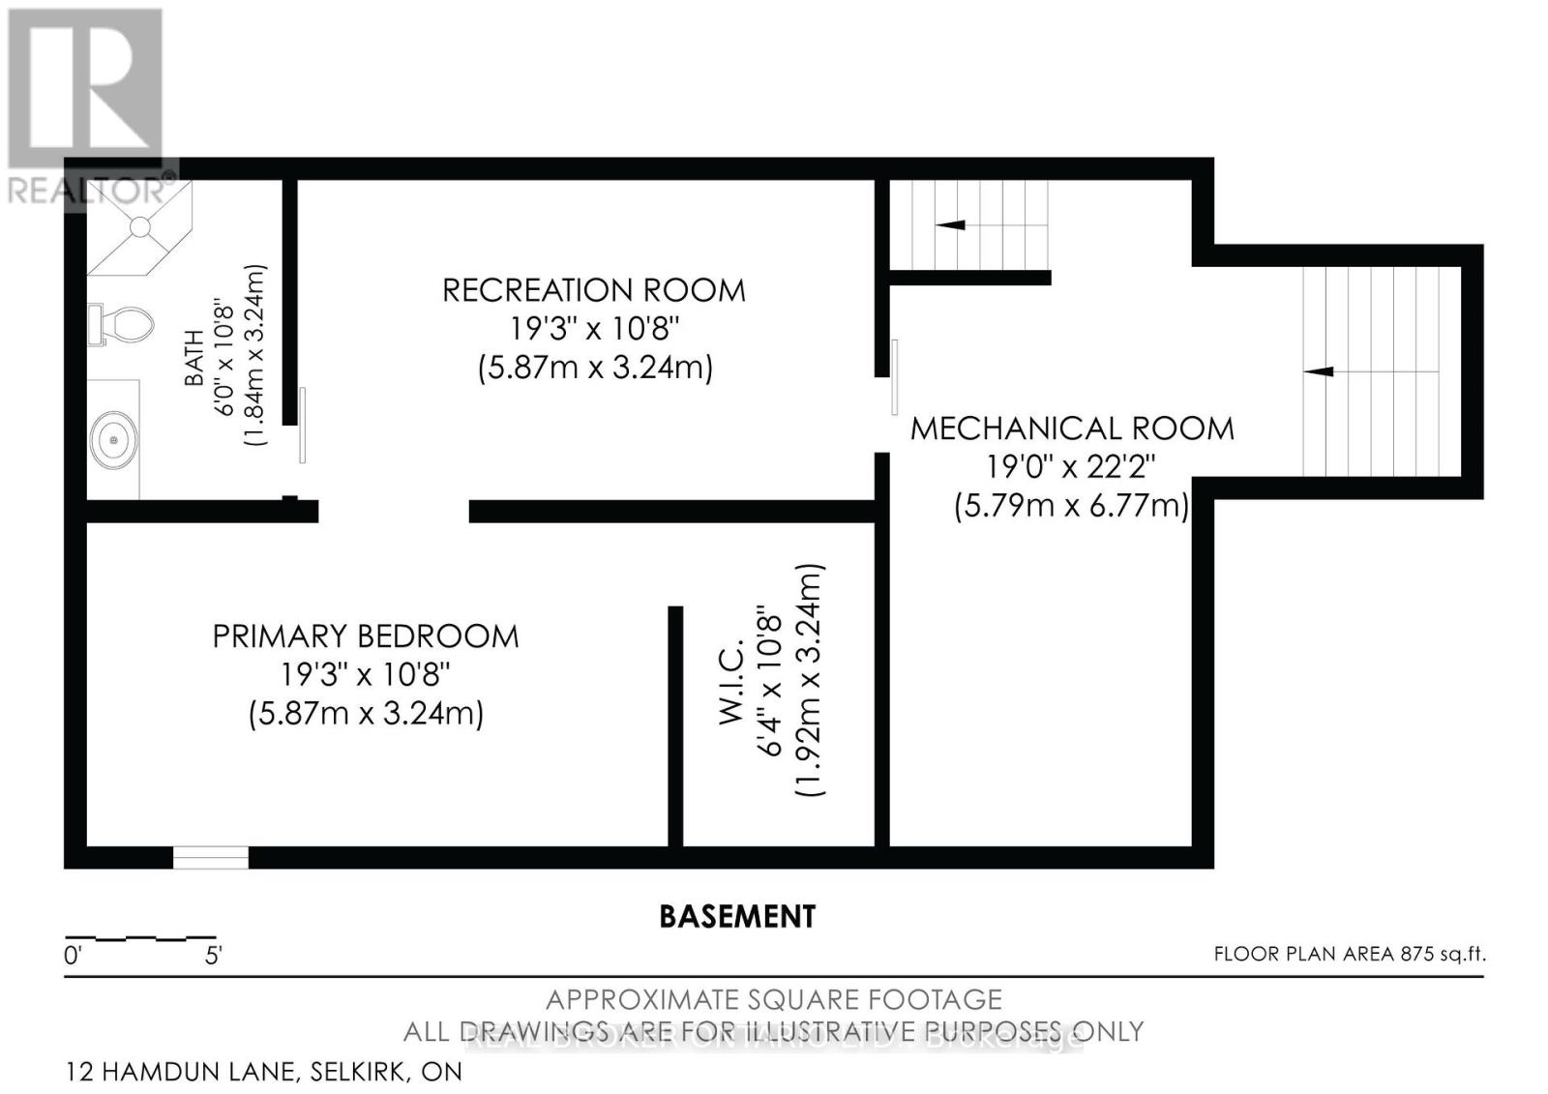
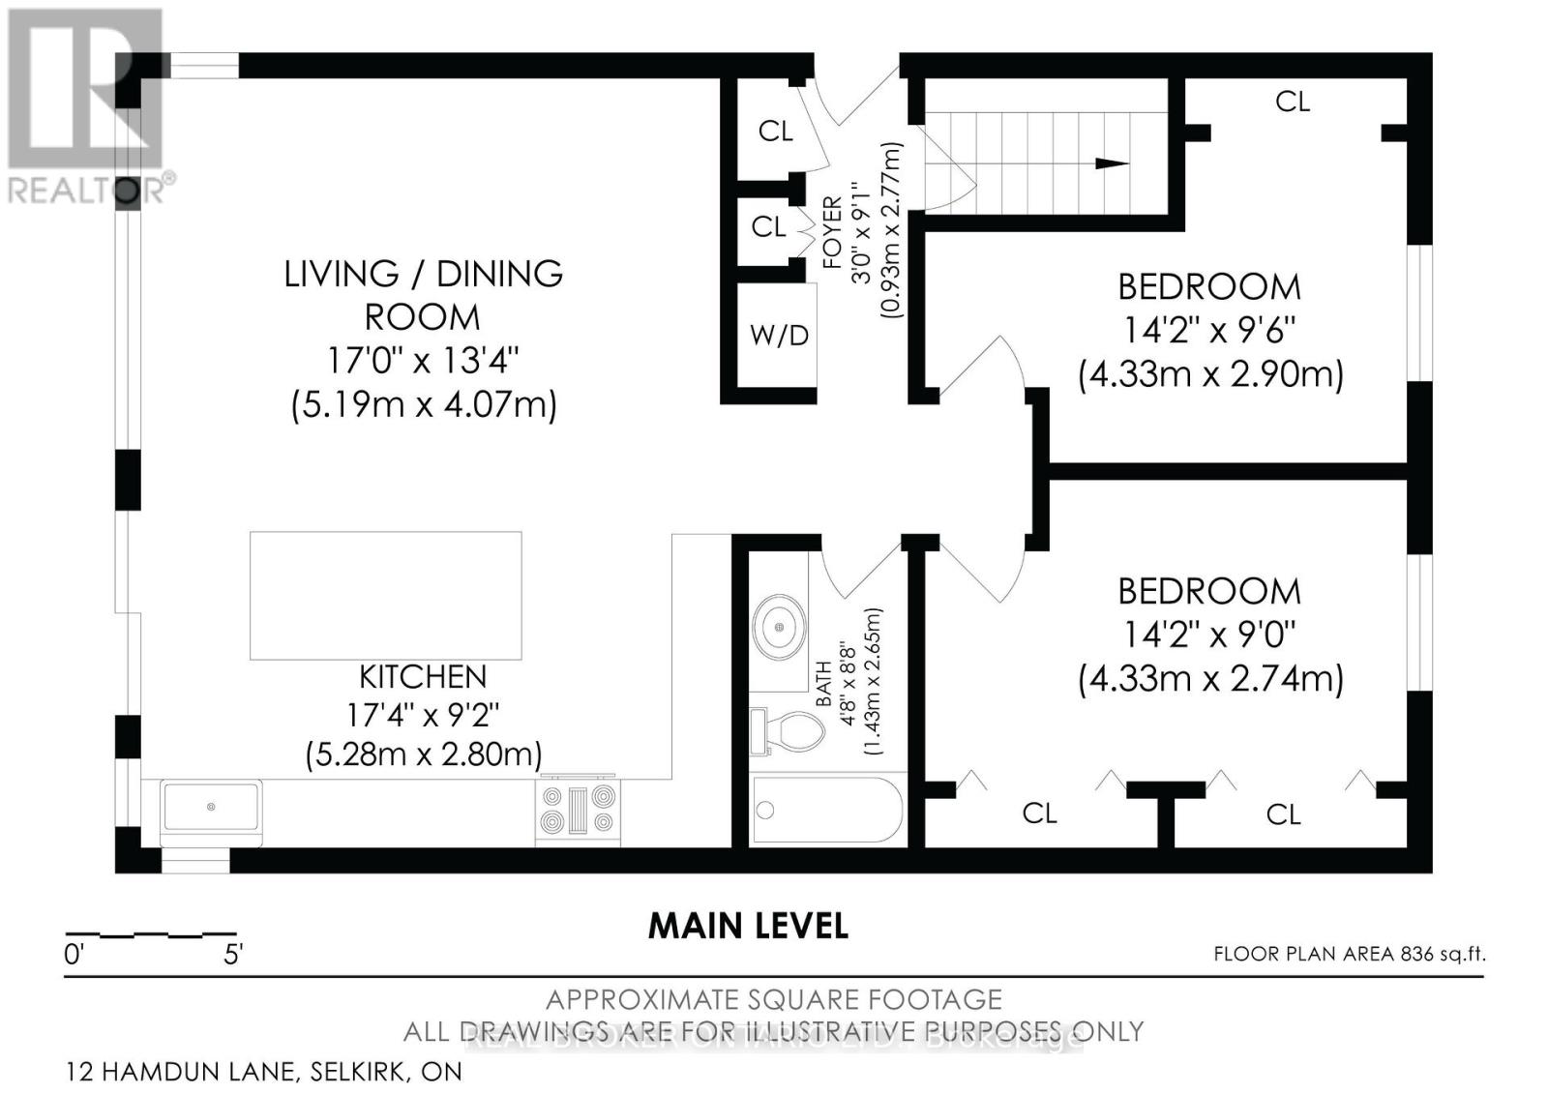
Welcome to 12 Hamdun Lane, Selkirk! Don't let the exterior fool you-once you step inside, you'll discover a truly unique waterfront property with incredible views, surprising space, and so much potential. Offering approximately 2,469 sq. ft., 3+2 bedrooms, and a bathroom on every level, this home is truly one of a kind. From nearly every room, enjoy breathtaking, ever-changing views of Lake Erie. Designed for flexibility, this home offers two separate living quarters, making it ideal for multi-generational living, extended family, or potential Airbnb/short-term rental opportunities, subject to local regulations. An oversized heated and air-conditioned double garage with stunning lake views adds even more versatility.The main level is the primary living space and features a shared kitchen and laundry, two bedrooms, a 4-piece bath with skylight, and an amazing living room with large windows and incredible lake views. Step out from the living room onto the deck and enjoy the spectacular waterfront setting.The lower level offers an additional bedroom, 3-piece bath, and storage. The upper level features two bedrooms, a 3-piece bath, cozy wood stove, and private deck overlooking Lake Erie.Outdoor living is where this property truly shines. Enjoy multiple decks overlooking the water, swim right from your own backyard, launch a kayak and explore Lake Erie, or simply relax and take in the incredible views. The driveway accommodates approximately four vehicles, and the concrete breakwall was rebuilt in 2000 for added shoreline protection.Additional features include two furnaces, two central air units (one approximately 6 years old), one hot water tank, a 13,000-gallon cistern, reverse osmosis system, durable metal roof, and skylights throughout.Unique, flexible, and offering an incredible waterfront lifestyle, this is a must-see property. Come see for yourself-you may be surprised by what's waiting inside. (id:50964)

Virtual Tour

Property Details

MLS® Number X13680050
Property Type Single Family
Community Name Haldimand
Easement Unknown
Equipment Type Water Heater
Features In-law Suite
Parking Space Total 5
Rental Equipment Type Water Heater
View Type Direct Water View
Water Front Type Waterfront On Lake

Building

Bathroom Total 3
Bedrooms Above Ground 3
Bedrooms Below Ground 2
Bedrooms Total 5
Amenities Fireplace(s)
Basement Development Finished
Basement Type Full (finished)
Construction Style Attachment Detached
Cooling Type Central Air Conditioning
Exterior Finish Hardboard
Fireplace Present Yes
Fireplace Total 2
Foundation Type Poured Concrete
Heating Fuel Natural Gas
Heating Type Forced Air
Stories Total 2
Size Interior 2,000 - 2,500 Ft2
Type House
Utility Water Cistern

Parking

Attached Garage
Garage

Land

Access Type Public Road
Acreage No
Sewer Septic System
Size Depth 129 Ft ,4 In
Size Frontage 60 Ft
Size Irregular 60 X 129.4 Ft
Size Total Text 60 X 129.4 Ft

Utilities

Natural Gas Available Available
Wireless Available

https://www.realtor.ca/real-estate/30160965/12-hamdun-lane-haldimand-haldimand

Contact Us

Contact us for more information

Sending
Generating Captcha

Your Favourites


No Favourites Found


Powered by: REALTOR.ca
This REALTOR.ca listing content is owned and licensed by REALTOR® members of The Canadian Real Estate Association

The trademarks REALTOR®, REALTORS®, and the REALTOR® logo are controlled by The Canadian Real Estate Association (CREA) and identify real estate professionals who are members of CREA. The trademarks MLS®, Multiple Listing Service® and the associated logos are owned by The Canadian Real Estate Association (CREA) and identify the quality of services provided by real estate professionals who are members of CREA. The trademark DDF® is owned by The Canadian Real Estate Association (CREA) and identifies CREA's Data Distribution Facility (DDF®)


September 28 2026 02:13:40

Niagara Association of REALTORS®

Real Broker Ontario Ltd.

RealtyPress WordPress CREA DDF® Plugin

Office Location

RE/MAX Escarpment Realty Inc., Brokerage
502 Brant Street
Unit 1A
Burlington, ON
L7R 2G4

Contact Info

O: (905) 631-8118
E: TheSullivanTeamRemax@gmail.com

© 2024 - TheSullivanTeam.ca

|

Designed by PDM Web Design

Owning a home is a keystone of wealth… both financial affluence and emotional security.

Suze Orman
September 29, 2026 Tuesday!
The Sullivan Team
  • Login
Forget Password?

imunify-bot-check