

2 Grant Boulevard Unit# 3 Dundas, Ontario L9H 4N9

$1,800 MonthlyHeat, Water
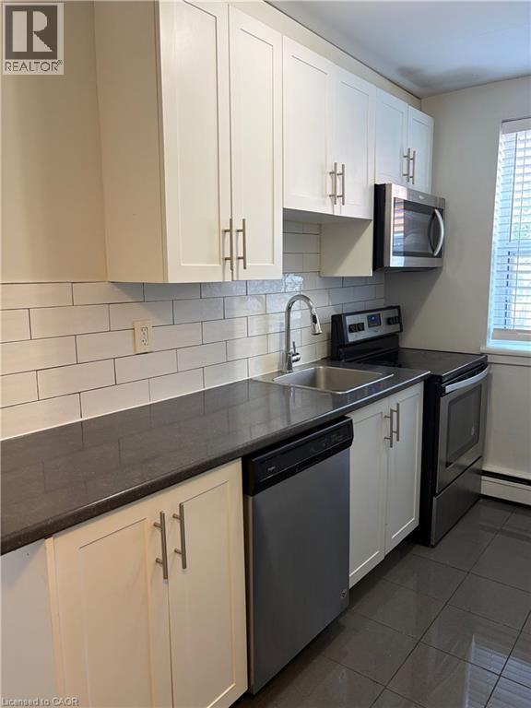
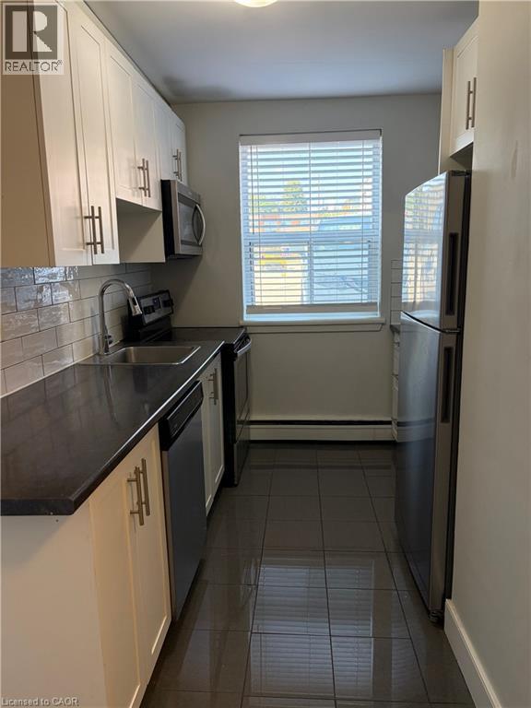
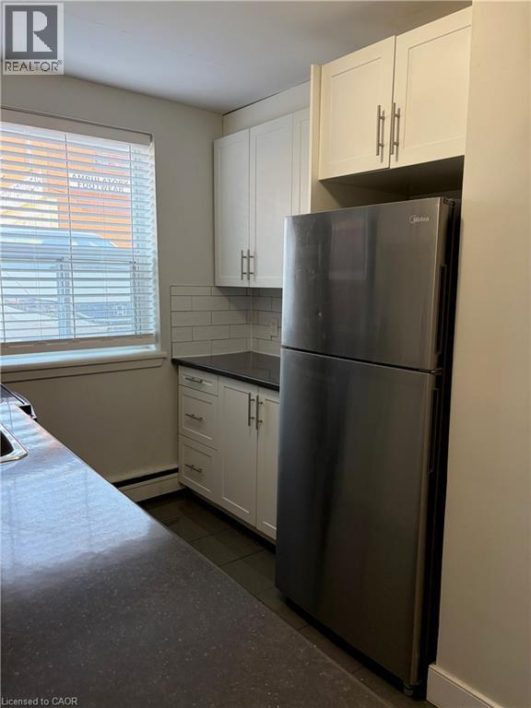
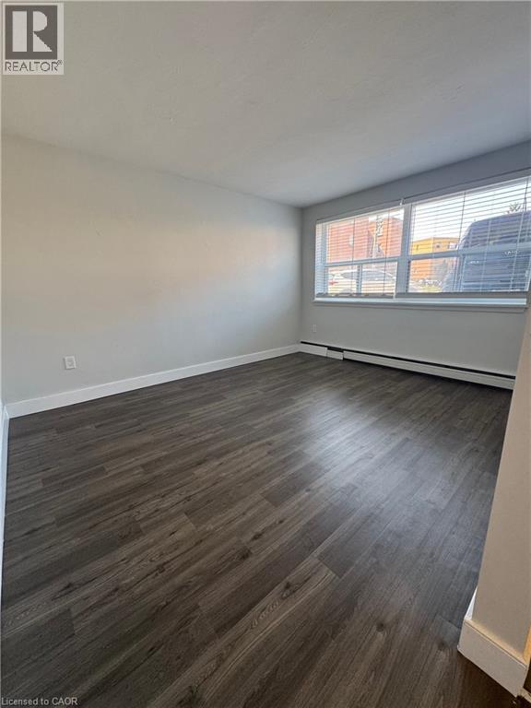
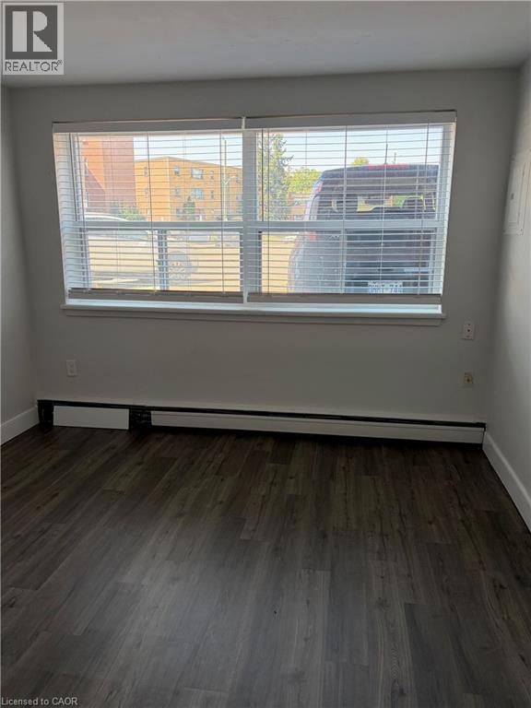
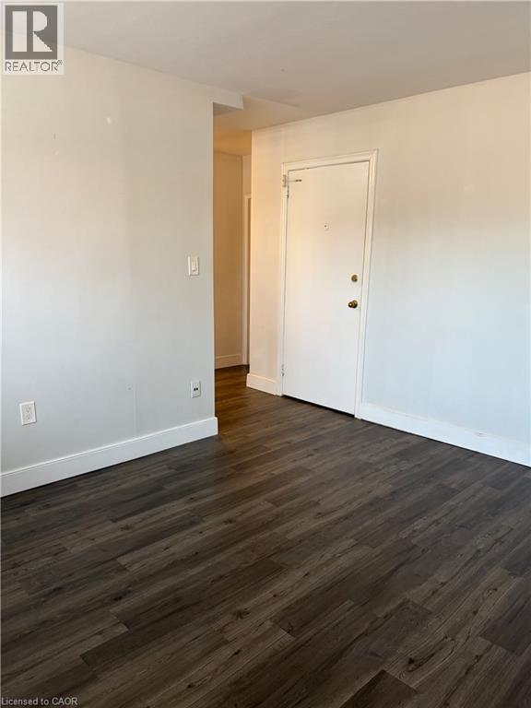
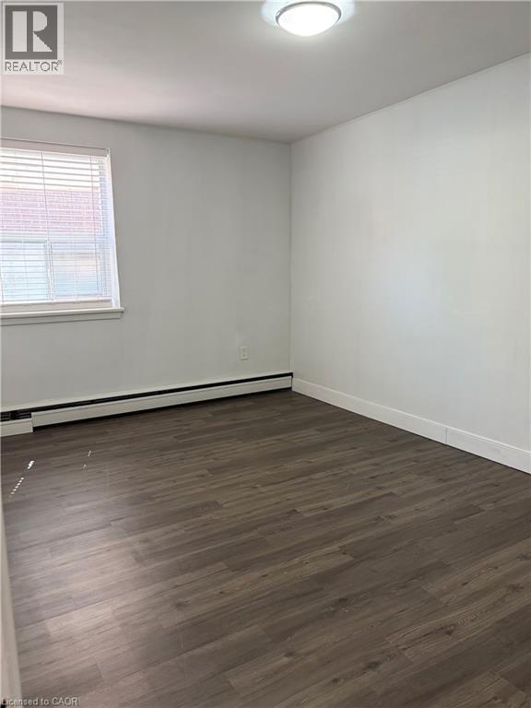
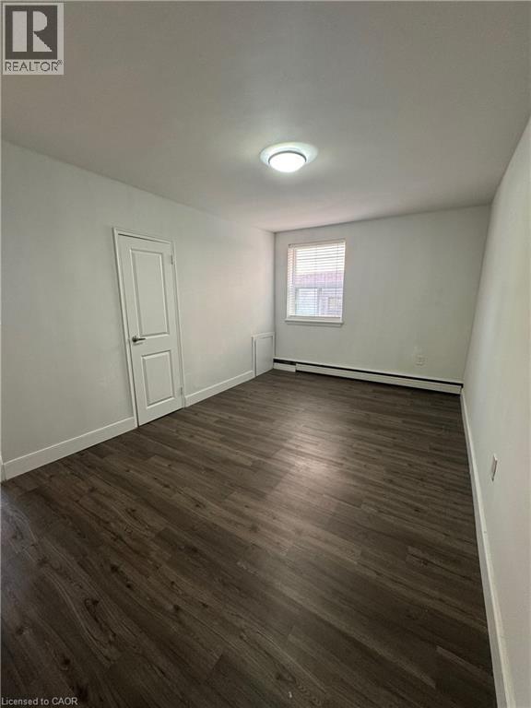
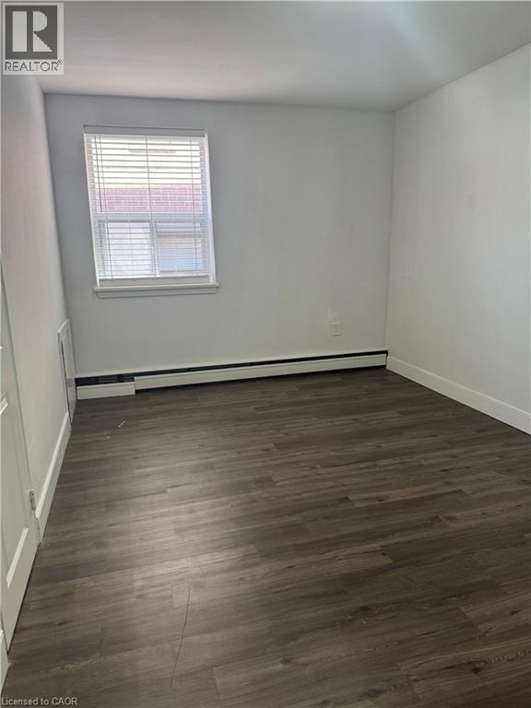
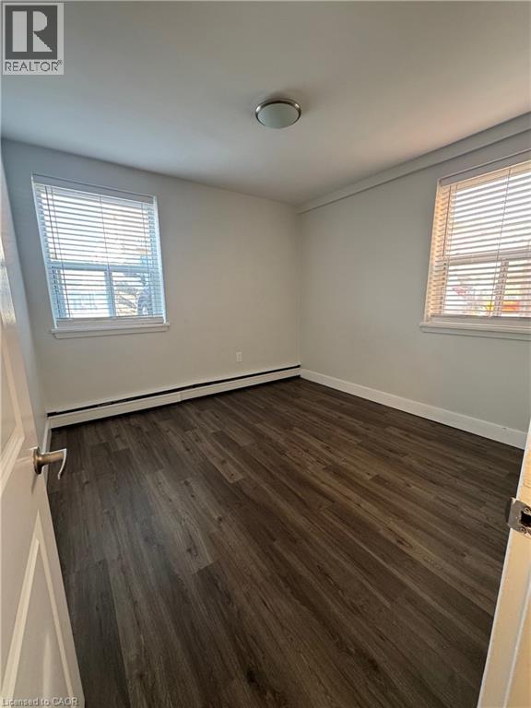
Tastefully updated and spacious 2-bedroom apartment available now! Offering approximately 800 sq. ft. of comfortable living space, this unit features a modern kitchen with newer stainless steel appliances, on-site laundry, and available parking. Rent is plus hydro. Conveniently located close to McMaster University, shopping, restaurants, and the beautiful Dundas Valley. (id:50964)
Property Details
| MLS® Number | 40853157 |
| Property Type | Single Family |
| Amenities Near By | Hospital, Park, Public Transit |
| Community Features | Quiet Area |
| Equipment Type | None |
| Features | Southern Exposure, Paved Driveway, Shared Driveway, Laundry- Coin Operated |
| Parking Space Total | 4 |
| Rental Equipment Type | None |
Building
| Bathroom Total | 1 |
| Bedrooms Above Ground | 2 |
| Bedrooms Total | 2 |
| Appliances | Dishwasher, Refrigerator, Stove, Microwave Built-in |
| Architectural Style | Other |
| Basement Development | Finished |
| Basement Type | Full (finished) |
| Construction Style Attachment | Attached |
| Cooling Type | None |
| Exterior Finish | Brick |
| Foundation Type | Block |
| Heating Type | Boiler, Other, Radiant Heat |
| Stories Total | 1 |
| Size Interior | 900 Ft2 |
| Type | Apartment |
| Utility Water | Municipal Water |
Parking
| Open |
Land
| Acreage | No |
| Land Amenities | Hospital, Park, Public Transit |
| Sewer | Municipal Sewage System |
| Size Depth | 124 Ft |
| Size Frontage | 70 Ft |
| Size Total Text | Under 1/2 Acre |
| Zoning Description | Rm2 |
Rooms
| Level | Type | Length | Width | Dimensions |
|---|---|---|---|---|
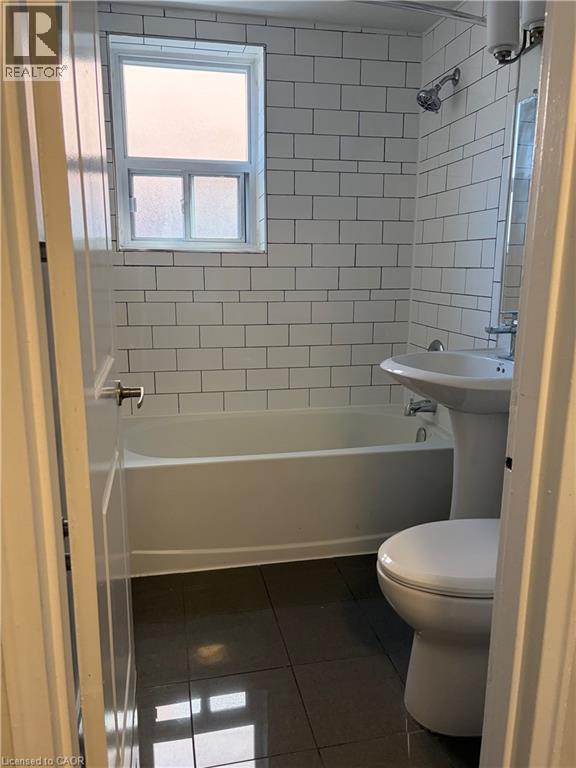
| Main Level | 4pc Bathroom | 6'7'' x 5' | ||
| Main Level | Bedroom | 10'4'' x 10'3'' | ||
| Main Level | Primary Bedroom | 16'5'' x 10'0'' | ||
| Main Level | Eat In Kitchen | 10' x 8' | ||
| Main Level | Living Room | 13'10'' x 11'8'' |
https://www.realtor.ca/real-estate/30153719/2-grant-boulevard-unit-3-dundas
Contact Us
Contact us for more information



The trademarks REALTOR®, REALTORS®, and the REALTOR® logo are controlled by The Canadian Real Estate Association (CREA) and identify real estate professionals who are members of CREA. The trademarks MLS®, Multiple Listing Service® and the associated logos are owned by The Canadian Real Estate Association (CREA) and identify the quality of services provided by real estate professionals who are members of CREA. The trademark DDF® is owned by The Canadian Real Estate Association (CREA) and identifies CREA's Data Distribution Facility (DDF®)
August 13 2026 09:38:31
REALTORS® Association of Hamilton-Burlington
RE/MAX Escarpment Realty Inc.