

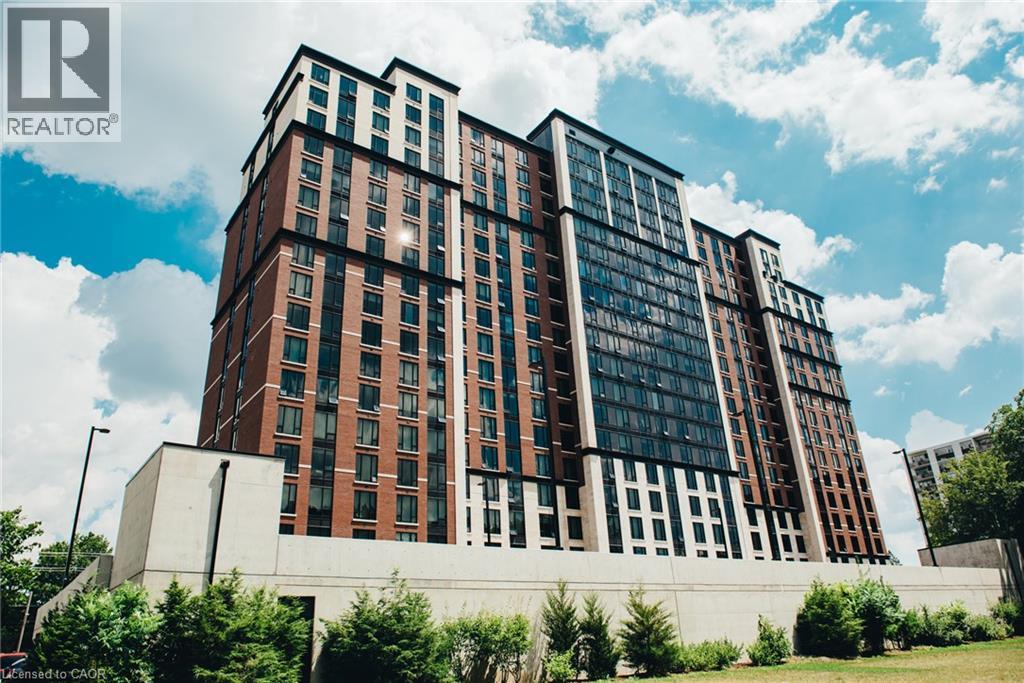
1235 Richmond Street Unit# 1807 London, Ontario N6A 0C1


$459,000Maintenance, Insurance, Heat, Water
$495.55 Monthly
Maintenance, Insurance, Heat, Water
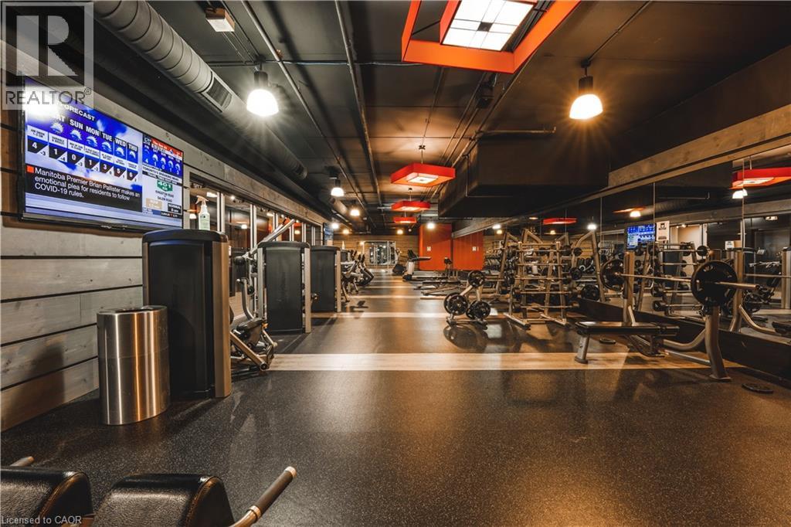
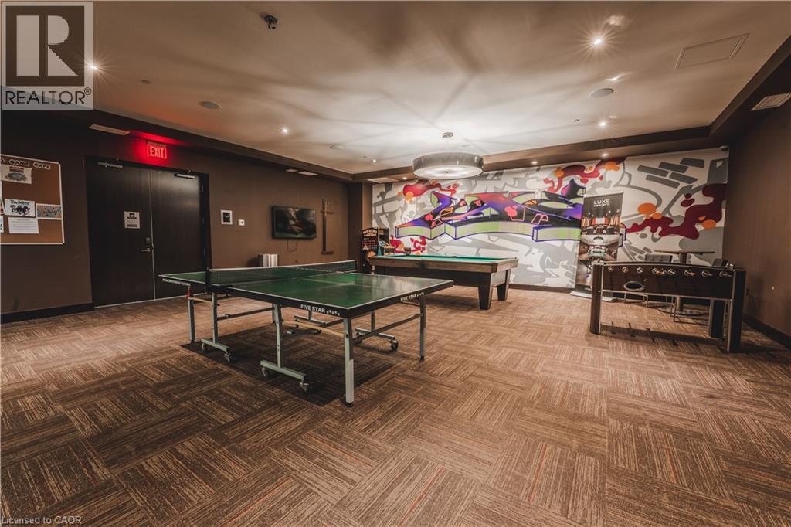
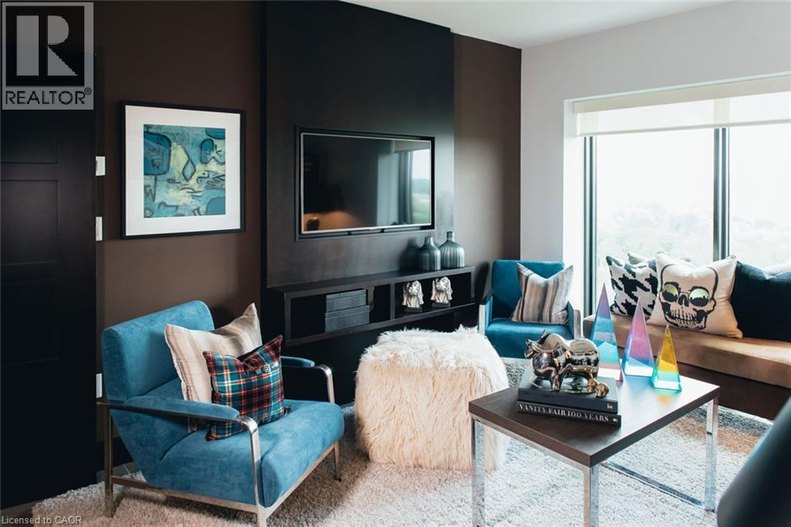
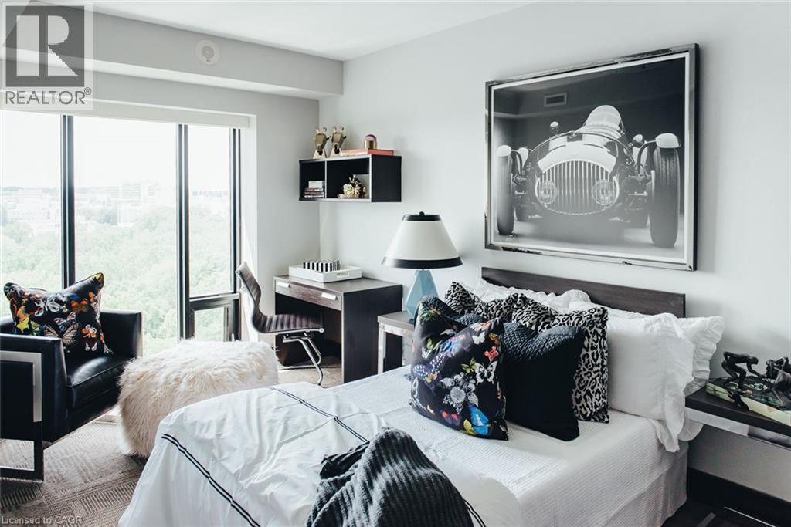
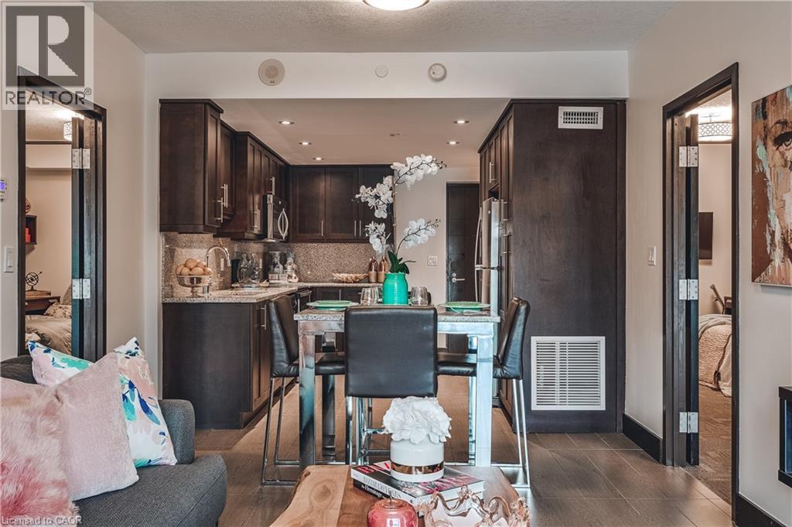
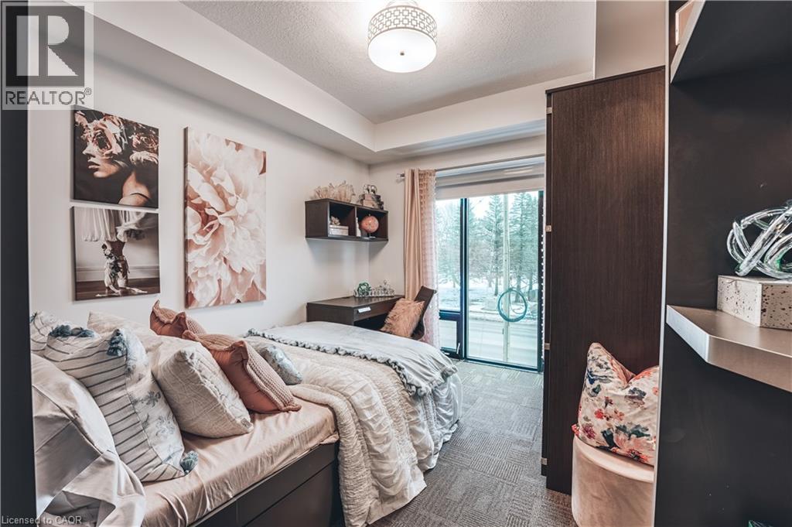
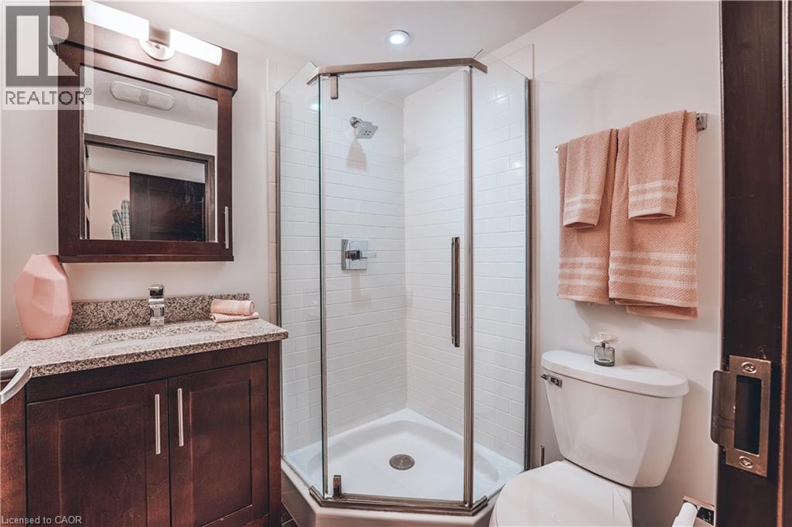
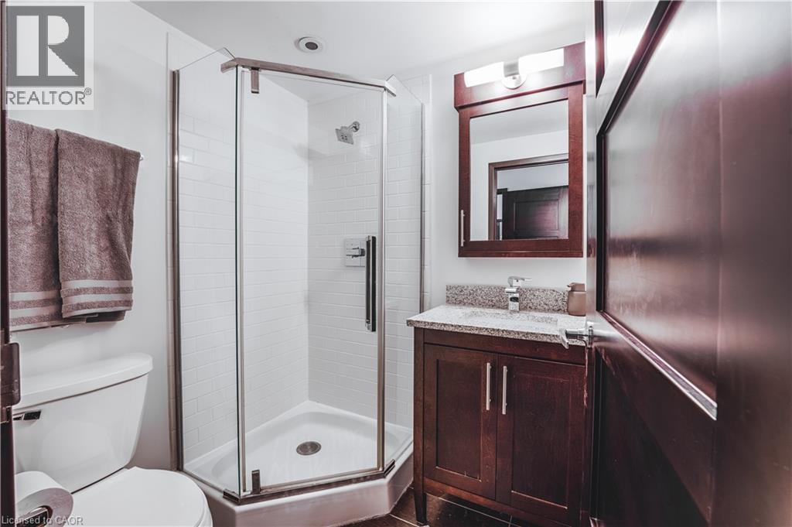
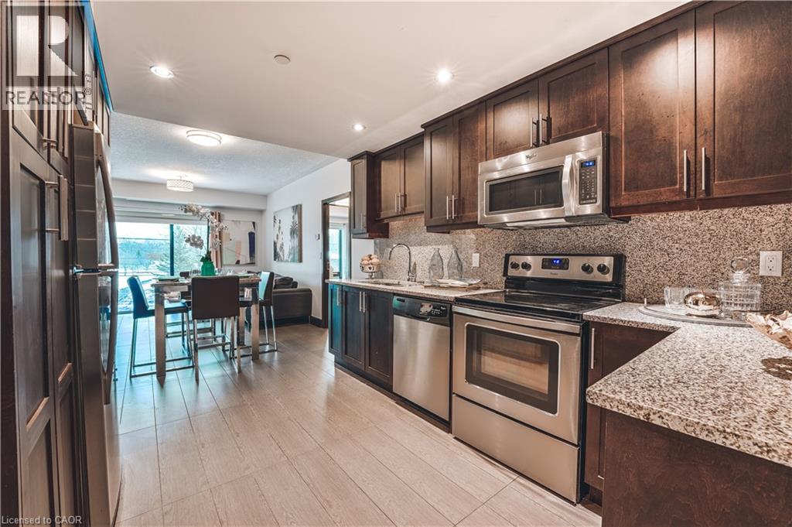
$495.55 MonthlyWelcome to this stunning 2-bedroom, 2-bathroom condo, ideally located just steps away from Western University! This spacious unit offers the perfect blend of comfort and convenience. Both bedrooms feature their own private ensuite bathrooms, providing ultimate privacy and ease for roommates and guests. The open-concept living space allows for effortless flow between the kitchen, dining, and living areas-ideal for entertaining or relaxing. With large windows that bring in plenty of natural light, the space feels airy and inviting. The unit also boasts modern finishes, ample storage, and a well-designed layout to maximize comfort. Enjoy luxury amenities like the gym, sauna, movie theater, study rooms and more. Just a short walk or drive to Western University, shops, dining, and public transportation, this condo is the perfect choice for students and professionals. (id:50964)
Property Details
| MLS® Number | 40856995 |
| Property Type | Single Family |
Building
| Bathroom Total | 2 |
| Bedrooms Above Ground | 2 |
| Bedrooms Total | 2 |
| Amenities | Exercise Centre, Party Room |
| Appliances | Dishwasher, Refrigerator, Stove |
| Architectural Style | Other |
| Basement Type | None |
| Construction Material | Concrete Block, Concrete Walls |
| Construction Style Attachment | Attached |
| Cooling Type | Central Air Conditioning |
| Exterior Finish | Brick, Concrete |
| Foundation Type | Poured Concrete |
| Heating Fuel | Natural Gas |
| Heating Type | Forced Air |
| Stories Total | 1 |
| Size Interior | 888 Ft2 |
| Type | Apartment |
| Utility Water | Municipal Water |
Parking
| None |
Land
| Access Type | Highway Access |
| Acreage | No |
| Sewer | Municipal Sewage System |
| Size Total Text | Unknown |
| Zoning Description | R9-7/h45/b-14 |
Rooms
| Level | Type | Length | Width | Dimensions |
|---|---|---|---|---|
| Main Level | Kitchen | 20'7'' x 11'3'' | ||
| Main Level | 3pc Bathroom | Measurements not available | ||
| Main Level | 3pc Bathroom | Measurements not available | ||
| Main Level | Bedroom | 14'1'' x 9'1'' | ||
| Main Level | Bedroom | 14'1'' x 9'1'' |
https://www.realtor.ca/real-estate/30175259/1235-richmond-street-unit-1807-london
Contact Us
Contact us for more information



The trademarks REALTOR®, REALTORS®, and the REALTOR® logo are controlled by The Canadian Real Estate Association (CREA) and identify real estate professionals who are members of CREA. The trademarks MLS®, Multiple Listing Service® and the associated logos are owned by The Canadian Real Estate Association (CREA) and identify the quality of services provided by real estate professionals who are members of CREA. The trademark DDF® is owned by The Canadian Real Estate Association (CREA) and identifies CREA's Data Distribution Facility (DDF®)
August 19 2026 08:16:18
REALTORS® Association of Hamilton-Burlington
Chestnut Park Realty Southwestern Ontario Ltd., Brokerage