

485 Avens Street Unit# #lower Waterloo, Ontario N2V 0B7

$1,500 MonthlyOther, See Remarks

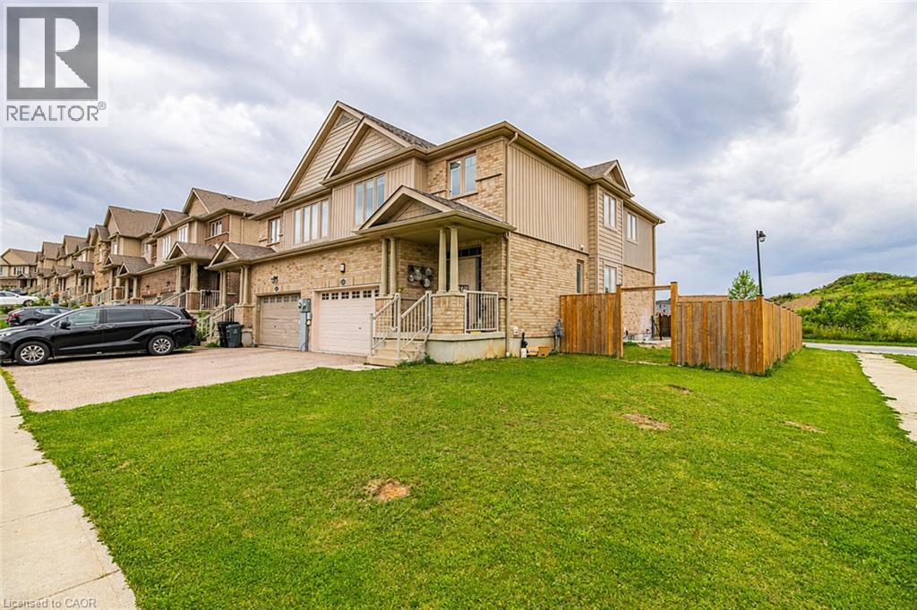
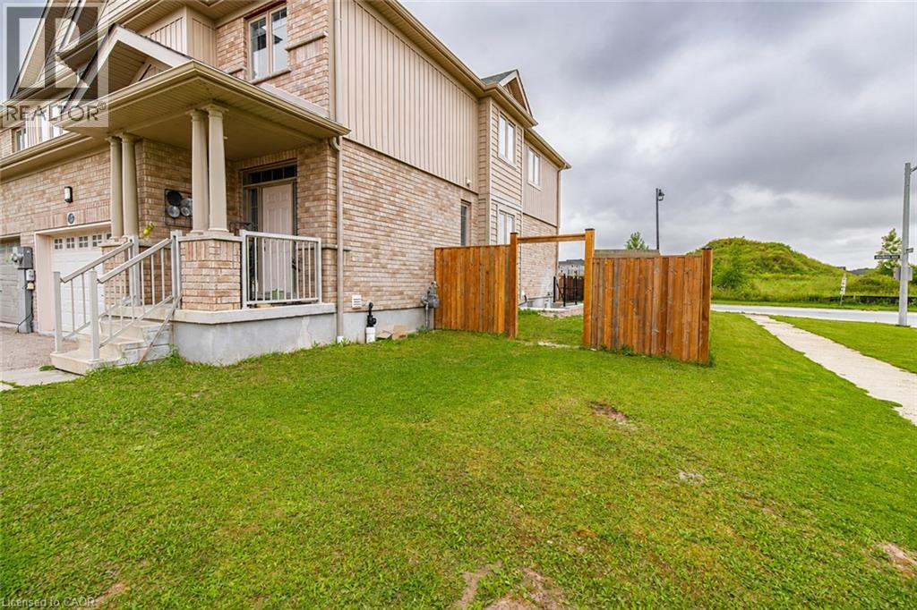
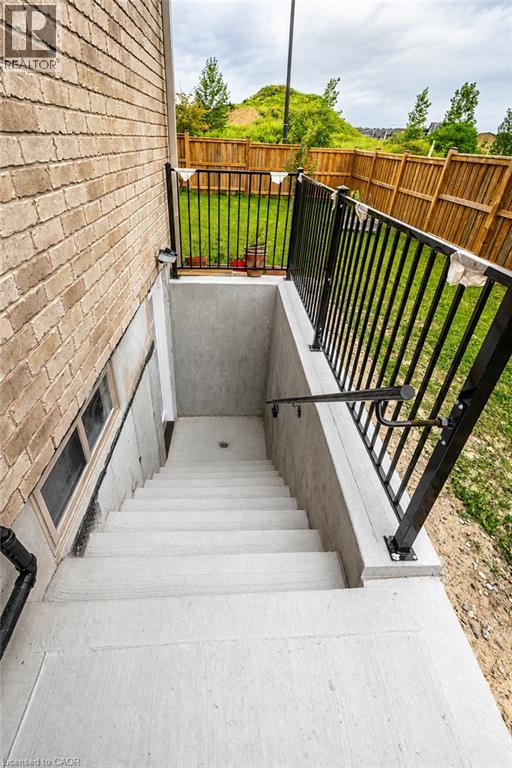
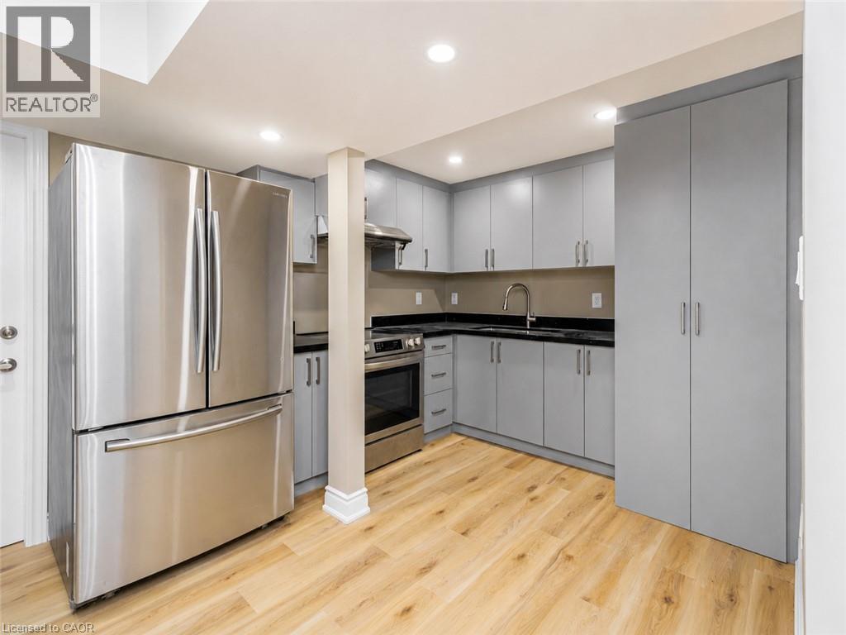
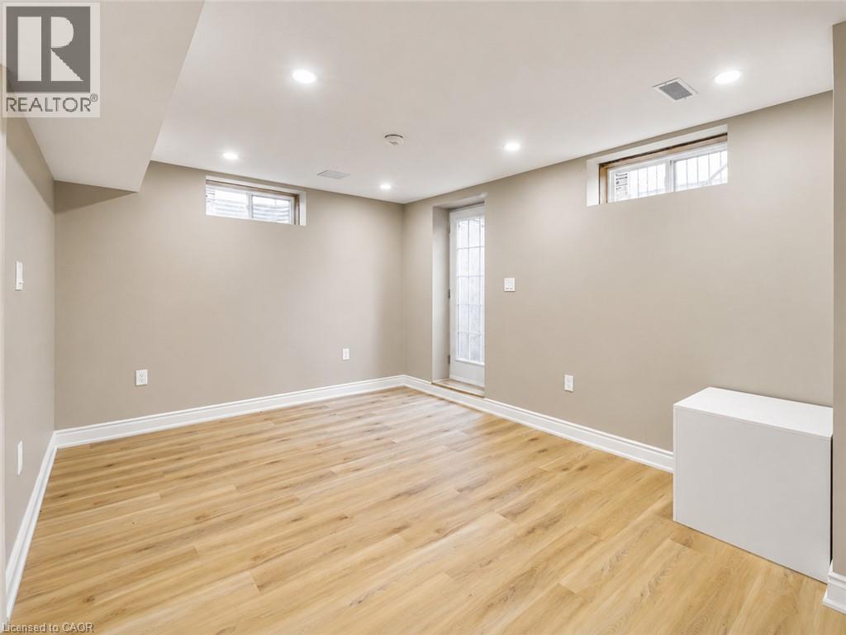
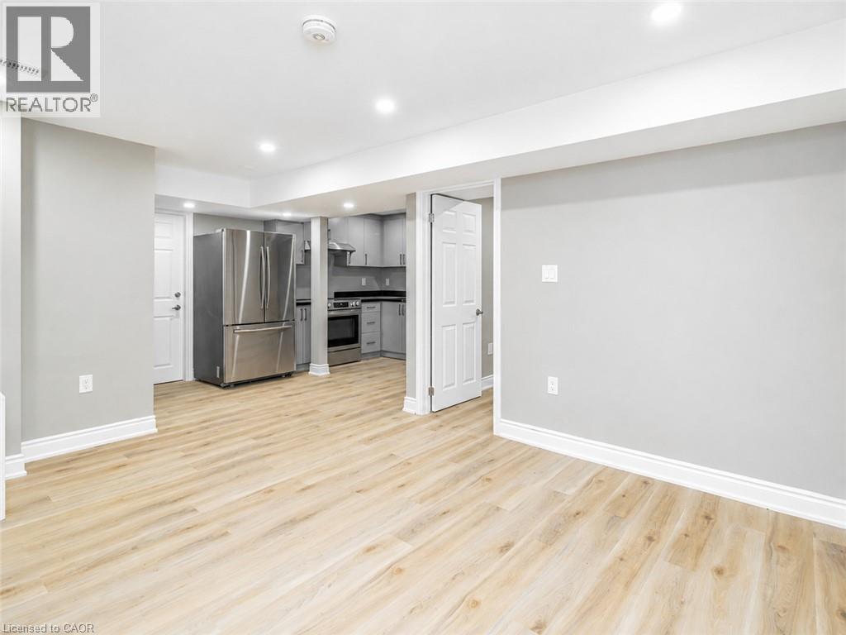
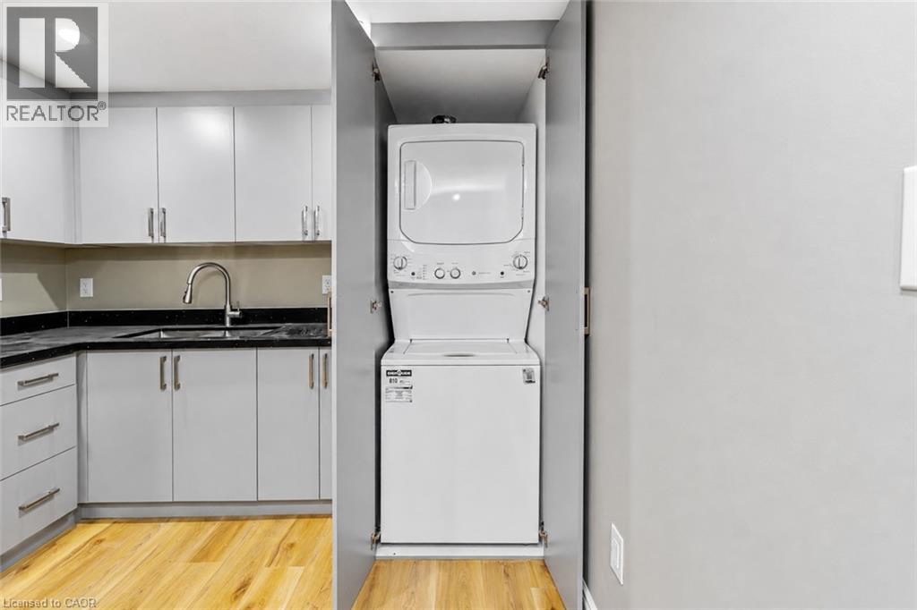
Brand new legal 1-bedroom basement apartment in one of Waterloo's most sought-after neighborhoods! Featuring a separate entrance, stainless steel appliances and modern finishes, with a microwave to be provided by the landlords. Located close to Vista Hills Public School and Laurel Heights Secondary School, as well as parks, trails, shopping, restaurants, grocery stores, Costco and The Boardwalk. Enjoy a quiet, family-friendly community with easy access to everyday amenities. The landlords will also be building a shed over the exterior stairs, providing added protection and convenience during the winter months - no need to worry about snow clearing! (id:50964)
Property Details
| MLS® Number | 40857041 |
| Property Type | Single Family |
| Features | Sump Pump |
| Parking Space Total | 1 |
Building
| Bathroom Total | 1 |
| Bedrooms Below Ground | 1 |
| Bedrooms Total | 1 |
| Appliances | Dryer, Microwave, Refrigerator, Stove, Water Softener, Washer, Hood Fan |
| Architectural Style | Other |
| Basement Development | Finished |
| Basement Type | Full (finished) |
| Construction Style Attachment | Semi-detached |
| Cooling Type | Central Air Conditioning |
| Exterior Finish | Brick Veneer |
| Heating Type | Forced Air |
| Stories Total | 2 |
| Size Interior | 1,947 Ft2 |
| Type | House |
| Utility Water | Municipal Water |
Parking
| Attached Garage |
Land
| Acreage | No |
| Sewer | Municipal Sewage System |
| Size Frontage | 39 Ft |
| Size Total Text | Unknown |
| Zoning Description | Nr-sl |
Rooms
| Level | Type | Length | Width | Dimensions |
|---|---|---|---|---|
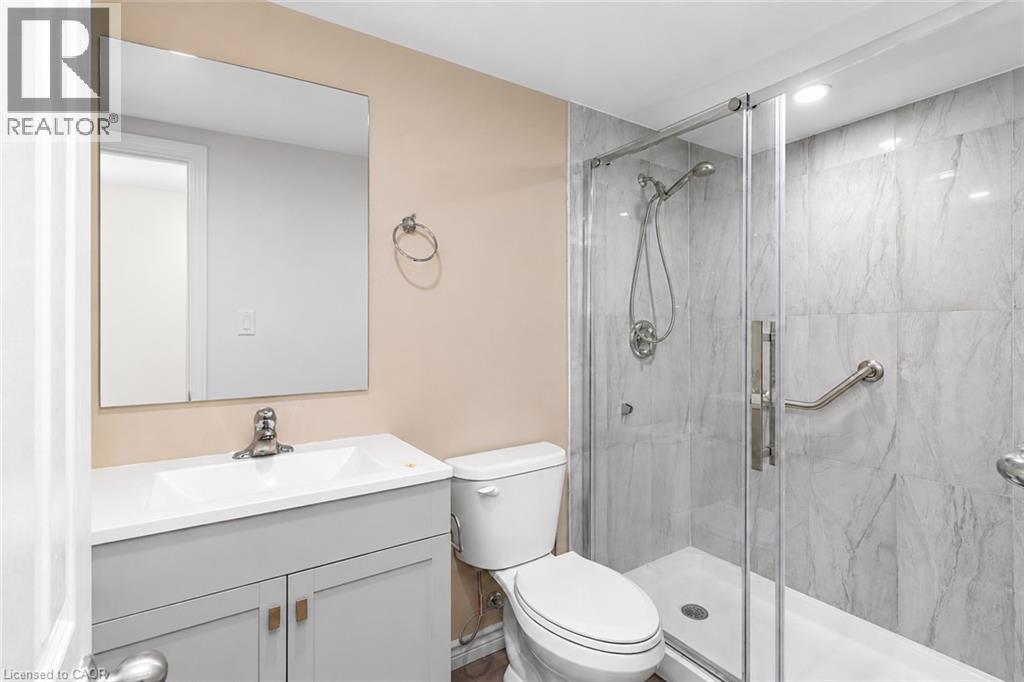
| Basement | 3pc Bathroom | 7'10'' x 5'0'' | ||
| Basement | Living Room/dining Room | 19'9'' x 10'11'' | ||
| Basement | Kitchen | 9'4'' x 8'4'' | ||
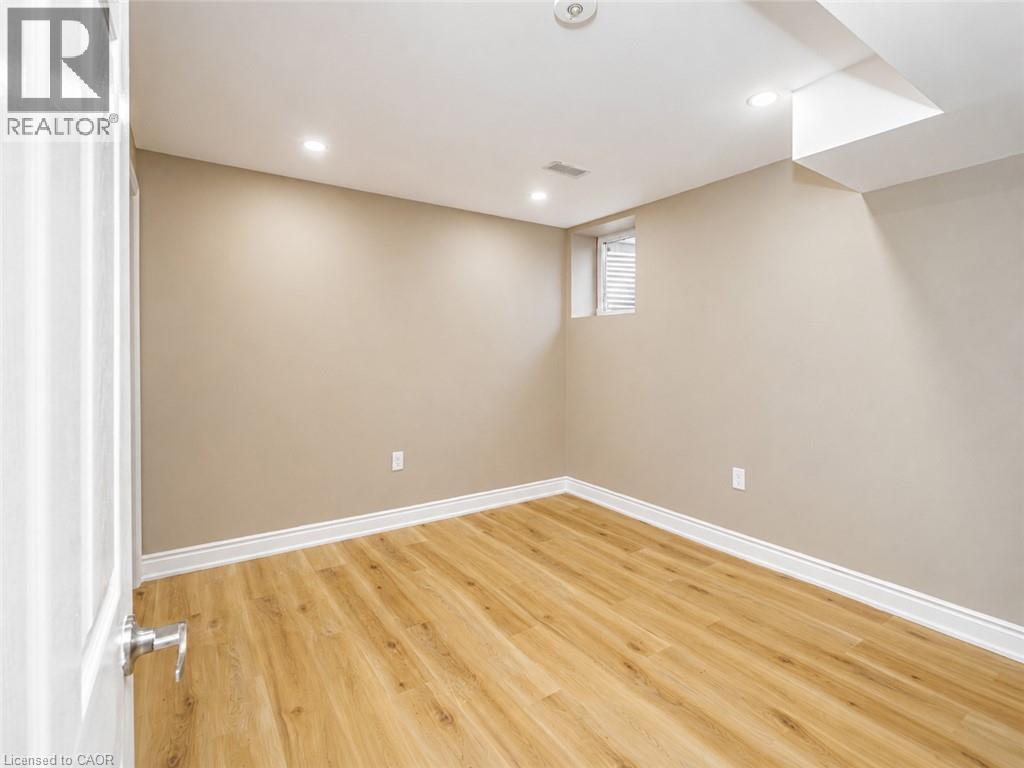
| Basement | Primary Bedroom | 10'0'' x 11'0'' |
https://www.realtor.ca/real-estate/30174901/485-avens-street-unit-lower-waterloo
Contact Us
Contact us for more information



The trademarks REALTOR®, REALTORS®, and the REALTOR® logo are controlled by The Canadian Real Estate Association (CREA) and identify real estate professionals who are members of CREA. The trademarks MLS®, Multiple Listing Service® and the associated logos are owned by The Canadian Real Estate Association (CREA) and identify the quality of services provided by real estate professionals who are members of CREA. The trademark DDF® is owned by The Canadian Real Estate Association (CREA) and identifies CREA's Data Distribution Facility (DDF®)
August 19 2026 07:08:32
REALTORS® Association of Hamilton-Burlington
Exp Realty