

1775 Culver Drive Unit# 118 London, Ontario N5V 3H6

$2,199 MonthlyInsuranceMaintenance, Insurance
$350 Monthly
Maintenance, Insurance
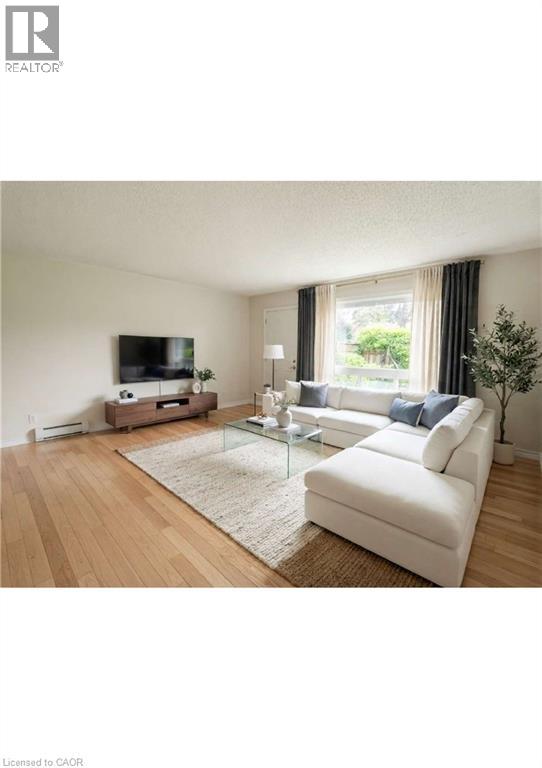
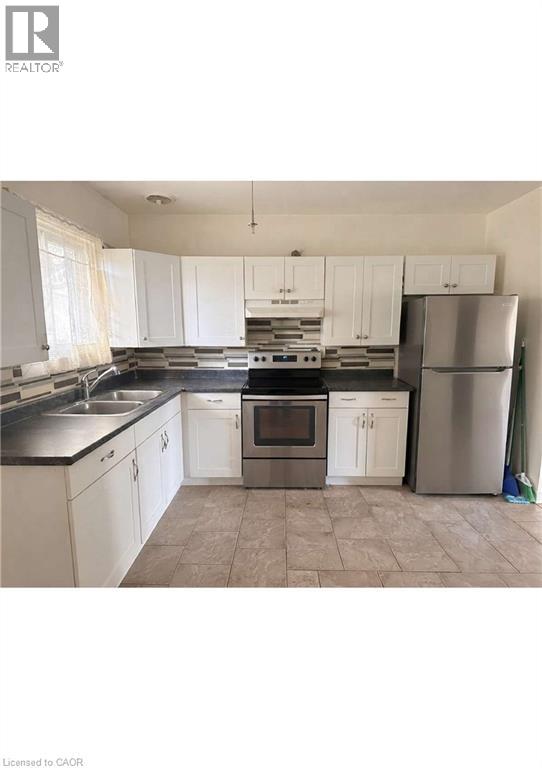
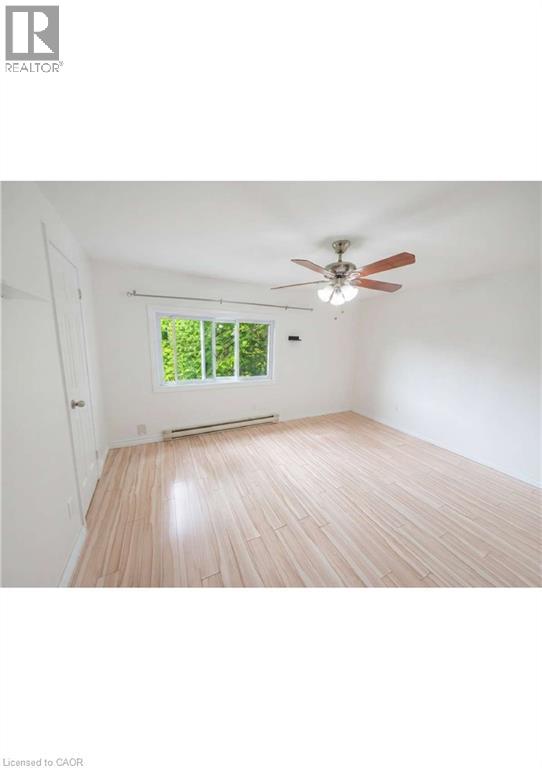
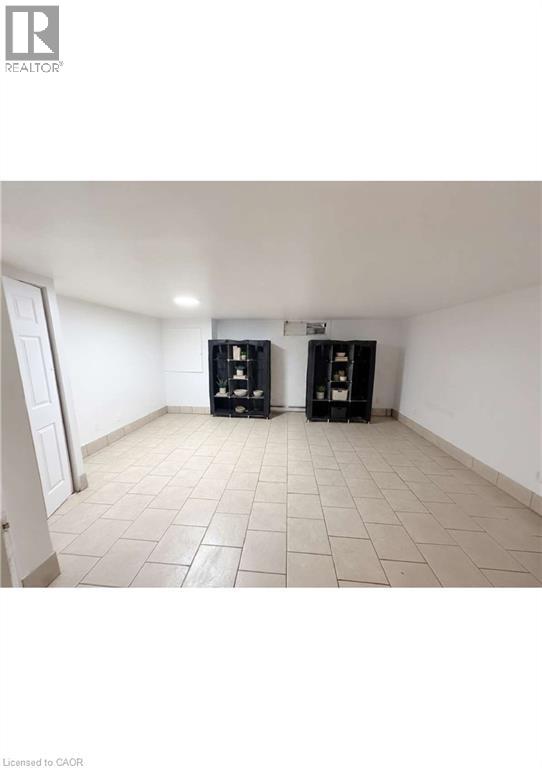
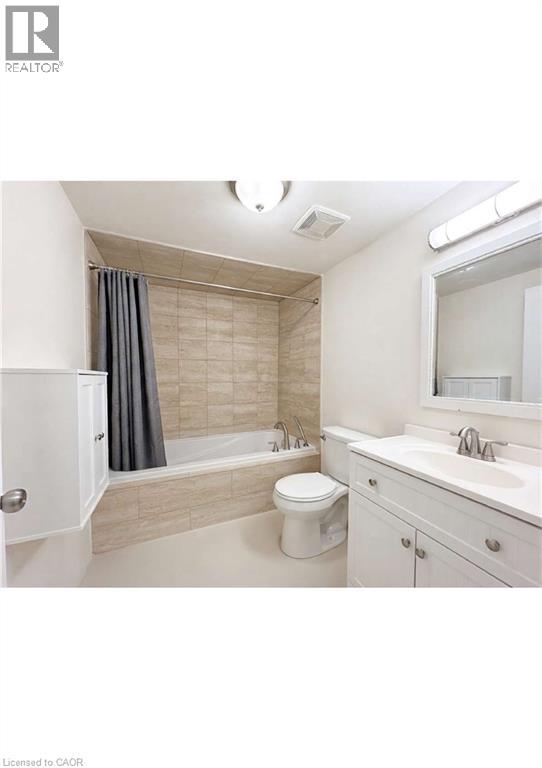
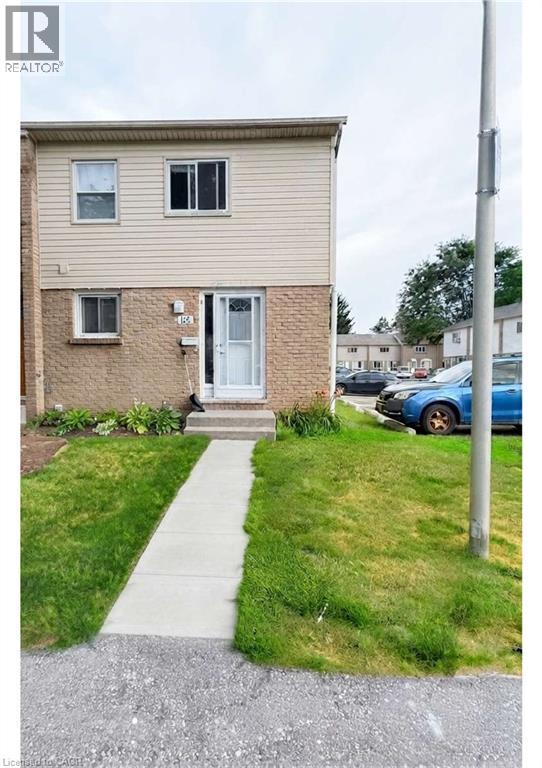
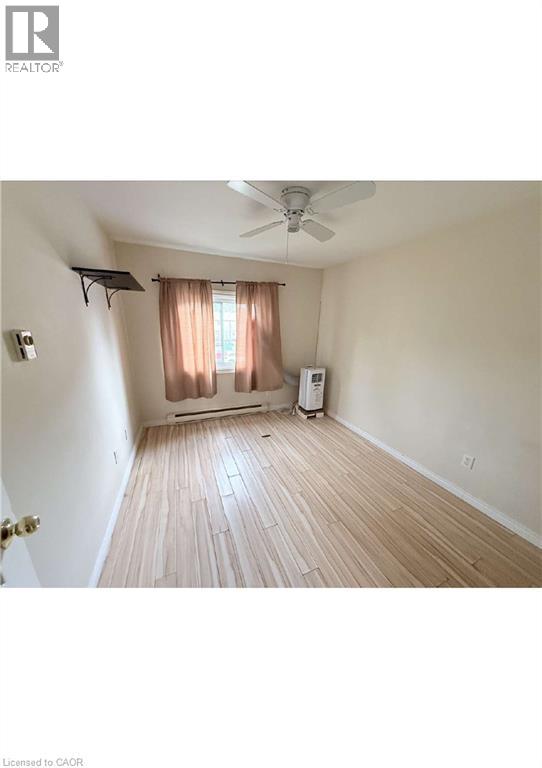
$350 MonthlyBright and spacious 3+1 bedroom, two-bathroom condo townhouse in a quiet and convenient East London community. this carpet-free home offers a clean, modern interior ready for its next occupants. The main level features a generous living room and a bright, functional eat-in kitchen. Upstairs, you will find three well-proportioned bedrooms and a four-piece bathroom. The finished lower level adds a fourth bedroom, laundry facilities, and ample storage. Conveniently located near Argyle Mall, Fanshawe College, schools, parks, public transit, shopping, and everyday amenities. Offering plenty of space, comfort, and convenience, this move-in-ready home is an excellent choice for families and working professionals. (id:50964)
Property Details
| MLS® Number | 40857529 |
| Property Type | Single Family |
| Parking Space Total | 1 |
Building
| Bathroom Total | 2 |
| Bedrooms Above Ground | 3 |
| Bedrooms Below Ground | 1 |
| Bedrooms Total | 4 |
| Appliances | Dryer, Refrigerator, Washer, Gas Stove(s) |
| Architectural Style | Other |
| Basement Type | None |
| Construction Style Attachment | Attached |
| Cooling Type | Window Air Conditioner |
| Exterior Finish | Aluminum Siding, Brick Veneer |
| Half Bath Total | 1 |
| Heating Type | Baseboard Heaters |
| Stories Total | 2 |
| Size Interior | 1,200 Ft2 |
| Type | Apartment |
| Utility Water | Municipal Water |
Parking
| Open |
Land
| Acreage | No |
| Sewer | Municipal Sewage System |
| Size Total Text | Unknown |
| Zoning Description | R5-4 |
Rooms
| Level | Type | Length | Width | Dimensions |
|---|---|---|---|---|
| Second Level | 3pc Bathroom | 6' x 6' | ||
| Second Level | Bedroom | 11'0'' x 9'6'' | ||
| Second Level | Bedroom | 10'0'' x 9'0'' | ||
| Second Level | Primary Bedroom | 13'0'' x 10'0'' | ||
| Basement | Bedroom | 16'0'' x 13'0'' | ||
| Main Level | 2pc Bathroom | 3'0'' x 6'0'' | ||
| Main Level | Kitchen | 10'0'' x 11'0'' | ||
| Main Level | Living Room | 24'0'' x 13'10'' |
https://www.realtor.ca/real-estate/30187655/1775-culver-drive-unit-118-london
Contact Us
Contact us for more information



The trademarks REALTOR®, REALTORS®, and the REALTOR® logo are controlled by The Canadian Real Estate Association (CREA) and identify real estate professionals who are members of CREA. The trademarks MLS®, Multiple Listing Service® and the associated logos are owned by The Canadian Real Estate Association (CREA) and identify the quality of services provided by real estate professionals who are members of CREA. The trademark DDF® is owned by The Canadian Real Estate Association (CREA) and identifies CREA's Data Distribution Facility (DDF®)
August 22 2026 09:29:16
REALTORS® Association of Hamilton-Burlington
Homelife Miracle Realty Mississauga