The Sullivan Team
  • Our Listings
    • Current Listings
    • MLS Listings
    • Luxury Listings
    • Properties Sold
  • Neighbourhoods
    • Burlington, Ontario
    • Hamilton, Ontario
    • Oakville, Ontario
  • Blog
  • Videos
  • Calculators
    • Affordability Calculator
    • Mortgage Calculator
    • Land Transfer Tax Calculator
    • What Is My Home Worth?
  • Our Team
  • Testimonials
  • Contact
The Sullivan Team

  • Our Listings
    • Current Listings
    • MLS Listings
    • Luxury Listings
    • Properties Sold
  • Neighbourhoods
    • Burlington, Ontario
    • Hamilton, Ontario
    • Oakville, Ontario
  • Blog
  • Videos
  • Calculators
    • Affordability Calculator
    • Mortgage Calculator
    • Land Transfer Tax Calculator
    • What Is My Home Worth?
  • Our Team
  • Testimonials
  • Contact
The Sullivan Team

  • Our Listings
    • Current Listings
    • MLS Listings
    • Luxury Listings
    • Properties Sold
  • Neighbourhoods
    • Burlington, Ontario
    • Hamilton, Ontario
    • Oakville, Ontario
  • Blog
  • Videos
  • Calculators
    • Affordability Calculator
    • Mortgage Calculator
    • Land Transfer Tax Calculator
    • What Is My Home Worth?
  • Our Team
  • Testimonials
  • Contact
  • « Go back

73 Park Lane Flamborough, Ontario N0B 2J0
view favourites
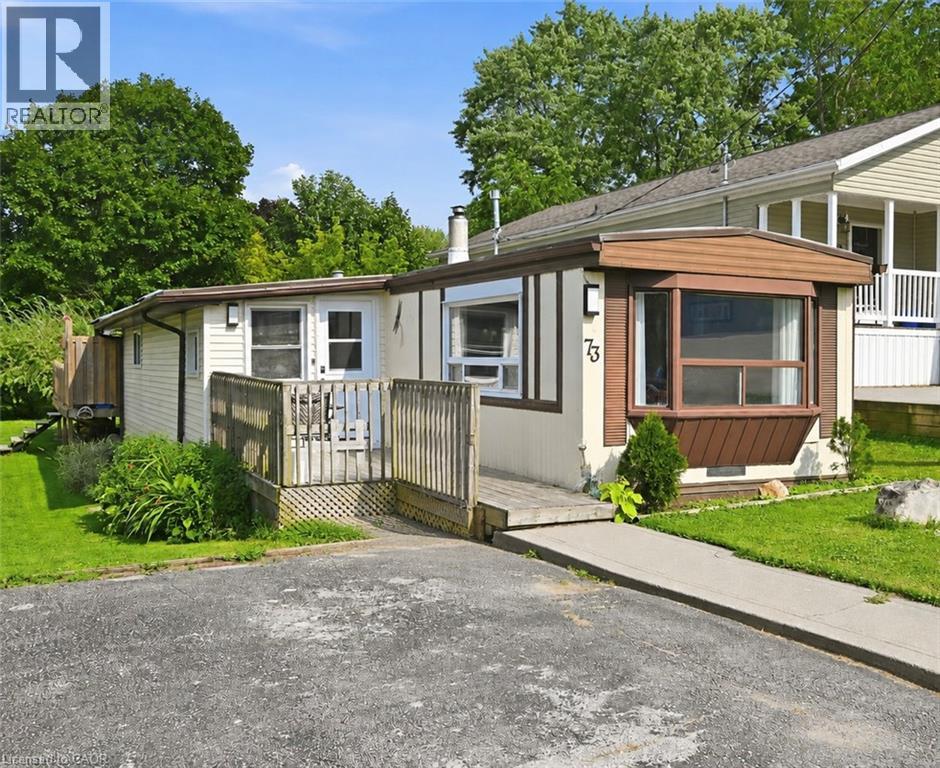
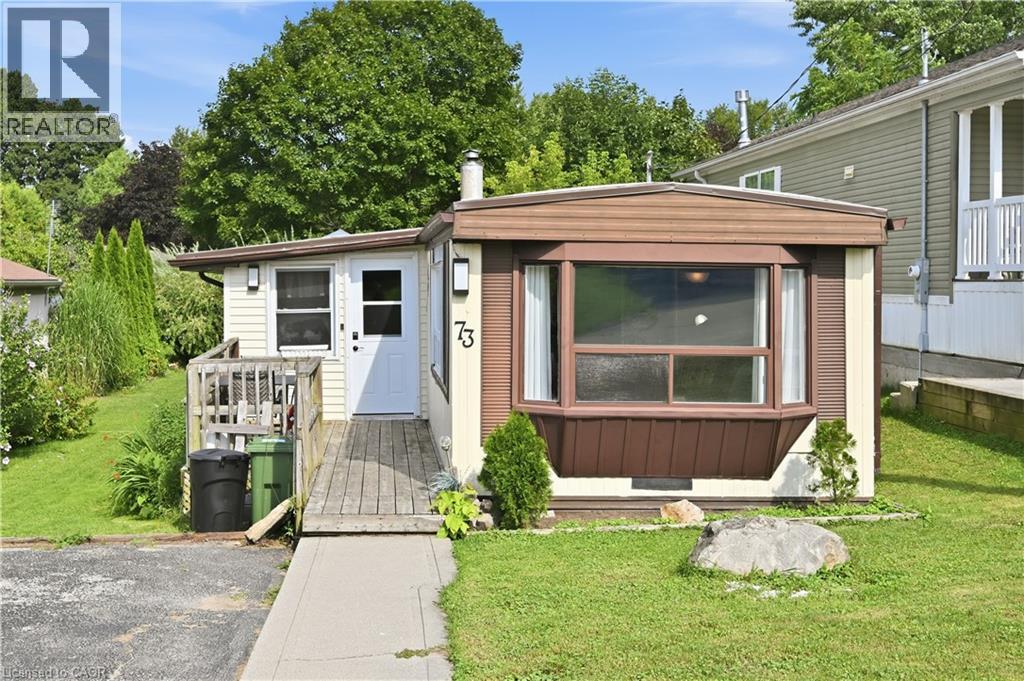
  • 73 Park Lane, Flamborough, Ontario  N0B 2J0 - Photo 1 - 40855323
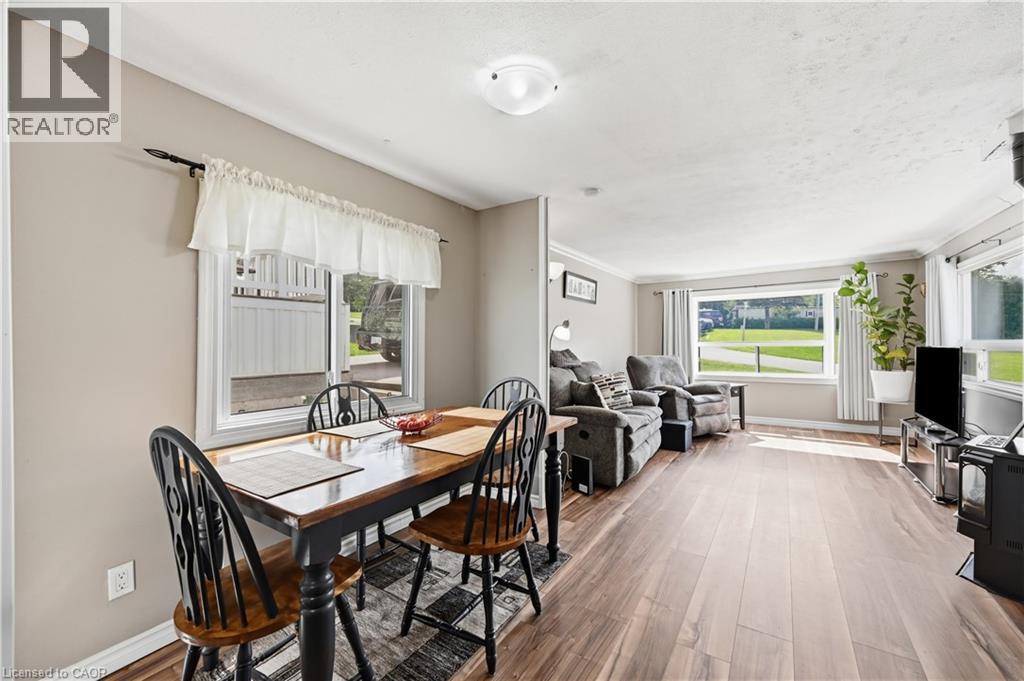
  • 73 Park Lane, Flamborough, Ontario  N0B 2J0 - Photo 2 - 40855323
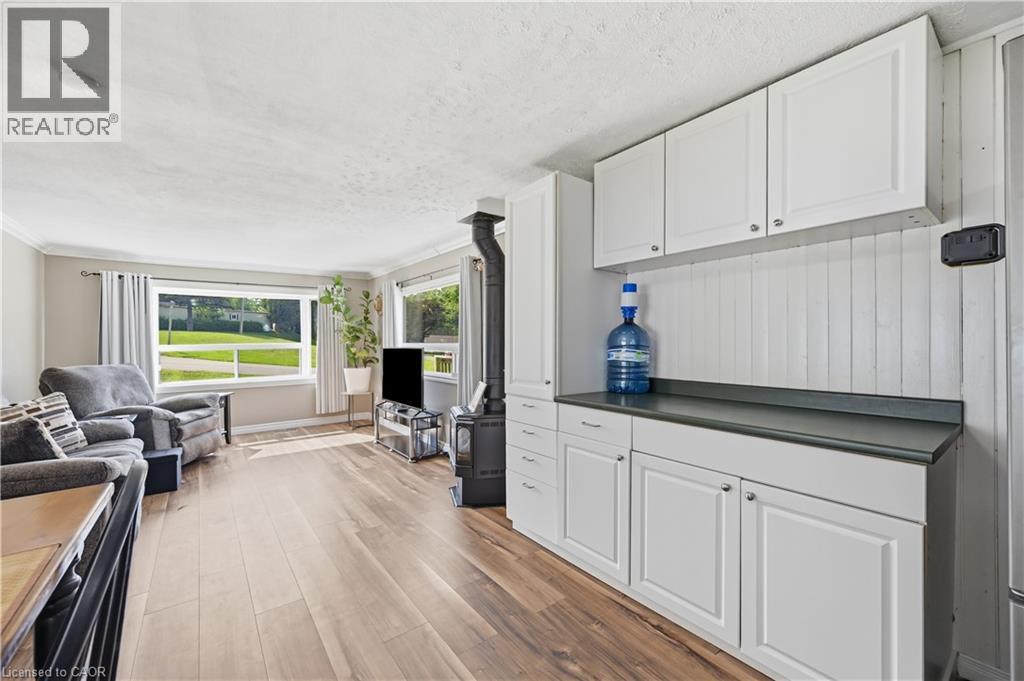
  • 73 Park Lane, Flamborough, Ontario  N0B 2J0 - Photo 3 - 40855323
  • 73 Park Lane, Flamborough, Ontario  N0B 2J0 - Photo 4 - 40855323
  • 73 Park Lane, Flamborough, Ontario  N0B 2J0 - Photo 5 - 40855323
  • 73 Park Lane, Flamborough, Ontario  N0B 2J0 - Photo 6 - 40855323
  • 73 Park Lane, Flamborough, Ontario  N0B 2J0 - Photo 7 - 40855323
  • 73 Park Lane, Flamborough, Ontario  N0B 2J0 - Photo 8 - 40855323
  • 73 Park Lane, Flamborough, Ontario  N0B 2J0 - Photo 9 - 40855323
  • 73 Park Lane, Flamborough, Ontario  N0B 2J0 - Photo 10 - 40855323
  • 73 Park Lane, Flamborough, Ontario  N0B 2J0 - Photo 11 - 40855323
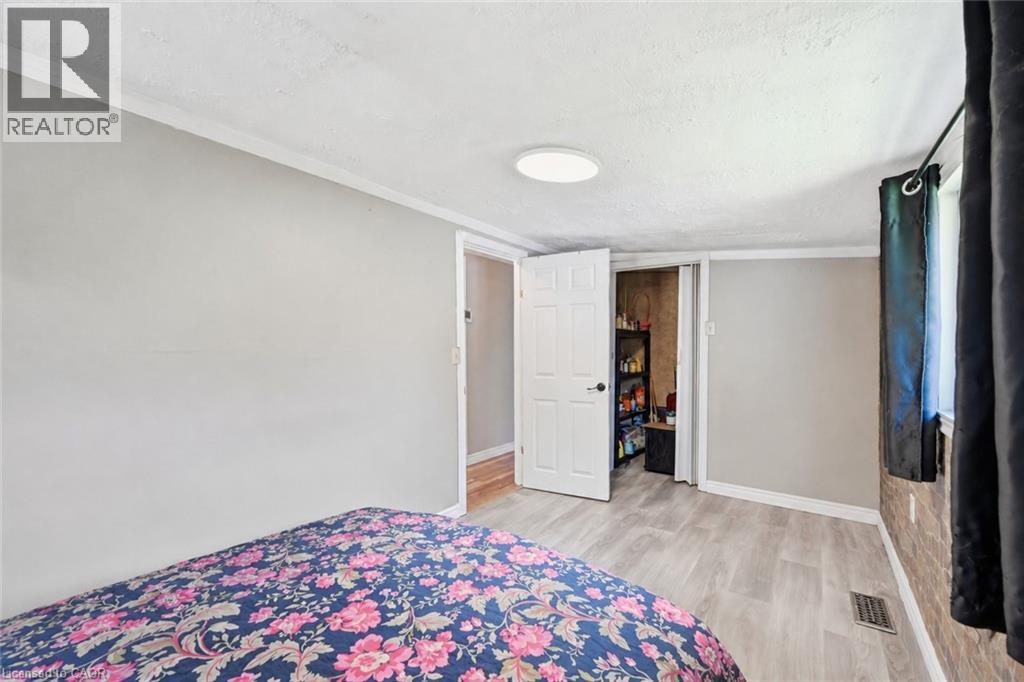
  • 73 Park Lane, Flamborough, Ontario  N0B 2J0 - Photo 12 - 40855323
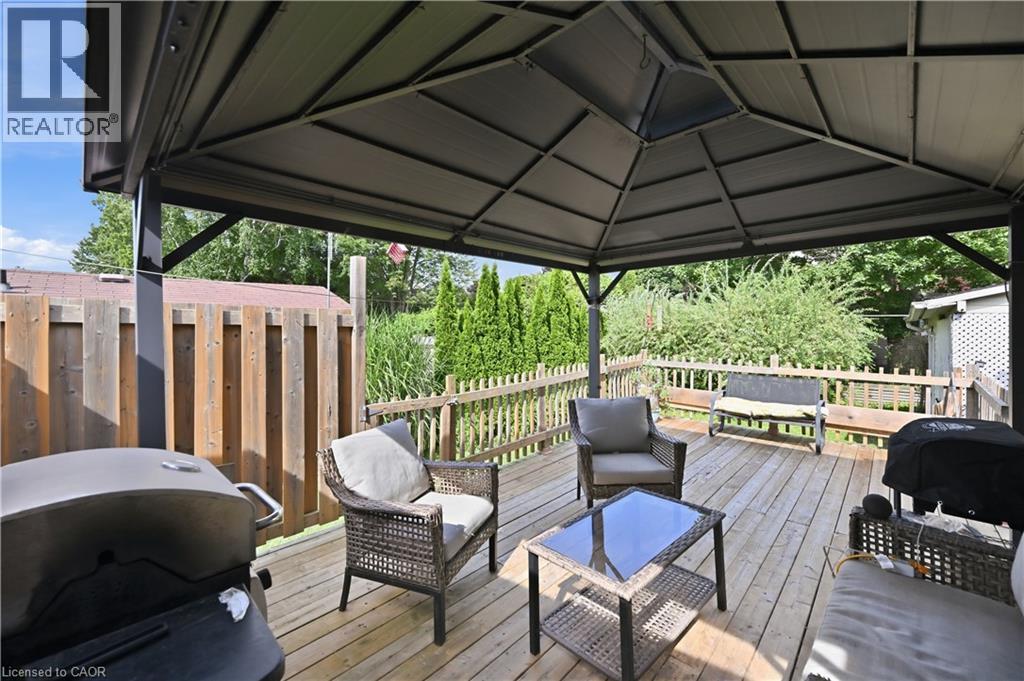
  • 73 Park Lane, Flamborough, Ontario  N0B 2J0 - Photo 13 - 40855323
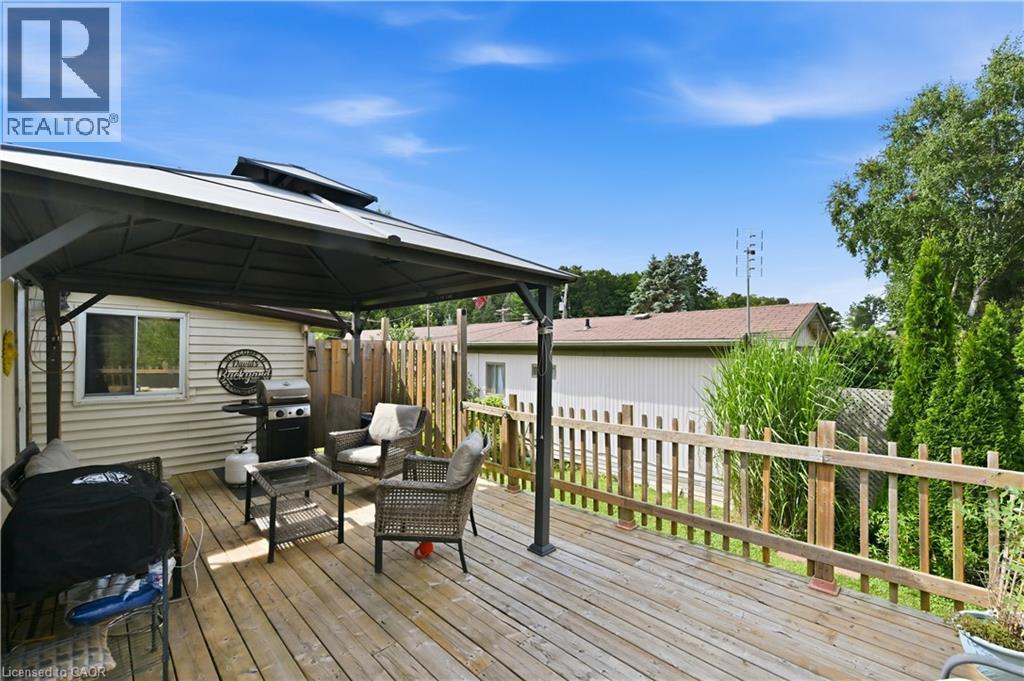
  • 73 Park Lane, Flamborough, Ontario  N0B 2J0 - Photo 14 - 40855323
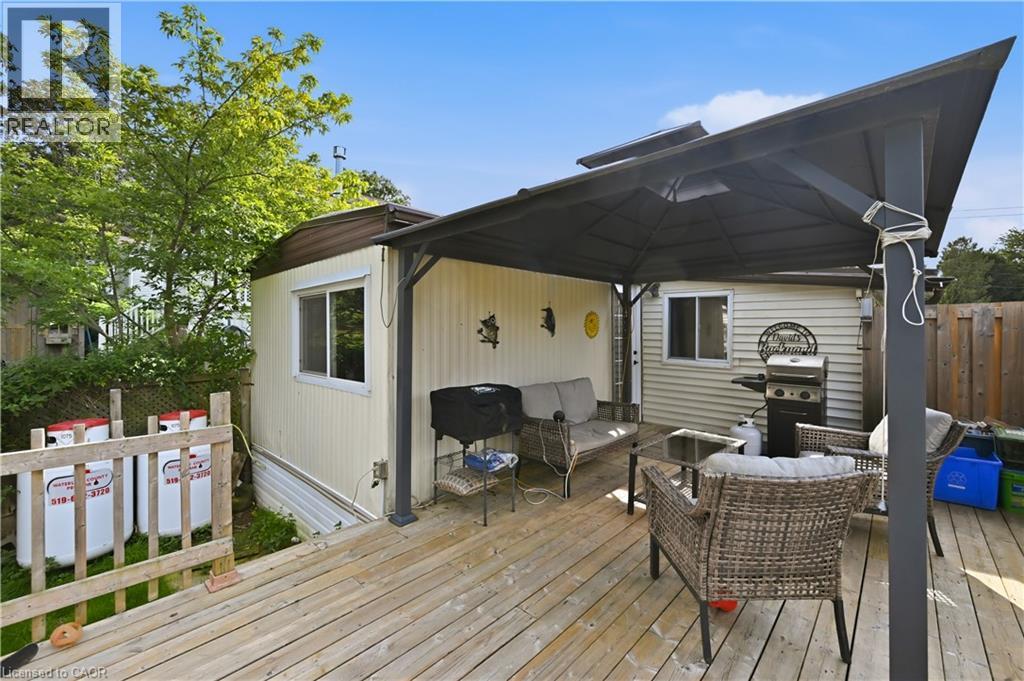
  • 73 Park Lane, Flamborough, Ontario  N0B 2J0 - Photo 15 - 40855323
  • 73 Park Lane, Flamborough, Ontario  N0B 2J0 - Photo 16 - 40855323
  • 73 Park Lane, Flamborough, Ontario  N0B 2J0 - Photo 17 - 40855323
  • 73 Park Lane, Flamborough, Ontario  N0B 2J0 - Photo 18 - 40855323
  • 73 Park Lane, Flamborough, Ontario  N0B 2J0 - Photo 19 - 40855323

  • 73 Park Lane, Flamborough, Ontario  N0B 2J0 - Photo 20 - 40855323
  • 73 Park Lane, Flamborough, Ontario  N0B 2J0 - Photo 21 - 40855323
  • 73 Park Lane, Flamborough, Ontario  N0B 2J0 - Photo 22 - 40855323
  • 73 Park Lane, Flamborough, Ontario  N0B 2J0 - Photo 23 - 40855323
  • 73 Park Lane, Flamborough, Ontario  N0B 2J0 - Photo 24 - 40855323
  • 73 Park Lane, Flamborough, Ontario  N0B 2J0 - Photo 25 - 40855323
  • 73 Park Lane, Flamborough, Ontario  N0B 2J0 - Photo 26 - 40855323
  • 73 Park Lane, Flamborough, Ontario  N0B 2J0 - Photo 27 - 40855323
  • 73 Park Lane, Flamborough, Ontario  N0B 2J0 - Photo 28 - 40855323
3 Bedroom 1 Bathroom 962 ft2
Mobile Home Fireplace Central Air Conditioning Forced Air

$272,900


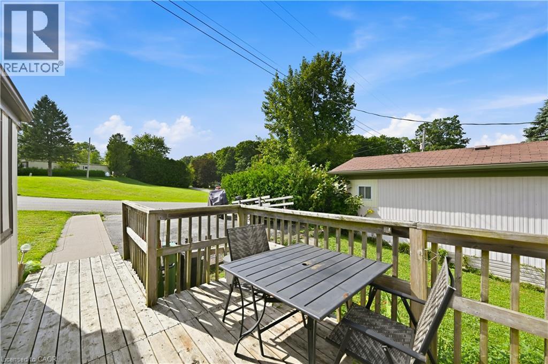
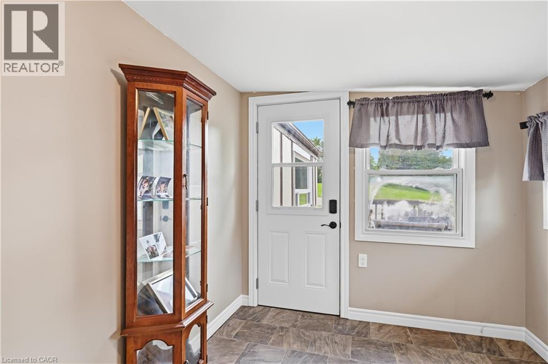
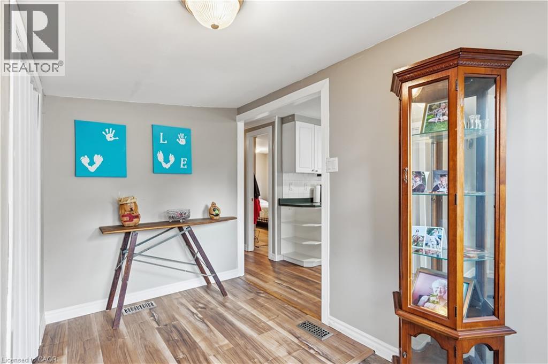
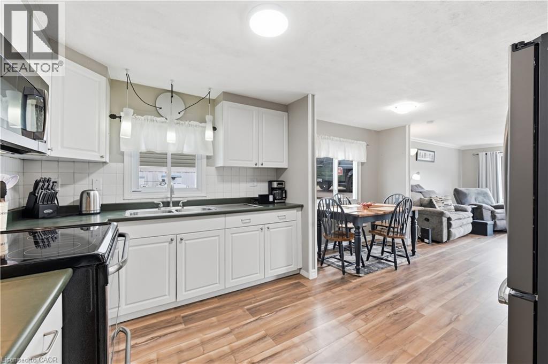
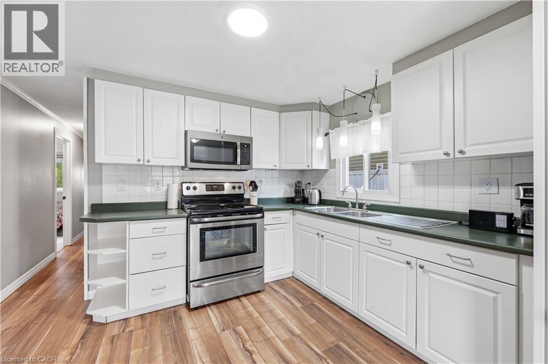
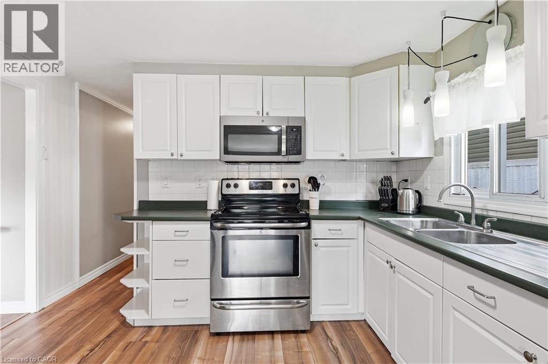
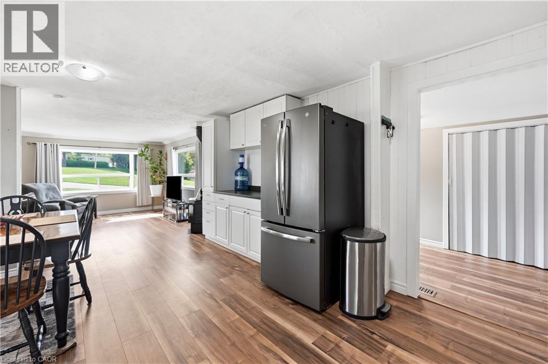
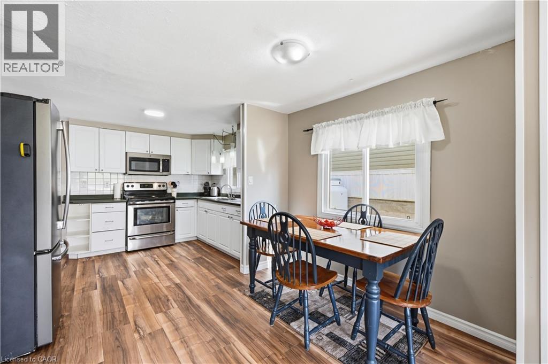
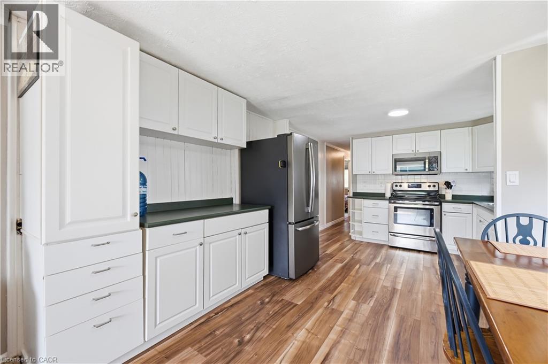
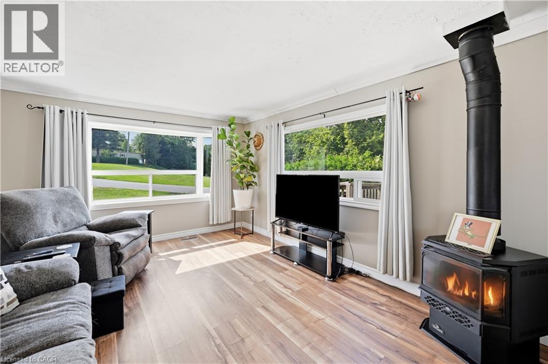
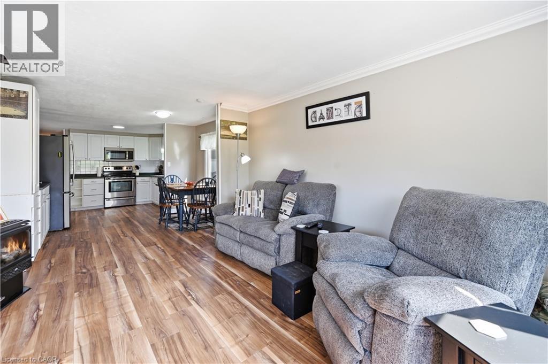
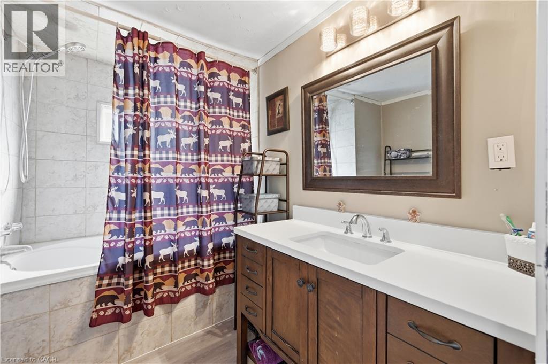
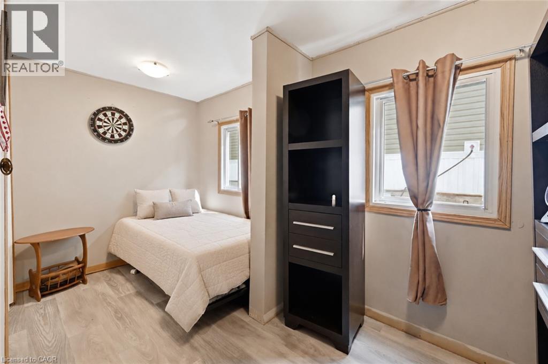
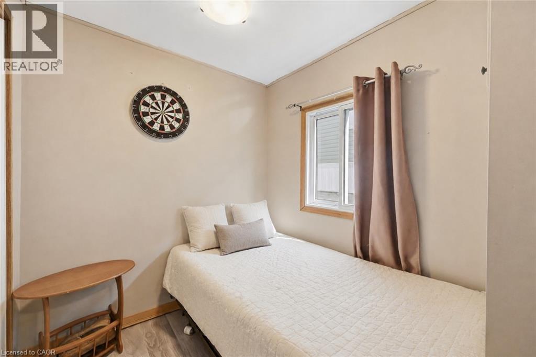
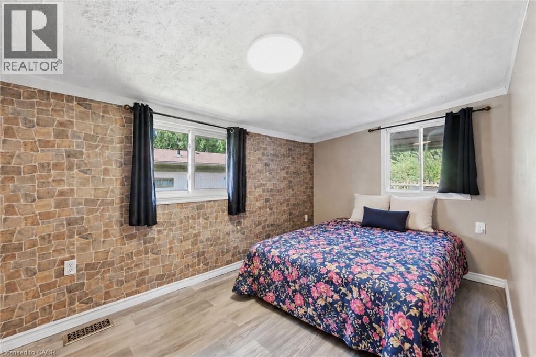
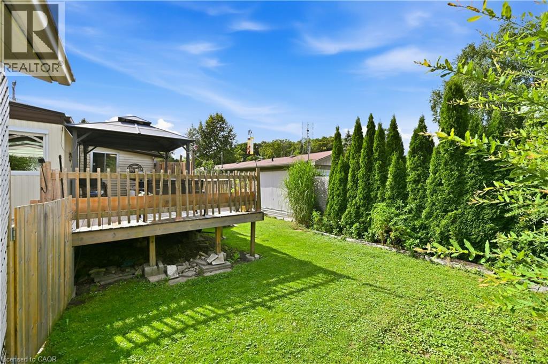
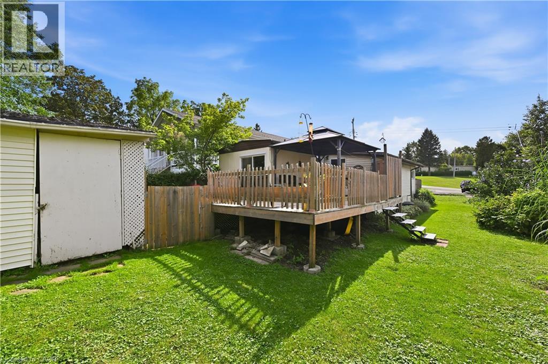
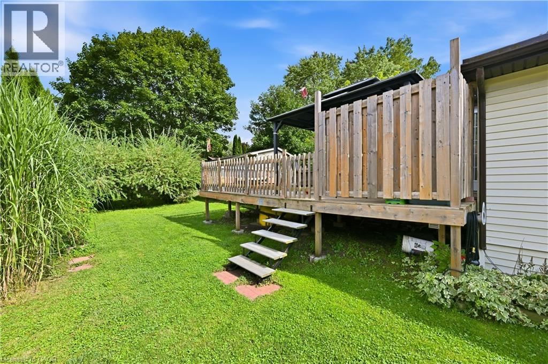
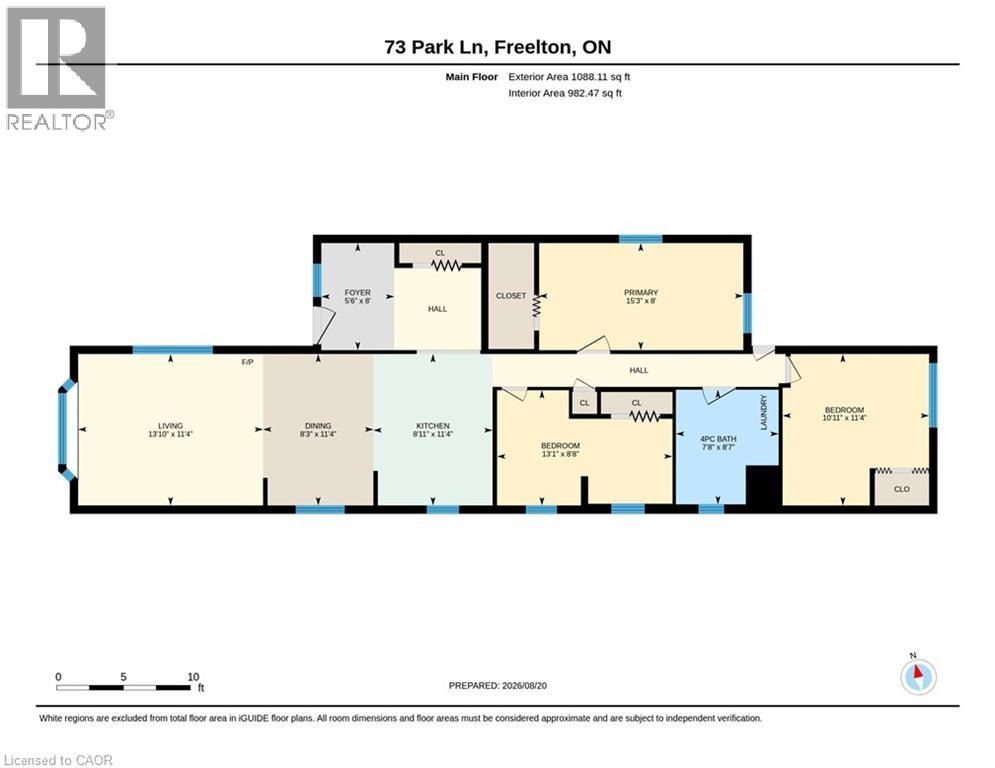
Welcome to 73 Park Lane, where peaceful surroundings, comfortable living, and a welcoming sense of community come together. Located in Beverly Hills Estates, this bright three bedroom, one bathroom mobile home offers 982 square feet of move in ready living space, surrounded by mature trees and centrally located between Hamilton, Cambridge, and Guelph. Step inside to a functional layout designed for easy everyday living, featuring a modern kitchen with stainless steel appliances and fresh finishes throughout. Recent updates include a new furnace and air conditioner in 2023, roof in 2024, laminate flooring and blown insulation beneath the home in 2025, and bay window in 2026. Outside, the newer 12 by 30 foot rear deck offers the perfect place to enjoy your morning coffee, host a summer barbecue, entertain family and friends, or simply relax and take in the quiet surroundings. Life here offers more than just a home. Weekly clubhouse activities such as bingo, pool, darts, horseshoes, and social gatherings make it easy to get involved and meet your neighbours. The clubhouse is also available to rent for private celebrations and group events. This is a wonderful opportunity to enjoy an updated home, a relaxed lifestyle, and a community where you can settle in and truly feel at home. (id:50964)

Virtual Tour

Property Details

MLS® Number 40855323
Property Type Single Family
Community Features Quiet Area
Equipment Type Water Heater
Features Paved Driveway, Country Residential
Parking Space Total 2
Rental Equipment Type Water Heater

Building

Bathroom Total 1
Bedrooms Above Ground 3
Bedrooms Total 3
Appliances Dryer, Refrigerator, Stove, Washer, Microwave Built-in
Architectural Style Mobile Home
Basement Type None
Constructed Date 1974
Construction Style Attachment Detached
Cooling Type Central Air Conditioning
Exterior Finish Aluminum Siding
Fireplace Fuel Propane
Fireplace Present Yes
Fireplace Total 1
Fireplace Type Other - See Remarks
Fixture Ceiling Fans
Heating Fuel Propane
Heating Type Forced Air
Stories Total 1
Size Interior 962 Ft2
Type Mobile Home
Utility Water Community Water System

Land

Acreage No
Sewer Municipal Sewage System
Size Total Text Under 1/2 Acre
Zoning Description A2

Rooms

Level Type Length Width Dimensions
Main Level Dining Room 11'4'' x 8'3''
Main Level 4pc Bathroom 8'8'' x 7'9''
Main Level Bedroom 13'1'' x 8'7''
Main Level Bedroom 11'4'' x 11'0''
Main Level Primary Bedroom 15'4'' x 8'1''
Main Level Kitchen 11'4'' x 8'9''
Main Level Living Room 13'11'' x 11'4''

https://www.realtor.ca/real-estate/30191373/73-park-lane-flamborough

Contact Us

Contact us for more information

Sending
Generating Captcha

Your Favourites


No Favourites Found


Powered by: REALTOR.ca
This REALTOR.ca listing content is owned and licensed by REALTOR® members of The Canadian Real Estate Association

The trademarks REALTOR®, REALTORS®, and the REALTOR® logo are controlled by The Canadian Real Estate Association (CREA) and identify real estate professionals who are members of CREA. The trademarks MLS®, Multiple Listing Service® and the associated logos are owned by The Canadian Real Estate Association (CREA) and identify the quality of services provided by real estate professionals who are members of CREA. The trademark DDF® is owned by The Canadian Real Estate Association (CREA) and identifies CREA's Data Distribution Facility (DDF®)


August 24 2026 07:18:32

REALTORS® Association of Hamilton-Burlington

Exit Integrity Realty

RealtyPress WordPress CREA DDF® Plugin

Office Location

RE/MAX Escarpment Realty Inc., Brokerage
502 Brant Street
Unit 1A
Burlington, ON
L7R 2G4

Contact Info

O: (905) 631-8118
E: TheSullivanTeamRemax@gmail.com

© 2024 - TheSullivanTeam.ca

|

Designed by PDM Web Design

Owning a home is a keystone of wealth… both financial affluence and emotional security.

Suze Orman
October 2, 2026 Friday!
The Sullivan Team
  • Login
Forget Password?

imunify-bot-check