

52 Massey Avenue Unit# Lower Kitchener, Ontario N2C 1M3

$1,600 MonthlyWater
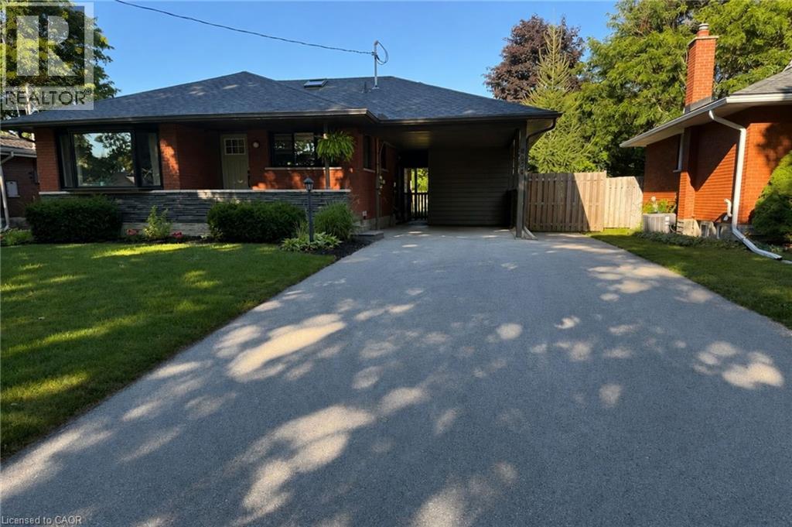
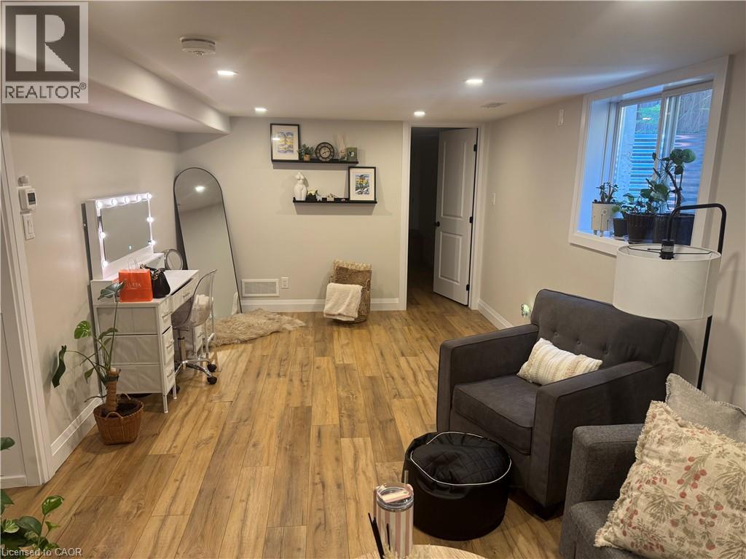
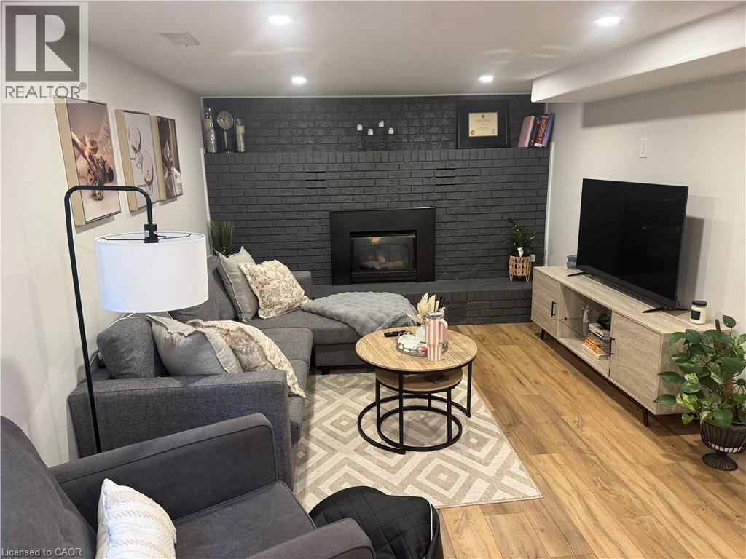
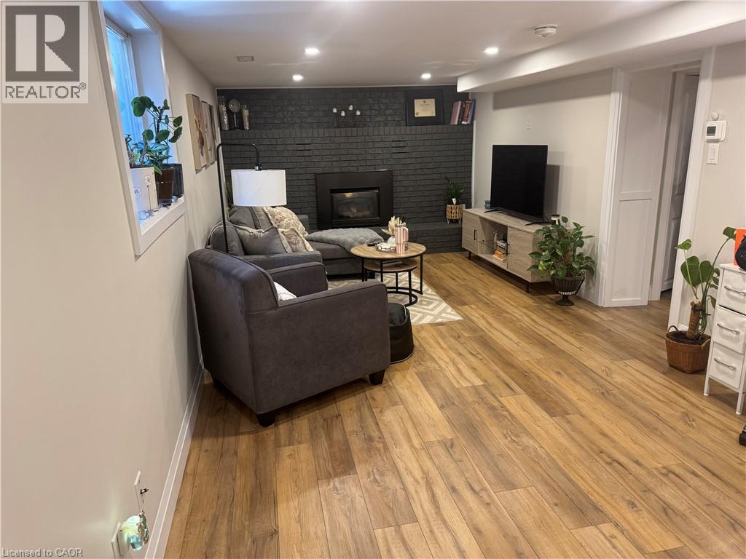
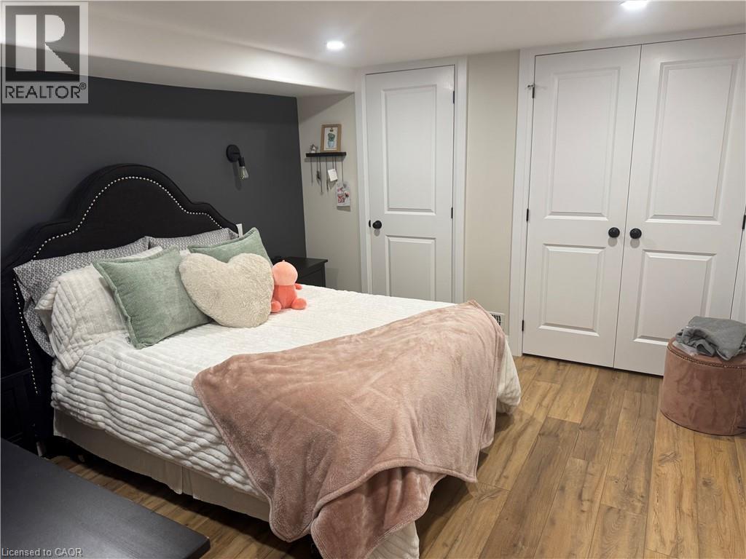
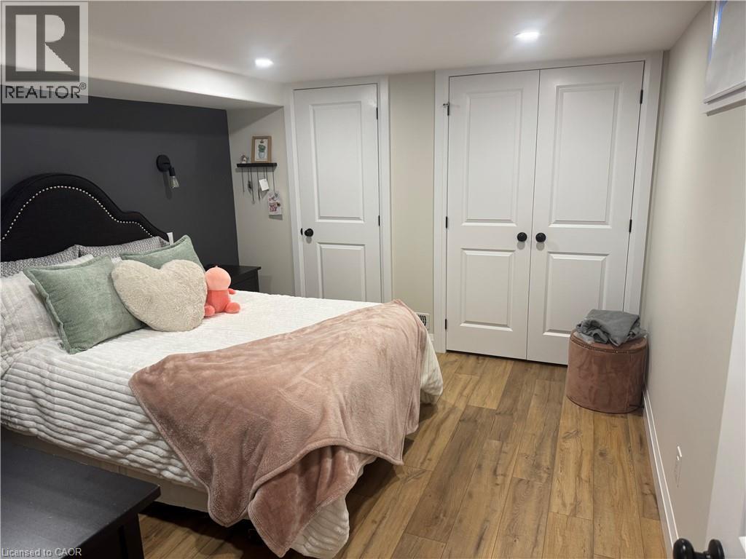
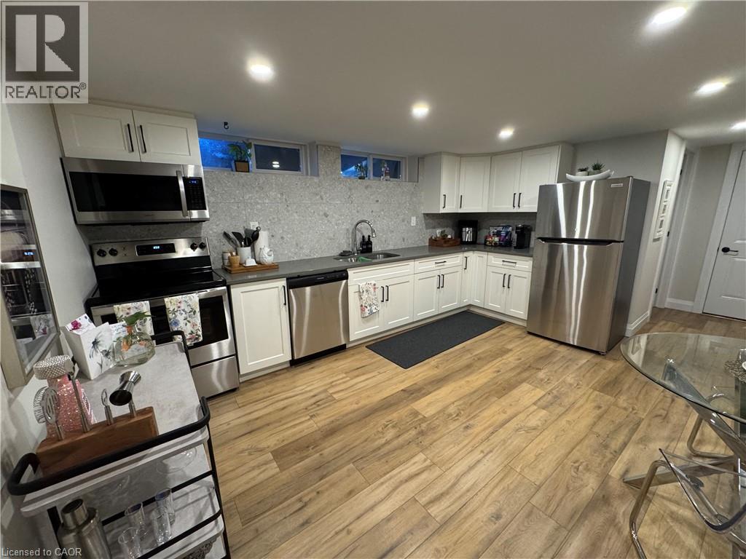
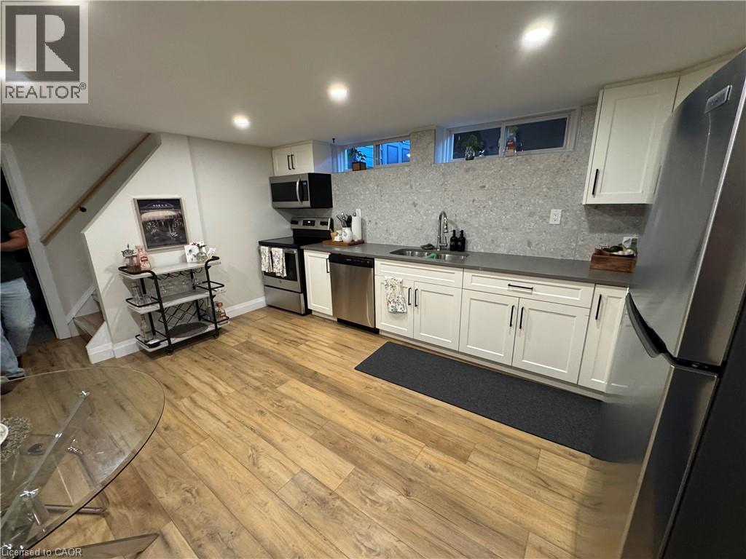
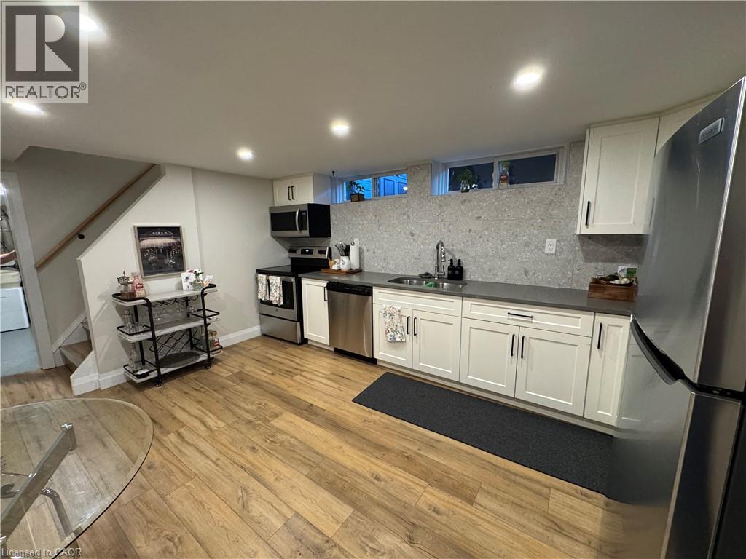
A fresh, modern space in one of Kitchener’s most convenient locations. This renovated 1-bedroom lower-level unit in the Fairview area offers a bright, thoughtfully finished interior with modern flooring, a crisp white kitchen and a temperature-controlled fireplace that brings warmth and character to the living space. The layout is comfortable and functional, with a clean, contemporary feel throughout. Just minutes from CF Fairview Park, Fairway Station and the ION LRT, Farm Boy, restaurants, coffee shops and everyday shopping, with quick access to the expressway and Highway 401. Move-in ready, low maintenance and well connected to everything you need. Hydro extra. (id:50964)
Property Details
| MLS® Number | 40859058 |
| Property Type | Single Family |
| Amenities Near By | Park, Place Of Worship, Schools |
| Community Features | Community Centre |
| Equipment Type | Water Heater |
| Features | Conservation/green Belt, Paved Driveway |
| Parking Space Total | 2 |
| Rental Equipment Type | Water Heater |
Building
| Bathroom Total | 1 |
| Bedrooms Below Ground | 1 |
| Bedrooms Total | 1 |
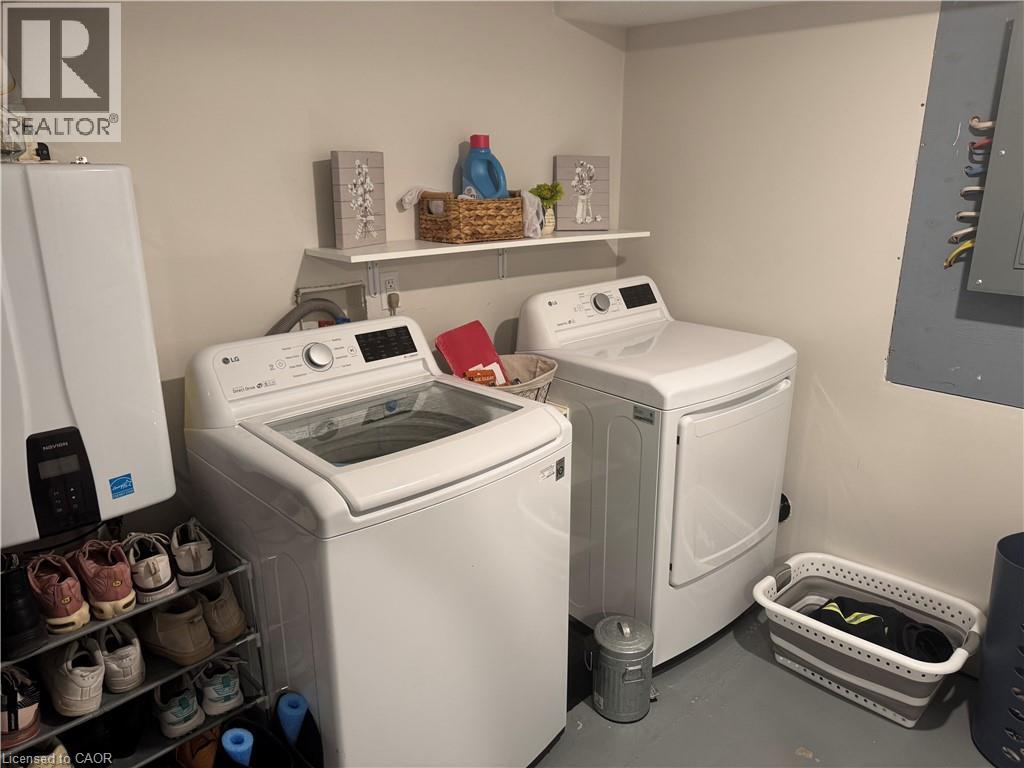
| Appliances | Dryer, Refrigerator, Stove, Water Softener, Washer |
| Architectural Style | Bungalow |
| Basement Development | Finished |
| Basement Type | Full (finished) |
| Constructed Date | 1960 |
| Construction Style Attachment | Detached |
| Cooling Type | Central Air Conditioning |
| Exterior Finish | Brick |
| Fireplace Present | Yes |
| Fireplace Total | 1 |
| Foundation Type | Poured Concrete |
| Heating Fuel | Natural Gas |
| Heating Type | Forced Air |
| Stories Total | 1 |
| Size Interior | 1,000 Ft2 |
| Type | House |
| Utility Water | Municipal Water |
Land
| Access Type | Highway Nearby |
| Acreage | No |
| Land Amenities | Park, Place Of Worship, Schools |
| Sewer | Municipal Sewage System |
| Size Depth | 131 Ft |
| Size Frontage | 56 Ft |
| Size Total Text | Under 1/2 Acre |
| Zoning Description | Res-2 |
Rooms
| Level | Type | Length | Width | Dimensions |
|---|---|---|---|---|
| Basement | Laundry Room | 8' x 8' | ||
| Basement | Recreation Room | 19'10'' x 9'3'' | ||
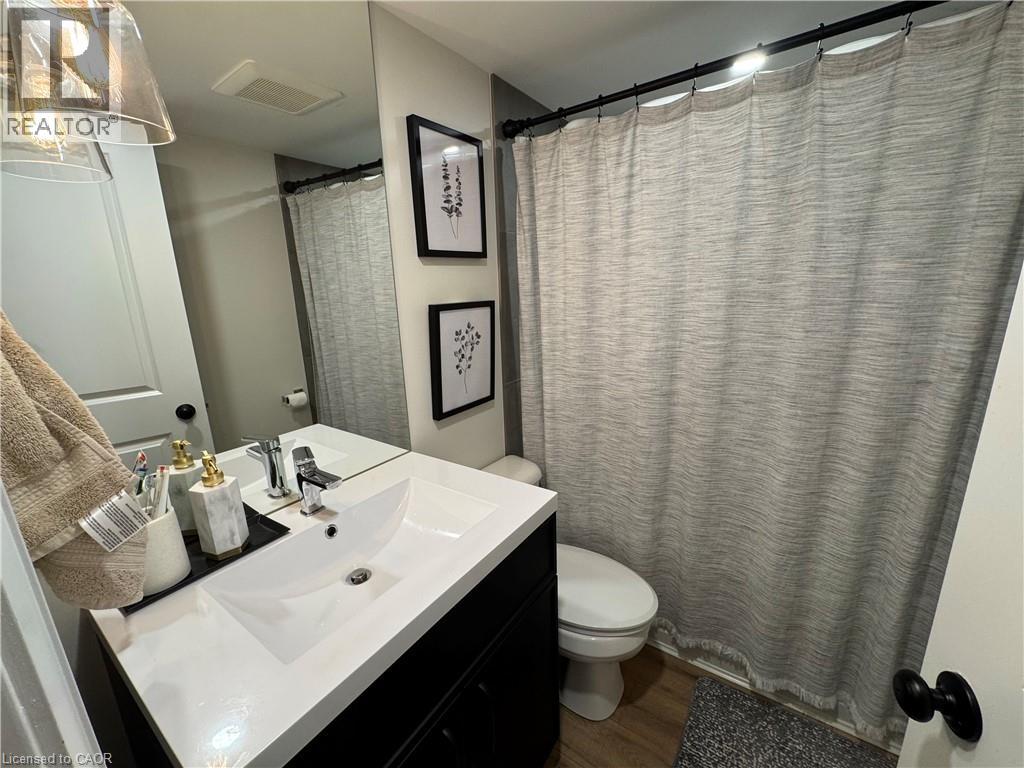
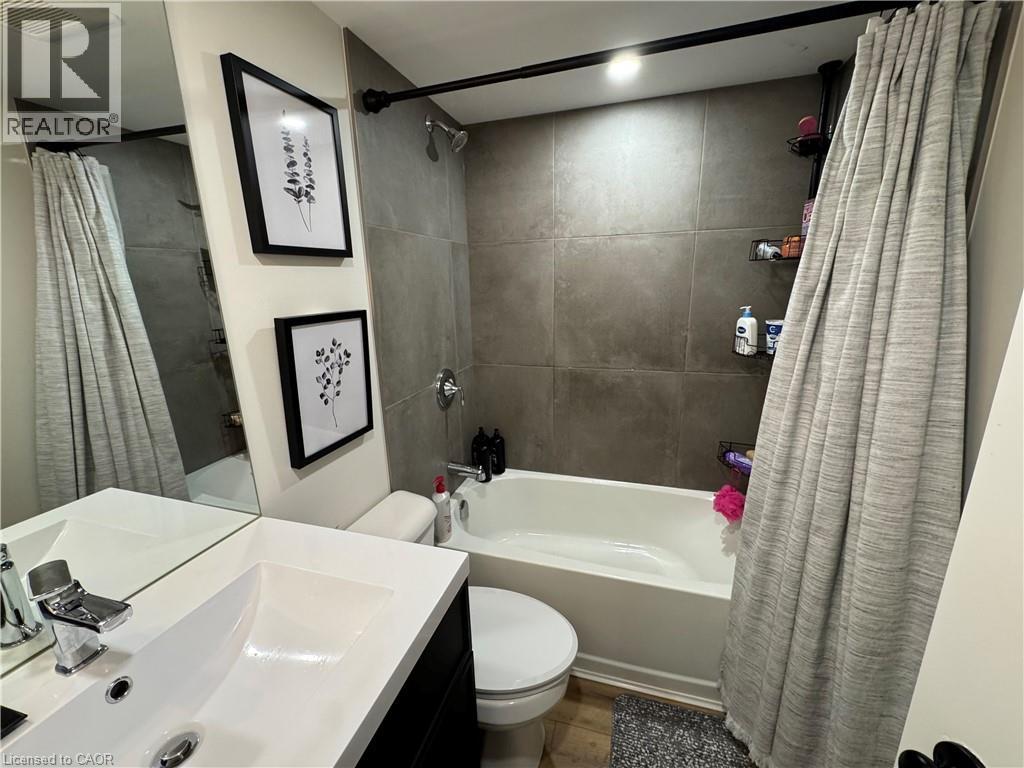
| Basement | 4pc Bathroom | Measurements not available | ||
| Basement | Kitchen | 14'0'' x 10'0'' | ||
| Basement | Bedroom | 11'0'' x 11'0'' |
https://www.realtor.ca/real-estate/30213889/52-massey-avenue-unit-lower-kitchener
Contact Us
Contact us for more information



The trademarks REALTOR®, REALTORS®, and the REALTOR® logo are controlled by The Canadian Real Estate Association (CREA) and identify real estate professionals who are members of CREA. The trademarks MLS®, Multiple Listing Service® and the associated logos are owned by The Canadian Real Estate Association (CREA) and identify the quality of services provided by real estate professionals who are members of CREA. The trademark DDF® is owned by The Canadian Real Estate Association (CREA) and identifies CREA's Data Distribution Facility (DDF®)
August 31 2026 03:08:46
REALTORS® Association of Hamilton-Burlington
Flux Realty