The Sullivan Team
  • Our Listings
    • Current Listings
    • MLS Listings
    • Luxury Listings
    • Properties Sold
  • Neighbourhoods
    • Burlington, Ontario
    • Hamilton, Ontario
    • Oakville, Ontario
  • Blog
  • Videos
  • Calculators
    • Affordability Calculator
    • Mortgage Calculator
    • Land Transfer Tax Calculator
    • What Is My Home Worth?
  • Our Team
  • Testimonials
  • Contact
The Sullivan Team

  • Our Listings
    • Current Listings
    • MLS Listings
    • Luxury Listings
    • Properties Sold
  • Neighbourhoods
    • Burlington, Ontario
    • Hamilton, Ontario
    • Oakville, Ontario
  • Blog
  • Videos
  • Calculators
    • Affordability Calculator
    • Mortgage Calculator
    • Land Transfer Tax Calculator
    • What Is My Home Worth?
  • Our Team
  • Testimonials
  • Contact
The Sullivan Team

  • Our Listings
    • Current Listings
    • MLS Listings
    • Luxury Listings
    • Properties Sold
  • Neighbourhoods
    • Burlington, Ontario
    • Hamilton, Ontario
    • Oakville, Ontario
  • Blog
  • Videos
  • Calculators
    • Affordability Calculator
    • Mortgage Calculator
    • Land Transfer Tax Calculator
    • What Is My Home Worth?
  • Our Team
  • Testimonials
  • Contact
  • « Go back

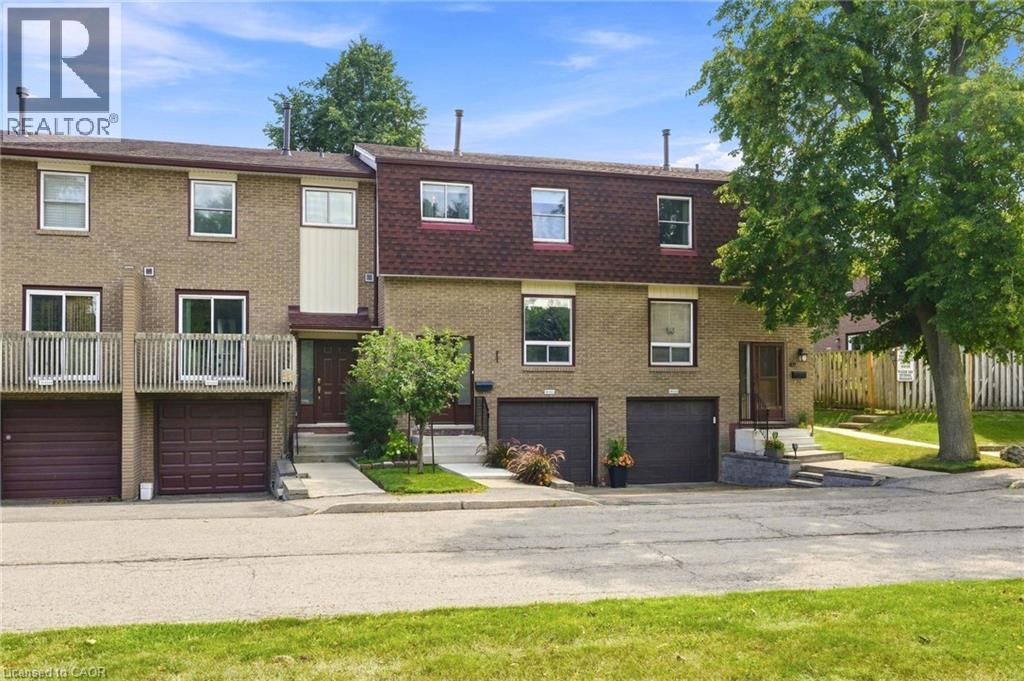
1115 Paramount Drive Unit# 50 Stoney Creek, Ontario L8J 1P6
view favourites
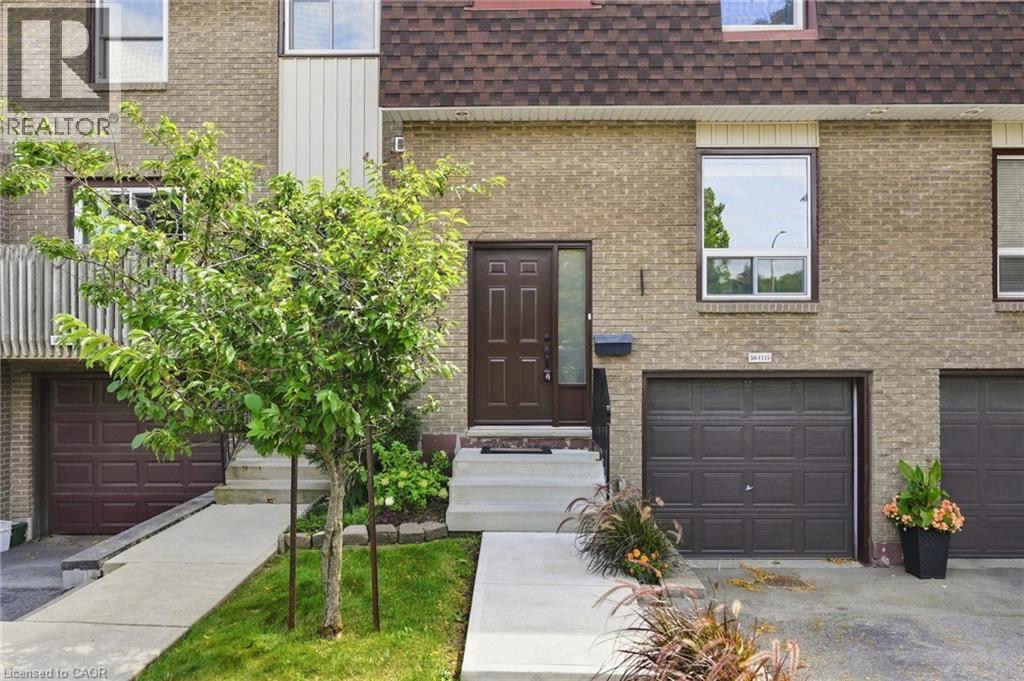
  • 1115 Paramount Drive Unit# 50, Stoney Creek, Ontario  L8J 1P6 - Photo 1 - 40860081
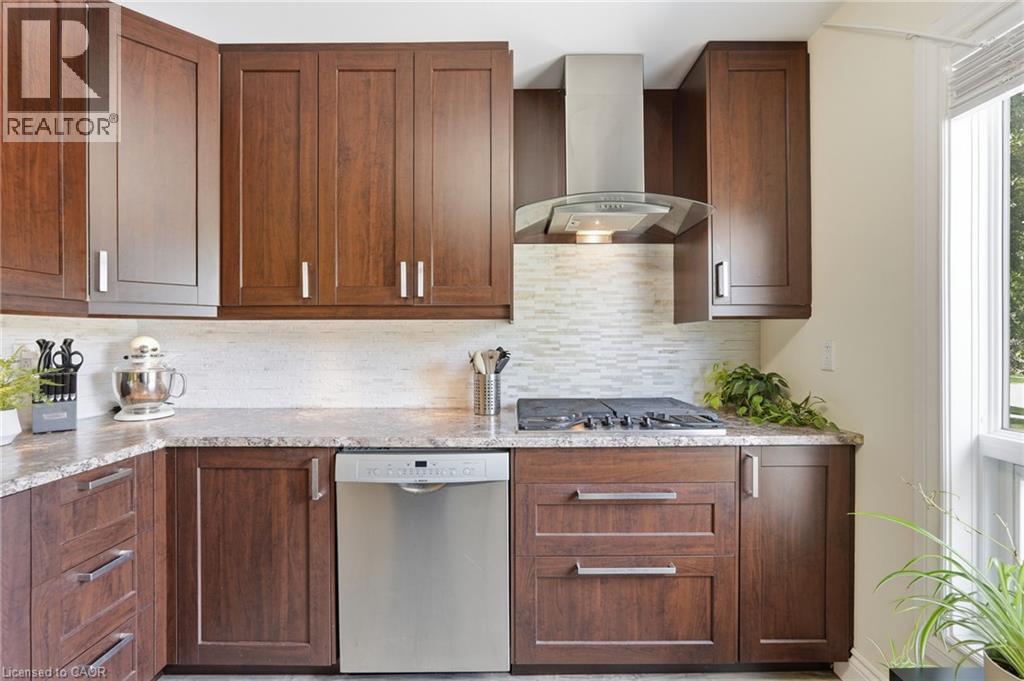
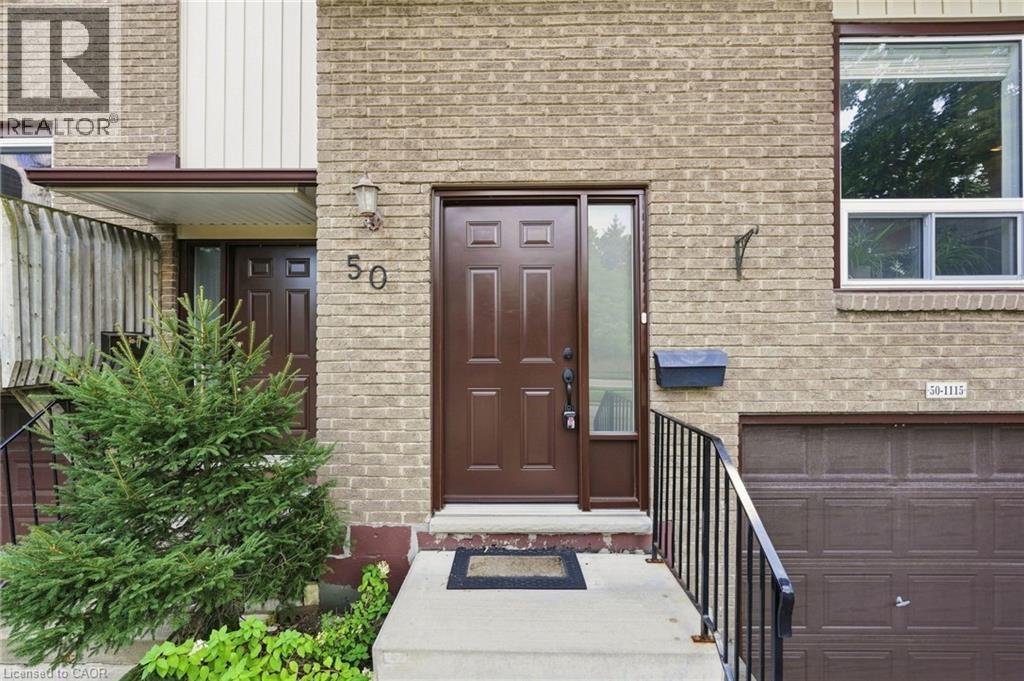
  • 1115 Paramount Drive Unit# 50, Stoney Creek, Ontario  L8J 1P6 - Photo 2 - 40860081
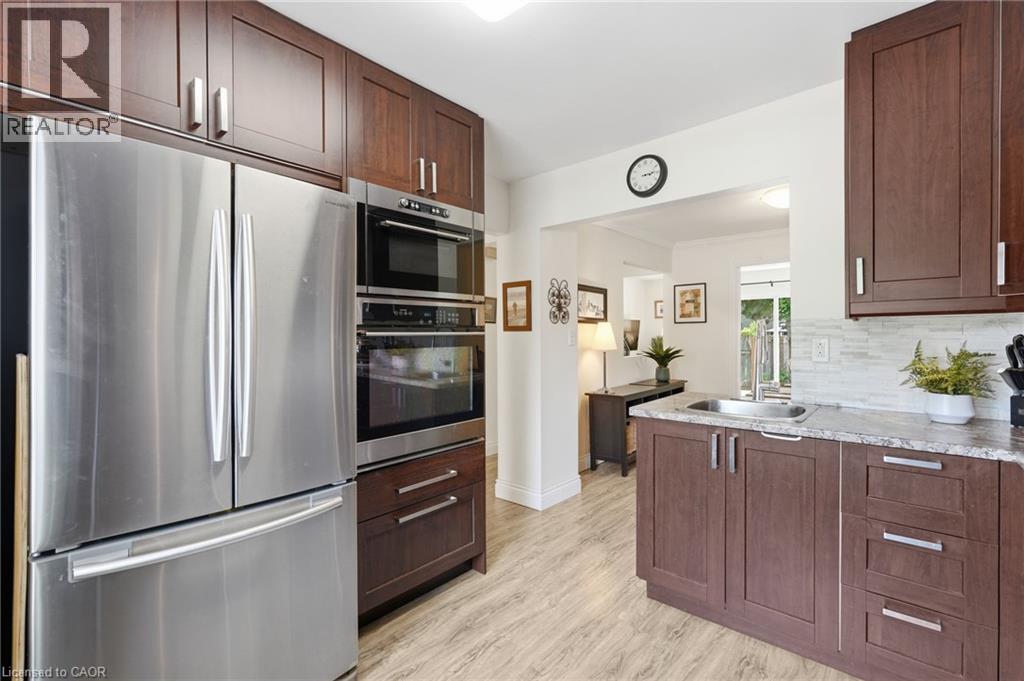
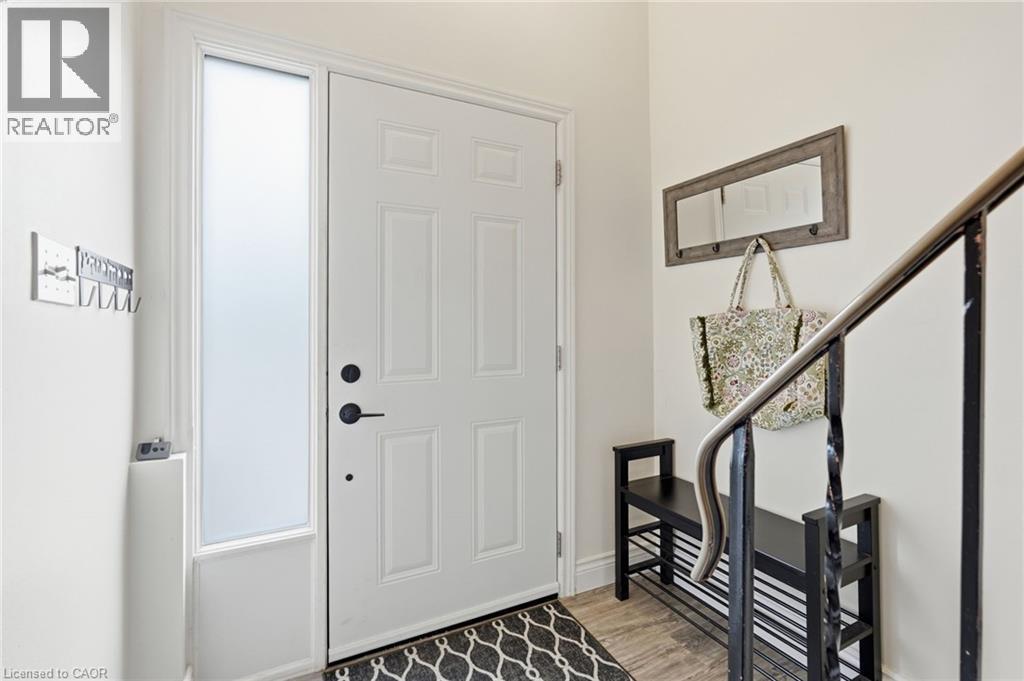
  • 1115 Paramount Drive Unit# 50, Stoney Creek, Ontario  L8J 1P6 - Photo 3 - 40860081
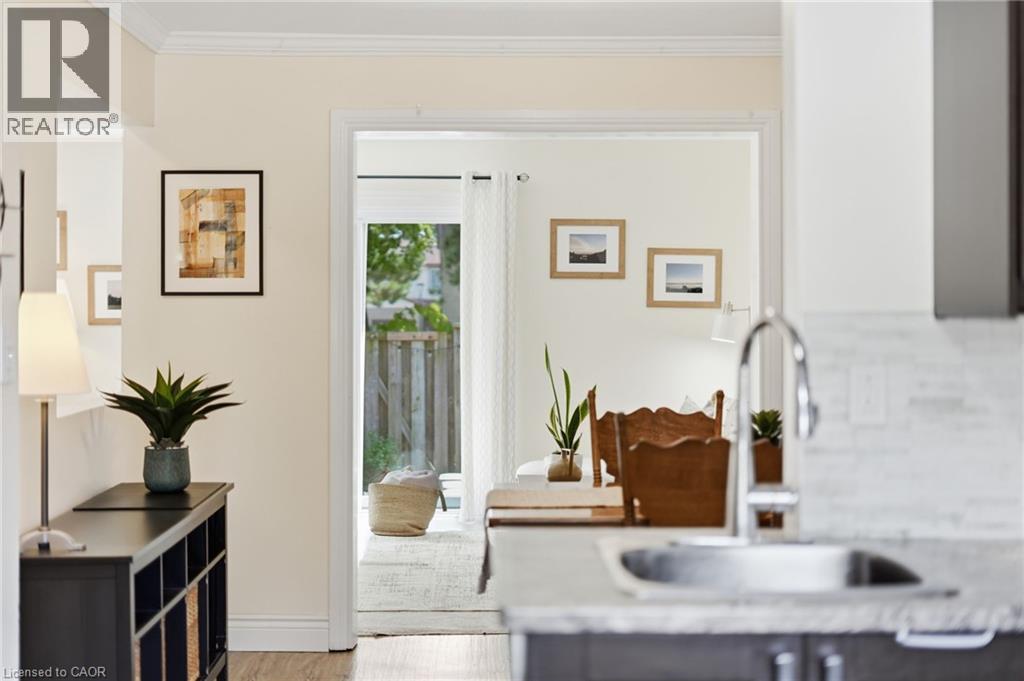
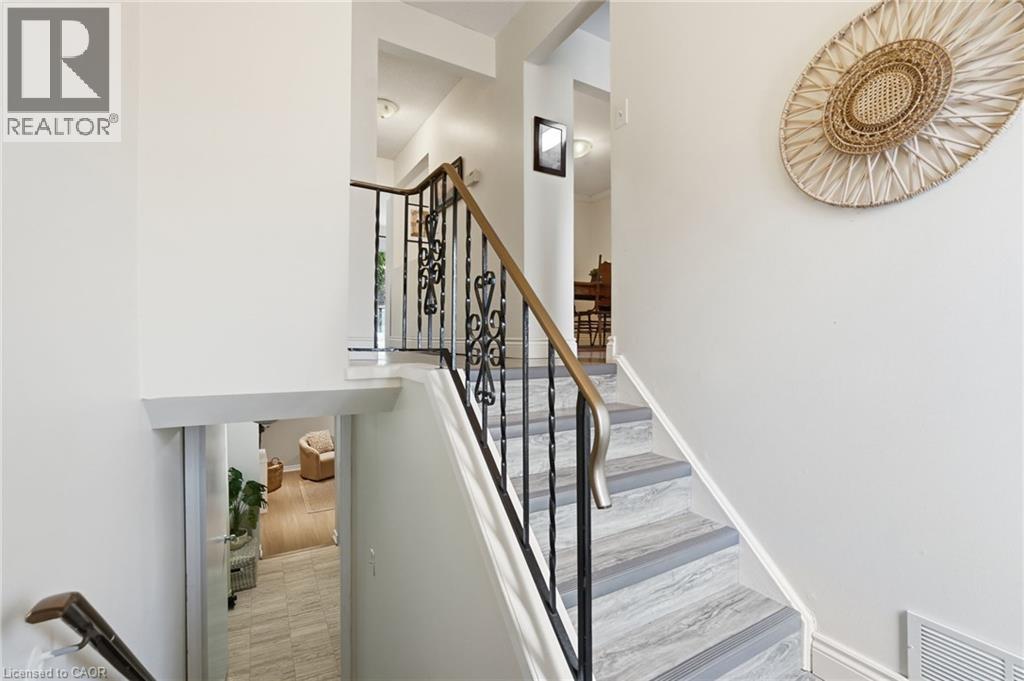
  • 1115 Paramount Drive Unit# 50, Stoney Creek, Ontario  L8J 1P6 - Photo 4 - 40860081
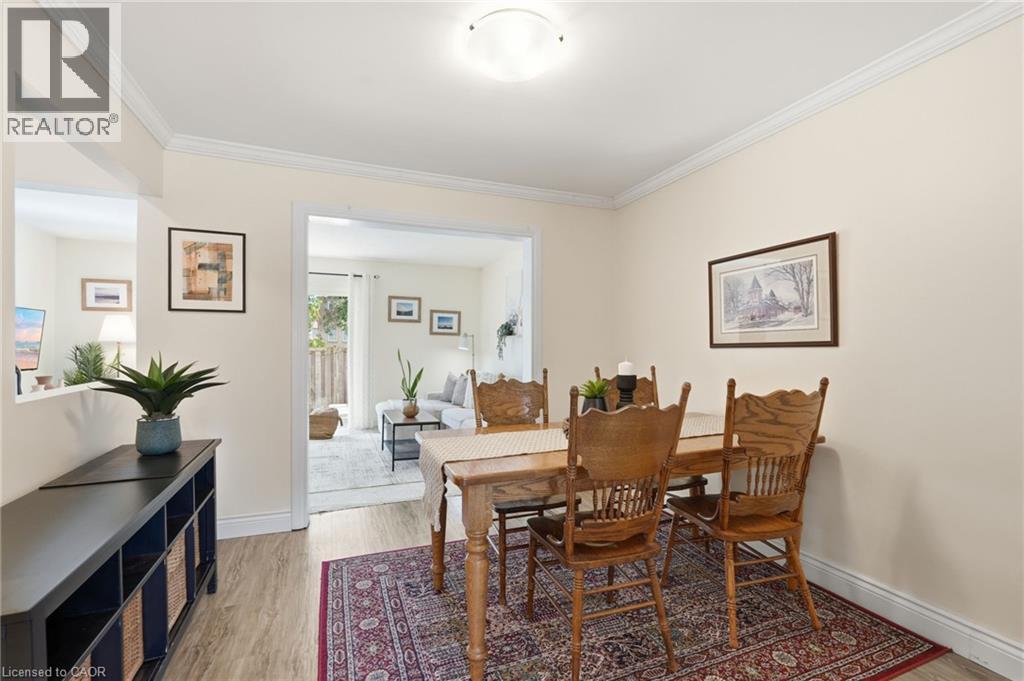
  • 1115 Paramount Drive Unit# 50, Stoney Creek, Ontario  L8J 1P6 - Photo 5 - 40860081
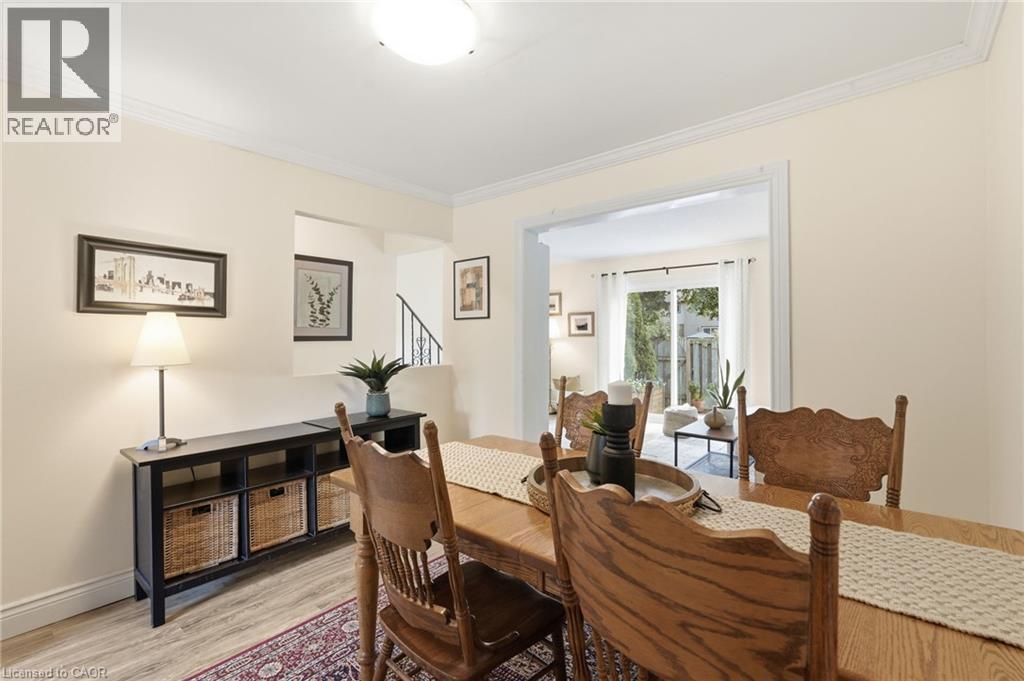
  • 1115 Paramount Drive Unit# 50, Stoney Creek, Ontario  L8J 1P6 - Photo 6 - 40860081
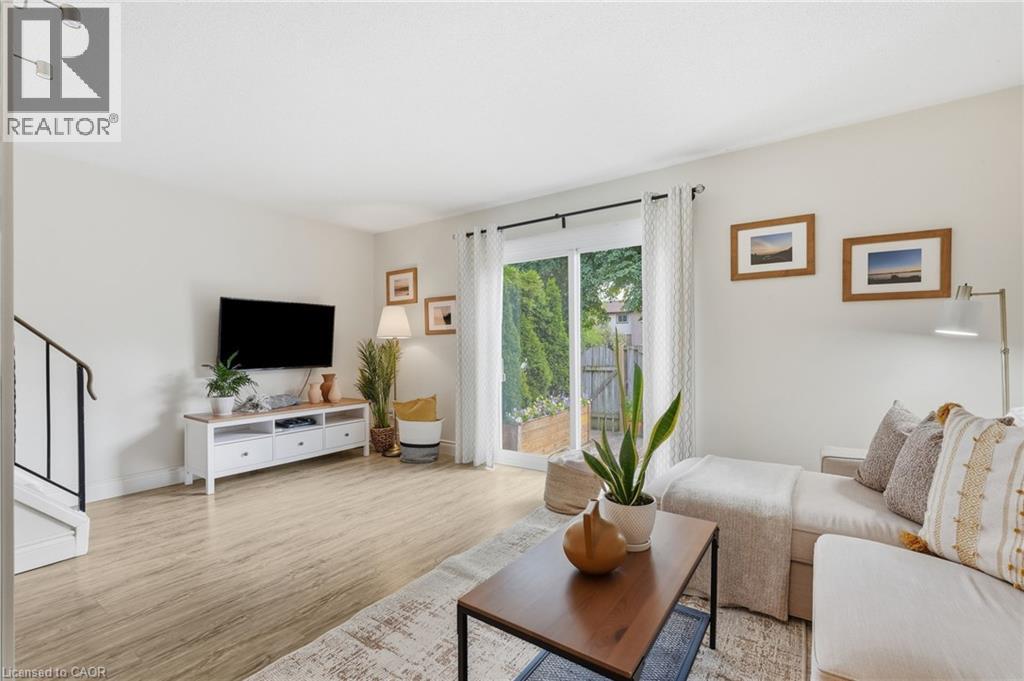
  • 1115 Paramount Drive Unit# 50, Stoney Creek, Ontario  L8J 1P6 - Photo 7 - 40860081
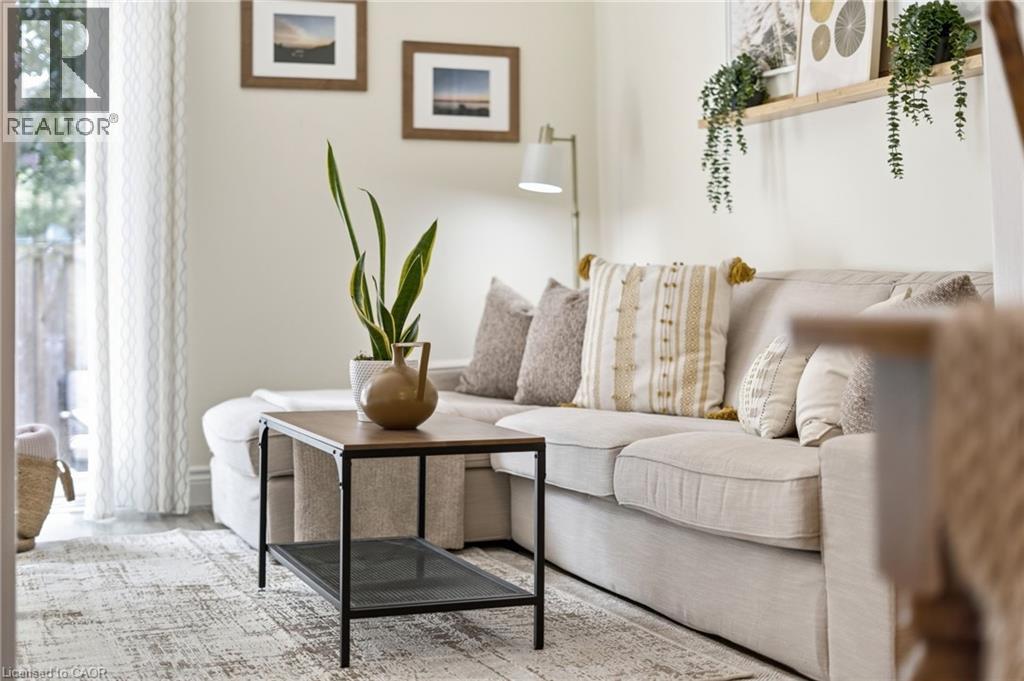
  • 1115 Paramount Drive Unit# 50, Stoney Creek, Ontario  L8J 1P6 - Photo 8 - 40860081
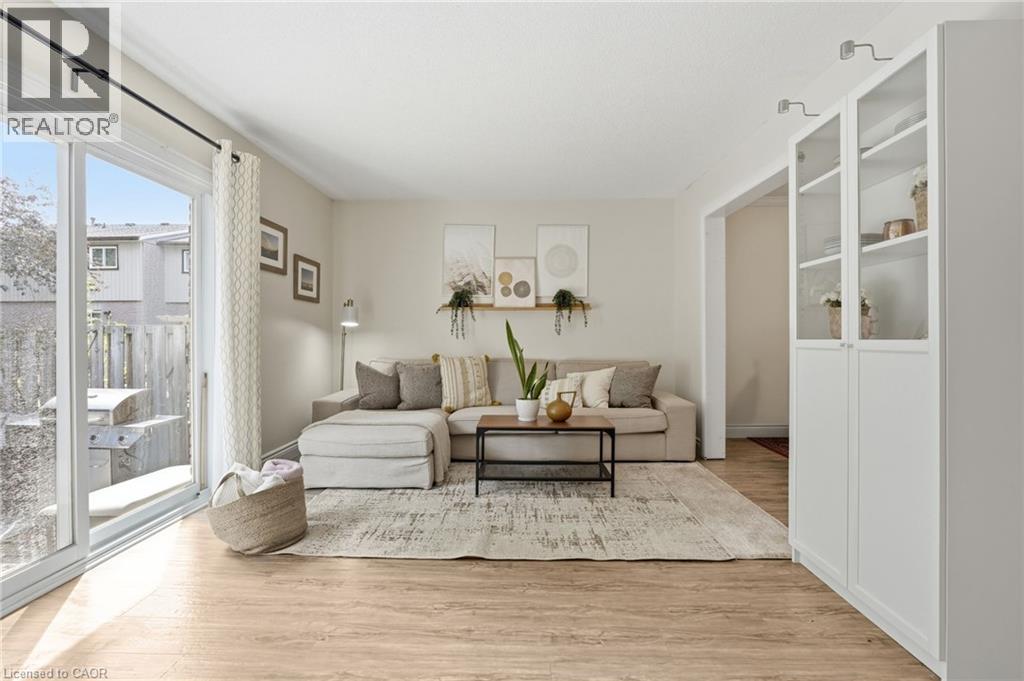
  • 1115 Paramount Drive Unit# 50, Stoney Creek, Ontario  L8J 1P6 - Photo 9 - 40860081
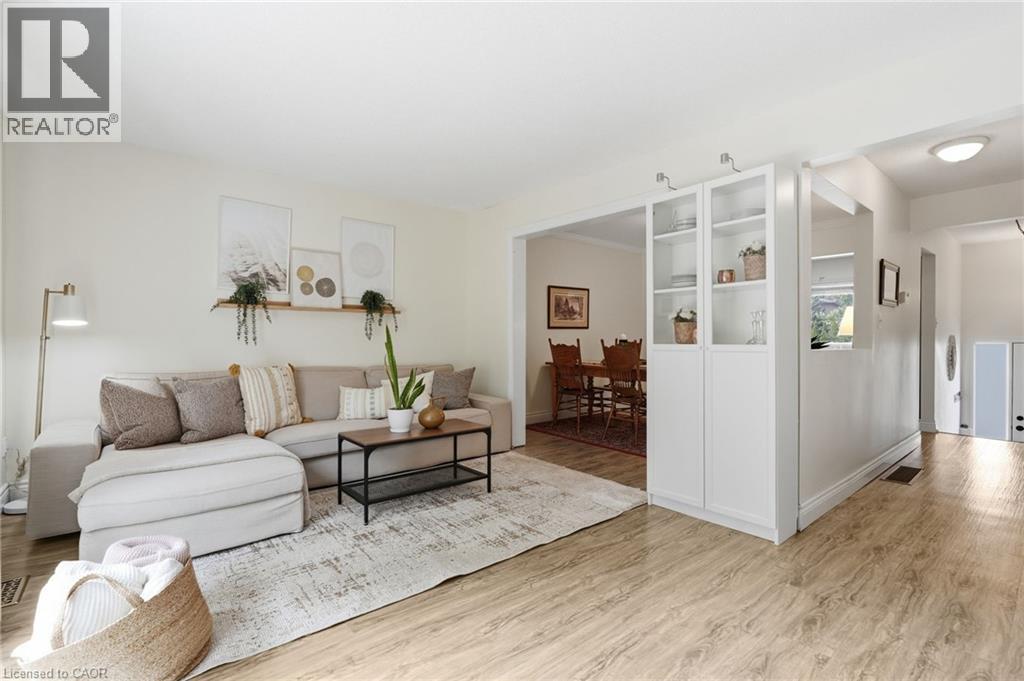
  • 1115 Paramount Drive Unit# 50, Stoney Creek, Ontario  L8J 1P6 - Photo 10 - 40860081
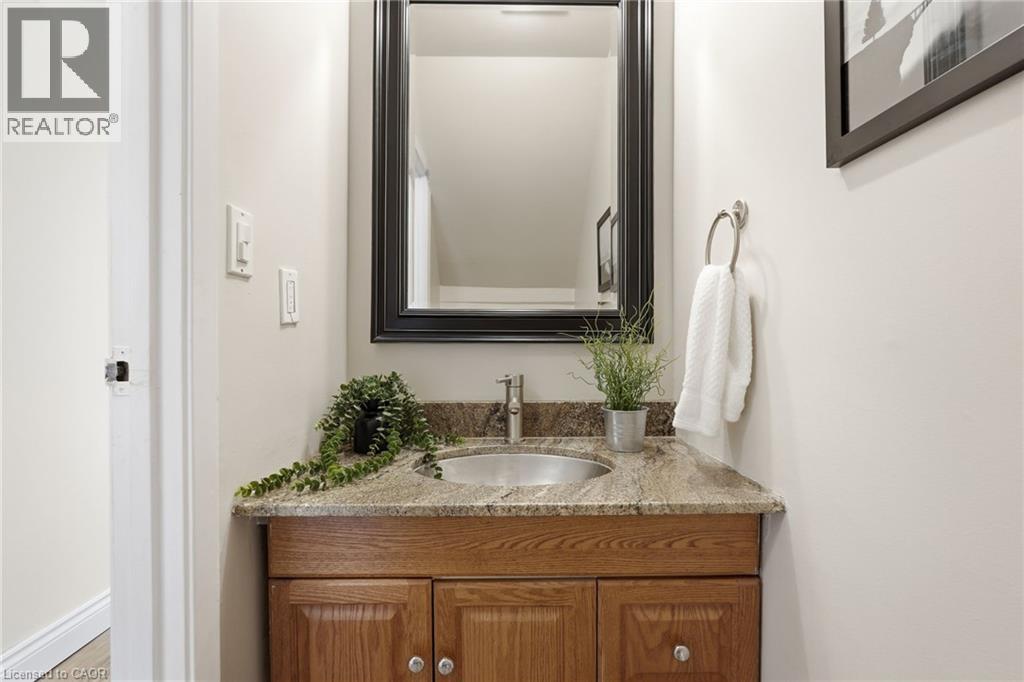
  • 1115 Paramount Drive Unit# 50, Stoney Creek, Ontario  L8J 1P6 - Photo 11 - 40860081
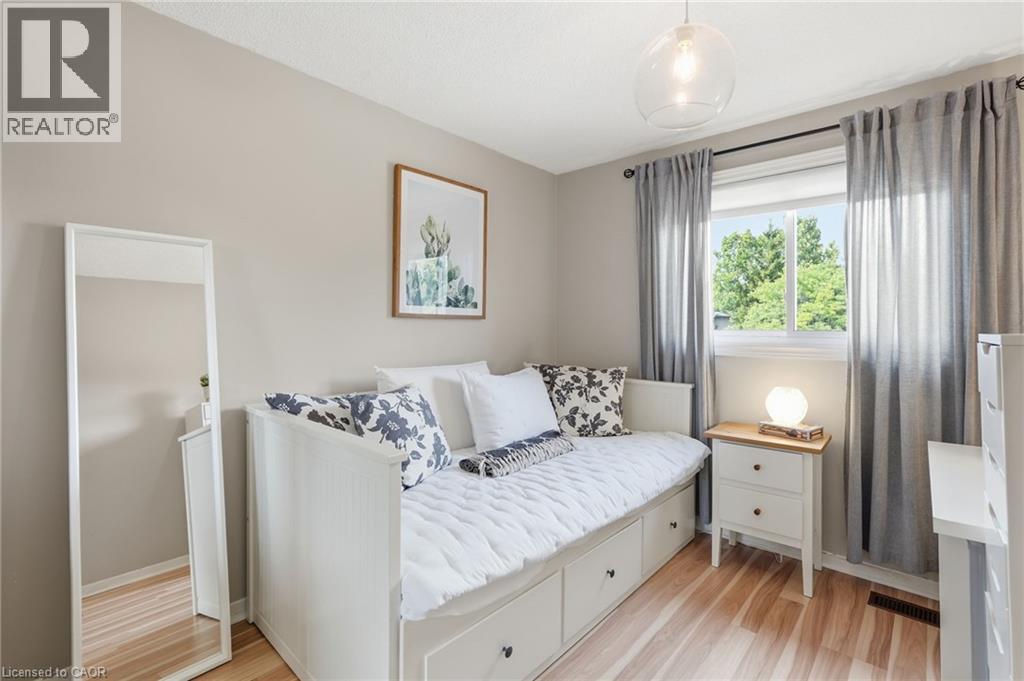
  • 1115 Paramount Drive Unit# 50, Stoney Creek, Ontario  L8J 1P6 - Photo 12 - 40860081
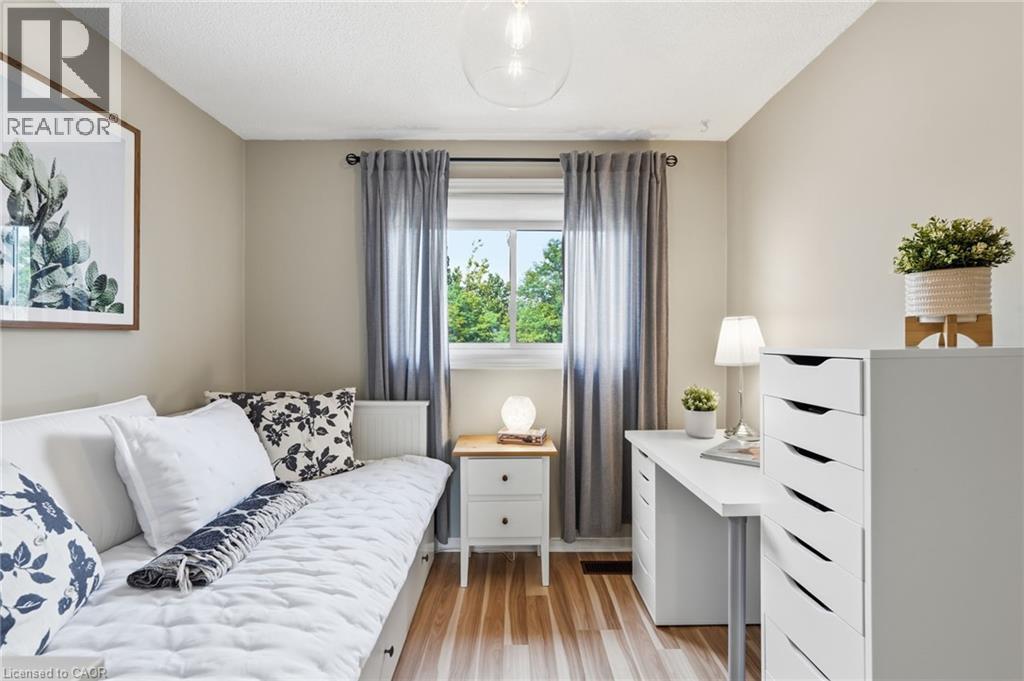
  • 1115 Paramount Drive Unit# 50, Stoney Creek, Ontario  L8J 1P6 - Photo 13 - 40860081
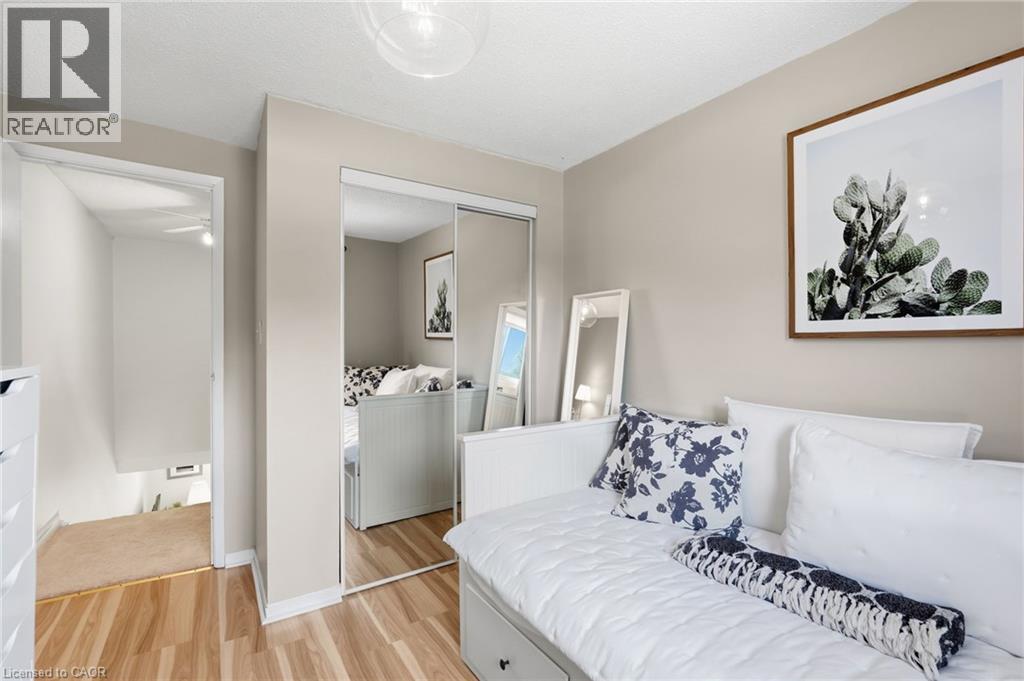
  • 1115 Paramount Drive Unit# 50, Stoney Creek, Ontario  L8J 1P6 - Photo 14 - 40860081
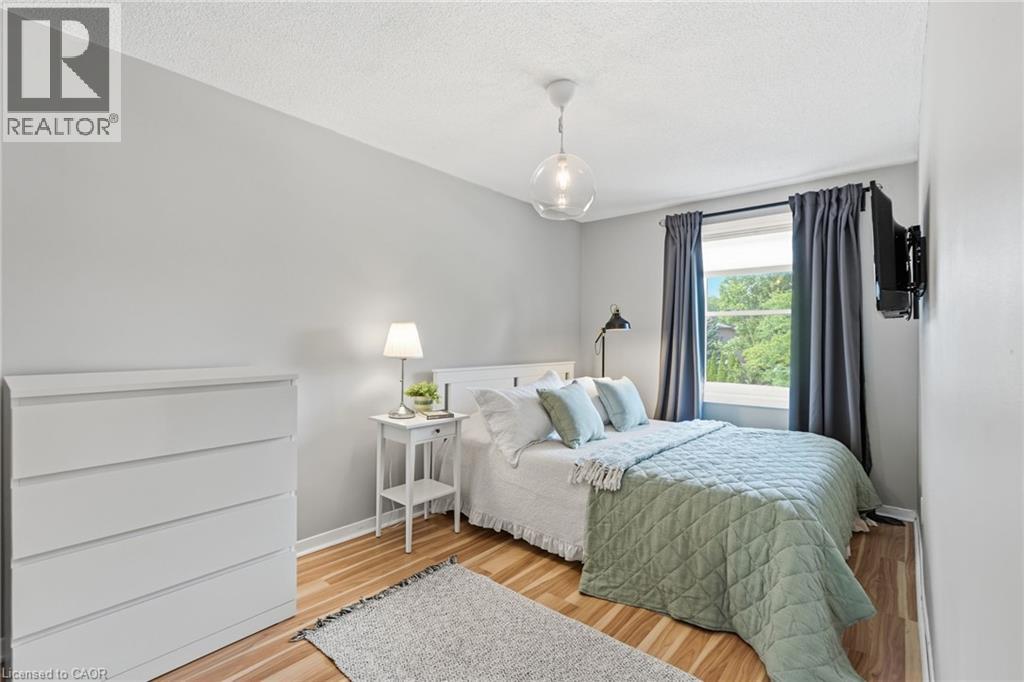
  • 1115 Paramount Drive Unit# 50, Stoney Creek, Ontario  L8J 1P6 - Photo 15 - 40860081
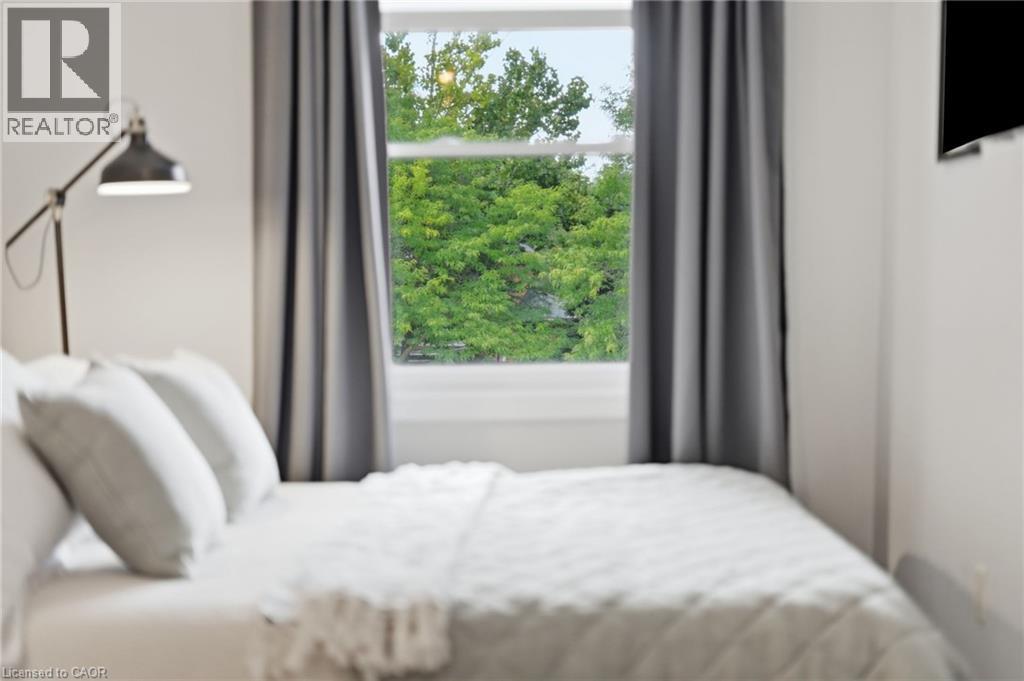
  • 1115 Paramount Drive Unit# 50, Stoney Creek, Ontario  L8J 1P6 - Photo 16 - 40860081
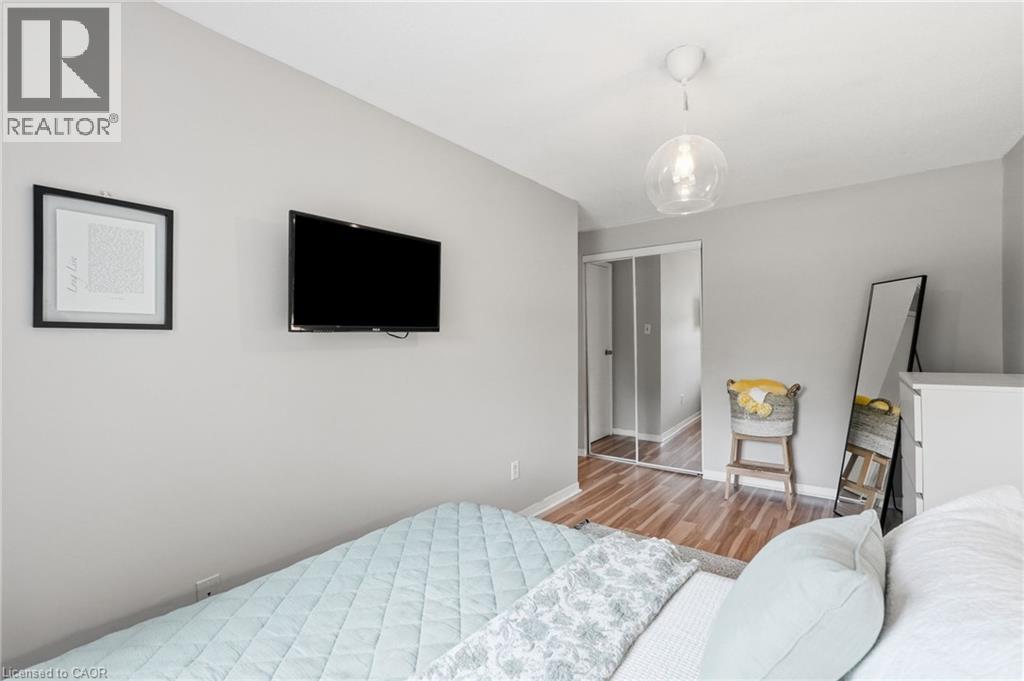
  • 1115 Paramount Drive Unit# 50, Stoney Creek, Ontario  L8J 1P6 - Photo 17 - 40860081
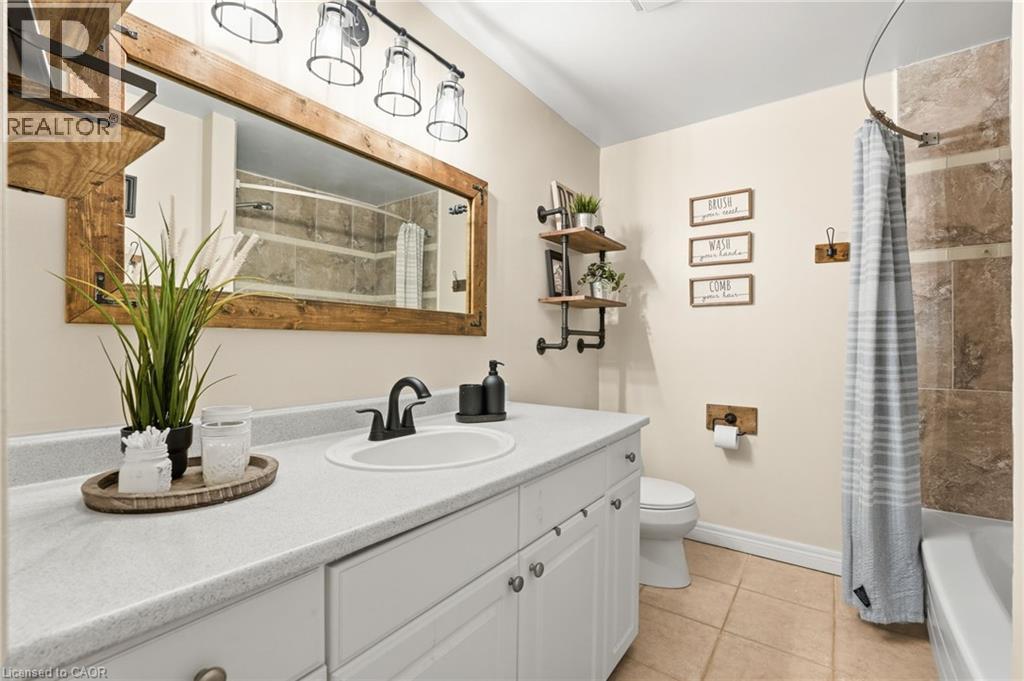
  • 1115 Paramount Drive Unit# 50, Stoney Creek, Ontario  L8J 1P6 - Photo 18 - 40860081
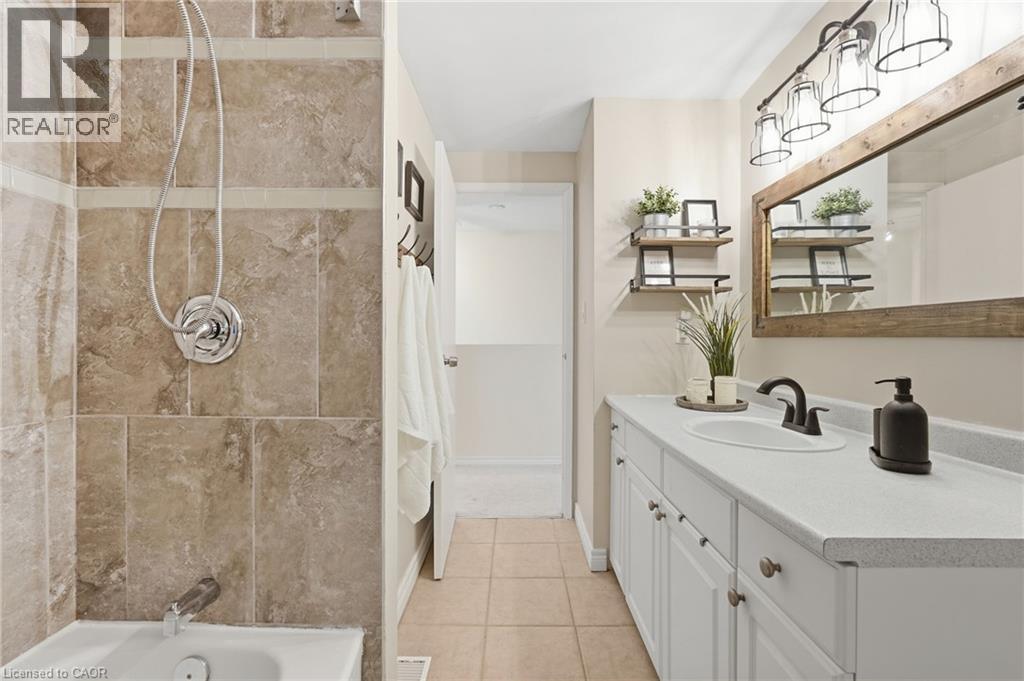
  • 1115 Paramount Drive Unit# 50, Stoney Creek, Ontario  L8J 1P6 - Photo 19 - 40860081
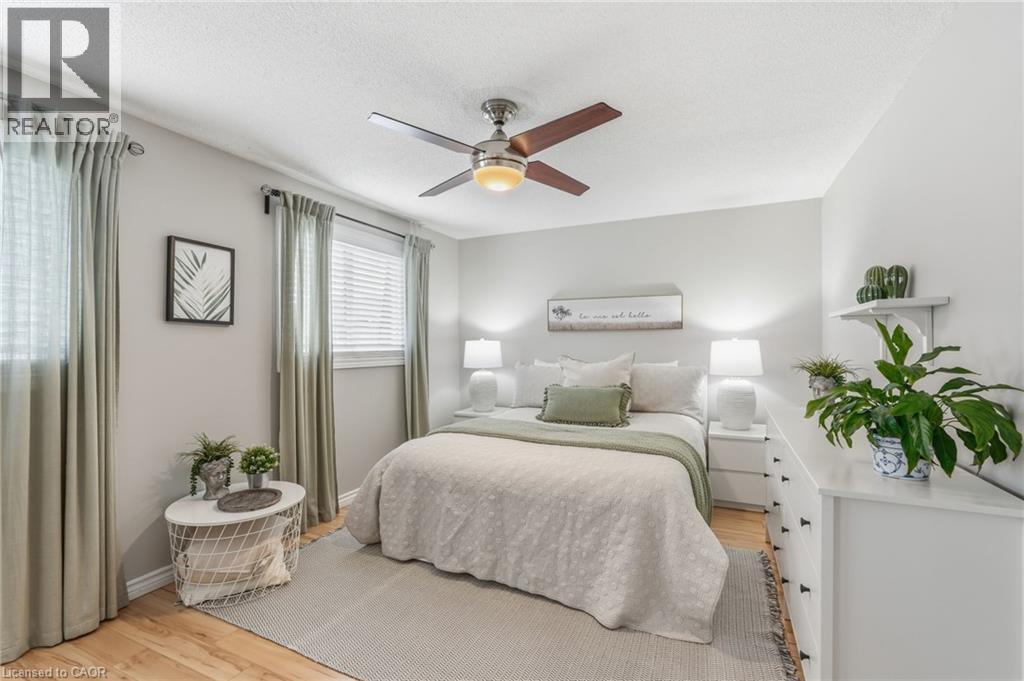
  • 1115 Paramount Drive Unit# 50, Stoney Creek, Ontario  L8J 1P6 - Photo 20 - 40860081
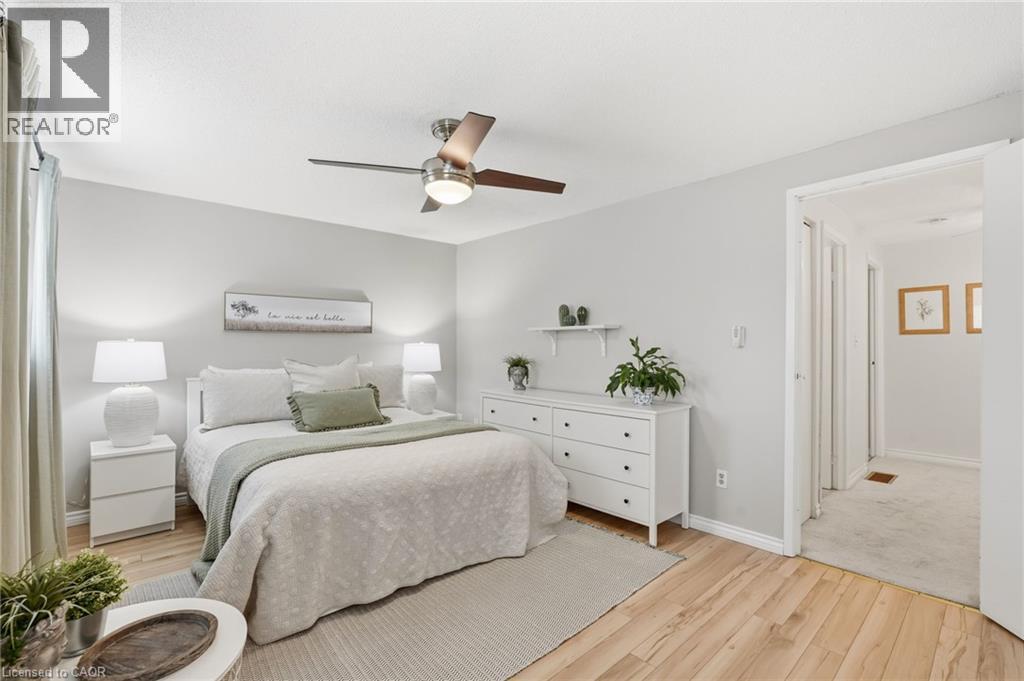
  • 1115 Paramount Drive Unit# 50, Stoney Creek, Ontario  L8J 1P6 - Photo 21 - 40860081
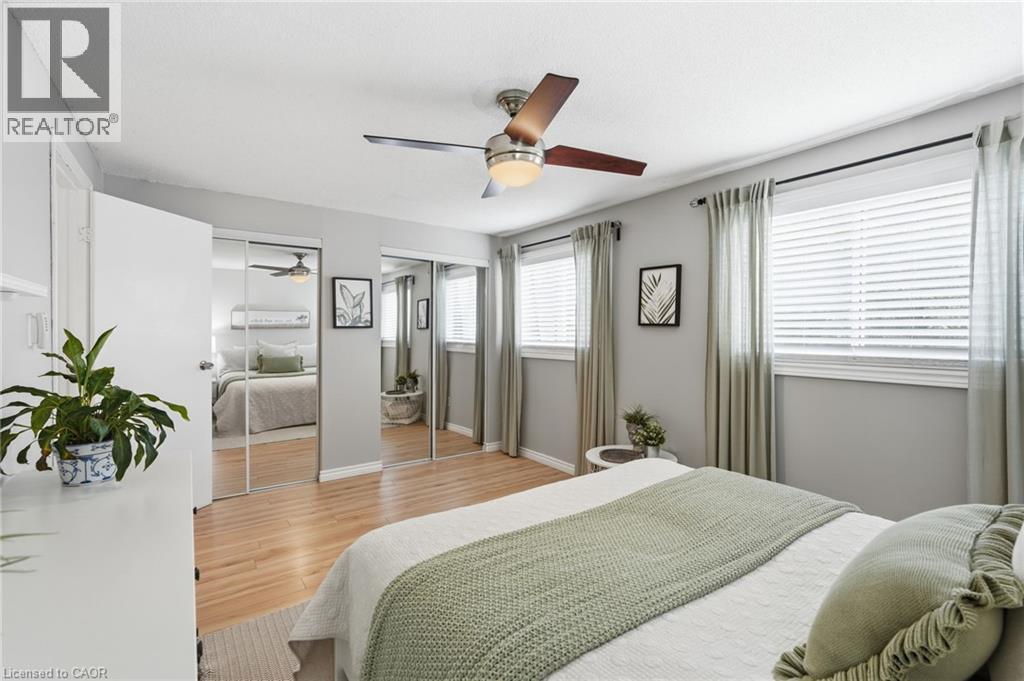
  • 1115 Paramount Drive Unit# 50, Stoney Creek, Ontario  L8J 1P6 - Photo 22 - 40860081
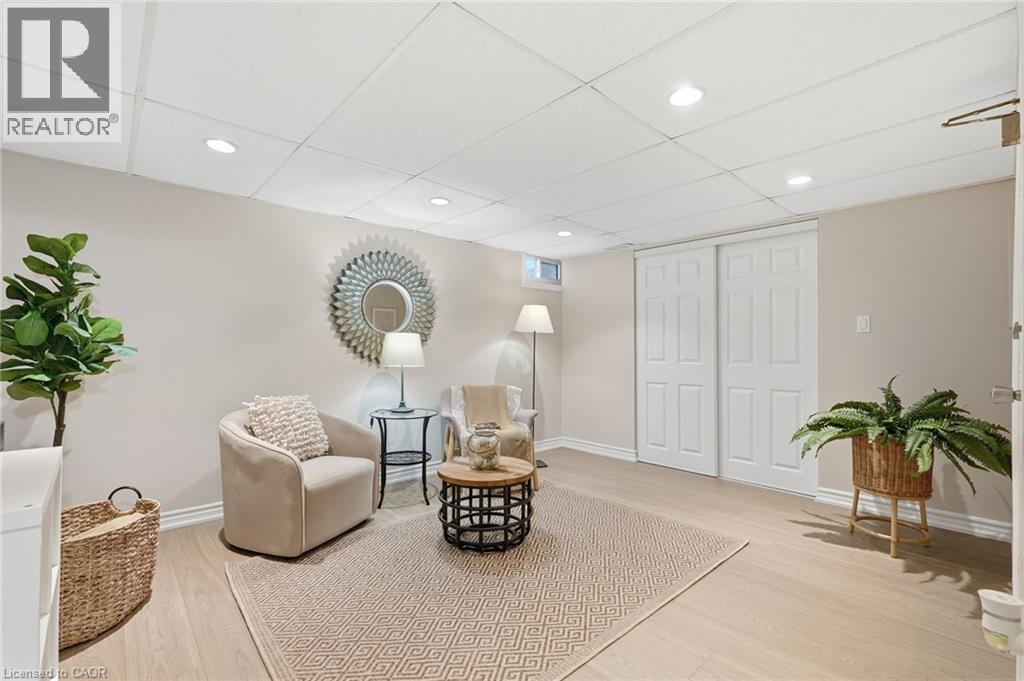
  • 1115 Paramount Drive Unit# 50, Stoney Creek, Ontario  L8J 1P6 - Photo 23 - 40860081
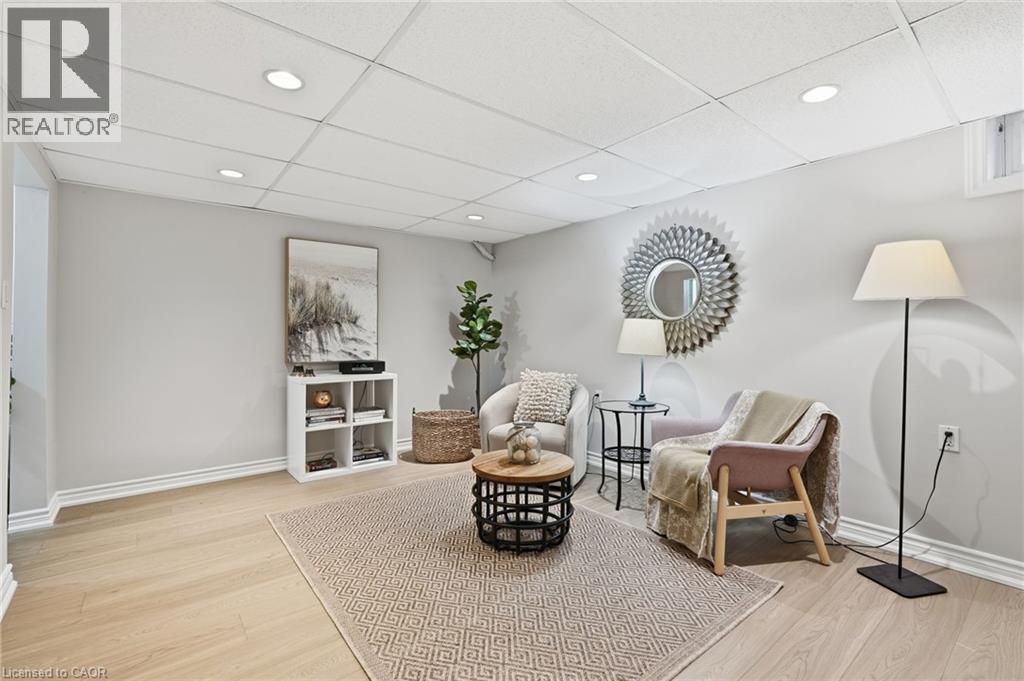
  • 1115 Paramount Drive Unit# 50, Stoney Creek, Ontario  L8J 1P6 - Photo 24 - 40860081
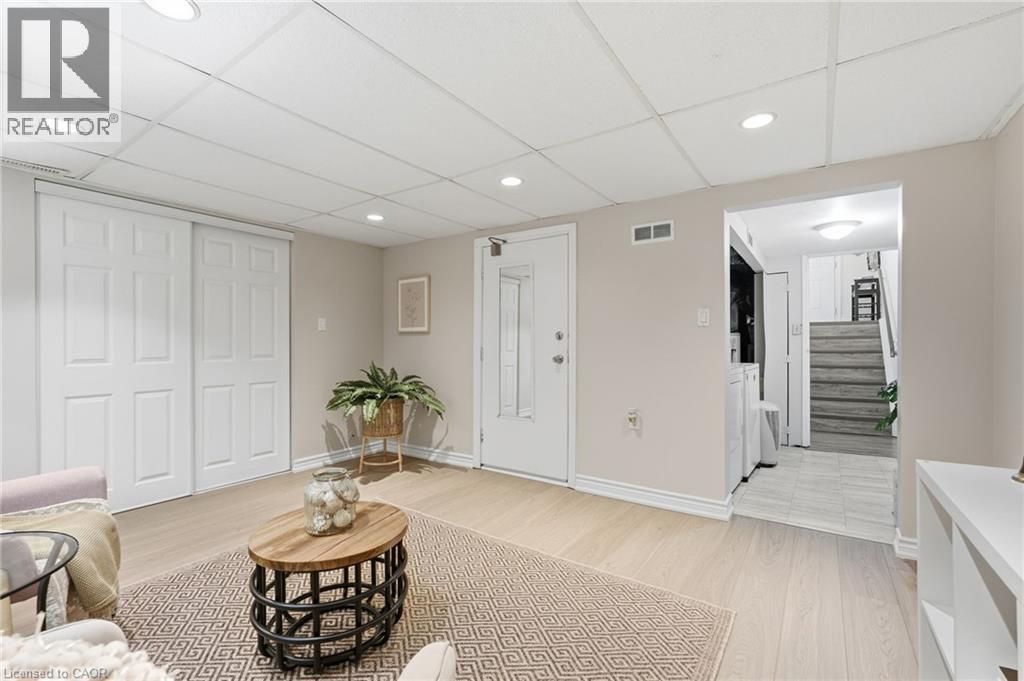
  • 1115 Paramount Drive Unit# 50, Stoney Creek, Ontario  L8J 1P6 - Photo 25 - 40860081
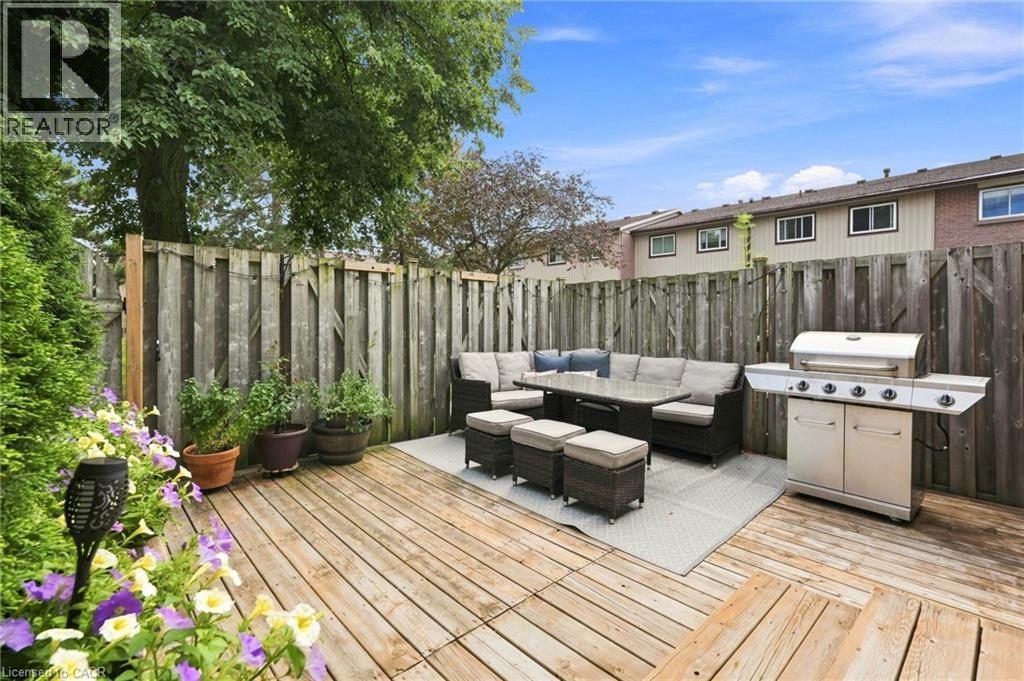
  • 1115 Paramount Drive Unit# 50, Stoney Creek, Ontario  L8J 1P6 - Photo 26 - 40860081
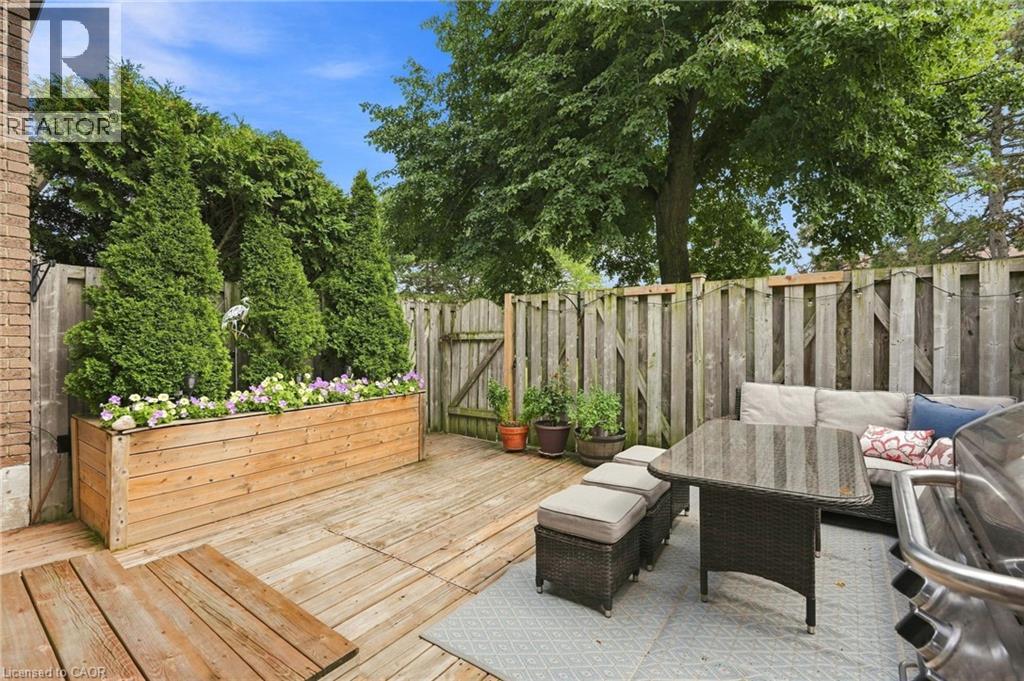
  • 1115 Paramount Drive Unit# 50, Stoney Creek, Ontario  L8J 1P6 - Photo 27 - 40860081
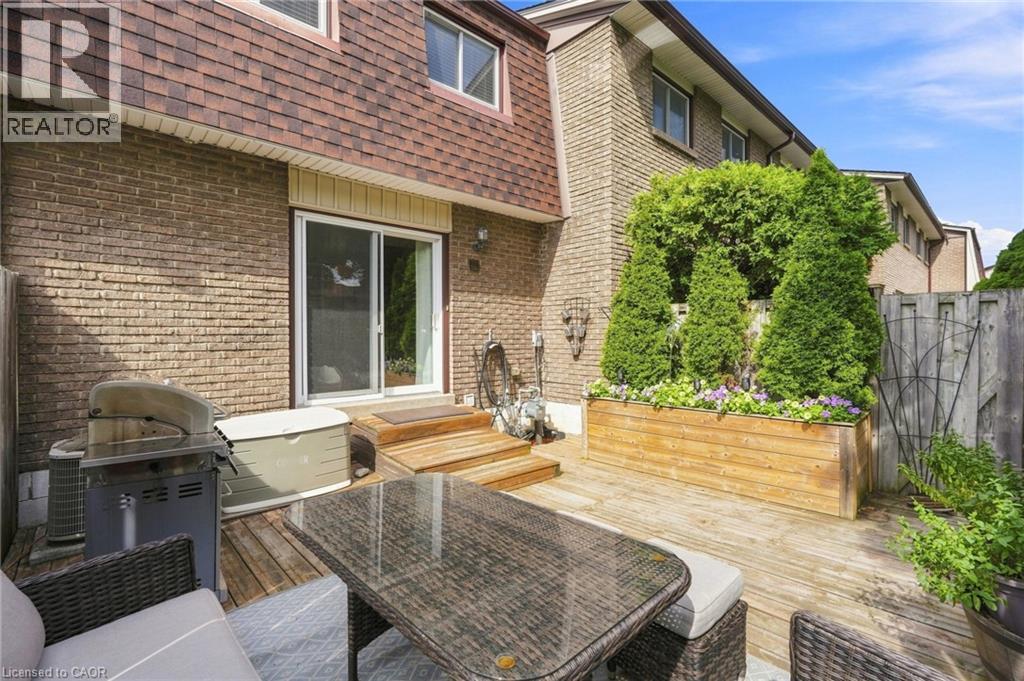
  • 1115 Paramount Drive Unit# 50, Stoney Creek, Ontario  L8J 1P6 - Photo 28 - 40860081
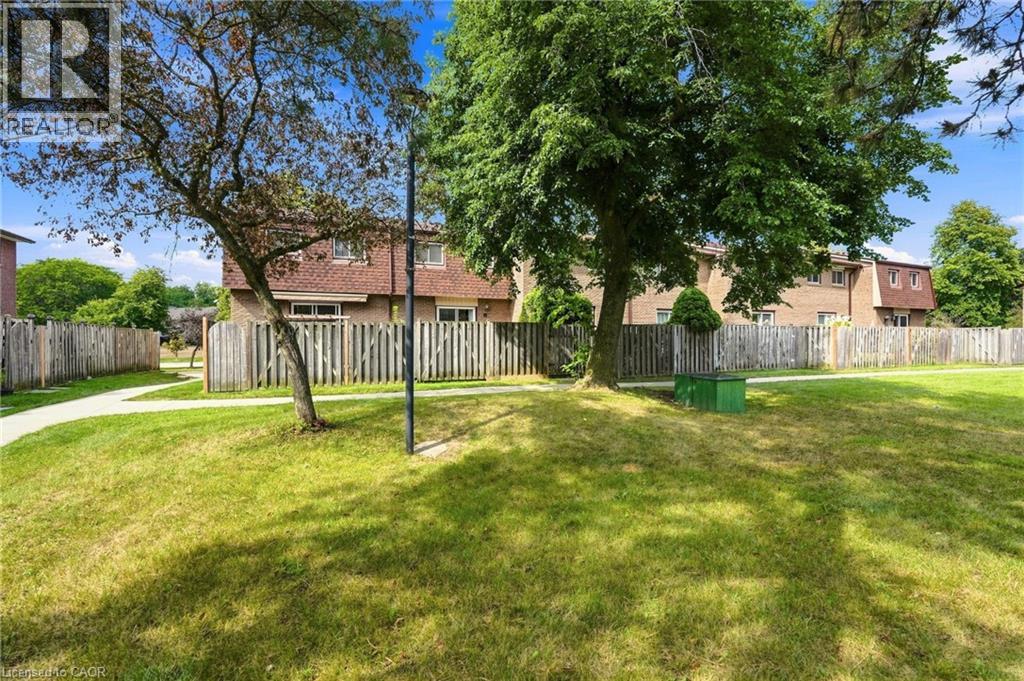
  • 1115 Paramount Drive Unit# 50, Stoney Creek, Ontario  L8J 1P6 - Photo 29 - 40860081
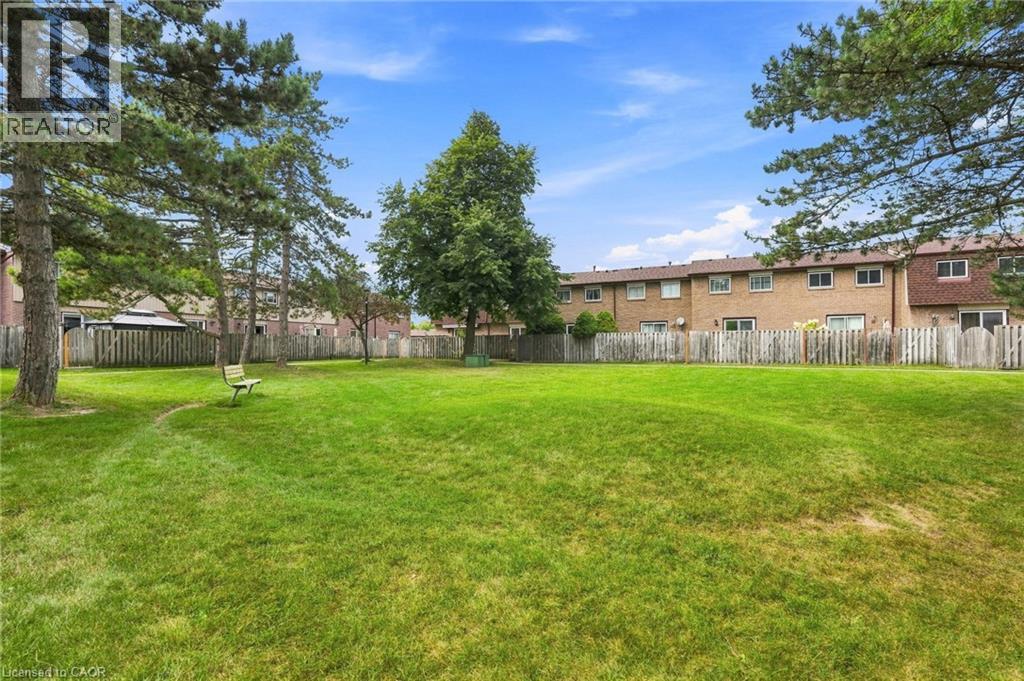
  • 1115 Paramount Drive Unit# 50, Stoney Creek, Ontario  L8J 1P6 - Photo 30 - 40860081

  • 1115 Paramount Drive Unit# 50, Stoney Creek, Ontario  L8J 1P6 - Photo 31 - 40860081
  • 1115 Paramount Drive Unit# 50, Stoney Creek, Ontario  L8J 1P6 - Photo 32 - 40860081
  • 1115 Paramount Drive Unit# 50, Stoney Creek, Ontario  L8J 1P6 - Photo 33 - 40860081
  • 1115 Paramount Drive Unit# 50, Stoney Creek, Ontario  L8J 1P6 - Photo 34 - 40860081
  • 1115 Paramount Drive Unit# 50, Stoney Creek, Ontario  L8J 1P6 - Photo 35 - 40860081
  • 1115 Paramount Drive Unit# 50, Stoney Creek, Ontario  L8J 1P6 - Photo 36 - 40860081
  • 1115 Paramount Drive Unit# 50, Stoney Creek, Ontario  L8J 1P6 - Photo 37 - 40860081
  • 1115 Paramount Drive Unit# 50, Stoney Creek, Ontario  L8J 1P6 - Photo 38 - 40860081
3 Bedroom 2 Bathroom 1,236 ft2
Central Air Conditioning Forced Air

$539,999

Maintenance, Insurance, Landscaping, Water, Parking

$467 Monthly

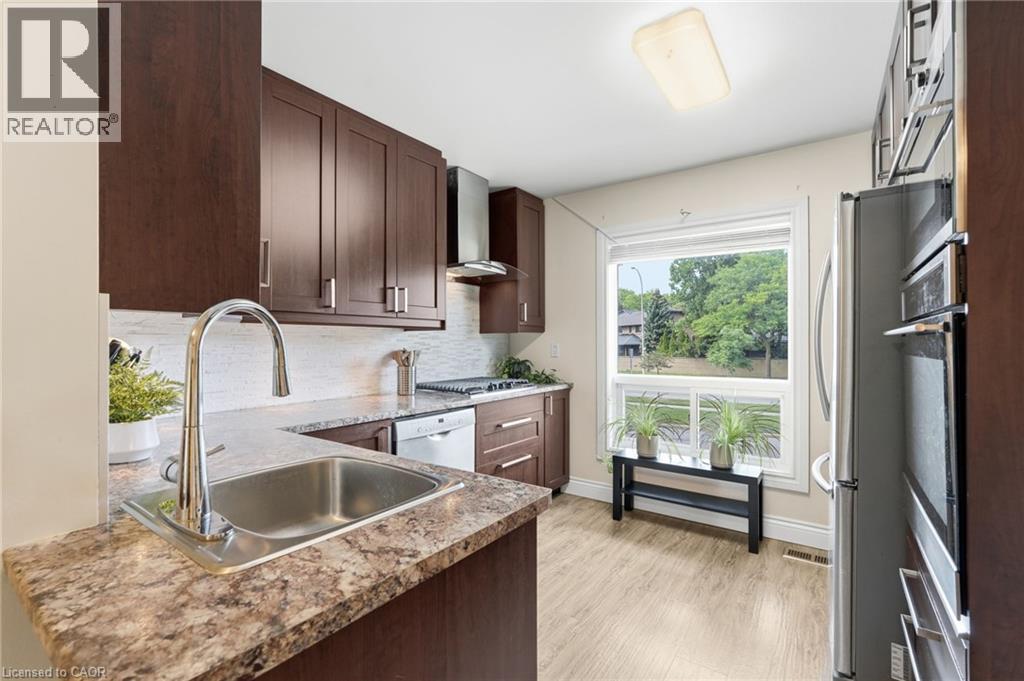
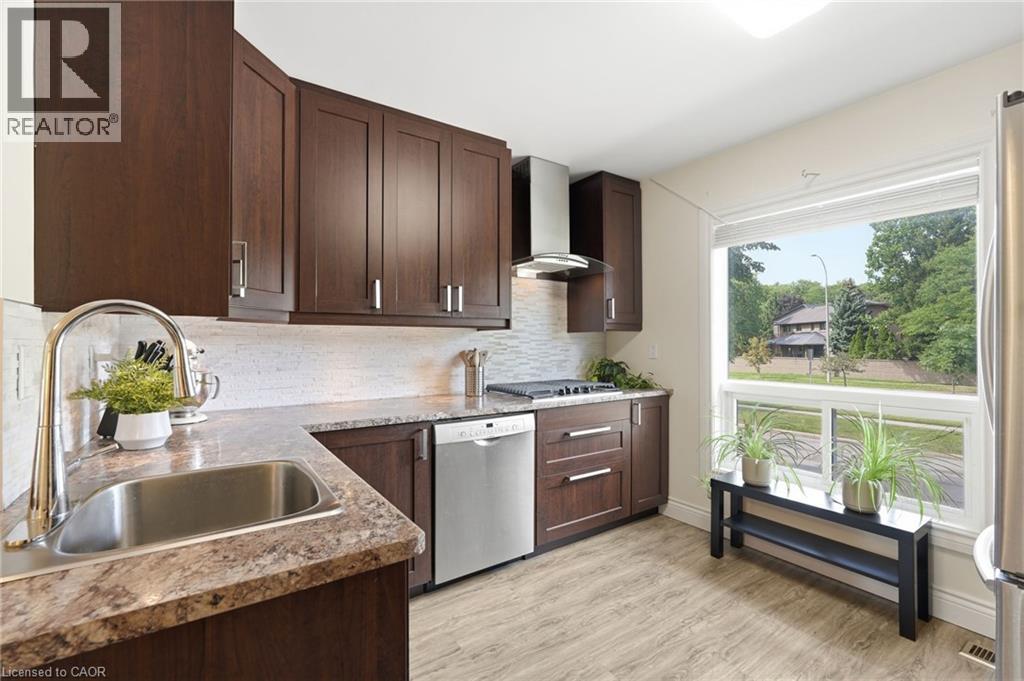
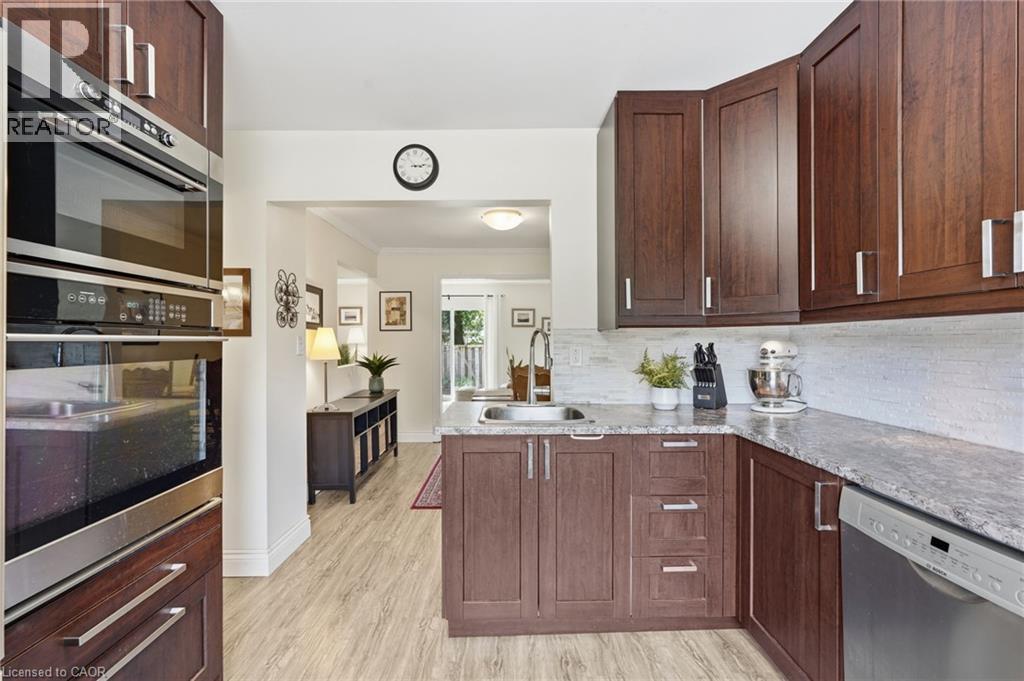
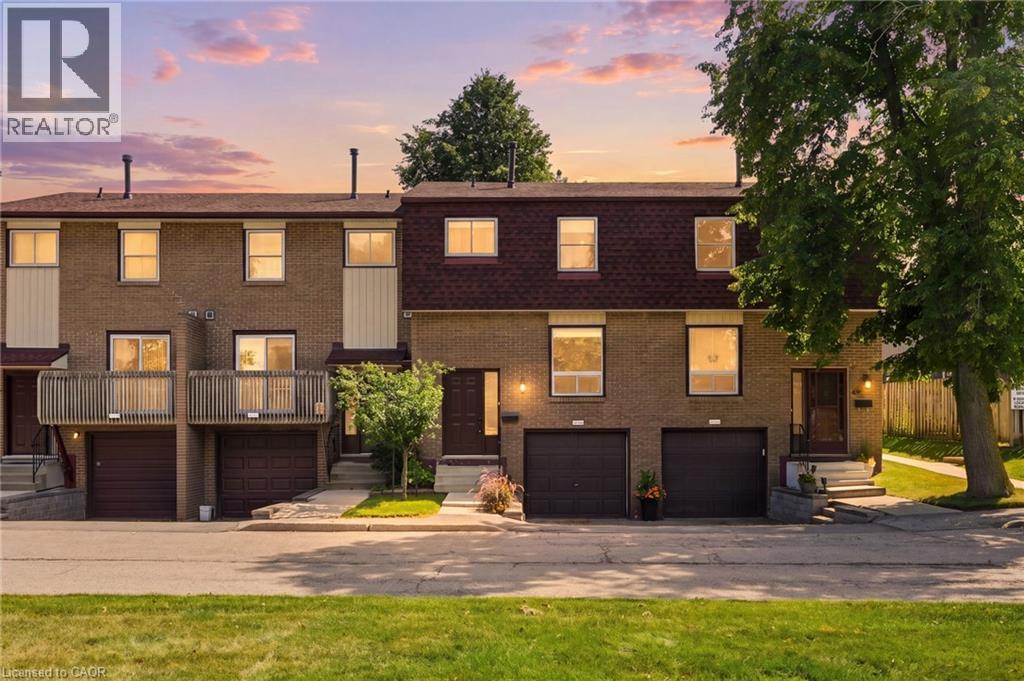
Unit 50 at 1115 Paramount Drive presents an exceptional opportunity in Stoney Creek's established Heritage Green neighbourhood. At nearly 1,250 square feet, this townhouse offers generous proportions and an abundance of natural light throughout. Three well-appointed bedrooms are bright and inviting, complemented by two bathrooms designed for the demands of family living. The updated kitchen is both refined and highly functional, featuring a built-in wall oven and microwave, gas cooktop and stainless steel appliances. Separate living and dining rooms provide distinct spaces for entertaining and everyday comfort, with the living room opening directly to the rear yard. Privacy is a defining feature of this residence. The fully fenced backyard is low maintenance by design and backs onto shared green space, ensuring no rear neighbours and an uninterrupted outlook that extends the sense of light and openness found indoors. Inside entry from the garage offers secure, sheltered access, while updated interior doors and newer flooring on the main level reflect a well-maintained interior. Highly regarded schools are close at hand, and access to the Lincoln Alexander and Red Hill Valley Parkways is direct and convenient. The newly opened Confederation GO terminal makes commuting to Toronto remarkably straightforward, and shopping, dining, parks and trails are all within minutes. A bright, private and thoughtfully updated home in one of Stoney Creek's most desirable communities. Don’t be TOO LATE*! *REG TM. RSA. (id:50964)

Property Details

MLS® Number 40860081
Property Type Single Family
Amenities Near By Park, Public Transit, Schools
Community Features Community Centre
Features Automatic Garage Door Opener
Parking Space Total 2
Structure Porch

Building

Bathroom Total 2
Bedrooms Above Ground 3
Bedrooms Total 3
Appliances Dishwasher, Dryer, Oven - Built-in, Refrigerator, Washer, Microwave Built-in, Hood Fan, Window Coverings, Garage Door Opener
Basement Development Finished
Basement Type Full (finished)
Constructed Date 1977
Construction Style Attachment Attached
Cooling Type Central Air Conditioning
Exterior Finish Brick, Metal
Fire Protection Smoke Detectors
Foundation Type Block
Half Bath Total 1
Heating Fuel Natural Gas
Heating Type Forced Air
Stories Total 2
Size Interior 1,236 Ft2
Type Row / Townhouse
Utility Water Municipal Water

Parking

Attached Garage

Land

Access Type Road Access, Highway Access, Highway Nearby
Acreage No
Land Amenities Park, Public Transit, Schools
Sewer Municipal Sewage System
Size Total Text Unknown
Zoning Description Rm3

Rooms

Level Type Length Width Dimensions
Second Level 4pc Bathroom 10'3'' x 7'4''
Second Level Bedroom 8'11'' x 9'4''
Second Level Bedroom 14'9'' x 8'0''
Second Level Primary Bedroom 15'4'' x 10'0''
Basement Laundry Room 8'1'' x 7'0''
Basement Recreation Room 16'9'' x 11'2''
Main Level 2pc Bathroom 6'4'' x 3'1''
Main Level Kitchen 10'5'' x 10'0''
Main Level Dining Room 10'2'' x 10'6''
Main Level Living Room 17'5'' x 11'8''

https://www.realtor.ca/real-estate/30224887/1115-paramount-drive-unit-50-stoney-creek

Contact Us

Contact us for more information

Sending
Generating Captcha

Your Favourites


No Favourites Found


Powered by: REALTOR.ca
This REALTOR.ca listing content is owned and licensed by REALTOR® members of The Canadian Real Estate Association

The trademarks REALTOR®, REALTORS®, and the REALTOR® logo are controlled by The Canadian Real Estate Association (CREA) and identify real estate professionals who are members of CREA. The trademarks MLS®, Multiple Listing Service® and the associated logos are owned by The Canadian Real Estate Association (CREA) and identify the quality of services provided by real estate professionals who are members of CREA. The trademark DDF® is owned by The Canadian Real Estate Association (CREA) and identifies CREA's Data Distribution Facility (DDF®)


September 13 2026 08:30:17

REALTORS® Association of Hamilton-Burlington

RE/MAX Escarpment Realty Inc.

RealtyPress WordPress CREA DDF® Plugin

Office Location

RE/MAX Escarpment Realty Inc., Brokerage
502 Brant Street
Unit 1A
Burlington, ON
L7R 2G4

Contact Info

O: (905) 631-8118
E: TheSullivanTeamRemax@gmail.com

© 2024 - TheSullivanTeam.ca

|

Designed by PDM Web Design

Owning a home is a keystone of wealth… both financial affluence and emotional security.

Suze Orman
October 9, 2026 Friday!
The Sullivan Team
  • Login
Forget Password?

imunify-bot-check