The Sullivan Team
  • Our Listings
    • Current Listings
    • MLS Listings
    • Luxury Listings
    • Properties Sold
  • Neighbourhoods
    • Burlington, Ontario
    • Hamilton, Ontario
    • Oakville, Ontario
  • Blog
  • Videos
  • Calculators
    • Affordability Calculator
    • Mortgage Calculator
    • Land Transfer Tax Calculator
    • What Is My Home Worth?
  • Our Team
  • Testimonials
  • Contact
The Sullivan Team

  • Our Listings
    • Current Listings
    • MLS Listings
    • Luxury Listings
    • Properties Sold
  • Neighbourhoods
    • Burlington, Ontario
    • Hamilton, Ontario
    • Oakville, Ontario
  • Blog
  • Videos
  • Calculators
    • Affordability Calculator
    • Mortgage Calculator
    • Land Transfer Tax Calculator
    • What Is My Home Worth?
  • Our Team
  • Testimonials
  • Contact
The Sullivan Team

  • Our Listings
    • Current Listings
    • MLS Listings
    • Luxury Listings
    • Properties Sold
  • Neighbourhoods
    • Burlington, Ontario
    • Hamilton, Ontario
    • Oakville, Ontario
  • Blog
  • Videos
  • Calculators
    • Affordability Calculator
    • Mortgage Calculator
    • Land Transfer Tax Calculator
    • What Is My Home Worth?
  • Our Team
  • Testimonials
  • Contact
  • « Go back

1237 North Shore Boulevard Unit# 405 Burlington, Ontario L7S 2H8
view favourites
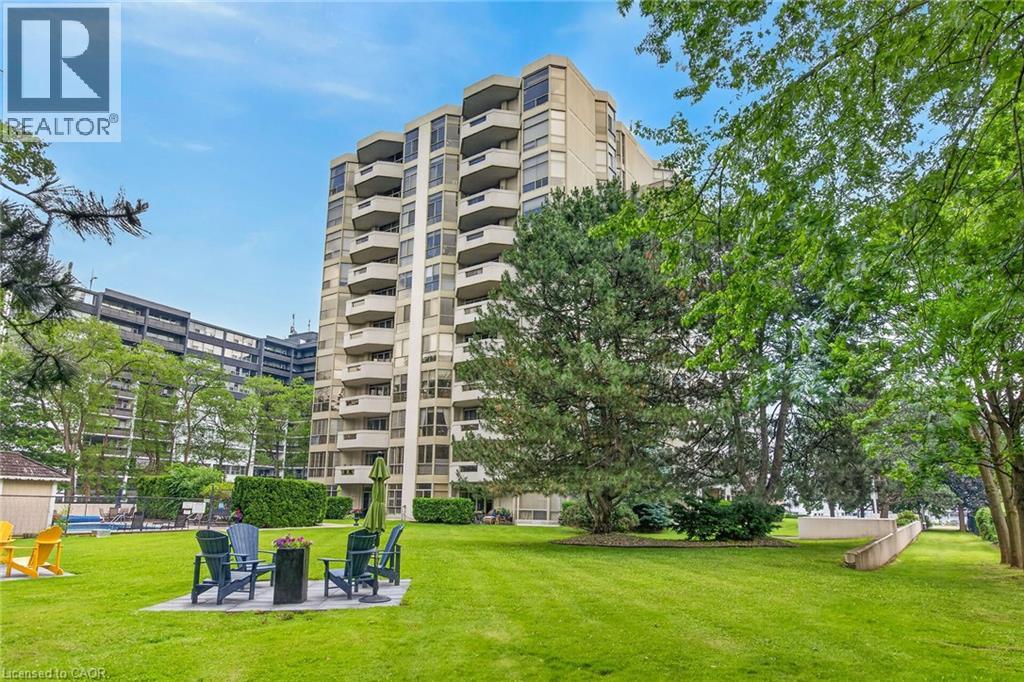
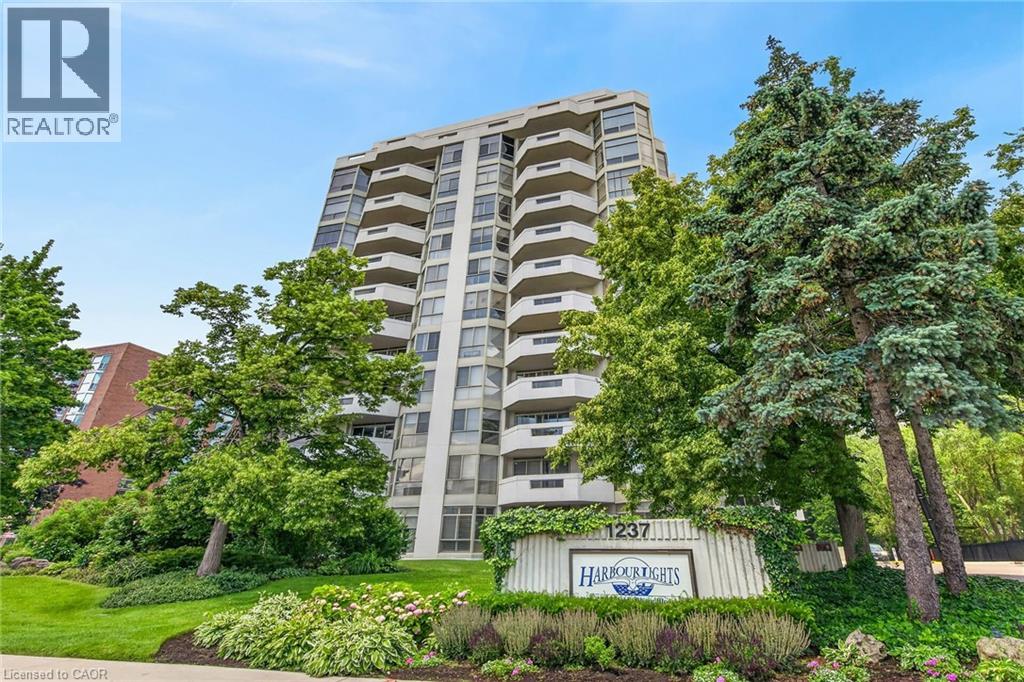
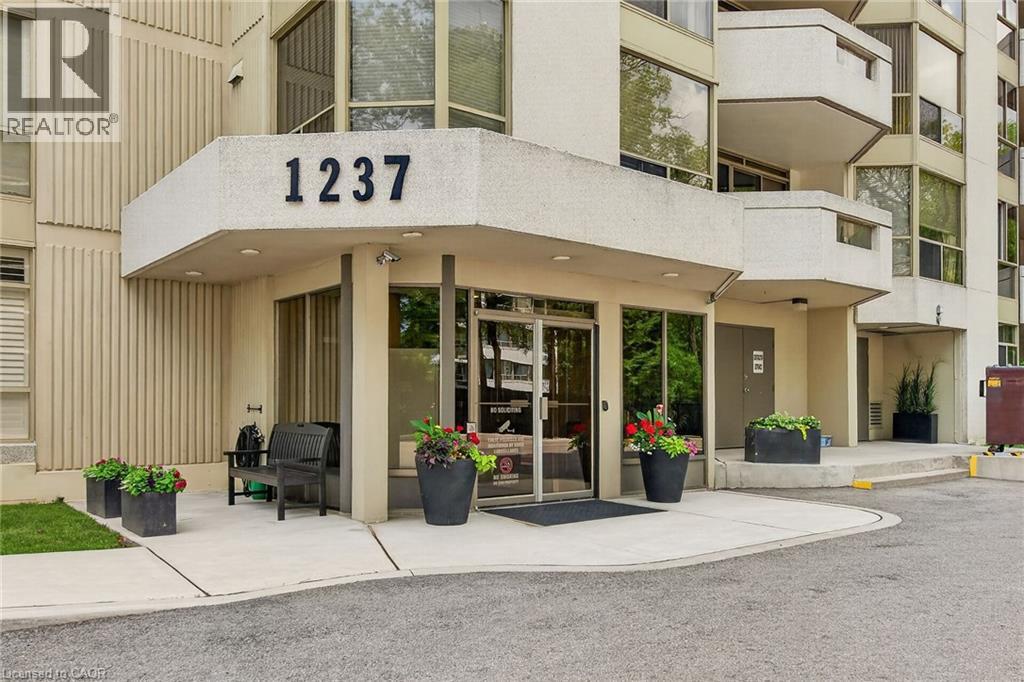
  • 1237 North Shore Boulevard Unit# 405, Burlington, Ontario  L7S 2H8 - Photo 1 - 40860838
  • 1237 North Shore Boulevard Unit# 405, Burlington, Ontario  L7S 2H8 - Photo 2 - 40860838
  • 1237 North Shore Boulevard Unit# 405, Burlington, Ontario  L7S 2H8 - Photo 3 - 40860838
  • 1237 North Shore Boulevard Unit# 405, Burlington, Ontario  L7S 2H8 - Photo 4 - 40860838
  • 1237 North Shore Boulevard Unit# 405, Burlington, Ontario  L7S 2H8 - Photo 5 - 40860838
  • 1237 North Shore Boulevard Unit# 405, Burlington, Ontario  L7S 2H8 - Photo 6 - 40860838
  • 1237 North Shore Boulevard Unit# 405, Burlington, Ontario  L7S 2H8 - Photo 7 - 40860838
  • 1237 North Shore Boulevard Unit# 405, Burlington, Ontario  L7S 2H8 - Photo 8 - 40860838
  • 1237 North Shore Boulevard Unit# 405, Burlington, Ontario  L7S 2H8 - Photo 9 - 40860838
  • 1237 North Shore Boulevard Unit# 405, Burlington, Ontario  L7S 2H8 - Photo 10 - 40860838
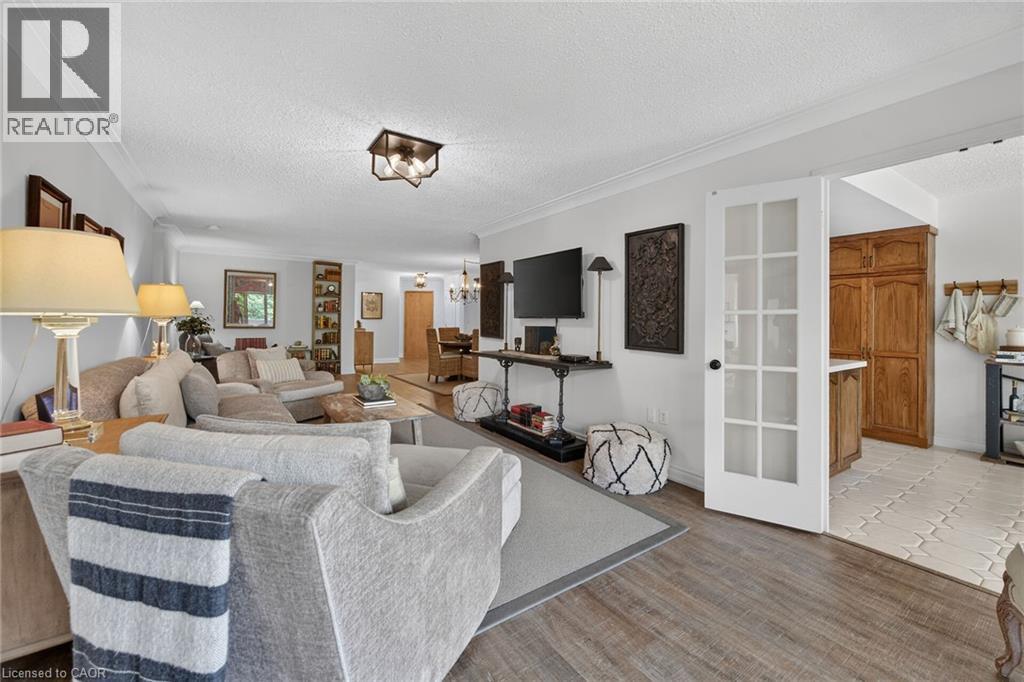
  • 1237 North Shore Boulevard Unit# 405, Burlington, Ontario  L7S 2H8 - Photo 11 - 40860838
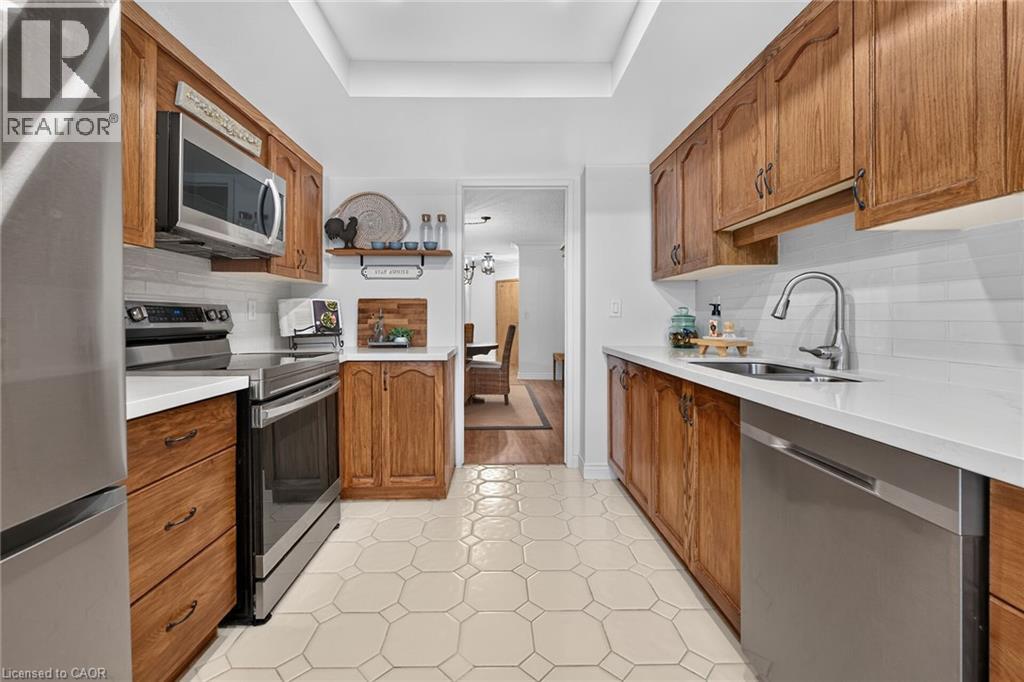
  • 1237 North Shore Boulevard Unit# 405, Burlington, Ontario  L7S 2H8 - Photo 12 - 40860838
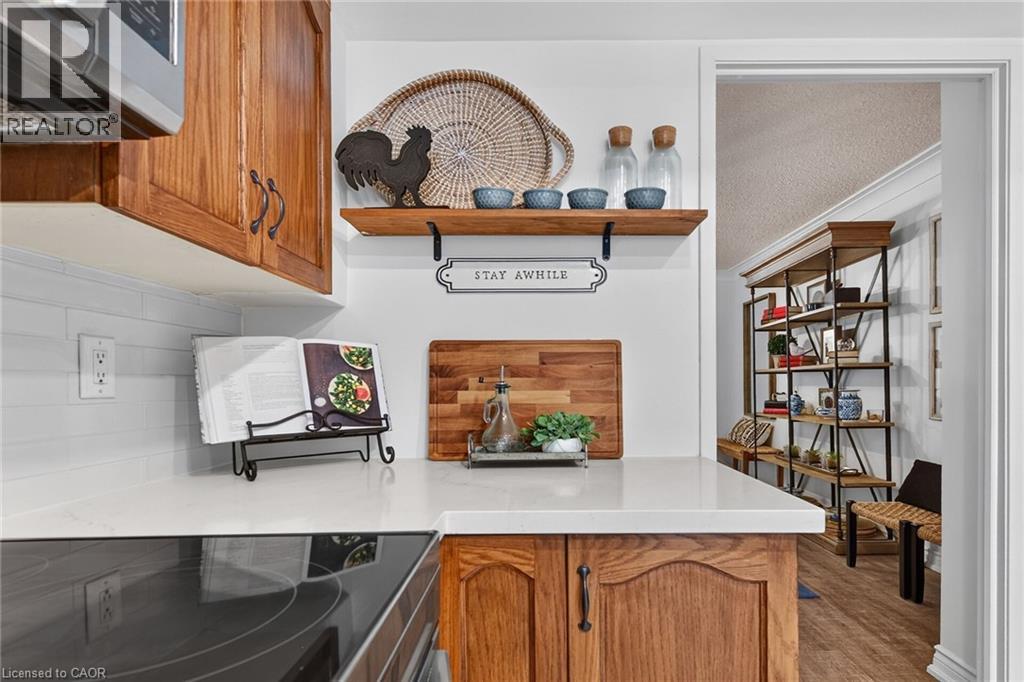
  • 1237 North Shore Boulevard Unit# 405, Burlington, Ontario  L7S 2H8 - Photo 13 - 40860838
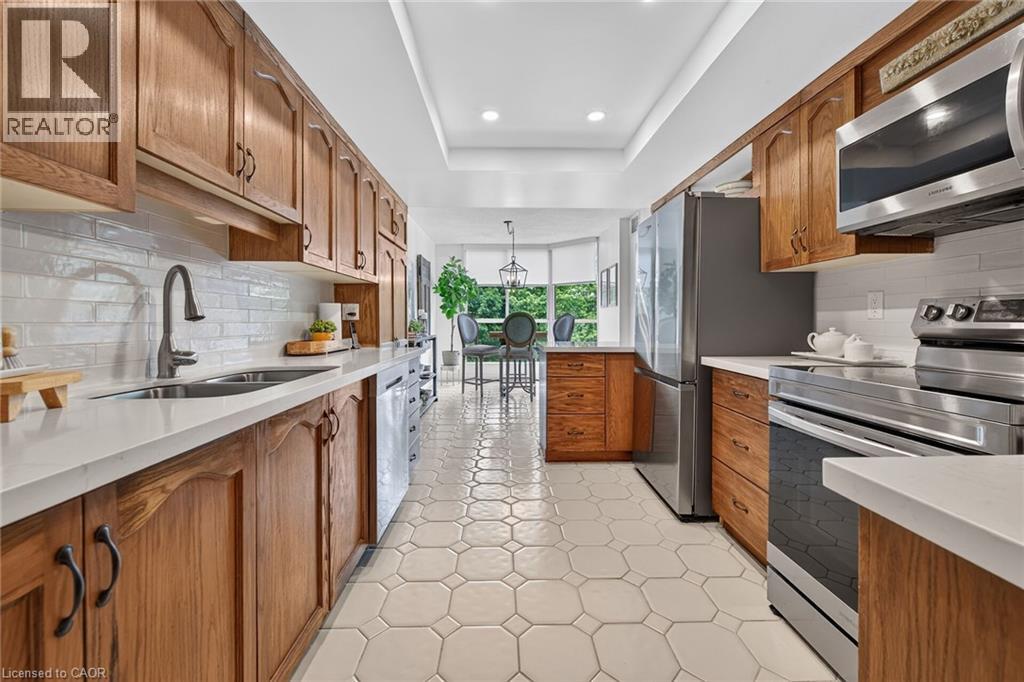
  • 1237 North Shore Boulevard Unit# 405, Burlington, Ontario  L7S 2H8 - Photo 14 - 40860838
  • 1237 North Shore Boulevard Unit# 405, Burlington, Ontario  L7S 2H8 - Photo 15 - 40860838
  • 1237 North Shore Boulevard Unit# 405, Burlington, Ontario  L7S 2H8 - Photo 16 - 40860838
  • 1237 North Shore Boulevard Unit# 405, Burlington, Ontario  L7S 2H8 - Photo 17 - 40860838
  • 1237 North Shore Boulevard Unit# 405, Burlington, Ontario  L7S 2H8 - Photo 18 - 40860838
  • 1237 North Shore Boulevard Unit# 405, Burlington, Ontario  L7S 2H8 - Photo 19 - 40860838
  • 1237 North Shore Boulevard Unit# 405, Burlington, Ontario  L7S 2H8 - Photo 20 - 40860838
  • 1237 North Shore Boulevard Unit# 405, Burlington, Ontario  L7S 2H8 - Photo 21 - 40860838
  • 1237 North Shore Boulevard Unit# 405, Burlington, Ontario  L7S 2H8 - Photo 22 - 40860838
  • 1237 North Shore Boulevard Unit# 405, Burlington, Ontario  L7S 2H8 - Photo 23 - 40860838
  • 1237 North Shore Boulevard Unit# 405, Burlington, Ontario  L7S 2H8 - Photo 24 - 40860838
  • 1237 North Shore Boulevard Unit# 405, Burlington, Ontario  L7S 2H8 - Photo 25 - 40860838
  • 1237 North Shore Boulevard Unit# 405, Burlington, Ontario  L7S 2H8 - Photo 26 - 40860838
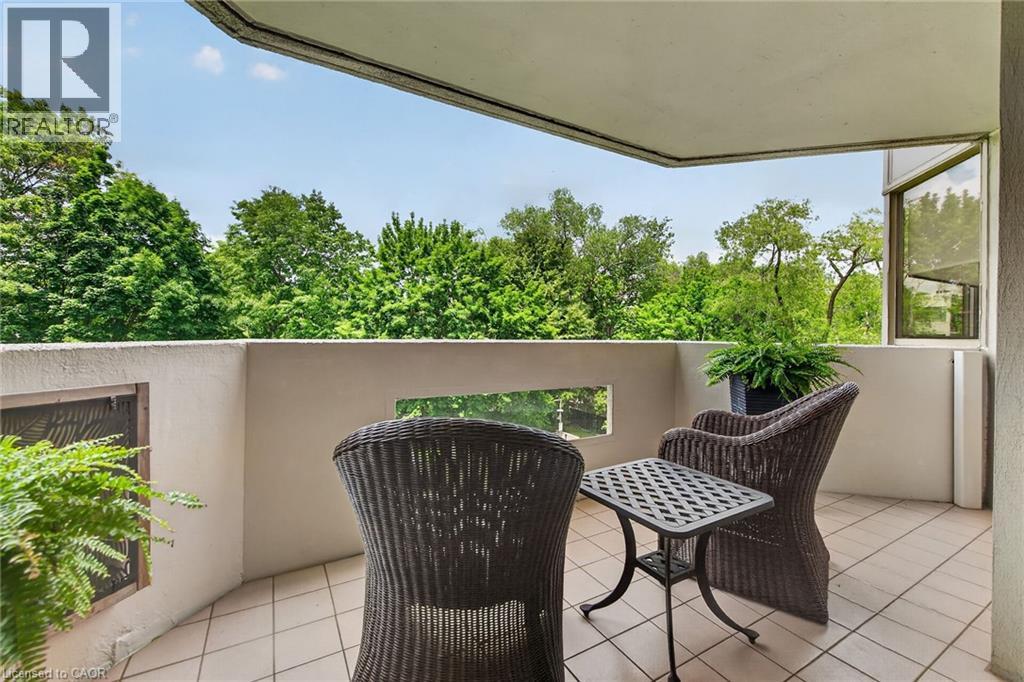
  • 1237 North Shore Boulevard Unit# 405, Burlington, Ontario  L7S 2H8 - Photo 27 - 40860838
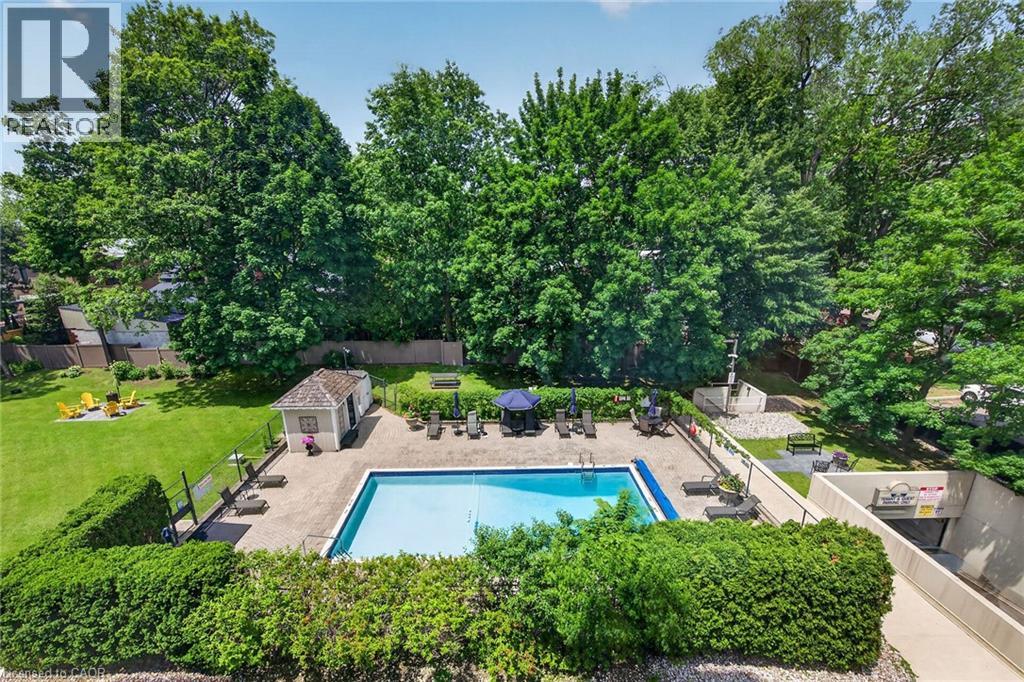
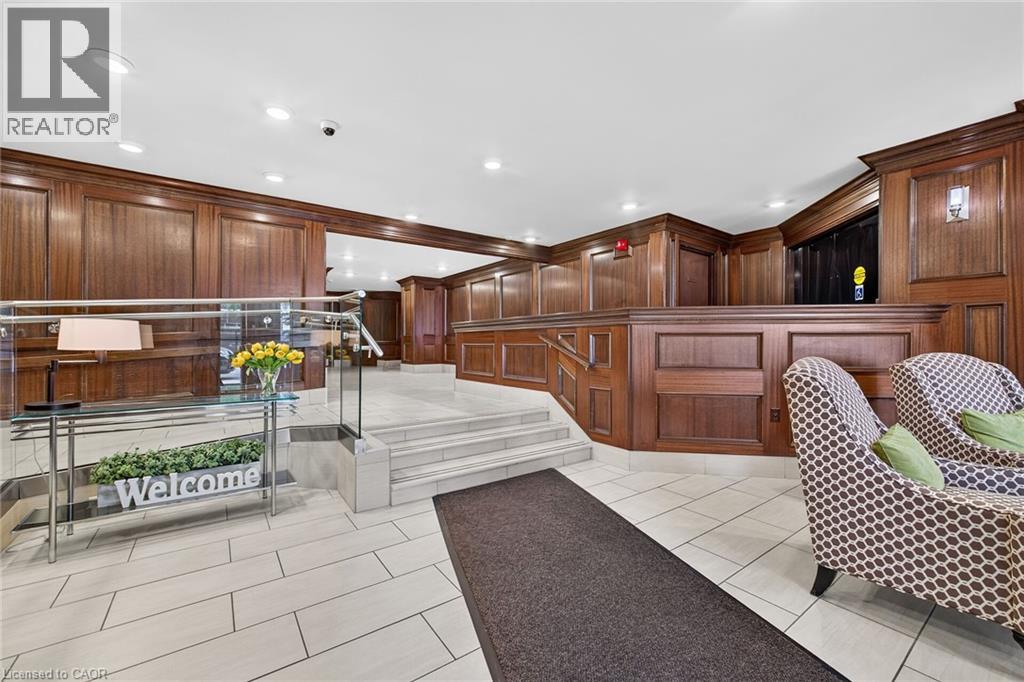
  • 1237 North Shore Boulevard Unit# 405, Burlington, Ontario  L7S 2H8 - Photo 28 - 40860838
  • 1237 North Shore Boulevard Unit# 405, Burlington, Ontario  L7S 2H8 - Photo 29 - 40860838
  • 1237 North Shore Boulevard Unit# 405, Burlington, Ontario  L7S 2H8 - Photo 30 - 40860838
  • 1237 North Shore Boulevard Unit# 405, Burlington, Ontario  L7S 2H8 - Photo 31 - 40860838
  • 1237 North Shore Boulevard Unit# 405, Burlington, Ontario  L7S 2H8 - Photo 32 - 40860838
  • 1237 North Shore Boulevard Unit# 405, Burlington, Ontario  L7S 2H8 - Photo 33 - 40860838
  • 1237 North Shore Boulevard Unit# 405, Burlington, Ontario  L7S 2H8 - Photo 34 - 40860838
  • 1237 North Shore Boulevard Unit# 405, Burlington, Ontario  L7S 2H8 - Photo 35 - 40860838
  • 1237 North Shore Boulevard Unit# 405, Burlington, Ontario  L7S 2H8 - Photo 36 - 40860838
  • 1237 North Shore Boulevard Unit# 405, Burlington, Ontario  L7S 2H8 - Photo 37 - 40860838
  • 1237 North Shore Boulevard Unit# 405, Burlington, Ontario  L7S 2H8 - Photo 38 - 40860838
  • 1237 North Shore Boulevard Unit# 405, Burlington, Ontario  L7S 2H8 - Photo 39 - 40860838
  • 1237 North Shore Boulevard Unit# 405, Burlington, Ontario  L7S 2H8 - Photo 40 - 40860838
  • 1237 North Shore Boulevard Unit# 405, Burlington, Ontario  L7S 2H8 - Photo 41 - 40860838
  • 1237 North Shore Boulevard Unit# 405, Burlington, Ontario  L7S 2H8 - Photo 42 - 40860838
  • 1237 North Shore Boulevard Unit# 405, Burlington, Ontario  L7S 2H8 - Photo 43 - 40860838
  • 1237 North Shore Boulevard Unit# 405, Burlington, Ontario  L7S 2H8 - Photo 44 - 40860838
  • 1237 North Shore Boulevard Unit# 405, Burlington, Ontario  L7S 2H8 - Photo 45 - 40860838
  • 1237 North Shore Boulevard Unit# 405, Burlington, Ontario  L7S 2H8 - Photo 46 - 40860838
  • 1237 North Shore Boulevard Unit# 405, Burlington, Ontario  L7S 2H8 - Photo 47 - 40860838
3 Bedroom 2 Bathroom 1,765 ft2
Other Outdoor Pool Central Air Conditioning Boiler, Forced Air Lawn Sprinkler, Landscaped

$1,099,000

Maintenance, Insurance, Cable TV, Heat, Landscaping, Property Management, Water, Parking

$1,354.74 Monthly

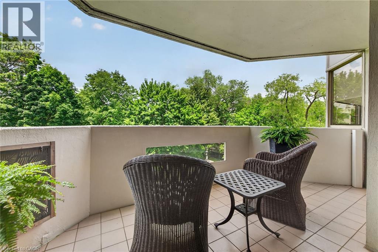
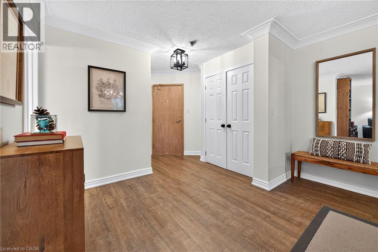
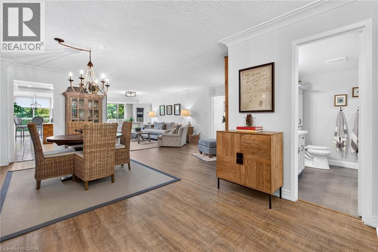
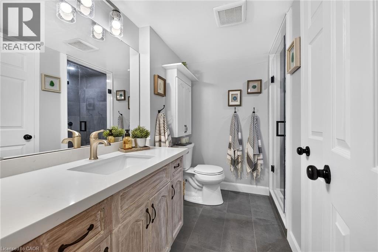
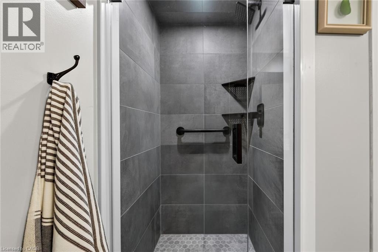
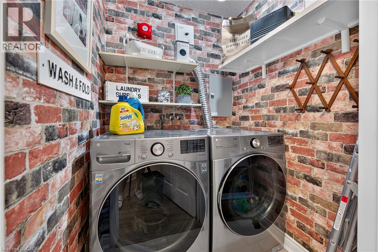
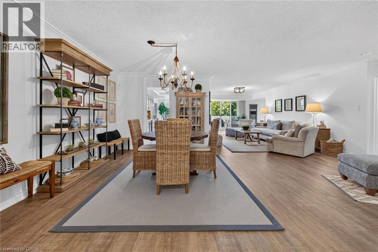
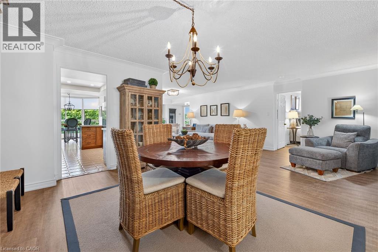
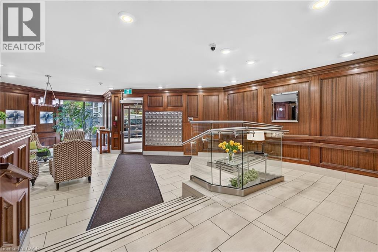
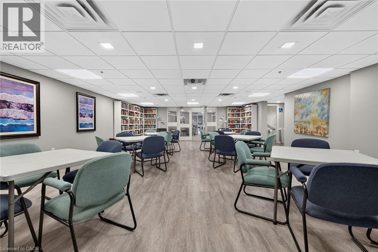
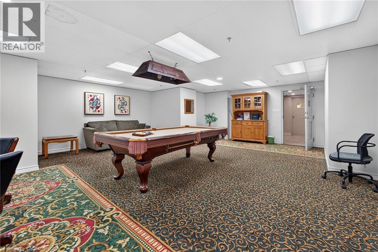
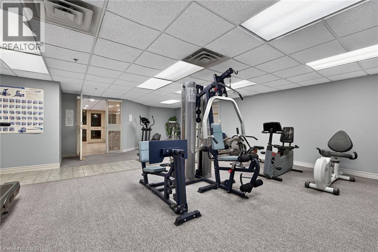
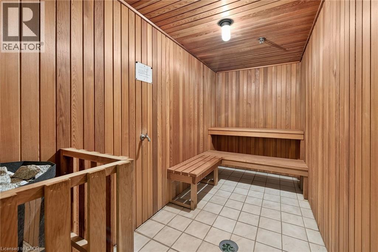
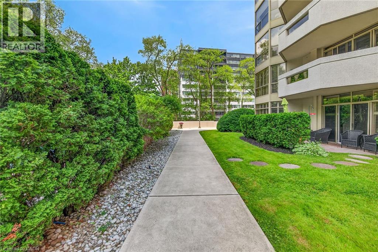
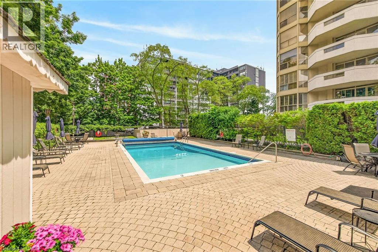
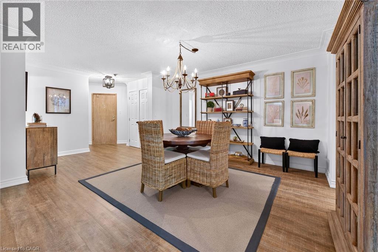
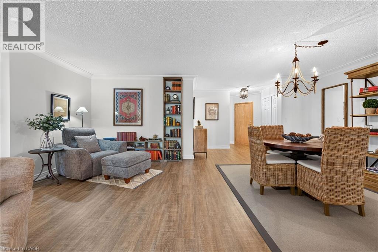
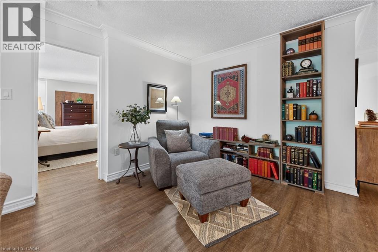
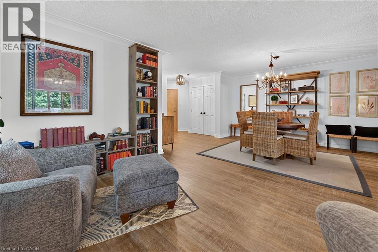
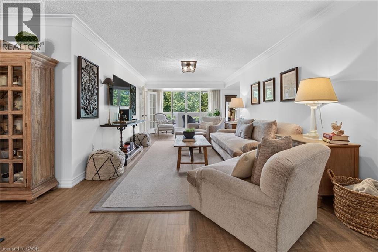
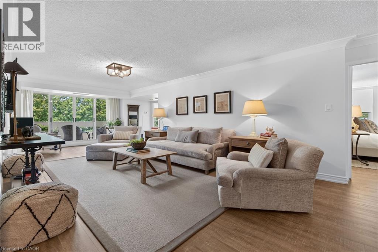
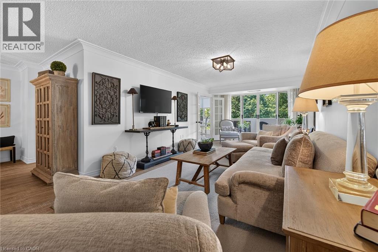
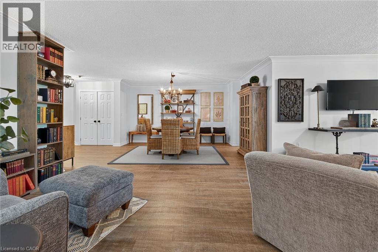
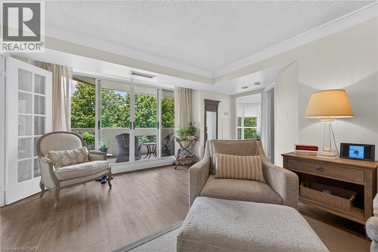
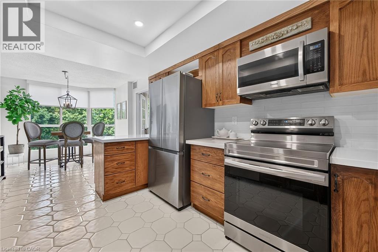
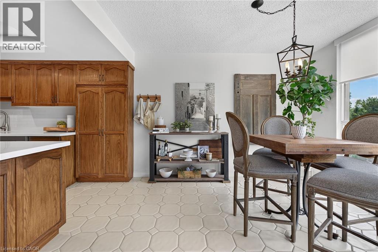
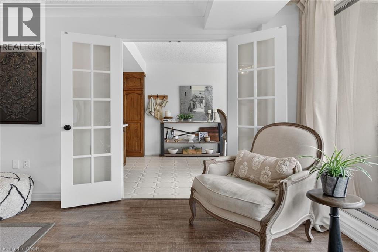
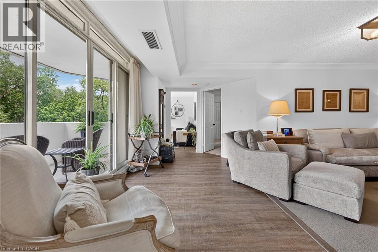
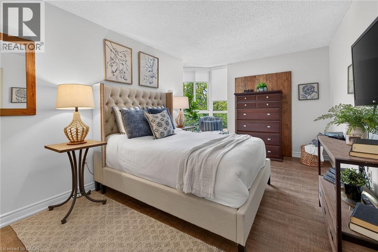
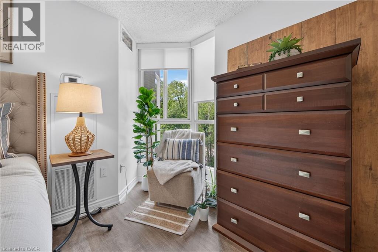
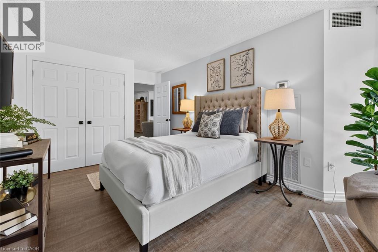
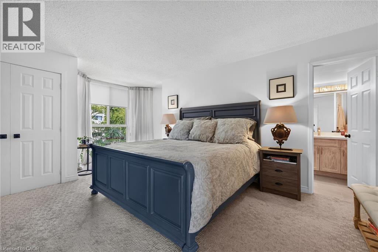
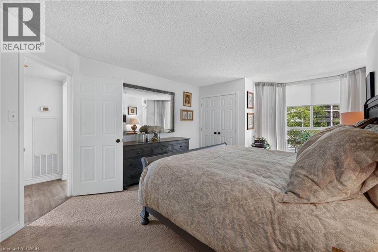
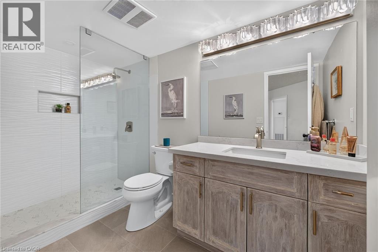
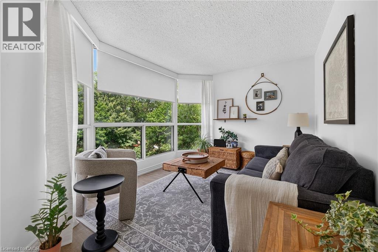
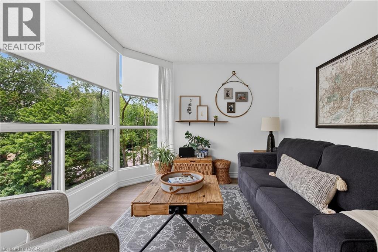
Spacious 1,765 Sq. Ft. Condo in a Prime Burlington Waterfront Location!Welcome to this beautifully maintained condominium, ideally located just a short walk to Downtown Burlington, Spencer Smith Park, the waterfront, restaurants, shopping, and all the amenities this vibrant community has to offer. The bright, updated kitchen features stainless steel appliances, quartz countertops, recessed lighting, tile flooring, a pantry, and a spacious breakfast area. The elegant dining room showcases luxury vinyl flooring and crown moulding, while the oversized living room offers a formal sitting area and walk-out to a large balcony overlooking garden views. Retreat to the spacious primary bedroom, complete with an updated 3-piece en suite featuring a modern cabinet, quartz counter and oversize glass shower. Plenty of closet space w/ a walk-in closet and additional 2nd closet. Updated plush carpeting for comfort. The generous second bedroom includes luxury vinyl flooring and a double closet, while the bright den with a large window provides the perfect space for a home office , reading room or additional bedroom! Additional features include upgraded lighting, in-suite laundry with shelving, an owned parking space, and an exclusive-use locker. Multi-zoned Heating /Cooling units (owned) provide all round comfort. The monthly condo fees include building insurance, Bell cable TV, High Speed internet, heat, hydro, parking, and water, leaving only the electricity bill as an additional utility. Enjoy exceptional building amenities including a saltwater pool, exercise room, party room, library, billiards room, car wash, and ample visitor parking. **Additional parking spots do become available for rent on a first come/first serve basis**This exceptional condo combines generous living space, tasteful updates, outstanding amenities, and an unbeatable location-an incredible opportunity to enjoy carefree living in the heart of Burlington! (id:50964)

Virtual Tour

Property Details

MLS® Number 40860838
Property Type Single Family
Amenities Near By Beach, Hospital, Park, Place Of Worship, Public Transit, Schools, Shopping
Features Southern Exposure, Balcony, Private Yard
Parking Space Total 1
Pool Type Outdoor Pool
Storage Type Locker

Building

Bathroom Total 2
Bedrooms Above Ground 2
Bedrooms Below Ground 1
Bedrooms Total 3
Amenities Car Wash, Exercise Centre, Party Room
Appliances Dishwasher, Dryer, Refrigerator, Stove, Washer, Microwave Built-in, Garage Door Opener
Architectural Style Other
Basement Type None
Construction Style Attachment Attached
Cooling Type Central Air Conditioning
Exterior Finish Concrete, Stucco
Fire Protection Smoke Detectors, Security System
Foundation Type Poured Concrete
Heating Type Boiler, Forced Air
Stories Total 1
Size Interior 1,765 Ft2
Type Apartment
Utility Water Municipal Water

Parking

Underground
Visitor Parking

Land

Access Type Highway Access
Acreage No
Land Amenities Beach, Hospital, Park, Place Of Worship, Public Transit, Schools, Shopping
Landscape Features Lawn Sprinkler, Landscaped
Sewer Municipal Sewage System
Size Total Text Unknown
Zoning Description R74

Rooms

Level Type Length Width Dimensions
Main Level 3pc Bathroom Measurements not available
Main Level Laundry Room 5'2'' x 6'0''
Main Level Den 10'0'' x 13'4''
Main Level Bedroom 10'0'' x 14'11''
Main Level Primary Bedroom 12'3'' x 19'10''
Main Level Living Room 34'9'' x 11'10''
Main Level Dining Room 14'5'' x 10'4''
Main Level Breakfast 12'0'' x 9'6''
Main Level Kitchen 12'0'' x 9'6''

https://www.realtor.ca/real-estate/30243195/1237-north-shore-boulevard-unit-405-burlington

Contact Us

Contact us for more information

Sending
Generating Captcha

Your Favourites


No Favourites Found


Powered by: REALTOR.ca
This REALTOR.ca listing content is owned and licensed by REALTOR® members of The Canadian Real Estate Association

The trademarks REALTOR®, REALTORS®, and the REALTOR® logo are controlled by The Canadian Real Estate Association (CREA) and identify real estate professionals who are members of CREA. The trademarks MLS®, Multiple Listing Service® and the associated logos are owned by The Canadian Real Estate Association (CREA) and identify the quality of services provided by real estate professionals who are members of CREA. The trademark DDF® is owned by The Canadian Real Estate Association (CREA) and identifies CREA's Data Distribution Facility (DDF®)


September 08 2026 01:29:10

REALTORS® Association of Hamilton-Burlington

Royal LePage Signature Realty

RealtyPress WordPress CREA DDF® Plugin

Office Location

RE/MAX Escarpment Realty Inc., Brokerage
502 Brant Street
Unit 1A
Burlington, ON
L7R 2G4

Contact Info

O: (905) 631-8118
E: TheSullivanTeamRemax@gmail.com

© 2024 - TheSullivanTeam.ca

|

Designed by PDM Web Design

Owning a home is a keystone of wealth… both financial affluence and emotional security.

Suze Orman
October 12, 2026 Monday!
The Sullivan Team
  • Login
Forget Password?

imunify-bot-check