

80 South Forster Park Drive Unit# 6 Oakville, Ontario L6K 1Y9

$1,995 MonthlyHeat, Water
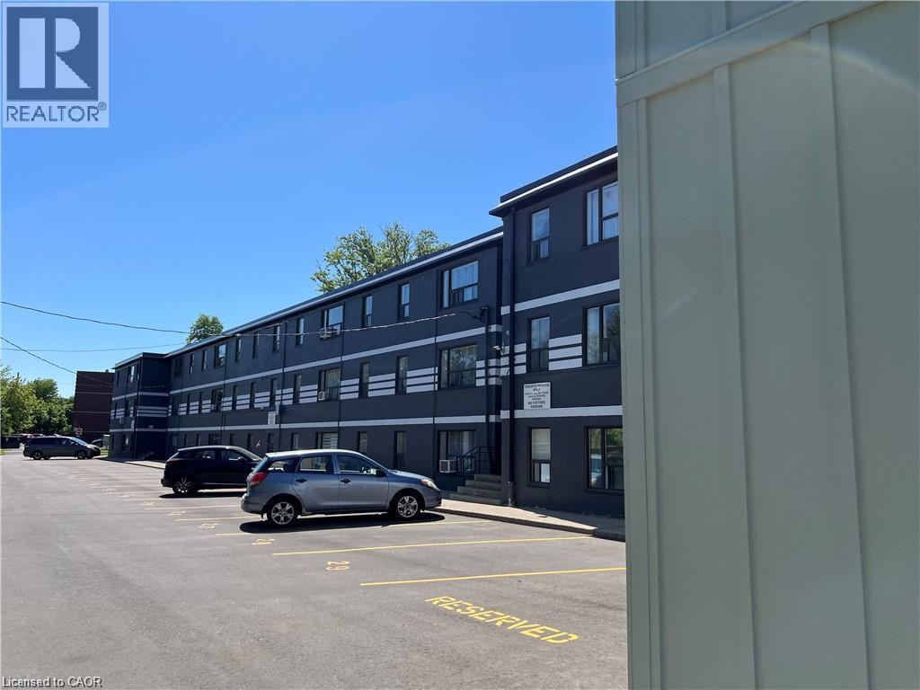
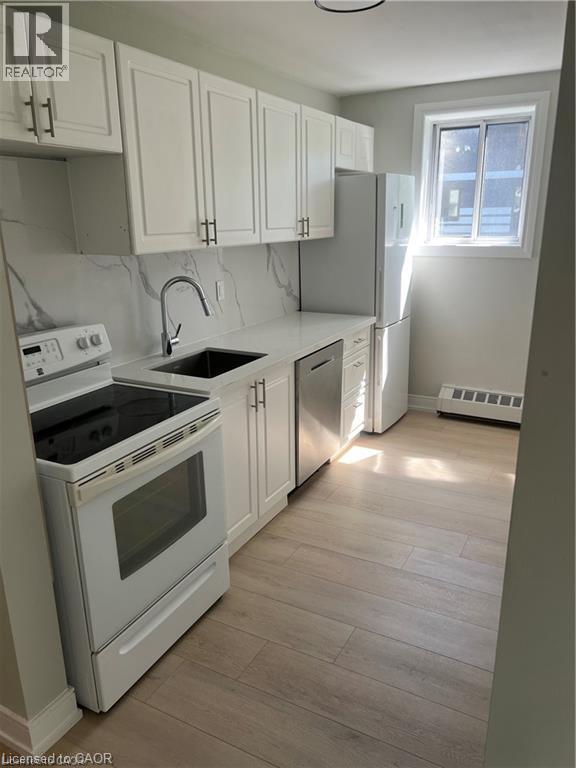
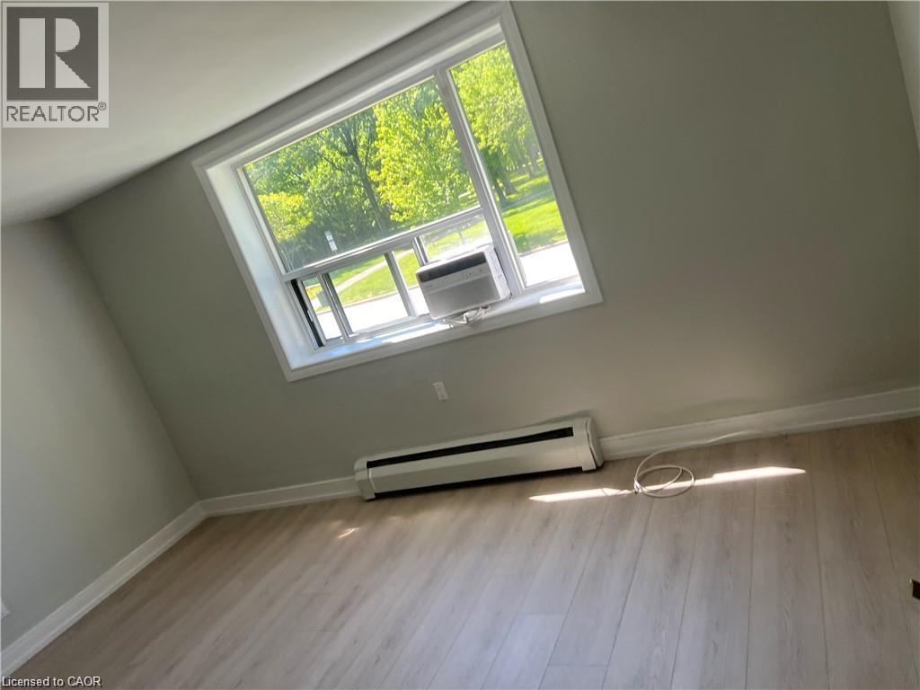
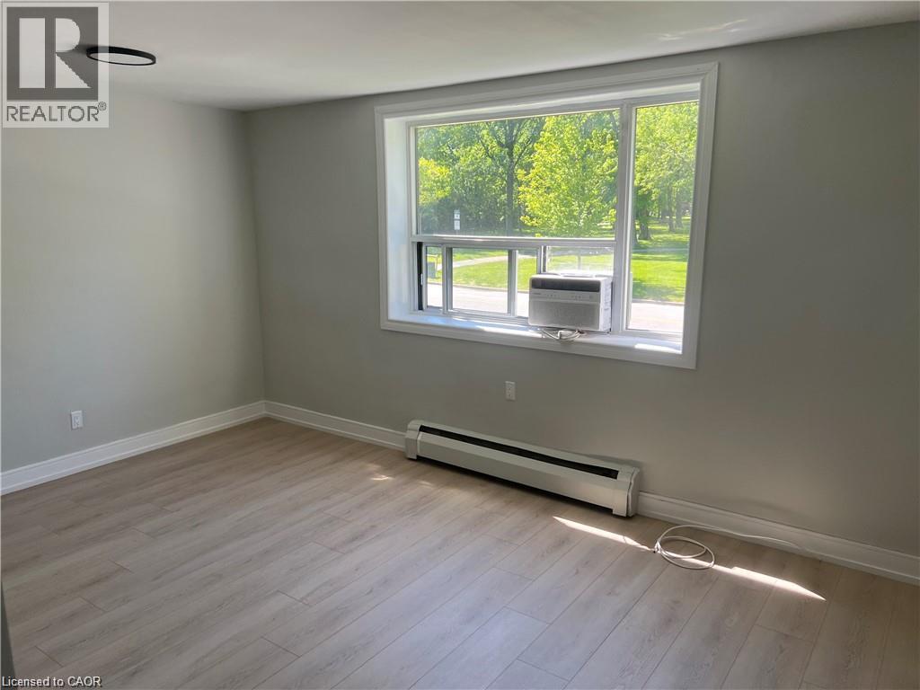
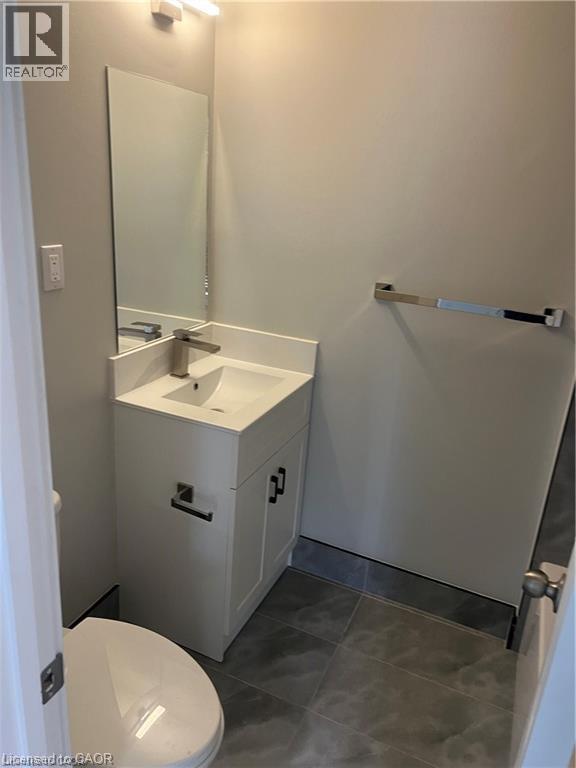
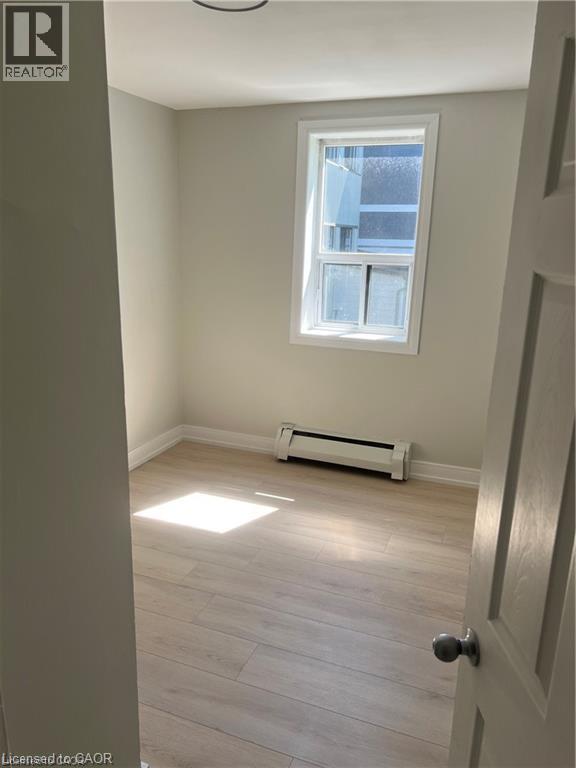
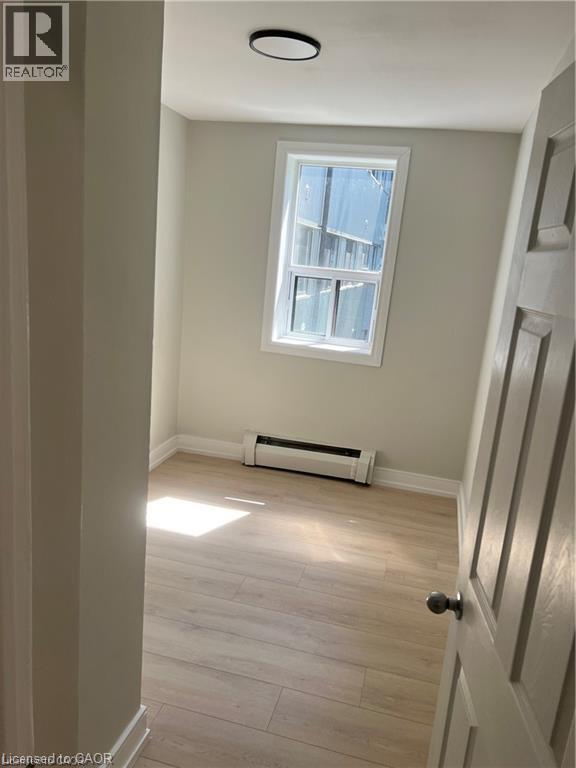
2 bedrooms suite for rent in Oakville. Bright 2 bedrooms suite available in a quite , family - friendly Oakville neighborhood. This modern suite offers comfortable living throughout. Highlighted features, kitchen with cabinetry and appliances , bathroom, open concept living and dinning area, and lightening throughout. Located in a peaceful, well maintained neighborhood, close to parks, schools, shopping and public transit, Easy access to major highways and Go transit, minutes from Oakville place and local amenities. (id:50964)
Property Details
| MLS® Number | 40861519 |
| Property Type | Single Family |
| Amenities Near By | Hospital, Schools, Shopping |
| Features | Southern Exposure, Laundry- Coin Operated |
Building
| Bathroom Total | 1 |
| Bedrooms Above Ground | 2 |
| Bedrooms Total | 2 |
| Appliances | Dryer, Refrigerator, Stove, Washer |
| Architectural Style | Other |
| Basement Type | None |
| Construction Style Attachment | Attached |
| Cooling Type | Window Air Conditioner |
| Exterior Finish | Other |
| Heating Type | Baseboard Heaters |
| Stories Total | 2 |
| Size Interior | 550 Ft2 |
| Type | Apartment |
| Utility Water | Municipal Water |
Land
| Access Type | Highway Access |
| Acreage | Yes |
| Land Amenities | Hospital, Schools, Shopping |
| Sewer | Municipal Sewage System |
| Size Irregular | 1.07 |
| Size Total | 1.07 Ac|unknown |
| Size Total Text | 1.07 Ac|unknown |
| Zoning Description | Rm4 |
Rooms
| Level | Type | Length | Width | Dimensions |
|---|---|---|---|---|
| Main Level | 3pc Bathroom | Measurements not available | ||
| Main Level | Bedroom | 4'10'' x 7'0'' | ||
| Main Level | Bedroom | 11'0'' x 7'0'' |
https://www.realtor.ca/real-estate/30258420/80-south-forster-park-drive-unit-6-oakville
Contact Us
Contact us for more information



The trademarks REALTOR®, REALTORS®, and the REALTOR® logo are controlled by The Canadian Real Estate Association (CREA) and identify real estate professionals who are members of CREA. The trademarks MLS®, Multiple Listing Service® and the associated logos are owned by The Canadian Real Estate Association (CREA) and identify the quality of services provided by real estate professionals who are members of CREA. The trademark DDF® is owned by The Canadian Real Estate Association (CREA) and identifies CREA's Data Distribution Facility (DDF®)
September 23 2026 04:14:31
REALTORS® Association of Hamilton-Burlington
Royal LePage Wolle Realty