The Sullivan Team
  • Our Listings
    • Current Listings
    • MLS Listings
    • Luxury Listings
    • Properties Sold
  • Neighbourhoods
    • Burlington, Ontario
    • Hamilton, Ontario
    • Oakville, Ontario
  • Blog
  • Videos
  • Calculators
    • Affordability Calculator
    • Mortgage Calculator
    • Land Transfer Tax Calculator
    • What Is My Home Worth?
  • Our Team
  • Testimonials
  • Contact
The Sullivan Team

  • Our Listings
    • Current Listings
    • MLS Listings
    • Luxury Listings
    • Properties Sold
  • Neighbourhoods
    • Burlington, Ontario
    • Hamilton, Ontario
    • Oakville, Ontario
  • Blog
  • Videos
  • Calculators
    • Affordability Calculator
    • Mortgage Calculator
    • Land Transfer Tax Calculator
    • What Is My Home Worth?
  • Our Team
  • Testimonials
  • Contact
The Sullivan Team

  • Our Listings
    • Current Listings
    • MLS Listings
    • Luxury Listings
    • Properties Sold
  • Neighbourhoods
    • Burlington, Ontario
    • Hamilton, Ontario
    • Oakville, Ontario
  • Blog
  • Videos
  • Calculators
    • Affordability Calculator
    • Mortgage Calculator
    • Land Transfer Tax Calculator
    • What Is My Home Worth?
  • Our Team
  • Testimonials
  • Contact
  • « Go back

3789 19th Street Lincoln, Ontario L0R 1S0
view favourites
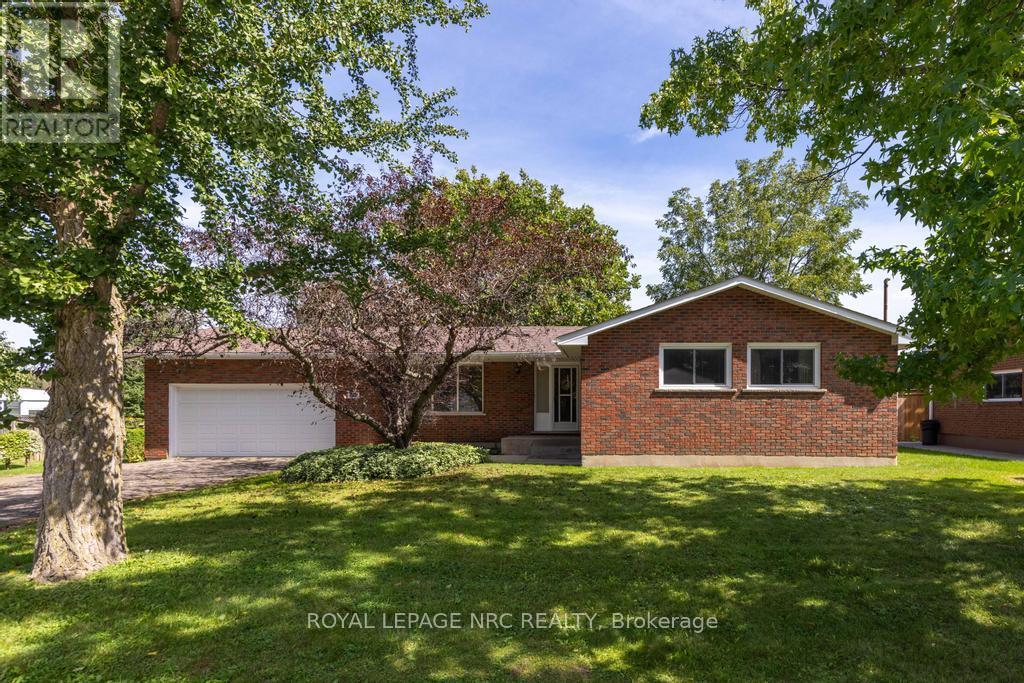
  • 3789 19th Street, Lincoln, Ontario  L0R 1S0 - Photo 1 - X13763230
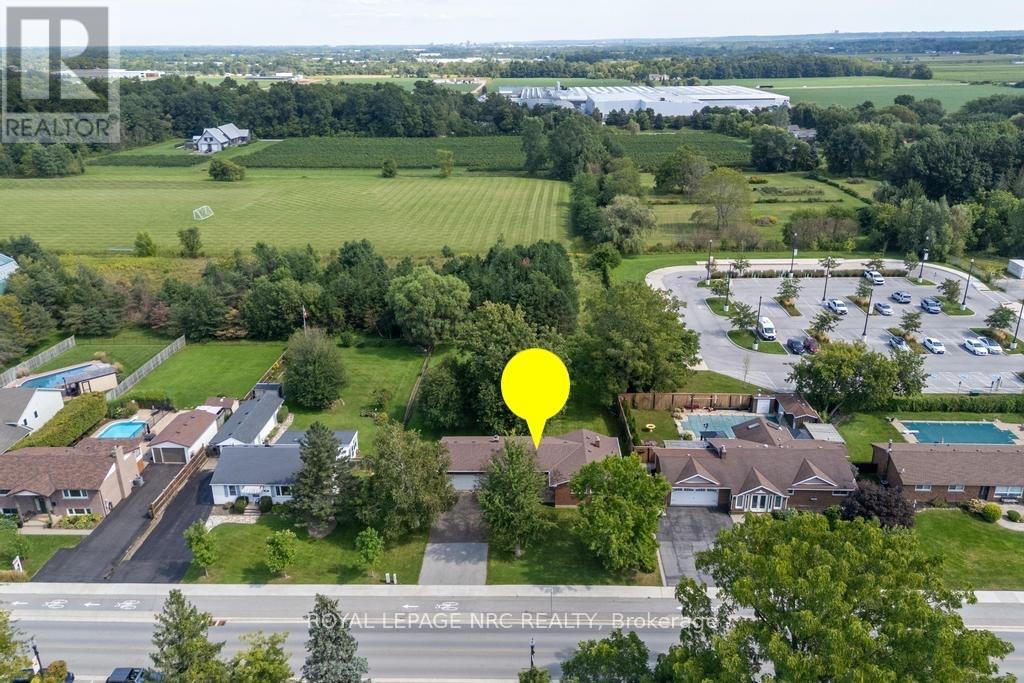
  • 3789 19th Street, Lincoln, Ontario  L0R 1S0 - Photo 2 - X13763230
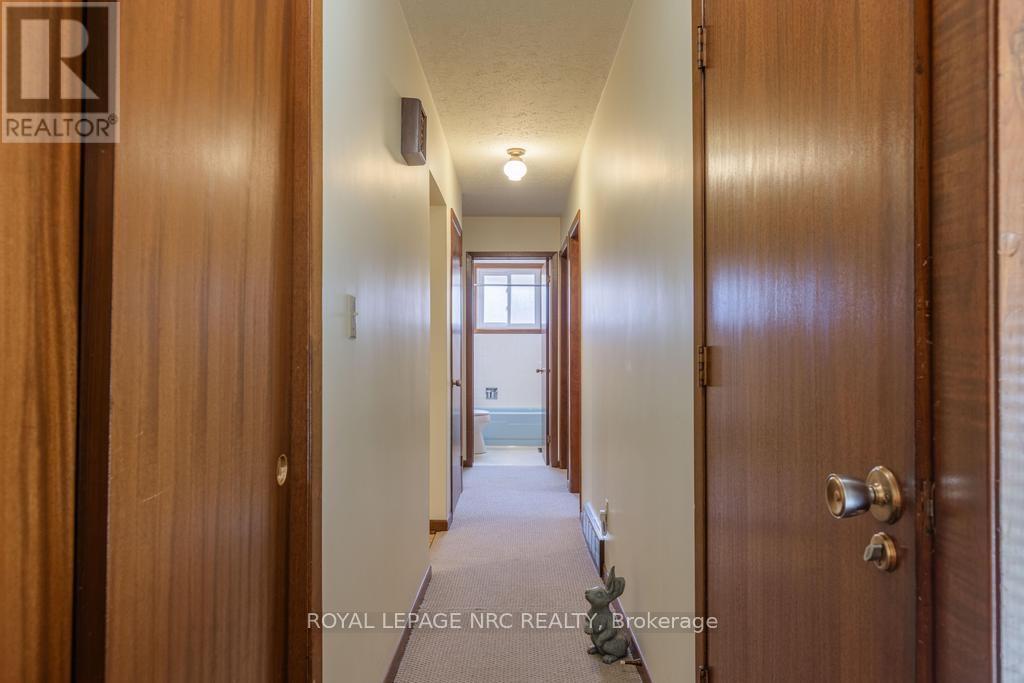
  • 3789 19th Street, Lincoln, Ontario  L0R 1S0 - Photo 3 - X13763230
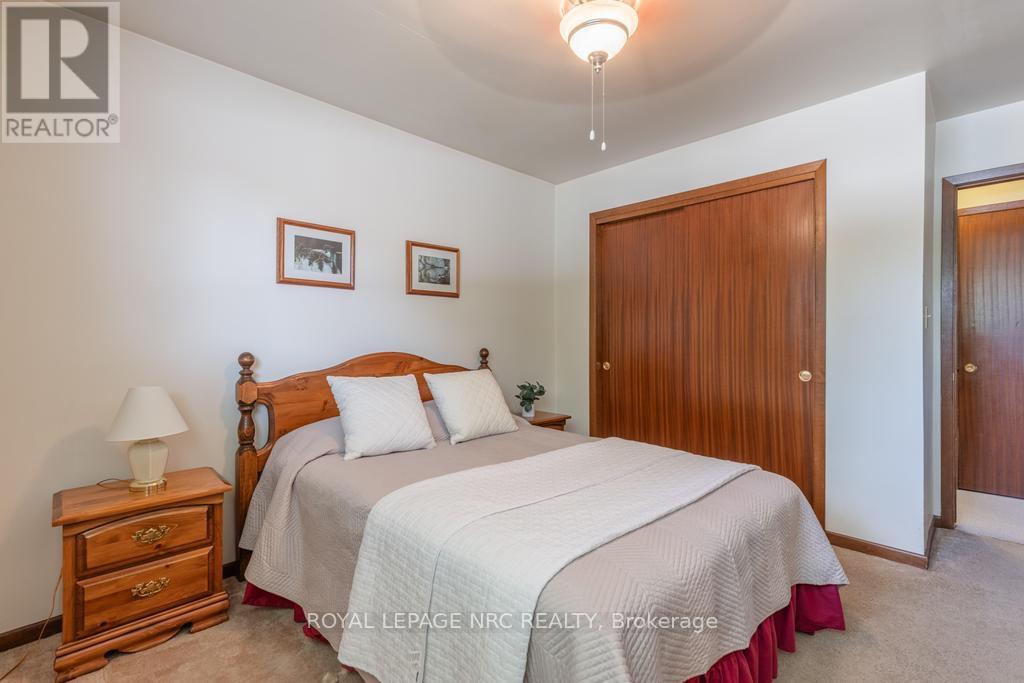
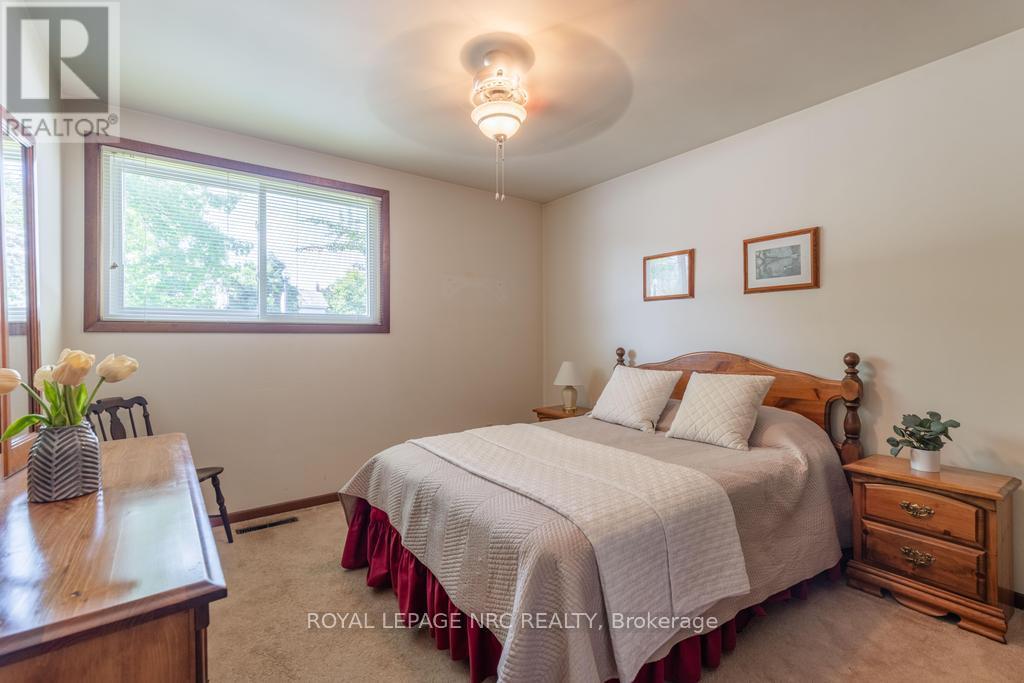
  • 3789 19th Street, Lincoln, Ontario  L0R 1S0 - Photo 4 - X13763230
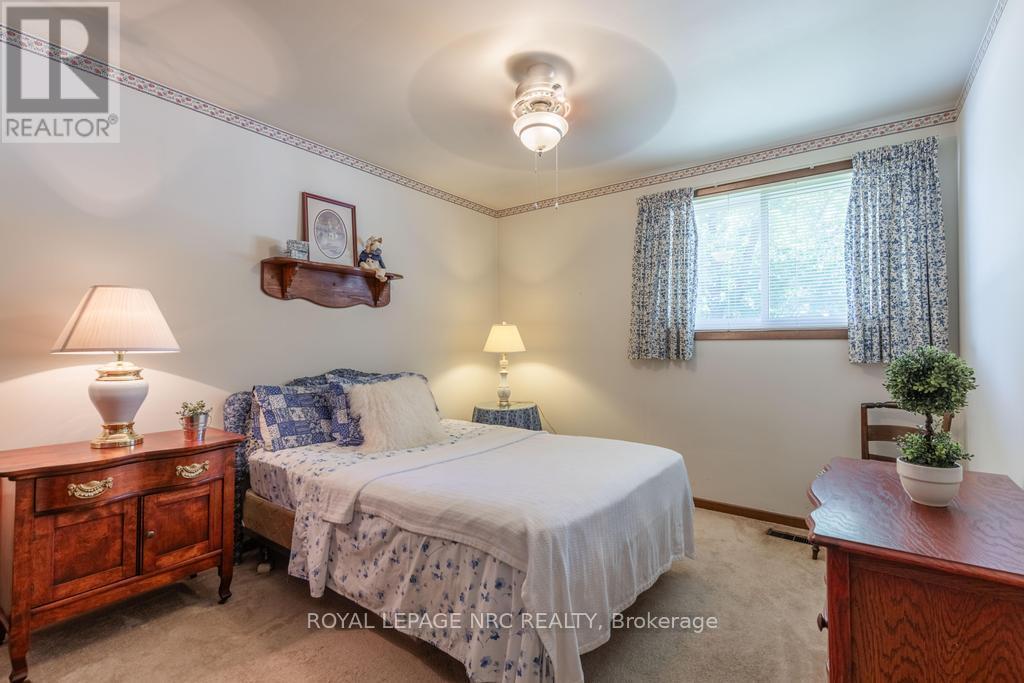
  • 3789 19th Street, Lincoln, Ontario  L0R 1S0 - Photo 5 - X13763230
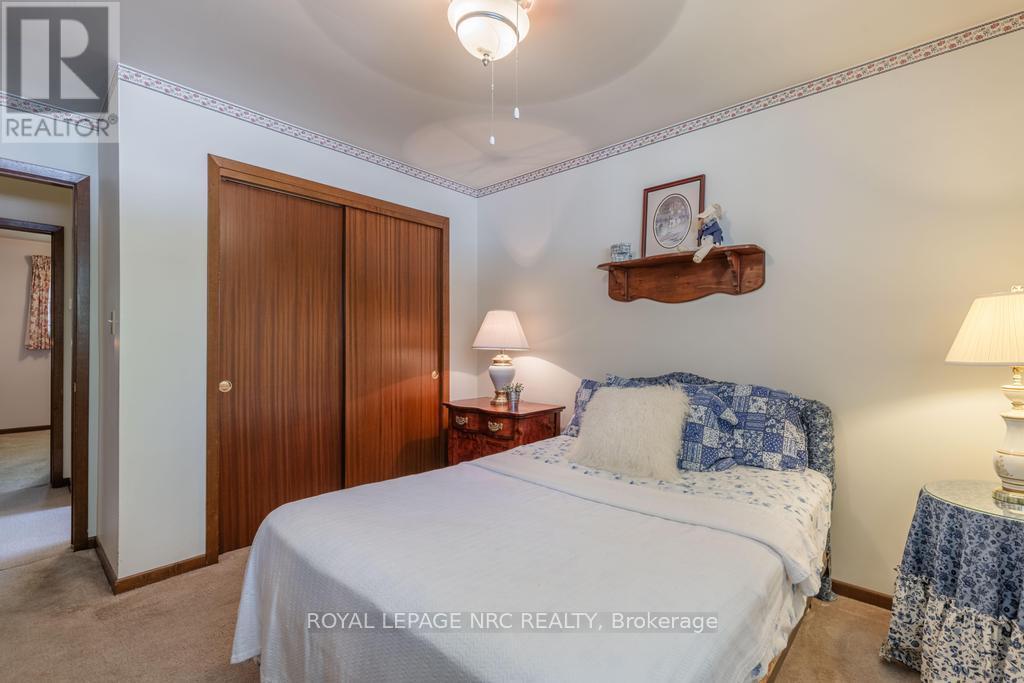
  • 3789 19th Street, Lincoln, Ontario  L0R 1S0 - Photo 6 - X13763230
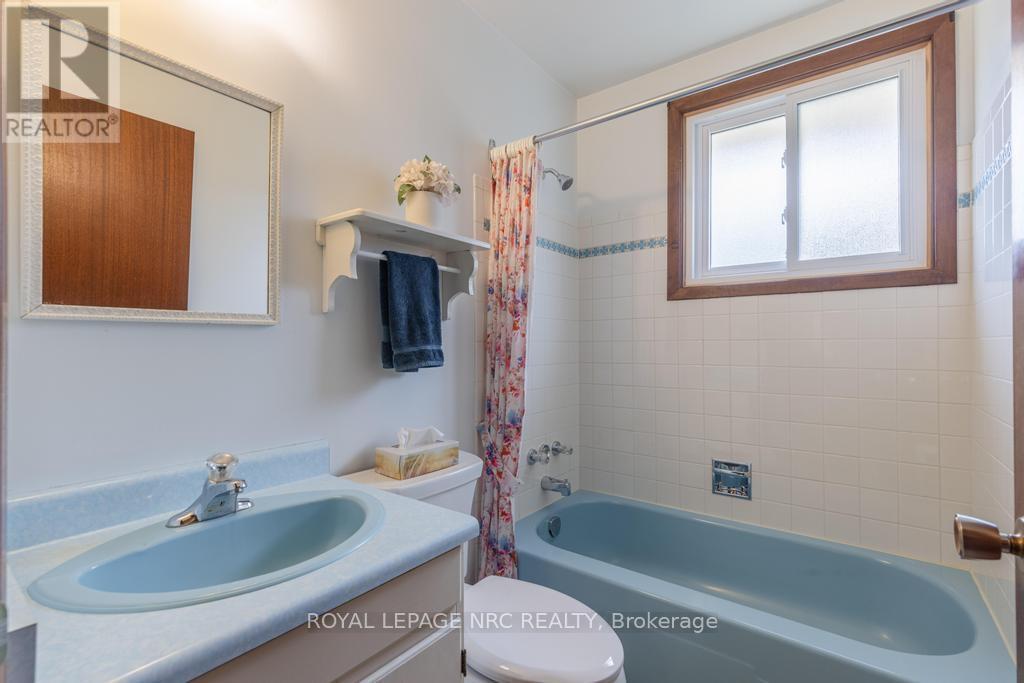
  • 3789 19th Street, Lincoln, Ontario  L0R 1S0 - Photo 7 - X13763230
  • 3789 19th Street, Lincoln, Ontario  L0R 1S0 - Photo 8 - X13763230
  • 3789 19th Street, Lincoln, Ontario  L0R 1S0 - Photo 9 - X13763230
  • 3789 19th Street, Lincoln, Ontario  L0R 1S0 - Photo 10 - X13763230
  • 3789 19th Street, Lincoln, Ontario  L0R 1S0 - Photo 11 - X13763230
  • 3789 19th Street, Lincoln, Ontario  L0R 1S0 - Photo 12 - X13763230
  • 3789 19th Street, Lincoln, Ontario  L0R 1S0 - Photo 13 - X13763230
  • 3789 19th Street, Lincoln, Ontario  L0R 1S0 - Photo 14 - X13763230
  • 3789 19th Street, Lincoln, Ontario  L0R 1S0 - Photo 15 - X13763230
  • 3789 19th Street, Lincoln, Ontario  L0R 1S0 - Photo 16 - X13763230
  • 3789 19th Street, Lincoln, Ontario  L0R 1S0 - Photo 17 - X13763230
  • 3789 19th Street, Lincoln, Ontario  L0R 1S0 - Photo 18 - X13763230
  • 3789 19th Street, Lincoln, Ontario  L0R 1S0 - Photo 19 - X13763230
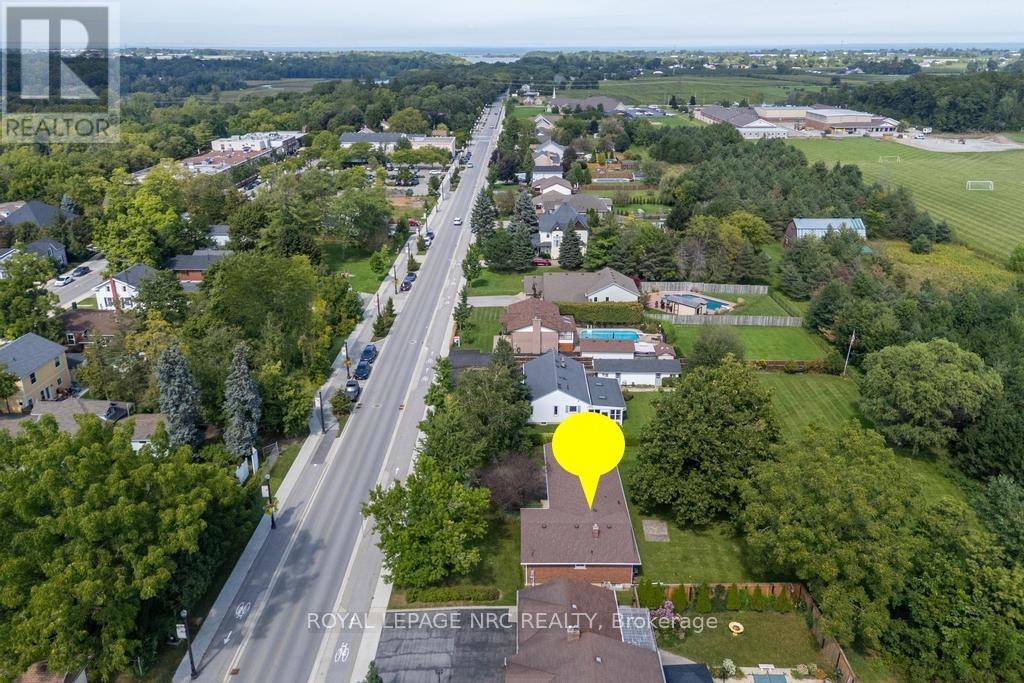
  • 3789 19th Street, Lincoln, Ontario  L0R 1S0 - Photo 20 - X13763230
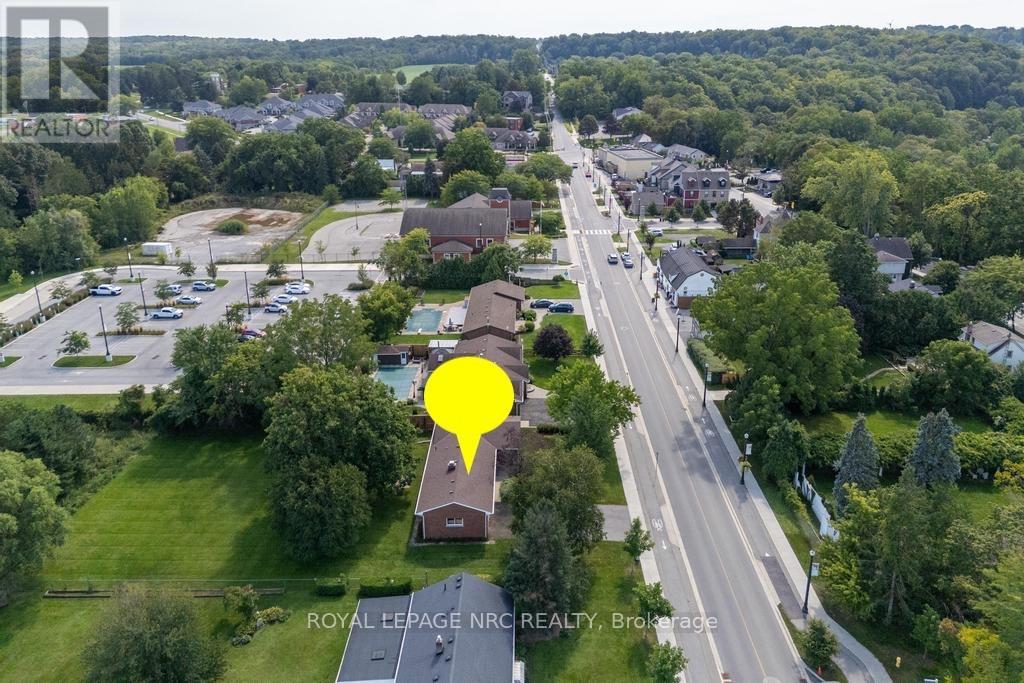
  • 3789 19th Street, Lincoln, Ontario  L0R 1S0 - Photo 21 - X13763230
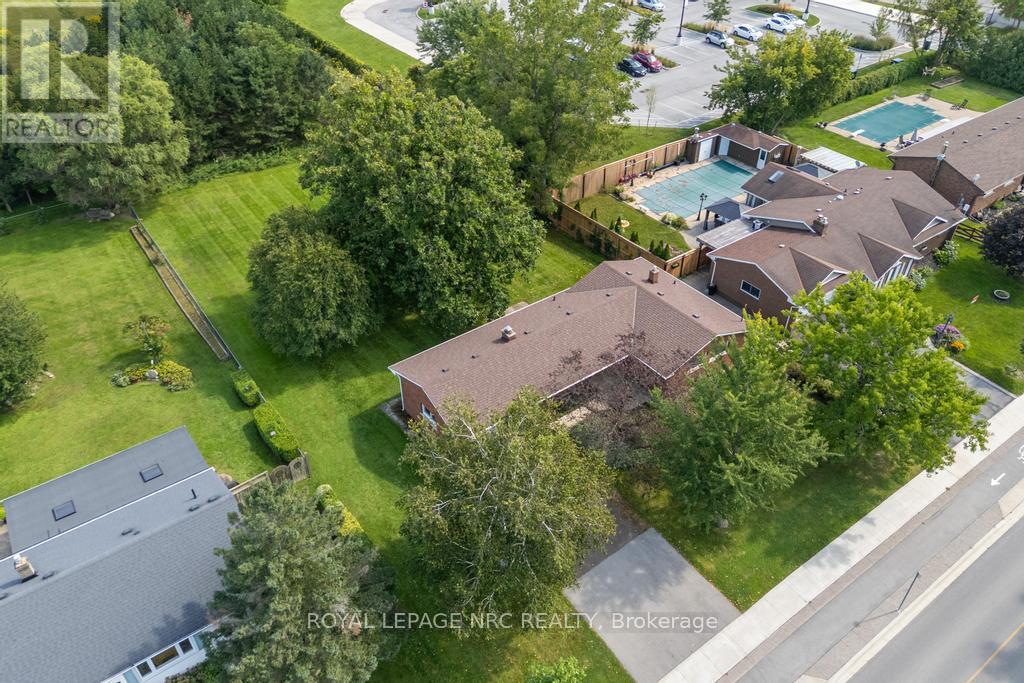
  • 3789 19th Street, Lincoln, Ontario  L0R 1S0 - Photo 22 - X13763230
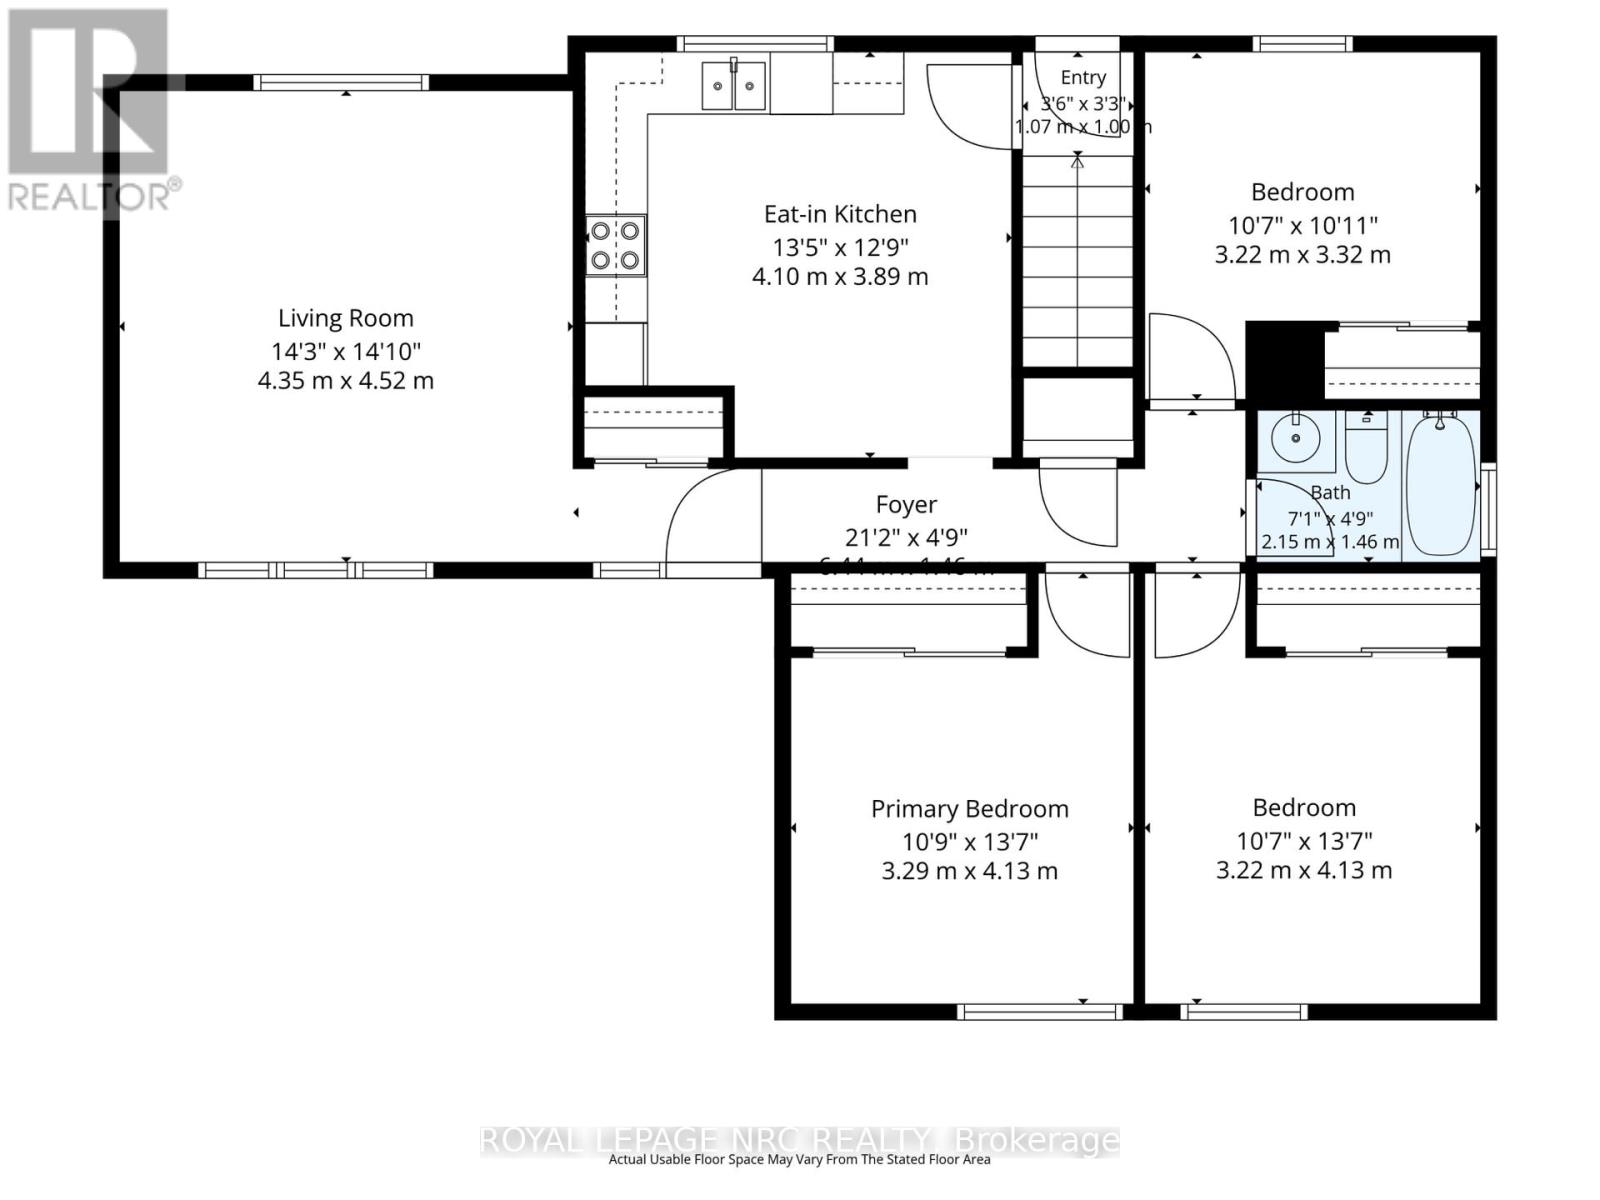
  • 3789 19th Street, Lincoln, Ontario  L0R 1S0 - Photo 23 - X13763230
  • 3789 19th Street, Lincoln, Ontario  L0R 1S0 - Photo 24 - X13763230

  • 3789 19th Street, Lincoln, Ontario  L0R 1S0 - Photo 25 - X13763230
  • 3789 19th Street, Lincoln, Ontario  L0R 1S0 - Photo 26 - X13763230
  • 3789 19th Street, Lincoln, Ontario  L0R 1S0 - Photo 27 - X13763230
  • 3789 19th Street, Lincoln, Ontario  L0R 1S0 - Photo 28 - X13763230
  • 3789 19th Street, Lincoln, Ontario  L0R 1S0 - Photo 29 - X13763230
  • 3789 19th Street, Lincoln, Ontario  L0R 1S0 - Photo 30 - X13763230
  • 3789 19th Street, Lincoln, Ontario  L0R 1S0 - Photo 31 - X13763230
  • 3789 19th Street, Lincoln, Ontario  L0R 1S0 - Photo 32 - X13763230
  • 3789 19th Street, Lincoln, Ontario  L0R 1S0 - Photo 33 - X13763230
  • 3789 19th Street, Lincoln, Ontario  L0R 1S0 - Photo 34 - X13763230
  • 3789 19th Street, Lincoln, Ontario  L0R 1S0 - Photo 35 - X13763230
  • 3789 19th Street, Lincoln, Ontario  L0R 1S0 - Photo 36 - X13763230
  • 3789 19th Street, Lincoln, Ontario  L0R 1S0 - Photo 37 - X13763230
4 Bedroom 2 Bathroom 700 - 1,100 ft2
Bungalow Fireplace Central Air Conditioning Forced Air

$719,000

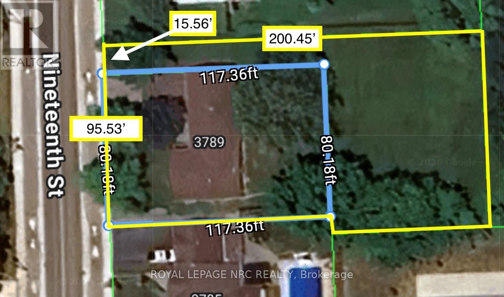
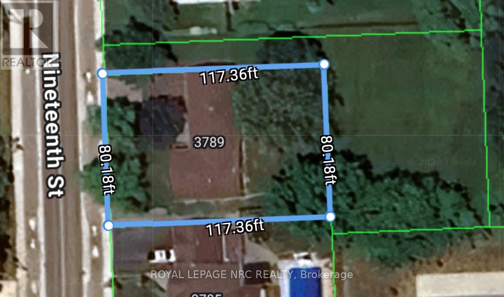
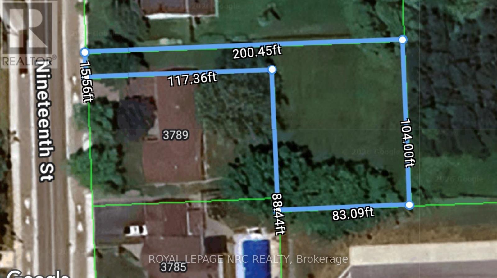
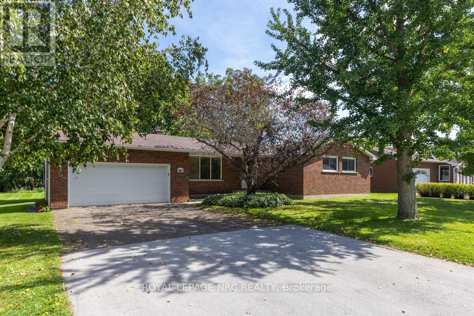
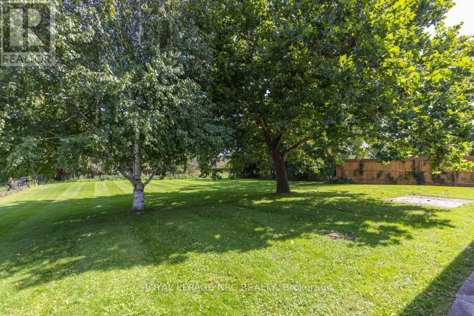
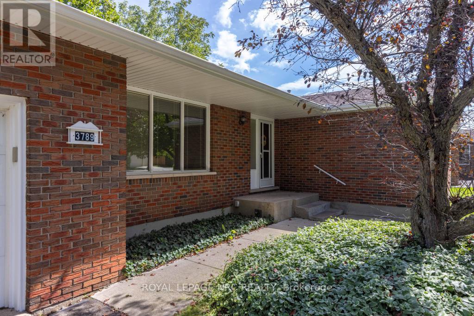
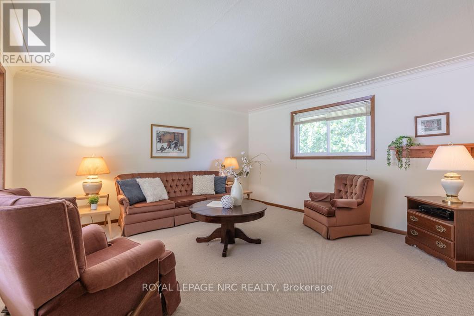
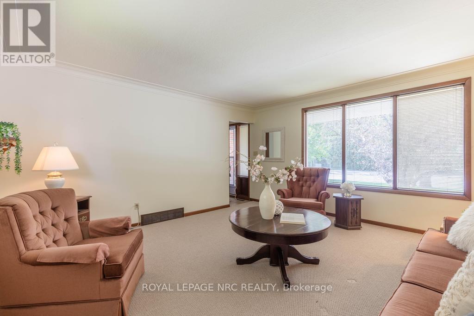
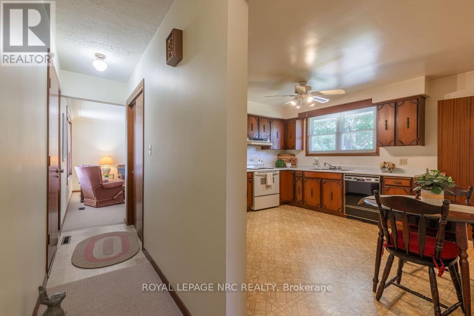
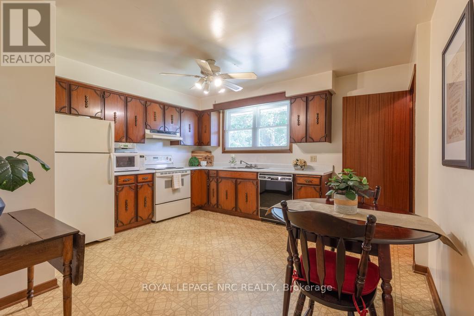
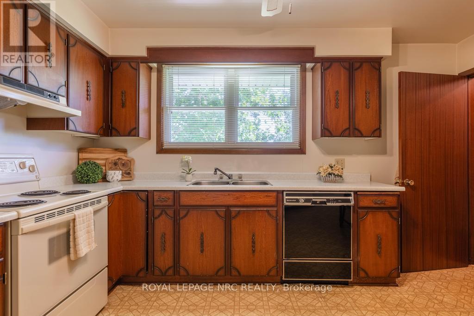
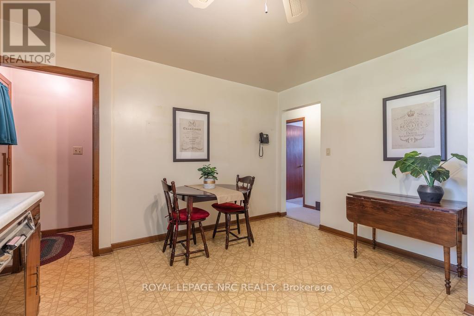
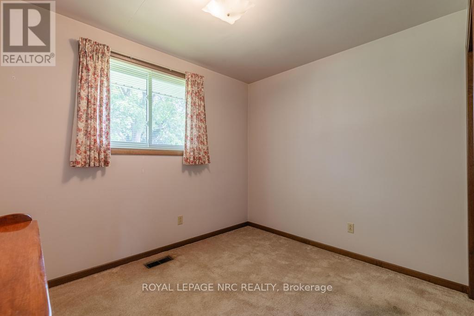
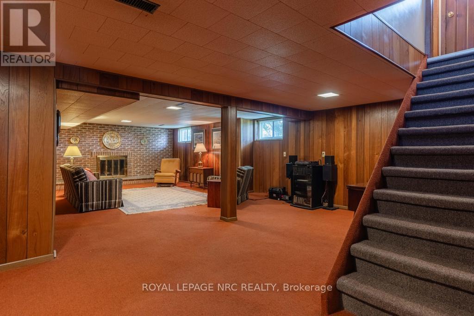
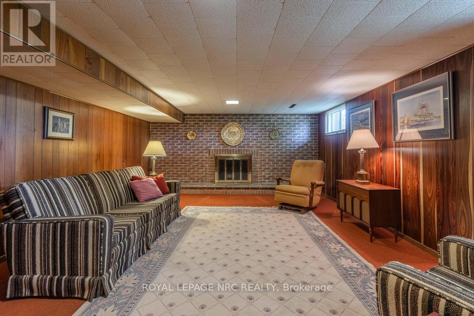
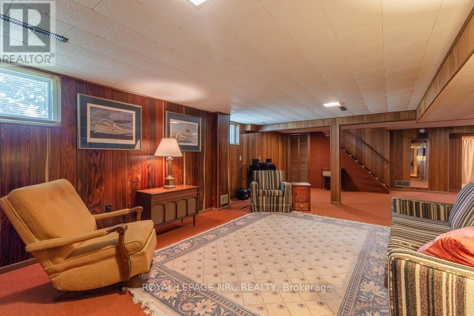
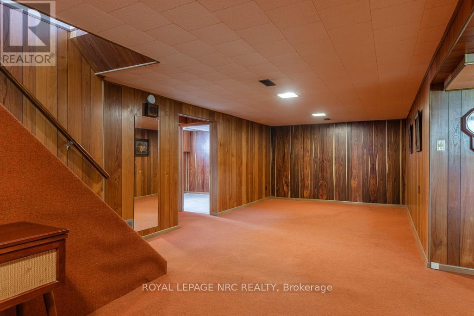
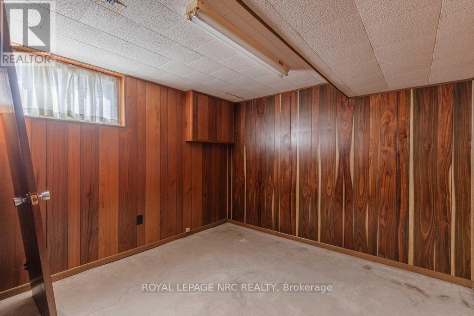
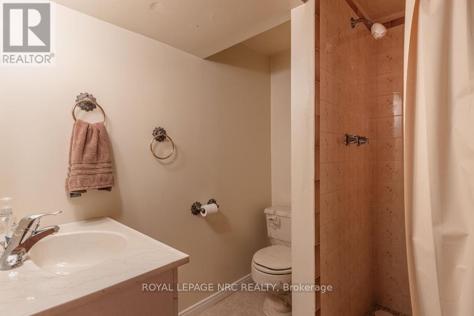
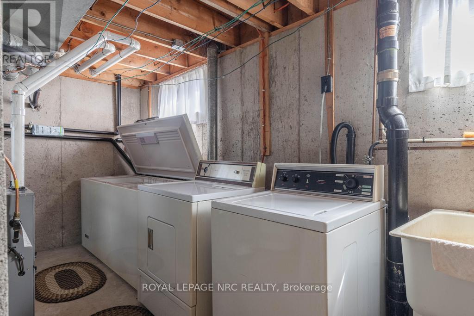
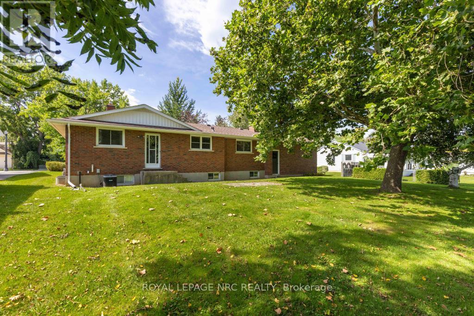
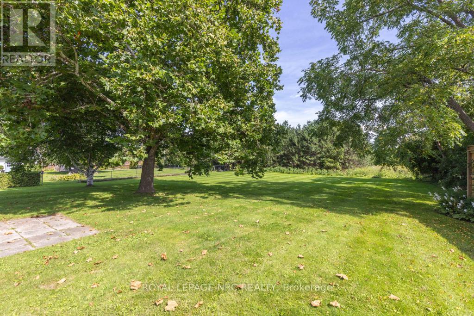
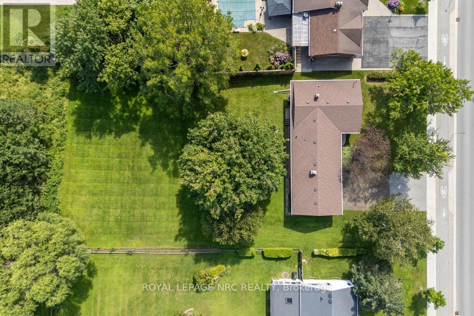
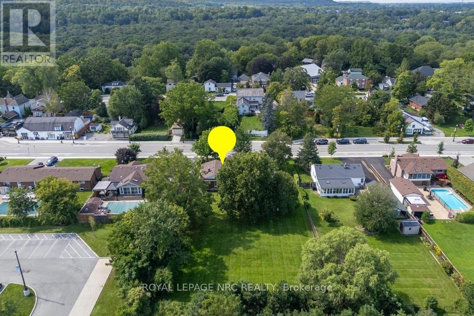
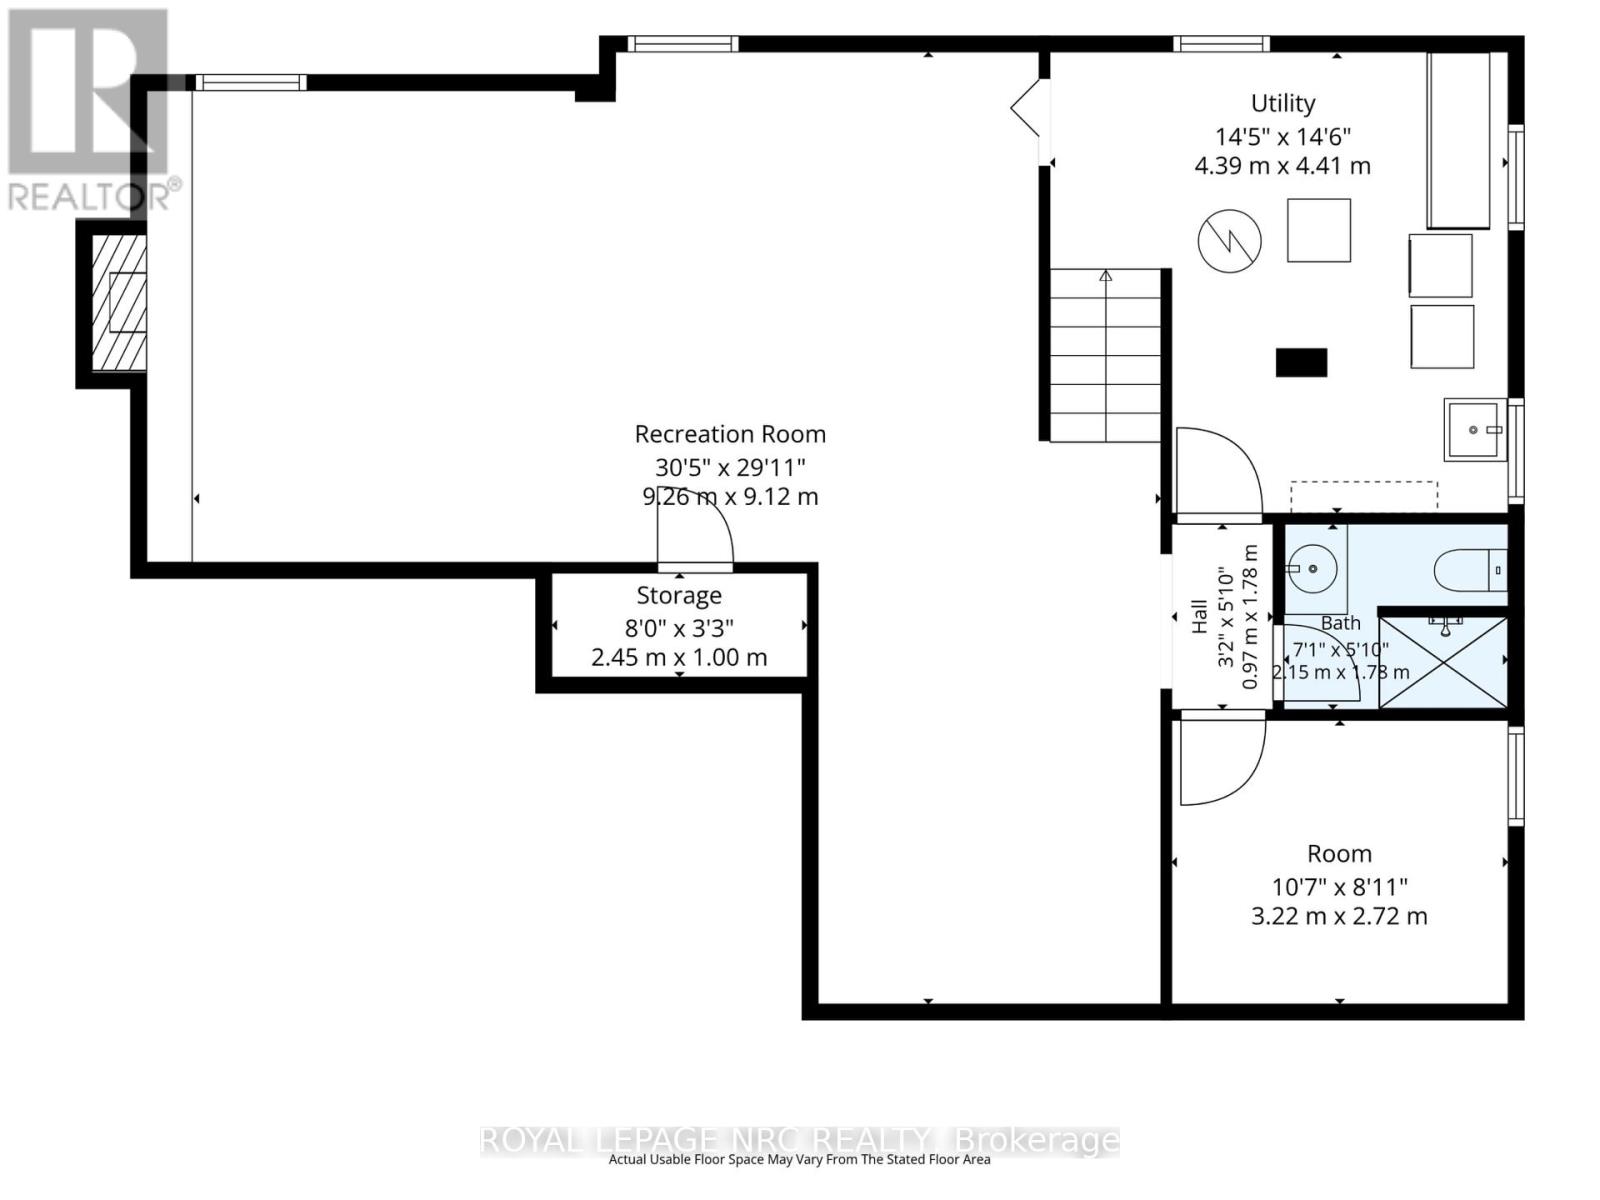
Offering the perfect blend of small-town charm and easy access to all that Niagara has to offer, this well-maintained brick bungalow with 2-car garage is set on an exceptionally deep and private 95' x 200' property in Jordan Village. Surrounded by mature trees with no rear neighbours, it provides a peaceful setting with plenty of space to relax, entertain and enjoy the outdoors. The property includes the house parcel plus a separate rear parcel with approximately 15 feet of frontage on 19th Street, creating potential for a road access to a substantial detached garage, workshop, pool house or other future use, subject to municipal approvals. The home offers 1,077 sq. ft. on the main level plus approximately 700 sq. ft. of finished lower-level living space, with 3+1 bedrooms and two full bathrooms. The main floor features a spacious living room, eat-in kitchen and three bedrooms, while the character-filled lower level offers warm pecan wood panelling, a rec room with a wood-burning fireplace and a fourth bedroom. An attached double garage and double-wide driveway provide parking for six vehicles. Major mechanical improvements have already been completed, including updated windows, a newer high-efficiency furnace and central air, an approximately 10-year-old roof, and a sump pump with battery backup. Enjoy a relaxed wine country lifestyle close to excellent schools, local wineries, scenic trails, farm markets, and the shops, cafés and restaurants of Jordan Village, with convenient QEW access for travel throughout Niagara and beyond. A rare opportunity to enjoy a solid, lovingly cared-for home on a beautiful property with room to make it your own. (id:50964)

Property Details

MLS® Number X13763230
Property Type Single Family
Community Name 980 - Lincoln-Jordan/Vineland
Amenities Near By Golf Nearby, Hospital, Park, Schools
Parking Space Total 6

Building

Bathroom Total 2
Bedrooms Above Ground 3
Bedrooms Below Ground 1
Bedrooms Total 4
Age 51 To 99 Years
Amenities Fireplace(s)
Appliances Garage Door Opener Remote(s), Dishwasher, Dryer, Freezer, Stove, Washer, Refrigerator
Architectural Style Bungalow
Basement Development Finished
Basement Type Full (finished)
Construction Style Attachment Detached
Cooling Type Central Air Conditioning
Exterior Finish Brick
Fireplace Present Yes
Fireplace Total 1
Foundation Type Poured Concrete
Heating Fuel Natural Gas
Heating Type Forced Air
Stories Total 1
Size Interior 700 - 1,100 Ft2
Type House
Utility Water Municipal Water

Parking

Attached Garage
Garage

Land

Acreage No
Land Amenities Golf Nearby, Hospital, Park, Schools
Sewer Sanitary Sewer
Size Depth 200 Ft ,6 In
Size Frontage 95 Ft ,6 In
Size Irregular 95.5 X 200.5 Ft
Size Total Text 95.5 X 200.5 Ft
Zoning Description R1

https://www.realtor.ca/real-estate/30255551/3789-19th-street-lincoln-lincoln-jordanvineland-980-lincoln-jordanvineland

Contact Us

Contact us for more information

Sending
Generating Captcha

Your Favourites


No Favourites Found


Powered by: REALTOR.ca
This REALTOR.ca listing content is owned and licensed by REALTOR® members of The Canadian Real Estate Association

The trademarks REALTOR®, REALTORS®, and the REALTOR® logo are controlled by The Canadian Real Estate Association (CREA) and identify real estate professionals who are members of CREA. The trademarks MLS®, Multiple Listing Service® and the associated logos are owned by The Canadian Real Estate Association (CREA) and identify the quality of services provided by real estate professionals who are members of CREA. The trademark DDF® is owned by The Canadian Real Estate Association (CREA) and identifies CREA's Data Distribution Facility (DDF®)


September 14 2026 11:53:37

Niagara Association of REALTORS®

Royal LePage NRC Realty

RealtyPress WordPress CREA DDF® Plugin

Office Location

RE/MAX Escarpment Realty Inc., Brokerage
502 Brant Street
Unit 1A
Burlington, ON
L7R 2G4

Contact Info

O: (905) 631-8118
E: TheSullivanTeamRemax@gmail.com

© 2024 - TheSullivanTeam.ca

|

Designed by PDM Web Design

Owning a home is a keystone of wealth… both financial affluence and emotional security.

Suze Orman
September 25, 2026 Friday!
The Sullivan Team
  • Login
Forget Password?

imunify-bot-check