

20 Kitty Murray Lane Unit# 49 Ancaster, Ontario L8K 1L7

$649,900Maintenance, Insurance, Landscaping, Property Management, Water, Parking
$518.14 Monthly
Maintenance, Insurance, Landscaping, Property Management, Water, Parking
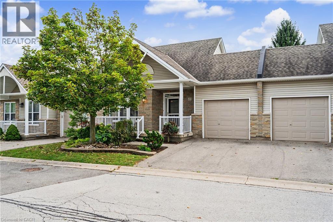
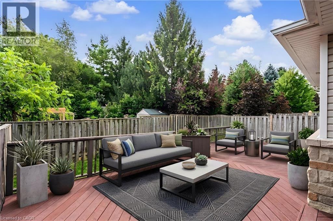
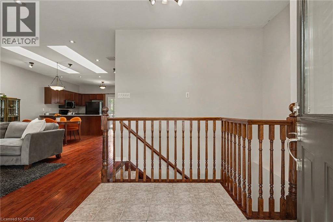
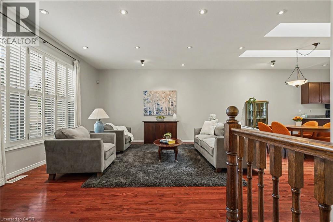
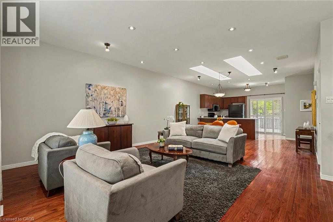
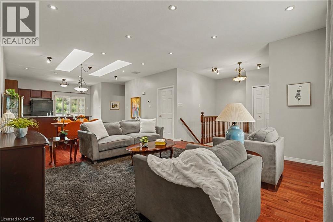
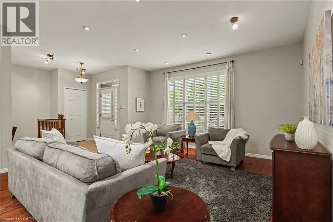
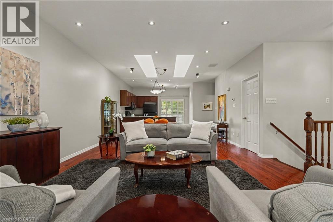
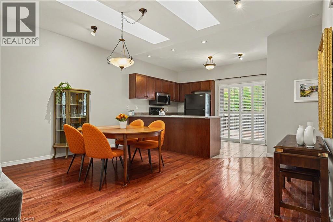
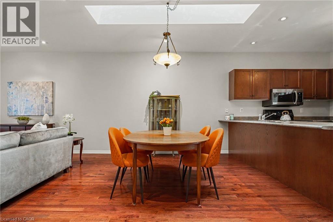
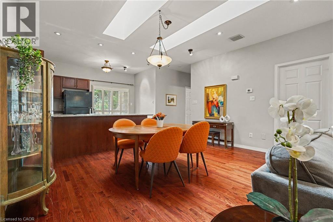
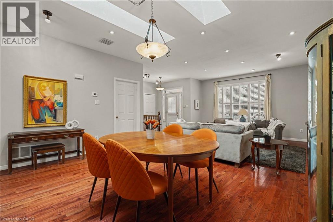
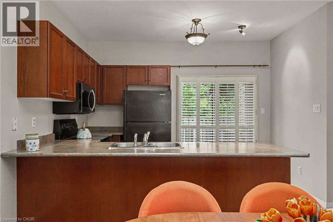
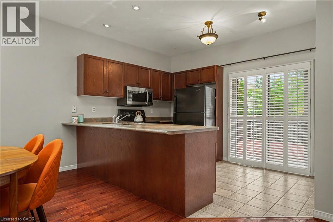
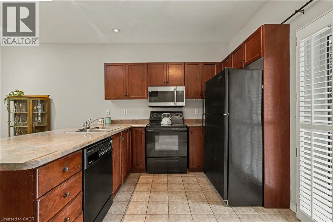
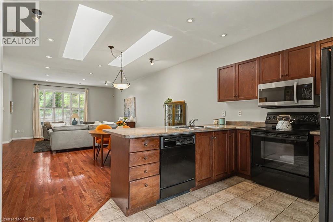
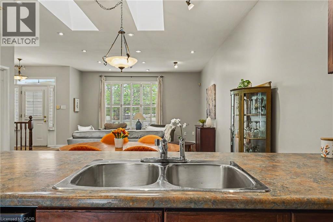
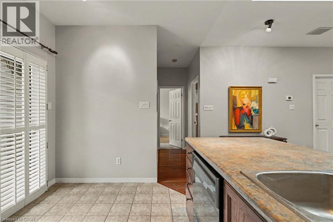
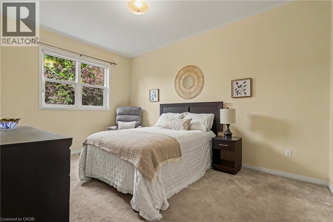
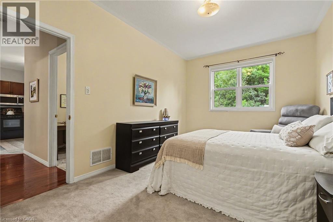
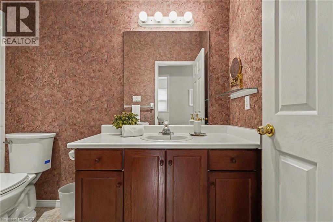
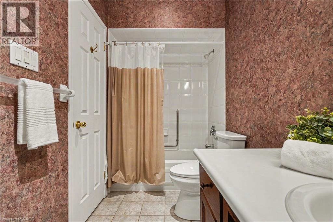
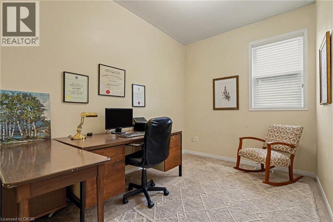
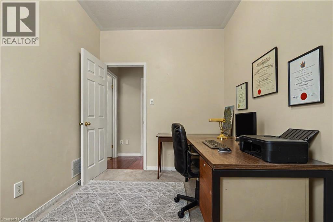
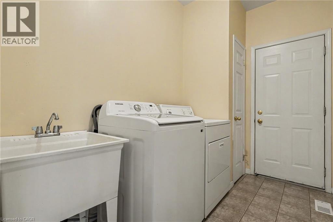
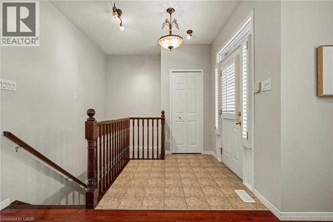
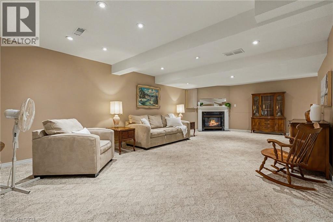
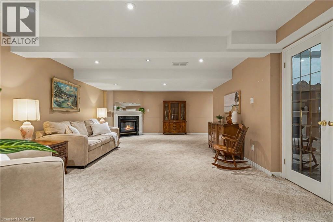
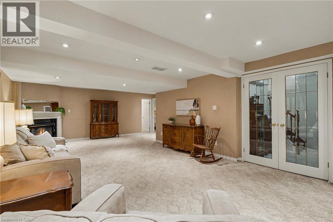
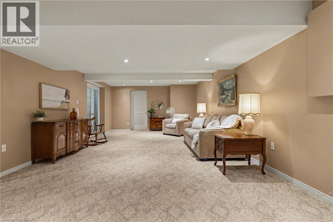
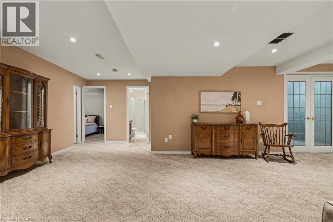
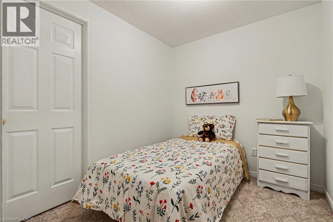
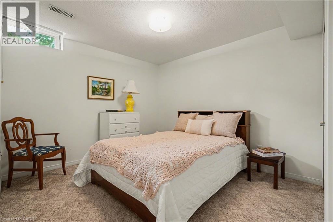
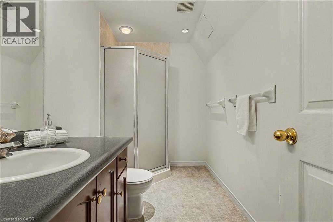
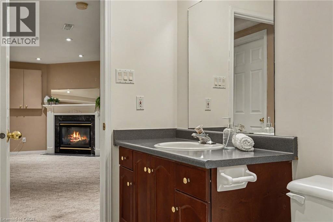
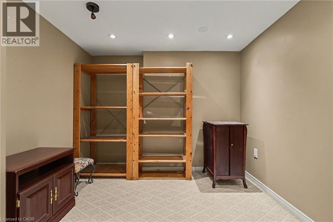
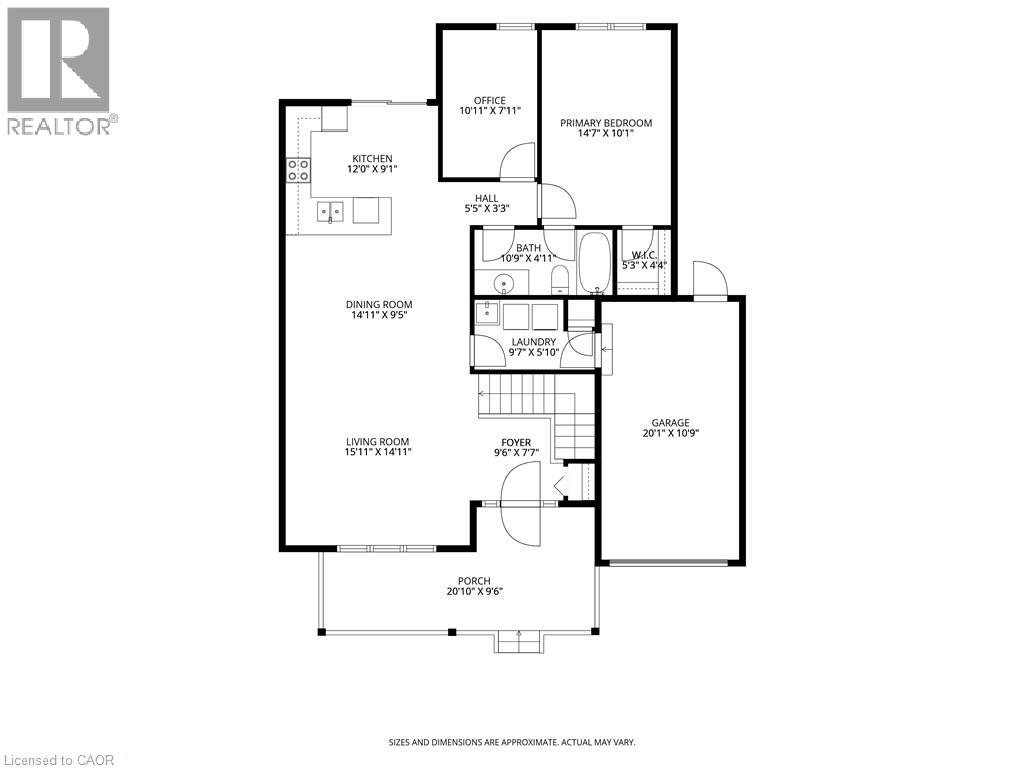
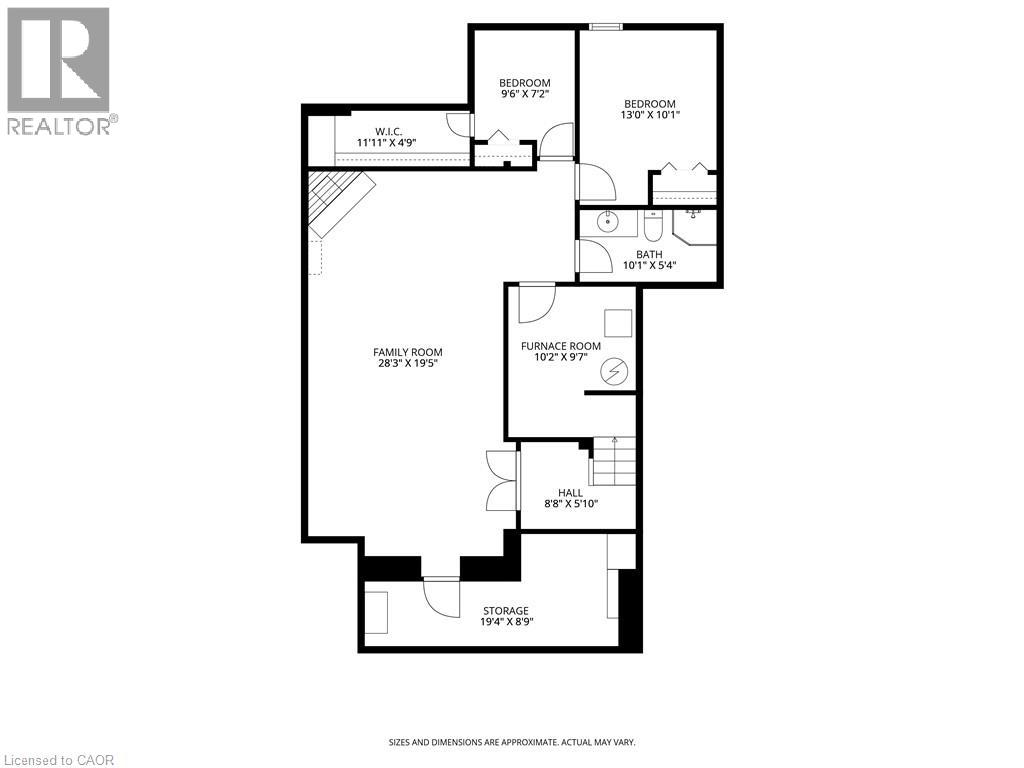
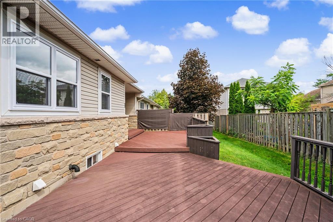
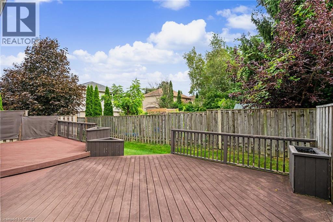
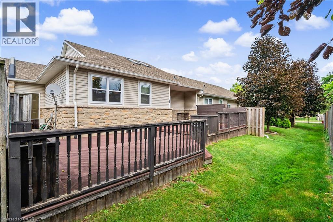
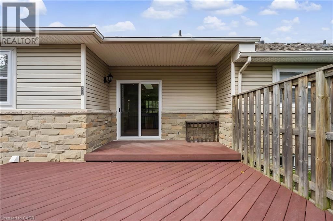
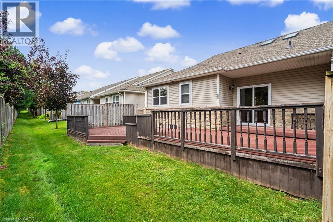
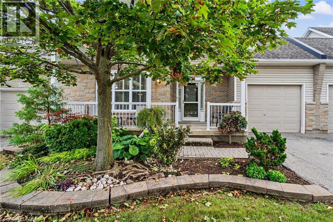
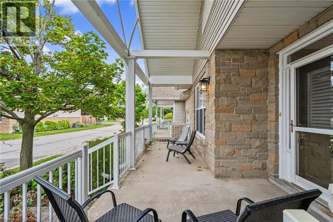
$518.14 MonthlyWelcome to easy Meadowlands living in this spacious bungalow townhouse condo, perfectly suited to empty nesters, downsizers or anyone looking for comfortable one-floor living with plenty of room for family and guests. Ideally located within walking distance to an abundance of shopping, restaurants, services, parks and everyday amenities, this inviting home offers a wonderful combination of convenience, comfort and privacy. A fabulous 10' x 20' covered porch offers the perfect spot to relax with your morning coffee or unwind at the end of the day. Step inside where the bright open-concept main floor features hardwood flooring throughout the living, dining and kitchen areas, creating a warm and welcoming space for both everyday living and entertaining. The kitchen offers a walkout to the backyard and a truly special outdoor retreat: a private two-level deck measuring approximately 36' x 16', framed by mature trees that provide a beautiful natural backdrop. The main floor also offers two bedrooms, including a spacious primary bedroom with ensuite privilege, plus the convenience of main-floor laundry and inside entry from the garage. Add to your comfort and peace of mind knowing that all main-floor windows and the patio door were replaced in summer 2026, while the front door was replaced in 2025. Downstairs, the fully finished lower level dramatically expands the living space, featuring a generous 28' x 19' family room with gas fireplace, two additional bedrooms, a 3-piece bathroom, plus a versatile additional space that could be used as a den, office or exercise room. There is also oodles of storage throughout the lower level, making it exceptionally practical for guests, hobbies, family visits or simply keeping everything neatly tucked away. A wonderful opportunity to enjoy the ease of bungalow living without giving up space, outdoor enjoyment or an unbeatable Meadowlands location. Move in, relax and enjoy everything Ancaster has to offer right outside your door! (id:50964)
Property Details
| MLS® Number | 40861299 |
| Property Type | Single Family |
| Amenities Near By | Golf Nearby, Playground, Public Transit, Schools, Shopping |
| Communication Type | High Speed Internet |
| Equipment Type | Water Heater |
| Features | Cul-de-sac, Paved Driveway, Automatic Garage Door Opener |
| Parking Space Total | 2 |
| Rental Equipment Type | Water Heater |
| Structure | Porch |
Building
| Bathroom Total | 2 |
| Bedrooms Above Ground | 2 |
| Bedrooms Below Ground | 2 |
| Bedrooms Total | 4 |
| Appliances | Dishwasher, Dryer, Refrigerator, Stove, Washer, Microwave Built-in, Window Coverings, Garage Door Opener |
| Architectural Style | Bungalow |
| Basement Development | Finished |
| Basement Type | Full (finished) |
| Constructed Date | 1997 |
| Construction Style Attachment | Attached |
| Cooling Type | Central Air Conditioning |
| Exterior Finish | Stone, Vinyl Siding |
| Fire Protection | Smoke Detectors |
| Foundation Type | Poured Concrete |
| Heating Fuel | Natural Gas |
| Heating Type | Forced Air |
| Stories Total | 1 |
| Size Interior | 2,282 Ft2 |
| Type | Row / Townhouse |
| Utility Water | Municipal Water |
Parking
| Attached Garage |
Land
| Access Type | Road Access, Highway Access, Highway Nearby |
| Acreage | No |
| Fence Type | Partially Fenced |
| Land Amenities | Golf Nearby, Playground, Public Transit, Schools, Shopping |
| Sewer | Municipal Sewage System |
| Size Total Text | Under 1/2 Acre |
| Zoning Description | Rm3-351 |
Rooms
| Level | Type | Length | Width | Dimensions |
|---|---|---|---|---|
| Basement | Other | 10'2'' x 9'7'' | ||
| Basement | 3pc Bathroom | 10'1'' x 5'4'' | ||
| Basement | Bedroom | 13'0'' x 10'1'' | ||
| Basement | Other | 11'11'' x 4'9'' | ||
| Basement | Bedroom | 9'6'' x 7'2'' | ||
| Basement | Storage | 19'4'' x 8'9'' | ||
| Basement | Family Room | 28'3'' x 19'5'' | ||
| Main Level | Other | 5'3'' x 4'4'' | ||
| Main Level | Laundry Room | 9'7'' x 5'10'' | ||
| Main Level | Bedroom | 10'11'' x 7'11'' | ||
| Main Level | 4pc Bathroom | 10'9'' x 4'11'' | ||
| Main Level | Primary Bedroom | 14'7'' x 10'1'' | ||
| Main Level | Kitchen | 12'0'' x 9'1'' | ||
| Main Level | Dining Room | 14'11'' x 9'5'' | ||
| Main Level | Living Room | 15'11'' x 14'11'' | ||
| Main Level | Foyer | 9'6'' x 7'7'' |
Utilities
| Cable | Available |
| Electricity | Available |
| Natural Gas | Available |
| Telephone | Available |
https://www.realtor.ca/real-estate/30247268/20-kitty-murray-lane-unit-49-ancaster
Contact Us
Contact us for more information



The trademarks REALTOR®, REALTORS®, and the REALTOR® logo are controlled by The Canadian Real Estate Association (CREA) and identify real estate professionals who are members of CREA. The trademarks MLS®, Multiple Listing Service® and the associated logos are owned by The Canadian Real Estate Association (CREA) and identify the quality of services provided by real estate professionals who are members of CREA. The trademark DDF® is owned by The Canadian Real Estate Association (CREA) and identifies CREA's Data Distribution Facility (DDF®)
September 20 2026 08:31:02
REALTORS® Association of Hamilton-Burlington
RE/MAX Escarpment Realty Inc.