The Sullivan Team
  • Our Listings
    • Current Listings
    • MLS Listings
    • Luxury Listings
    • Properties Sold
  • Neighbourhoods
    • Burlington, Ontario
    • Hamilton, Ontario
    • Oakville, Ontario
  • Blog
  • Videos
  • Calculators
    • Affordability Calculator
    • Mortgage Calculator
    • Land Transfer Tax Calculator
    • What Is My Home Worth?
  • Our Team
  • Testimonials
  • Contact
The Sullivan Team

  • Our Listings
    • Current Listings
    • MLS Listings
    • Luxury Listings
    • Properties Sold
  • Neighbourhoods
    • Burlington, Ontario
    • Hamilton, Ontario
    • Oakville, Ontario
  • Blog
  • Videos
  • Calculators
    • Affordability Calculator
    • Mortgage Calculator
    • Land Transfer Tax Calculator
    • What Is My Home Worth?
  • Our Team
  • Testimonials
  • Contact
The Sullivan Team

  • Our Listings
    • Current Listings
    • MLS Listings
    • Luxury Listings
    • Properties Sold
  • Neighbourhoods
    • Burlington, Ontario
    • Hamilton, Ontario
    • Oakville, Ontario
  • Blog
  • Videos
  • Calculators
    • Affordability Calculator
    • Mortgage Calculator
    • Land Transfer Tax Calculator
    • What Is My Home Worth?
  • Our Team
  • Testimonials
  • Contact
  • « Go back

1007 Clare Avenue Pelham, Ontario L3C 3C2
view favourites
  • 1007 Clare Avenue, Pelham, Ontario  L3C 3C2 - Photo 1 - X13777258
  • 1007 Clare Avenue, Pelham, Ontario  L3C 3C2 - Photo 2 - X13777258
  • 1007 Clare Avenue, Pelham, Ontario  L3C 3C2 - Photo 3 - X13777258
  • 1007 Clare Avenue, Pelham, Ontario  L3C 3C2 - Photo 4 - X13777258
  • 1007 Clare Avenue, Pelham, Ontario  L3C 3C2 - Photo 5 - X13777258
  • 1007 Clare Avenue, Pelham, Ontario  L3C 3C2 - Photo 6 - X13777258
  • 1007 Clare Avenue, Pelham, Ontario  L3C 3C2 - Photo 7 - X13777258
  • 1007 Clare Avenue, Pelham, Ontario  L3C 3C2 - Photo 8 - X13777258
  • 1007 Clare Avenue, Pelham, Ontario  L3C 3C2 - Photo 9 - X13777258
  • 1007 Clare Avenue, Pelham, Ontario  L3C 3C2 - Photo 10 - X13777258
  • 1007 Clare Avenue, Pelham, Ontario  L3C 3C2 - Photo 11 - X13777258
  • 1007 Clare Avenue, Pelham, Ontario  L3C 3C2 - Photo 12 - X13777258
  • 1007 Clare Avenue, Pelham, Ontario  L3C 3C2 - Photo 13 - X13777258
  • 1007 Clare Avenue, Pelham, Ontario  L3C 3C2 - Photo 14 - X13777258
  • 1007 Clare Avenue, Pelham, Ontario  L3C 3C2 - Photo 15 - X13777258
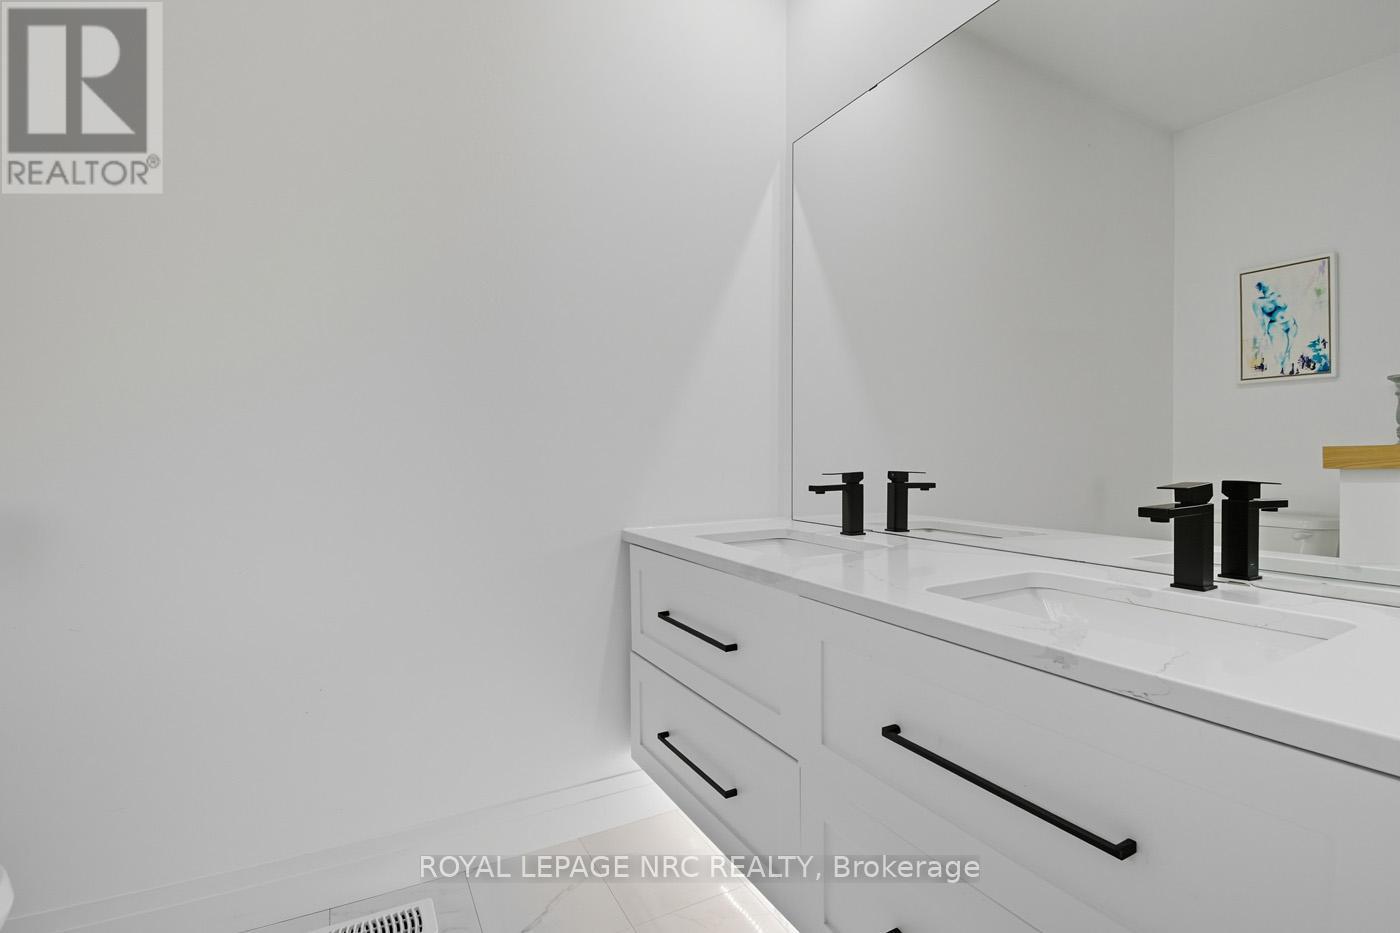
  • 1007 Clare Avenue, Pelham, Ontario  L3C 3C2 - Photo 16 - X13777258
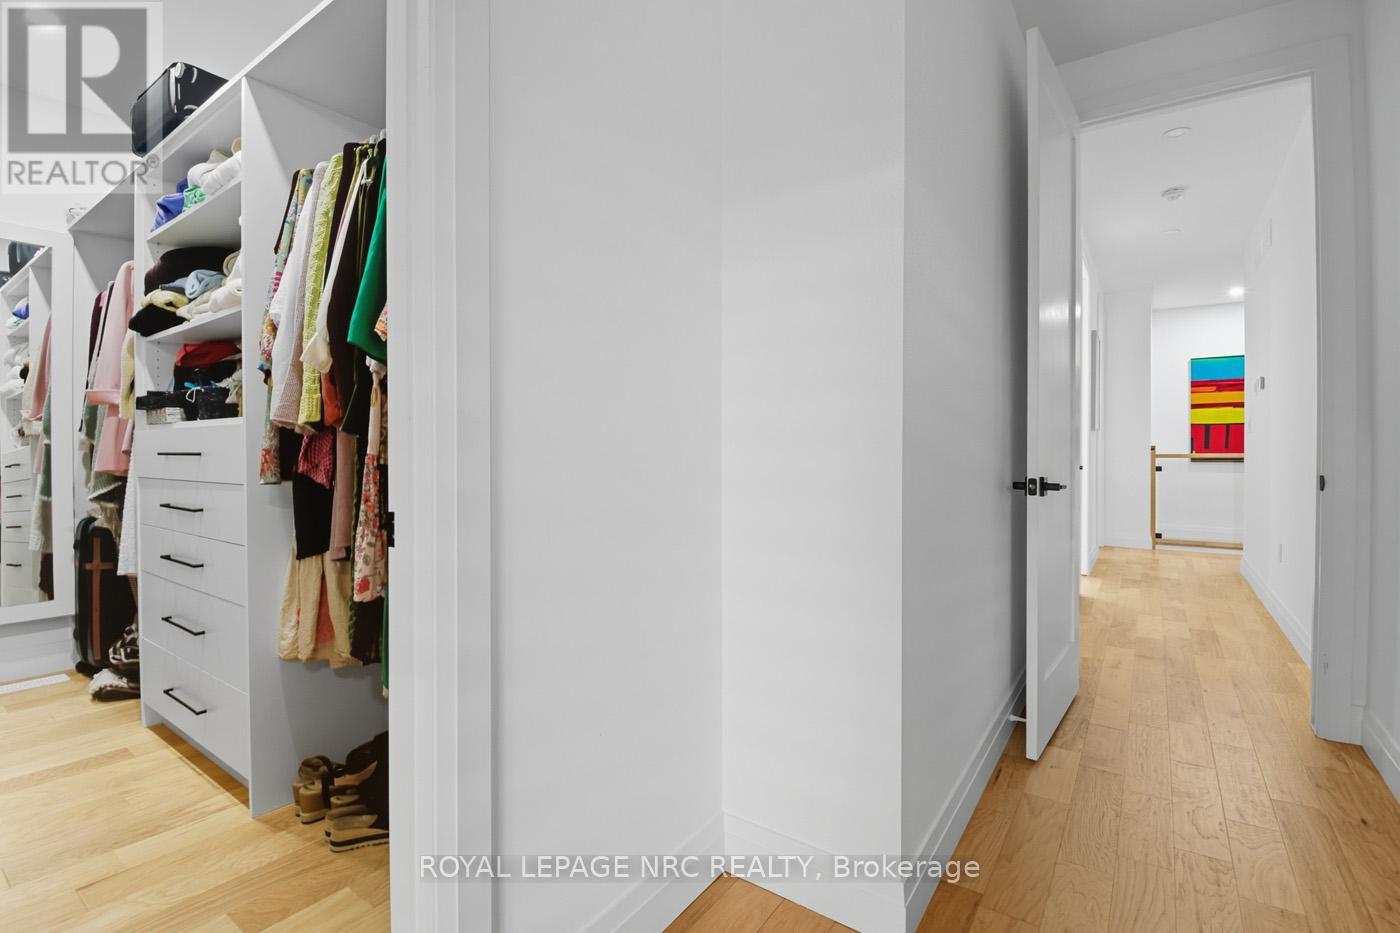
  • 1007 Clare Avenue, Pelham, Ontario  L3C 3C2 - Photo 17 - X13777258
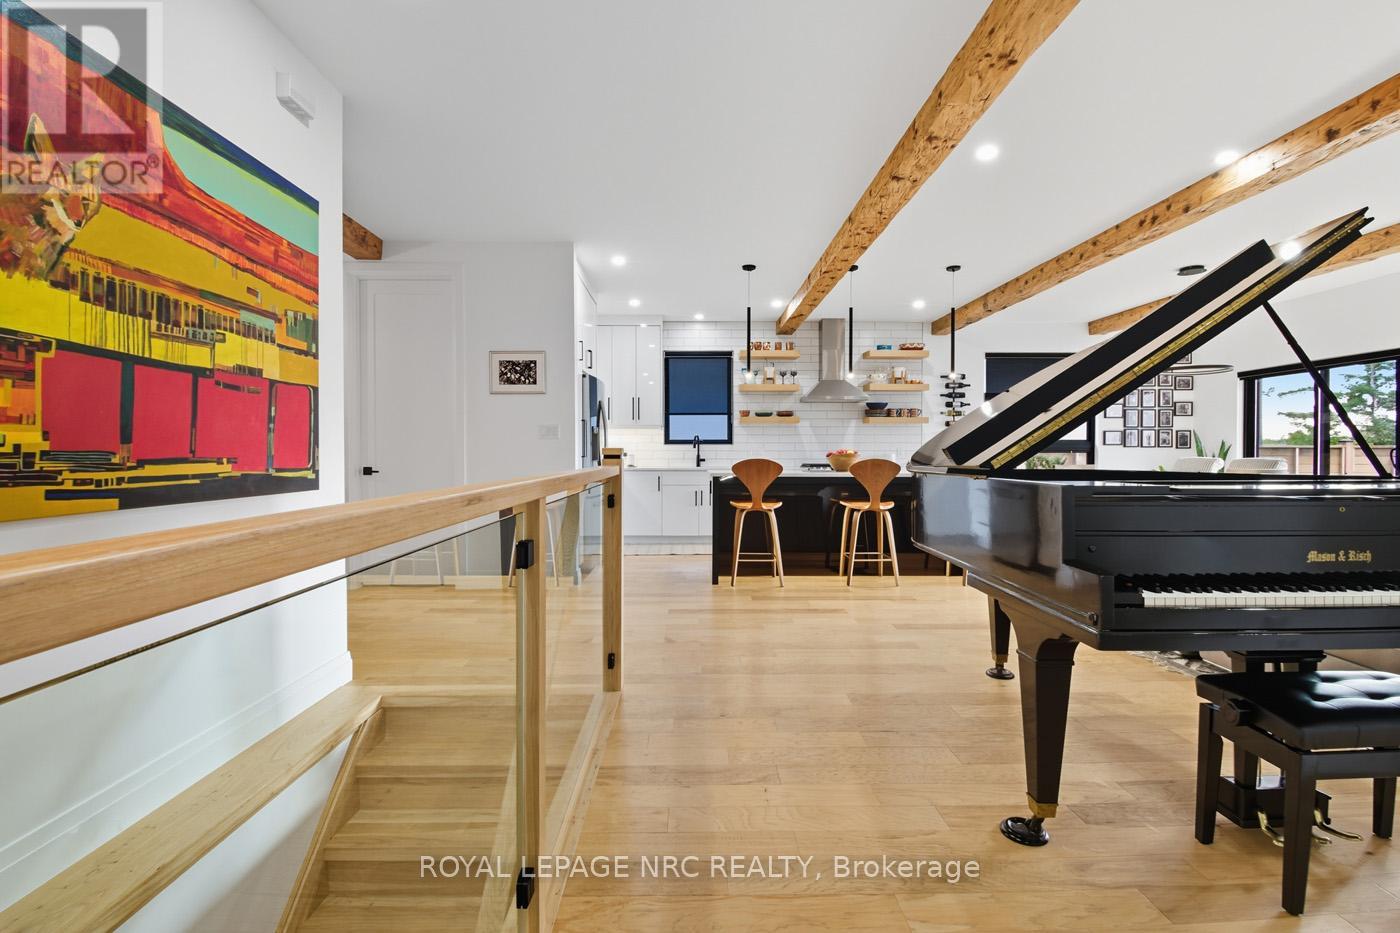
  • 1007 Clare Avenue, Pelham, Ontario  L3C 3C2 - Photo 18 - X13777258
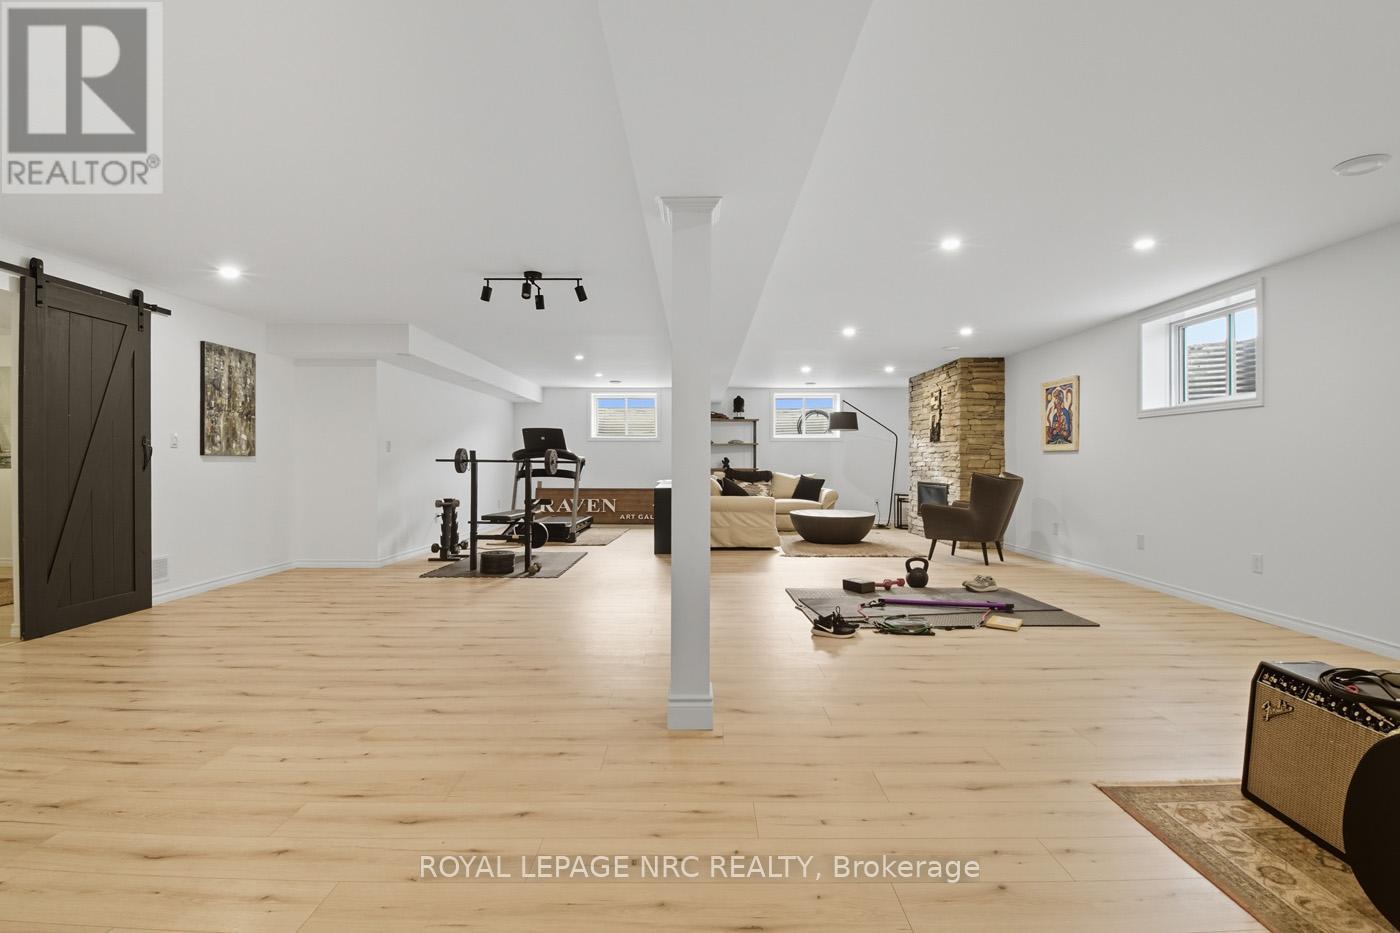
  • 1007 Clare Avenue, Pelham, Ontario  L3C 3C2 - Photo 19 - X13777258
  • 1007 Clare Avenue, Pelham, Ontario  L3C 3C2 - Photo 20 - X13777258
  • 1007 Clare Avenue, Pelham, Ontario  L3C 3C2 - Photo 21 - X13777258
  • 1007 Clare Avenue, Pelham, Ontario  L3C 3C2 - Photo 22 - X13777258
  • 1007 Clare Avenue, Pelham, Ontario  L3C 3C2 - Photo 23 - X13777258
  • 1007 Clare Avenue, Pelham, Ontario  L3C 3C2 - Photo 24 - X13777258
  • 1007 Clare Avenue, Pelham, Ontario  L3C 3C2 - Photo 25 - X13777258
  • 1007 Clare Avenue, Pelham, Ontario  L3C 3C2 - Photo 26 - X13777258
  • 1007 Clare Avenue, Pelham, Ontario  L3C 3C2 - Photo 27 - X13777258
  • 1007 Clare Avenue, Pelham, Ontario  L3C 3C2 - Photo 28 - X13777258
  • 1007 Clare Avenue, Pelham, Ontario  L3C 3C2 - Photo 29 - X13777258
  • 1007 Clare Avenue, Pelham, Ontario  L3C 3C2 - Photo 30 - X13777258
  • 1007 Clare Avenue, Pelham, Ontario  L3C 3C2 - Photo 31 - X13777258
  • 1007 Clare Avenue, Pelham, Ontario  L3C 3C2 - Photo 32 - X13777258
  • 1007 Clare Avenue, Pelham, Ontario  L3C 3C2 - Photo 33 - X13777258
  • 1007 Clare Avenue, Pelham, Ontario  L3C 3C2 - Photo 34 - X13777258
  • 1007 Clare Avenue, Pelham, Ontario  L3C 3C2 - Photo 35 - X13777258
  • 1007 Clare Avenue, Pelham, Ontario  L3C 3C2 - Photo 36 - X13777258
  • 1007 Clare Avenue, Pelham, Ontario  L3C 3C2 - Photo 37 - X13777258
  • 1007 Clare Avenue, Pelham, Ontario  L3C 3C2 - Photo 38 - X13777258
  • 1007 Clare Avenue, Pelham, Ontario  L3C 3C2 - Photo 39 - X13777258
  • 1007 Clare Avenue, Pelham, Ontario  L3C 3C2 - Photo 40 - X13777258
  • 1007 Clare Avenue, Pelham, Ontario  L3C 3C2 - Photo 41 - X13777258
  • 1007 Clare Avenue, Pelham, Ontario  L3C 3C2 - Photo 42 - X13777258
4 Bedroom 3 Bathroom 1,500 - 2,000 ft2
Bungalow Fireplace Central Air Conditioning Forced Air

$1,169,500

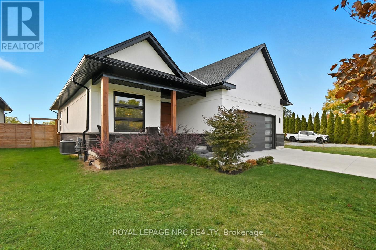
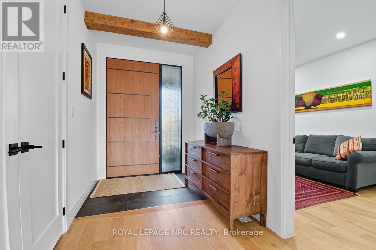
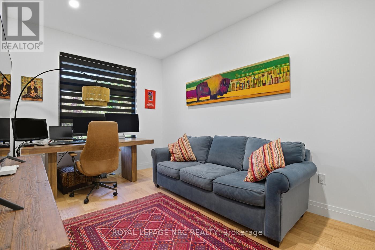
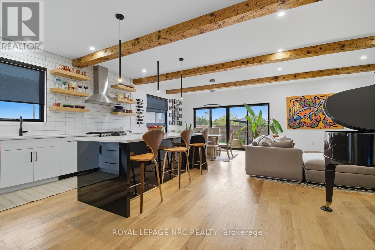
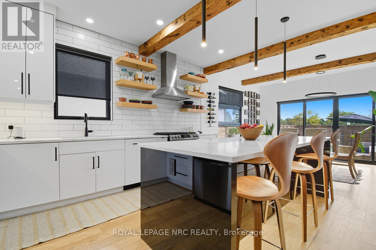
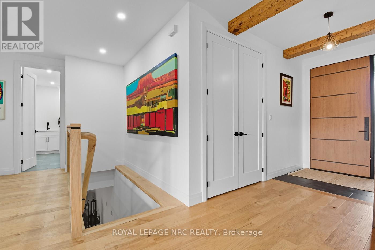
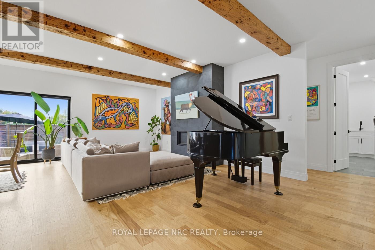
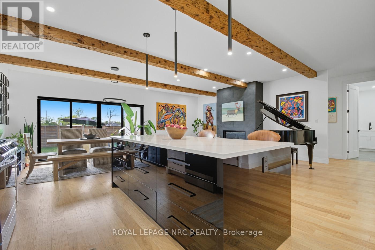
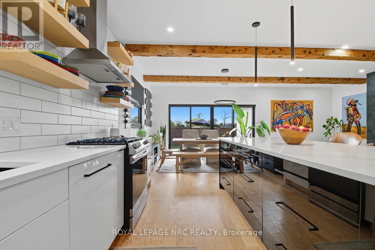
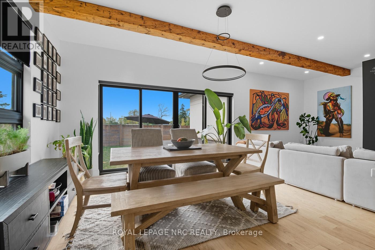
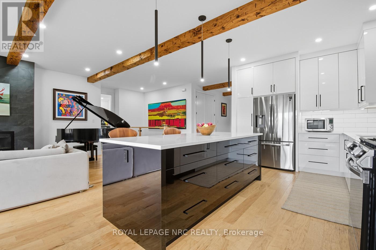
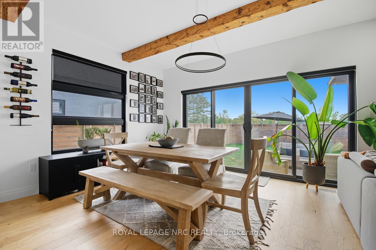
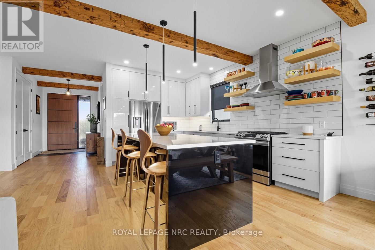
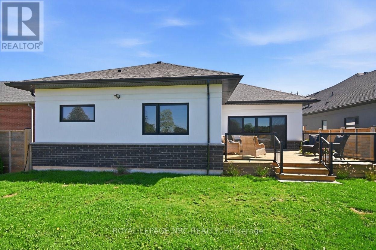
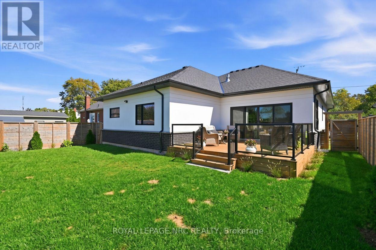
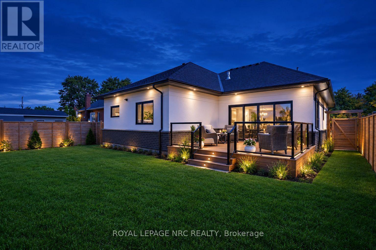
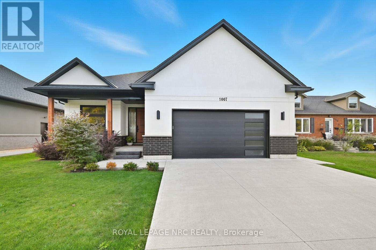
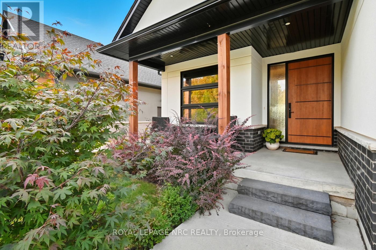
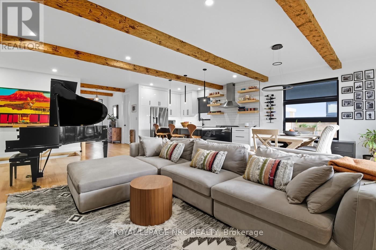
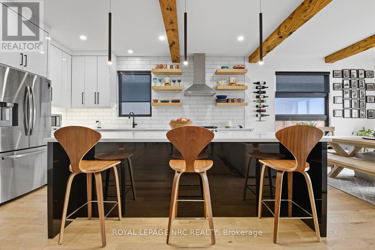
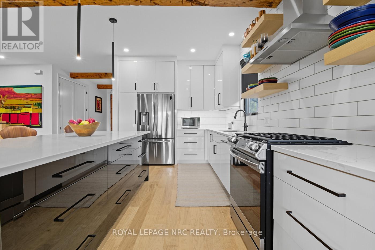
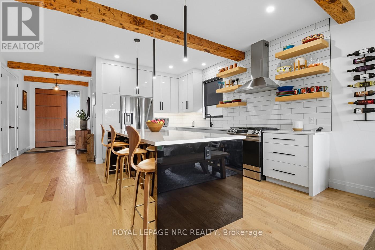
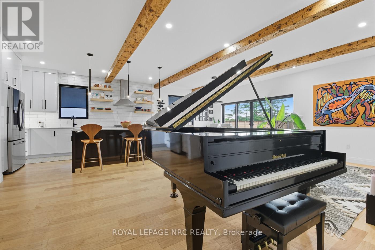
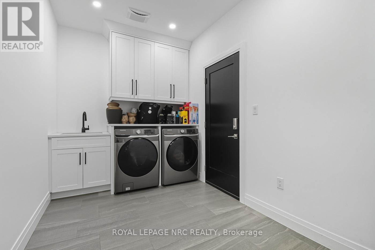
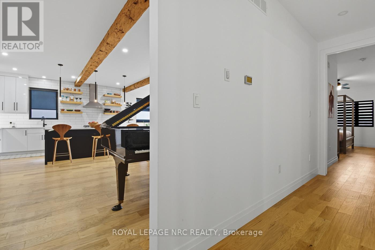
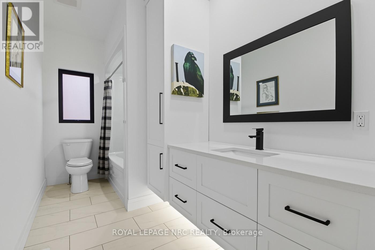
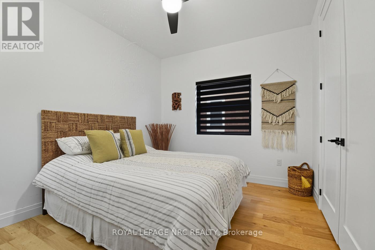
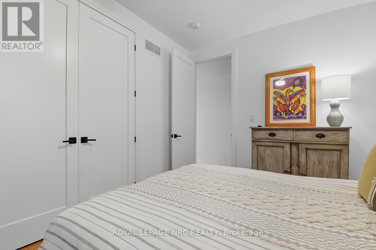
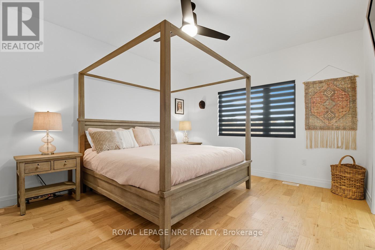
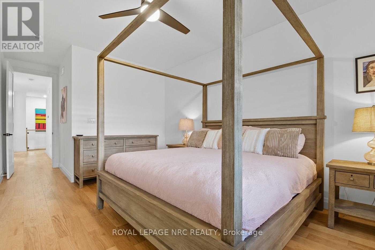
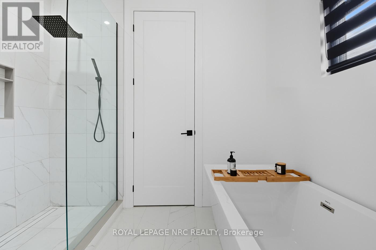
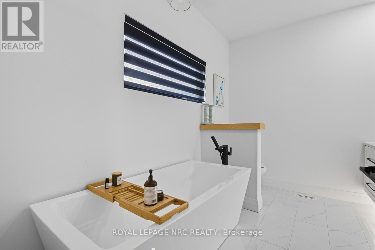
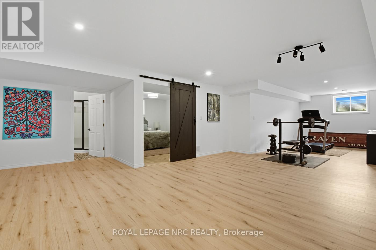
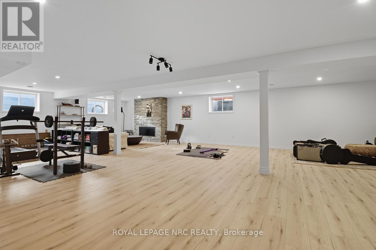
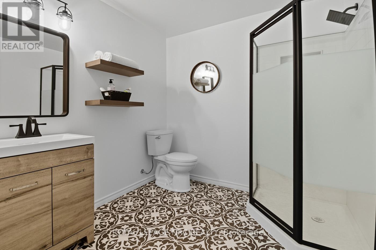
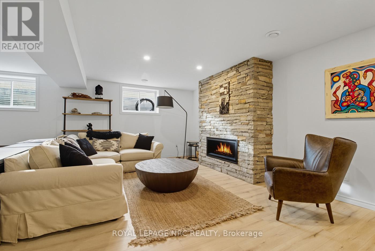
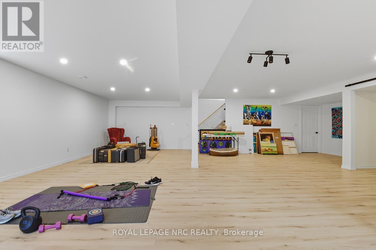
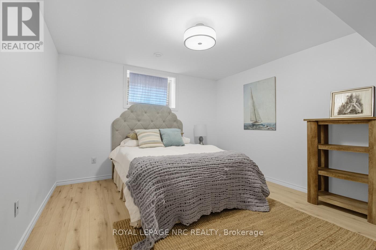
Central Fonthill located across from the Steve Bauer Trail, close to parks and schools. Custom Built Bungalow, 4 years new. 1830 sqft on the main floor, 1600 sqft finished basement, over 3400 sqft of finished living space. Covered front porch, open concept plan, modern quality finishes, 9 ft ceilings, 8 ft doors, engineered hardwood, tiled floors throughout, rustic wood beams in the living area. Stylish kitchen with lacquered finish cabinetry, quartz countertops, tiled backsplash and island with breakfast bar. Floor to ceiling tiled gas fireplace, custom blinds. 3 large bedrooms, a private primary bedroom located at the back of the home, spa- like 5pc ensuite bathroom, large walk-in closet. 2nd bedroom is located down the hall with a main 4 piece bath. Front bedroom currently being used as a den/office. Main floor laundry area entrance from the garage. Oversized double garage, separate walk up entrance to the basement, perfect for the potential of an in-law suite. The lower level features a massive 40 x 22 ft rec room, large windows, a second gas fireplace stone mantel. 4th guest room, spacious 3 piece bathroom, insulated/soundproofed room perfect for a quiet office space or music room. The basement has multiple ethernet CAT-8 cables for direct internet capabilities. Fully fenced backyard (2023) Newly completed deck and landscaping. Minutes to town, easy access to Highway 20 and the QEW. 30 minutes to St. Catharines or Niagara Falls, enjoy our best golf courses and Niagara's finest wineries. Flexible closing date available! Come and see for yourself! (id:50964)

Property Details

MLS® Number X13777258
Property Type Single Family
Community Name 662 - Fonthill
Equipment Type Water Heater - Gas, Water Heater
Parking Space Total 6
Rental Equipment Type Water Heater - Gas, Water Heater
Structure Porch

Building

Bathroom Total 3
Bedrooms Above Ground 3
Bedrooms Below Ground 1
Bedrooms Total 4
Age 0 To 5 Years
Amenities Fireplace(s)
Appliances Water Meter, Dishwasher, Dryer, Stove, Washer, Window Coverings, Refrigerator
Architectural Style Bungalow
Basement Development Finished
Basement Features Walk-up
Basement Type N/a (finished), N/a
Construction Style Attachment Detached
Cooling Type Central Air Conditioning
Exterior Finish Brick, Stucco
Fireplace Present Yes
Fireplace Total 2
Foundation Type Concrete
Heating Fuel Natural Gas
Heating Type Forced Air
Stories Total 1
Size Interior 1,500 - 2,000 Ft2
Type House
Utility Water Municipal Water

Parking

Attached Garage
Garage

Land

Acreage No
Fence Type Fully Fenced
Sewer Sanitary Sewer
Size Depth 114 Ft
Size Frontage 55 Ft ,3 In
Size Irregular 55.3 X 114 Ft
Size Total Text 55.3 X 114 Ft|under 1/2 Acre
Zoning Description A1

Rooms

Level Type Length Width Dimensions
Basement Recreational, Games Room 12.19 m 6.98 m 12.19 m x 6.98 m
Basement Bedroom 3.6 m 3.57 m 3.6 m x 3.57 m
Basement Media 2.16 m 2.93 m 2.16 m x 2.93 m
Basement Utility Room 4.63 m 3.32 m 4.63 m x 3.32 m
Main Level Bedroom 3.69 m 2.9 m 3.69 m x 2.9 m
Main Level Kitchen 3.78 m 8.05 m 3.78 m x 8.05 m
Main Level Living Room 4.39 m 6.77 m 4.39 m x 6.77 m
Main Level Laundry Room 2.35 m 3.47 m 2.35 m x 3.47 m
Main Level Bedroom 2 3.72 m 2.78 m 3.72 m x 2.78 m
Main Level Primary Bedroom 3.81 m 4.3 m 3.81 m x 4.3 m

Utilities

Electricity Installed
Sewer Installed

https://www.realtor.ca/real-estate/30271409/1007-clare-avenue-pelham-fonthill-662-fonthill

Contact Us

Contact us for more information

Sending
Generating Captcha

Your Favourites


No Favourites Found


Powered by: REALTOR.ca
This REALTOR.ca listing content is owned and licensed by REALTOR® members of The Canadian Real Estate Association

The trademarks REALTOR®, REALTORS®, and the REALTOR® logo are controlled by The Canadian Real Estate Association (CREA) and identify real estate professionals who are members of CREA. The trademarks MLS®, Multiple Listing Service® and the associated logos are owned by The Canadian Real Estate Association (CREA) and identify the quality of services provided by real estate professionals who are members of CREA. The trademark DDF® is owned by The Canadian Real Estate Association (CREA) and identifies CREA's Data Distribution Facility (DDF®)


September 13 2026 01:58:08

Niagara Association of REALTORS®

Royal LePage NRC Realty

RealtyPress WordPress CREA DDF® Plugin

Office Location

RE/MAX Escarpment Realty Inc., Brokerage
502 Brant Street
Unit 1A
Burlington, ON
L7R 2G4

Contact Info

O: (905) 631-8118
E: TheSullivanTeamRemax@gmail.com

© 2024 - TheSullivanTeam.ca

|

Designed by PDM Web Design

Owning a home is a keystone of wealth… both financial affluence and emotional security.

Suze Orman
September 15, 2026 Tuesday!
The Sullivan Team
  • Login
Forget Password?

imunify-bot-check