

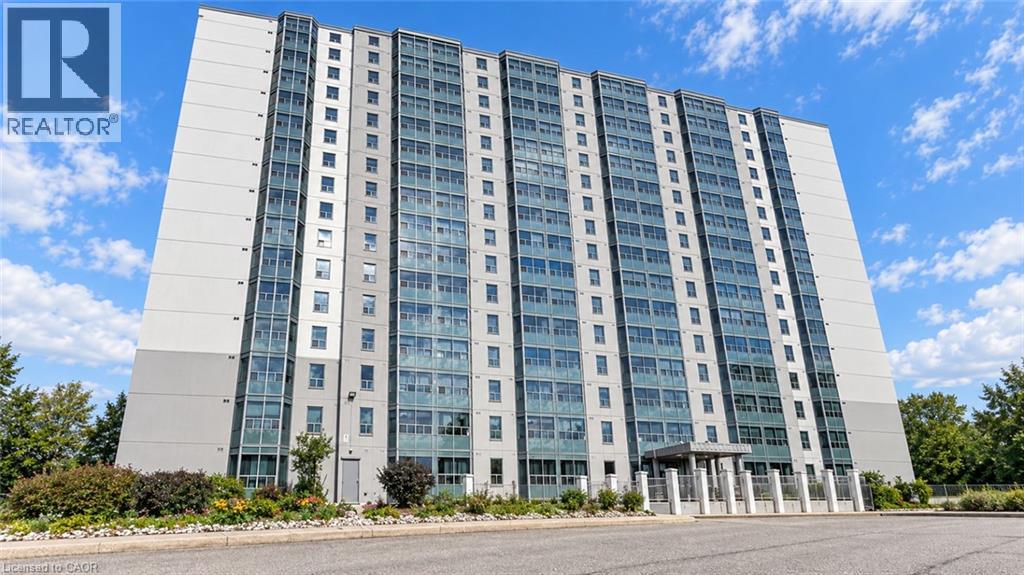
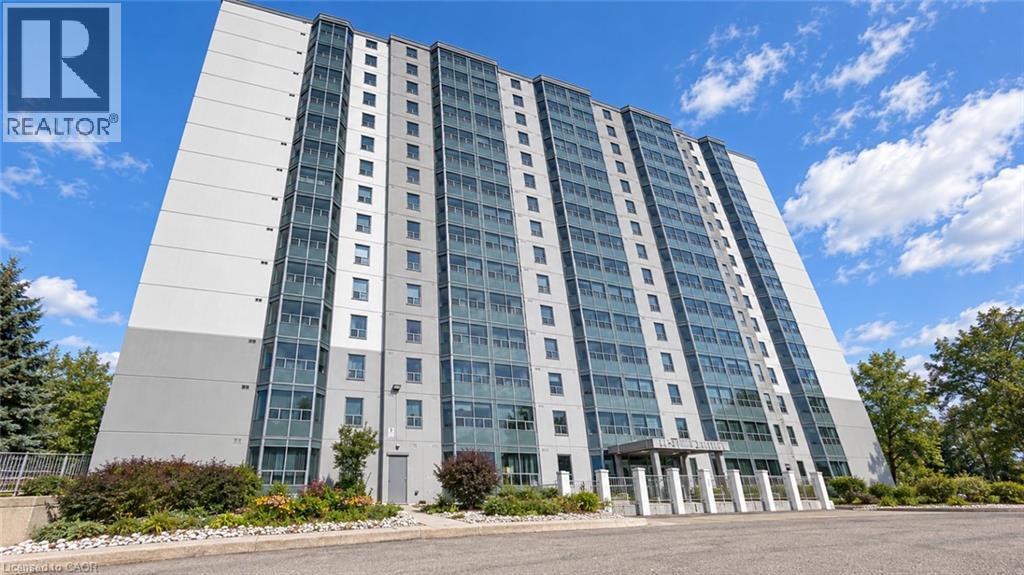
55 Green Valley Drive Unit# 302 Kitchener, Ontario N2P 1Z6

$1,800 MonthlyInsurance, Landscaping, Water, ParkingMaintenance, Insurance, Landscaping, Water, Parking
$439 Monthly
Maintenance, Insurance, Landscaping, Water, Parking
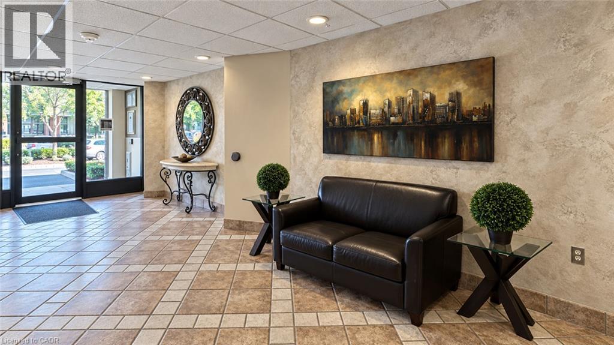
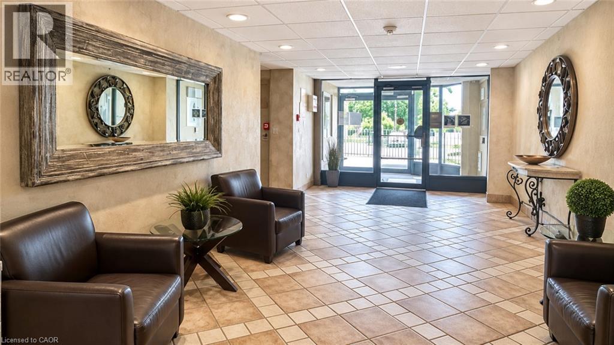
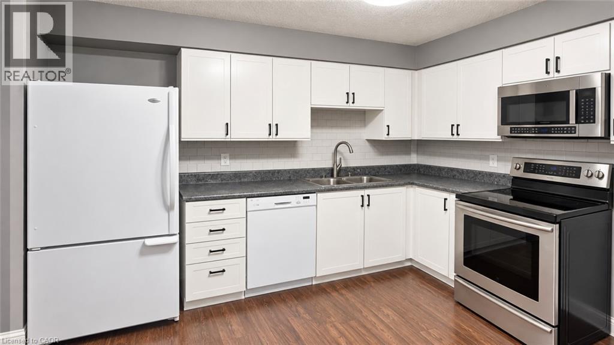
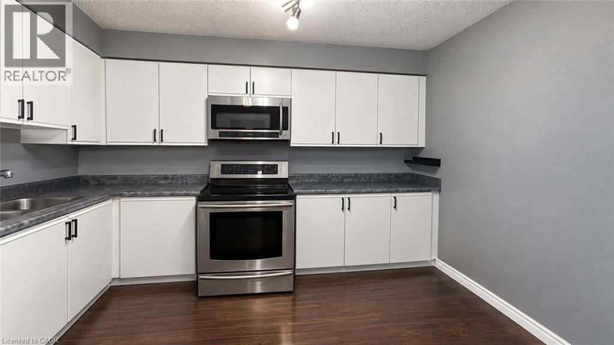
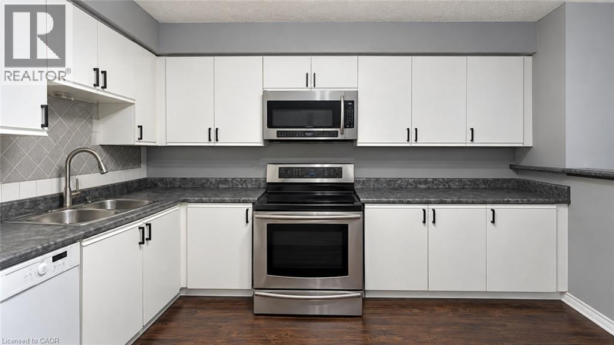
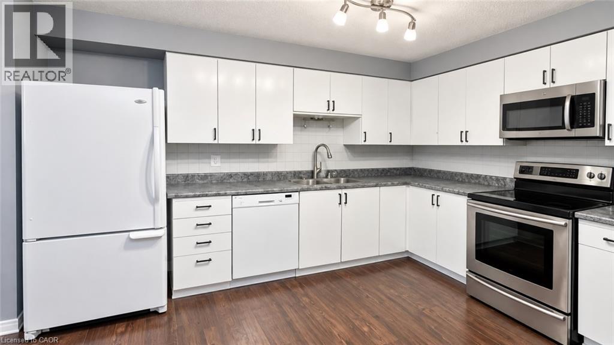
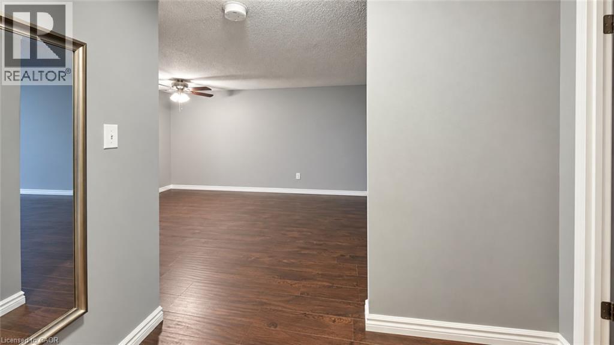
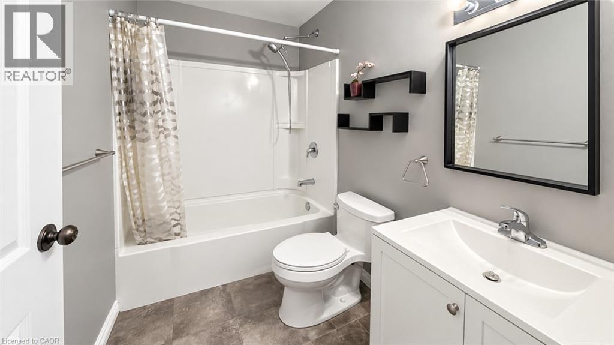
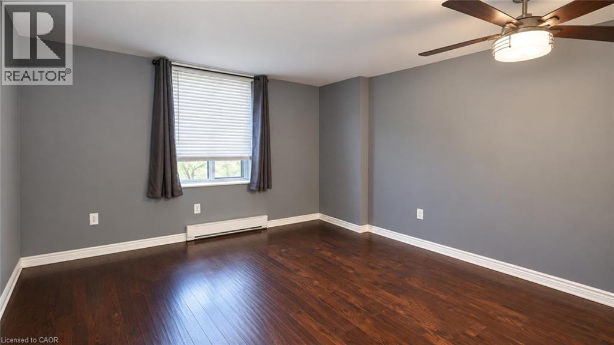
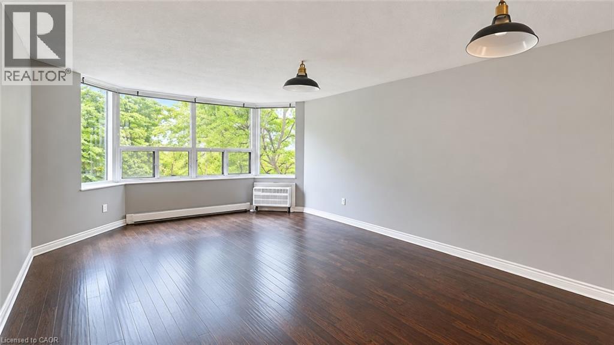
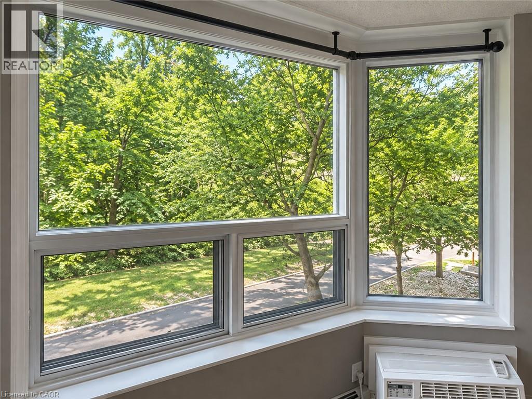
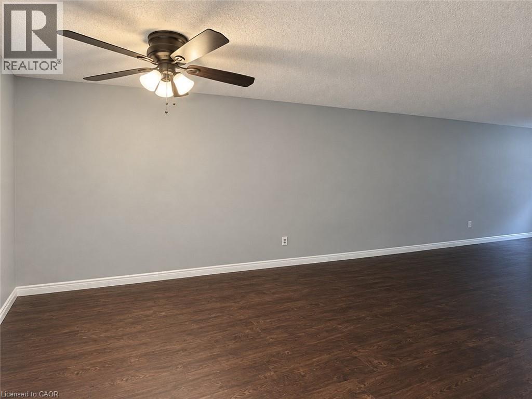
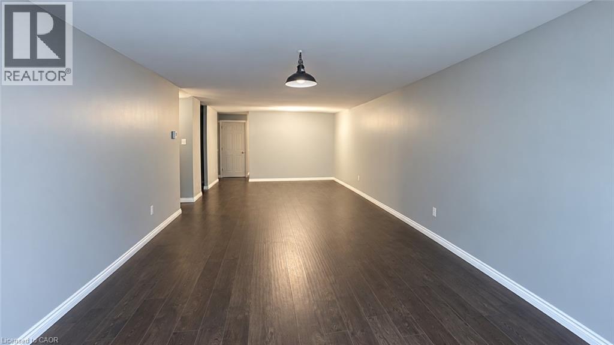
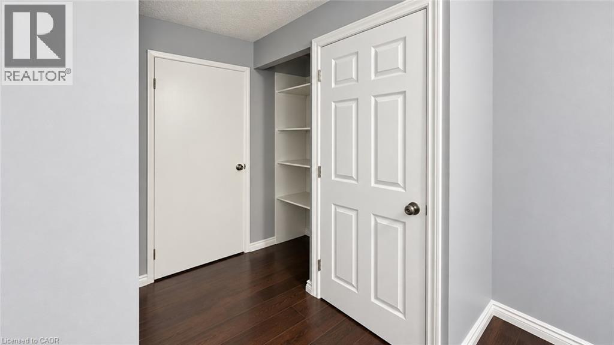
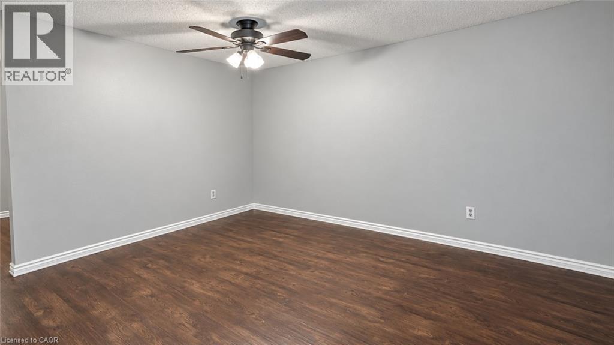
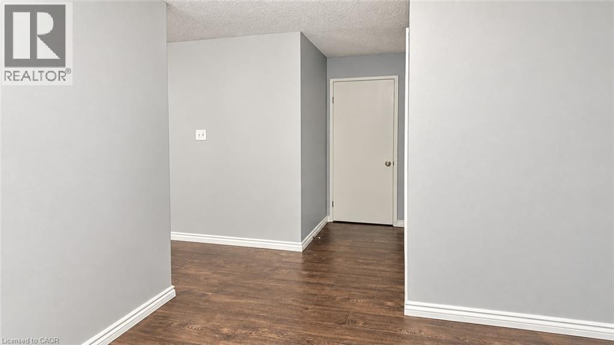
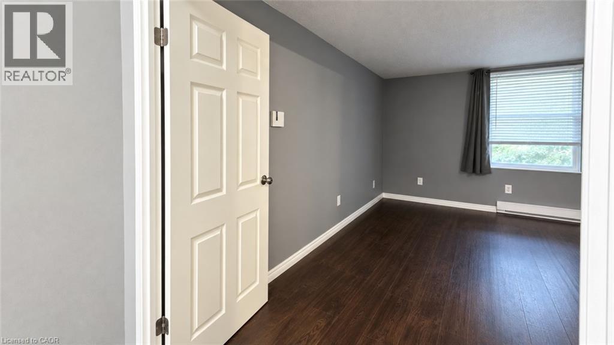
$439 MonthlyWelcome to 302- 55 Green Valley Drive, 1-bedroom, 1-bathroom condo for lease in a prime Kitchener location! This well-maintained unit is an excellent opportunity for professionals, couples, or anyone looking for a stylish and low-maintenance home. Step inside to a spacious open-concept living and dining area featuring an abundance of natural light and beautiful picturesque forest views, creating a peaceful and relaxing atmosphere. The modern kitchen offers a sleek and functional layout, perfect for preparing everyday meals. A convenient stackable washer and dryer is located within the unit for added everyday convenience. Residents can enjoy an impressive selection of building amenities, including an indoor pool, sauna, fully equipped gym, party room, games room, car wash, and bike storage, providing plenty of options for fitness, recreation, and relaxation without leaving home. The unit also comes with one exclusive underground parking space. The location is truly exceptional! Enjoy easy access to major amenities and transportation, with the 401 just approximately 4 minutes away and the Grand River Conservation Trail only about 2 minutes away, perfect for walking, cycling, and enjoying nature. A nearby shopping plaza is within a short walk, making everyday errands incredibly convenient. Public transit is also easily accessible, with a quick bus ride to Conestoga College. Whether you're looking for convenience, comfort, recreation, or easy access to everything Kitchener has to offer, this condo checks all the boxes. Move in and enjoy a comfortable lifestyle in a fantastic location! Book your private showing today. (id:50964)
Property Details
| MLS® Number | 40862535 |
| Property Type | Single Family |
| Amenities Near By | Golf Nearby, Park, Place Of Worship, Playground, Public Transit, Schools, Shopping |
| Community Features | Quiet Area, School Bus |
| Equipment Type | None |
| Features | Backs On Greenbelt, Conservation/green Belt, Paved Driveway |
| Parking Space Total | 1 |
| Pool Type | Indoor Pool |
| Rental Equipment Type | None |
Building
| Bathroom Total | 1 |
| Bedrooms Above Ground | 1 |
| Bedrooms Total | 1 |
| Amenities | Exercise Centre, Party Room |
| Appliances | Dishwasher, Dryer, Microwave, Refrigerator, Stove, Washer |
| Architectural Style | Other |
| Basement Type | None |
| Constructed Date | 1989 |
| Construction Style Attachment | Attached |
| Cooling Type | Wall Unit |
| Exterior Finish | Stucco |
| Foundation Type | Poured Concrete |
| Heating Fuel | Electric |
| Heating Type | Baseboard Heaters |
| Stories Total | 1 |
| Size Interior | 900 Ft2 |
| Type | Apartment |
| Utility Water | Municipal Water |
Parking
| Underground | |
| Covered |
Land
| Access Type | Highway Nearby |
| Acreage | No |
| Land Amenities | Golf Nearby, Park, Place Of Worship, Playground, Public Transit, Schools, Shopping |
| Sewer | Municipal Sewage System |
| Size Total Text | Unknown |
| Zoning Description | Res-7 |
Rooms
| Level | Type | Length | Width | Dimensions |
|---|---|---|---|---|
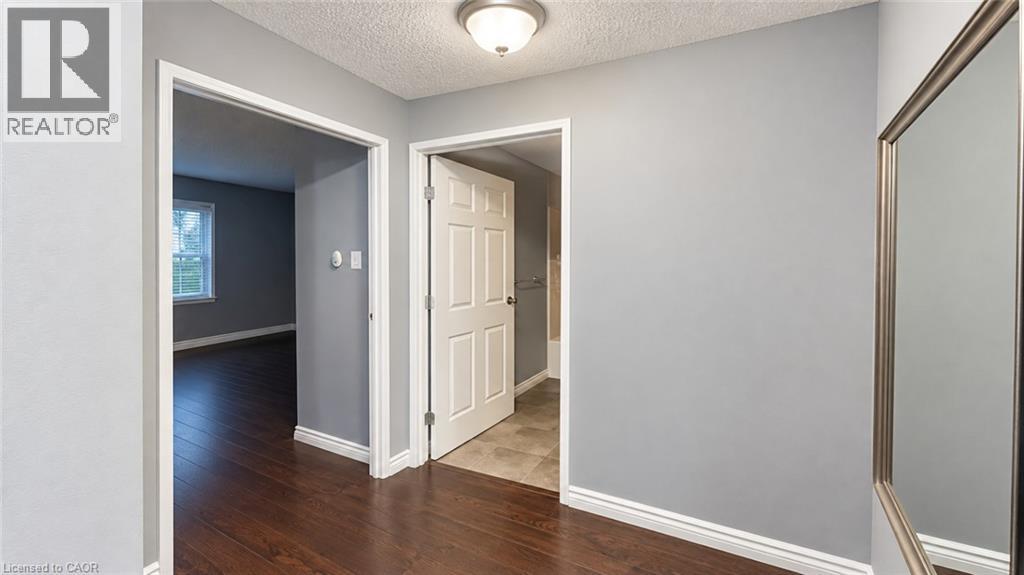
| Main Level | Foyer | 14'9'' x 6'11'' | ||
| Main Level | Laundry Room | 7'8'' x 4'0'' | ||
| Main Level | 4pc Bathroom | Measurements not available | ||
| Main Level | Dining Room | 11'6'' x 9'7'' | ||
| Main Level | Bedroom | 14'9'' x 11'1'' | ||
| Main Level | Kitchen | 11'1'' x 11'0'' | ||
| Main Level | Living Room | 22'11'' x 11'6'' |
https://www.realtor.ca/real-estate/30267293/55-green-valley-drive-unit-302-kitchener
Contact Us
Contact us for more information



The trademarks REALTOR®, REALTORS®, and the REALTOR® logo are controlled by The Canadian Real Estate Association (CREA) and identify real estate professionals who are members of CREA. The trademarks MLS®, Multiple Listing Service® and the associated logos are owned by The Canadian Real Estate Association (CREA) and identify the quality of services provided by real estate professionals who are members of CREA. The trademark DDF® is owned by The Canadian Real Estate Association (CREA) and identifies CREA's Data Distribution Facility (DDF®)
September 11 2026 06:38:18
REALTORS® Association of Hamilton-Burlington
RE/MAX Twin City Realty Inc.