The Sullivan Team
  • Our Listings
    • Current Listings
    • MLS Listings
    • Luxury Listings
    • Properties Sold
  • Neighbourhoods
    • Burlington, Ontario
    • Hamilton, Ontario
    • Oakville, Ontario
  • Blog
  • Videos
  • Calculators
    • Affordability Calculator
    • Mortgage Calculator
    • Land Transfer Tax Calculator
    • What Is My Home Worth?
  • Our Team
  • Testimonials
  • Contact
The Sullivan Team

  • Our Listings
    • Current Listings
    • MLS Listings
    • Luxury Listings
    • Properties Sold
  • Neighbourhoods
    • Burlington, Ontario
    • Hamilton, Ontario
    • Oakville, Ontario
  • Blog
  • Videos
  • Calculators
    • Affordability Calculator
    • Mortgage Calculator
    • Land Transfer Tax Calculator
    • What Is My Home Worth?
  • Our Team
  • Testimonials
  • Contact
The Sullivan Team

  • Our Listings
    • Current Listings
    • MLS Listings
    • Luxury Listings
    • Properties Sold
  • Neighbourhoods
    • Burlington, Ontario
    • Hamilton, Ontario
    • Oakville, Ontario
  • Blog
  • Videos
  • Calculators
    • Affordability Calculator
    • Mortgage Calculator
    • Land Transfer Tax Calculator
    • What Is My Home Worth?
  • Our Team
  • Testimonials
  • Contact
  • « Go back

14064 King Road Niagara Falls, Ontario L2E 6S6

view favourites
  • 14064 King Road, Niagara Falls, Ontario  L2E 6S6 - Photo 1 - X13772774
  • 14064 King Road, Niagara Falls, Ontario  L2E 6S6 - Photo 2 - X13772774
  • 14064 King Road, Niagara Falls, Ontario  L2E 6S6 - Photo 3 - X13772774
  • 14064 King Road, Niagara Falls, Ontario  L2E 6S6 - Photo 4 - X13772774
  • 14064 King Road, Niagara Falls, Ontario  L2E 6S6 - Photo 5 - X13772774
  • 14064 King Road, Niagara Falls, Ontario  L2E 6S6 - Photo 6 - X13772774
  • 14064 King Road, Niagara Falls, Ontario  L2E 6S6 - Photo 7 - X13772774
  • 14064 King Road, Niagara Falls, Ontario  L2E 6S6 - Photo 8 - X13772774
  • 14064 King Road, Niagara Falls, Ontario  L2E 6S6 - Photo 9 - X13772774
  • 14064 King Road, Niagara Falls, Ontario  L2E 6S6 - Photo 10 - X13772774
  • 14064 King Road, Niagara Falls, Ontario  L2E 6S6 - Photo 11 - X13772774
  • 14064 King Road, Niagara Falls, Ontario  L2E 6S6 - Photo 12 - X13772774
  • 14064 King Road, Niagara Falls, Ontario  L2E 6S6 - Photo 13 - X13772774
  • 14064 King Road, Niagara Falls, Ontario  L2E 6S6 - Photo 14 - X13772774
  • 14064 King Road, Niagara Falls, Ontario  L2E 6S6 - Photo 15 - X13772774
  • 14064 King Road, Niagara Falls, Ontario  L2E 6S6 - Photo 16 - X13772774
  • 14064 King Road, Niagara Falls, Ontario  L2E 6S6 - Photo 17 - X13772774
  • 14064 King Road, Niagara Falls, Ontario  L2E 6S6 - Photo 18 - X13772774
  • 14064 King Road, Niagara Falls, Ontario  L2E 6S6 - Photo 19 - X13772774
  • 14064 King Road, Niagara Falls, Ontario  L2E 6S6 - Photo 20 - X13772774
  • 14064 King Road, Niagara Falls, Ontario  L2E 6S6 - Photo 21 - X13772774
  • 14064 King Road, Niagara Falls, Ontario  L2E 6S6 - Photo 22 - X13772774
  • 14064 King Road, Niagara Falls, Ontario  L2E 6S6 - Photo 23 - X13772774
  • 14064 King Road, Niagara Falls, Ontario  L2E 6S6 - Photo 24 - X13772774
  • 14064 King Road, Niagara Falls, Ontario  L2E 6S6 - Photo 25 - X13772774
  • 14064 King Road, Niagara Falls, Ontario  L2E 6S6 - Photo 26 - X13772774
  • 14064 King Road, Niagara Falls, Ontario  L2E 6S6 - Photo 27 - X13772774
  • 14064 King Road, Niagara Falls, Ontario  L2E 6S6 - Photo 28 - X13772774
  • 14064 King Road, Niagara Falls, Ontario  L2E 6S6 - Photo 29 - X13772774
  • 14064 King Road, Niagara Falls, Ontario  L2E 6S6 - Photo 30 - X13772774
  • 14064 King Road, Niagara Falls, Ontario  L2E 6S6 - Photo 31 - X13772774
  • 14064 King Road, Niagara Falls, Ontario  L2E 6S6 - Photo 32 - X13772774
  • 14064 King Road, Niagara Falls, Ontario  L2E 6S6 - Photo 33 - X13772774
  • 14064 King Road, Niagara Falls, Ontario  L2E 6S6 - Photo 34 - X13772774
  • 14064 King Road, Niagara Falls, Ontario  L2E 6S6 - Photo 35 - X13772774
  • 14064 King Road, Niagara Falls, Ontario  L2E 6S6 - Photo 36 - X13772774
  • 14064 King Road, Niagara Falls, Ontario  L2E 6S6 - Photo 37 - X13772774
  • 14064 King Road, Niagara Falls, Ontario  L2E 6S6 - Photo 38 - X13772774
  • 14064 King Road, Niagara Falls, Ontario  L2E 6S6 - Photo 39 - X13772774
  • 14064 King Road, Niagara Falls, Ontario  L2E 6S6 - Photo 40 - X13772774
  • 14064 King Road, Niagara Falls, Ontario  L2E 6S6 - Photo 41 - X13772774
  • 14064 King Road, Niagara Falls, Ontario  L2E 6S6 - Photo 42 - X13772774
  • 14064 King Road, Niagara Falls, Ontario  L2E 6S6 - Photo 43 - X13772774
  • 14064 King Road, Niagara Falls, Ontario  L2E 6S6 - Photo 44 - X13772774
  • 14064 King Road, Niagara Falls, Ontario  L2E 6S6 - Photo 45 - X13772774
  • 14064 King Road, Niagara Falls, Ontario  L2E 6S6 - Photo 46 - X13772774
4 Bedroom 2 Bathroom 1,500 - 2,000 ft2
Bungalow Fireplace Central Air Conditioning Forced Air Acreage

$1,299,900

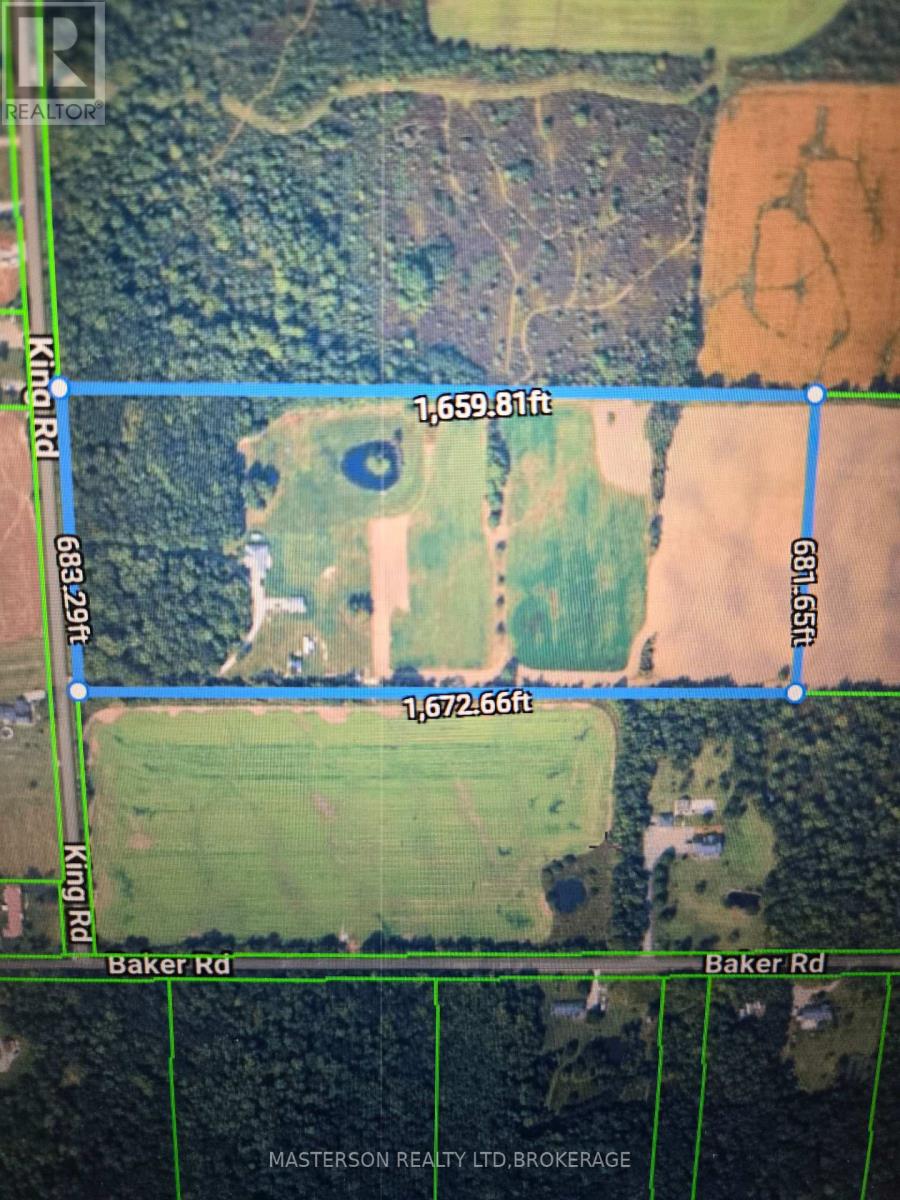
Your Country Treasure hunt is over!!! Enjoy peace and serenity of Country Living with this Custom built brick home is sitting on 25 Acres of woods, Trails, Fruit trees, and a Pond for fishing. The home features a large inviting foyer open to the spacious Living room with a gas fireplace with a solid wood mantle and doors leading out to a patio and Stunning backyard views. Custom kitchen with loads of cabinetry & counter space, Island for entertaining, a pantry, desk area, all appliances included, Dinning room has a Bay window. Main floor laundry also has a shower and entry from garage. Primary bedroom has a 4 pc ensuite with jacuzzi tub and a walk in closet. The lower level is partly finished with recreation room a 4th bedroom and a office, large storage area with room to make more finished space. The beautiful grounds offers Tillable land for farming and has a detached double garage/ shop with hydro,2 sheds, a dog run and Sauna to enjoy. Large U shaped driveway for easy access and exit. Don't miss out on this one of a kind property to live the good life (id:50964)

Property Details

MLS® Number X13772774
Property Type Single Family
Community Name 224 - Lyons Creek
Features Wooded Area, Open Space, Country Residential
Parking Space Total 6
Structure Patio(s), Porch, Shed

Building

Bathroom Total 2
Bedrooms Above Ground 3
Bedrooms Below Ground 1
Bedrooms Total 4
Age 16 To 30 Years
Amenities Fireplace(s)
Appliances Garage Door Opener Remote(s), Water Heater, Dishwasher, Dryer, Microwave, Gas Stove(s), Washer, Refrigerator
Architectural Style Bungalow
Basement Development Partially Finished
Basement Type Full (partially Finished)
Cooling Type Central Air Conditioning
Exterior Finish Brick
Fireplace Present Yes
Fireplace Total 1
Foundation Type Poured Concrete
Heating Fuel Natural Gas
Heating Type Forced Air
Stories Total 1
Size Interior 1,500 - 2,000 Ft2
Type House
Utility Water Cistern

Parking

Attached Garage
Garage

Land

Acreage Yes
Sewer Septic System
Size Depth 1672 Ft ,8 In
Size Frontage 683 Ft ,3 In
Size Irregular 683.3 X 1672.7 Ft
Size Total Text 683.3 X 1672.7 Ft|25 - 50 Acres
Surface Water Pond Or Stream
Zoning Description Agricultural

Rooms

Level Type Length Width Dimensions
Basement Recreational, Games Room 6.096 m 3.4798 m 6.096 m x 3.4798 m
Basement Bedroom 4 3.48 m 2.67 m 3.48 m x 2.67 m
Basement Office 2.7 m 2.24 m 2.7 m x 2.24 m
Main Level Living Room 6.1 m 5.33 m 6.1 m x 5.33 m
Main Level Kitchen 7.62 m 3.51 m 7.62 m x 3.51 m
Main Level Primary Bedroom 4.27 m 4.27 m 4.27 m x 4.27 m
Main Level Bedroom 2 3.66 m 4.27 m 3.66 m x 4.27 m
Main Level Bedroom 3 3.66 m 3.73 m 3.66 m x 3.73 m
Main Level Laundry Room 1.96 m 0.18 m 1.96 m x 0.18 m

Utilities

Electricity Installed

https://www.realtor.ca/real-estate/30266259/14064-king-road-niagara-falls-lyons-creek-224-lyons-creek

Contact Us

Contact us for more information

Sending
Generating Captcha

Your Favourites


No Favourites Found


Powered by: REALTOR.ca
This REALTOR.ca listing content is owned and licensed by REALTOR® members of The Canadian Real Estate Association

The trademarks REALTOR®, REALTORS®, and the REALTOR® logo are controlled by The Canadian Real Estate Association (CREA) and identify real estate professionals who are members of CREA. The trademarks MLS®, Multiple Listing Service® and the associated logos are owned by The Canadian Real Estate Association (CREA) and identify the quality of services provided by real estate professionals who are members of CREA. The trademark DDF® is owned by The Canadian Real Estate Association (CREA) and identifies CREA's Data Distribution Facility (DDF®)


September 13 2026 06:53:49

Niagara Association of REALTORS®

Masterson Realty Ltd,brokerage

RealtyPress WordPress CREA DDF® Plugin

Office Location

RE/MAX Escarpment Realty Inc., Brokerage
502 Brant Street
Unit 1A
Burlington, ON
L7R 2G4

Contact Info

O: (905) 631-8118
E: TheSullivanTeamRemax@gmail.com

© 2024 - TheSullivanTeam.ca

|

Designed by PDM Web Design

Owning a home is a keystone of wealth… both financial affluence and emotional security.

Suze Orman
October 4, 2026 Sunday!
The Sullivan Team
  • Login
Forget Password?

imunify-bot-check