

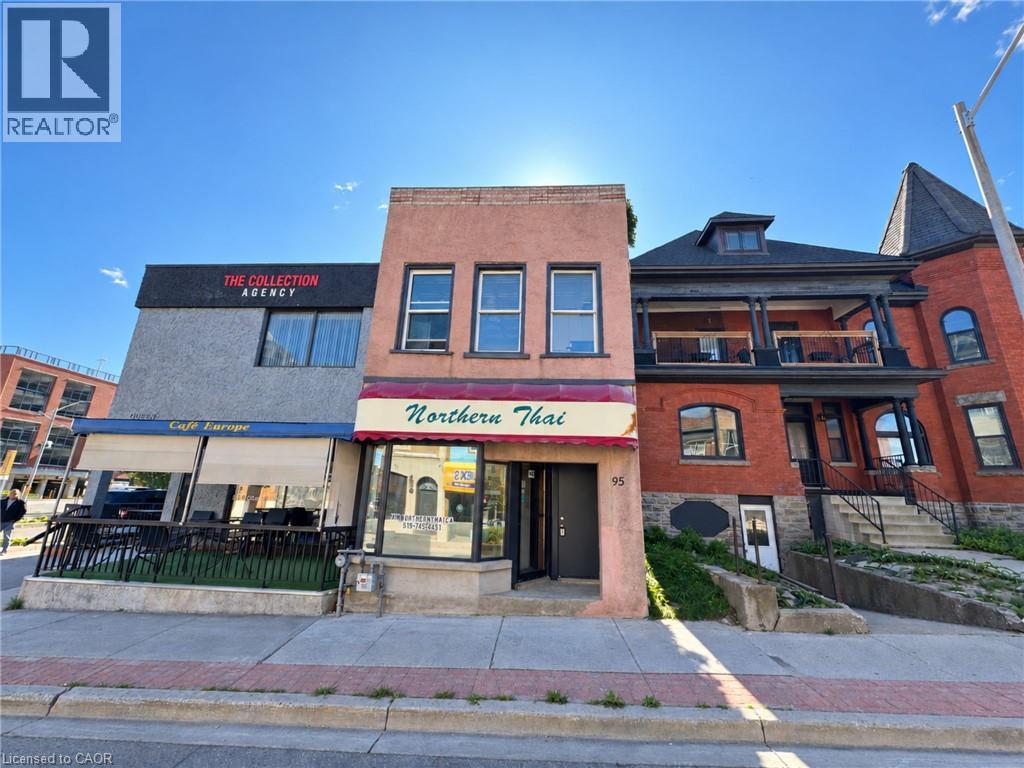
97 Queen Street S Kitchener, Ontario N2G 1W1

$1,400 MonthlyWater
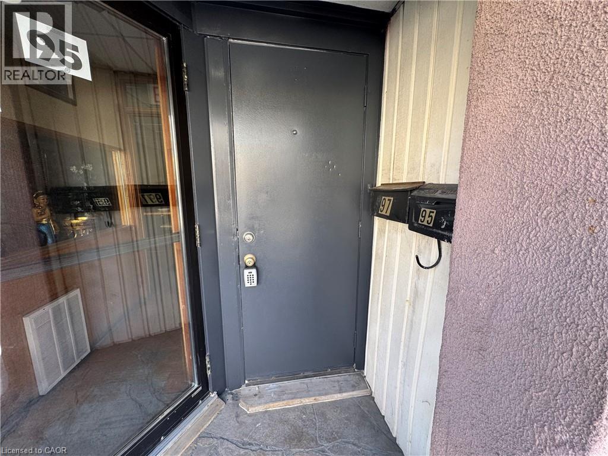
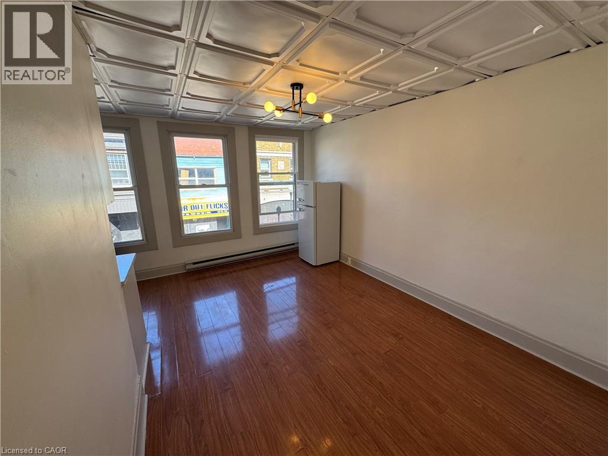
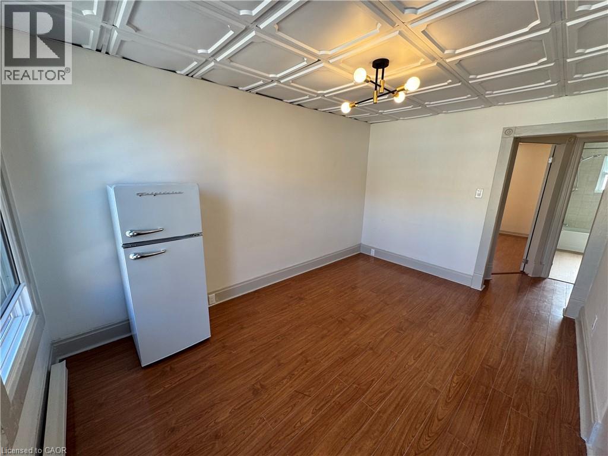
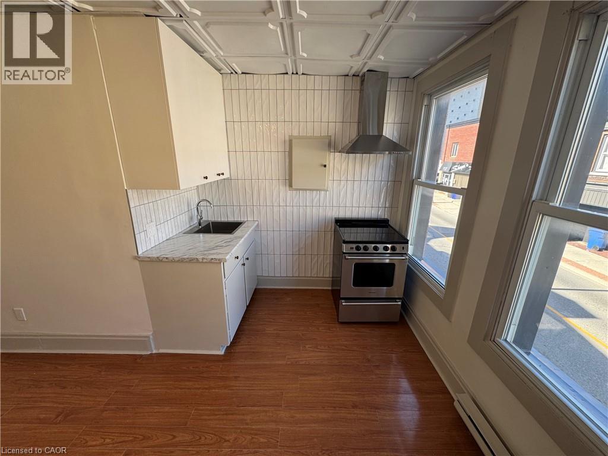
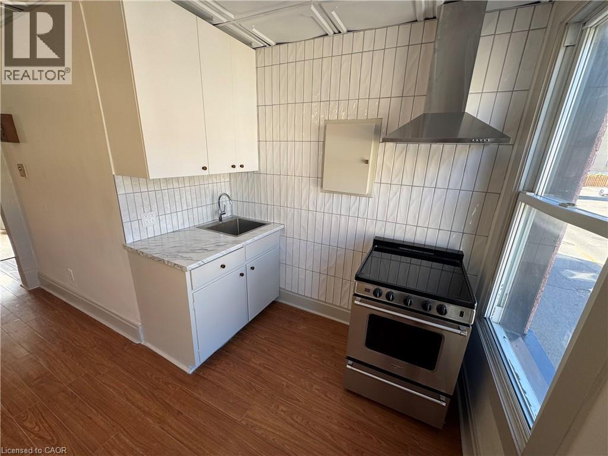
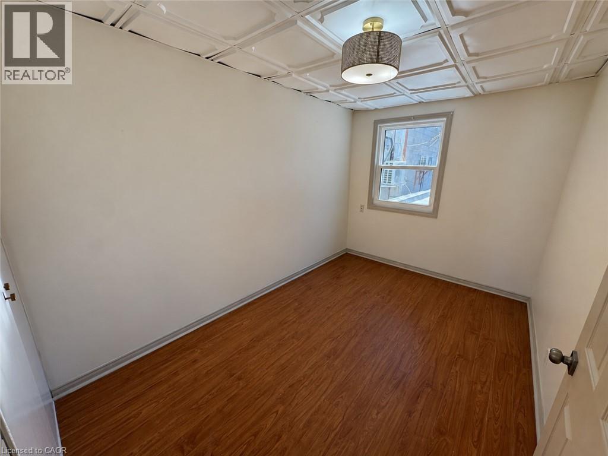
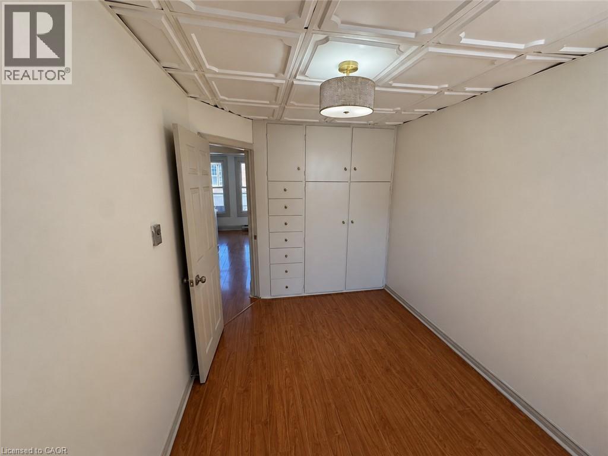
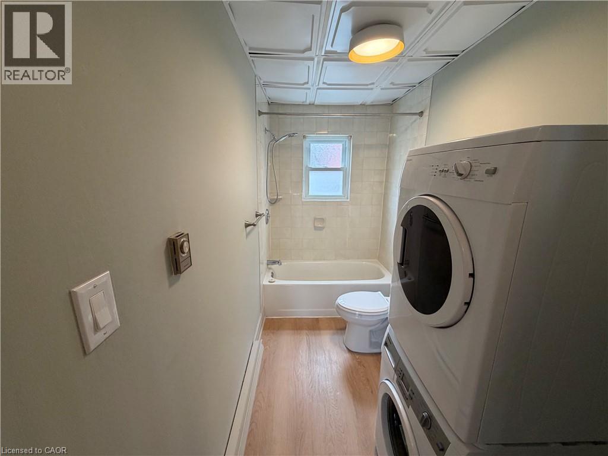
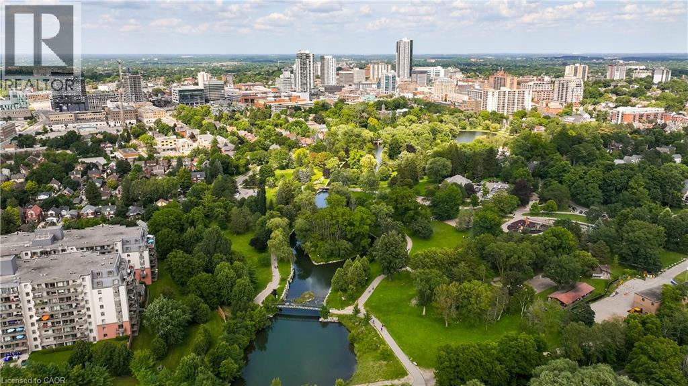
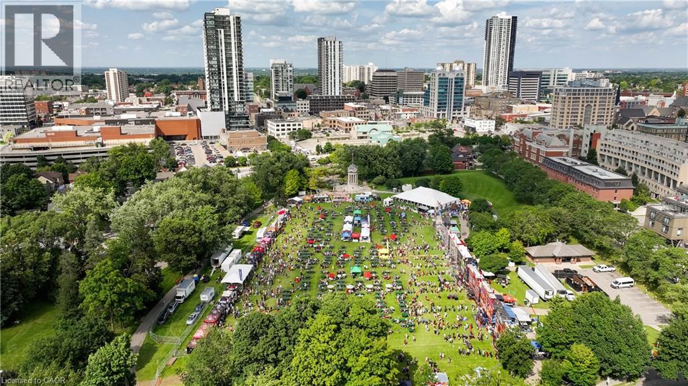
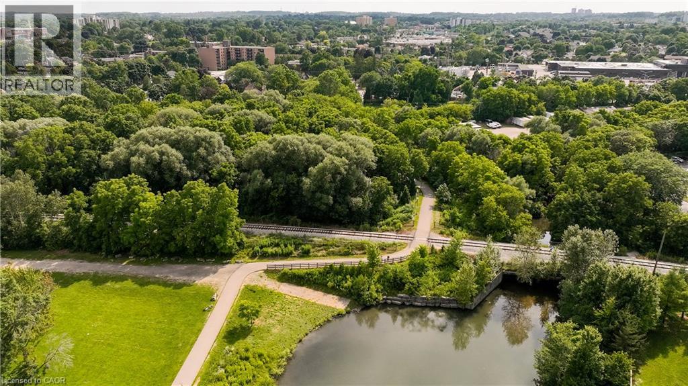
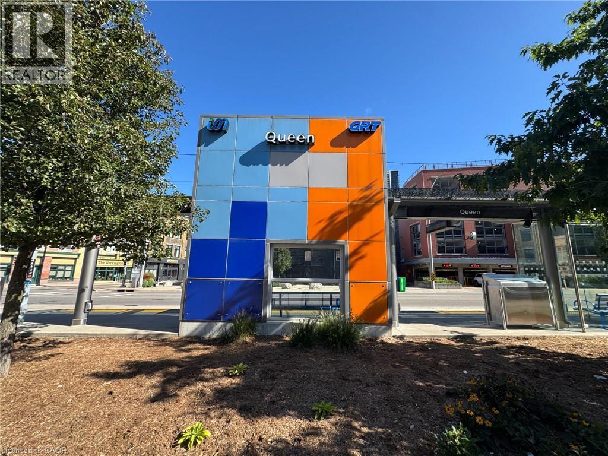
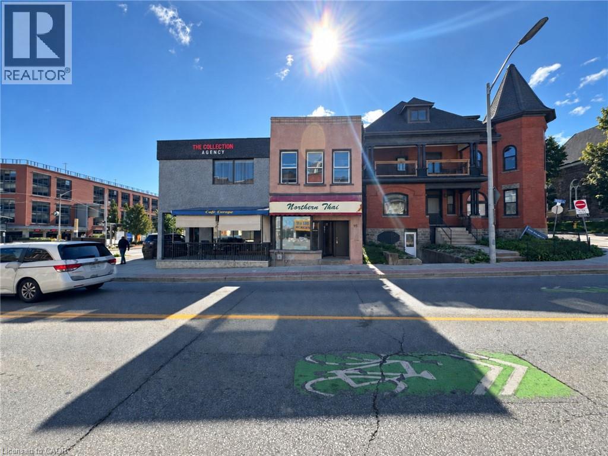
Enjoy downtown living in this bright and well-kept one-bedroom apartment, ideally located just steps from the heart of Kitchener. Three large windows fill the living space with natural light, while a private separate entrance gives the unit a little extra privacy and independence. Inside, you’ll find a functional kitchen with stove and refrigerator, a comfortable living area, and the added convenience of in-suite laundry. The location is hard to beat. An ION stop is just a minute away, with Downtown Kitchener, restaurants, cafes, shops, bakeries, bookstores, entertainment, City Hall and community events all within easy walking distance. Victoria Park is approximately five minutes away, Kitchener Market is about a 10-minute walk, and VIA Rail is also nearby for easy connections beyond the city. A comfortable, private space with everything you need—and one of Kitchener’s most convenient locations right outside your door. (id:50964)
Property Details
| MLS® Number | 40862904 |
| Property Type | Single Family |
| Amenities Near By | Park, Place Of Worship, Public Transit |
| Features | Conservation/green Belt |
Building
| Bathroom Total | 1 |
| Bedrooms Above Ground | 1 |
| Bedrooms Total | 1 |
| Appliances | Refrigerator, Stove |
| Architectural Style | Other |
| Basement Type | None |
| Construction Style Attachment | Detached |
| Cooling Type | None |
| Exterior Finish | Stucco |
| Heating Type | Baseboard Heaters |
| Stories Total | 1 |
| Size Interior | 500 Ft2 |
| Type | House |
| Utility Water | Municipal Water |
Parking
| None |
Land
| Access Type | Rail Access |
| Acreage | No |
| Land Amenities | Park, Place Of Worship, Public Transit |
| Sewer | Municipal Sewage System |
| Size Depth | 152 Ft |
| Size Frontage | 15 Ft |
| Size Total Text | Unknown |
| Zoning Description | Sga3 |
Rooms
| Level | Type | Length | Width | Dimensions |
|---|---|---|---|---|
| Main Level | Kitchen | 3'6'' x 7'11'' | ||
| Main Level | Living Room | 14'1'' x 9'8'' | ||
| Main Level | Bedroom | 8'1'' x 12'4'' | ||
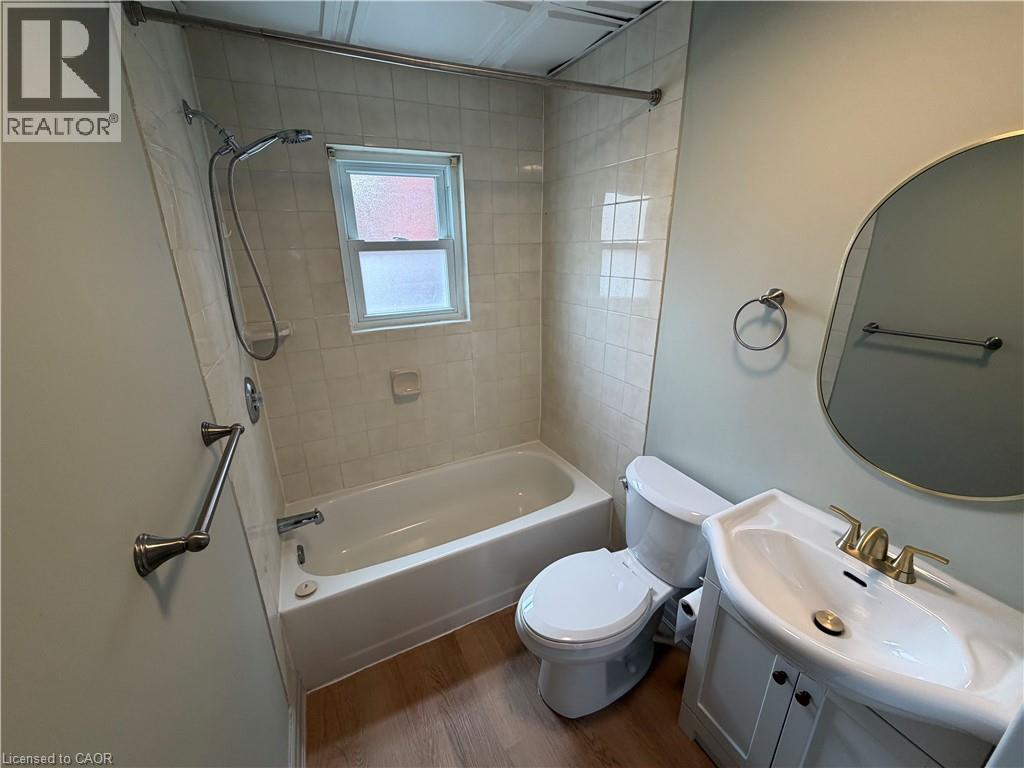
| Main Level | 4pc Bathroom | Measurements not available |
https://www.realtor.ca/real-estate/30281225/97-queen-street-s-kitchener
Contact Us
Contact us for more information



The trademarks REALTOR®, REALTORS®, and the REALTOR® logo are controlled by The Canadian Real Estate Association (CREA) and identify real estate professionals who are members of CREA. The trademarks MLS®, Multiple Listing Service® and the associated logos are owned by The Canadian Real Estate Association (CREA) and identify the quality of services provided by real estate professionals who are members of CREA. The trademark DDF® is owned by The Canadian Real Estate Association (CREA) and identifies CREA's Data Distribution Facility (DDF®)
September 16 2026 06:59:41
REALTORS® Association of Hamilton-Burlington
Flux Realty