The Sullivan Team
  • Our Listings
    • Current Listings
    • MLS Listings
    • Luxury Listings
    • Properties Sold
  • Neighbourhoods
    • Burlington, Ontario
    • Hamilton, Ontario
    • Oakville, Ontario
  • Blog
  • Videos
  • Calculators
    • Affordability Calculator
    • Mortgage Calculator
    • Land Transfer Tax Calculator
    • What Is My Home Worth?
  • Our Team
  • Testimonials
  • Contact
The Sullivan Team

  • Our Listings
    • Current Listings
    • MLS Listings
    • Luxury Listings
    • Properties Sold
  • Neighbourhoods
    • Burlington, Ontario
    • Hamilton, Ontario
    • Oakville, Ontario
  • Blog
  • Videos
  • Calculators
    • Affordability Calculator
    • Mortgage Calculator
    • Land Transfer Tax Calculator
    • What Is My Home Worth?
  • Our Team
  • Testimonials
  • Contact
  • « Go back

381 Kerman Avenue Grimsby, Ontario L3M 5C4
view favourites
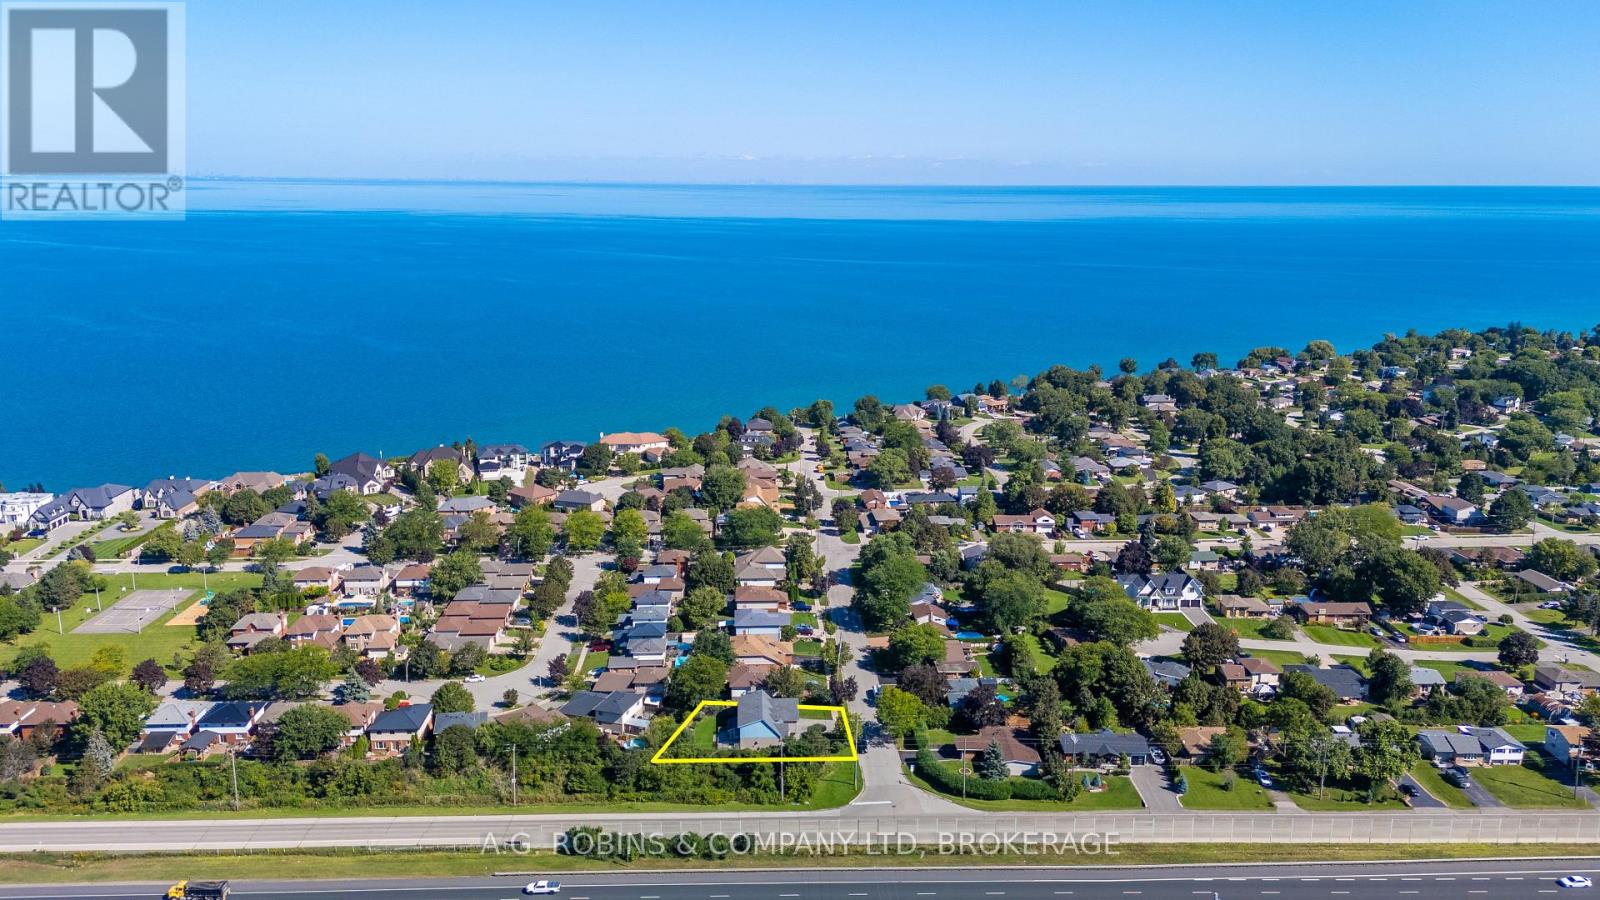
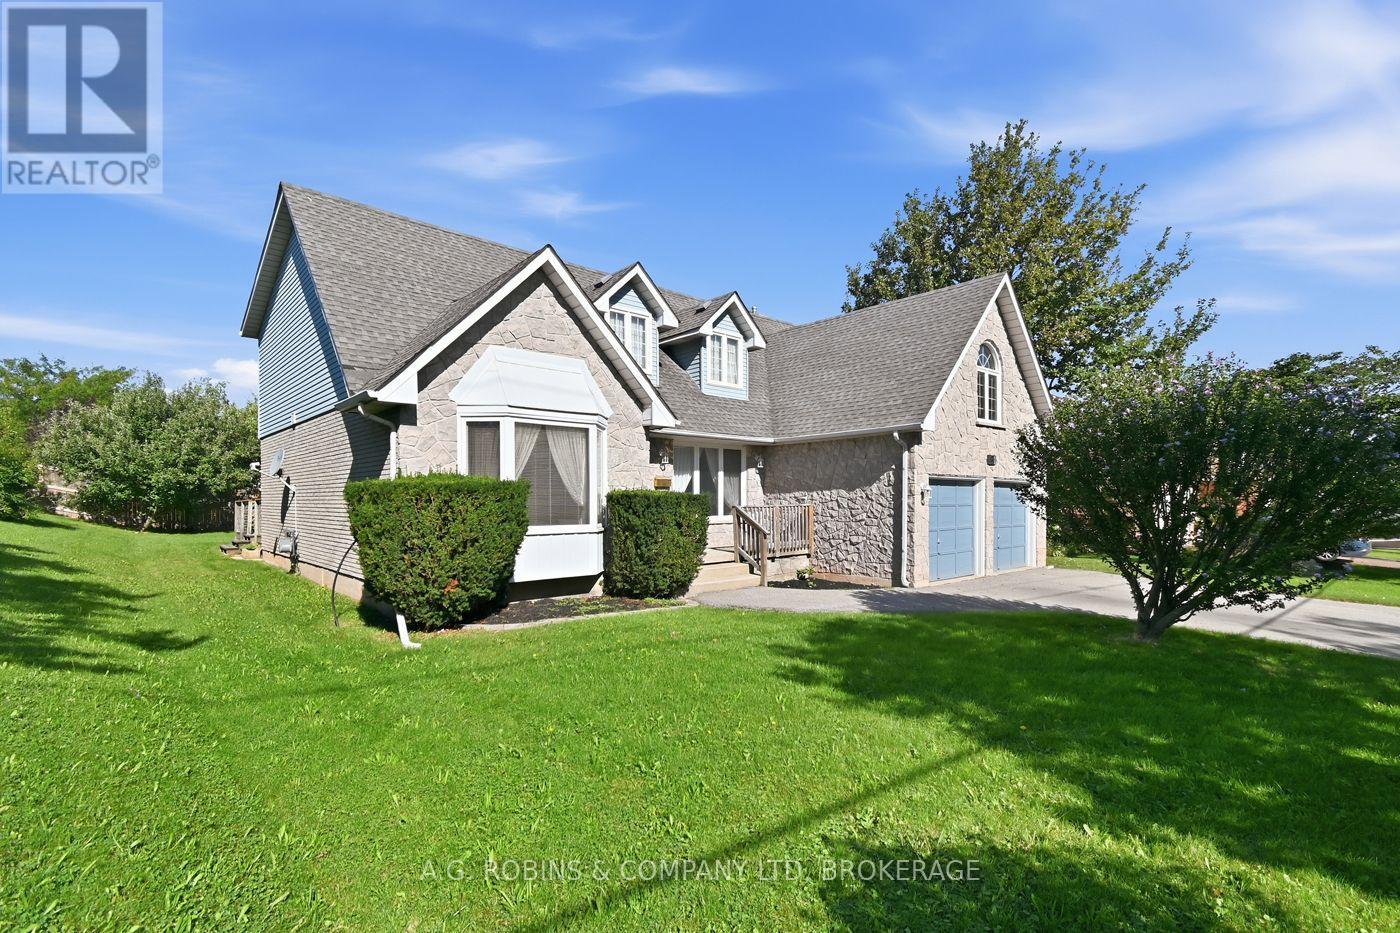
  • 381 Kerman Avenue, Grimsby, Ontario  L3M 5C4 - Photo 1 - X13779756
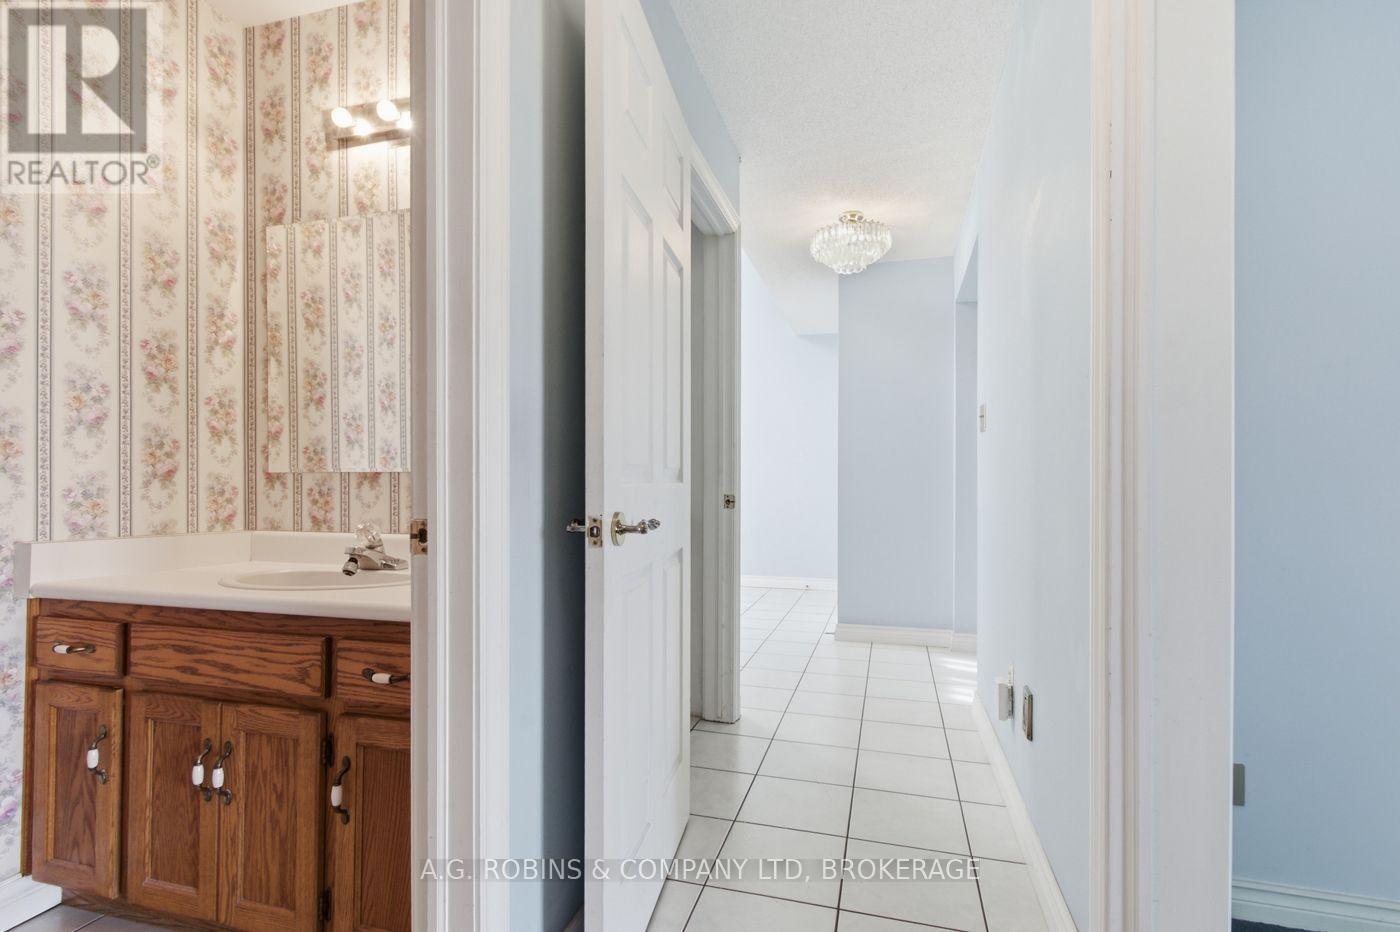
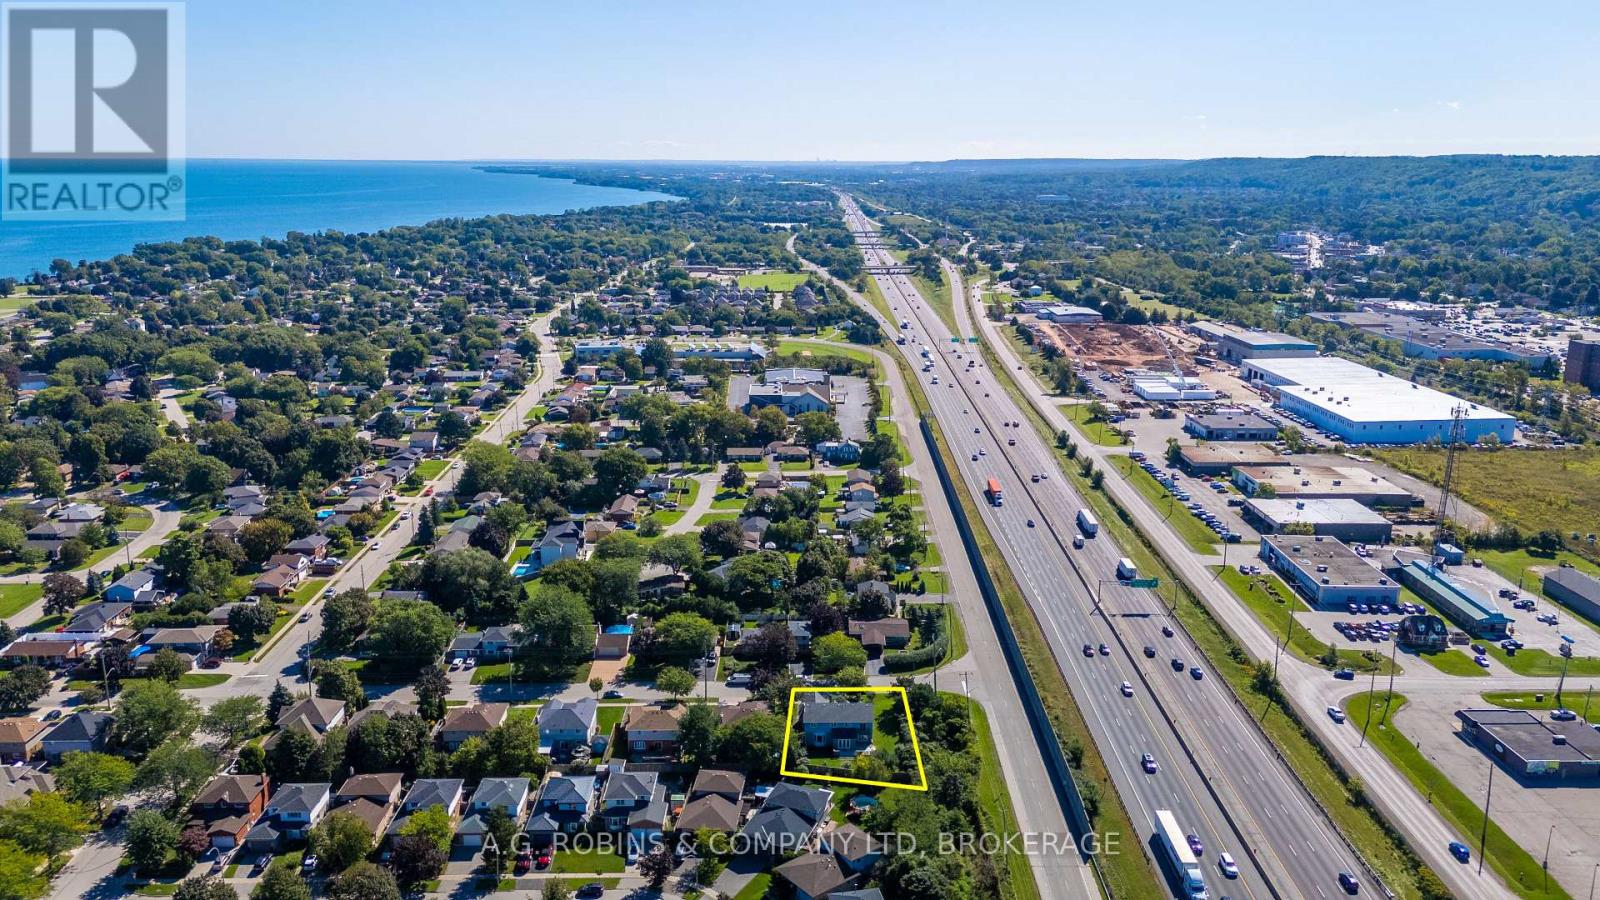
  • 381 Kerman Avenue, Grimsby, Ontario  L3M 5C4 - Photo 2 - X13779756
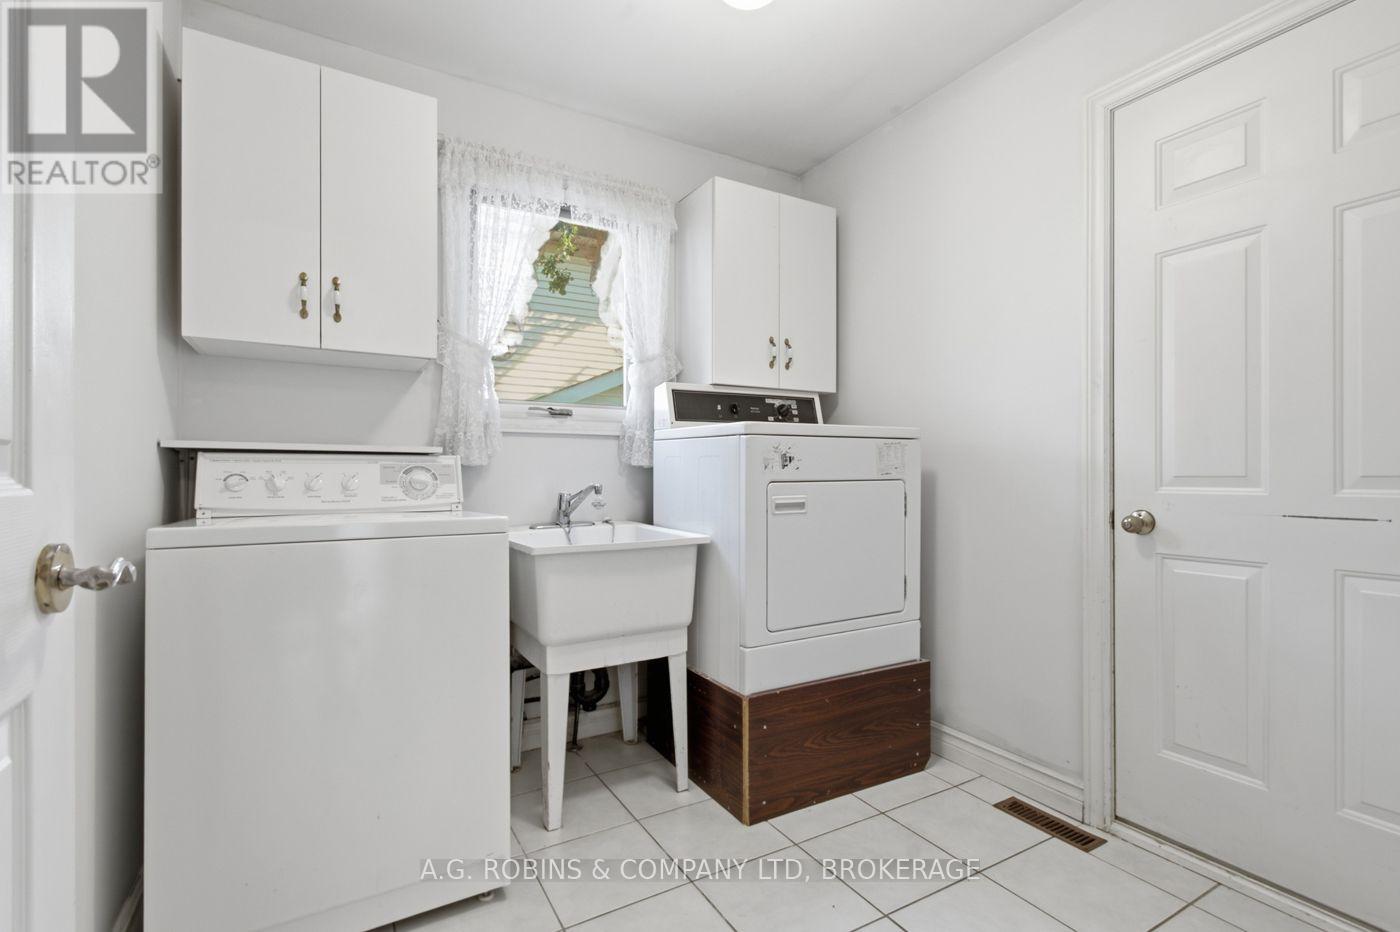
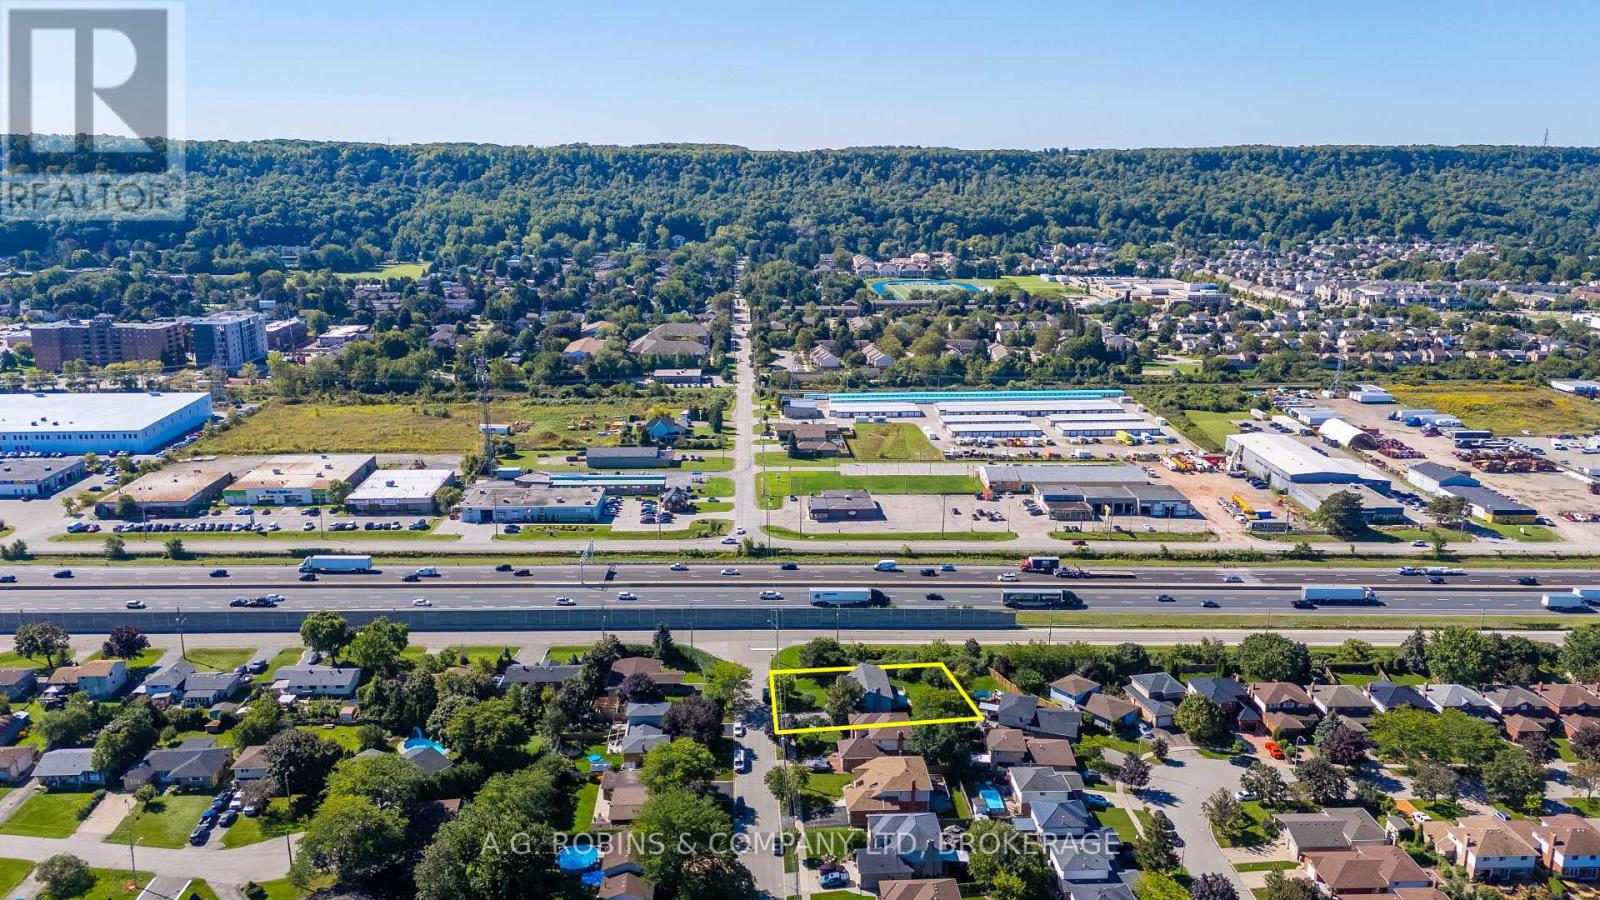
  • 381 Kerman Avenue, Grimsby, Ontario  L3M 5C4 - Photo 3 - X13779756
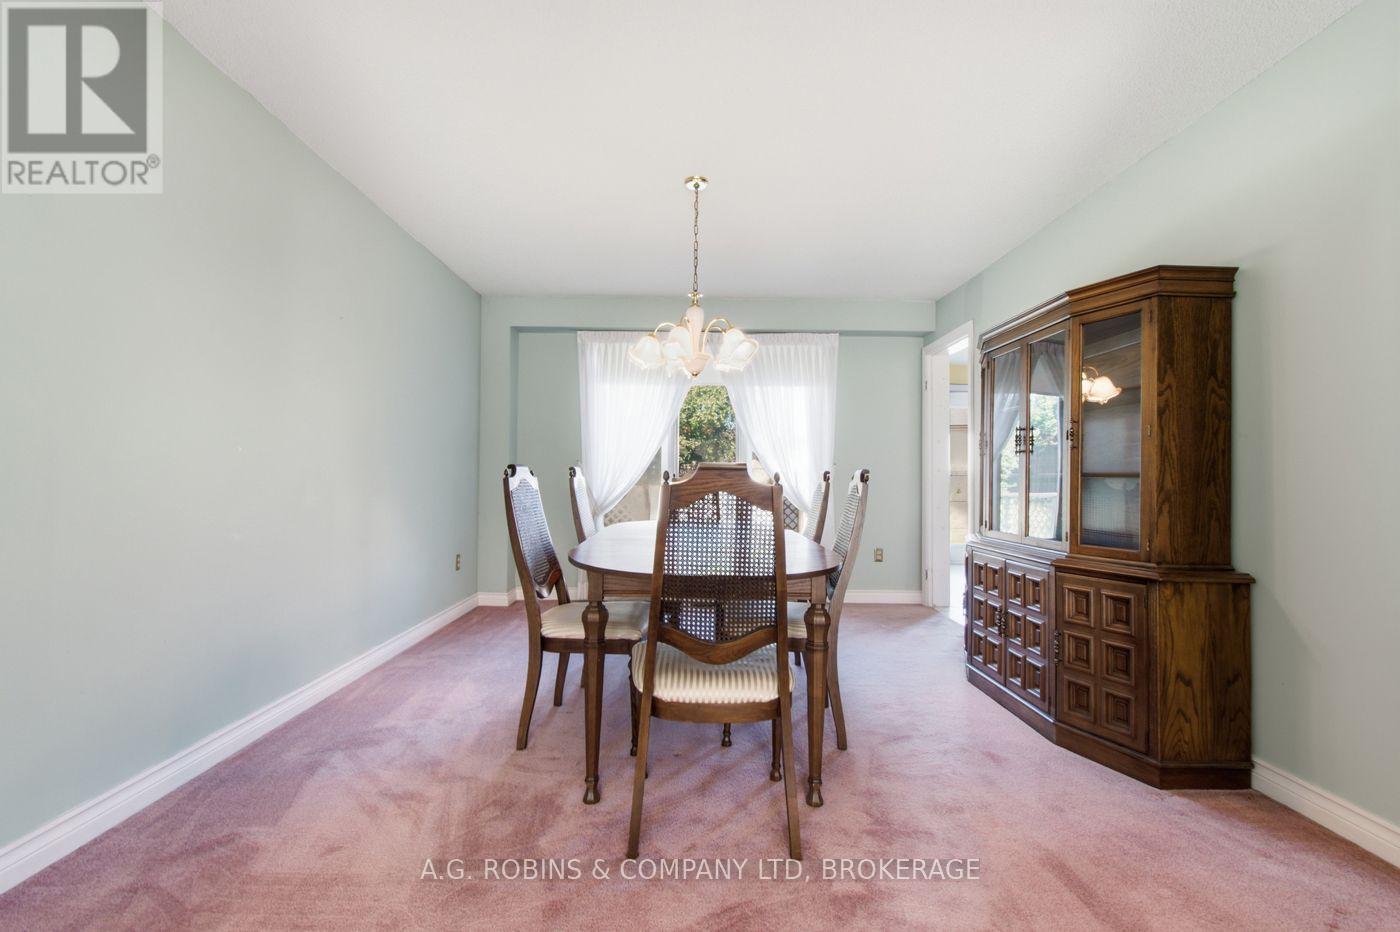
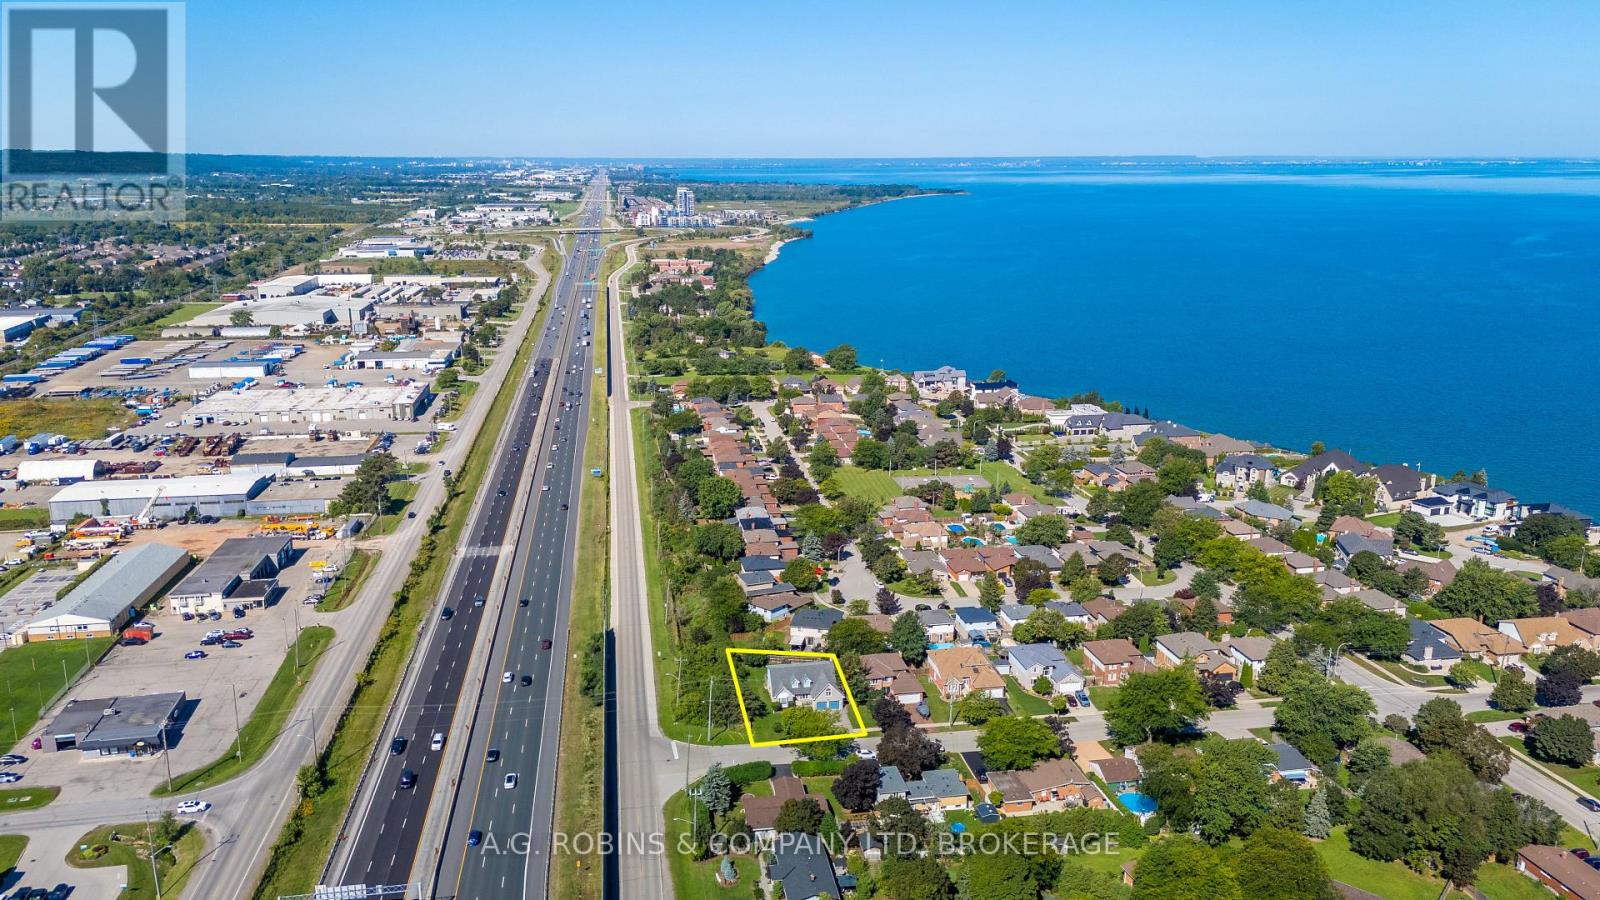
  • 381 Kerman Avenue, Grimsby, Ontario  L3M 5C4 - Photo 4 - X13779756
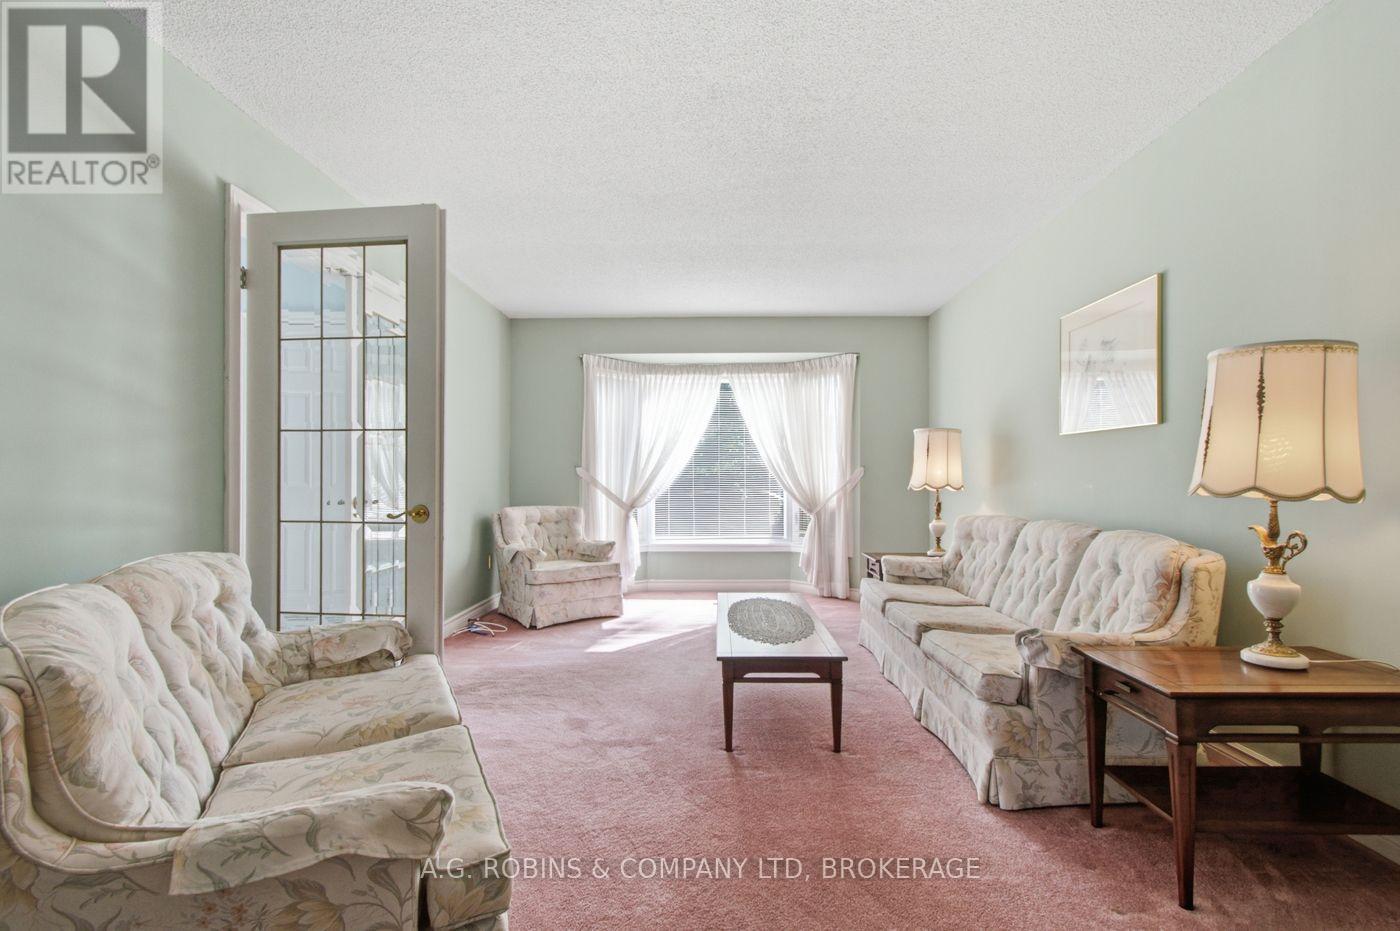
  • 381 Kerman Avenue, Grimsby, Ontario  L3M 5C4 - Photo 5 - X13779756
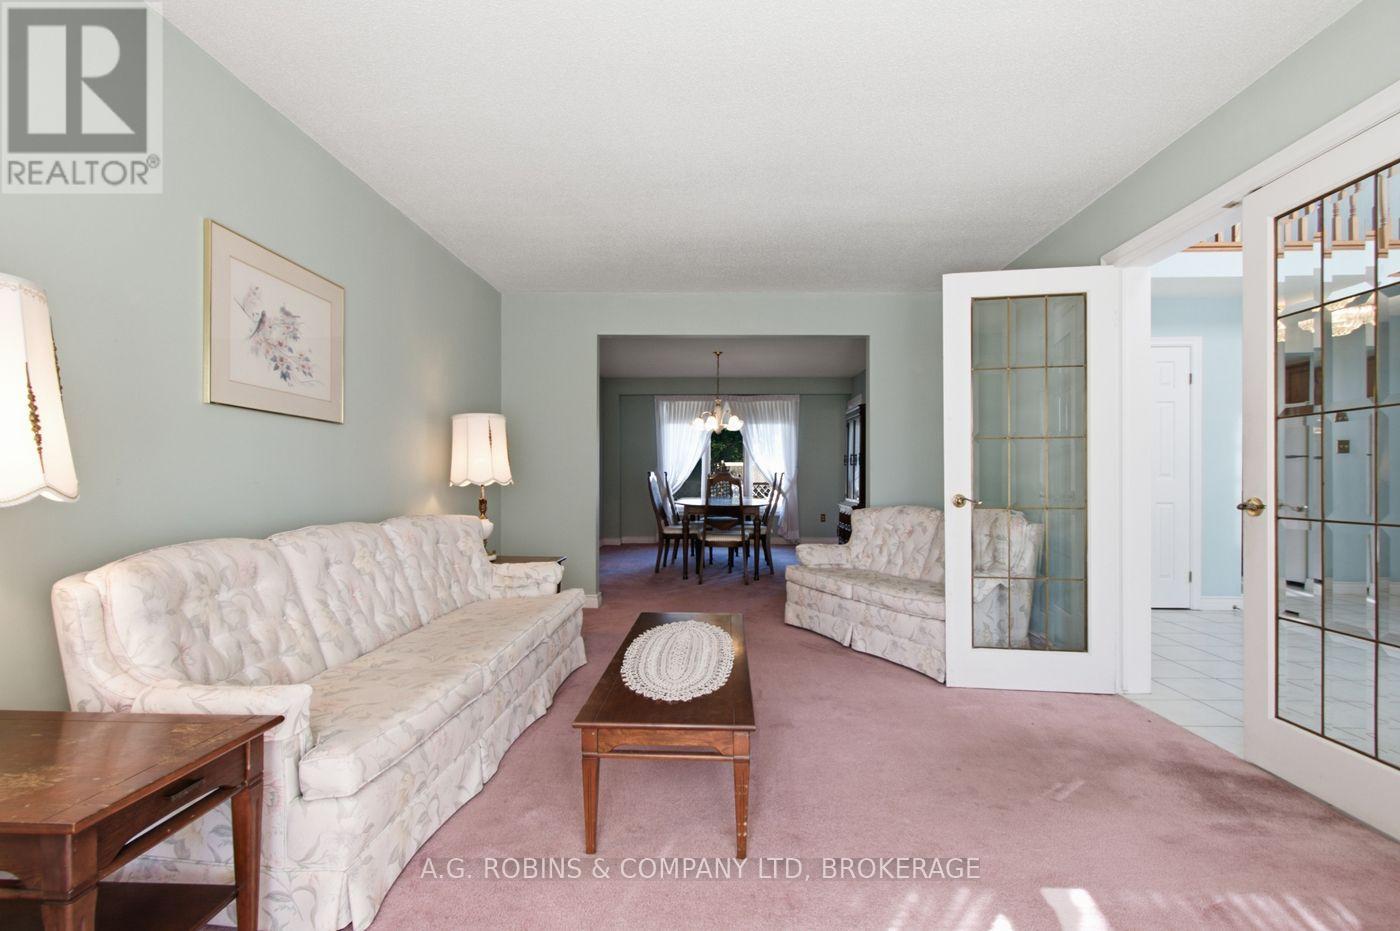
  • 381 Kerman Avenue, Grimsby, Ontario  L3M 5C4 - Photo 6 - X13779756
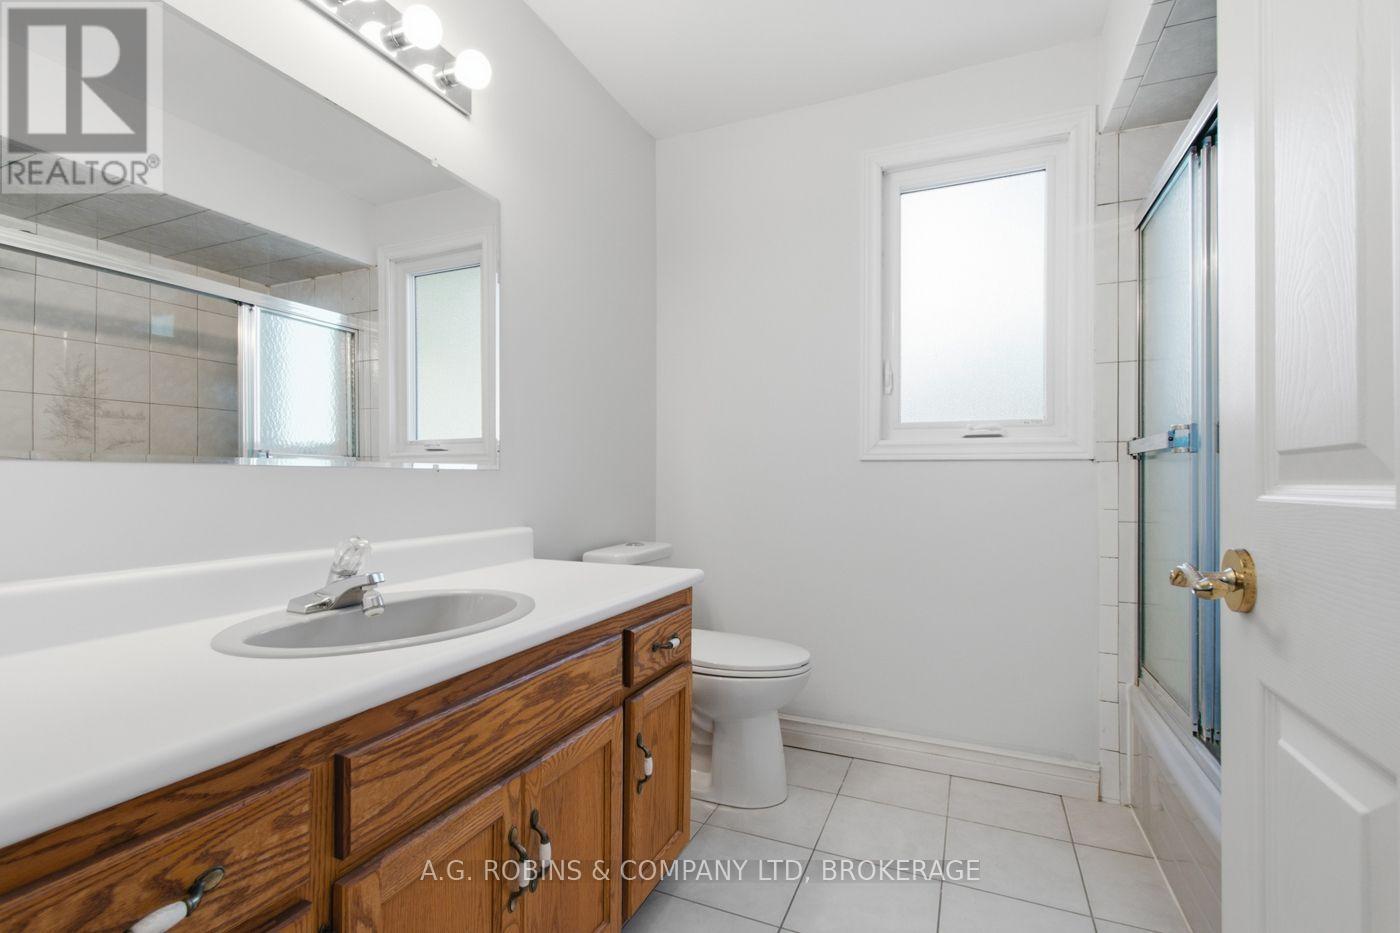
  • 381 Kerman Avenue, Grimsby, Ontario  L3M 5C4 - Photo 7 - X13779756
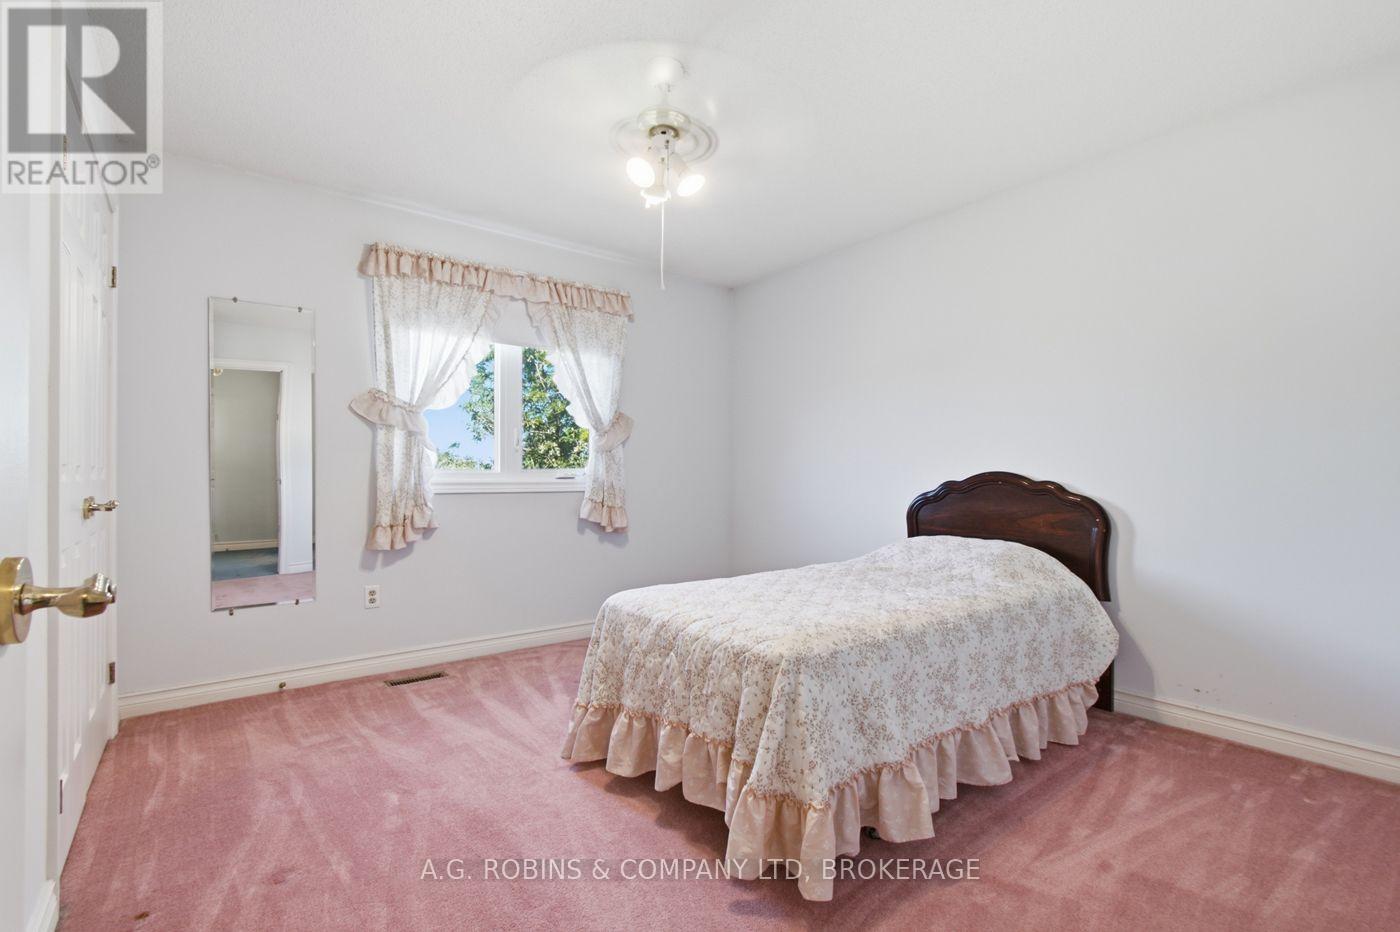
  • 381 Kerman Avenue, Grimsby, Ontario  L3M 5C4 - Photo 8 - X13779756
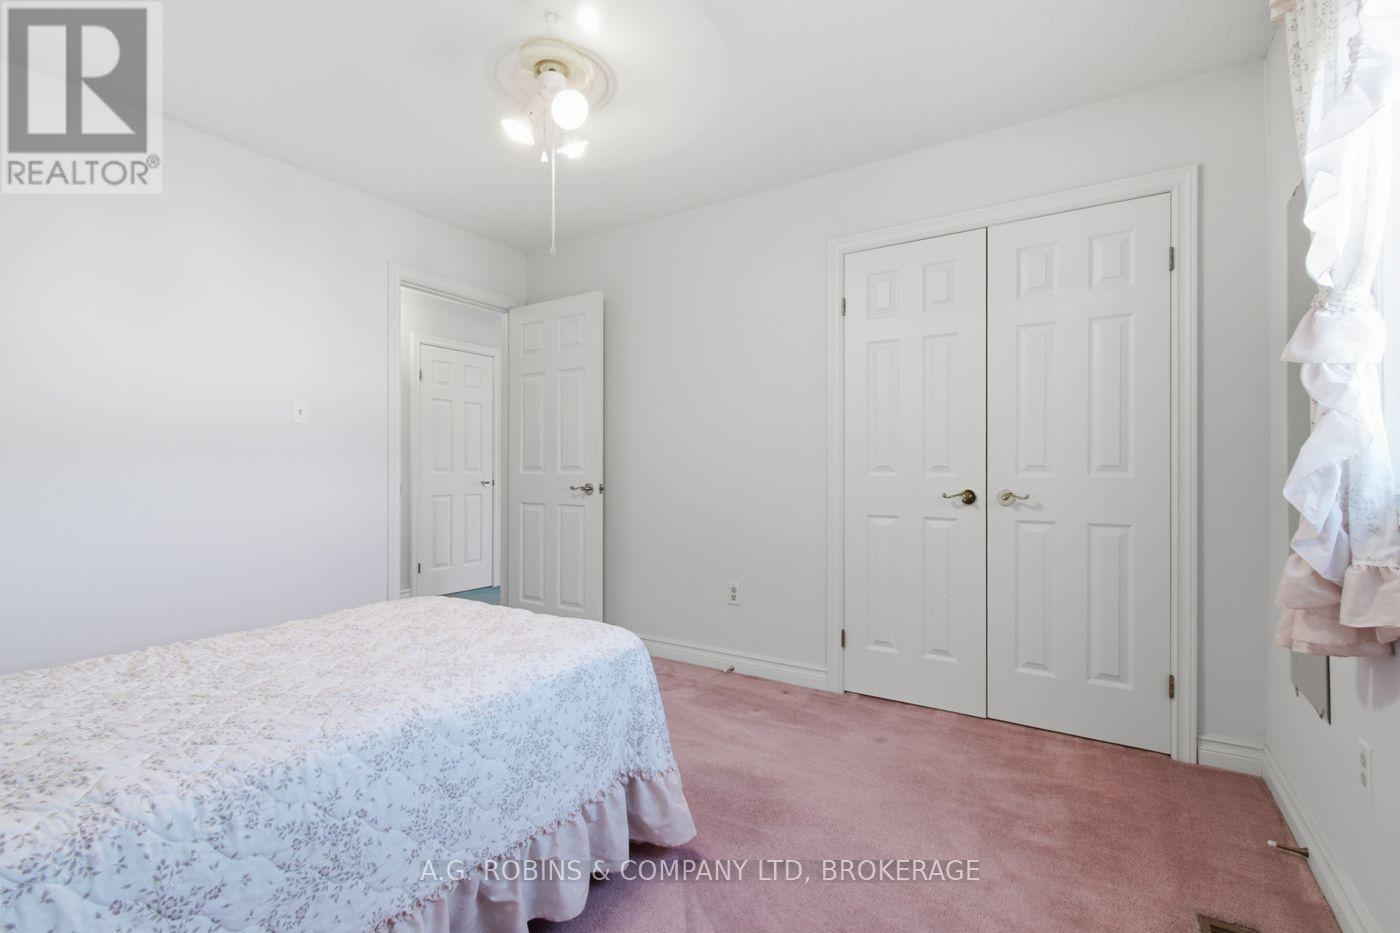
  • 381 Kerman Avenue, Grimsby, Ontario  L3M 5C4 - Photo 9 - X13779756
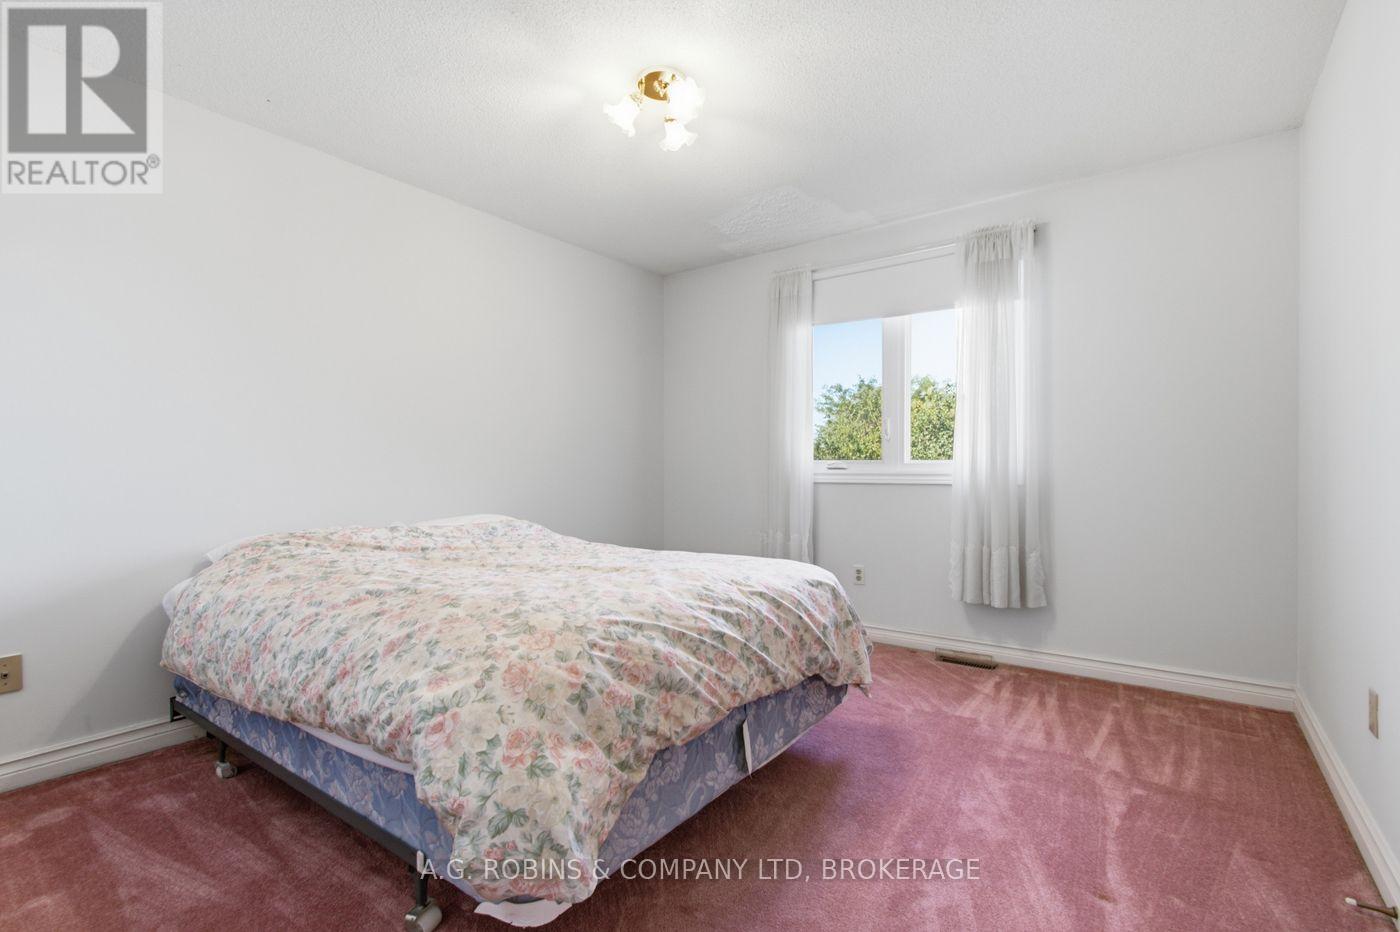
  • 381 Kerman Avenue, Grimsby, Ontario  L3M 5C4 - Photo 10 - X13779756
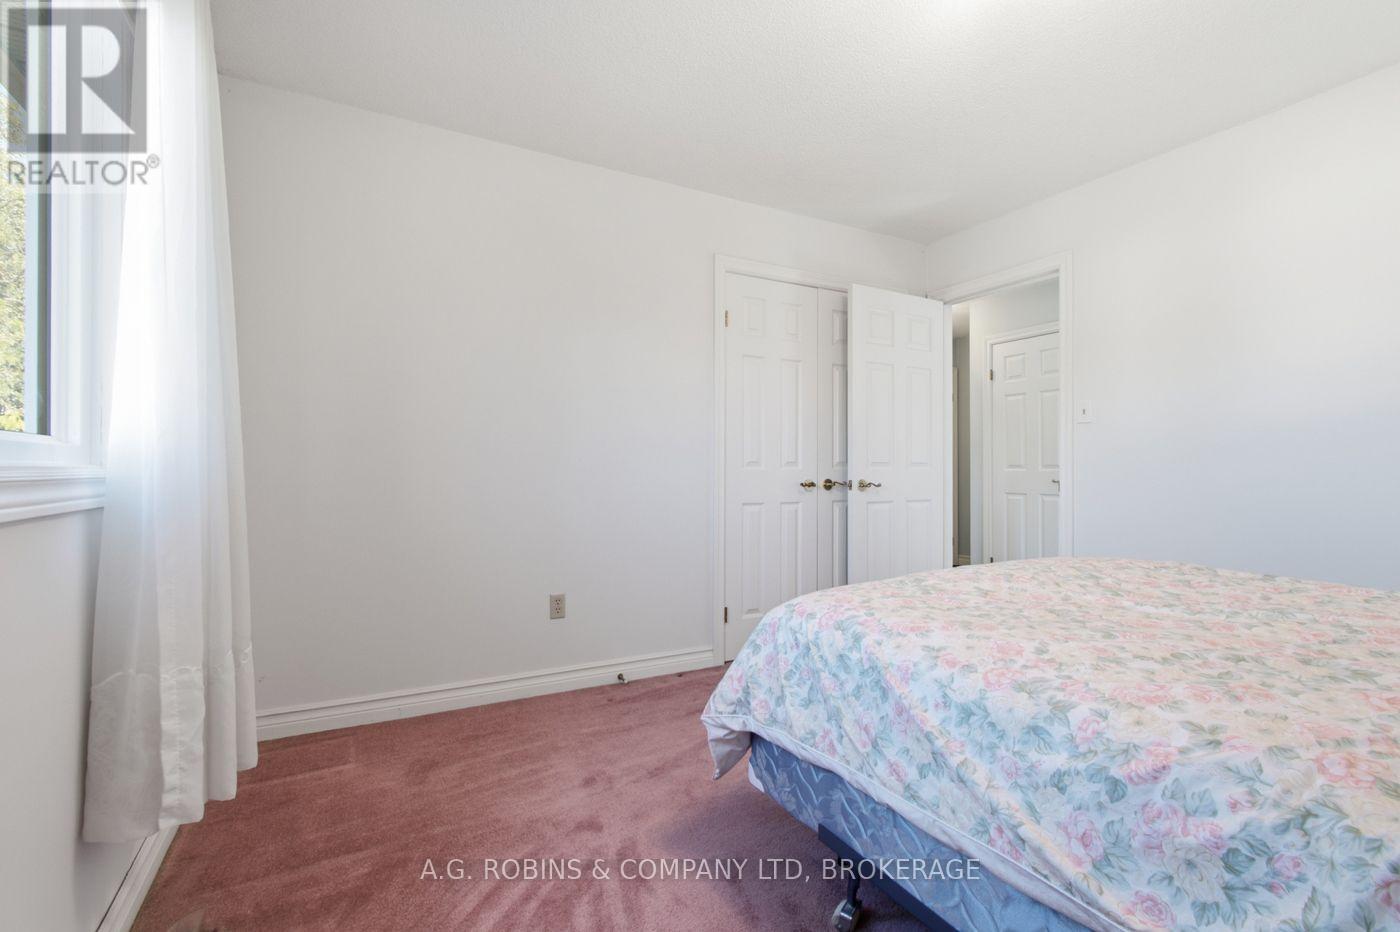
  • 381 Kerman Avenue, Grimsby, Ontario  L3M 5C4 - Photo 11 - X13779756
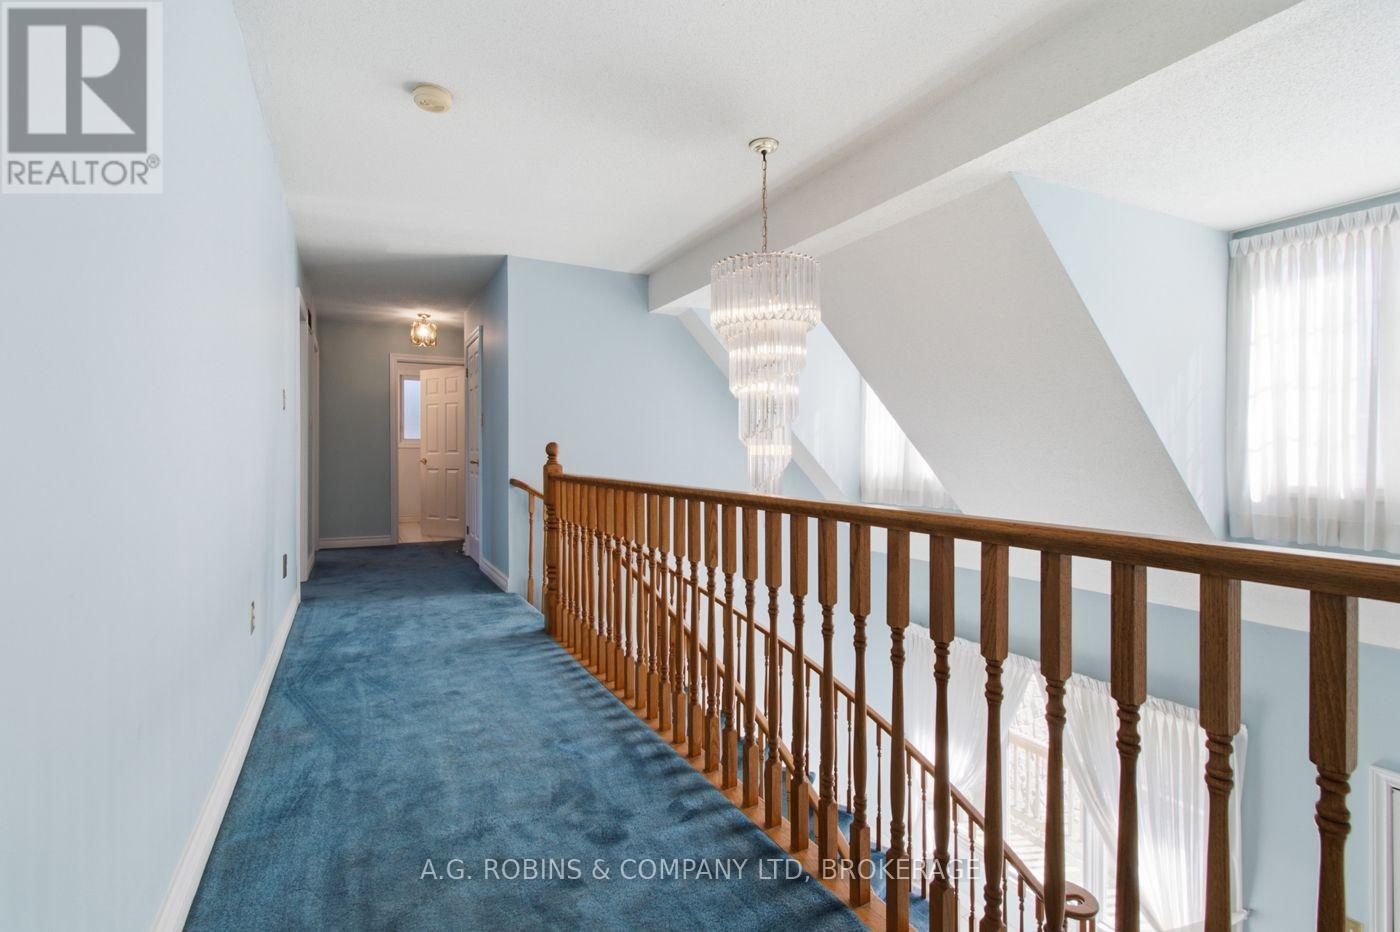
  • 381 Kerman Avenue, Grimsby, Ontario  L3M 5C4 - Photo 12 - X13779756
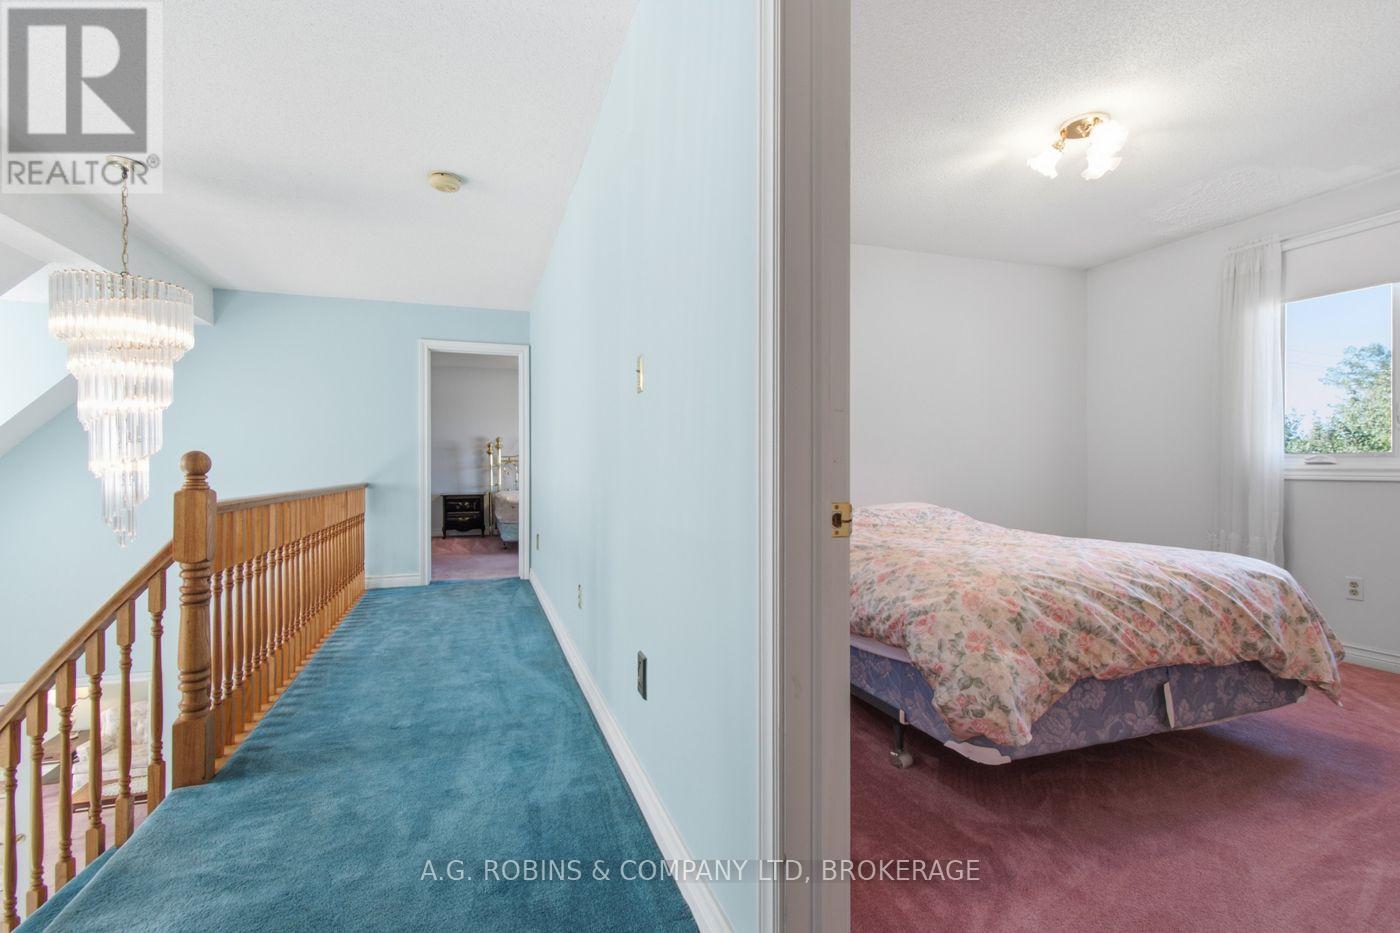
  • 381 Kerman Avenue, Grimsby, Ontario  L3M 5C4 - Photo 13 - X13779756
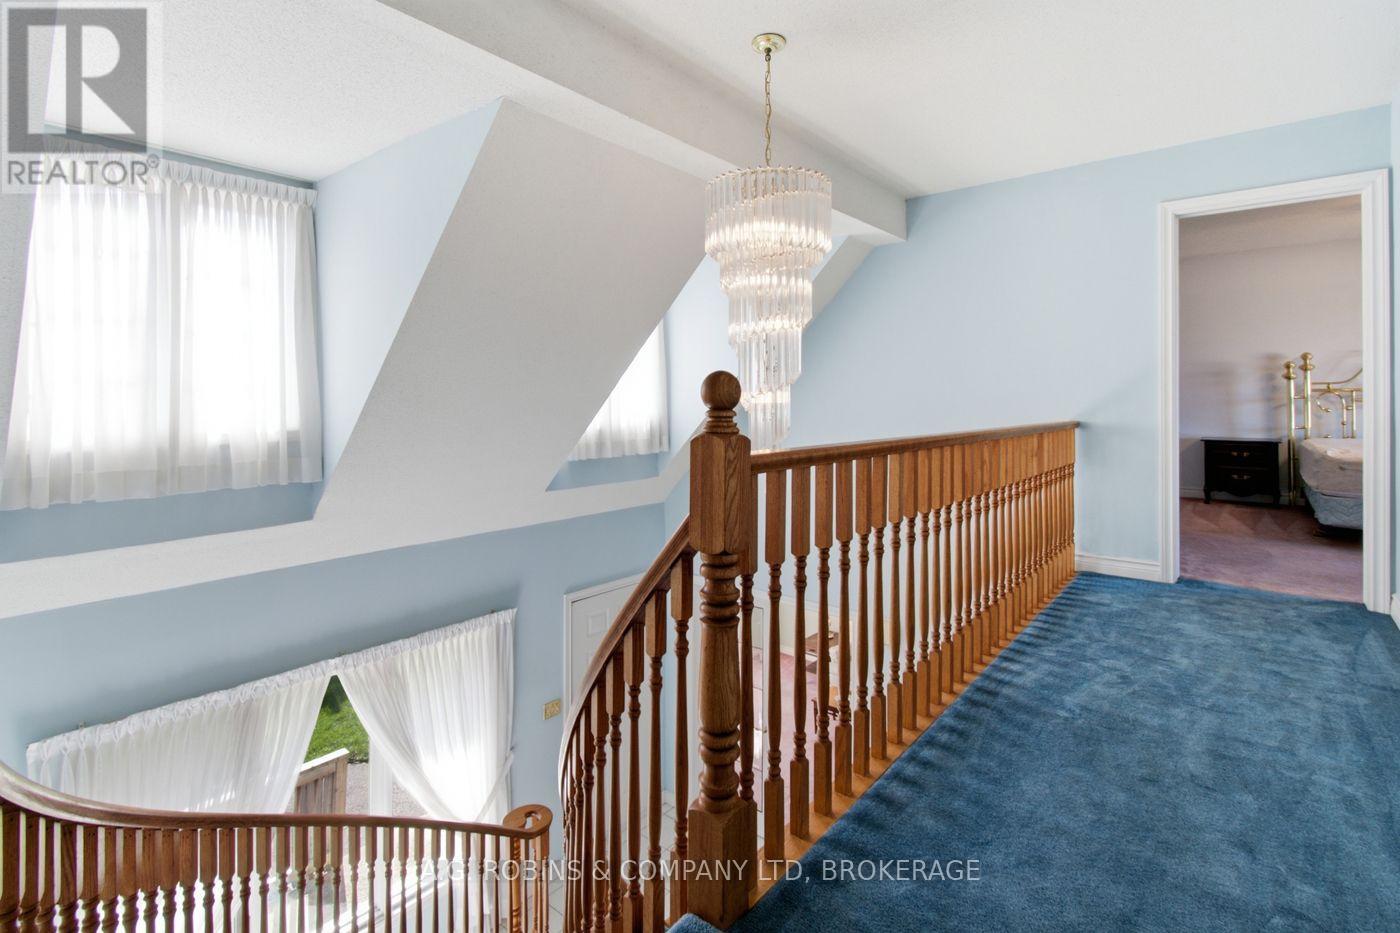
  • 381 Kerman Avenue, Grimsby, Ontario  L3M 5C4 - Photo 14 - X13779756
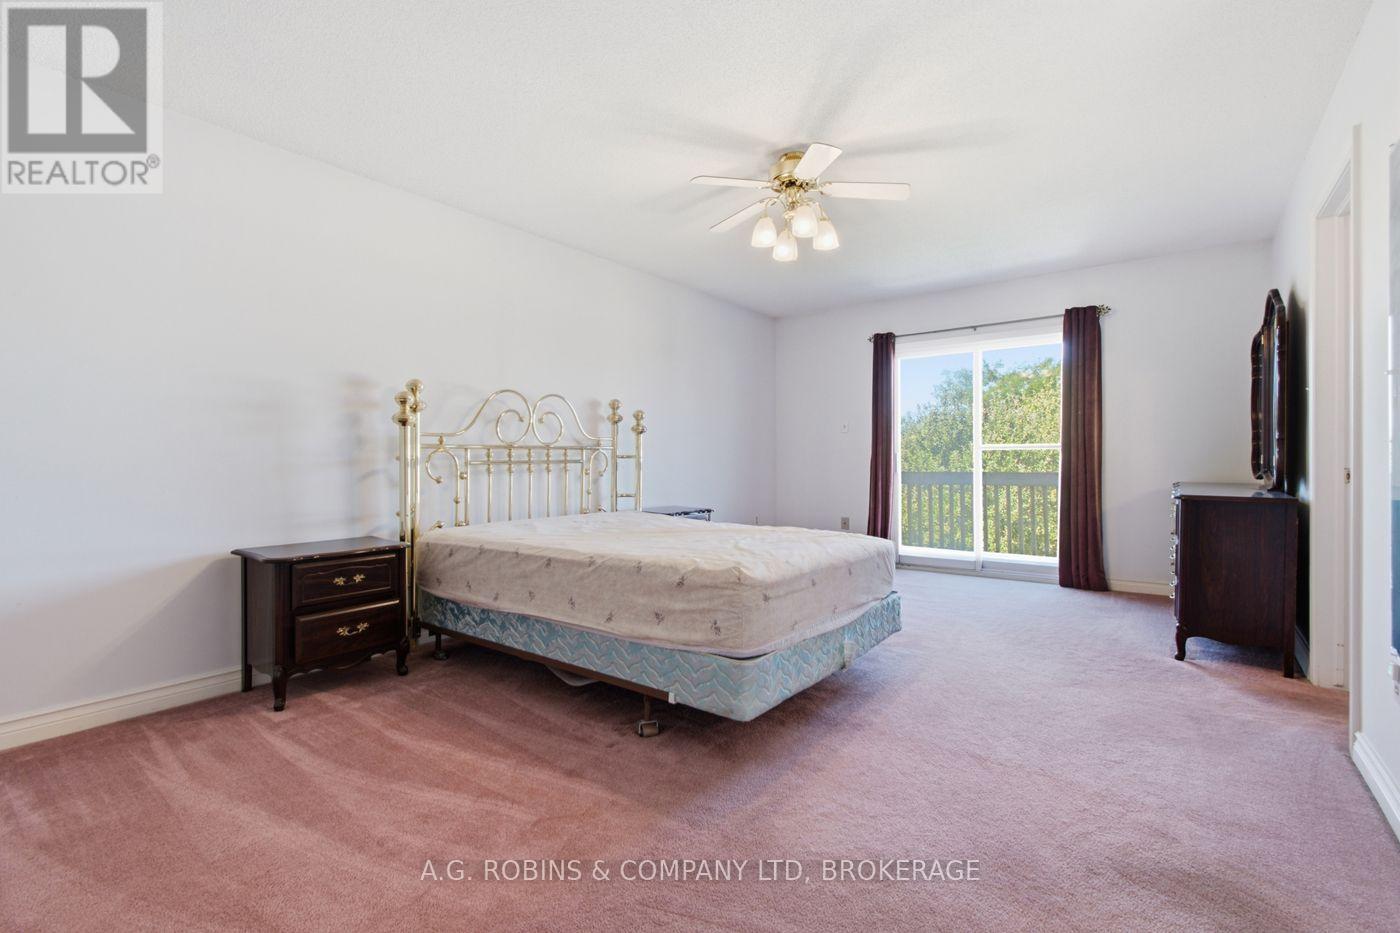
  • 381 Kerman Avenue, Grimsby, Ontario  L3M 5C4 - Photo 15 - X13779756
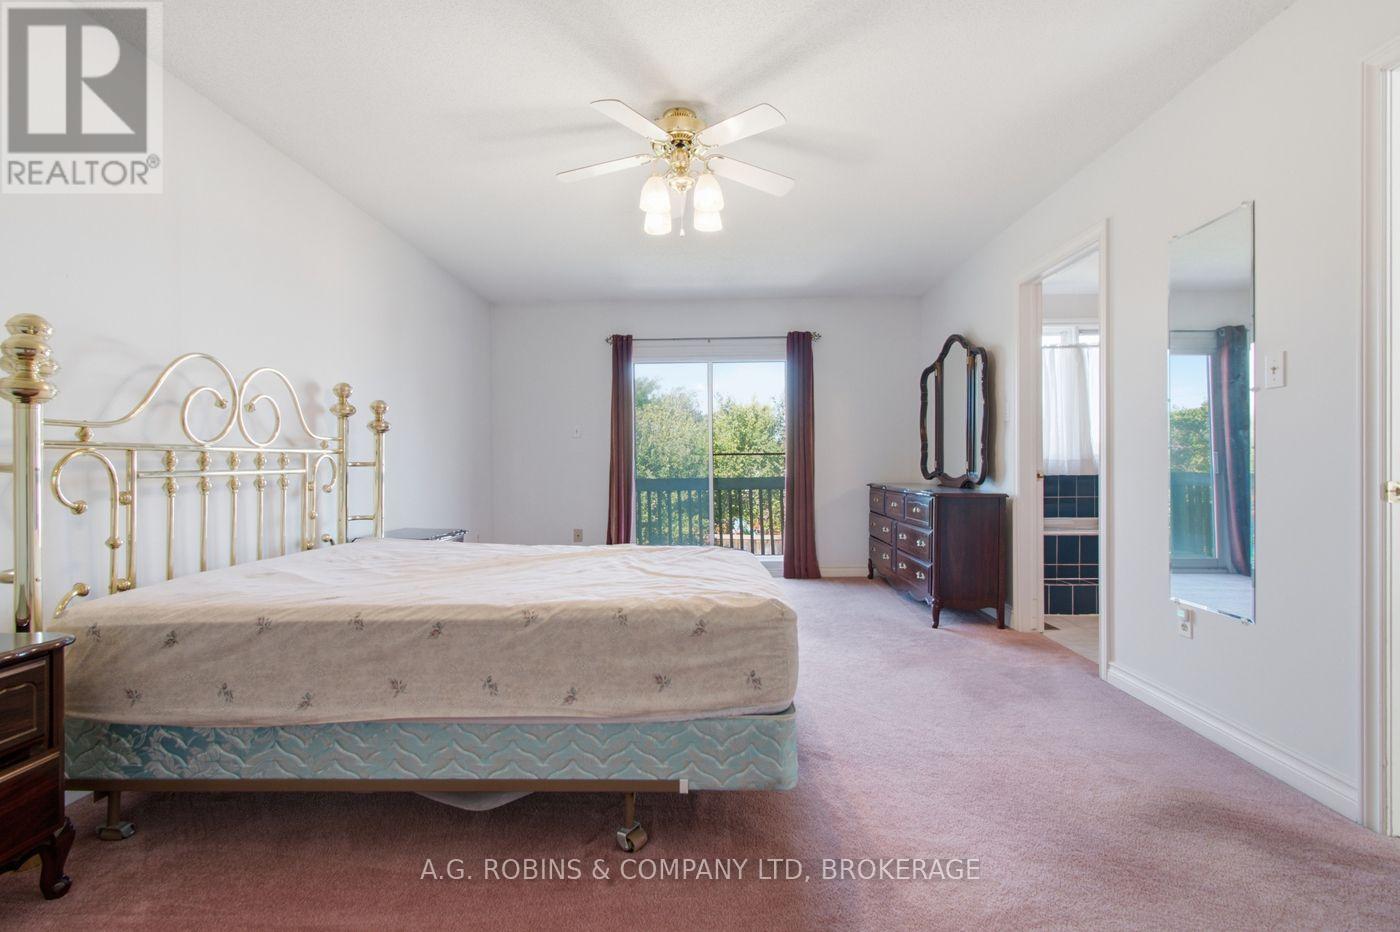
  • 381 Kerman Avenue, Grimsby, Ontario  L3M 5C4 - Photo 16 - X13779756
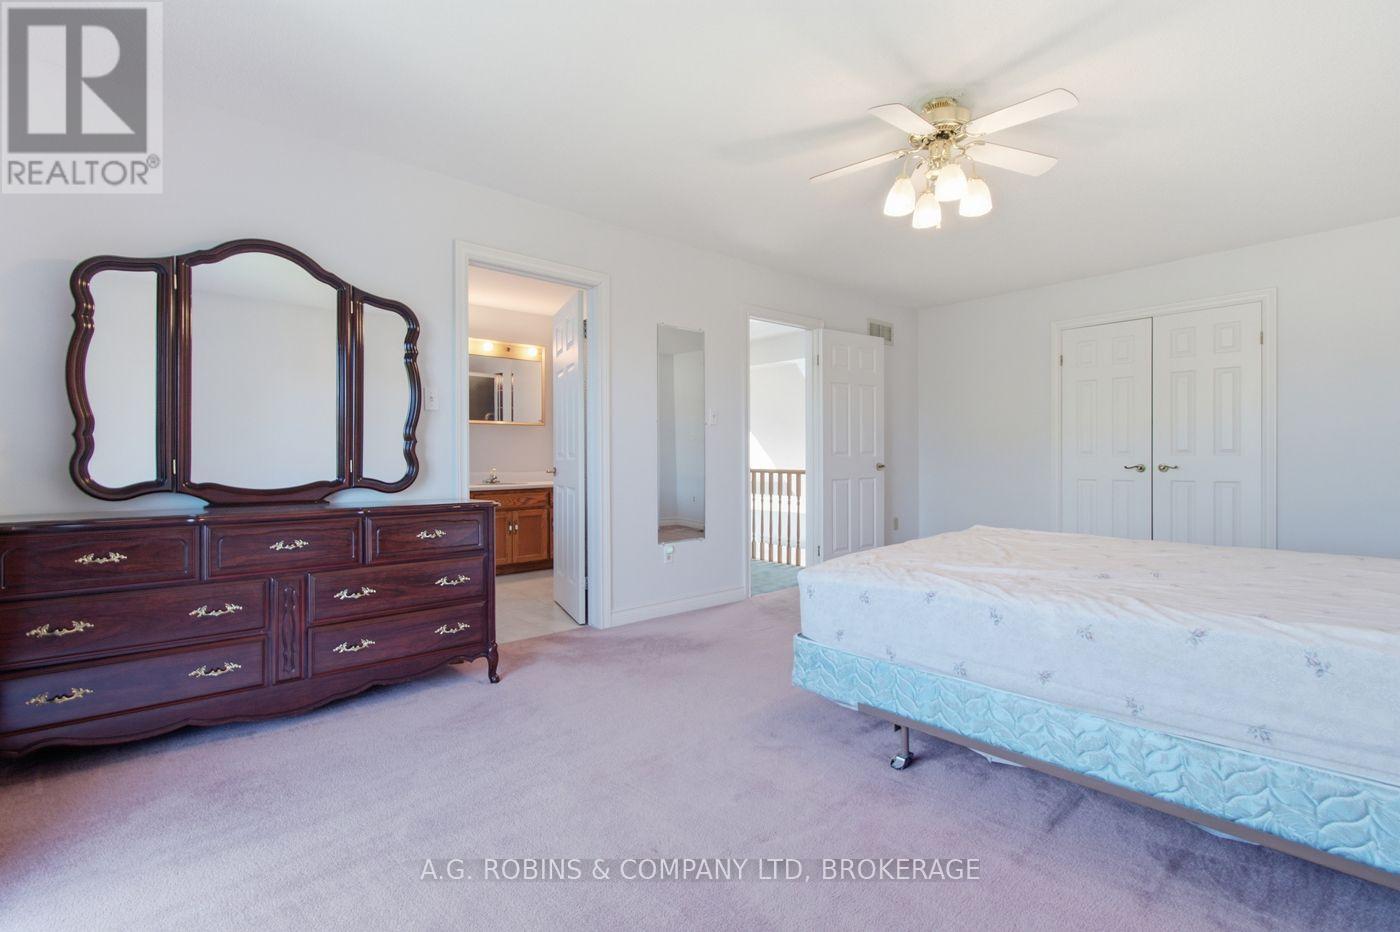
  • 381 Kerman Avenue, Grimsby, Ontario  L3M 5C4 - Photo 17 - X13779756
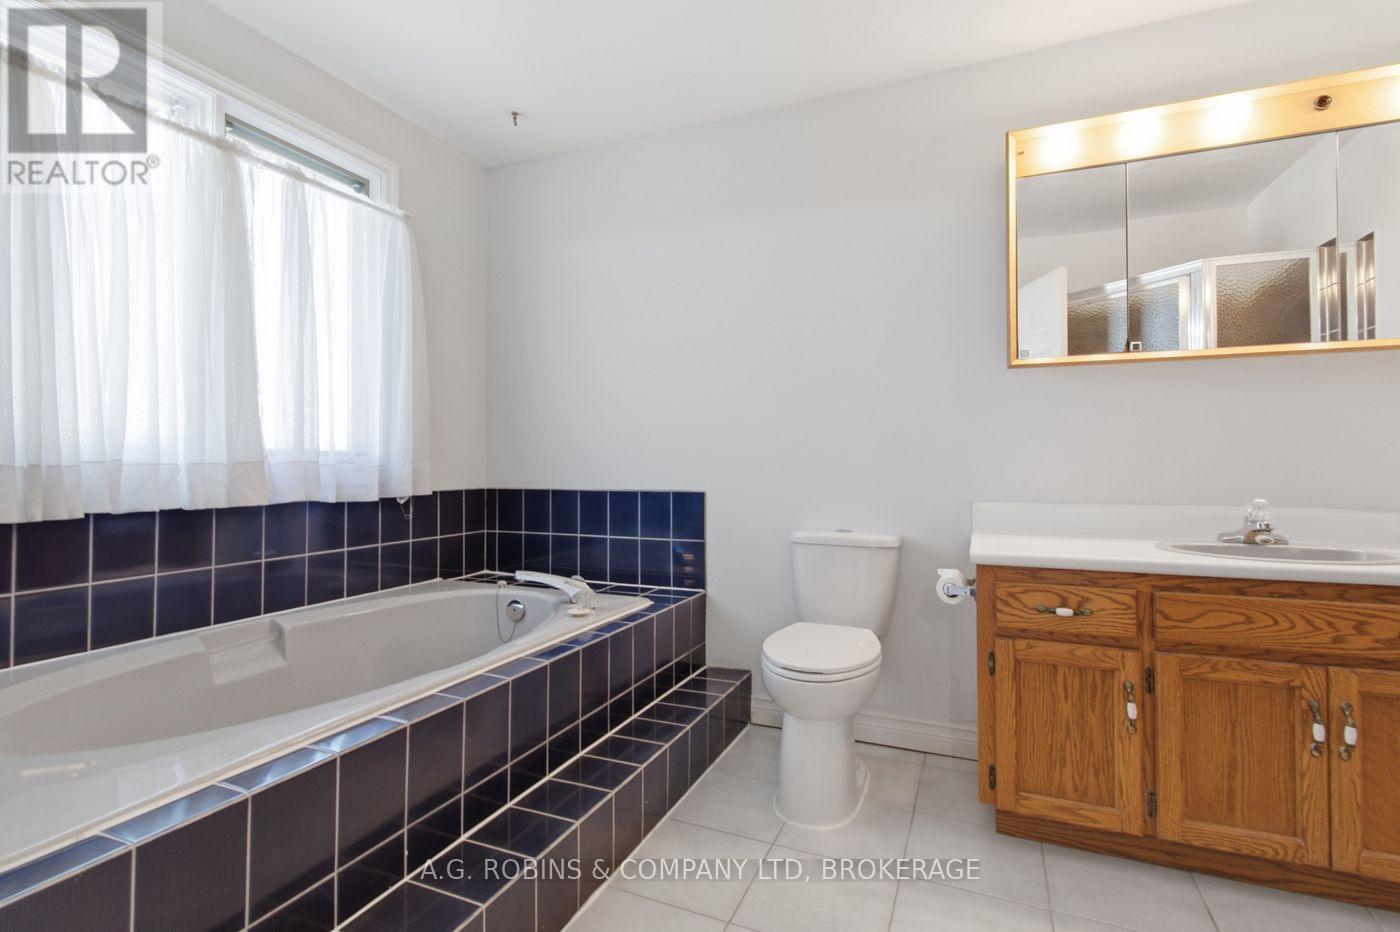
  • 381 Kerman Avenue, Grimsby, Ontario  L3M 5C4 - Photo 18 - X13779756
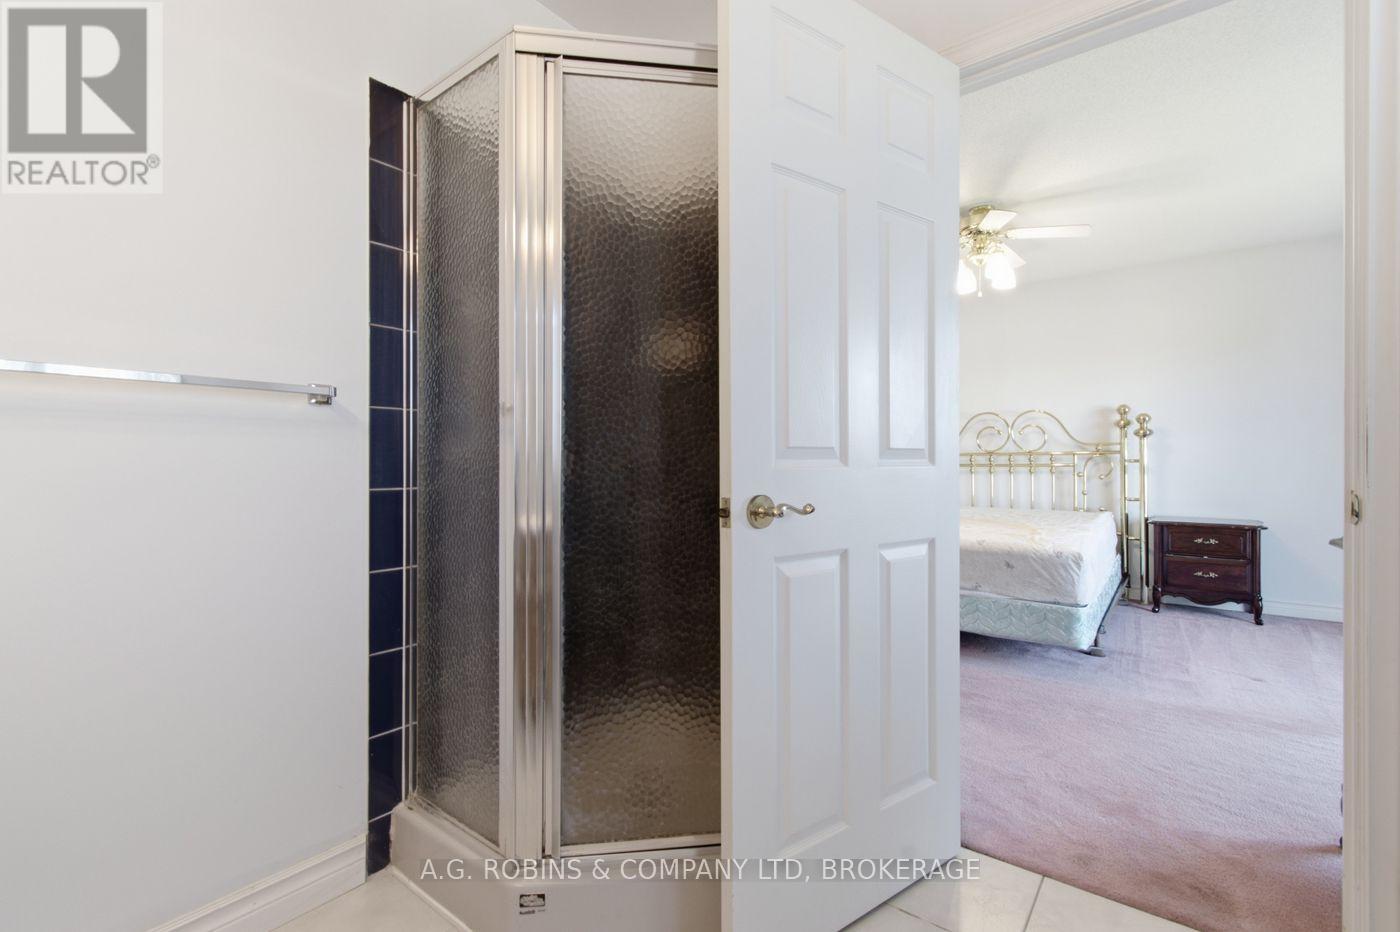
  • 381 Kerman Avenue, Grimsby, Ontario  L3M 5C4 - Photo 19 - X13779756
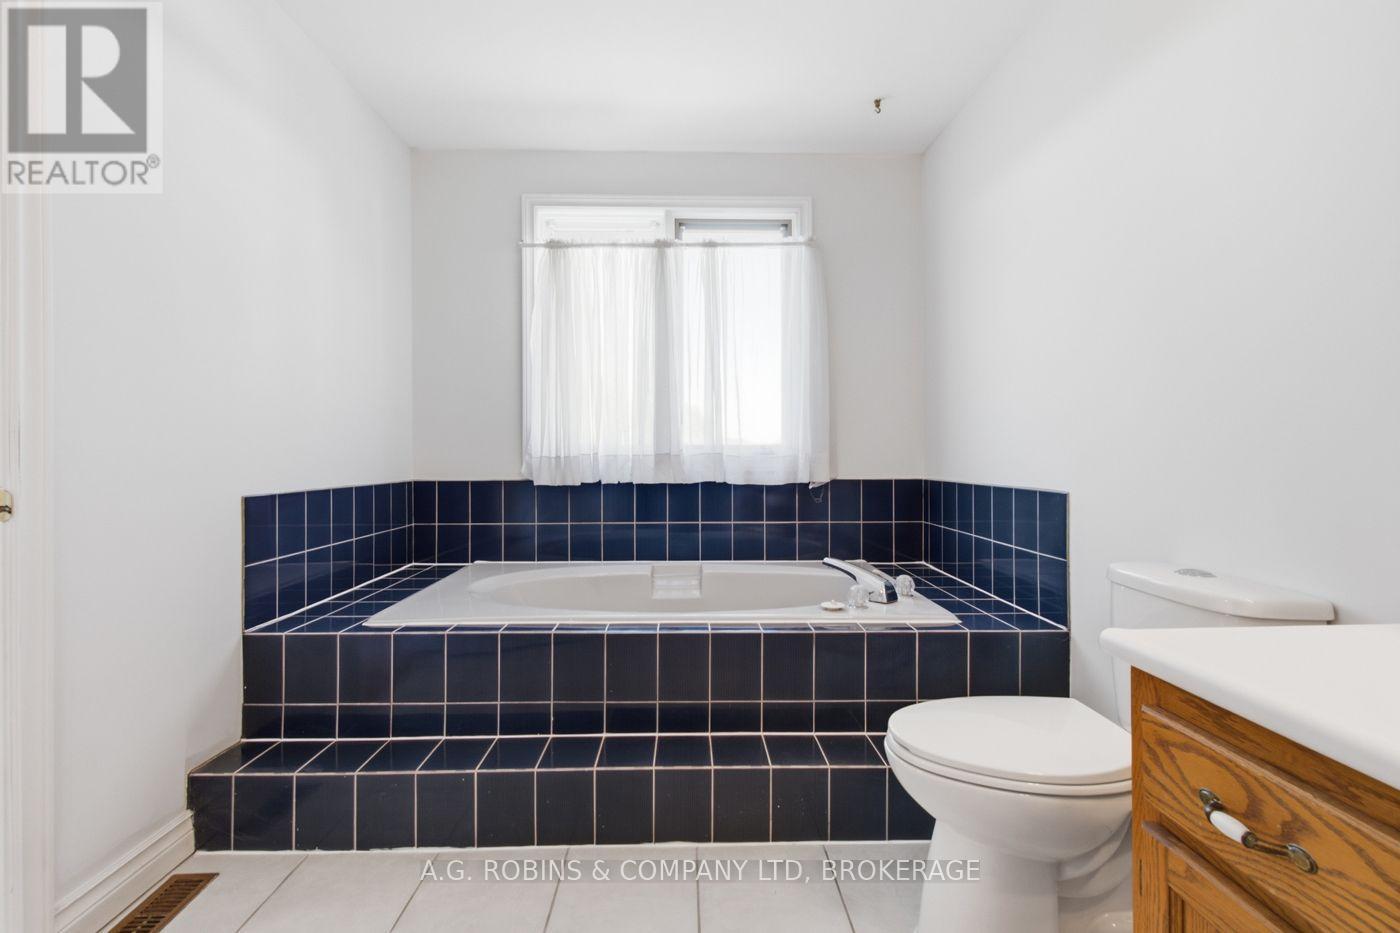
  • 381 Kerman Avenue, Grimsby, Ontario  L3M 5C4 - Photo 20 - X13779756
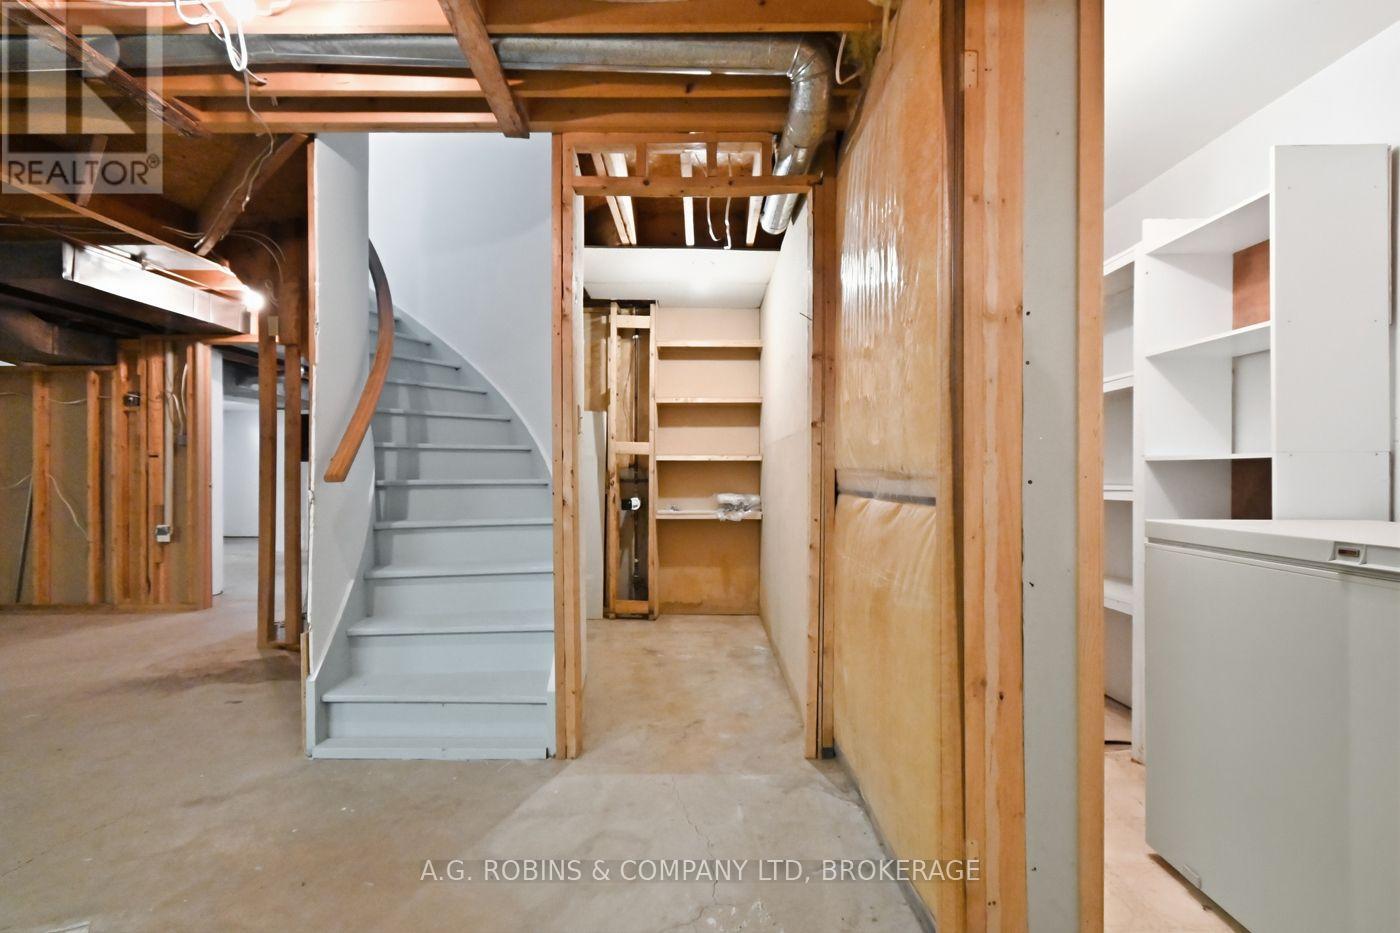
  • 381 Kerman Avenue, Grimsby, Ontario  L3M 5C4 - Photo 21 - X13779756
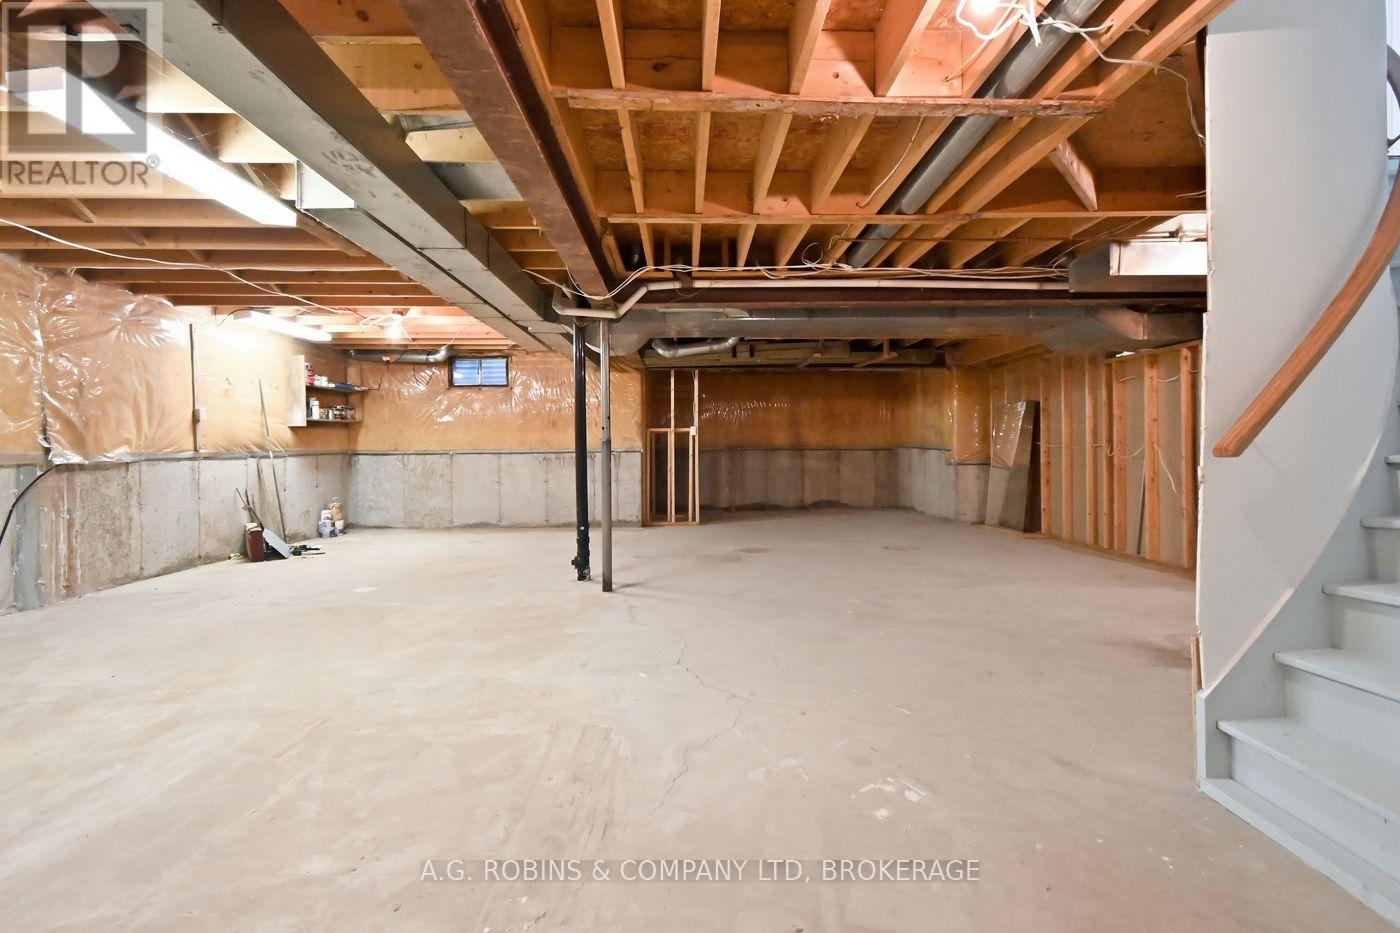
  • 381 Kerman Avenue, Grimsby, Ontario  L3M 5C4 - Photo 22 - X13779756
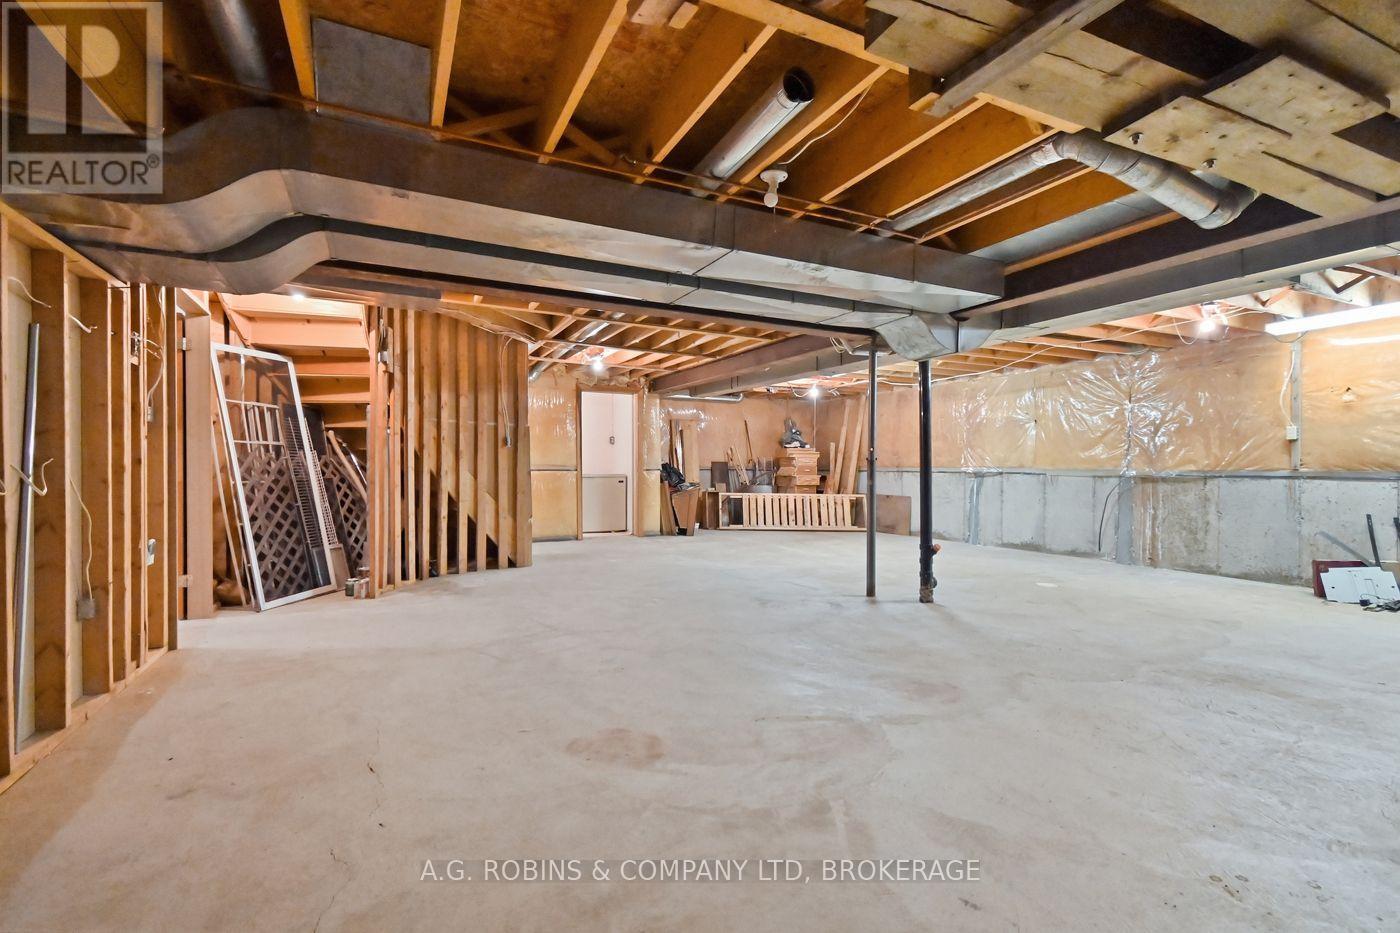
  • 381 Kerman Avenue, Grimsby, Ontario  L3M 5C4 - Photo 23 - X13779756
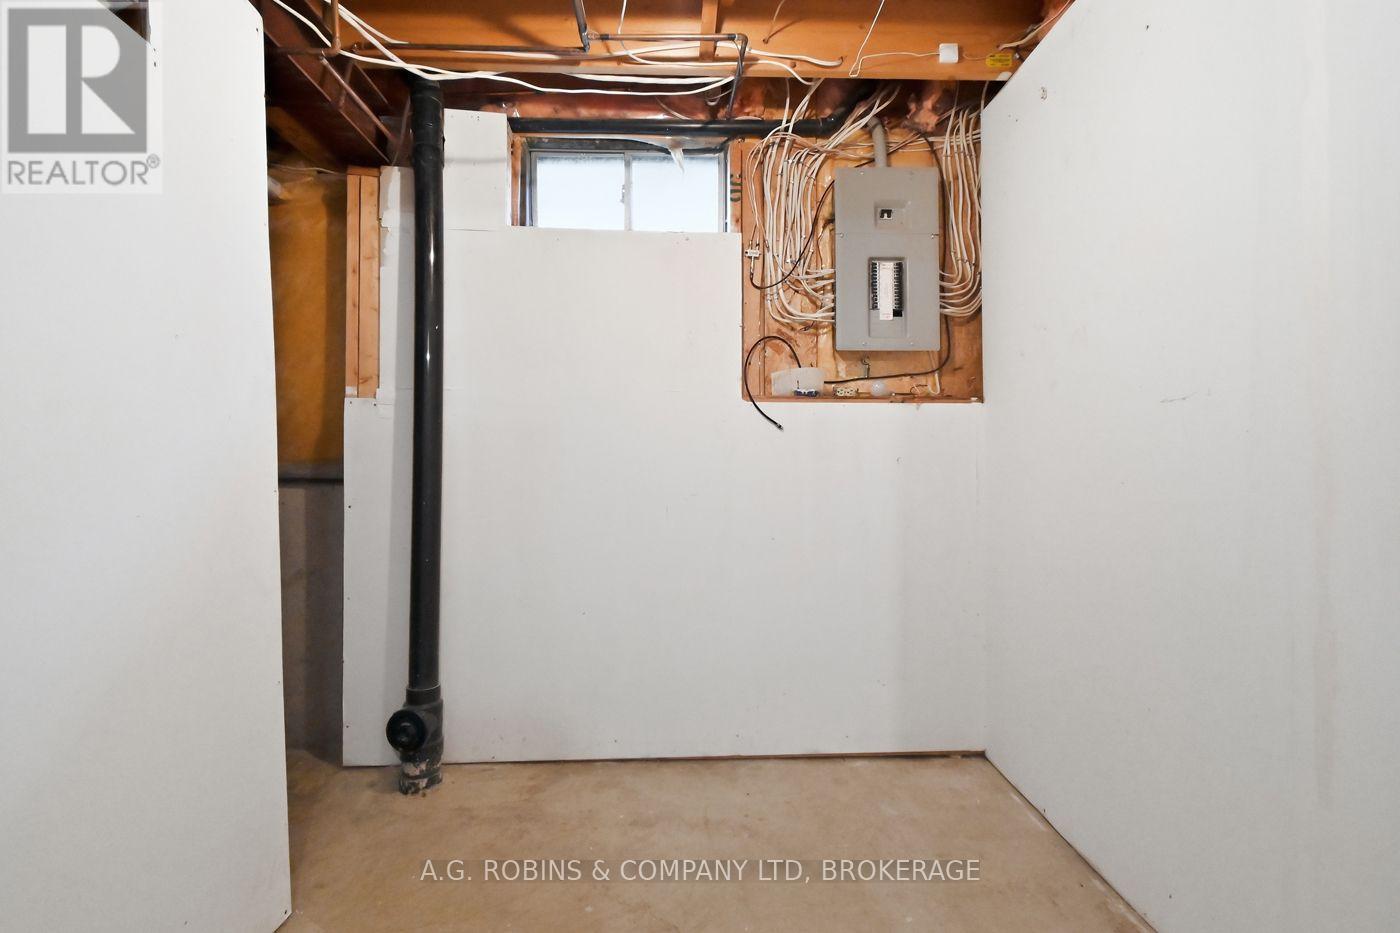
  • 381 Kerman Avenue, Grimsby, Ontario  L3M 5C4 - Photo 24 - X13779756
  • 381 Kerman Avenue, Grimsby, Ontario  L3M 5C4 - Photo 25 - X13779756
  • 381 Kerman Avenue, Grimsby, Ontario  L3M 5C4 - Photo 26 - X13779756
  • 381 Kerman Avenue, Grimsby, Ontario  L3M 5C4 - Photo 27 - X13779756
  • 381 Kerman Avenue, Grimsby, Ontario  L3M 5C4 - Photo 28 - X13779756
  • 381 Kerman Avenue, Grimsby, Ontario  L3M 5C4 - Photo 29 - X13779756
  • 381 Kerman Avenue, Grimsby, Ontario  L3M 5C4 - Photo 30 - X13779756
  • 381 Kerman Avenue, Grimsby, Ontario  L3M 5C4 - Photo 31 - X13779756
  • 381 Kerman Avenue, Grimsby, Ontario  L3M 5C4 - Photo 32 - X13779756
  • 381 Kerman Avenue, Grimsby, Ontario  L3M 5C4 - Photo 33 - X13779756
  • 381 Kerman Avenue, Grimsby, Ontario  L3M 5C4 - Photo 34 - X13779756
  • 381 Kerman Avenue, Grimsby, Ontario  L3M 5C4 - Photo 35 - X13779756
  • 381 Kerman Avenue, Grimsby, Ontario  L3M 5C4 - Photo 36 - X13779756
  • 381 Kerman Avenue, Grimsby, Ontario  L3M 5C4 - Photo 37 - X13779756
  • 381 Kerman Avenue, Grimsby, Ontario  L3M 5C4 - Photo 38 - X13779756
  • 381 Kerman Avenue, Grimsby, Ontario  L3M 5C4 - Photo 39 - X13779756
  • 381 Kerman Avenue, Grimsby, Ontario  L3M 5C4 - Photo 40 - X13779756
  • 381 Kerman Avenue, Grimsby, Ontario  L3M 5C4 - Photo 41 - X13779756
  • 381 Kerman Avenue, Grimsby, Ontario  L3M 5C4 - Photo 42 - X13779756
  • 381 Kerman Avenue, Grimsby, Ontario  L3M 5C4 - Photo 43 - X13779756
  • 381 Kerman Avenue, Grimsby, Ontario  L3M 5C4 - Photo 44 - X13779756
  • 381 Kerman Avenue, Grimsby, Ontario  L3M 5C4 - Photo 45 - X13779756
  • 381 Kerman Avenue, Grimsby, Ontario  L3M 5C4 - Photo 46 - X13779756
  • 381 Kerman Avenue, Grimsby, Ontario  L3M 5C4 - Photo 47 - X13779756
  • 381 Kerman Avenue, Grimsby, Ontario  L3M 5C4 - Photo 48 - X13779756
  • 381 Kerman Avenue, Grimsby, Ontario  L3M 5C4 - Photo 49 - X13779756
  • 381 Kerman Avenue, Grimsby, Ontario  L3M 5C4 - Photo 50 - X13779756
3 Bedroom 3 Bathroom 2,000 - 2,500 ft2
Fireplace Central Air Conditioning Forced Air

$824,900

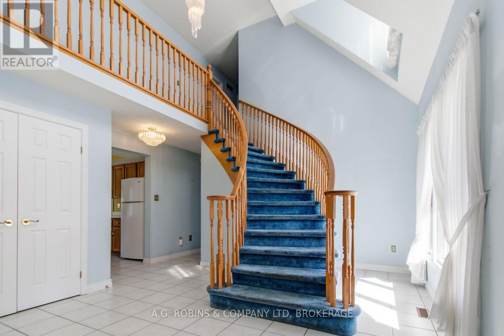
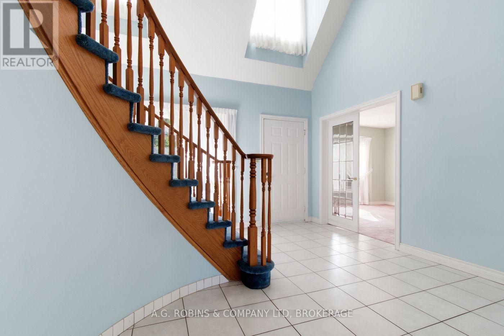
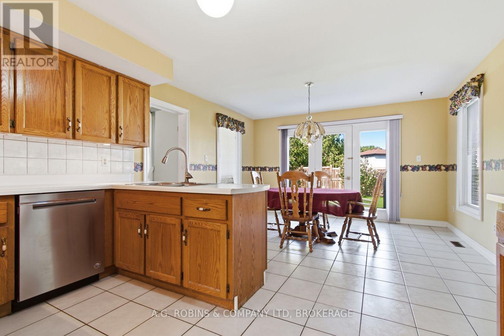
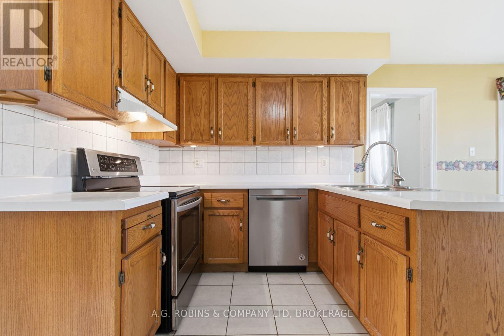
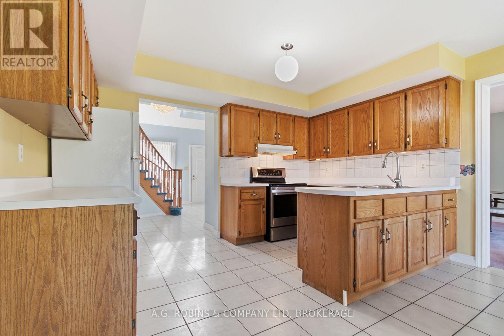
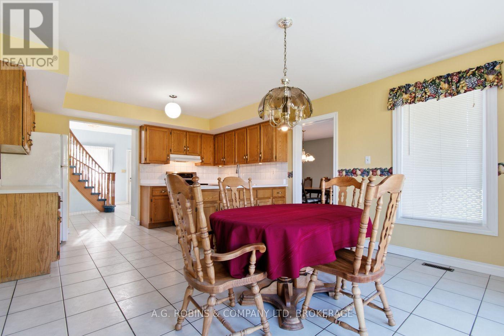
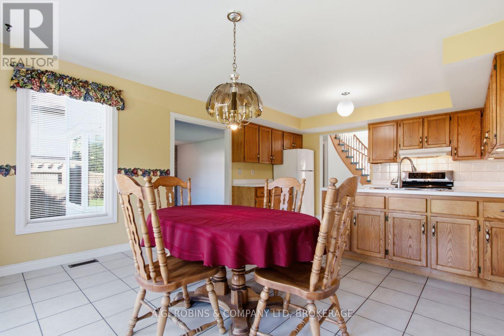
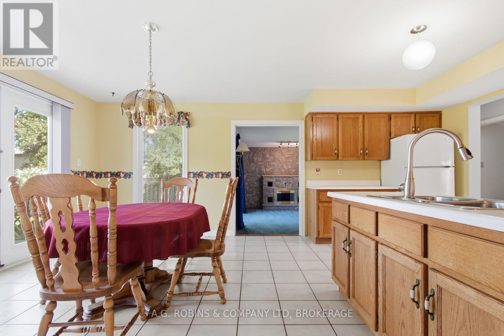
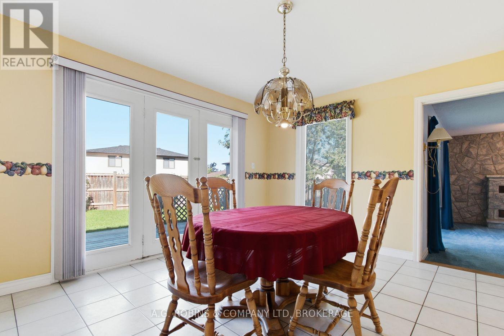
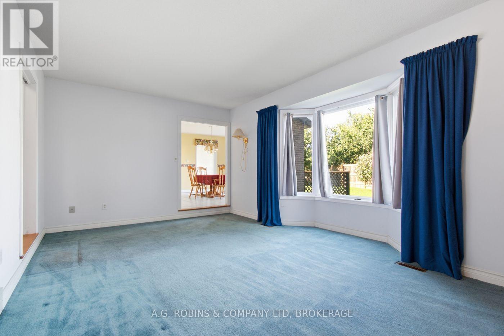
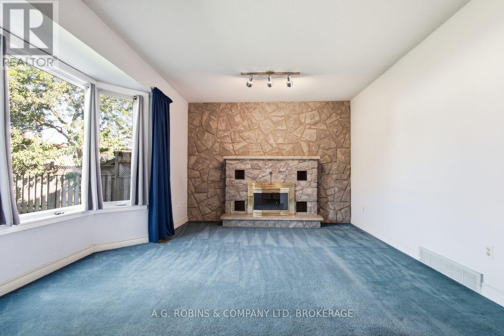
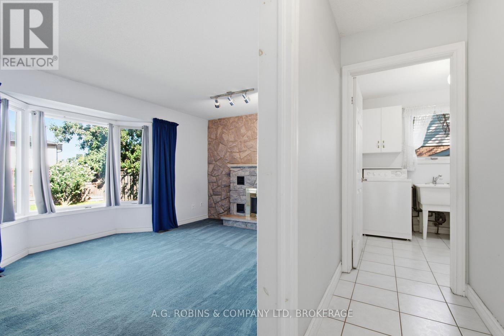
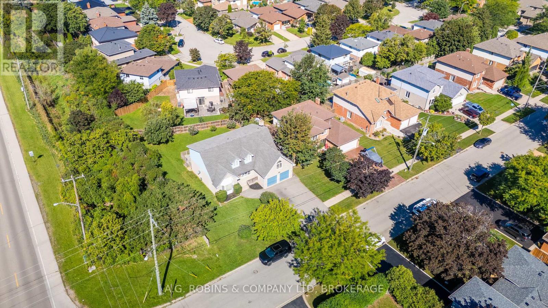
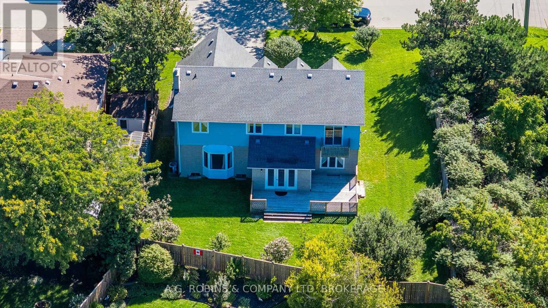
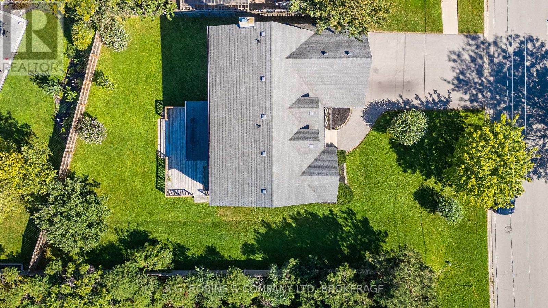
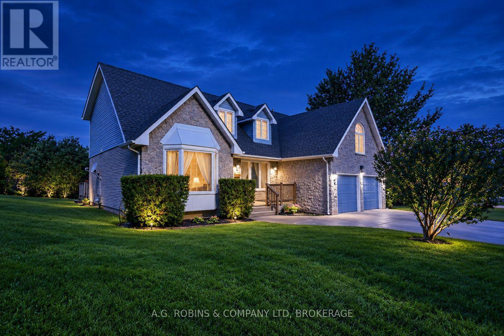
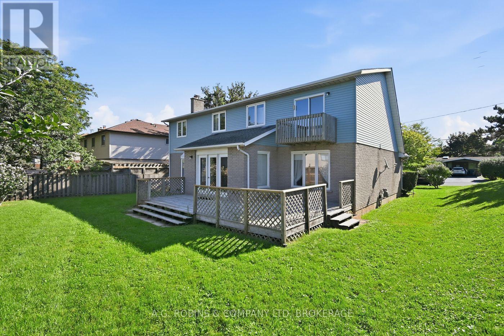
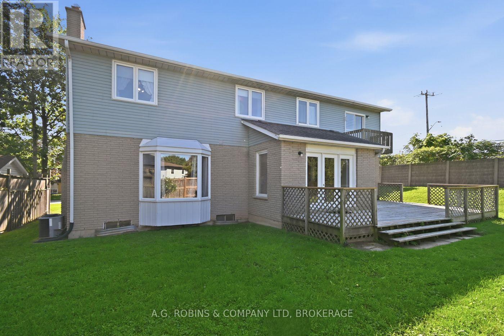
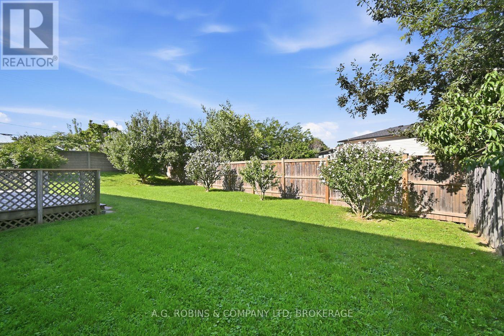
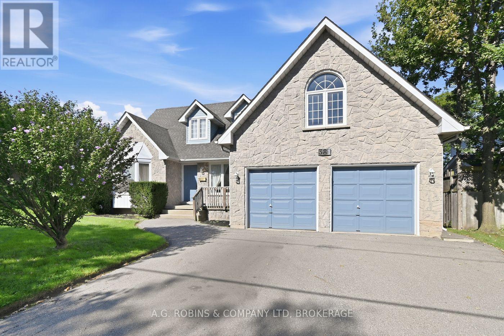
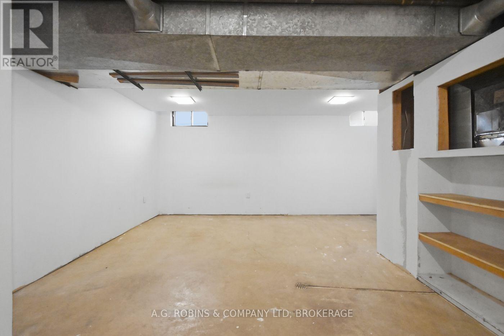
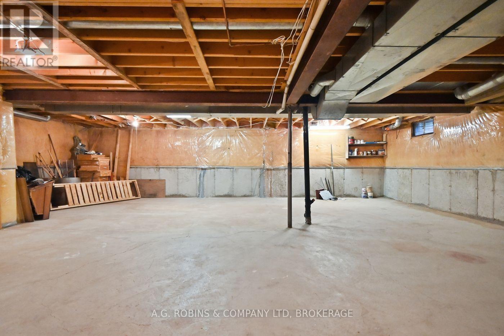
Some homes are about what they are today. Others are about what they could become. Welcome to 381 Kerman Avenue, a spacious executive home in an established Grimsby neighbourhood, just a short walk from Lake Ontario, close to two elementary schools and conveniently located near highway access. Construction began in 1988, and the original owners moved in in 1989, raising their family here and carefully maintaining the home for more than 35 years. While the finishes reflect the era in which it was built, the size, layout and potential are difficult to replicate in today's market. the moment you step inside, the generous proportions are evident. A large foyer with curved staircase opens to spacious living and dining rooms, offering a traditional layout that could easily evolve with today's lifestyle, including the option for a home office or additional sitting area. The large eat-in kitchen provides plenty of room to reimagine the heart of the home and features a walkout to the backyard deck. Just beyond is the sunken family room with a wood-burning fireplace, creating a warm and inviting gathering space.Upstairs are three generously sized bedrooms, including an impressive primary suite with a walk-in closet, large ensuite and private balcony. There is also builder-designed space above the garage offering future potential for a fourth bedroom, office, studio or additional living space. The full unfinished basement, complete with a bathroom rough-in, provides even more opportunity to create exactly what your family needs.Set on a premium corner lot with nearly 80 feet of frontage, with an attached double garage and mature landscaping, this is a home with the space and foundation to become something truly special. For buyers who can see beyond cosmetic updates, 381 Kerman Avenue offers the opportunity to modernize a substantial, well-cared-for family home in a desirable Grimsby location and create a property that would be incredibly difficult to reproduce today. (id:50964)

Property Details

MLS® Number X13779756
Property Type Single Family
Community Name 540 - Grimsby Beach
Amenities Near By Schools, Place Of Worship
Equipment Type Water Heater
Parking Space Total 6
Rental Equipment Type Water Heater

Building

Bathroom Total 3
Bedrooms Above Ground 3
Bedrooms Total 3
Age 31 To 50 Years
Amenities Fireplace(s)
Appliances Central Vacuum, Dishwasher, Dryer, Garage Door Opener, Stove, Washer, Refrigerator
Basement Development Unfinished
Basement Type Full (unfinished)
Construction Style Attachment Detached
Cooling Type Central Air Conditioning
Exterior Finish Brick, Vinyl Siding
Fireplace Present Yes
Fireplace Total 1
Foundation Type Poured Concrete
Half Bath Total 1
Heating Fuel Natural Gas
Heating Type Forced Air
Stories Total 2
Size Interior 2,000 - 2,500 Ft2
Type House
Utility Water Municipal Water

Parking

Attached Garage
Garage

Land

Acreage No
Land Amenities Schools, Place Of Worship
Sewer Sanitary Sewer
Size Depth 100 Ft
Size Frontage 79 Ft ,3 In
Size Irregular 79.3 X 100 Ft
Size Total Text 79.3 X 100 Ft
Surface Water Lake/pond

Rooms

Level Type Length Width Dimensions
Second Level Bathroom 0.01 m 0.01 m 0.01 m x 0.01 m
Second Level Kitchen 6 m 4 m 6 m x 4 m
Second Level Primary Bedroom 6.1 m 3.7 m 6.1 m x 3.7 m
Second Level Bedroom 3.6 m 3.4 m 3.6 m x 3.4 m
Second Level Bedroom 3.4 m 3.4 m 3.4 m x 3.4 m
Main Level Foyer 3.9 m 4.8 m 3.9 m x 4.8 m
Main Level Living Room 5 m 3.5 m 5 m x 3.5 m
Main Level Dining Room 4.5 m 3.5 m 4.5 m x 3.5 m
Main Level Family Room 5.7 m 3.5 m 5.7 m x 3.5 m
Main Level Laundry Room 2.3 m 2.3 m 2.3 m x 2.3 m
Main Level Bathroom 0.01 m 0.01 m 0.01 m x 0.01 m

https://www.realtor.ca/real-estate/30273920/381-kerman-avenue-grimsby-grimsby-beach-540-grimsby-beach

Contact Us

Contact us for more information

Sending
Generating Captcha

Your Favourites


No Favourites Found


Powered by: REALTOR.ca
This REALTOR.ca listing content is owned and licensed by REALTOR® members of The Canadian Real Estate Association

The trademarks REALTOR®, REALTORS®, and the REALTOR® logo are controlled by The Canadian Real Estate Association (CREA) and identify real estate professionals who are members of CREA. The trademarks MLS®, Multiple Listing Service® and the associated logos are owned by The Canadian Real Estate Association (CREA) and identify the quality of services provided by real estate professionals who are members of CREA. The trademark DDF® is owned by The Canadian Real Estate Association (CREA) and identifies CREA's Data Distribution Facility (DDF®)


October 15 2026 07:54:41

Niagara Association of REALTORS®

A.g. Robins & Company Ltd, Brokerage

RealtyPress WordPress CREA DDF® Plugin

Office Location

RE/MAX Escarpment Realty Inc., Brokerage
502 Brant Street
Unit 1A
Burlington, ON
L7R 2G4

Contact Info

O: (905) 631-8118
E: TheSullivanTeamRemax@gmail.com

© 2024 - TheSullivanTeam.ca

|

Designed by PDM Web Design

Owning a home is a keystone of wealth… both financial affluence and emotional security.

Suze Orman
October 19, 2026 Monday!
The Sullivan Team
  • Login
Forget Password?

imunify-bot-check