The Sullivan Team
  • Our Listings
    • Current Listings
    • MLS Listings
    • Luxury Listings
    • Properties Sold
  • Neighbourhoods
    • Burlington, Ontario
    • Hamilton, Ontario
    • Oakville, Ontario
  • Blog
  • Videos
  • Calculators
    • Affordability Calculator
    • Mortgage Calculator
    • Land Transfer Tax Calculator
    • What Is My Home Worth?
  • Our Team
  • Testimonials
  • Contact
The Sullivan Team

  • Our Listings
    • Current Listings
    • MLS Listings
    • Luxury Listings
    • Properties Sold
  • Neighbourhoods
    • Burlington, Ontario
    • Hamilton, Ontario
    • Oakville, Ontario
  • Blog
  • Videos
  • Calculators
    • Affordability Calculator
    • Mortgage Calculator
    • Land Transfer Tax Calculator
    • What Is My Home Worth?
  • Our Team
  • Testimonials
  • Contact
The Sullivan Team

  • Our Listings
    • Current Listings
    • MLS Listings
    • Luxury Listings
    • Properties Sold
  • Neighbourhoods
    • Burlington, Ontario
    • Hamilton, Ontario
    • Oakville, Ontario
  • Blog
  • Videos
  • Calculators
    • Affordability Calculator
    • Mortgage Calculator
    • Land Transfer Tax Calculator
    • What Is My Home Worth?
  • Our Team
  • Testimonials
  • Contact
  • « Go back

50 Grand Avenue Unit# 605 Cambridge, Ontario N1S 0C2
view favourites
  • 50 Grand Avenue Unit# 605, Cambridge, Ontario  N1S 0C2 - Photo 1 - 40862854
  • 50 Grand Avenue Unit# 605, Cambridge, Ontario  N1S 0C2 - Photo 2 - 40862854
  • 50 Grand Avenue Unit# 605, Cambridge, Ontario  N1S 0C2 - Photo 3 - 40862854
  • 50 Grand Avenue Unit# 605, Cambridge, Ontario  N1S 0C2 - Photo 4 - 40862854
  • 50 Grand Avenue Unit# 605, Cambridge, Ontario  N1S 0C2 - Photo 5 - 40862854
  • 50 Grand Avenue Unit# 605, Cambridge, Ontario  N1S 0C2 - Photo 6 - 40862854
  • 50 Grand Avenue Unit# 605, Cambridge, Ontario  N1S 0C2 - Photo 7 - 40862854
  • 50 Grand Avenue Unit# 605, Cambridge, Ontario  N1S 0C2 - Photo 8 - 40862854
  • 50 Grand Avenue Unit# 605, Cambridge, Ontario  N1S 0C2 - Photo 9 - 40862854
  • 50 Grand Avenue Unit# 605, Cambridge, Ontario  N1S 0C2 - Photo 10 - 40862854
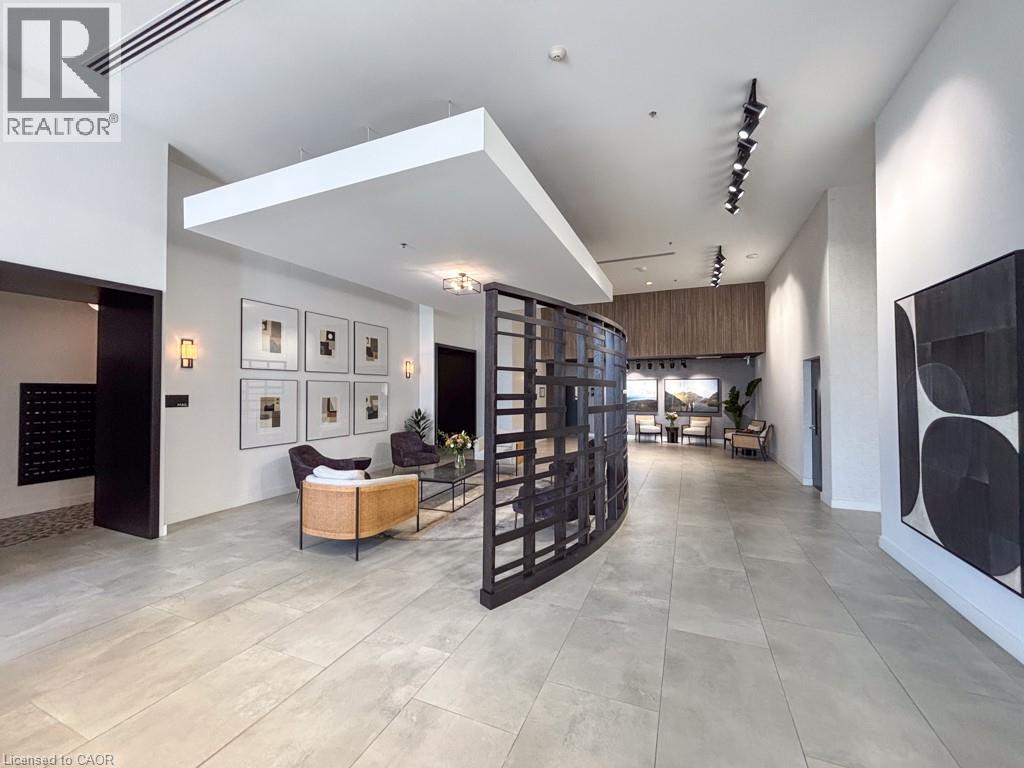
  • 50 Grand Avenue Unit# 605, Cambridge, Ontario  N1S 0C2 - Photo 11 - 40862854
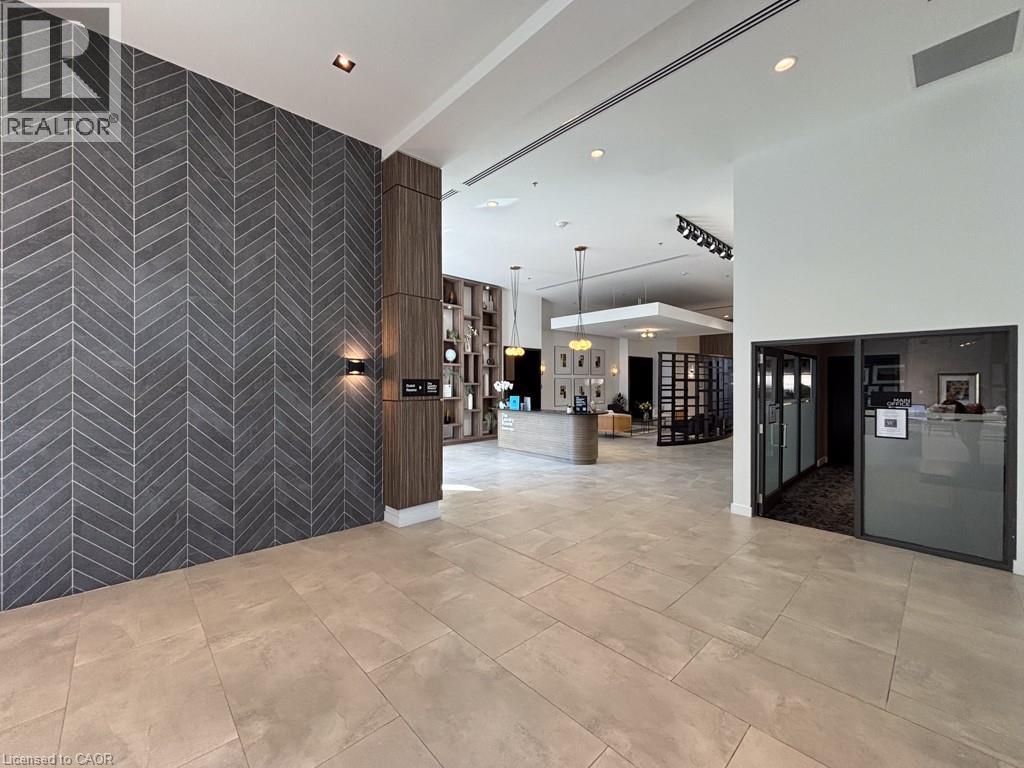
  • 50 Grand Avenue Unit# 605, Cambridge, Ontario  N1S 0C2 - Photo 12 - 40862854
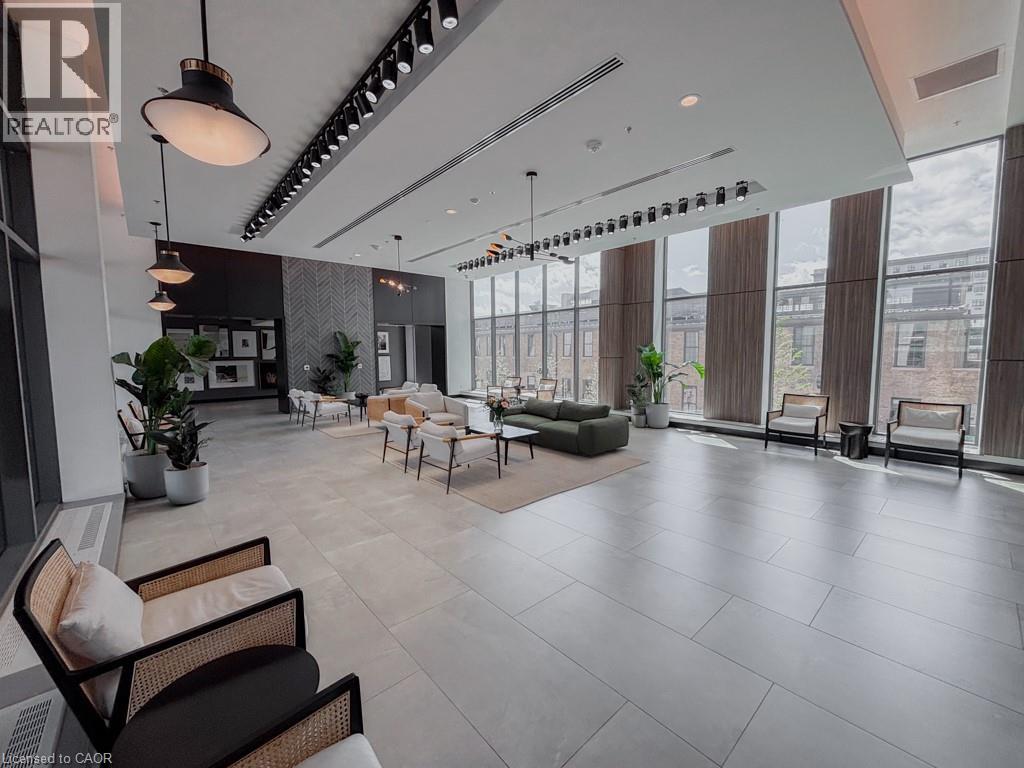
  • 50 Grand Avenue Unit# 605, Cambridge, Ontario  N1S 0C2 - Photo 13 - 40862854
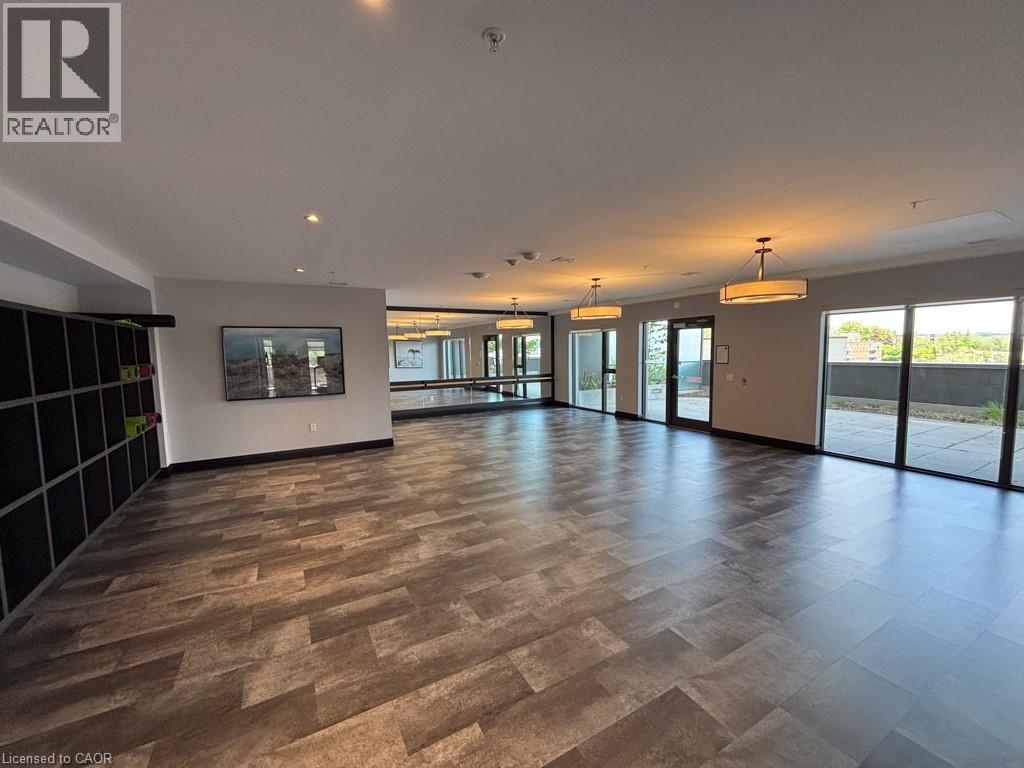
  • 50 Grand Avenue Unit# 605, Cambridge, Ontario  N1S 0C2 - Photo 14 - 40862854
  • 50 Grand Avenue Unit# 605, Cambridge, Ontario  N1S 0C2 - Photo 15 - 40862854
  • 50 Grand Avenue Unit# 605, Cambridge, Ontario  N1S 0C2 - Photo 16 - 40862854
  • 50 Grand Avenue Unit# 605, Cambridge, Ontario  N1S 0C2 - Photo 17 - 40862854
  • 50 Grand Avenue Unit# 605, Cambridge, Ontario  N1S 0C2 - Photo 18 - 40862854
  • 50 Grand Avenue Unit# 605, Cambridge, Ontario  N1S 0C2 - Photo 19 - 40862854
  • 50 Grand Avenue Unit# 605, Cambridge, Ontario  N1S 0C2 - Photo 20 - 40862854
  • 50 Grand Avenue Unit# 605, Cambridge, Ontario  N1S 0C2 - Photo 21 - 40862854
  • 50 Grand Avenue Unit# 605, Cambridge, Ontario  N1S 0C2 - Photo 22 - 40862854
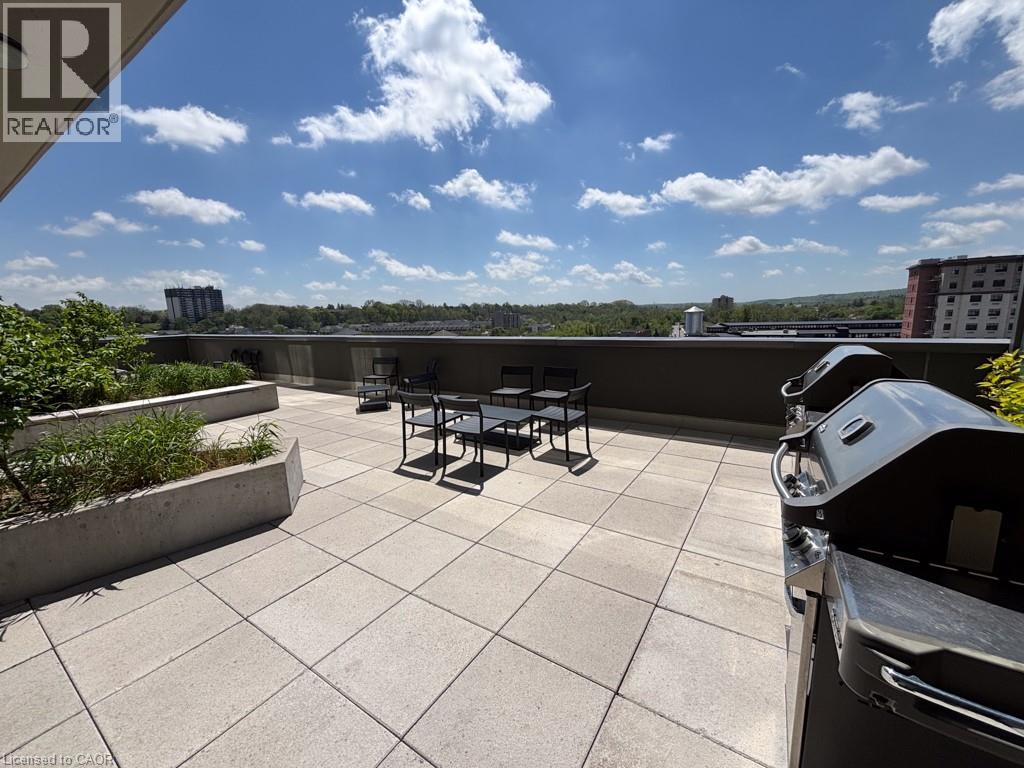
  • 50 Grand Avenue Unit# 605, Cambridge, Ontario  N1S 0C2 - Photo 23 - 40862854
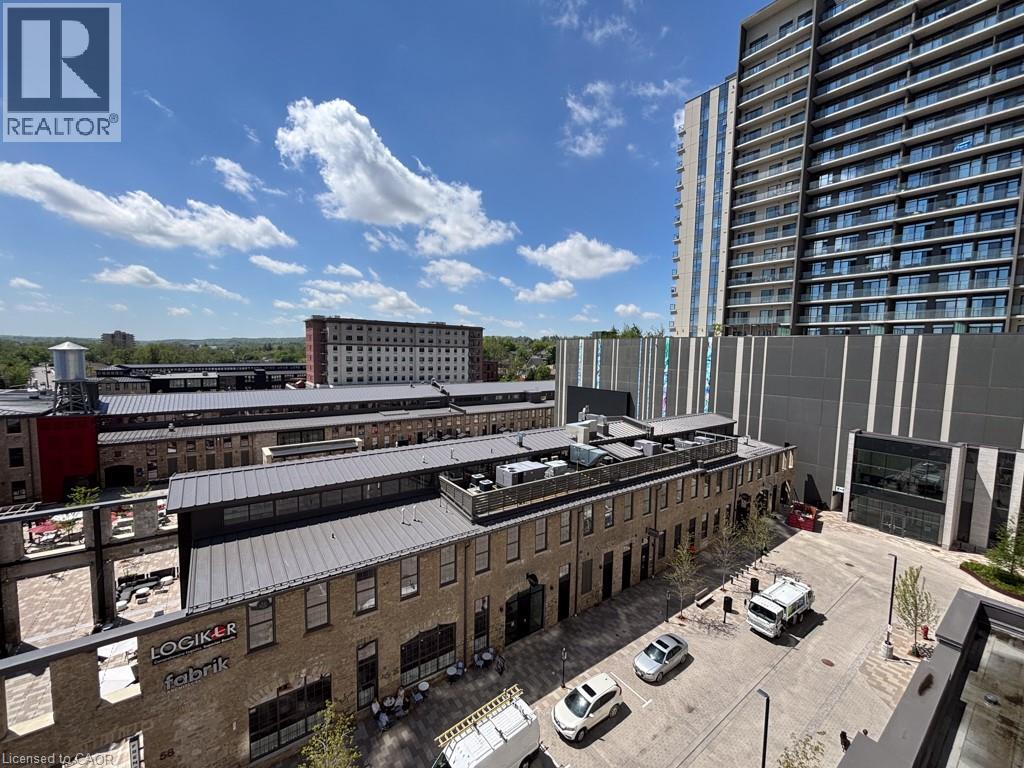
  • 50 Grand Avenue Unit# 605, Cambridge, Ontario  N1S 0C2 - Photo 24 - 40862854
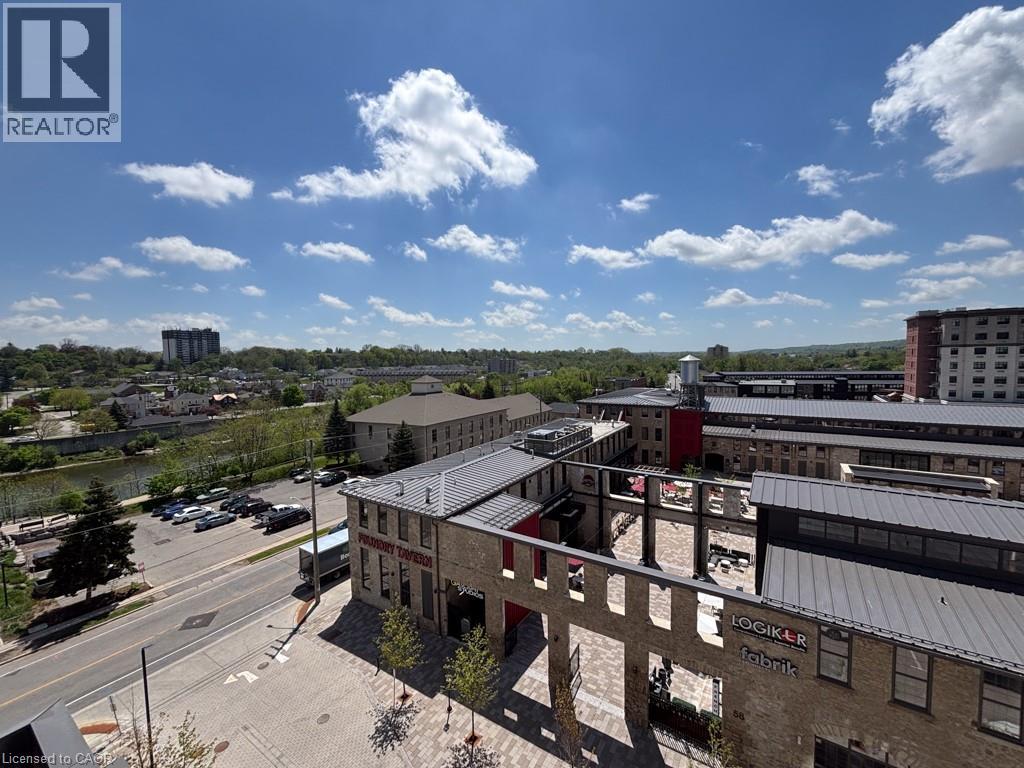
  • 50 Grand Avenue Unit# 605, Cambridge, Ontario  N1S 0C2 - Photo 25 - 40862854
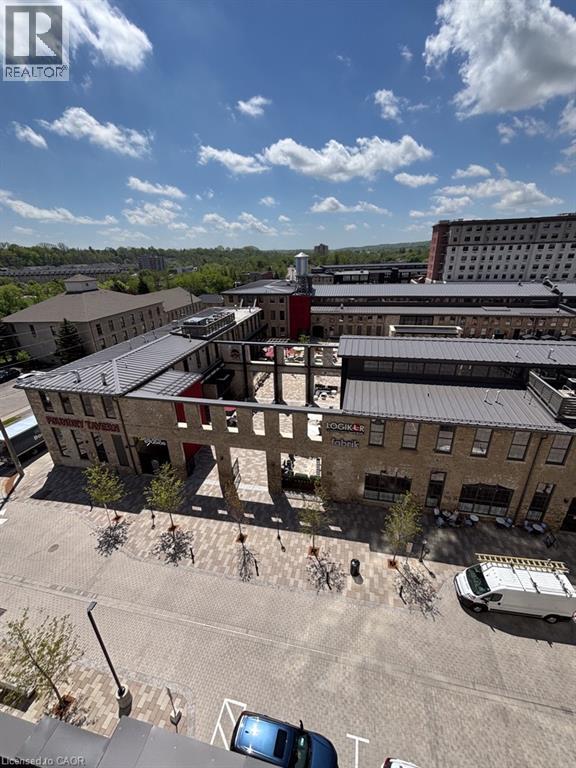
  • 50 Grand Avenue Unit# 605, Cambridge, Ontario  N1S 0C2 - Photo 26 - 40862854
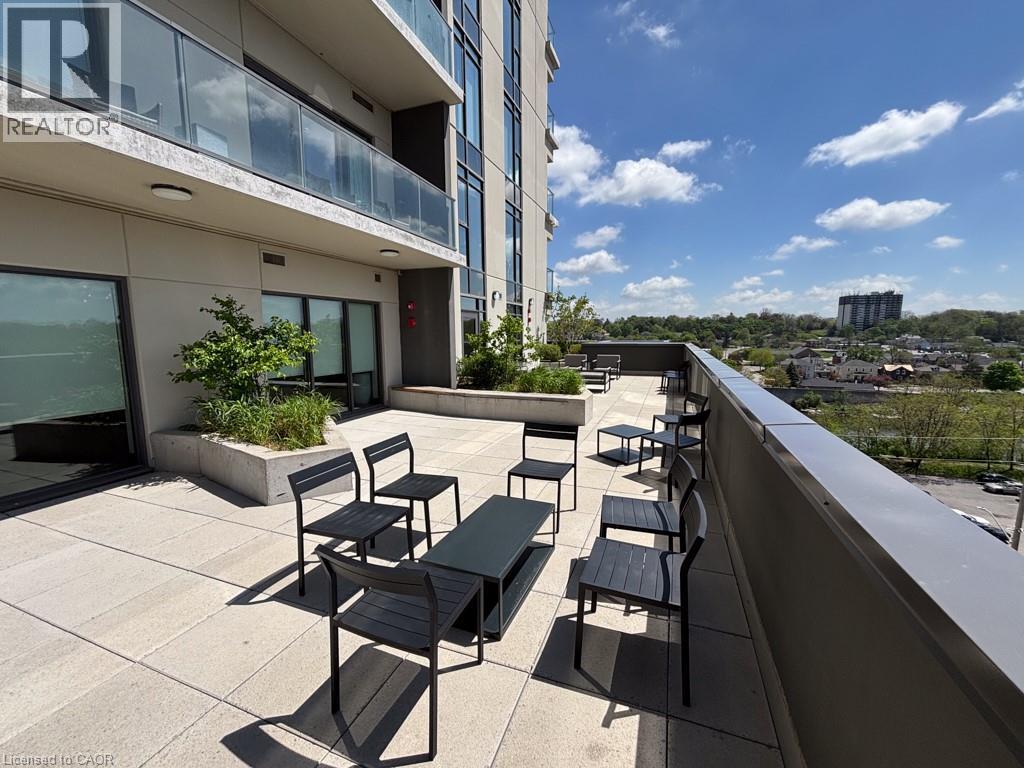
  • 50 Grand Avenue Unit# 605, Cambridge, Ontario  N1S 0C2 - Photo 27 - 40862854
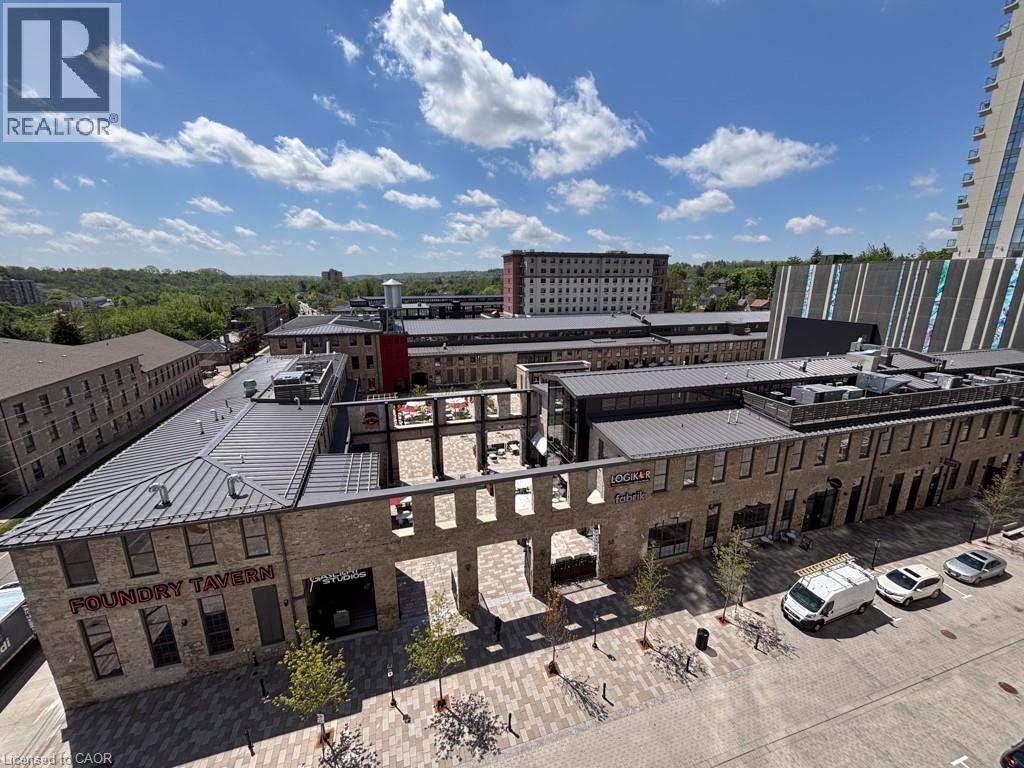
  • 50 Grand Avenue Unit# 605, Cambridge, Ontario  N1S 0C2 - Photo 28 - 40862854
  • 50 Grand Avenue Unit# 605, Cambridge, Ontario  N1S 0C2 - Photo 29 - 40862854
  • 50 Grand Avenue Unit# 605, Cambridge, Ontario  N1S 0C2 - Photo 30 - 40862854
  • 50 Grand Avenue Unit# 605, Cambridge, Ontario  N1S 0C2 - Photo 31 - 40862854
  • 50 Grand Avenue Unit# 605, Cambridge, Ontario  N1S 0C2 - Photo 32 - 40862854
  • 50 Grand Avenue Unit# 605, Cambridge, Ontario  N1S 0C2 - Photo 33 - 40862854
  • 50 Grand Avenue Unit# 605, Cambridge, Ontario  N1S 0C2 - Photo 34 - 40862854
  • 50 Grand Avenue Unit# 605, Cambridge, Ontario  N1S 0C2 - Photo 35 - 40862854
  • 50 Grand Avenue Unit# 605, Cambridge, Ontario  N1S 0C2 - Photo 36 - 40862854
  • 50 Grand Avenue Unit# 605, Cambridge, Ontario  N1S 0C2 - Photo 37 - 40862854
  • 50 Grand Avenue Unit# 605, Cambridge, Ontario  N1S 0C2 - Photo 38 - 40862854
  • 50 Grand Avenue Unit# 605, Cambridge, Ontario  N1S 0C2 - Photo 39 - 40862854
  • 50 Grand Avenue Unit# 605, Cambridge, Ontario  N1S 0C2 - Photo 40 - 40862854
  • 50 Grand Avenue Unit# 605, Cambridge, Ontario  N1S 0C2 - Photo 41 - 40862854
  • 50 Grand Avenue Unit# 605, Cambridge, Ontario  N1S 0C2 - Photo 42 - 40862854
  • 50 Grand Avenue Unit# 605, Cambridge, Ontario  N1S 0C2 - Photo 43 - 40862854
  • 50 Grand Avenue Unit# 605, Cambridge, Ontario  N1S 0C2 - Photo 44 - 40862854
  • 50 Grand Avenue Unit# 605, Cambridge, Ontario  N1S 0C2 - Photo 45 - 40862854
  • 50 Grand Avenue Unit# 605, Cambridge, Ontario  N1S 0C2 - Photo 46 - 40862854
  • 50 Grand Avenue Unit# 605, Cambridge, Ontario  N1S 0C2 - Photo 47 - 40862854
  • 50 Grand Avenue Unit# 605, Cambridge, Ontario  N1S 0C2 - Photo 48 - 40862854
  • 50 Grand Avenue Unit# 605, Cambridge, Ontario  N1S 0C2 - Photo 49 - 40862854
  • 50 Grand Avenue Unit# 605, Cambridge, Ontario  N1S 0C2 - Photo 50 - 40862854
1 Bedroom 1 Bathroom 670 ft2
Other Central Air Conditioning Forced Air

$435,000

Maintenance, Insurance, Common Area Maintenance, Heat, Landscaping, Parking

$434.63 Monthly

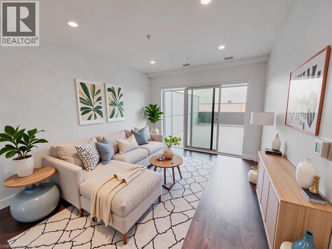
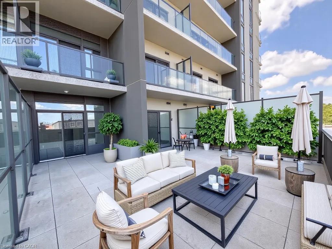
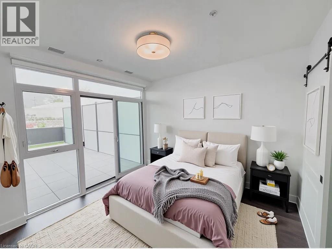
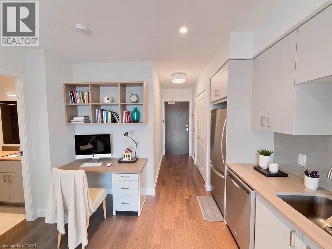
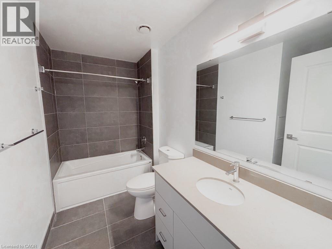
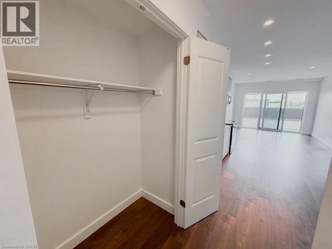
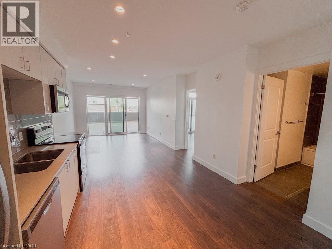
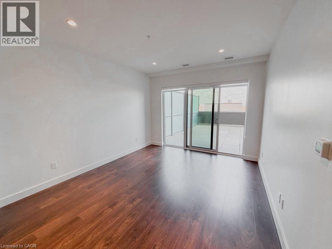
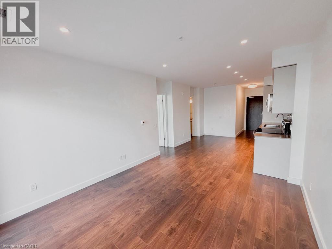
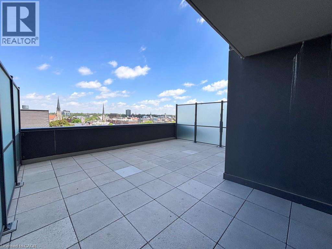
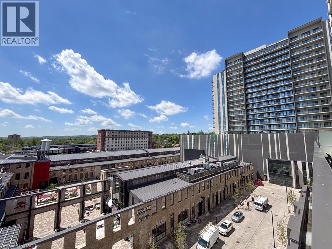
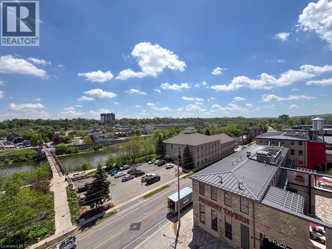
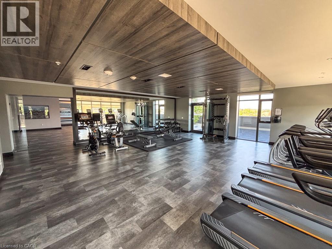
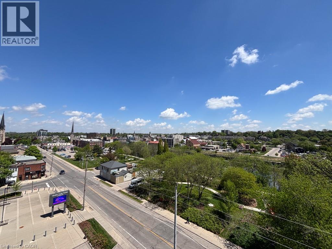
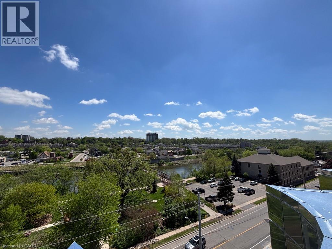
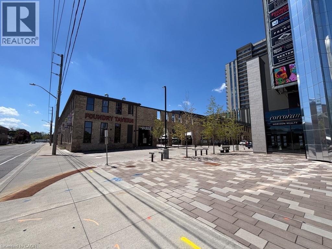
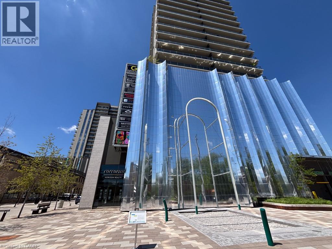
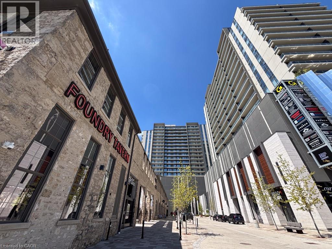
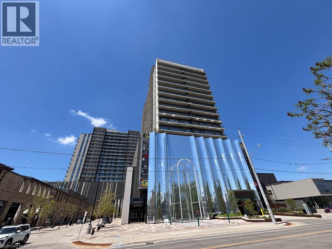
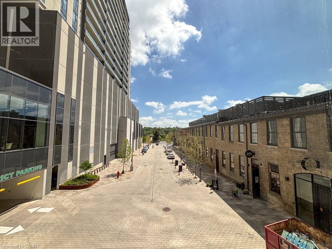
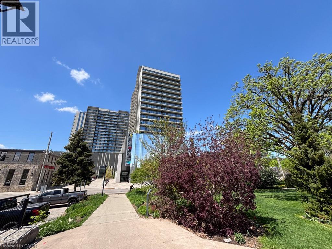
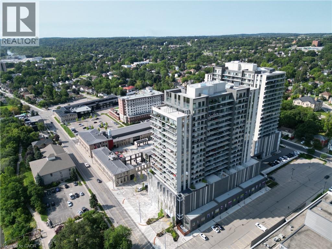
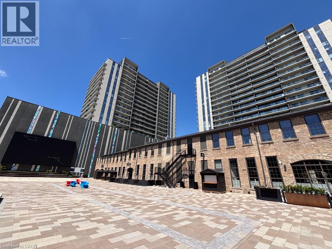
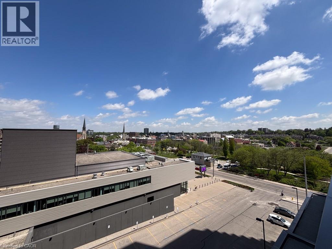
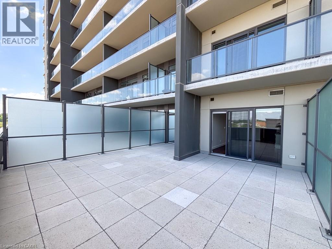
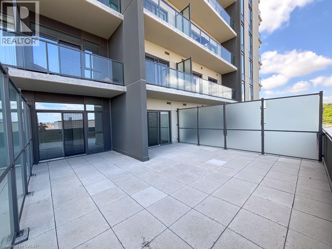
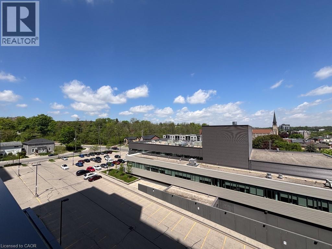
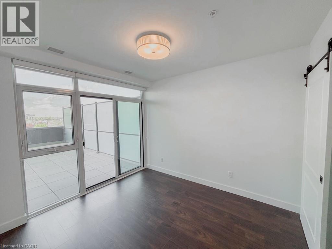
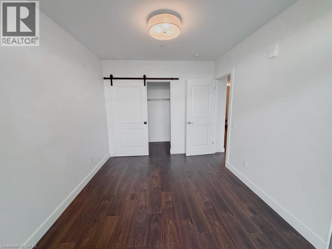
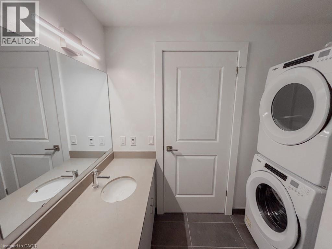
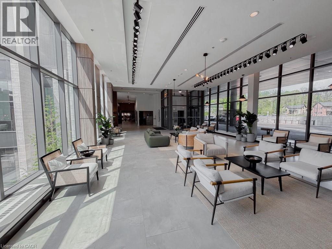
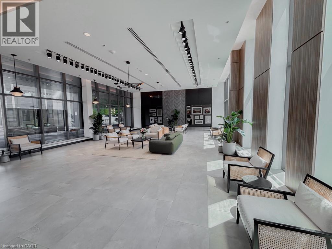
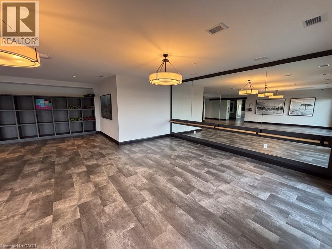
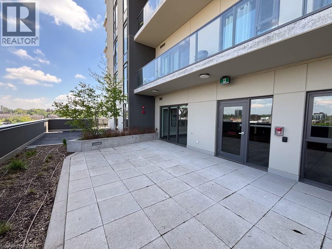
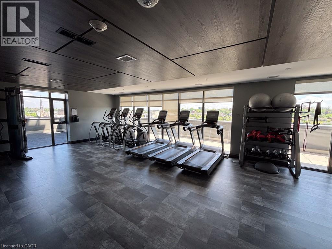
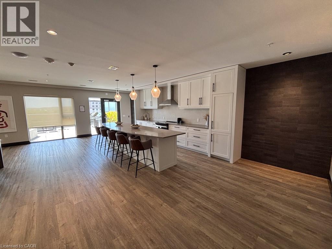
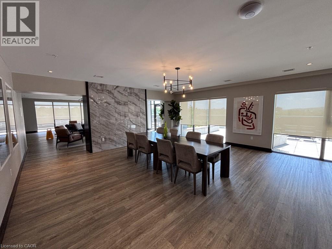
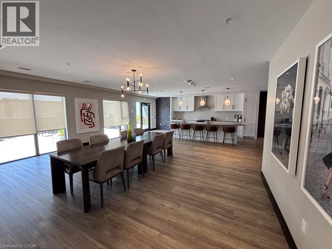
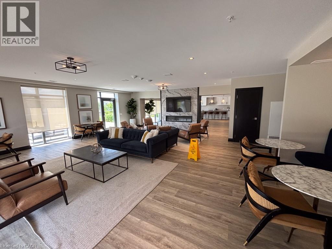
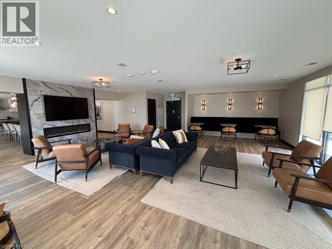
Welcome to resort-style living in the heart of Cambridge's historic Gaslight District. This one-bedroom, one-bathroom condo is built for outdoor living, anchored by a massive private terrace with panoramic views of the Hamilton Family Theatre, downtown Galt, and the Grand River — your own rooftop retreat for morning coffee, evening entertaining, or simply soaking in the skyline. Inside, floor-to-ceiling windows and soaring ceilings flood the open-concept living space with light, while wide-plank laminate flooring runs throughout. The kitchen is a showpiece: modern grey cabinetry, quartz counters, a double sink, a stylish backsplash, and stainless steel appliances (built-in microwave and dishwasher included) make everyday living feel elevated. The bedroom offers a walk-in closet with a designer barn door, and the 4-piece bathroom conveniently houses in-suite laundry. But it's the terrace that defines this home — an entertainer's dream and a private escape all in one, unlike anything else on the market. Beyond your door, the building delivers a full amenity lifestyle shared across both towers: rooftop lounges and party rooms, additional outdoor terraces with BBQs, fire pits, and hammocks, a fully equipped gym and yoga studio, and dedicated meeting and study spaces — most just steps from your unit. Underground parking with an EV charger completes the package. And the lifestyle doesn't stop at the lobby. Step outside into the energy of Gaslight District's own social scene — Foundry Tavern, The French, The Underwing, and Pizzeria Motola for dining and drinks, plus live music, community events, and outdoor movie screenings right in the neighbourhood. Surrounded by shopping, trails, top schools (including the University of Waterloo School of Architecture), and the natural beauty of the Grand River, this is more than a condo — it's a lifestyle. (id:50964)

Property Details

MLS® Number 40862854
Property Type Single Family
Amenities Near By Park, Public Transit, Schools, Shopping
Features Balcony
Parking Space Total 1

Building

Bathroom Total 1
Bedrooms Above Ground 1
Bedrooms Total 1
Amenities Exercise Centre, Party Room
Appliances Dishwasher, Dryer, Refrigerator, Stove, Washer, Microwave Built-in, Hood Fan
Architectural Style Other
Basement Type None
Constructed Date 2022
Construction Style Attachment Attached
Cooling Type Central Air Conditioning
Exterior Finish Other
Heating Fuel Natural Gas
Heating Type Forced Air
Stories Total 1
Size Interior 670 Ft2
Type Apartment
Utility Water Municipal Water

Parking

Underground
Visitor Parking

Land

Access Type Rail Access
Acreage No
Land Amenities Park, Public Transit, Schools, Shopping
Sewer Municipal Sewage System
Size Total Text Unknown
Zoning Description Fc1rm1

Rooms

Level Type Length Width Dimensions
Main Level Living Room 11'6'' x 12'2''
Main Level Kitchen 6'6'' x 13'5''
Main Level Dining Room 6'3'' x 13'5''
Main Level Kitchen 6'6'' x 13'5''
Main Level 4pc Bathroom 9'11'' x 9'10''
Main Level Primary Bedroom 9'11'' x 11'4''

https://www.realtor.ca/real-estate/30272997/50-grand-avenue-unit-605-cambridge

Contact Us

Contact us for more information

Sending
Generating Captcha

Your Favourites


No Favourites Found


Powered by: REALTOR.ca
This REALTOR.ca listing content is owned and licensed by REALTOR® members of The Canadian Real Estate Association

The trademarks REALTOR®, REALTORS®, and the REALTOR® logo are controlled by The Canadian Real Estate Association (CREA) and identify real estate professionals who are members of CREA. The trademarks MLS®, Multiple Listing Service® and the associated logos are owned by The Canadian Real Estate Association (CREA) and identify the quality of services provided by real estate professionals who are members of CREA. The trademark DDF® is owned by The Canadian Real Estate Association (CREA) and identifies CREA's Data Distribution Facility (DDF®)


September 14 2026 12:59:23

REALTORS® Association of Hamilton-Burlington

Corcoran Horizon Realty

RealtyPress WordPress CREA DDF® Plugin

Office Location

RE/MAX Escarpment Realty Inc., Brokerage
502 Brant Street
Unit 1A
Burlington, ON
L7R 2G4

Contact Info

O: (905) 631-8118
E: TheSullivanTeamRemax@gmail.com

© 2024 - TheSullivanTeam.ca

|

Designed by PDM Web Design

Owning a home is a keystone of wealth… both financial affluence and emotional security.

Suze Orman
October 5, 2026 Monday!
The Sullivan Team
  • Login
Forget Password?

imunify-bot-check