

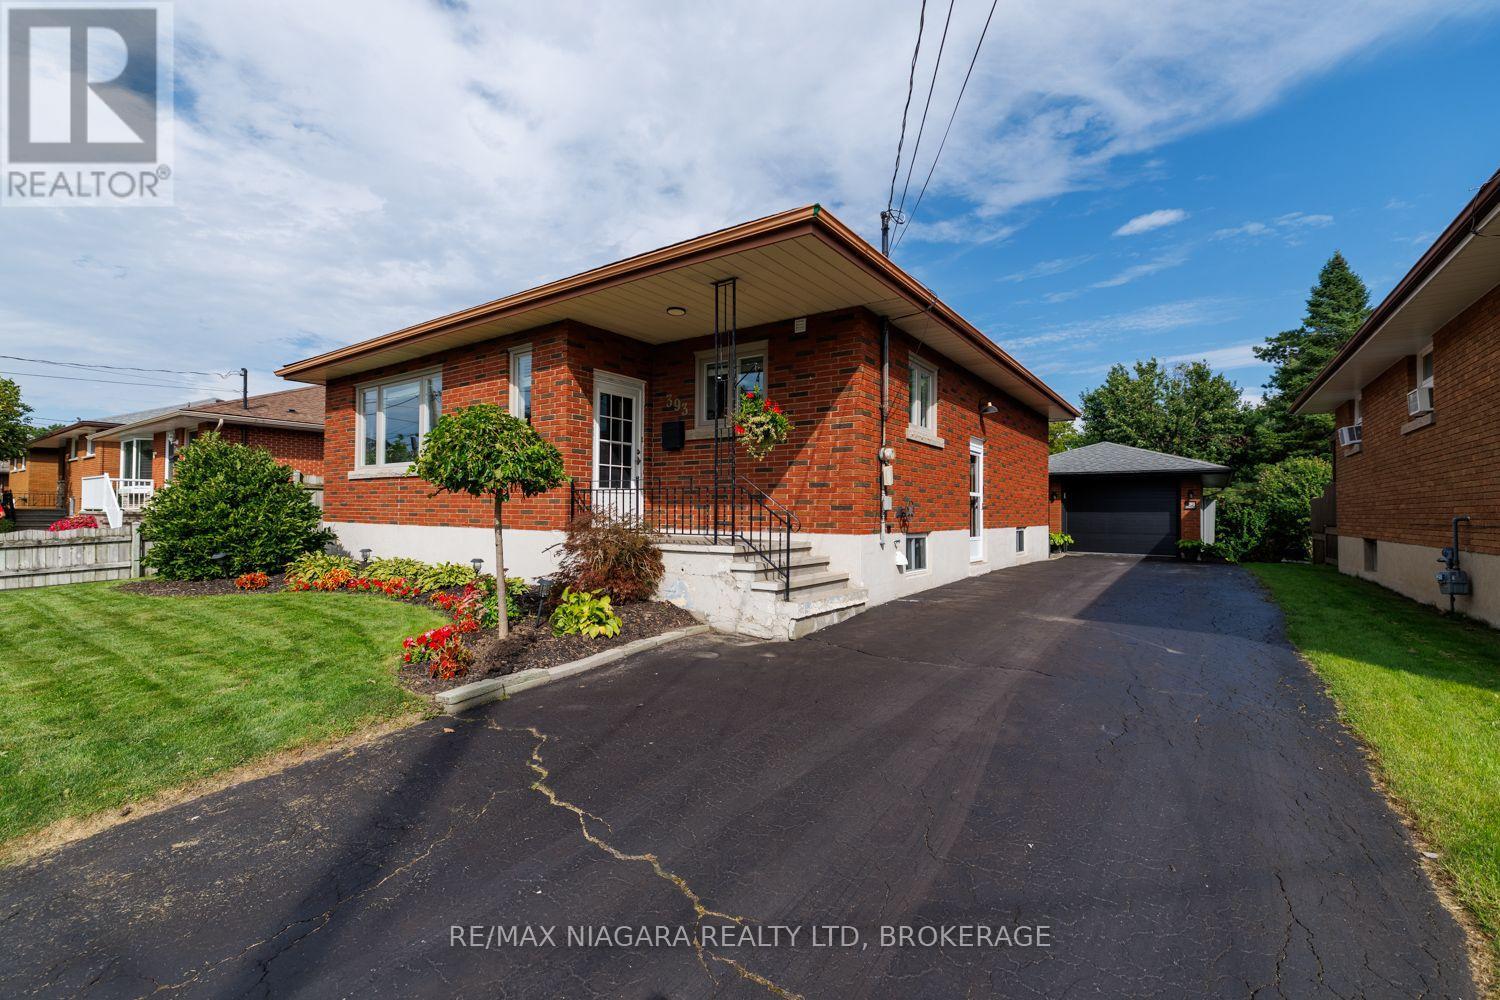
393 Wellington Street Port Colborne, Ontario L3K 2K5

$514,999
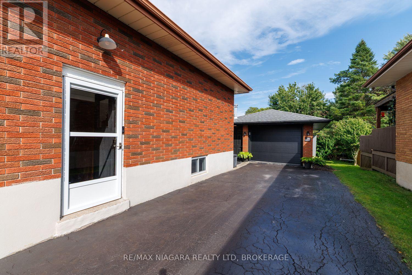
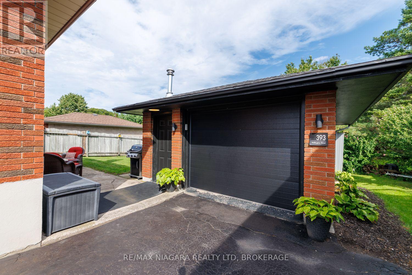
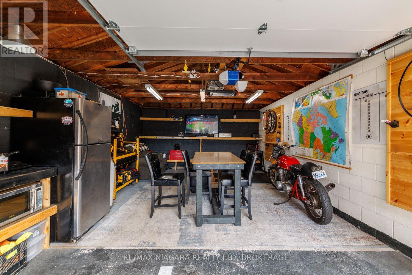
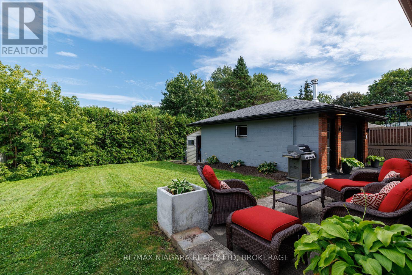
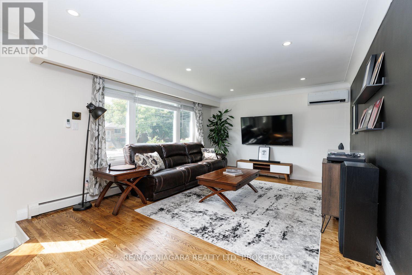
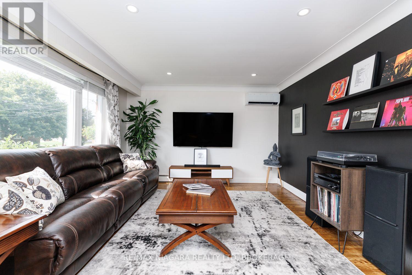
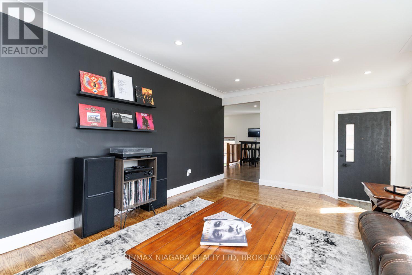
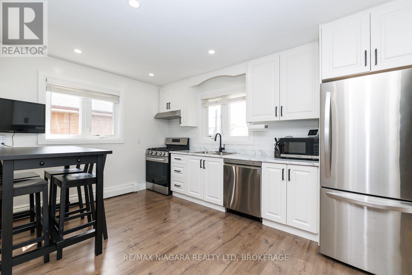
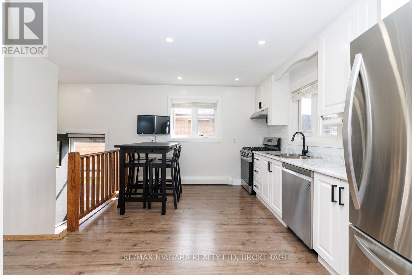
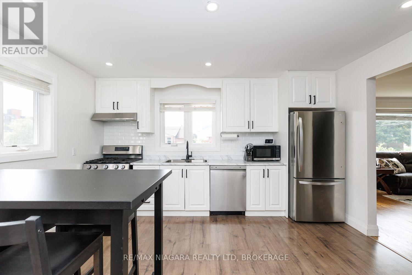
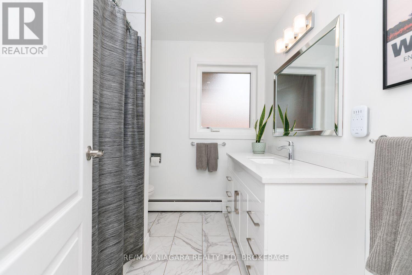
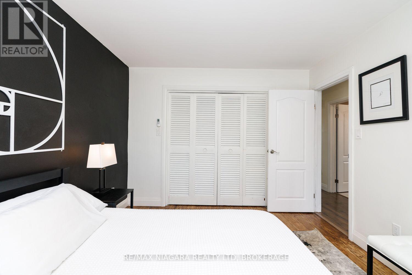
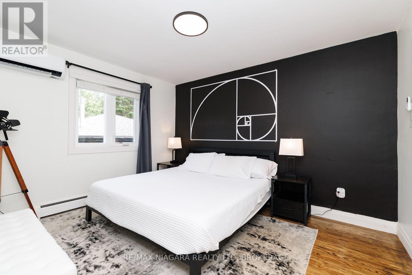
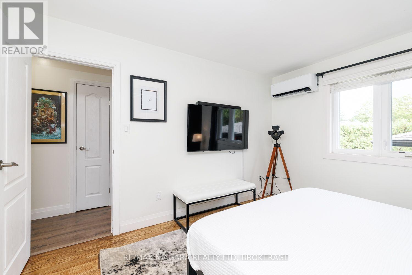
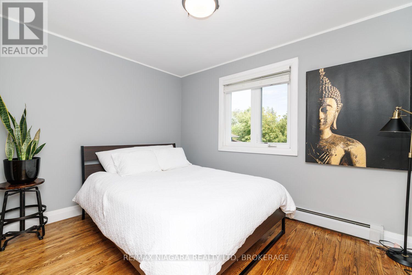
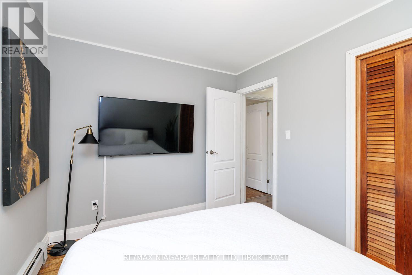
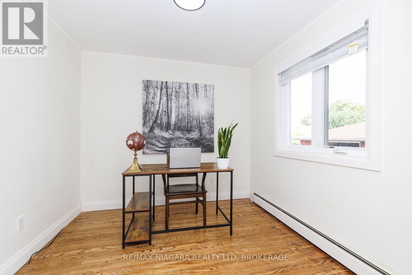
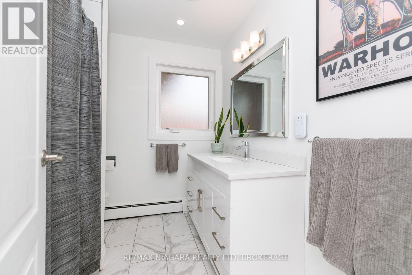
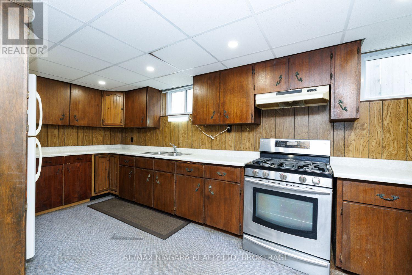
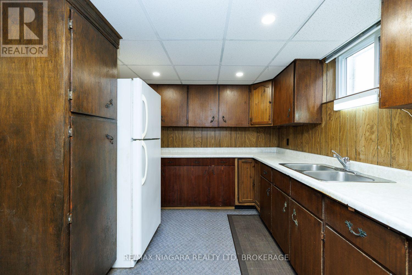
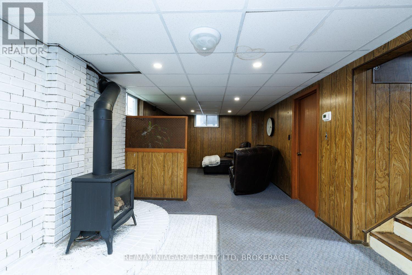
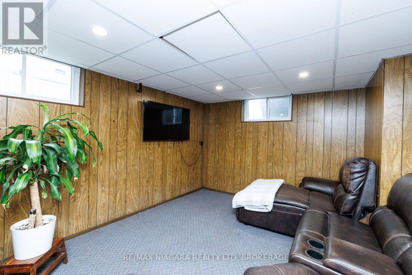
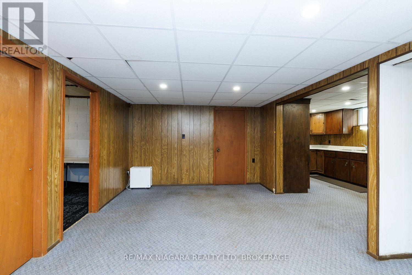
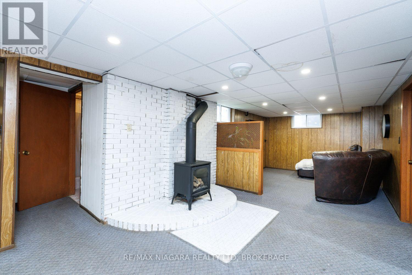
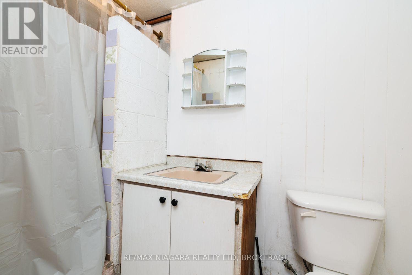
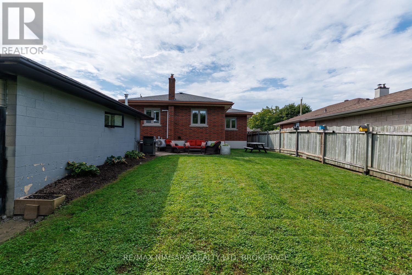
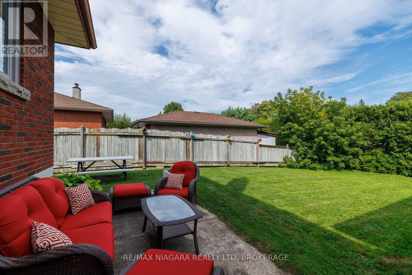
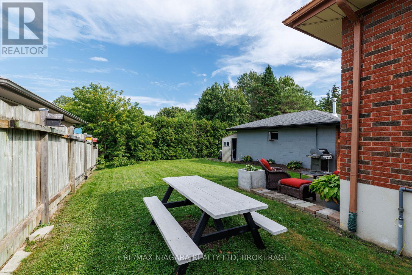
**MOVE-IN READY BRICK BUNGALOW WITH IN-LAW POTENTIAL & A GREAT GARAGE HANGOUT!** This well-maintained home checks a lot of boxes, offering excellent versatility, plenty of parking, and a private backyard-all in a price range where opportunities like this don't come along often.The main floor features **3 good-sized bedrooms**, a large living room, refinished hardwood flooring, an updated bathroom, and a comfortable eat-in kitchen. Replacement windows add to the home's appeal, while **two newer mini-split units (approximately 2 years old)** provide efficient cooling throughout the home.The finished basement offers valuable additional living space and **excellent in-law potential**, featuring a recreation room, **second kitchen and bathroom**. Whether you need space for extended family, guests, or simply want additional room for your household, this flexible lower level provides plenty of possibilities.Outside, enjoy a private backyard complete with storage shed and a **unique 1.5-car garage currently set up as an incredible hangout/man cave**. The garage features a **new garage door, gas heater and hydro**, making it a fantastic year-round space for entertaining, relaxing, hobbies or the ultimate workshop.A **4-5 car long driveway** provides plenty of parking, adding another practical feature to this versatile property.**BONUS:** Seller is willing to negotiate the furniture, and the sale includes **8 appliances plus the gas BBQ**. A flexible closing is also available.**Great opportunity for first-time buyers, families, or anyone looking for in-law potential and versatile extra space. Come see everything this home has to offer!** (id:50964)
Property Details
| MLS® Number | X13790118 |
| Property Type | Single Family |
| Community Name | 873 - Bethel |
| Amenities Near By | Public Transit |
| Equipment Type | None |
| Parking Space Total | 5 |
| Rental Equipment Type | None |
Building
| Bathroom Total | 2 |
| Bedrooms Above Ground | 3 |
| Bedrooms Total | 3 |
| Age | 51 To 99 Years |
| Amenities | Fireplace(s) |
| Appliances | Dishwasher, Dryer, Two Stoves, Washer, Two Refrigerators |
| Architectural Style | Bungalow |
| Basement Development | Partially Finished |
| Basement Features | Separate Entrance |
| Basement Type | Full, N/a, N/a (partially Finished) |
| Construction Style Attachment | Detached |
| Cooling Type | Wall Unit |
| Exterior Finish | Brick |
| Fireplace Present | Yes |
| Fireplace Type | Insert |
| Foundation Type | Block |
| Heating Fuel | Natural Gas |
| Heating Type | Radiant Heat |
| Stories Total | 1 |
| Size Interior | 1,100 - 1,500 Ft2 |
| Type | House |
| Utility Water | Municipal Water |
Parking
| Detached Garage | |
| Garage |
Land
| Acreage | No |
| Fence Type | Fenced Yard |
| Land Amenities | Public Transit |
| Sewer | Sanitary Sewer |
| Size Depth | 114 Ft ,3 In |
| Size Frontage | 51 Ft ,2 In |
| Size Irregular | 51.2 X 114.3 Ft |
| Size Total Text | 51.2 X 114.3 Ft |
| Zoning Description | R1 |
Rooms
| Level | Type | Length | Width | Dimensions |
|---|---|---|---|---|
| Basement | Recreational, Games Room | 4.7 m | 3.32 m | 4.7 m x 3.32 m |
| Basement | Kitchen | 4.45 m | 2.79 m | 4.45 m x 2.79 m |
| Basement | Bathroom | 2.9 m | 1.24 m | 2.9 m x 1.24 m |
| Ground Level | Living Room | 5.48 m | 3.86 m | 5.48 m x 3.86 m |
| Ground Level | Kitchen | 4.22 m | 3.34 m | 4.22 m x 3.34 m |
| Ground Level | Primary Bedroom | 3.85 m | 3.17 m | 3.85 m x 3.17 m |
| Ground Level | Bedroom 2 | 3.5 m | 2.71 m | 3.5 m x 2.71 m |
| Ground Level | Bedroom 3 | 2.89 m | 2.8 m | 2.89 m x 2.8 m |
| Ground Level | Bathroom | 2.45 m | 2.22 m | 2.45 m x 2.22 m |
https://www.realtor.ca/real-estate/30285666/393-wellington-street-port-colborne-bethel-873-bethel
Contact Us
Contact us for more information



The trademarks REALTOR®, REALTORS®, and the REALTOR® logo are controlled by The Canadian Real Estate Association (CREA) and identify real estate professionals who are members of CREA. The trademarks MLS®, Multiple Listing Service® and the associated logos are owned by The Canadian Real Estate Association (CREA) and identify the quality of services provided by real estate professionals who are members of CREA. The trademark DDF® is owned by The Canadian Real Estate Association (CREA) and identifies CREA's Data Distribution Facility (DDF®)
September 16 2026 02:25:47
Niagara Association of REALTORS®
RE/MAX Niagara Realty Ltd, Brokerage