The Sullivan Team
  • Our Listings
    • Current Listings
    • MLS Listings
    • Luxury Listings
    • Properties Sold
  • Neighbourhoods
    • Burlington, Ontario
    • Hamilton, Ontario
    • Oakville, Ontario
  • Blog
  • Videos
  • Calculators
    • Affordability Calculator
    • Mortgage Calculator
    • Land Transfer Tax Calculator
    • What Is My Home Worth?
  • Our Team
  • Testimonials
  • Contact
The Sullivan Team

  • Our Listings
    • Current Listings
    • MLS Listings
    • Luxury Listings
    • Properties Sold
  • Neighbourhoods
    • Burlington, Ontario
    • Hamilton, Ontario
    • Oakville, Ontario
  • Blog
  • Videos
  • Calculators
    • Affordability Calculator
    • Mortgage Calculator
    • Land Transfer Tax Calculator
    • What Is My Home Worth?
  • Our Team
  • Testimonials
  • Contact
The Sullivan Team

  • Our Listings
    • Current Listings
    • MLS Listings
    • Luxury Listings
    • Properties Sold
  • Neighbourhoods
    • Burlington, Ontario
    • Hamilton, Ontario
    • Oakville, Ontario
  • Blog
  • Videos
  • Calculators
    • Affordability Calculator
    • Mortgage Calculator
    • Land Transfer Tax Calculator
    • What Is My Home Worth?
  • Our Team
  • Testimonials
  • Contact
  • « Go back

94 Margaret Avenue Kitchener, Ontario N2H 4H6
view favourites
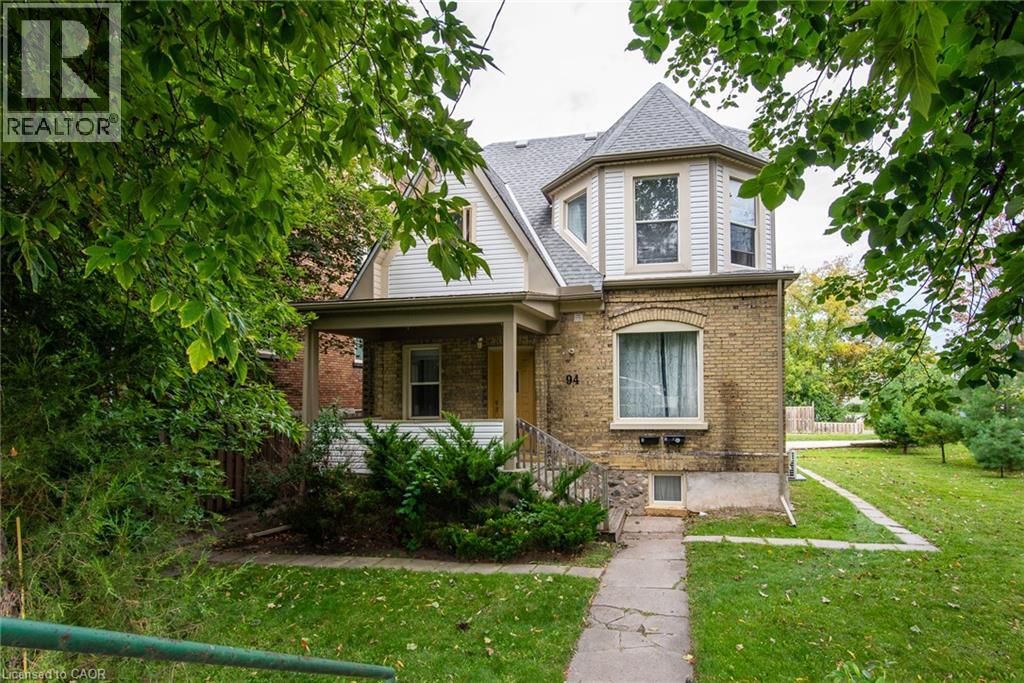
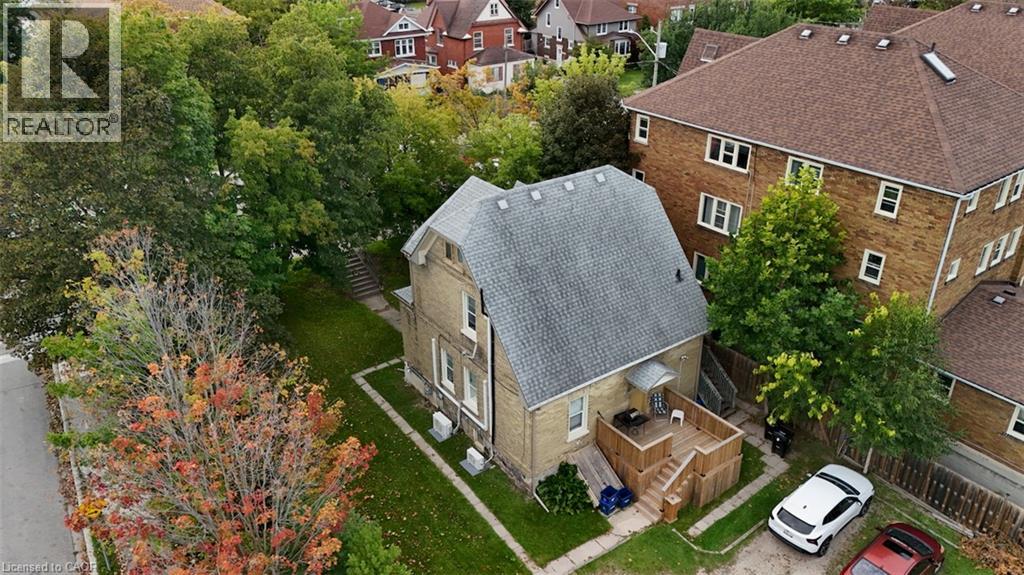
  • 94 Margaret Avenue, Kitchener, Ontario  N2H 4H6 - Photo 1 - 40864244
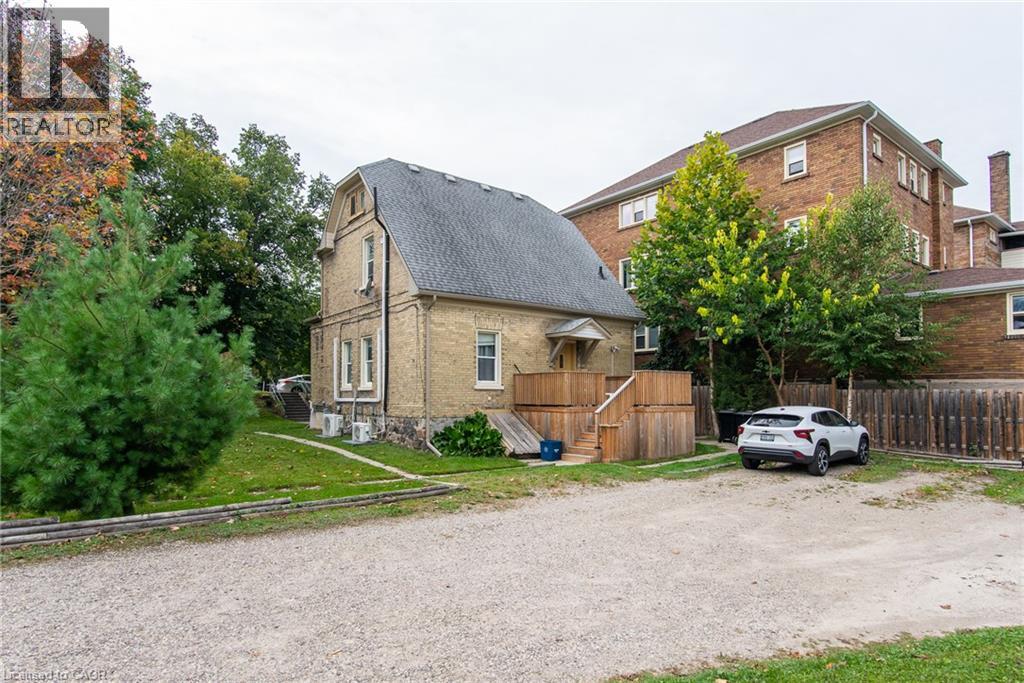
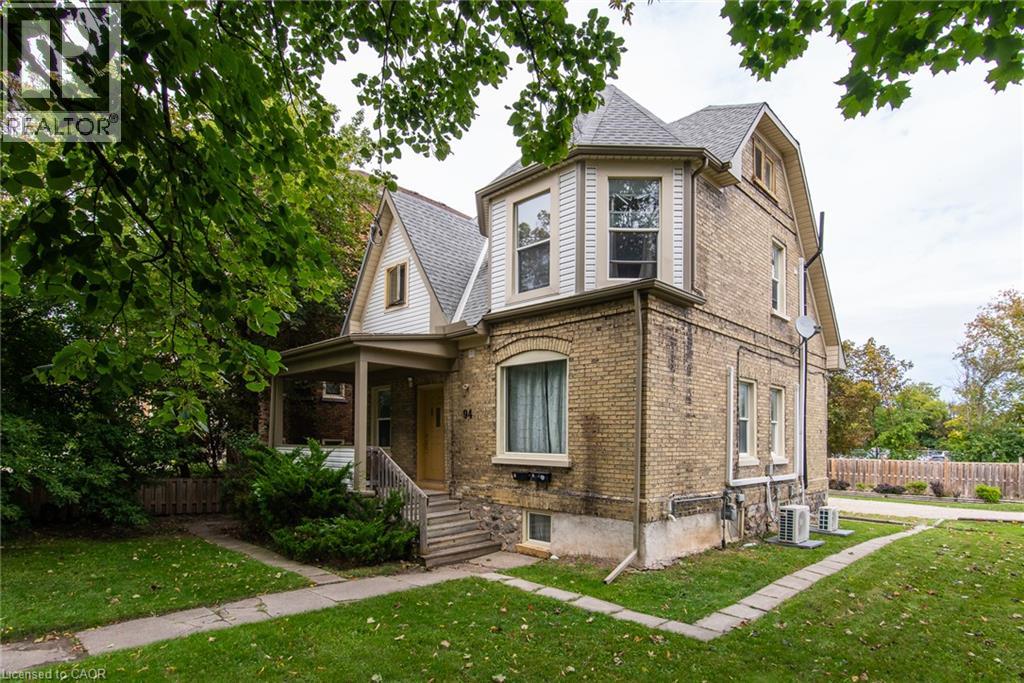
  • 94 Margaret Avenue, Kitchener, Ontario  N2H 4H6 - Photo 2 - 40864244
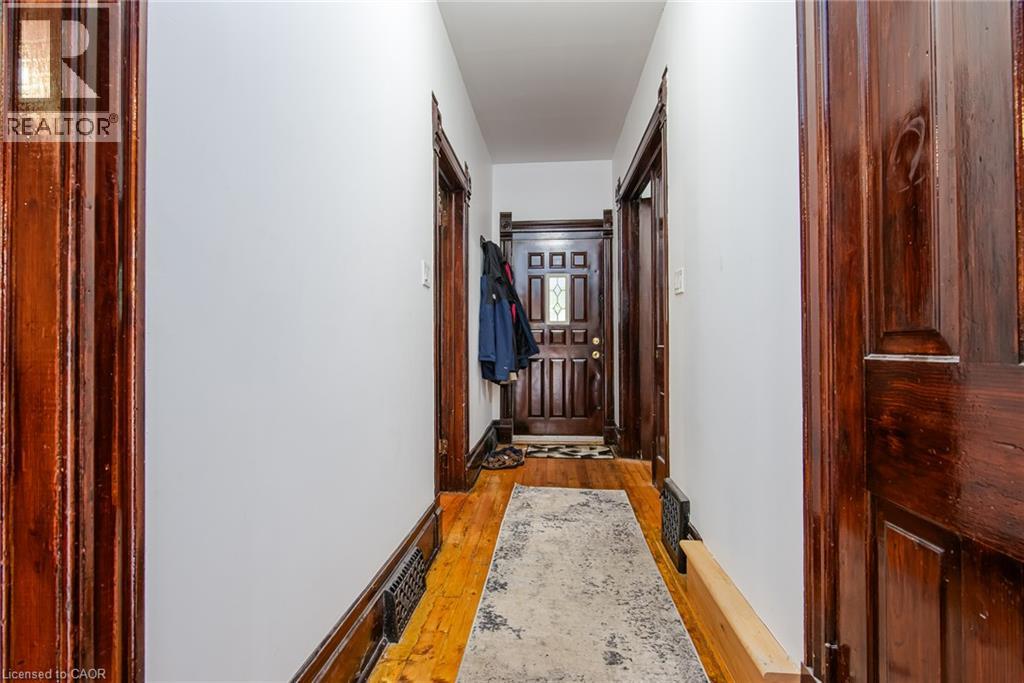
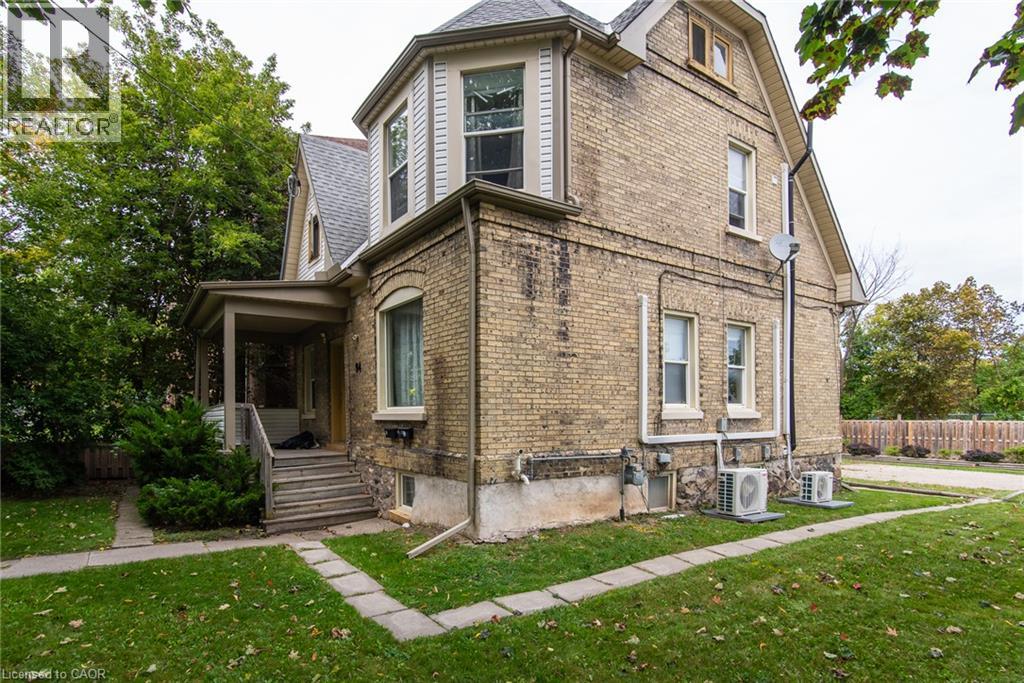
  • 94 Margaret Avenue, Kitchener, Ontario  N2H 4H6 - Photo 3 - 40864244
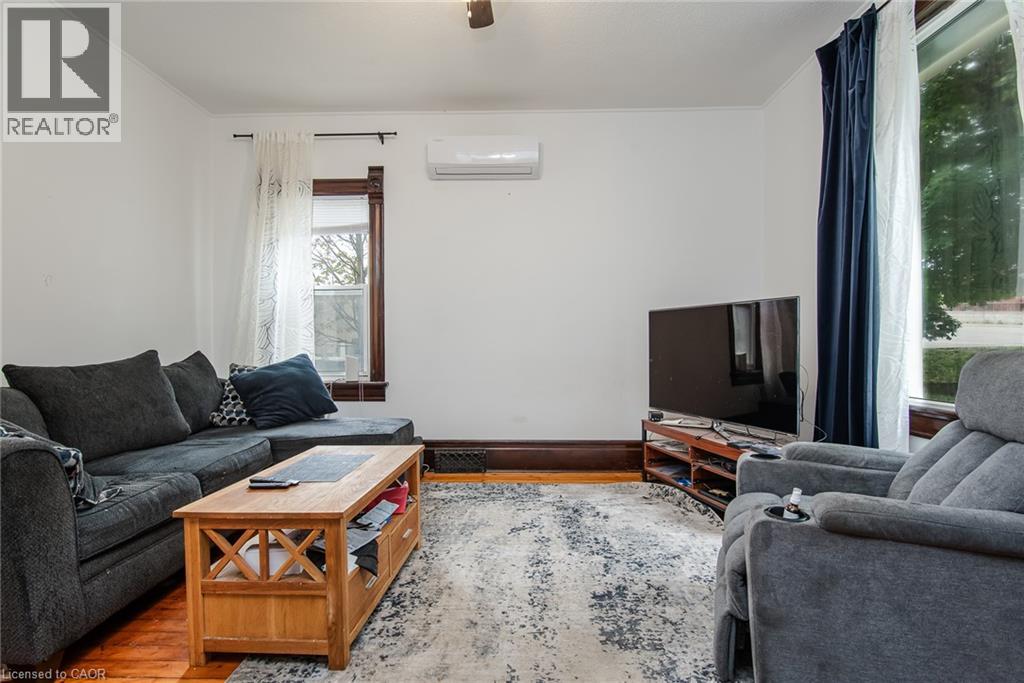
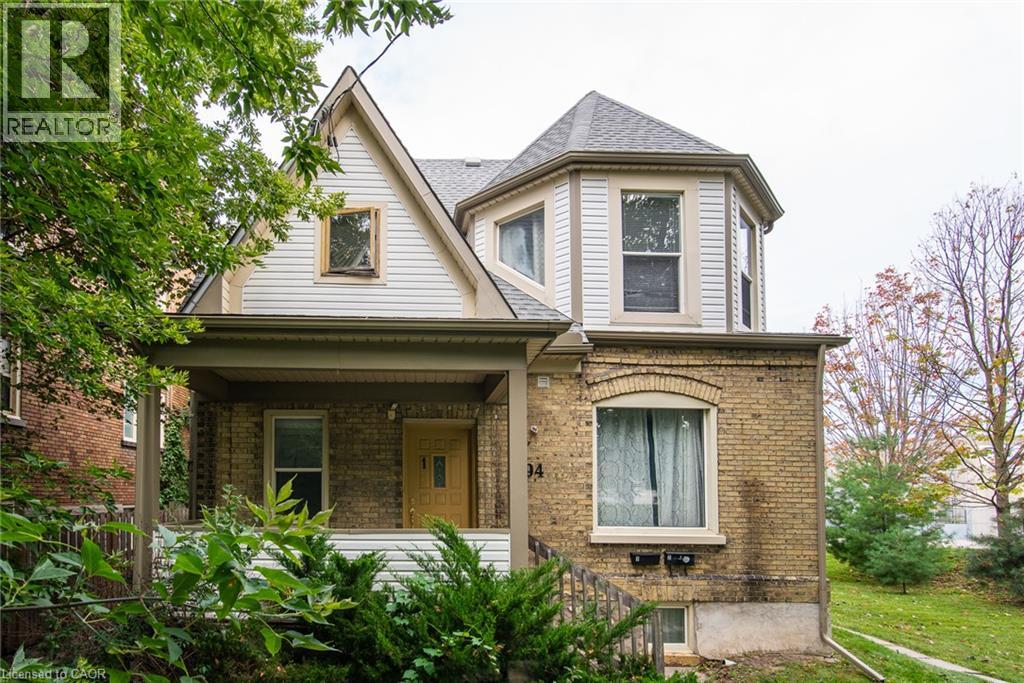
  • 94 Margaret Avenue, Kitchener, Ontario  N2H 4H6 - Photo 4 - 40864244
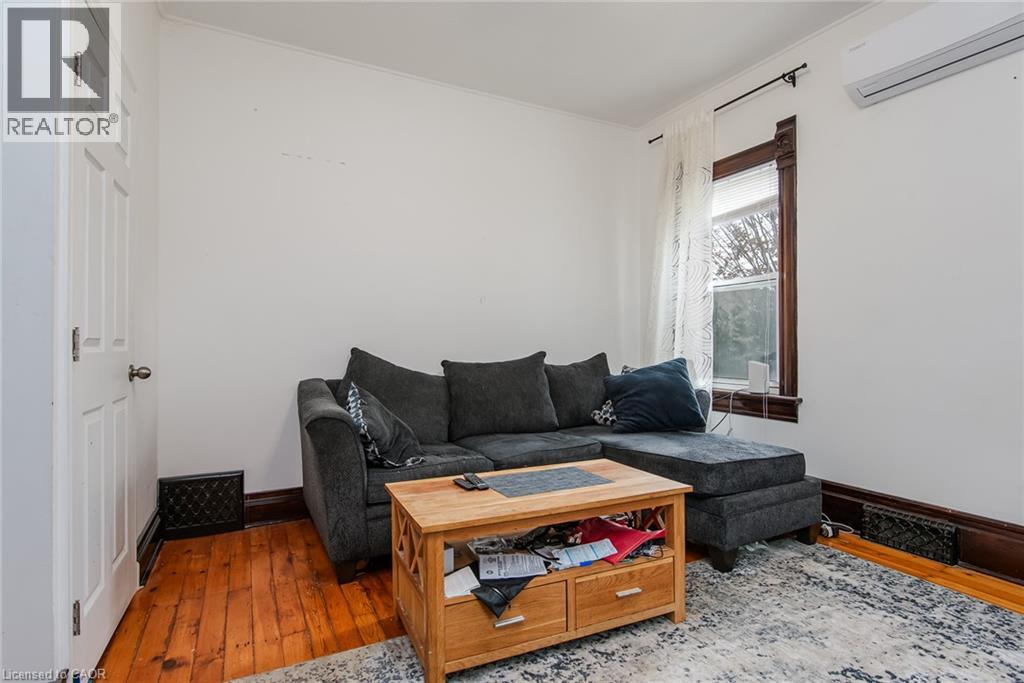
  • 94 Margaret Avenue, Kitchener, Ontario  N2H 4H6 - Photo 5 - 40864244
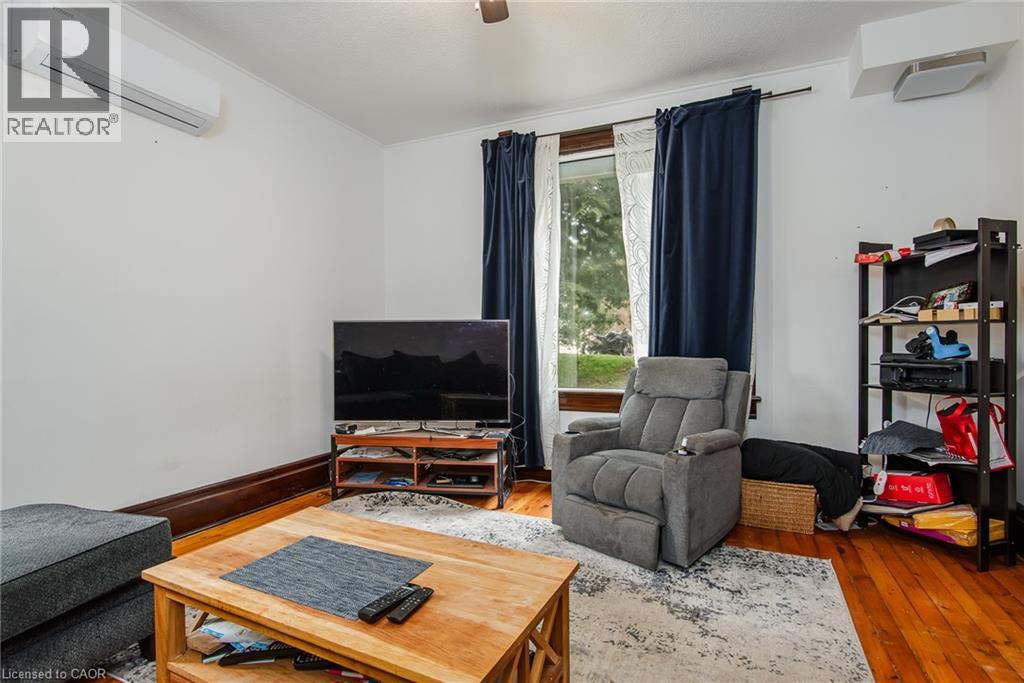
  • 94 Margaret Avenue, Kitchener, Ontario  N2H 4H6 - Photo 6 - 40864244
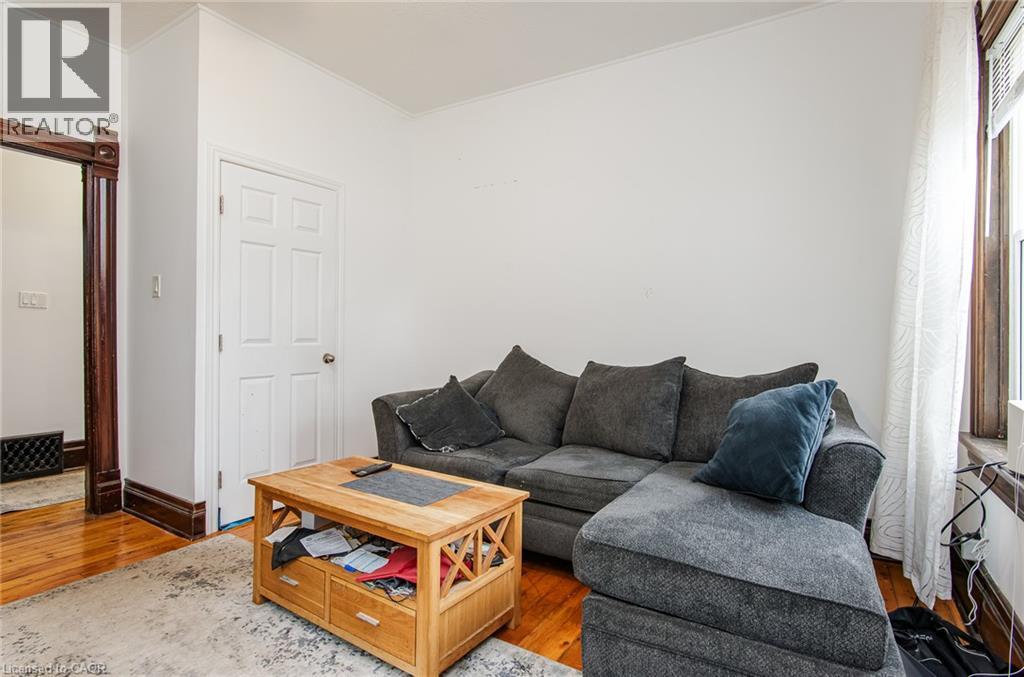
  • 94 Margaret Avenue, Kitchener, Ontario  N2H 4H6 - Photo 7 - 40864244
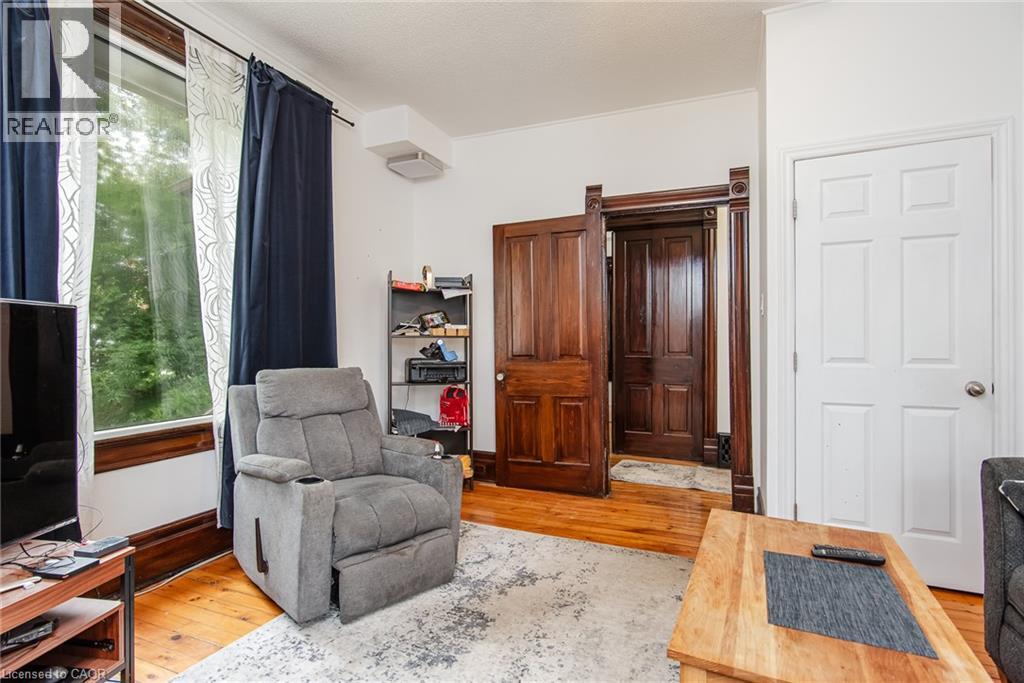
  • 94 Margaret Avenue, Kitchener, Ontario  N2H 4H6 - Photo 8 - 40864244
  • 94 Margaret Avenue, Kitchener, Ontario  N2H 4H6 - Photo 9 - 40864244
  • 94 Margaret Avenue, Kitchener, Ontario  N2H 4H6 - Photo 10 - 40864244
  • 94 Margaret Avenue, Kitchener, Ontario  N2H 4H6 - Photo 11 - 40864244
  • 94 Margaret Avenue, Kitchener, Ontario  N2H 4H6 - Photo 12 - 40864244
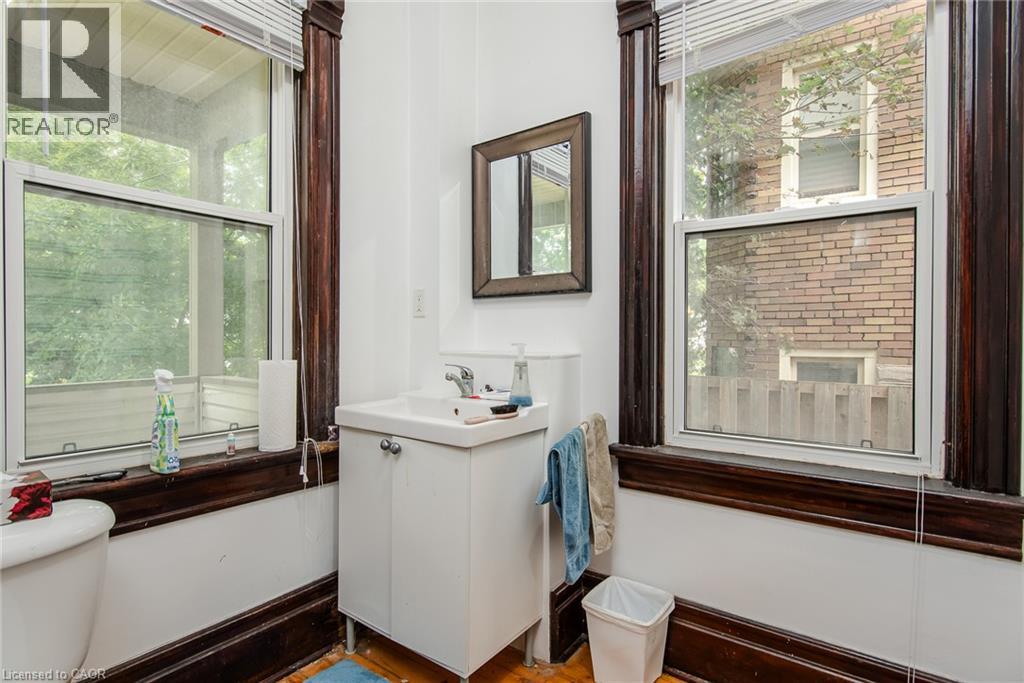
  • 94 Margaret Avenue, Kitchener, Ontario  N2H 4H6 - Photo 13 - 40864244
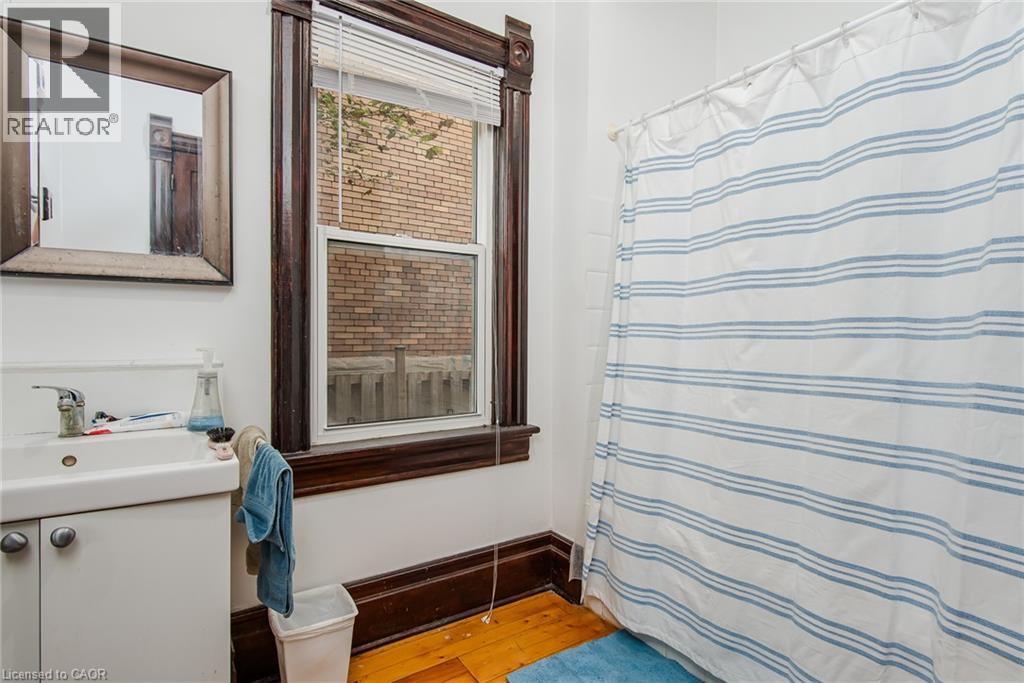
  • 94 Margaret Avenue, Kitchener, Ontario  N2H 4H6 - Photo 14 - 40864244
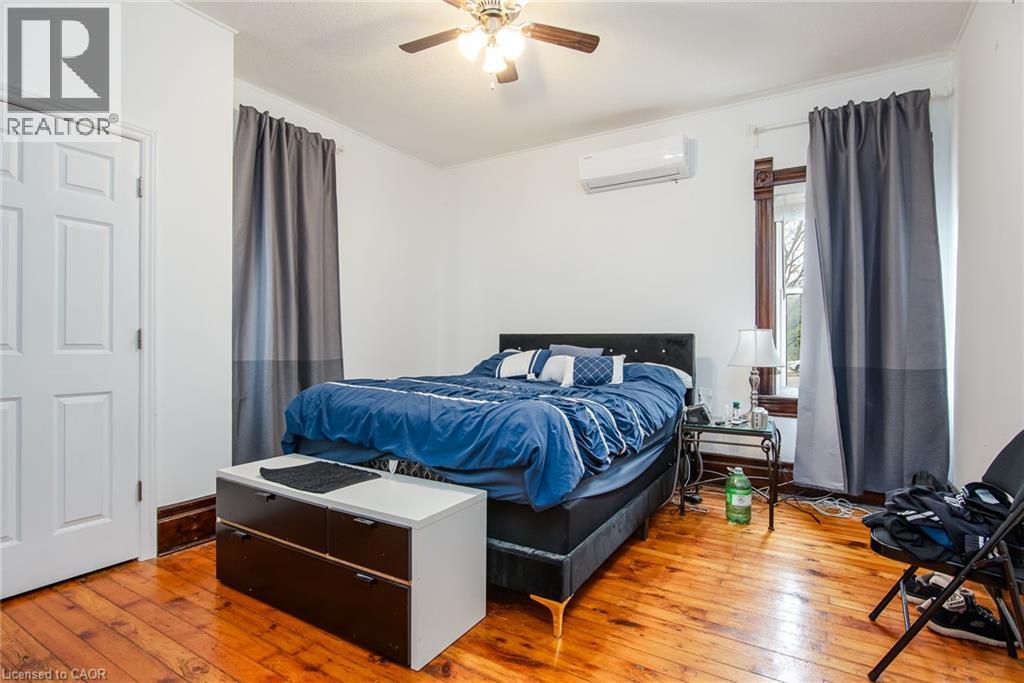
  • 94 Margaret Avenue, Kitchener, Ontario  N2H 4H6 - Photo 15 - 40864244
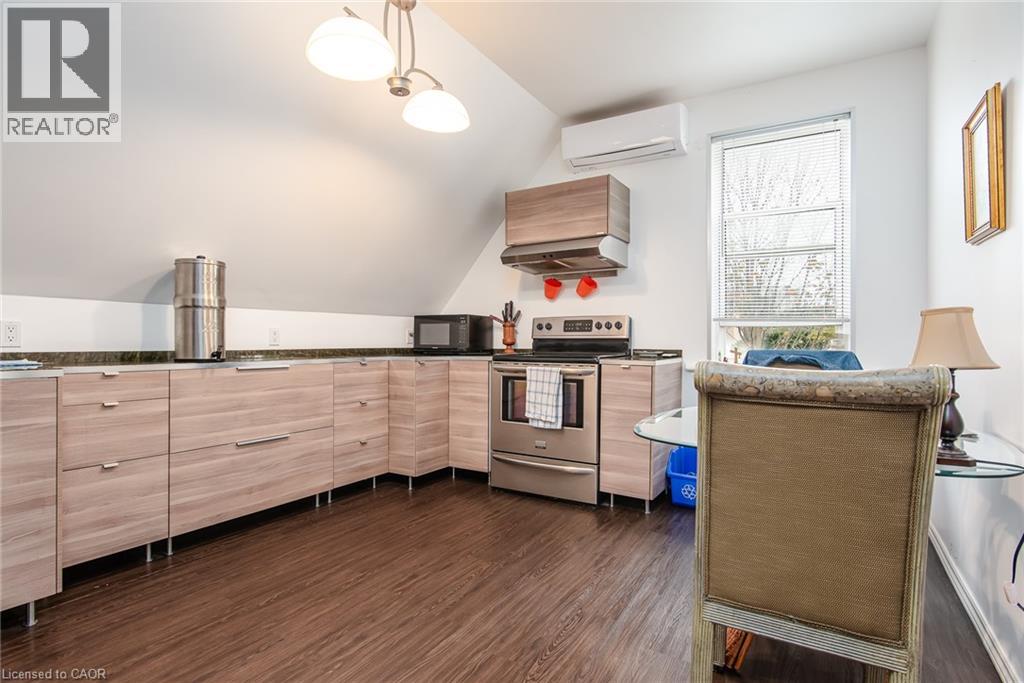
  • 94 Margaret Avenue, Kitchener, Ontario  N2H 4H6 - Photo 16 - 40864244
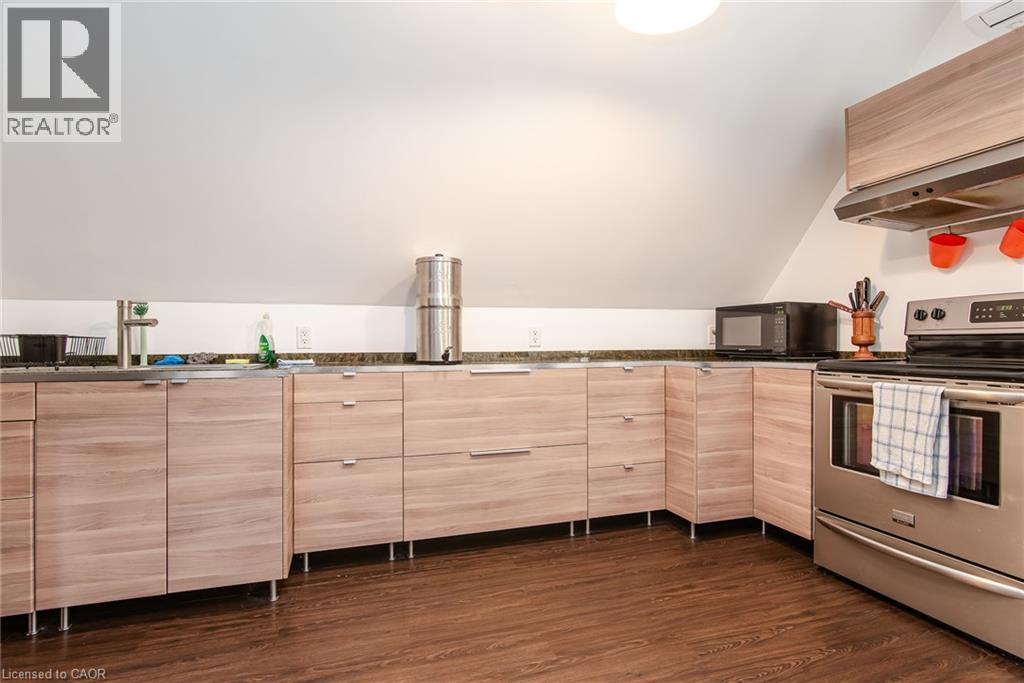
  • 94 Margaret Avenue, Kitchener, Ontario  N2H 4H6 - Photo 17 - 40864244
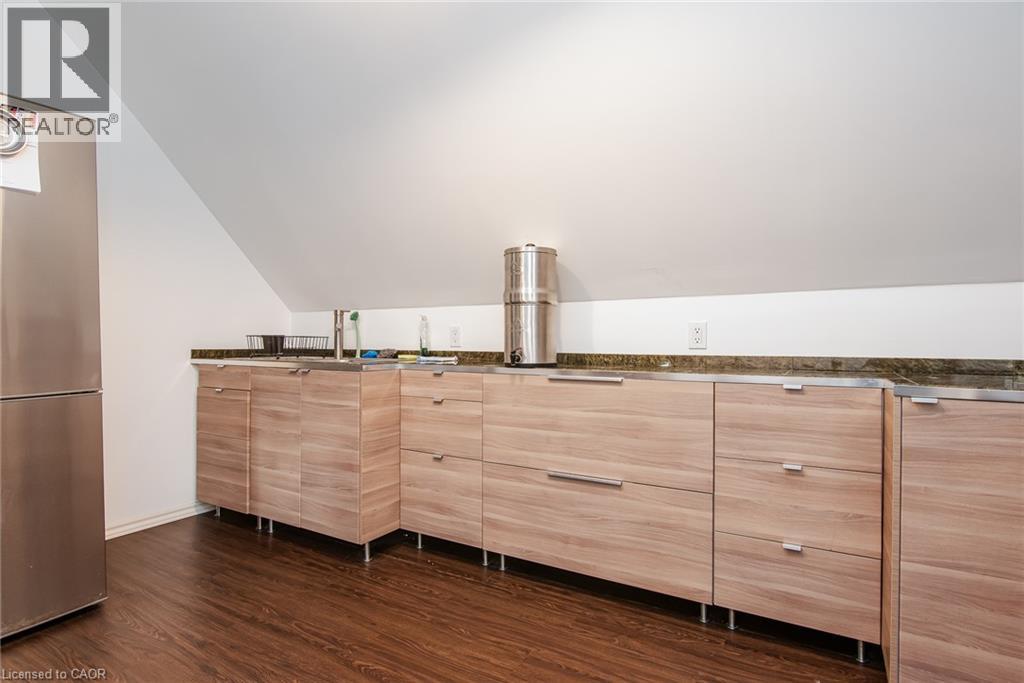
  • 94 Margaret Avenue, Kitchener, Ontario  N2H 4H6 - Photo 18 - 40864244
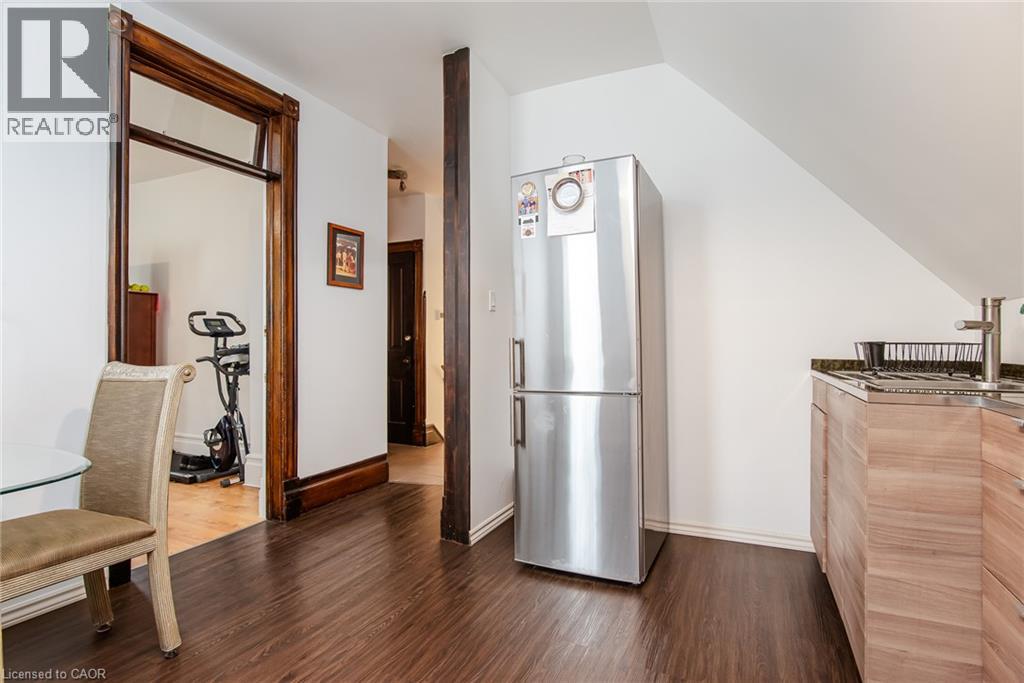
  • 94 Margaret Avenue, Kitchener, Ontario  N2H 4H6 - Photo 19 - 40864244
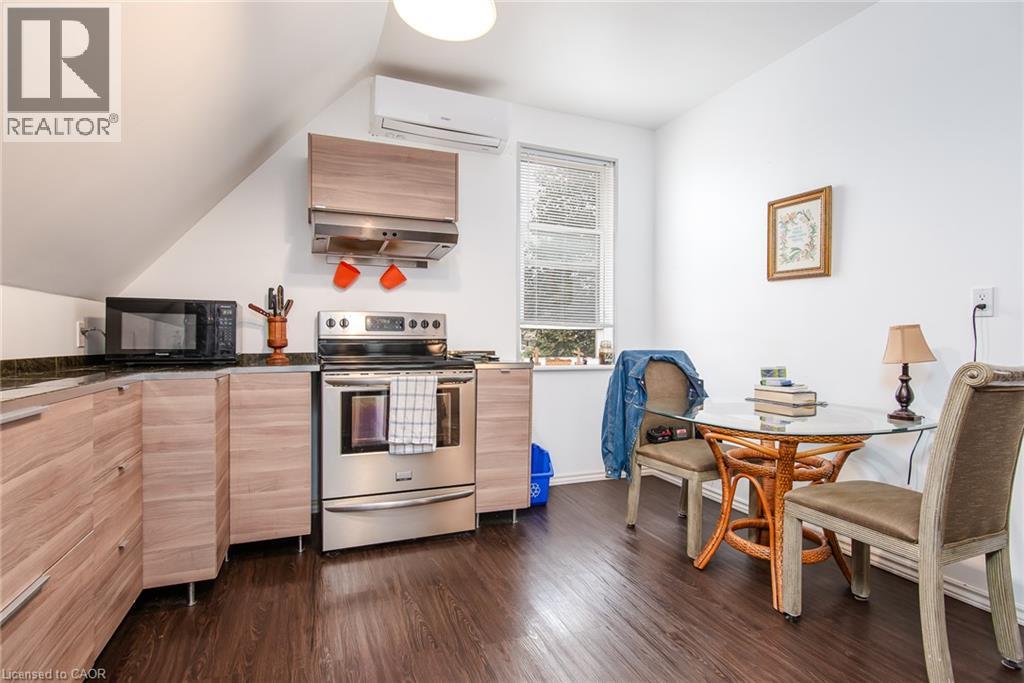
  • 94 Margaret Avenue, Kitchener, Ontario  N2H 4H6 - Photo 20 - 40864244
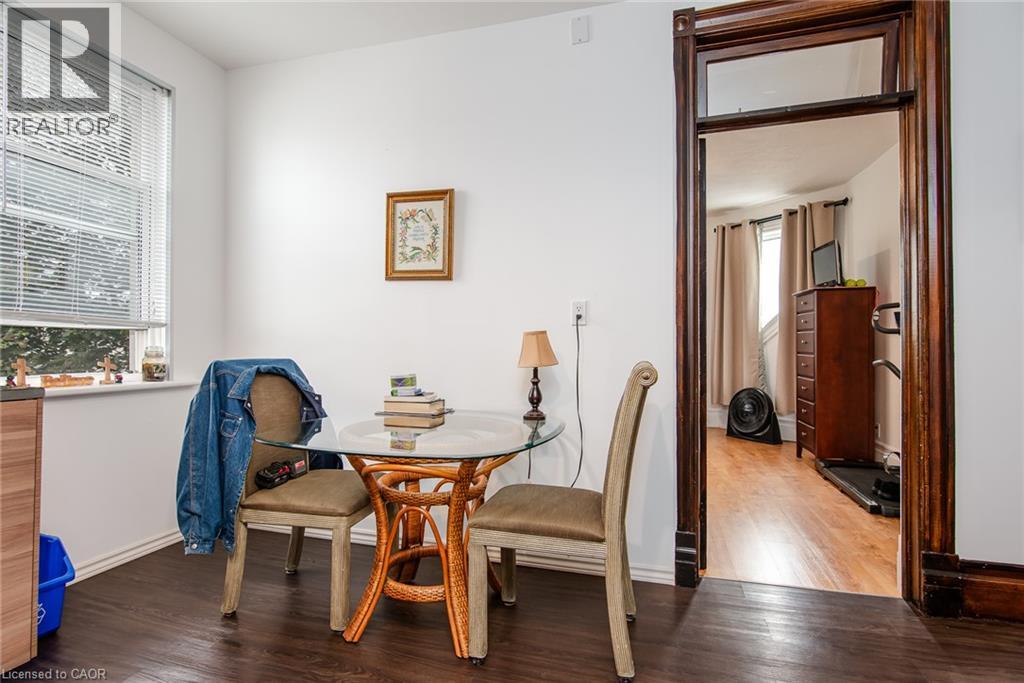
  • 94 Margaret Avenue, Kitchener, Ontario  N2H 4H6 - Photo 21 - 40864244
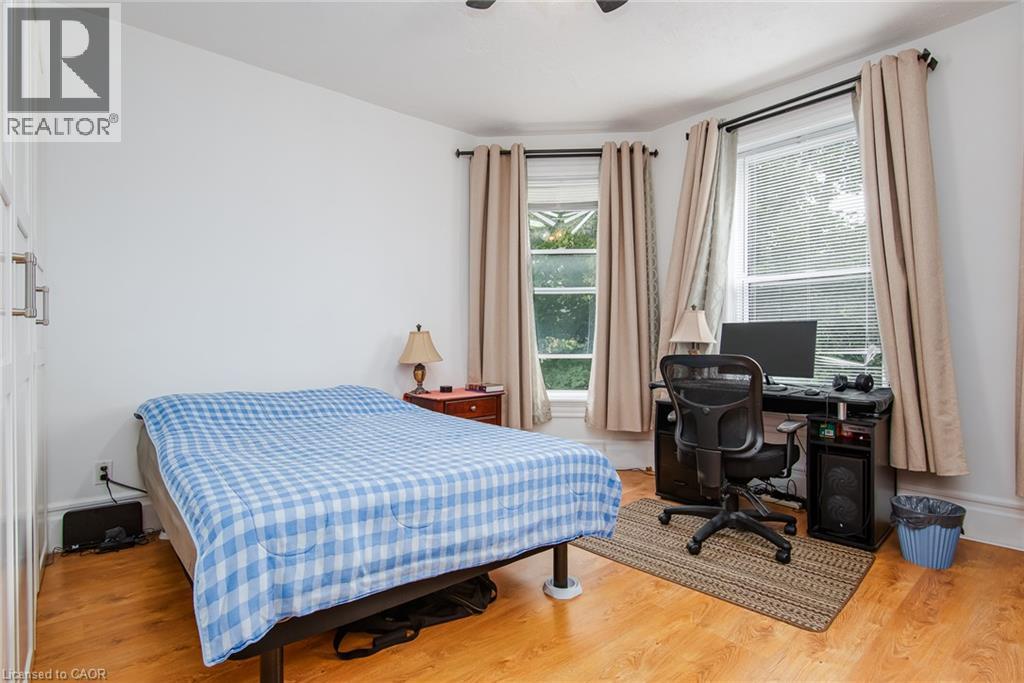
  • 94 Margaret Avenue, Kitchener, Ontario  N2H 4H6 - Photo 22 - 40864244
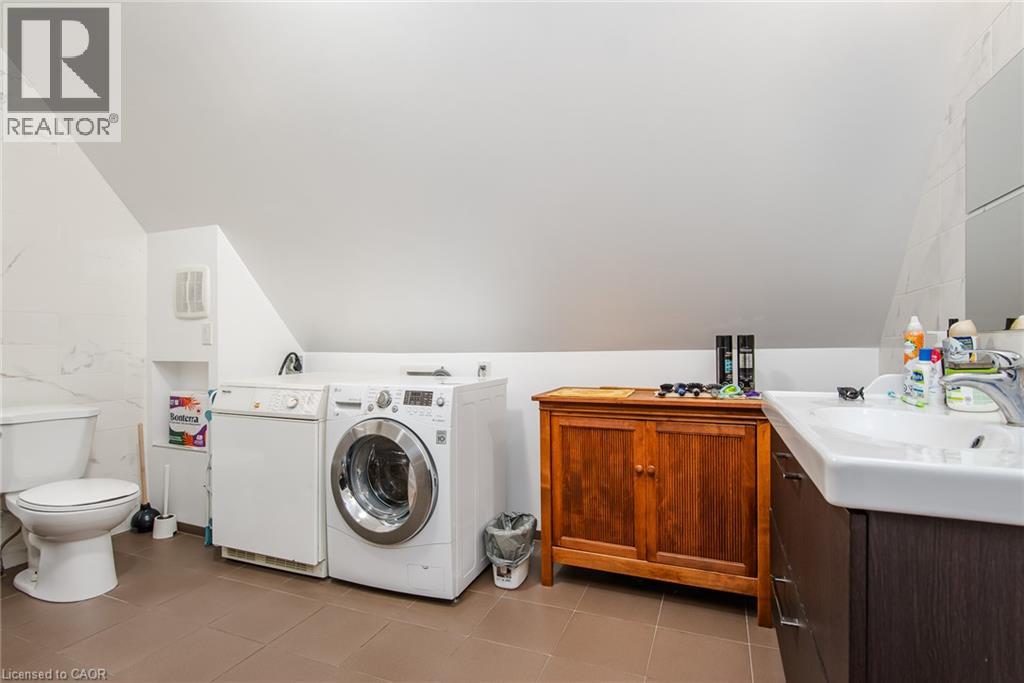
  • 94 Margaret Avenue, Kitchener, Ontario  N2H 4H6 - Photo 23 - 40864244
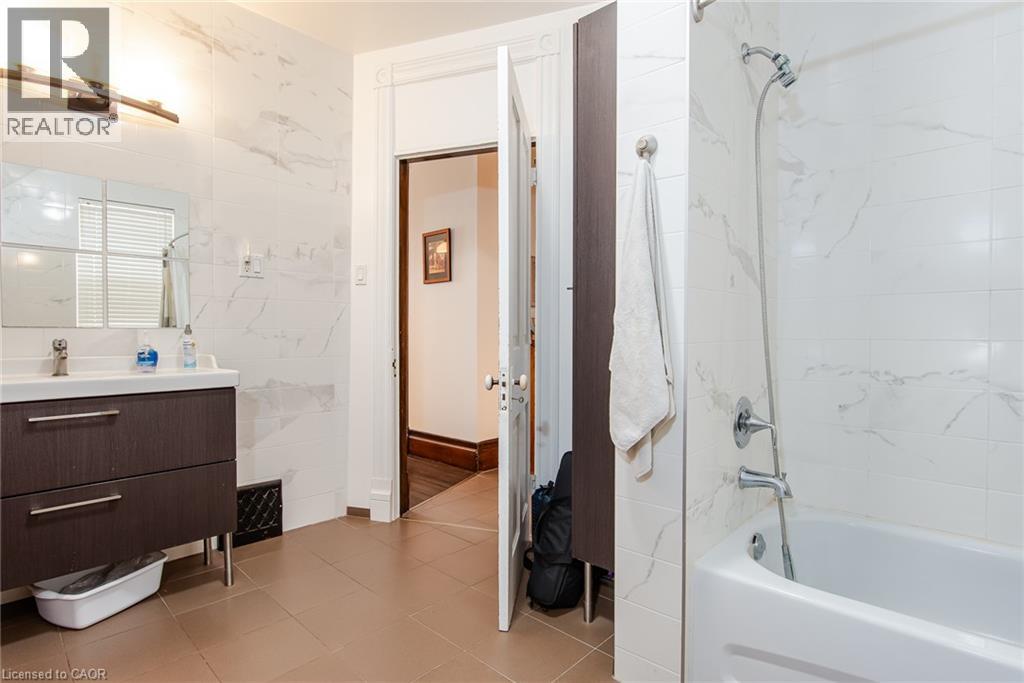
  • 94 Margaret Avenue, Kitchener, Ontario  N2H 4H6 - Photo 24 - 40864244
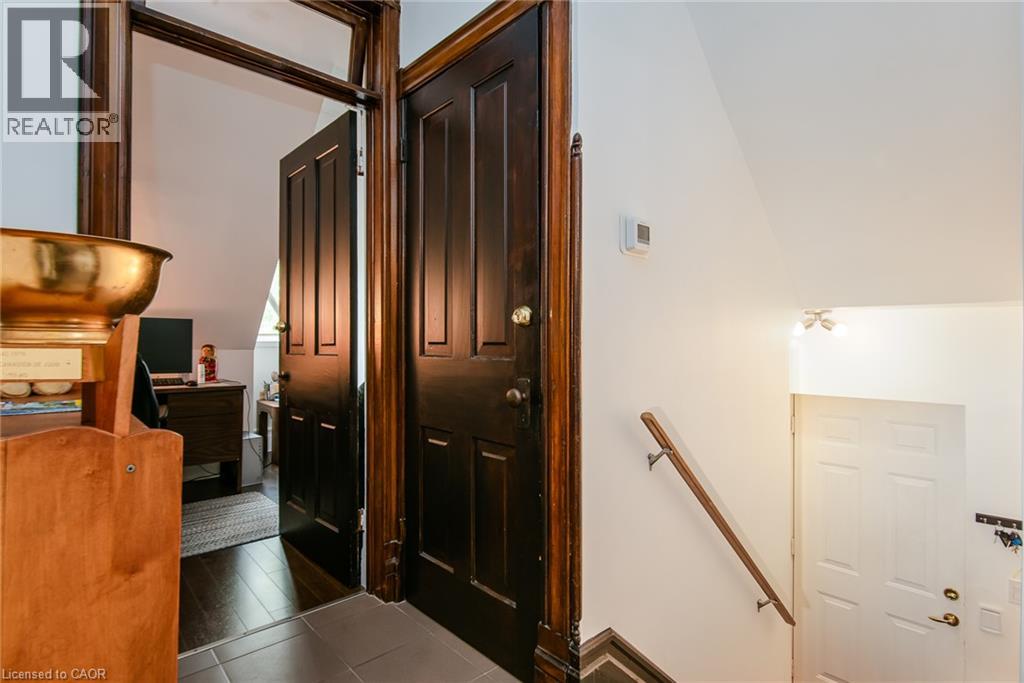
  • 94 Margaret Avenue, Kitchener, Ontario  N2H 4H6 - Photo 25 - 40864244
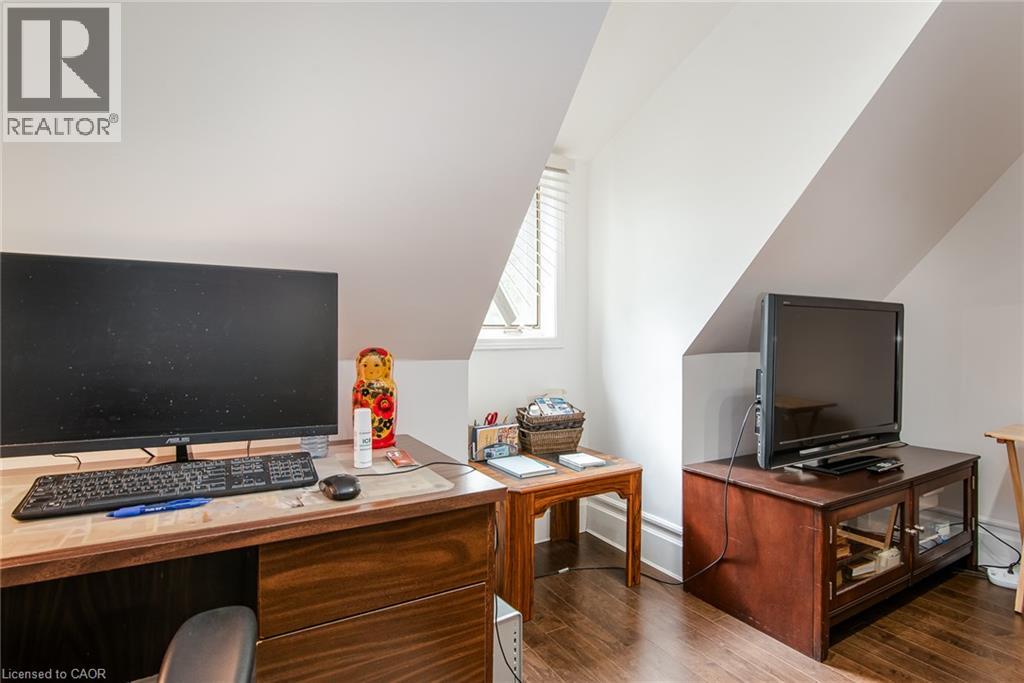
  • 94 Margaret Avenue, Kitchener, Ontario  N2H 4H6 - Photo 26 - 40864244
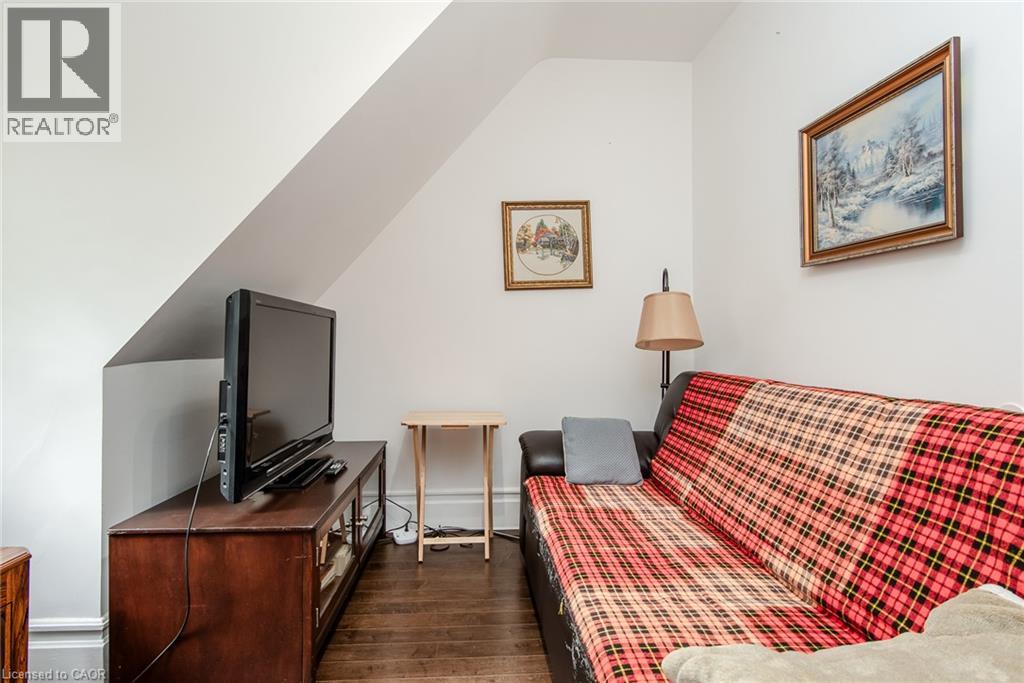
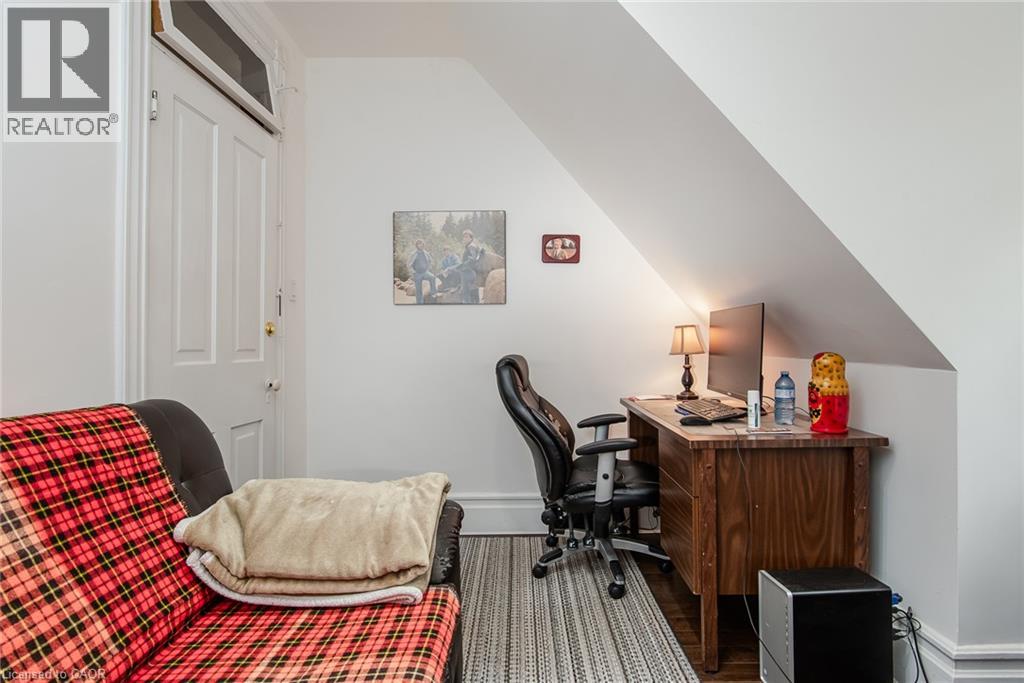
  • 94 Margaret Avenue, Kitchener, Ontario  N2H 4H6 - Photo 27 - 40864244
  • 94 Margaret Avenue, Kitchener, Ontario  N2H 4H6 - Photo 28 - 40864244
  • 94 Margaret Avenue, Kitchener, Ontario  N2H 4H6 - Photo 29 - 40864244
  • 94 Margaret Avenue, Kitchener, Ontario  N2H 4H6 - Photo 30 - 40864244
  • 94 Margaret Avenue, Kitchener, Ontario  N2H 4H6 - Photo 31 - 40864244
  • 94 Margaret Avenue, Kitchener, Ontario  N2H 4H6 - Photo 32 - 40864244
  • 94 Margaret Avenue, Kitchener, Ontario  N2H 4H6 - Photo 33 - 40864244
  • 94 Margaret Avenue, Kitchener, Ontario  N2H 4H6 - Photo 34 - 40864244
  • 94 Margaret Avenue, Kitchener, Ontario  N2H 4H6 - Photo 35 - 40864244
  • 94 Margaret Avenue, Kitchener, Ontario  N2H 4H6 - Photo 36 - 40864244
  • 94 Margaret Avenue, Kitchener, Ontario  N2H 4H6 - Photo 37 - 40864244
  • 94 Margaret Avenue, Kitchener, Ontario  N2H 4H6 - Photo 38 - 40864244
  • 94 Margaret Avenue, Kitchener, Ontario  N2H 4H6 - Photo 39 - 40864244
  • 94 Margaret Avenue, Kitchener, Ontario  N2H 4H6 - Photo 40 - 40864244
  • 94 Margaret Avenue, Kitchener, Ontario  N2H 4H6 - Photo 41 - 40864244
  • 94 Margaret Avenue, Kitchener, Ontario  N2H 4H6 - Photo 42 - 40864244
  • 94 Margaret Avenue, Kitchener, Ontario  N2H 4H6 - Photo 43 - 40864244
  • 94 Margaret Avenue, Kitchener, Ontario  N2H 4H6 - Photo 44 - 40864244
  • 94 Margaret Avenue, Kitchener, Ontario  N2H 4H6 - Photo 45 - 40864244
  • 94 Margaret Avenue, Kitchener, Ontario  N2H 4H6 - Photo 46 - 40864244
  • 94 Margaret Avenue, Kitchener, Ontario  N2H 4H6 - Photo 47 - 40864244
  • 94 Margaret Avenue, Kitchener, Ontario  N2H 4H6 - Photo 48 - 40864244
3 Bedroom 2 Bathroom 1,697 ft2
Ductless, Wall Unit Forced Air

$595,000

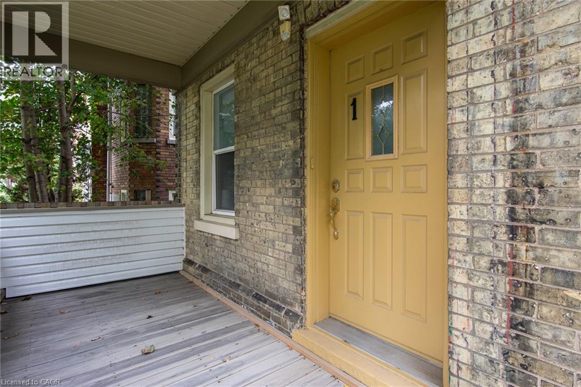
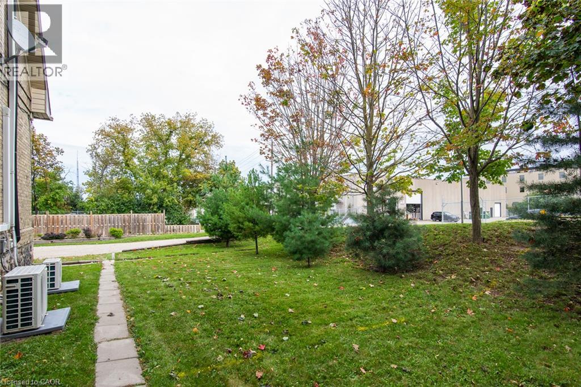
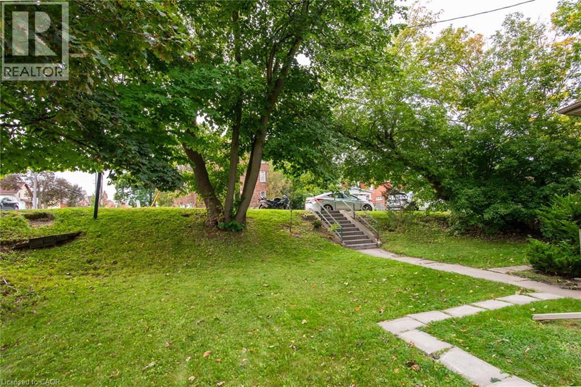
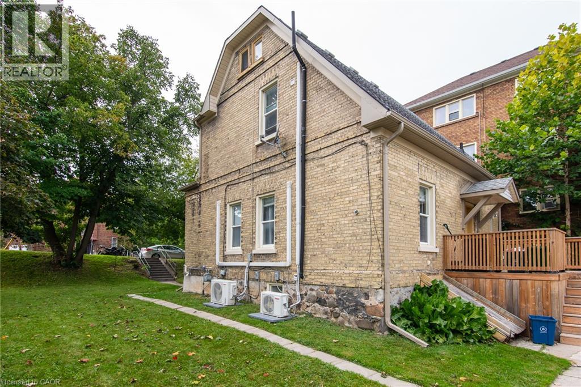
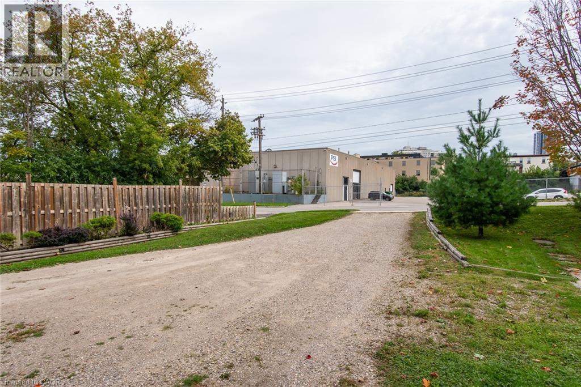
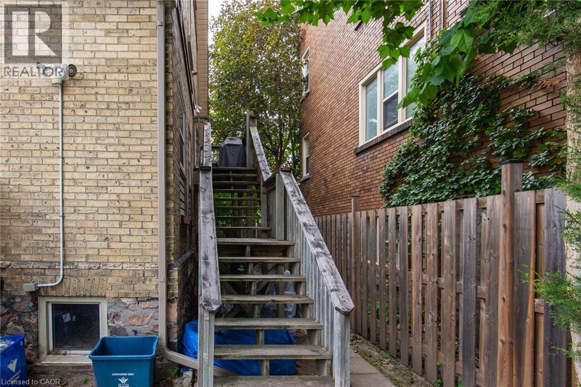
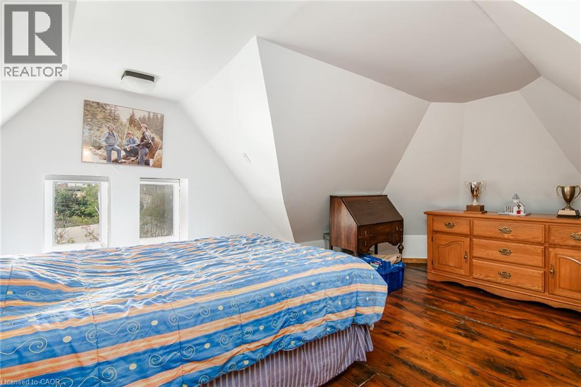
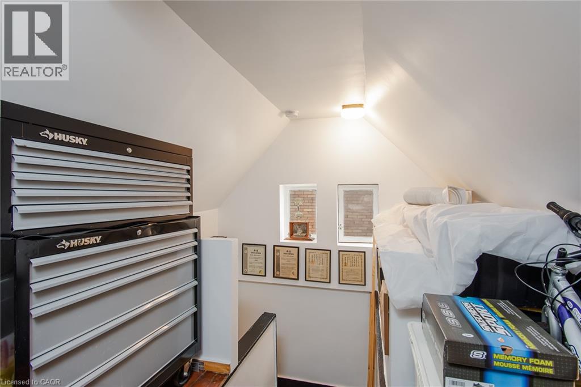
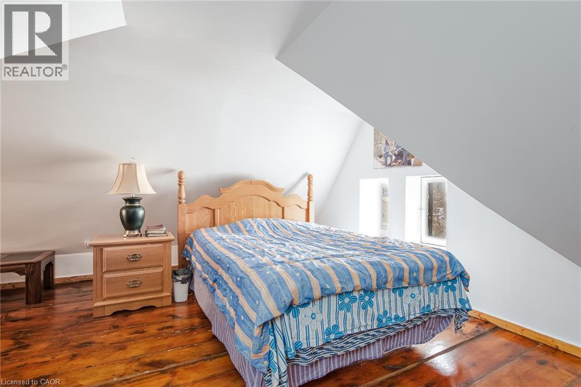
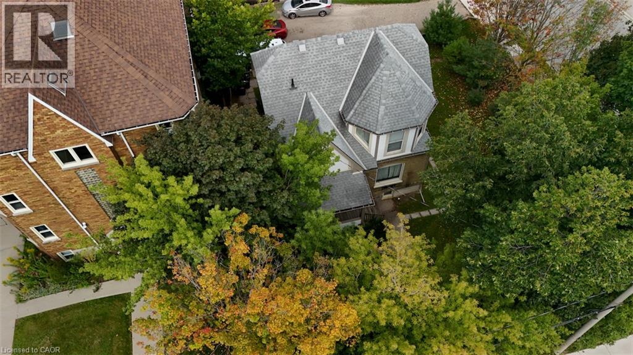
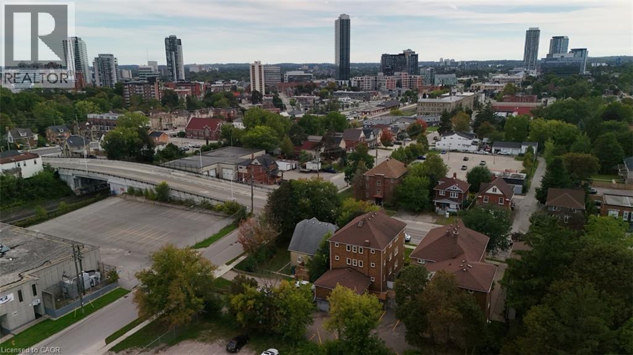
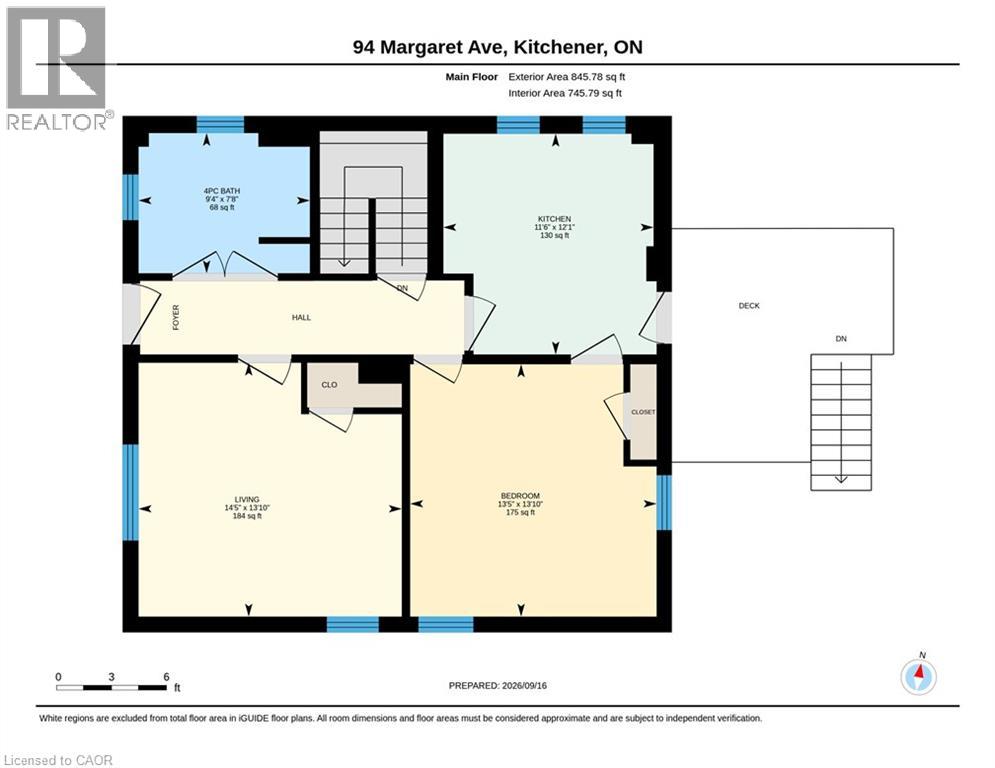
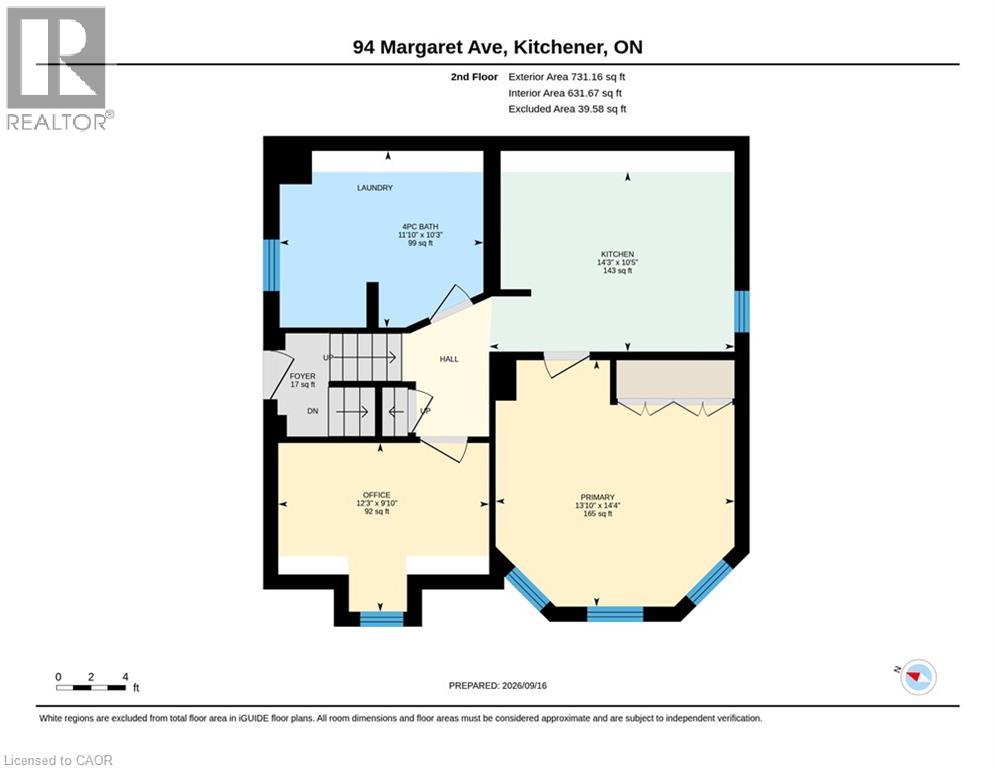
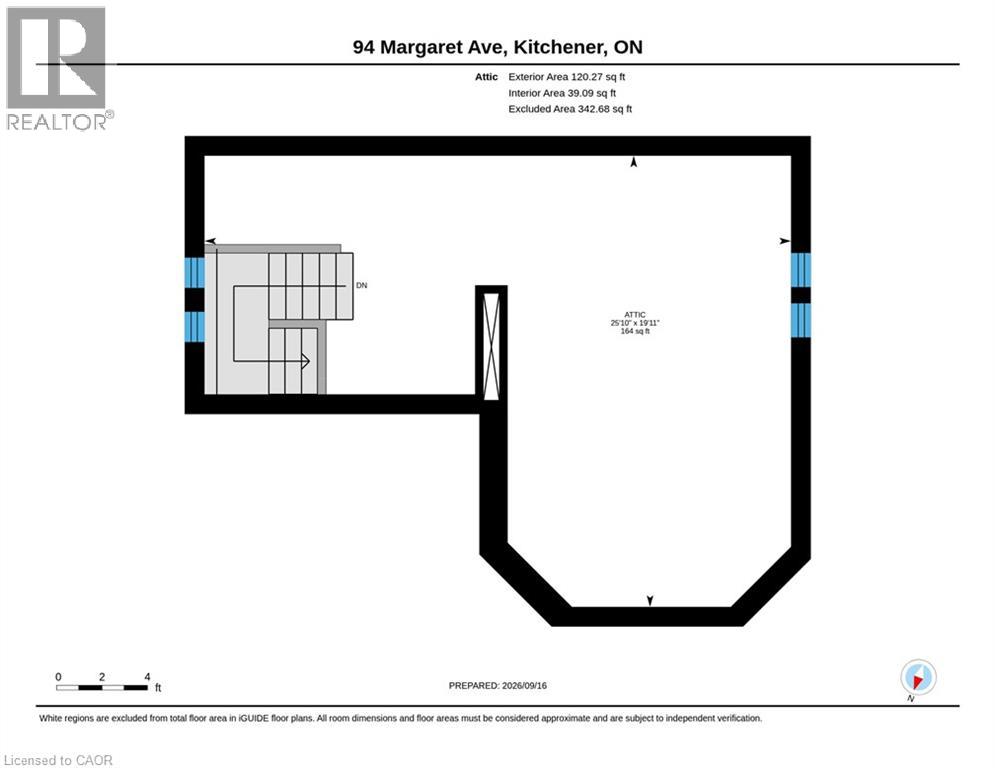
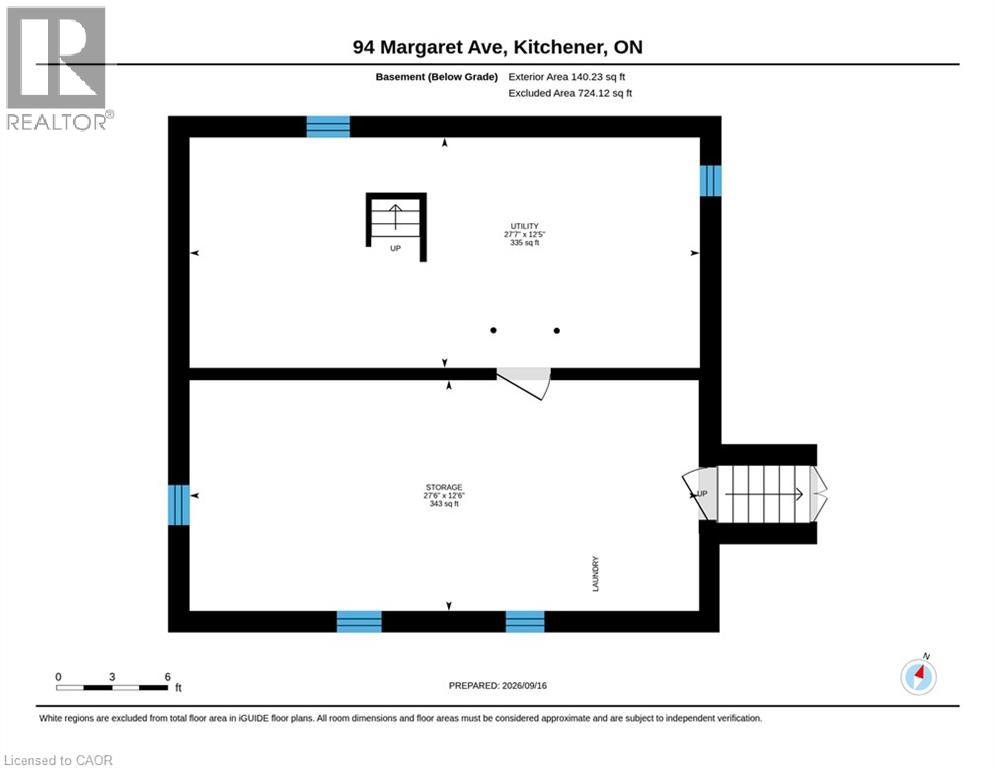
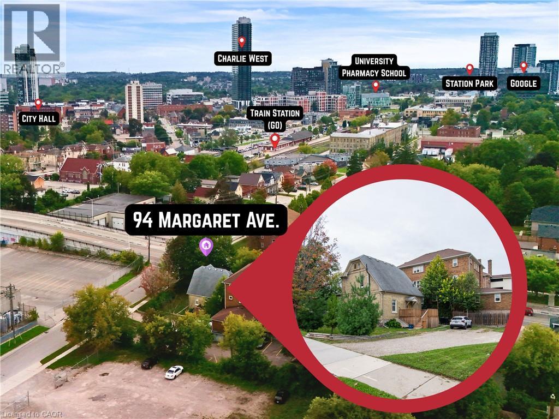
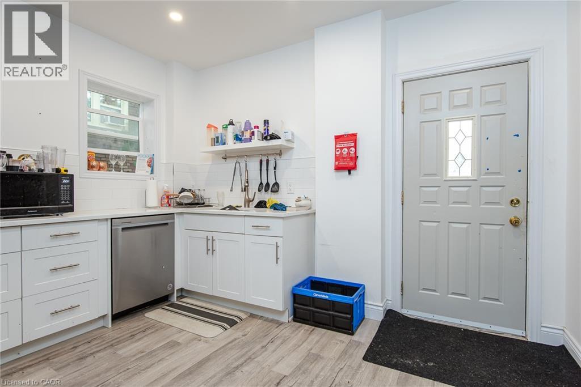
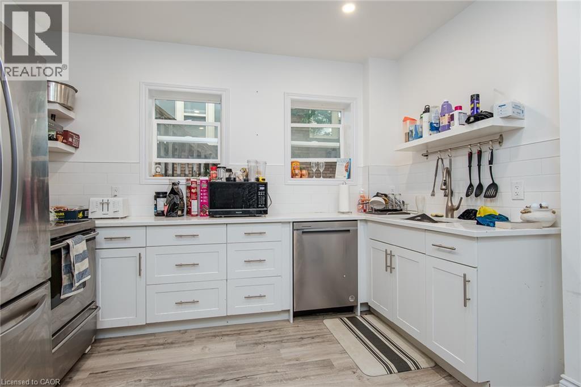
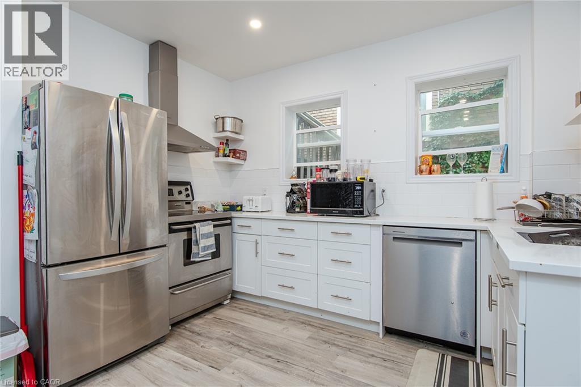
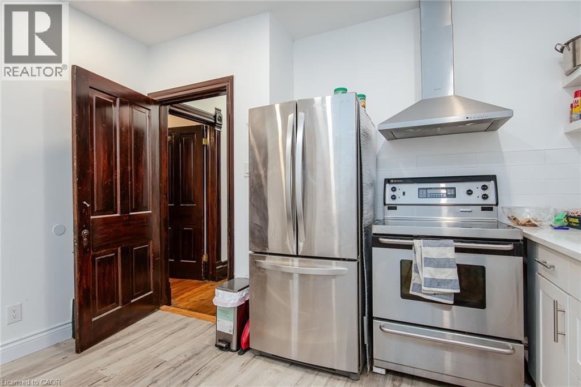
Meticulously maintained legal duplex offers an exceptional investment opportunity right in the heart of the downtown Kitchener core. Ideal for a savvy investor or a buyer seeking an owner-occupied home with income potential, the property features A+ long-term tenants, with the main level tenant unfortunately vacating at the end of October to allow for immediate vacant possession of that suite. The location is truly unbeatable for commuters and professionals, situated just a short stroll from the Kitchener GO train station, the Google offices, and the best of both downtown Kitchener and Waterloo. The home has been extremely well kept and features excellent modern infrastructure, including a newer natural gas furnace, a professionally waterproofed basement, and ductless split unit heat pumps providing dedicated air conditioning in each unit. This is a turnkey investment with all the updates being completed. Outside, a massive parking area provides ample room for six vehicles. The main level unit is a generous 845sf one bedroom apartment featuring convenient in-unit laundry, direct basement access for storage, and an updated kitchen complete with stainless steel appliances, including a dishwasher. This main floor unit also walks out to a large, updated deck overlooking the parking area. The second-level unit is a spacious 850sf two bedroom apartment that boasts a uniquely cool finished attic living space and its own updated kitchen with stainless steel appliances. With its prime location, many mechanical updates, and incredible commuting convenience, 94 Margaret Ave delivers a turnkey opportunity to secure a premium asset in a highly desirable area. (id:50964)

Virtual Tour

Property Details

MLS® Number 40864244
Property Type Multi-family
Amenities Near By Golf Nearby, Hospital, Park
Community Features Industrial Park
Features Crushed Stone Driveway, Industrial Mall/subdivision
Parking Space Total 6
Structure Porch

Building

Bathroom Total 2
Bedrooms Total 3
Appliances Water Softener
Basement Development Unfinished
Basement Type Full (unfinished)
Constructed Date 1900
Cooling Type Ductless, Wall Unit
Exterior Finish Brick Veneer, Stone, Shingles
Foundation Type Stone
Heating Fuel Natural Gas
Heating Type Forced Air
Stories Total 3
Size Interior 1,697 Ft2
Type Duplex
Utility Water Municipal Water

Land

Access Type Highway Access
Acreage No
Land Amenities Golf Nearby, Hospital, Park
Sewer Municipal Sewage System
Size Depth 108 Ft
Size Frontage 66 Ft
Size Total Text Under 1/2 Acre
Zoning Description R2

https://www.realtor.ca/real-estate/30291149/94-margaret-avenue-kitchener

Contact Us

Contact us for more information

Sending
Generating Captcha

Your Favourites


No Favourites Found


Powered by: REALTOR.ca
This REALTOR.ca listing content is owned and licensed by REALTOR® members of The Canadian Real Estate Association

The trademarks REALTOR®, REALTORS®, and the REALTOR® logo are controlled by The Canadian Real Estate Association (CREA) and identify real estate professionals who are members of CREA. The trademarks MLS®, Multiple Listing Service® and the associated logos are owned by The Canadian Real Estate Association (CREA) and identify the quality of services provided by real estate professionals who are members of CREA. The trademark DDF® is owned by The Canadian Real Estate Association (CREA) and identifies CREA's Data Distribution Facility (DDF®)


September 17 2026 05:16:18

REALTORS® Association of Hamilton-Burlington

RE/MAX Twin City Realty Inc.

RealtyPress WordPress CREA DDF® Plugin

Office Location

RE/MAX Escarpment Realty Inc., Brokerage
502 Brant Street
Unit 1A
Burlington, ON
L7R 2G4

Contact Info

O: (905) 631-8118
E: TheSullivanTeamRemax@gmail.com

© 2024 - TheSullivanTeam.ca

|

Designed by PDM Web Design

Owning a home is a keystone of wealth… both financial affluence and emotional security.

Suze Orman
October 11, 2026 Sunday!
The Sullivan Team
  • Login
Forget Password?

imunify-bot-check