

60 Yonge Street S Huntsville, Ontario P1H 1T6

$779,000
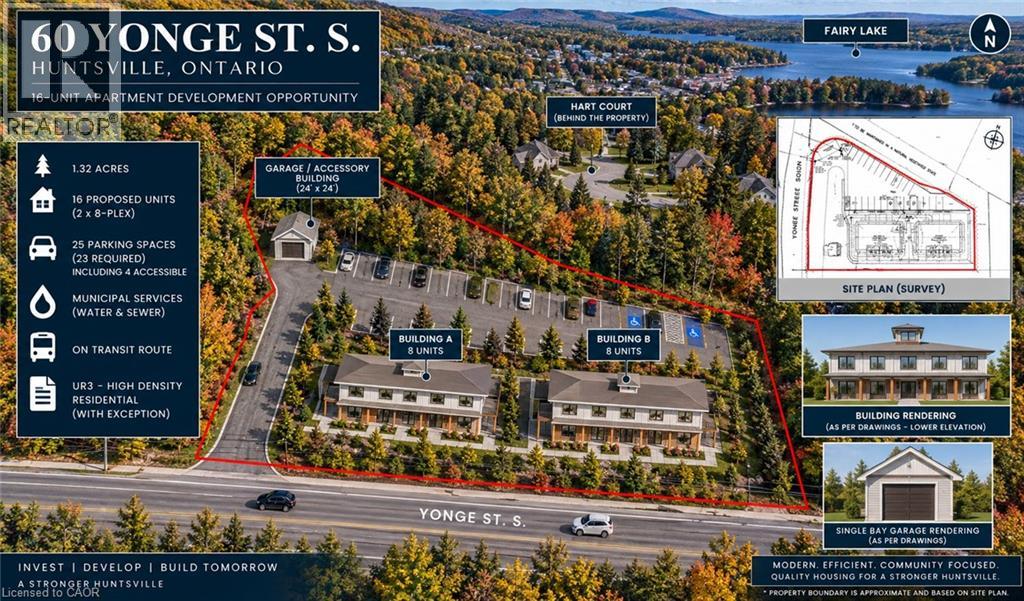
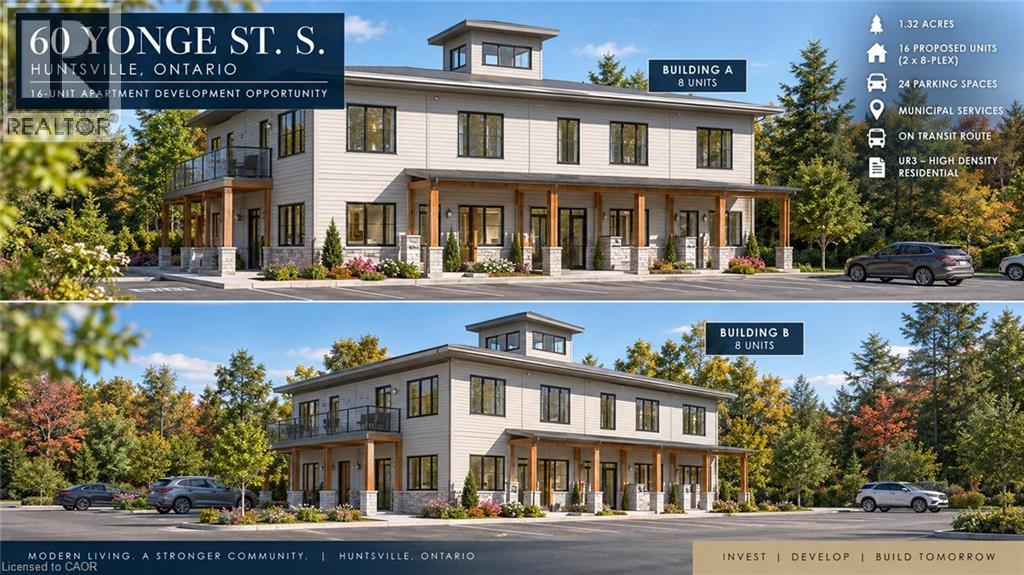
PURPOSE-BUILT RENTAL DEVELOPMENT OPPORTUNITY | HUNTSVILLE, MUSKOKA Position your next multifamily development in the heart of Muskoka. This 1.32-acre property at 60 Yonge Street South is approved for 16 residential units across two identical eight-unit rental buildings, with access to municipal water, sewer and public transit. The project is permit-ready; only payment of the building permit fee remains before issuance. With development approvals secured, the project provides investors and developers an established design to advance toward construction. The planned housing is intended to serve a range of residents, including seniors, families and the local workforce, with four units designed for accessibility. The building plans emphasize energy efficiency and durability, combining post-and-beam construction with Structural Insulated Panels (SIPs), wall assemblies exceeding R-50, and radiant in-floor heating within polished concrete floors. The project may qualify for the District of Muskoka’s Muskoka Affordable Housing Initiatives Program (MAHIP), with potential grant funding of up to $100,000 per unit—representing up to $1.6 million across all 16 units, subject to program eligibility, funding availability and approval for each qualifying unit. Additional potential incentives include head-lease arrangements and development charge waivers where applicable. The project may also be eligible for CMHC MLI Select financing, offering the potential for attractive financing terms and extended amortization, subject to applicable program requirements and approval. An opportunity for builders, multifamily investors and rental housing developers to advance an approved 16-unit project in Huntsville. (id:50964)
Property Details
| MLS® Number | 40863861 |
| Property Type | Vacant Land |
| Amenities Near By | Beach |
| Features | Visual Exposure |
Building
| Basement Type | None |
| Utility Water | Municipal Water |
Land
| Access Type | Road Access |
| Acreage | Yes |
| Land Amenities | Beach |
| Sewer | Municipal Sewage System |
| Size Depth | 277 Ft |
| Size Frontage | 284 Ft |
| Size Irregular | 1.32 |
| Size Total | 1.32 Ac|1/2 - 1.99 Acres |
| Size Total Text | 1.32 Ac|1/2 - 1.99 Acres |
| Zoning Description | R1 |
https://www.realtor.ca/real-estate/30290349/60-yonge-street-s-huntsville
Contact Us
Contact us for more information


The trademarks REALTOR®, REALTORS®, and the REALTOR® logo are controlled by The Canadian Real Estate Association (CREA) and identify real estate professionals who are members of CREA. The trademarks MLS®, Multiple Listing Service® and the associated logos are owned by The Canadian Real Estate Association (CREA) and identify the quality of services provided by real estate professionals who are members of CREA. The trademark DDF® is owned by The Canadian Real Estate Association (CREA) and identifies CREA's Data Distribution Facility (DDF®)
October 07 2026 08:29:44
REALTORS® Association of Hamilton-Burlington
Revel Realty Inc.