The Sullivan Team
  • Our Listings
    • Current Listings
    • MLS Listings
    • Luxury Listings
    • Properties Sold
  • Neighbourhoods
    • Burlington, Ontario
    • Hamilton, Ontario
    • Oakville, Ontario
  • Blog
  • Videos
  • Calculators
    • Affordability Calculator
    • Mortgage Calculator
    • Land Transfer Tax Calculator
    • What Is My Home Worth?
  • Our Team
  • Testimonials
  • Contact
The Sullivan Team

  • Our Listings
    • Current Listings
    • MLS Listings
    • Luxury Listings
    • Properties Sold
  • Neighbourhoods
    • Burlington, Ontario
    • Hamilton, Ontario
    • Oakville, Ontario
  • Blog
  • Videos
  • Calculators
    • Affordability Calculator
    • Mortgage Calculator
    • Land Transfer Tax Calculator
    • What Is My Home Worth?
  • Our Team
  • Testimonials
  • Contact
  • « Go back

B717 - 3200 Dakota Common Burlington, Ontario L7M 2A7
view favourites
  • B717 - 3200 Dakota Common, Burlington, Ontario  L7M 2A7 - Photo 1 - W13793162
  • B717 - 3200 Dakota Common, Burlington, Ontario  L7M 2A7 - Photo 2 - W13793162
  • B717 - 3200 Dakota Common, Burlington, Ontario  L7M 2A7 - Photo 3 - W13793162
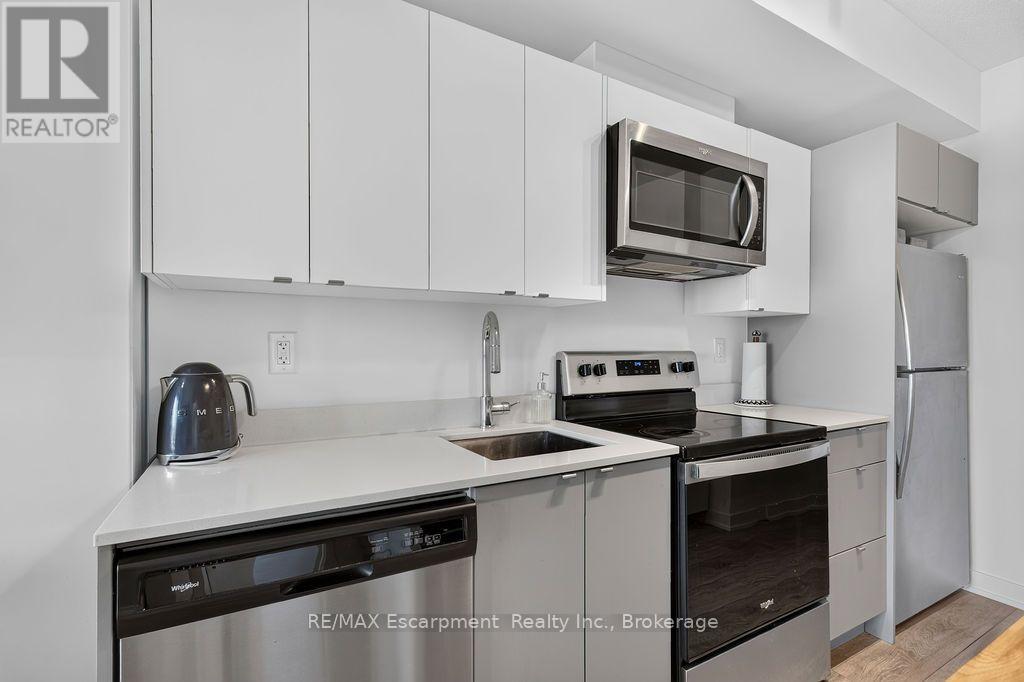
  • B717 - 3200 Dakota Common, Burlington, Ontario  L7M 2A7 - Photo 4 - W13793162
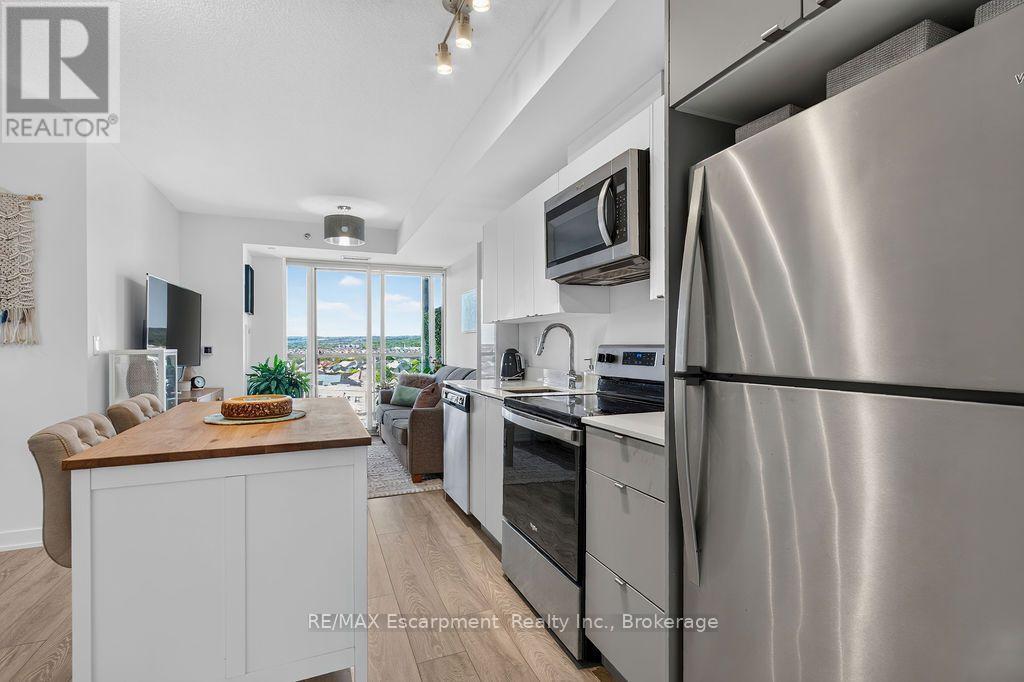
  • B717 - 3200 Dakota Common, Burlington, Ontario  L7M 2A7 - Photo 5 - W13793162
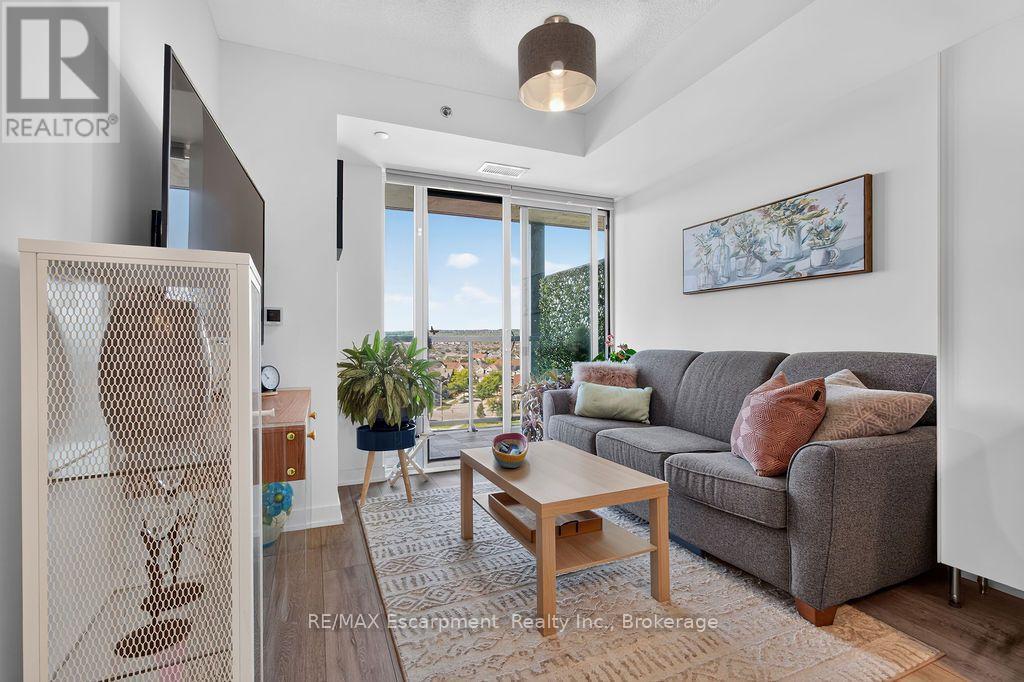
  • B717 - 3200 Dakota Common, Burlington, Ontario  L7M 2A7 - Photo 6 - W13793162
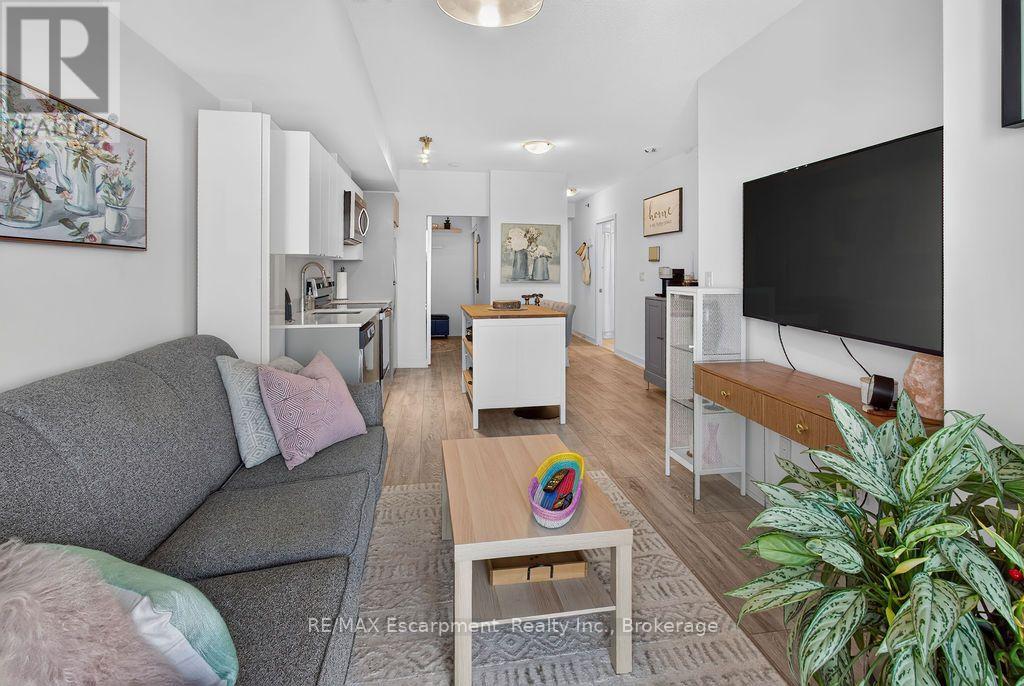
  • B717 - 3200 Dakota Common, Burlington, Ontario  L7M 2A7 - Photo 7 - W13793162
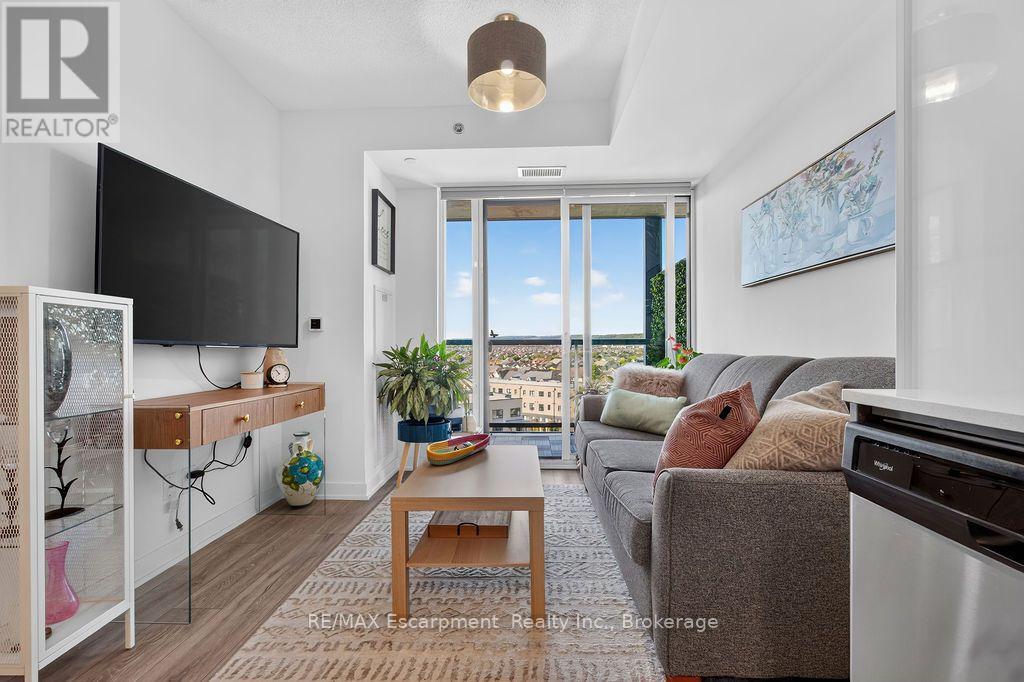
  • B717 - 3200 Dakota Common, Burlington, Ontario  L7M 2A7 - Photo 8 - W13793162
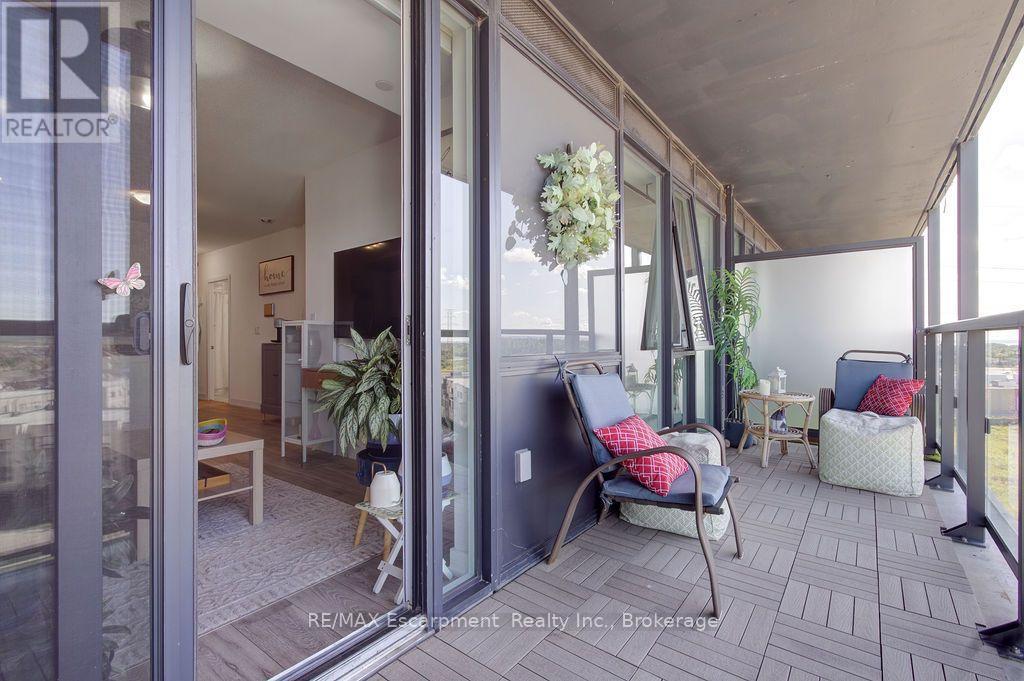
  • B717 - 3200 Dakota Common, Burlington, Ontario  L7M 2A7 - Photo 9 - W13793162
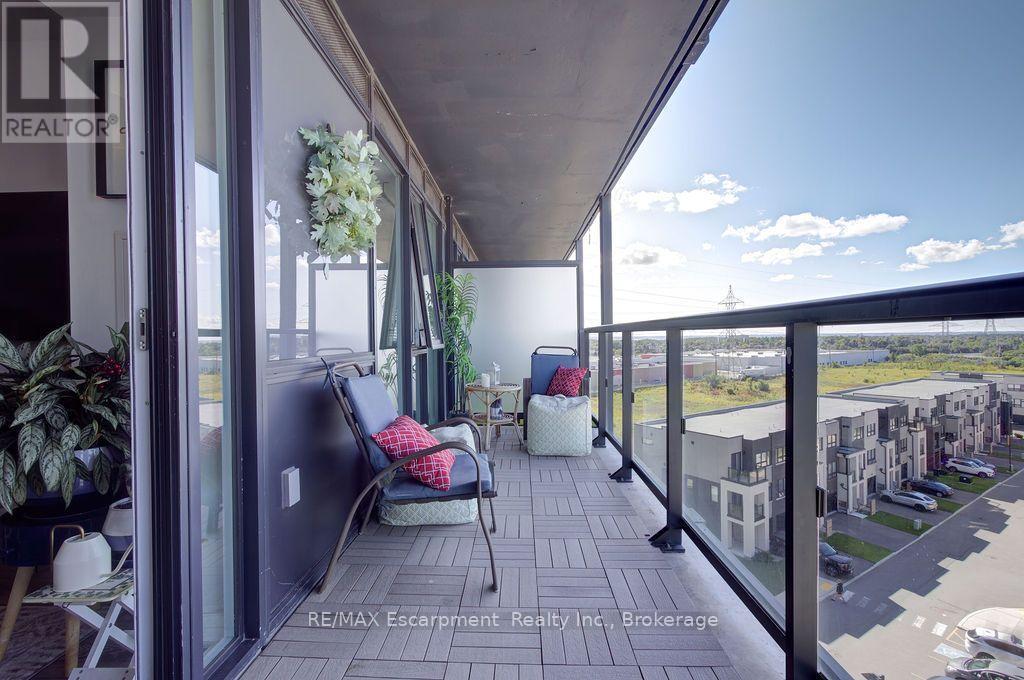
  • B717 - 3200 Dakota Common, Burlington, Ontario  L7M 2A7 - Photo 10 - W13793162
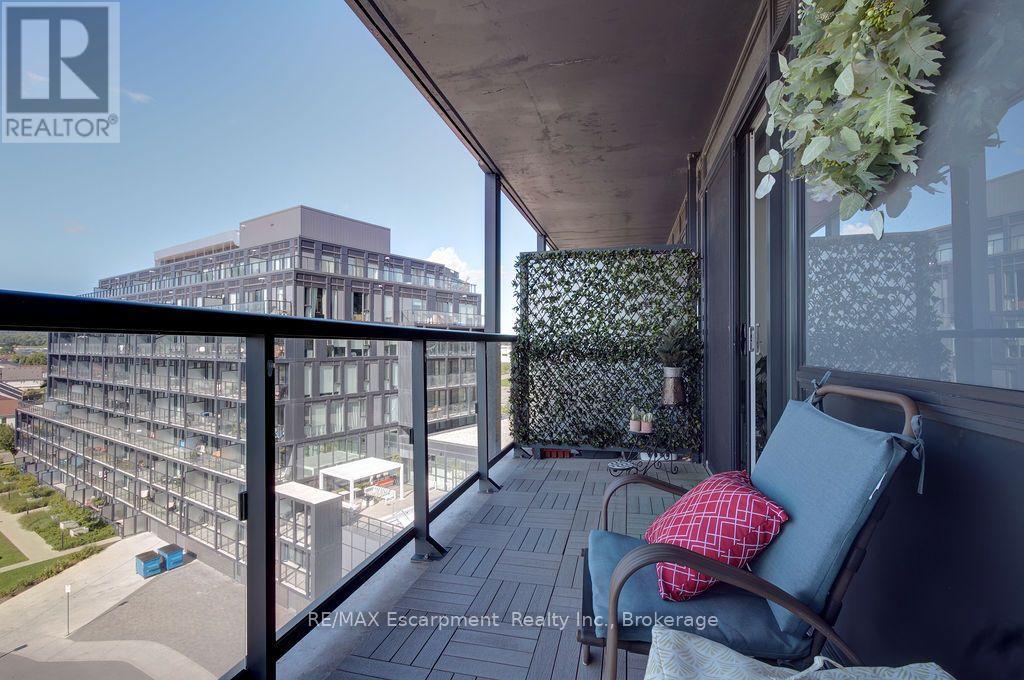
  • B717 - 3200 Dakota Common, Burlington, Ontario  L7M 2A7 - Photo 11 - W13793162
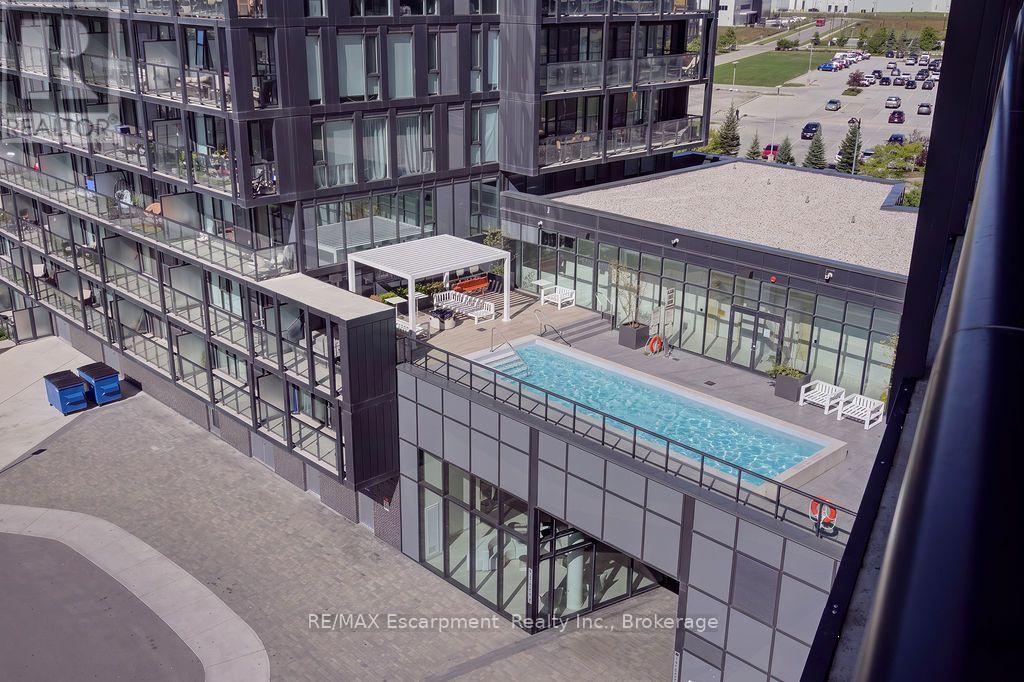
  • B717 - 3200 Dakota Common, Burlington, Ontario  L7M 2A7 - Photo 12 - W13793162
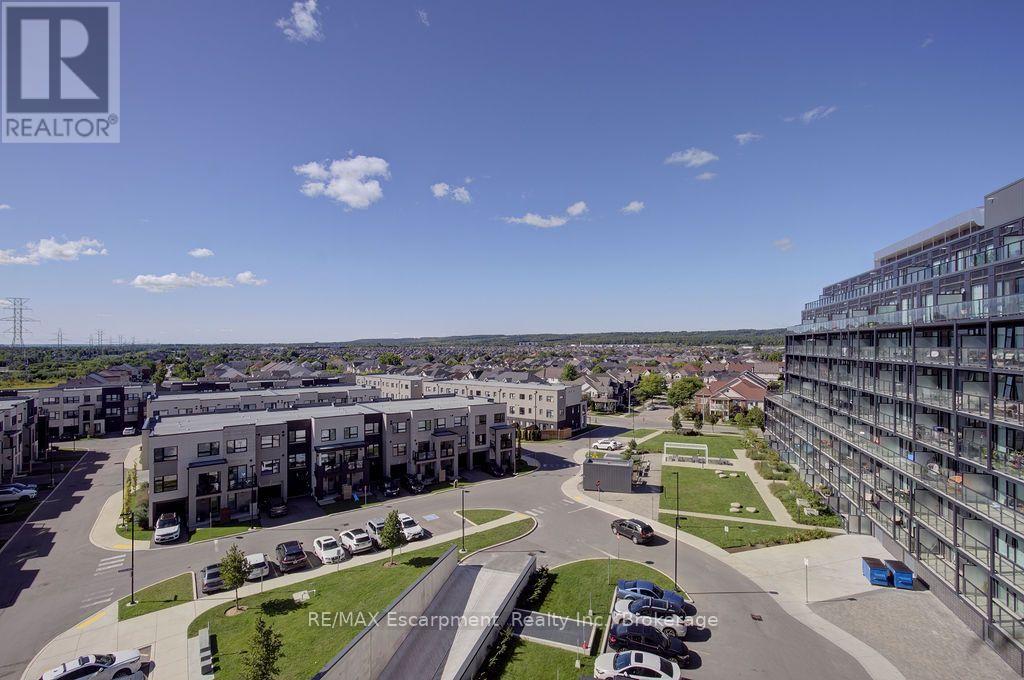
  • B717 - 3200 Dakota Common, Burlington, Ontario  L7M 2A7 - Photo 13 - W13793162
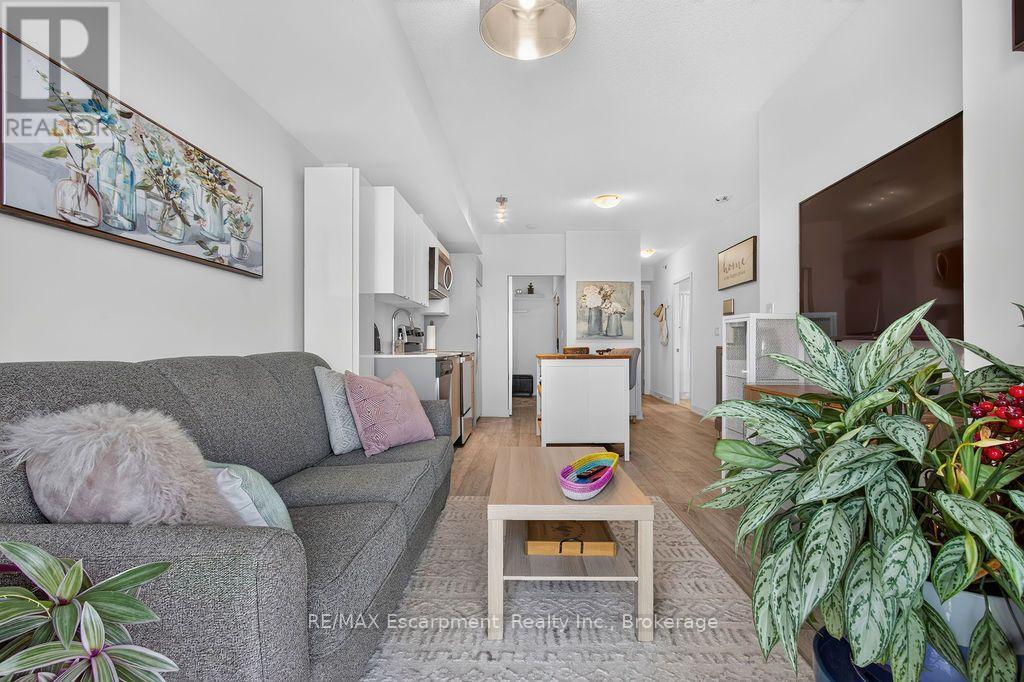
  • B717 - 3200 Dakota Common, Burlington, Ontario  L7M 2A7 - Photo 14 - W13793162
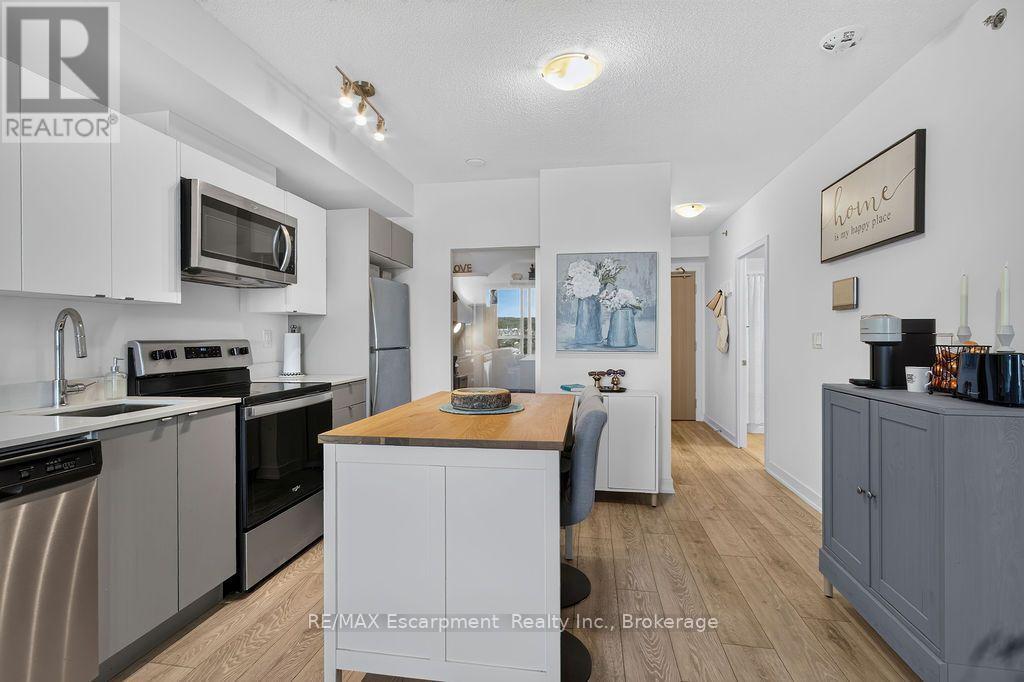
  • B717 - 3200 Dakota Common, Burlington, Ontario  L7M 2A7 - Photo 15 - W13793162
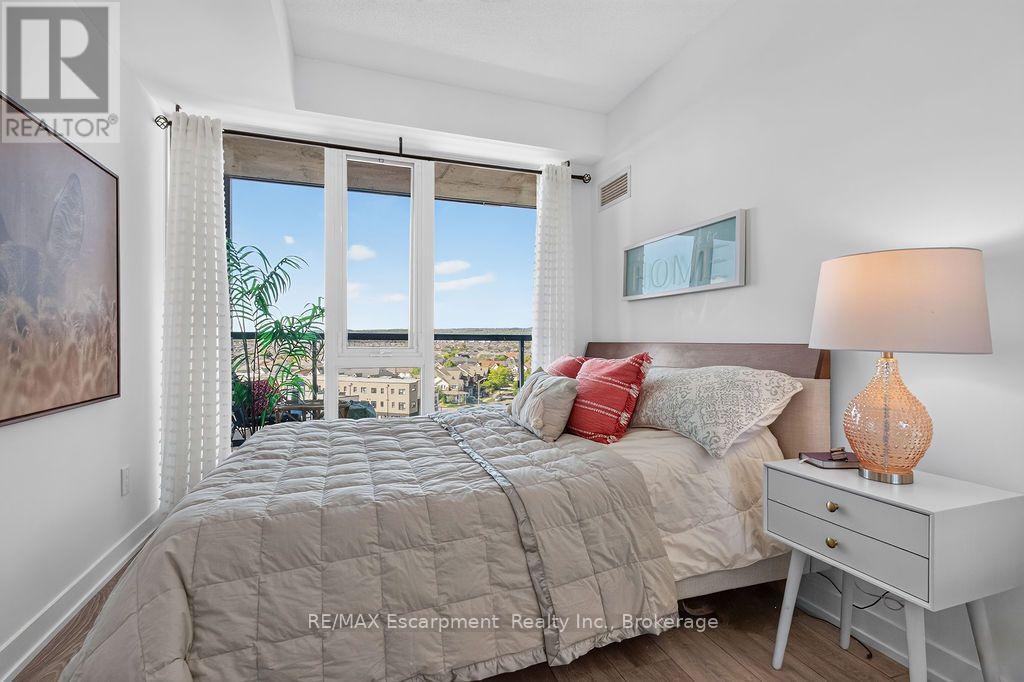
  • B717 - 3200 Dakota Common, Burlington, Ontario  L7M 2A7 - Photo 16 - W13793162
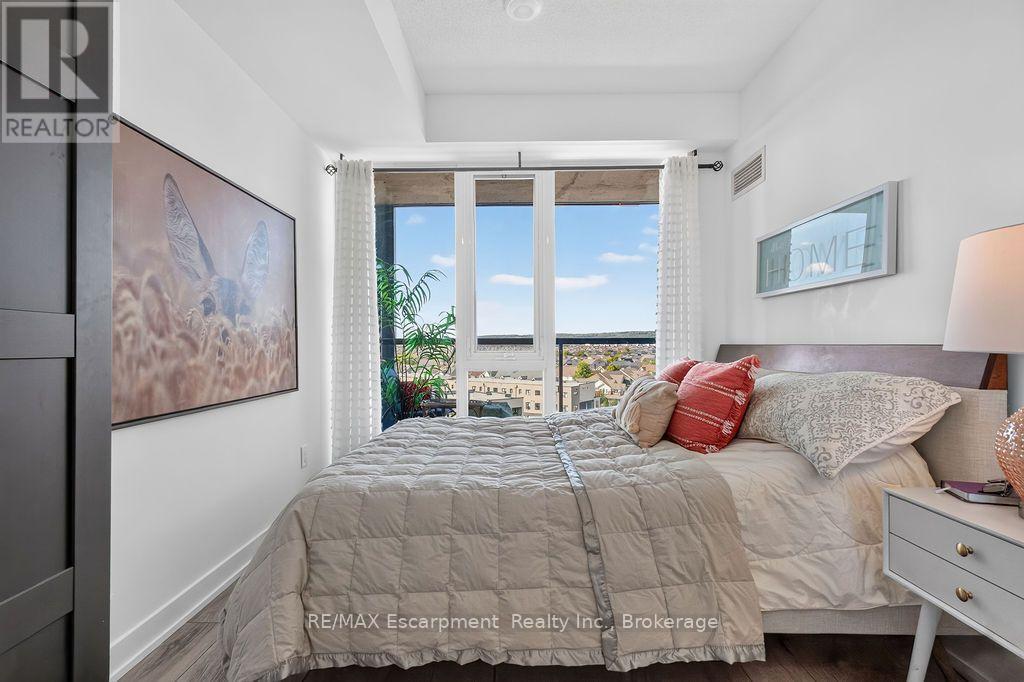
  • B717 - 3200 Dakota Common, Burlington, Ontario  L7M 2A7 - Photo 17 - W13793162
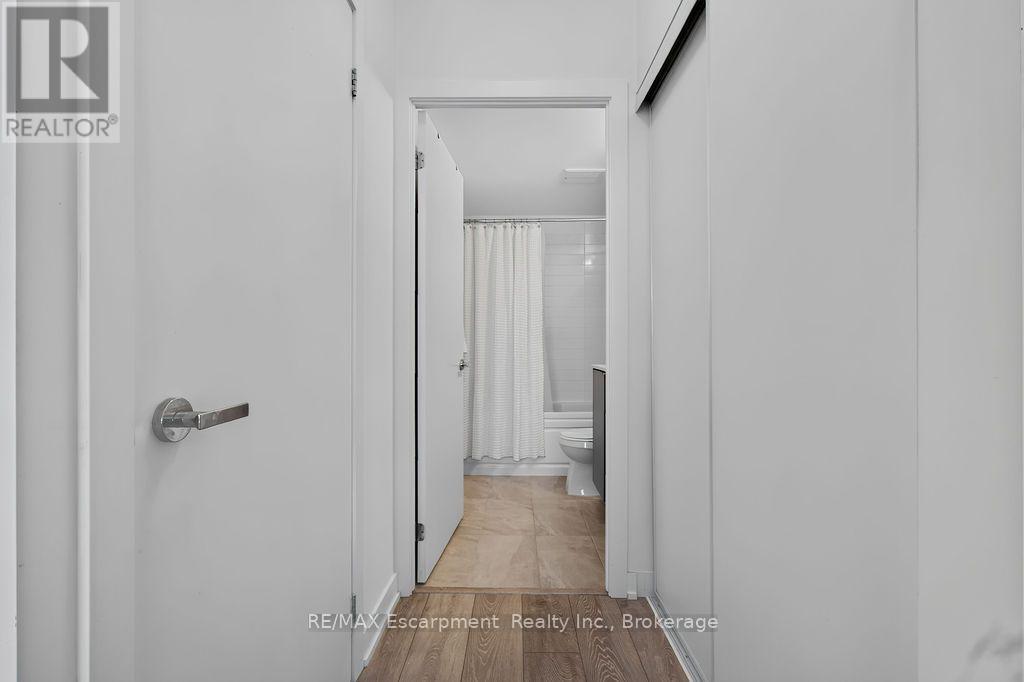
  • B717 - 3200 Dakota Common, Burlington, Ontario  L7M 2A7 - Photo 18 - W13793162
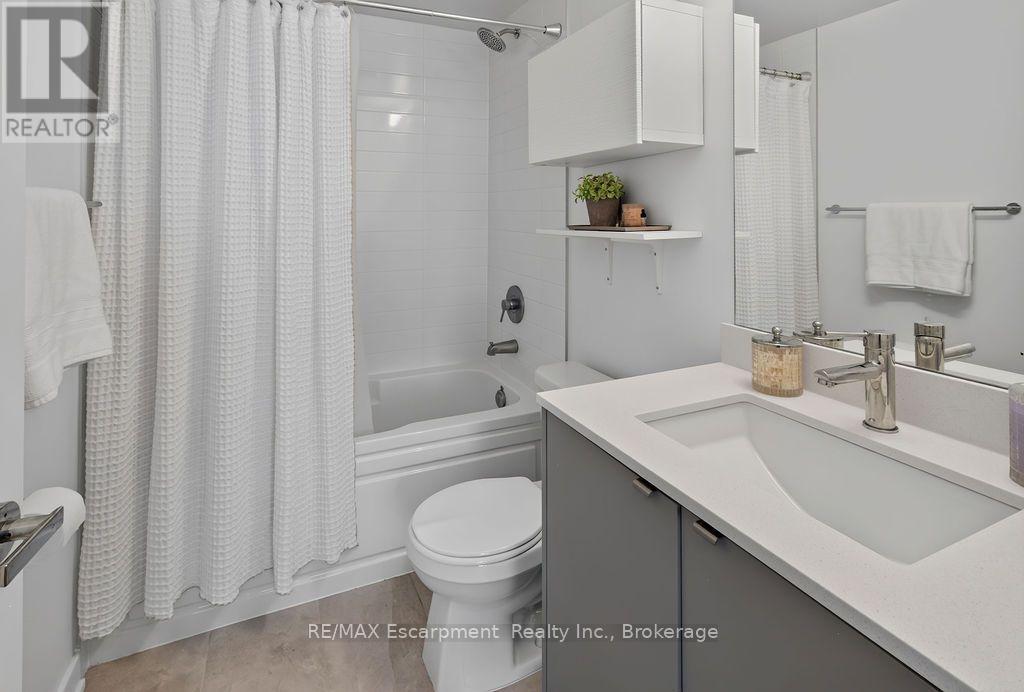
  • B717 - 3200 Dakota Common, Burlington, Ontario  L7M 2A7 - Photo 19 - W13793162
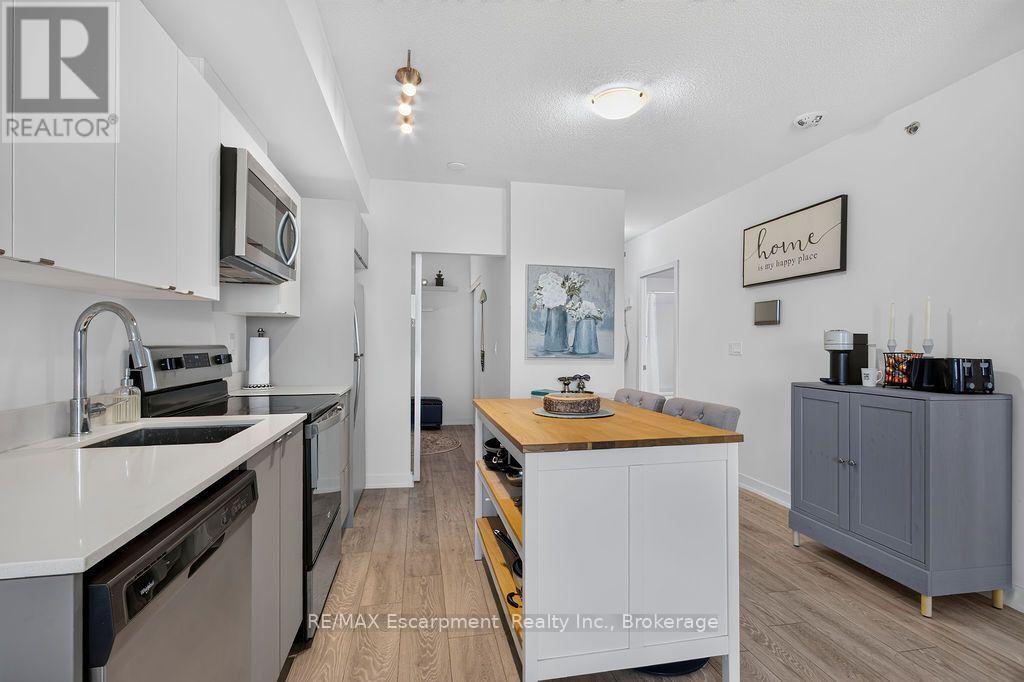
  • B717 - 3200 Dakota Common, Burlington, Ontario  L7M 2A7 - Photo 20 - W13793162
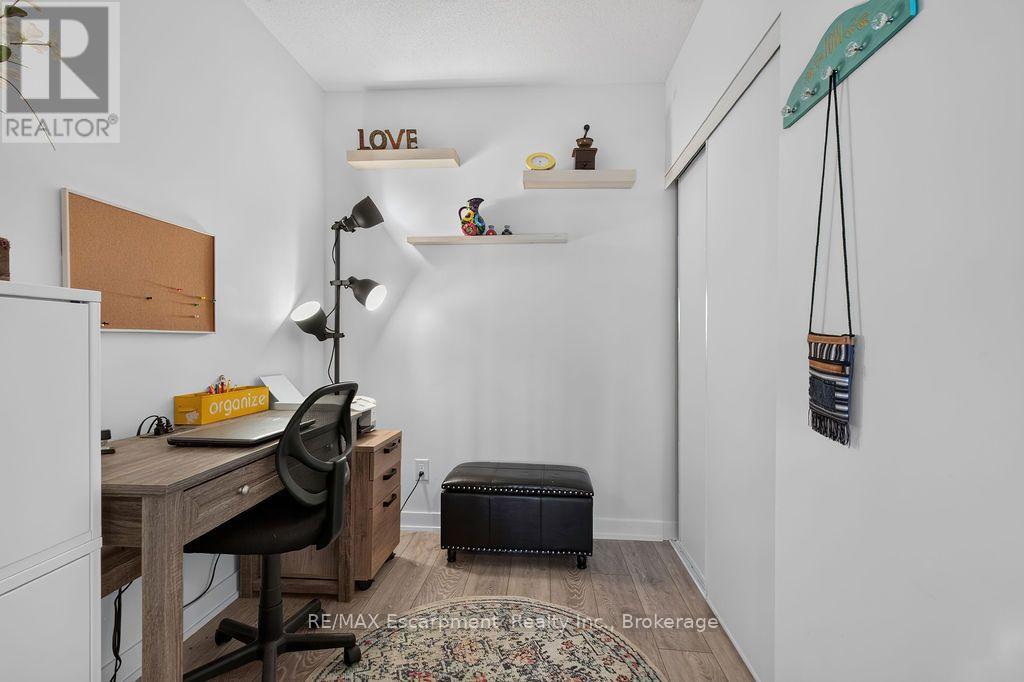
  • B717 - 3200 Dakota Common, Burlington, Ontario  L7M 2A7 - Photo 21 - W13793162
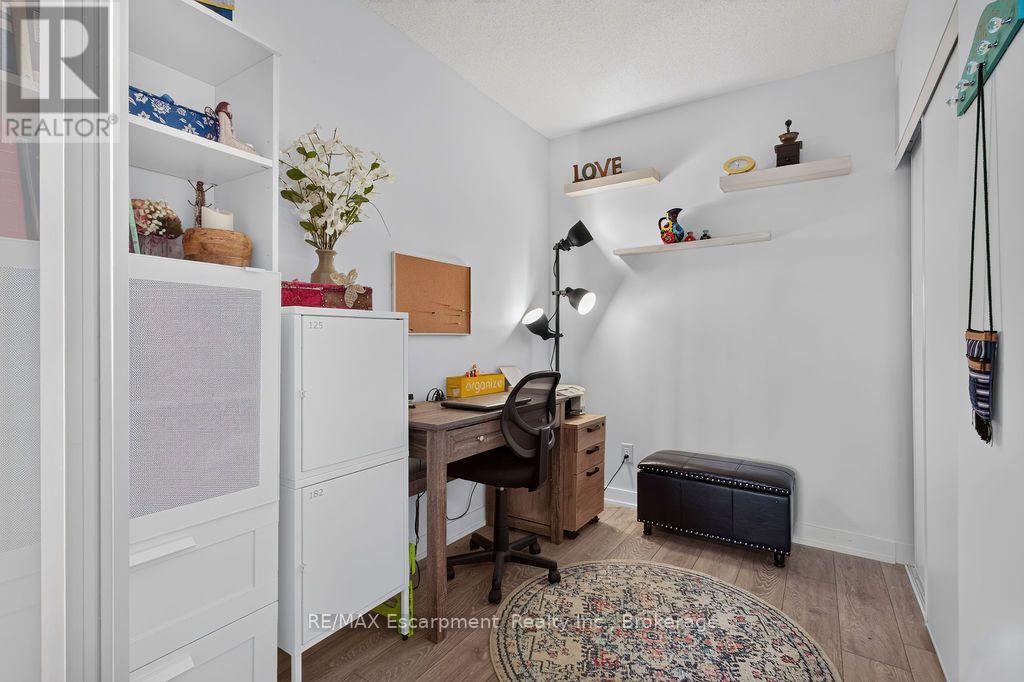
  • B717 - 3200 Dakota Common, Burlington, Ontario  L7M 2A7 - Photo 22 - W13793162
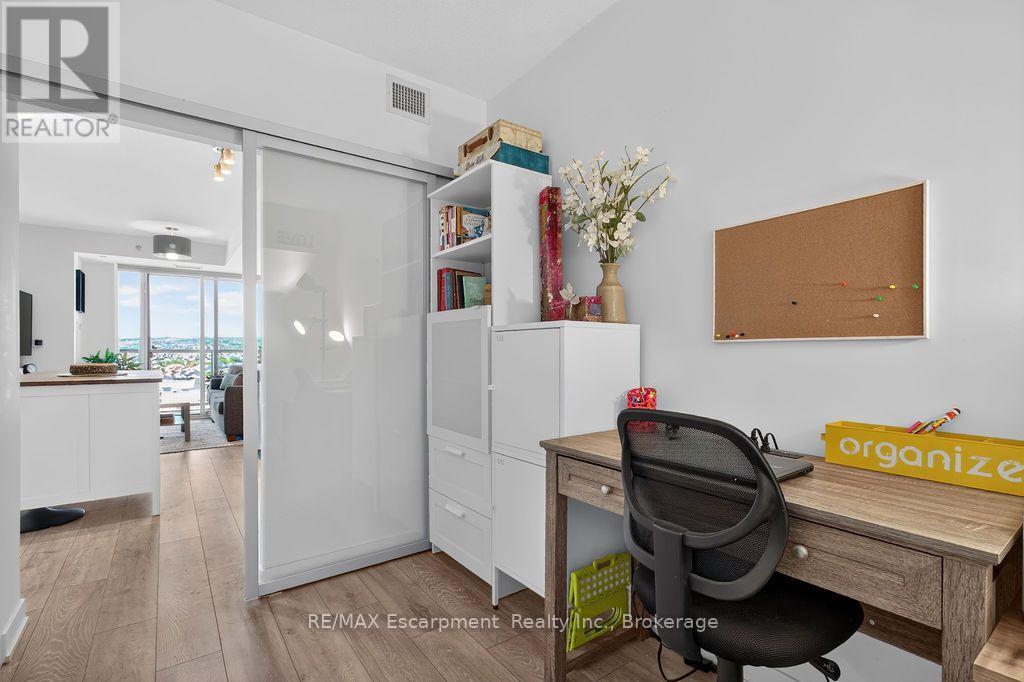
  • B717 - 3200 Dakota Common, Burlington, Ontario  L7M 2A7 - Photo 23 - W13793162
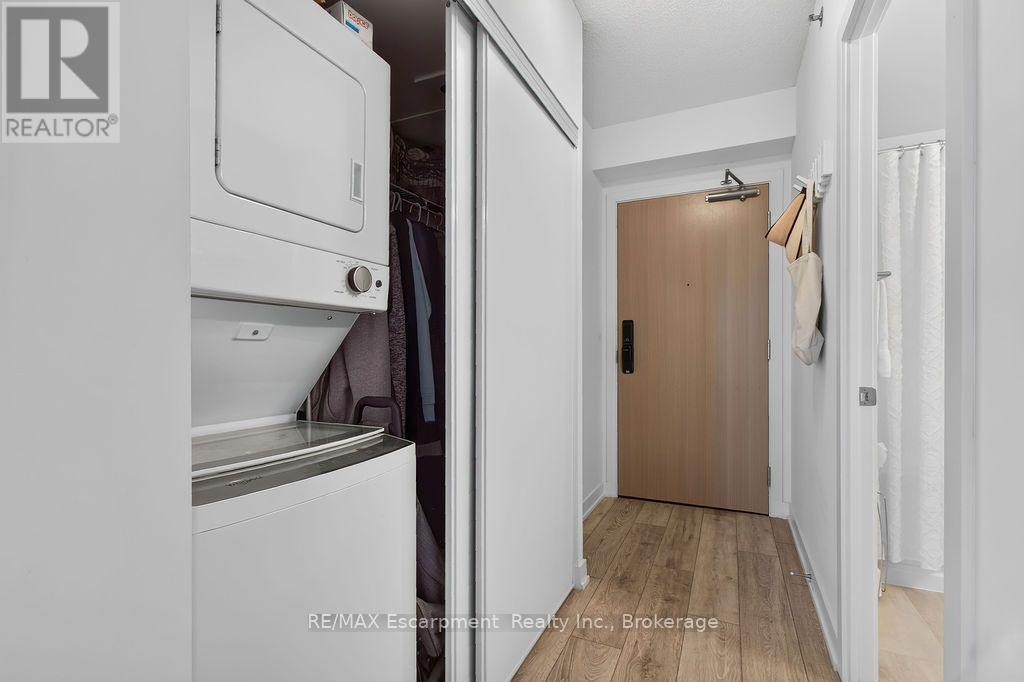
  • B717 - 3200 Dakota Common, Burlington, Ontario  L7M 2A7 - Photo 24 - W13793162
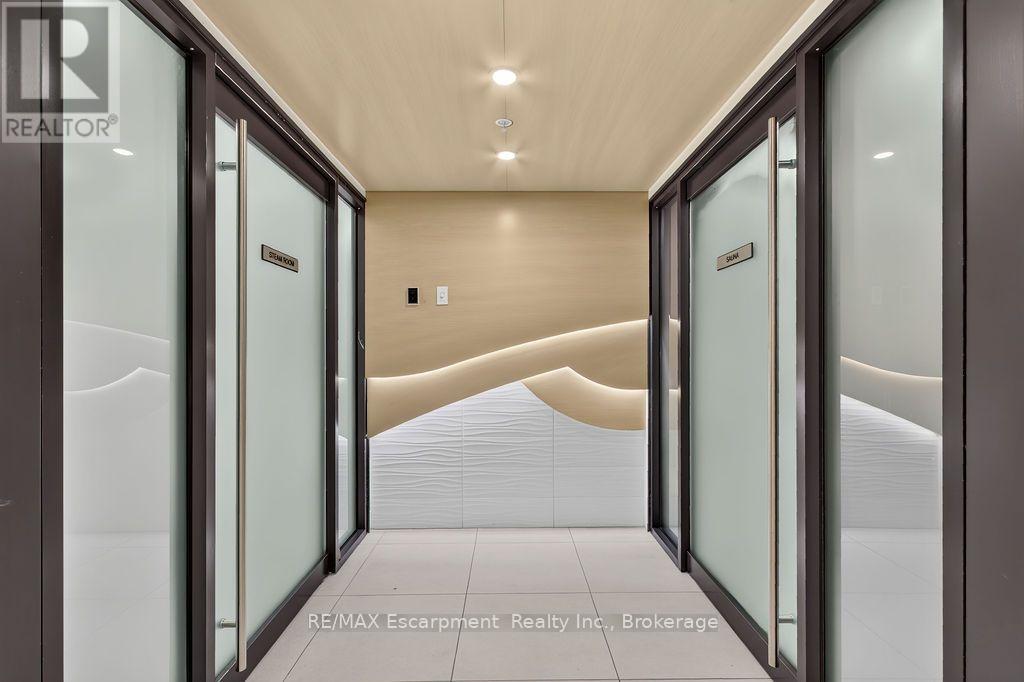
  • B717 - 3200 Dakota Common, Burlington, Ontario  L7M 2A7 - Photo 25 - W13793162
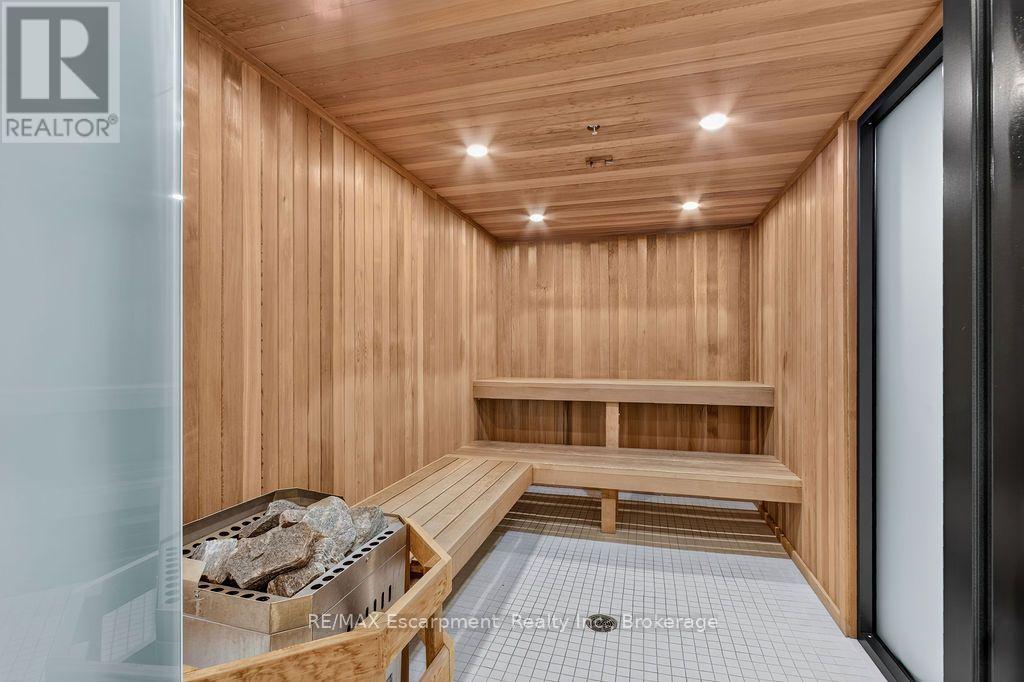
  • B717 - 3200 Dakota Common, Burlington, Ontario  L7M 2A7 - Photo 26 - W13793162
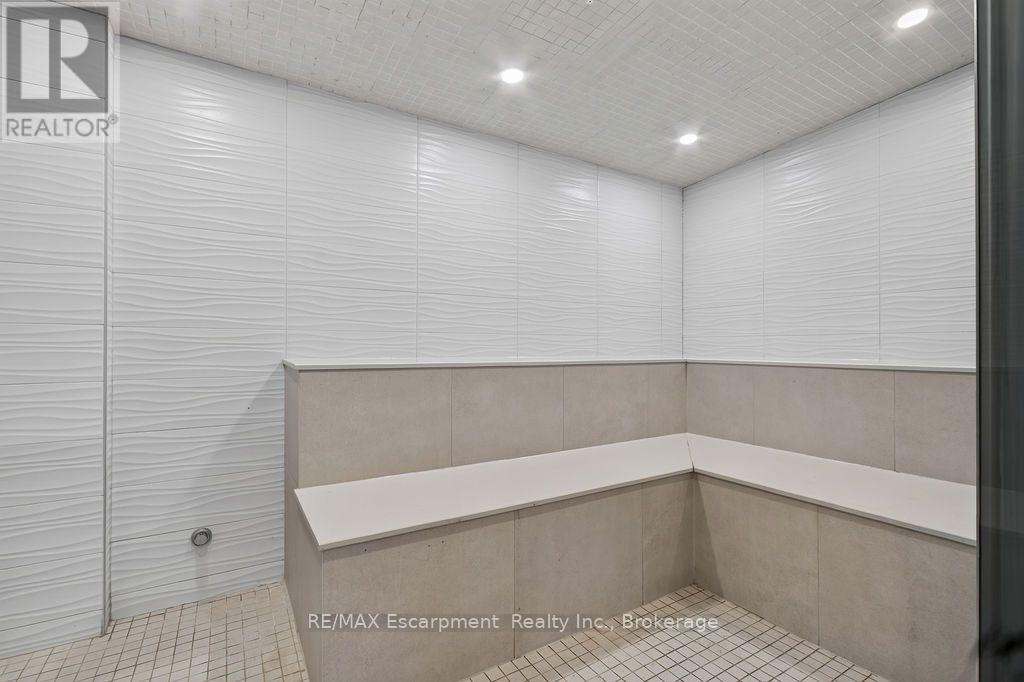
  • B717 - 3200 Dakota Common, Burlington, Ontario  L7M 2A7 - Photo 27 - W13793162
  • B717 - 3200 Dakota Common, Burlington, Ontario  L7M 2A7 - Photo 28 - W13793162
  • B717 - 3200 Dakota Common, Burlington, Ontario  L7M 2A7 - Photo 29 - W13793162
  • B717 - 3200 Dakota Common, Burlington, Ontario  L7M 2A7 - Photo 30 - W13793162
  • B717 - 3200 Dakota Common, Burlington, Ontario  L7M 2A7 - Photo 31 - W13793162
  • B717 - 3200 Dakota Common, Burlington, Ontario  L7M 2A7 - Photo 32 - W13793162
  • B717 - 3200 Dakota Common, Burlington, Ontario  L7M 2A7 - Photo 33 - W13793162
  • B717 - 3200 Dakota Common, Burlington, Ontario  L7M 2A7 - Photo 34 - W13793162
  • B717 - 3200 Dakota Common, Burlington, Ontario  L7M 2A7 - Photo 35 - W13793162
  • B717 - 3200 Dakota Common, Burlington, Ontario  L7M 2A7 - Photo 36 - W13793162
  • B717 - 3200 Dakota Common, Burlington, Ontario  L7M 2A7 - Photo 37 - W13793162
  • B717 - 3200 Dakota Common, Burlington, Ontario  L7M 2A7 - Photo 38 - W13793162
  • B717 - 3200 Dakota Common, Burlington, Ontario  L7M 2A7 - Photo 39 - W13793162
  • B717 - 3200 Dakota Common, Burlington, Ontario  L7M 2A7 - Photo 40 - W13793162
  • B717 - 3200 Dakota Common, Burlington, Ontario  L7M 2A7 - Photo 41 - W13793162
  • B717 - 3200 Dakota Common, Burlington, Ontario  L7M 2A7 - Photo 42 - W13793162
2 Bedroom 2 Bathroom 600 - 699 ft2
Outdoor Pool Central Air Conditioning Coil Fan

$469,900

Maintenance, Common Area Maintenance, Insurance, Parking

$597.45 Monthly

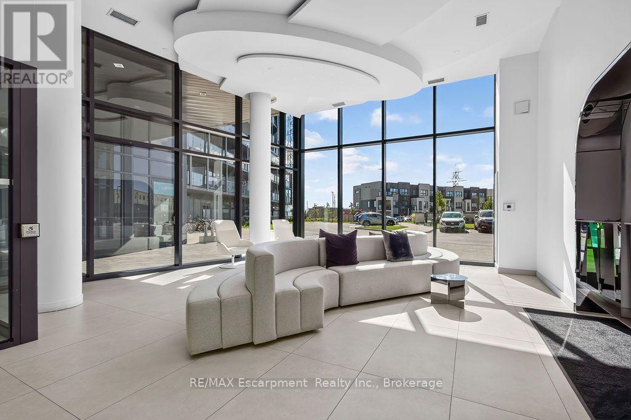
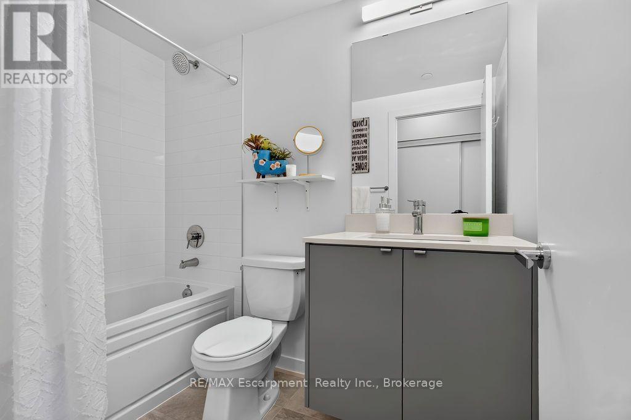
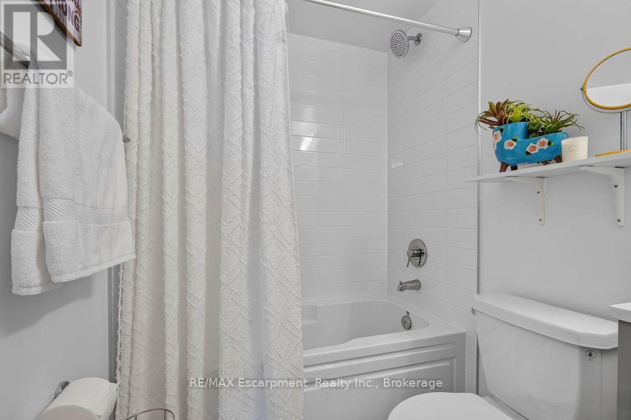
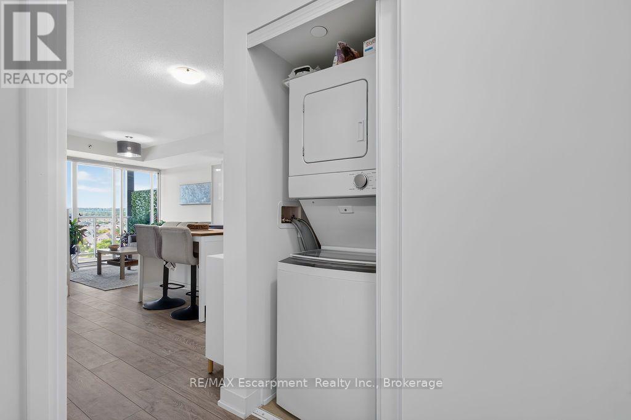
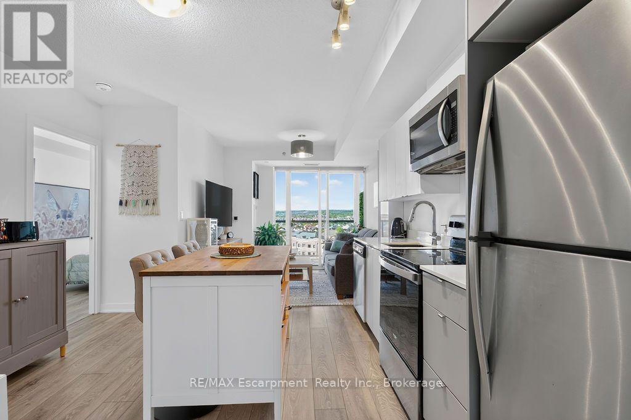
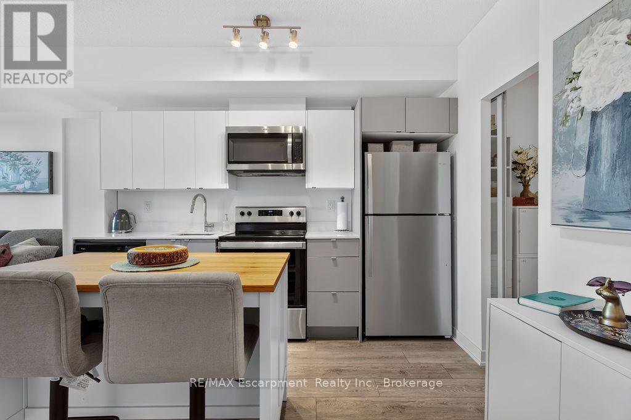
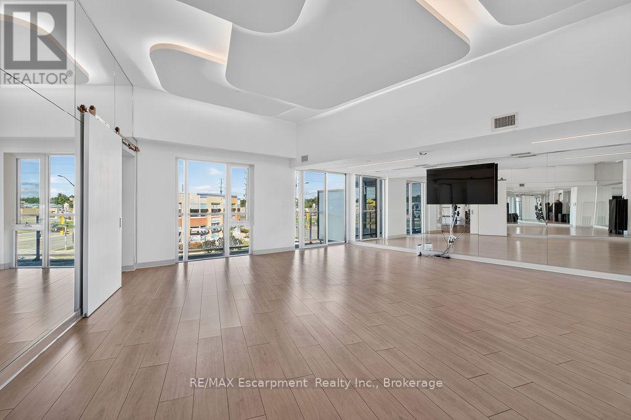
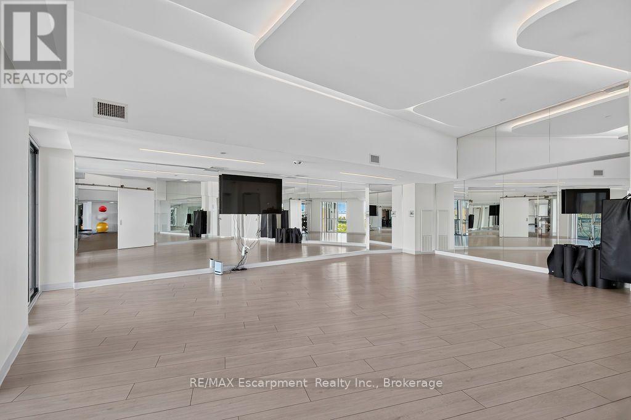
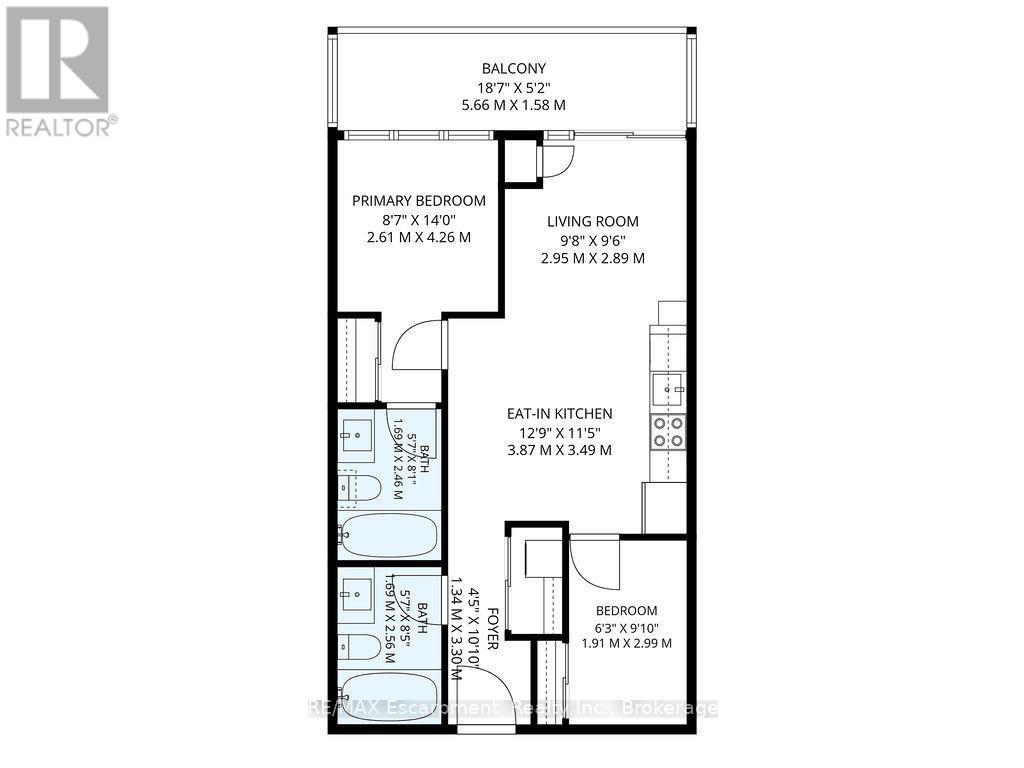
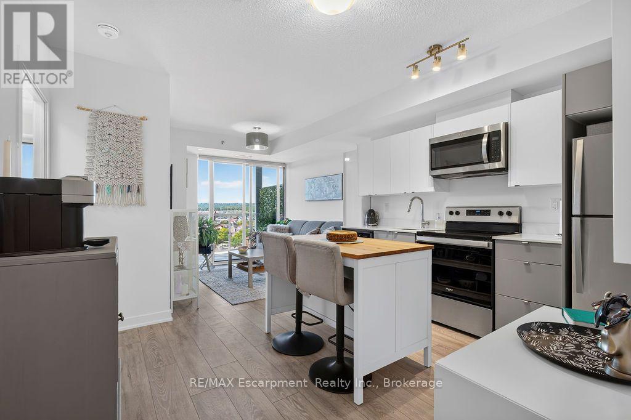
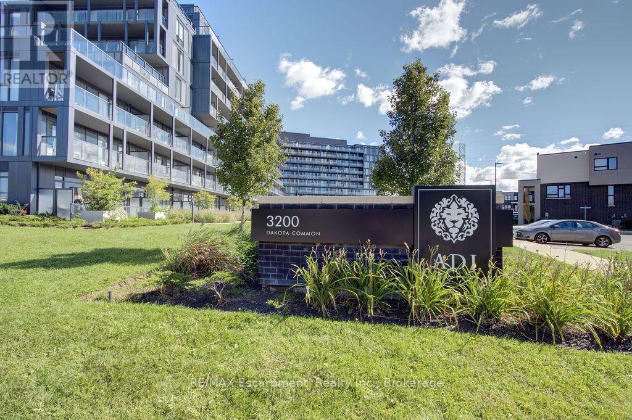
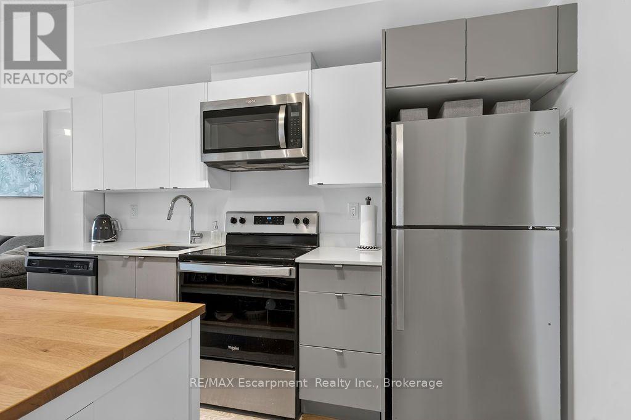
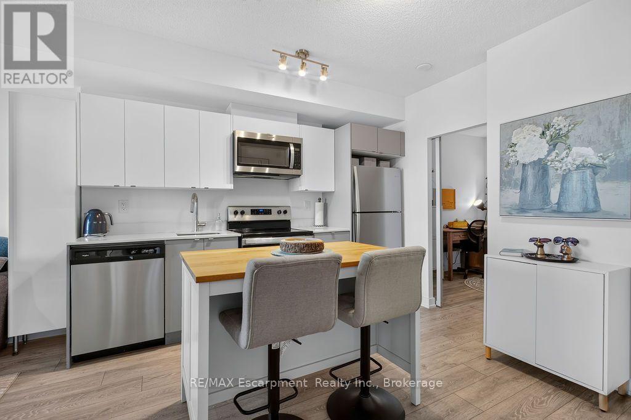
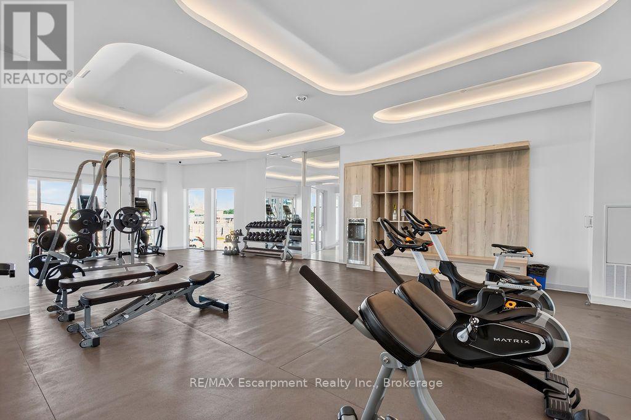
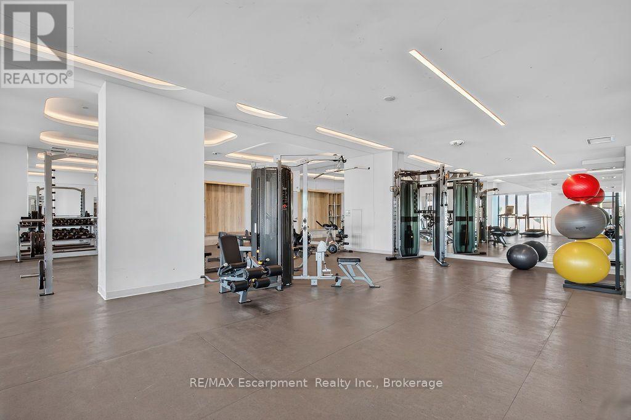
Enjoy stunning escarpment views from this south-west facing 7th floor 2 bedroom 2 bathroom condo apartment in the heart of Alton Village. Living in one of Burlington's most sought after neighbourhoods, you'll find a perfect blend of quiet residential streets with easy access to all major amenities and highways. The property is modern and bright, featuring an open concept plan. A cute kitchen with stainless steel appliances, quartz countertops and a floating island for storage and seating is at the heart of the home, while the cheerful living room, bathed in natural light, offers a perfect spot to grow plants. A primary bedroom complete with a 4 pc ensuite bathroom is also the beneficiary of the natural light with a huge window providing a major focal point. Meanwhile a 2nd bedroom off the kitchen with a closet and sliding translucent door provides additional sleeping or office space. Guests or extra residents can make good use of the rare 2nd full bathroom this property offers along with the stackable laundry. This property is further enhanced by its oversized balcony. This outdoor oasis allows you to relax with a morning coffee, sunbathe in the mid afternoon or (at certain times of year) watch the sun sink over the vast horizon in the evening. The property's 1 owned LOCKER is an essential feature for anyone with hobbies, seasonal decor, extra tires, or outdoor sporting gear -while the 1 PARKING SPACE will come in handy for anyone who has a car! The building offers ease of living with its smart phone entry along with exceptional amenities including: an outdoor pool with cabanas, BBQ terrace, fully equipped gym, yoga studio, steam and sauna lounge, party/games room, pet spa, outdoor courtyard, concierge, and more! This is an ideal opportunity for first-time buyers, professionals, downsizers, or investors. Don't miss your chance to make this property home! (id:50964)

Property Details

MLS® Number W13793162
Property Type Single Family
Community Name Alton
Community Features Pets Allowed With Restrictions
Features Balcony
Parking Space Total 1
Pool Type Outdoor Pool

Building

Bathroom Total 2
Bedrooms Above Ground 2
Bedrooms Total 2
Amenities Security/concierge, Exercise Centre, Sauna, Party Room, Storage - Locker
Appliances Intercom, Dishwasher, Dryer, Stove, Washer, Refrigerator
Basement Type None
Cooling Type Central Air Conditioning
Exterior Finish Steel, Concrete
Heating Fuel Electric
Heating Type Coil Fan
Size Interior 600 - 699 Ft2
Type Apartment

Parking

Underground
Garage

Land

Acreage No

Rooms

Level Type Length Width Dimensions
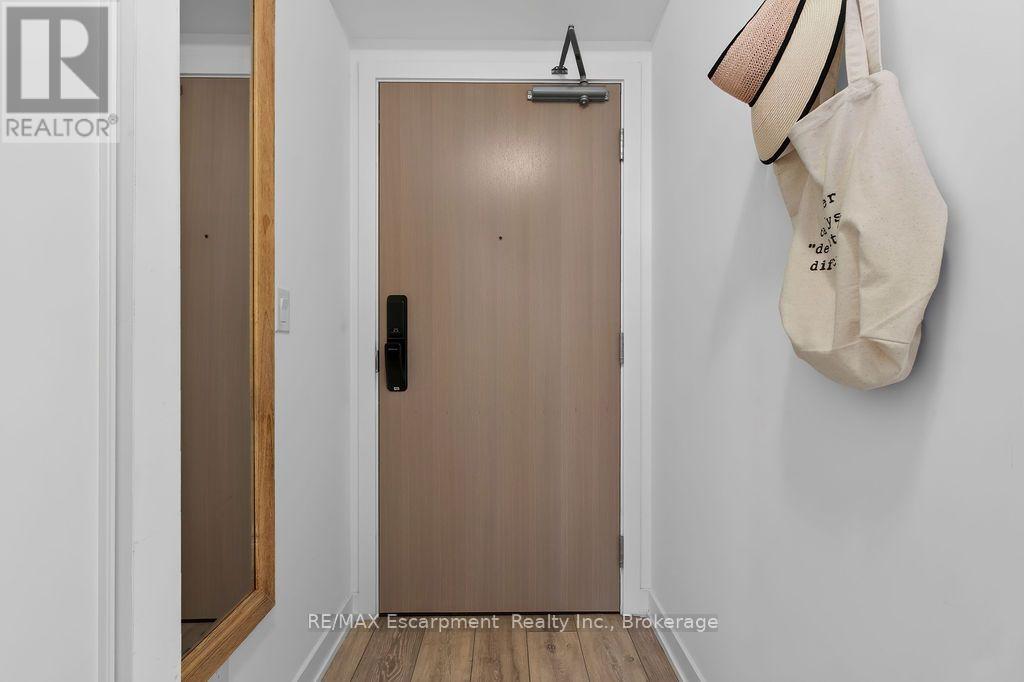
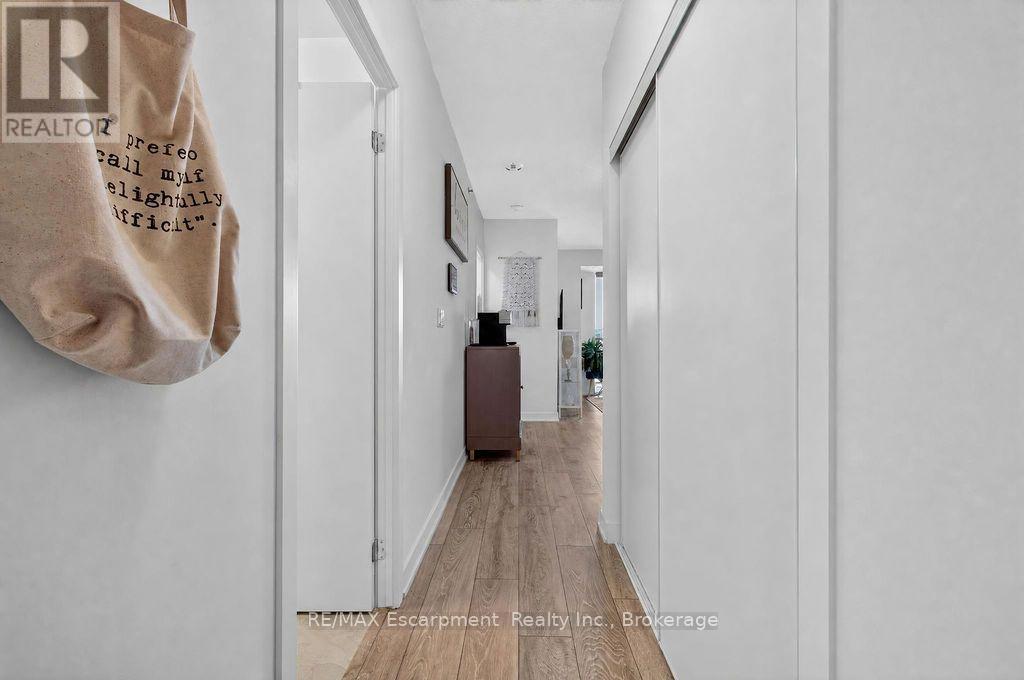
Main Level Foyer 3.3 m 1.34 m 3.3 m x 1.34 m
Main Level Kitchen 3.87 m 3.49 m 3.87 m x 3.49 m
Main Level Living Room 2.95 m 2.89 m 2.95 m x 2.89 m
Main Level Primary Bedroom 4.26 m 2.61 m 4.26 m x 2.61 m
Main Level Bedroom 2 2.99 m 1.91 m 2.99 m x 1.91 m

https://www.realtor.ca/real-estate/30288786/b717-3200-dakota-common-burlington-alton-alton

Contact Us

Contact us for more information

Sending
Generating Captcha

Your Favourites


No Favourites Found


Powered by: REALTOR.ca
This REALTOR.ca listing content is owned and licensed by REALTOR® members of The Canadian Real Estate Association

The trademarks REALTOR®, REALTORS®, and the REALTOR® logo are controlled by The Canadian Real Estate Association (CREA) and identify real estate professionals who are members of CREA. The trademarks MLS®, Multiple Listing Service® and the associated logos are owned by The Canadian Real Estate Association (CREA) and identify the quality of services provided by real estate professionals who are members of CREA. The trademark DDF® is owned by The Canadian Real Estate Association (CREA) and identifies CREA's Data Distribution Facility (DDF®)


October 05 2026 05:22:19

The Oakville Milton & District Real Estate Board

RE/MAX Escarpment Realty Inc., Brokerage

RealtyPress WordPress CREA DDF® Plugin

Office Location

RE/MAX Escarpment Realty Inc., Brokerage
502 Brant Street
Unit 1A
Burlington, ON
L7R 2G4

Contact Info

O: (905) 631-8118
E: TheSullivanTeamRemax@gmail.com

© 2024 - TheSullivanTeam.ca

|

Designed by PDM Web Design

Owning a home is a keystone of wealth… both financial affluence and emotional security.

Suze Orman
October 22, 2026 Thursday!
The Sullivan Team
  • Login
Forget Password?

imunify-bot-check